
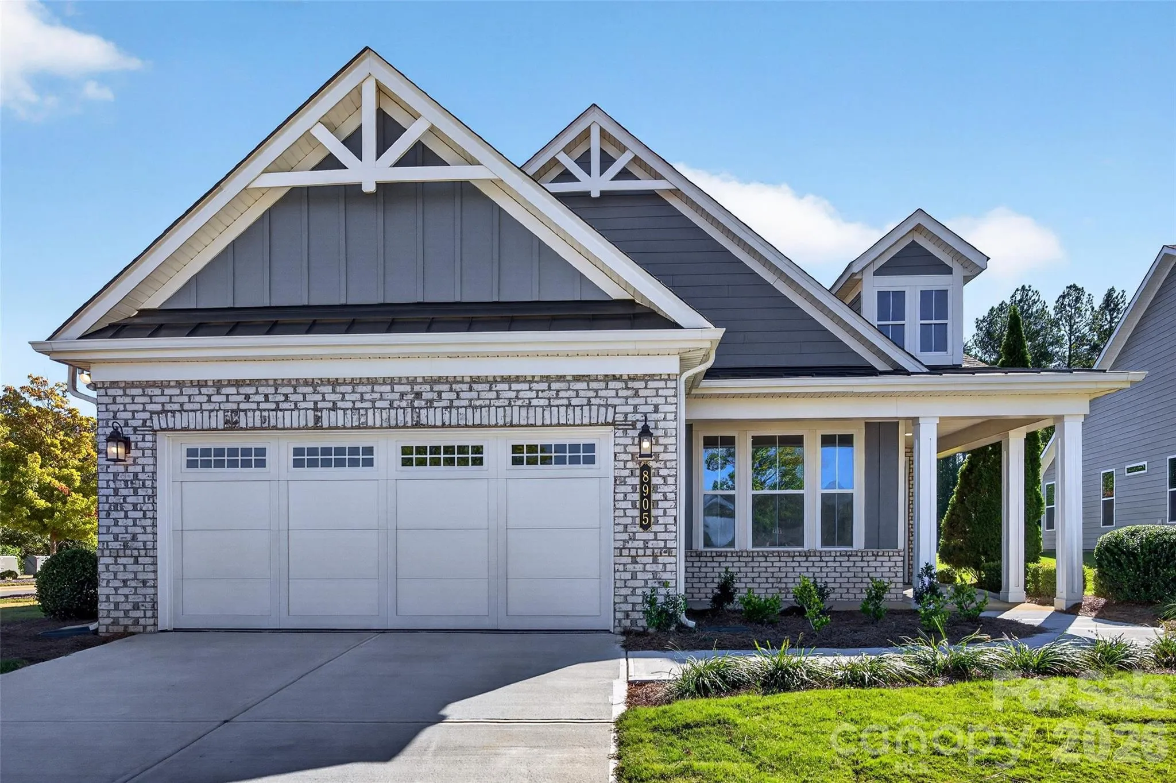
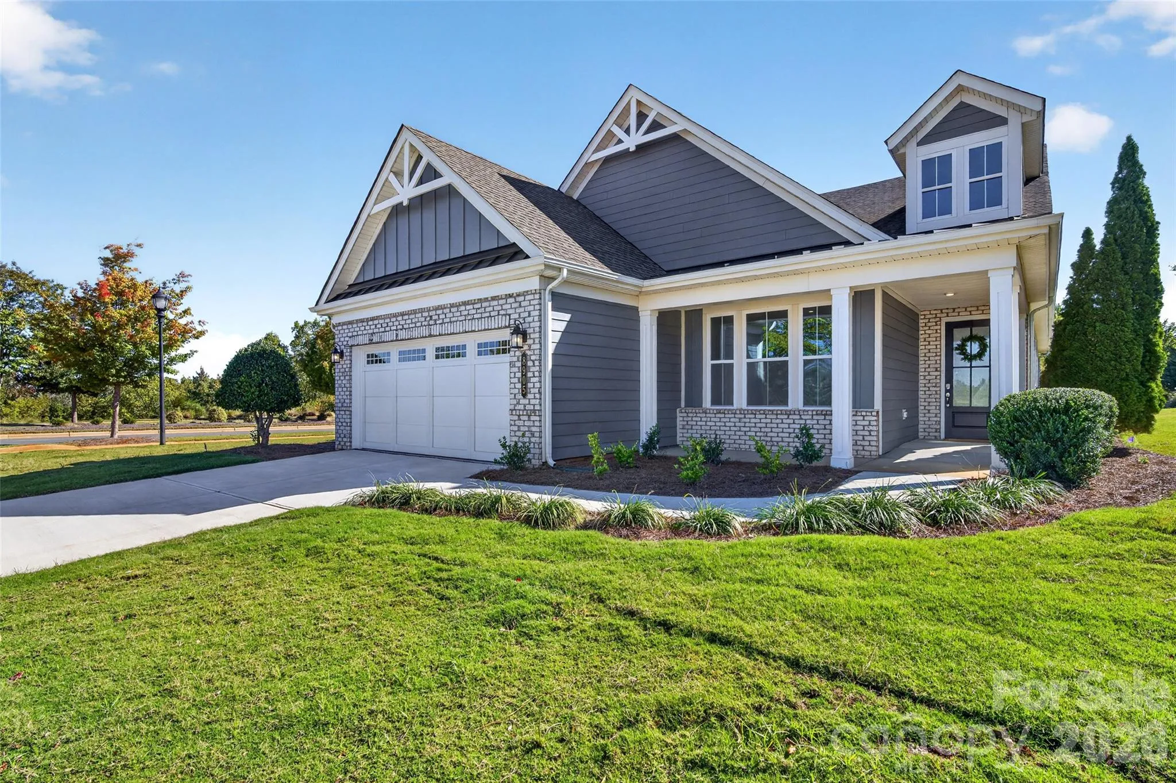
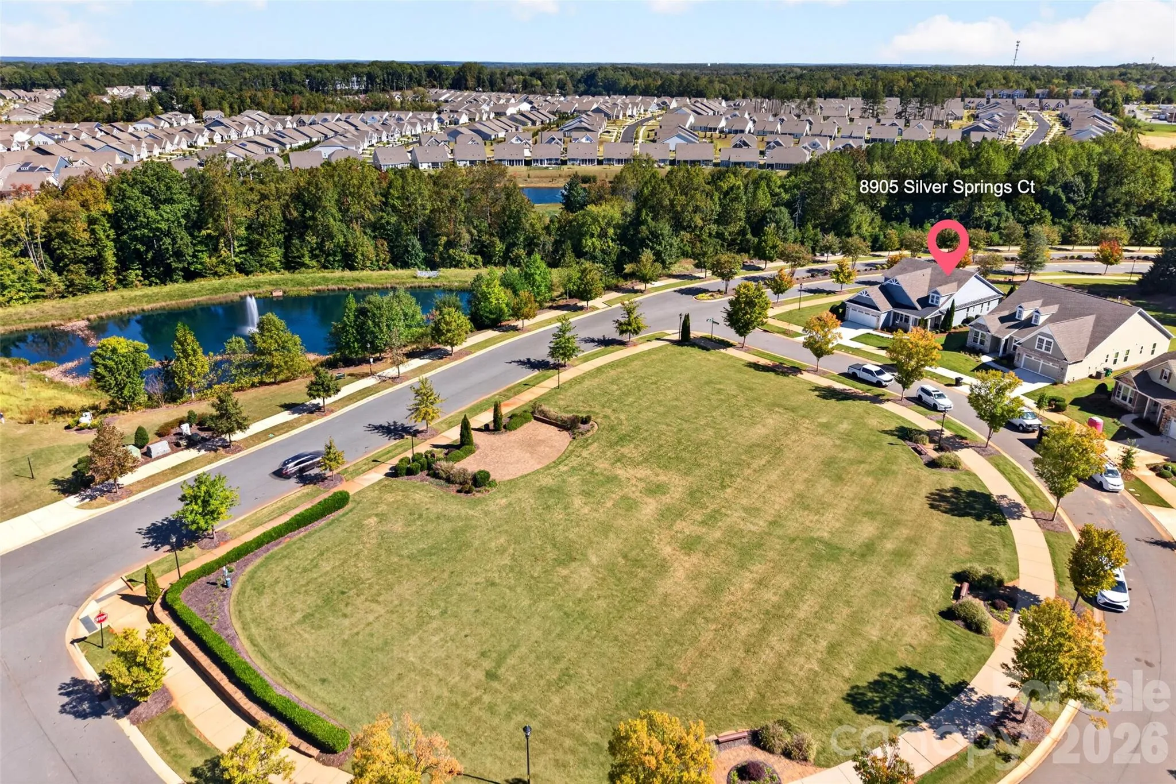
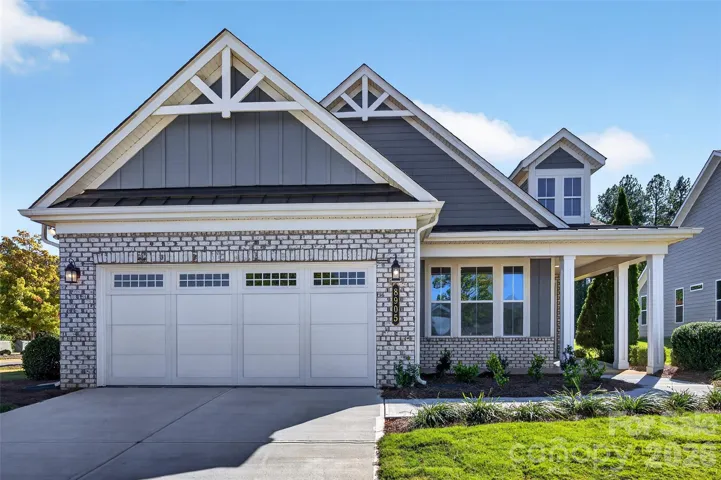
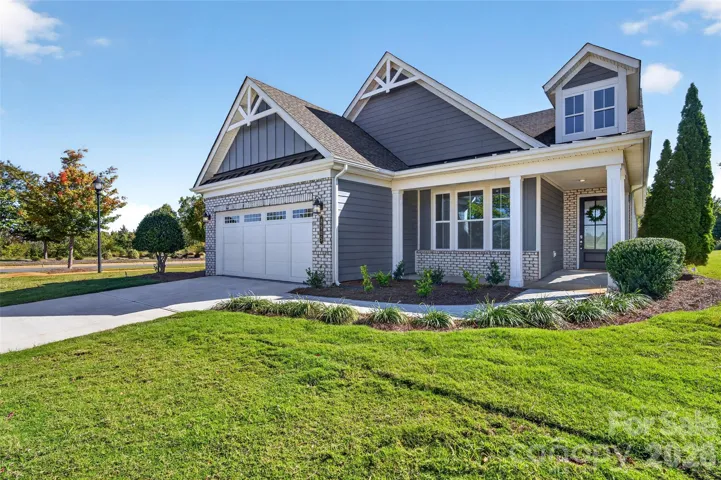
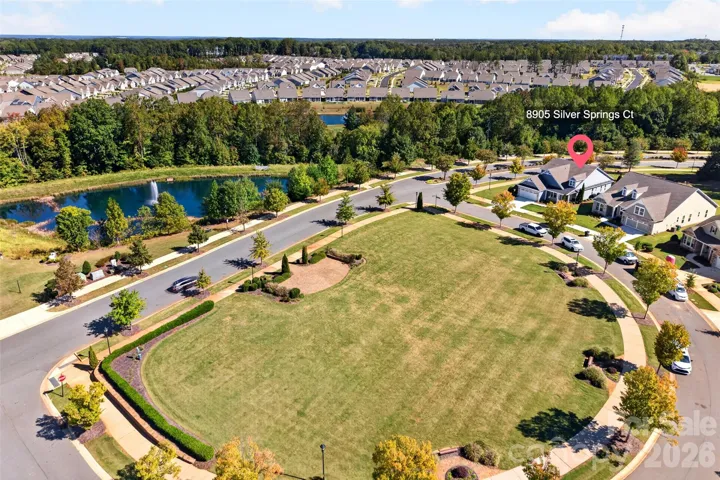
One of the most UNIQUE homes in Cresswind Charlotte! Originally built by Kolter Homes as the community’s Design Center, where buyers selected finishes and personalized their dream homes, this exceptional 1.5-story Elmwood is now offered as a one-of-a-kind private residence. As the only Elmwood model ever built in the community, it presents a rare opportunity to own a truly unique home. Designed for comfortable everyday living and effortless entertaining, this thoughtfully crafted floor plan features spacious, light-filled living areas, a desirable main-level primary suite, sunroom, private study, and an upper-level loft with additional guest space. Originally created to showcase Kolter Homes’ design vision, the home features an impressive collection of upgraded design selections, enhanced finishes, and thoughtfully curated details throughout. Located in the award-winning, 55+ active adult community of Cresswind Charlotte, residents enjoy resort-style amenities, an active lifestyle, and a vibrant social calendar. This is a rare opportunity to own one of the community’s most distinctive homes.
- Heating System:
- Forced Air, Natural Gas
- Cooling System:
- Central Air, Ceiling Fan(s)
- Patio:
- Front Porch, Patio, Covered
- Parking:
- Driveway, Attached Garage, Garage Door Opener, Keypad Entry, Garage Faces Front
- Architectural Style:
- Traditional
- Exterior Features:
- In-Ground Irrigation, Lawn Maintenance
- Flooring:
- Vinyl, Carpet, Tile
- Interior Features:
- Attic Stairs Pulldown, Breakfast Bar, Entrance Foyer, Kitchen Island, Open Floorplan, Pantry, Walk-In Closet(s), Built-in Features, Split Bedroom, Storage, Other - See Remarks
- Laundry Features:
- Laundry Room, Main Level
- Sewer:
- Public Sewer
- Utilities:
- Electricity Connected, Cable Connected, Underground Power Lines, Wired Internet Available
- Appliances:
- Dishwasher, Microwave, Oven, Gas Cooktop, Disposal, Gas Water Heater, Plumbed For Ice Maker, Tankless Water Heater, Self Cleaning Oven, Convection Microwave
- Country:
- US
- State:
- NC
- County:
- Mecklenburg
- City:
- Charlotte
- Street:
- Cresswind
- Zipcode:
- 28215
- Street:
- Silver Springs
- Street Number:
- 8905
- Street Suffix:
- Court
- Longitude:
- W81° 21' 27.3''
- Latitude:
- N35° 13' 33.5''
- Elementary School:
- Clear Creek
- High School:
- Rocky River
- Middle School:
- Northeast
- Office Name:
- EXP Realty LLC Mooresville
- Agent Name:
- Emilie Davis
- TaxAnnualAmount:
- $0
- TaxAssessedValue:
- $0
- AssociationFee:
- $0
- Accessibility Features:
- Two or More Access Exits, Bath Grab Bars, Bath Low Mirrors
- Community Features:
- Pond, Clubhouse, Walking Trails, Other, Tennis Court(s), Fitness Center, Outdoor Pool, Sidewalks, Street Lights, Dog Park, Hot Tub, Indoor Pool, Fifty Five and Older
- Construction Materials:
- Brick Partial, Fiber Cement
- Foundation Details:
- Slab
- Garage:
- 2
- Levels:
- One and One Half
- Lot Features:
- Corner Lot
- Senior Community Yn:
- 1
- Water Source:
- City
- Association Fee:
- 400
- Association Fee Frequency:
- Monthly
- Association Yn:
- 1
- List Agent Mls Id:
- 54897
- List Office Mls Id:
- 372902
- Listing Term:
- Cash,Conventional
- Mls Status:
- Active
- Modification Timestamp:
- 2026-11-04T21:47:07Z
- Originating System Name:
- Canopy
- Special Listing Conditions:
- None
- Status Change Timestamp:
- 2026-08-05T12:46:23Z
Residential For Sale
8905 Silver Springs Court, Charlotte, North Carolina 28215
- Property Type :
- Residential
- Listing Type :
- For Sale
- Listing ID :
- 4402780
- Price :
- $689,990
- Bedrooms :
- 3
- Bathrooms :
- 3
- Square Footage :
- 2,526 Sqft
- Year Built :
- 2017
- Status :
- Active
- Full Bathrooms :
- 3
- Property Sub Type :
- Single Family Residence
- Roof:
- Architectural Shingle

