
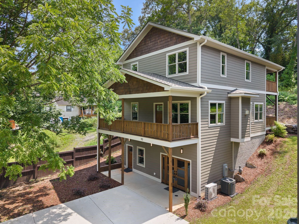
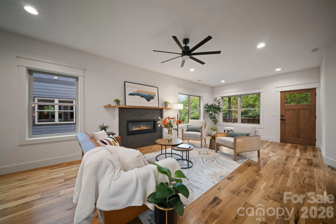
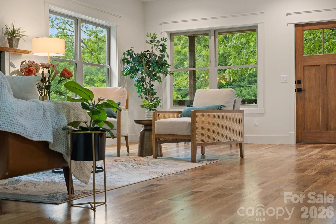
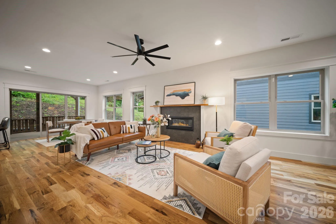
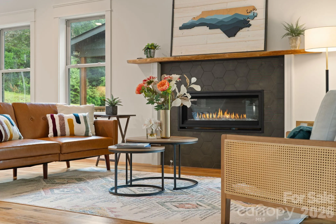
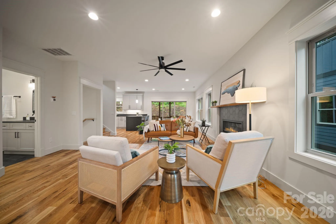
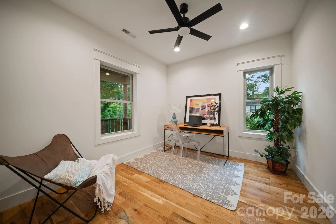
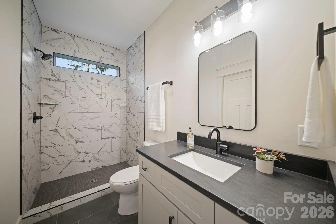
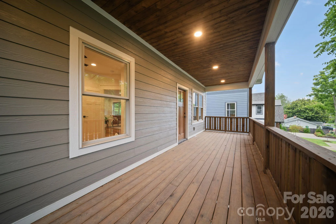
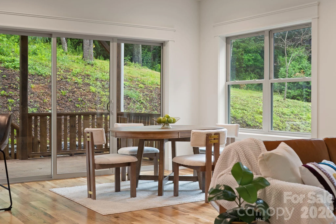
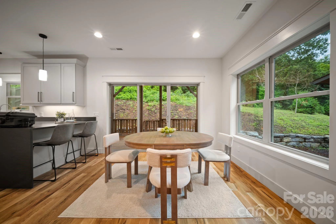
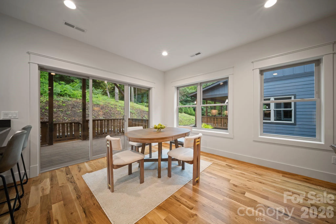
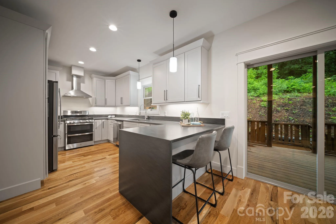
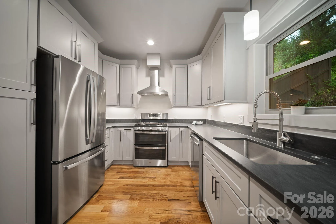
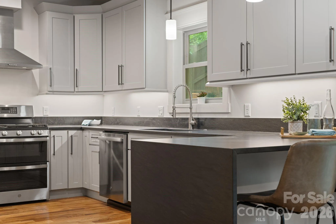
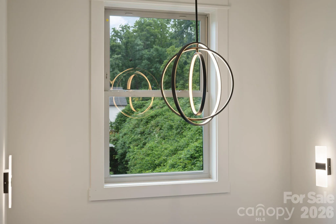
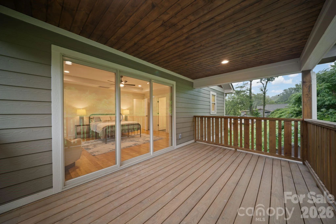
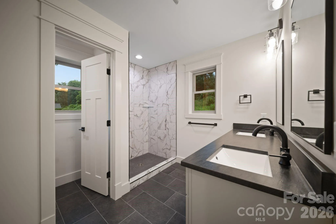
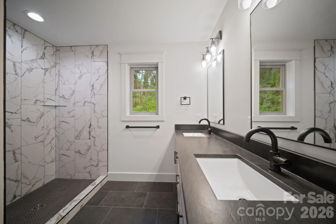
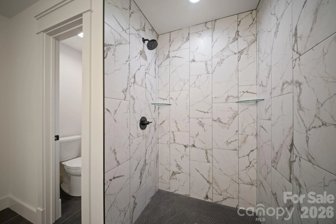
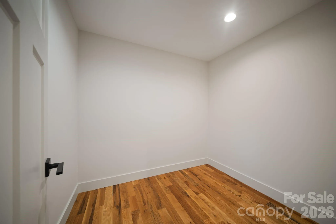
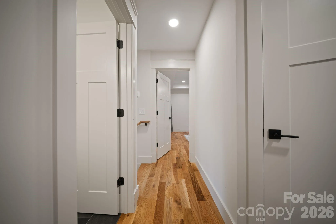
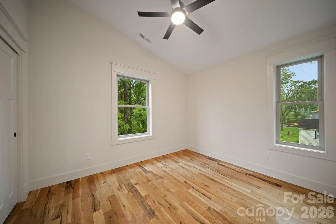
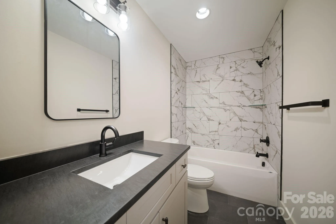
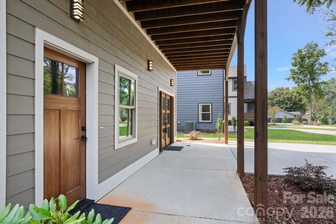
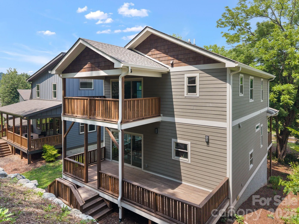
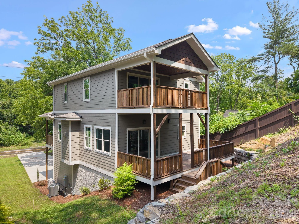
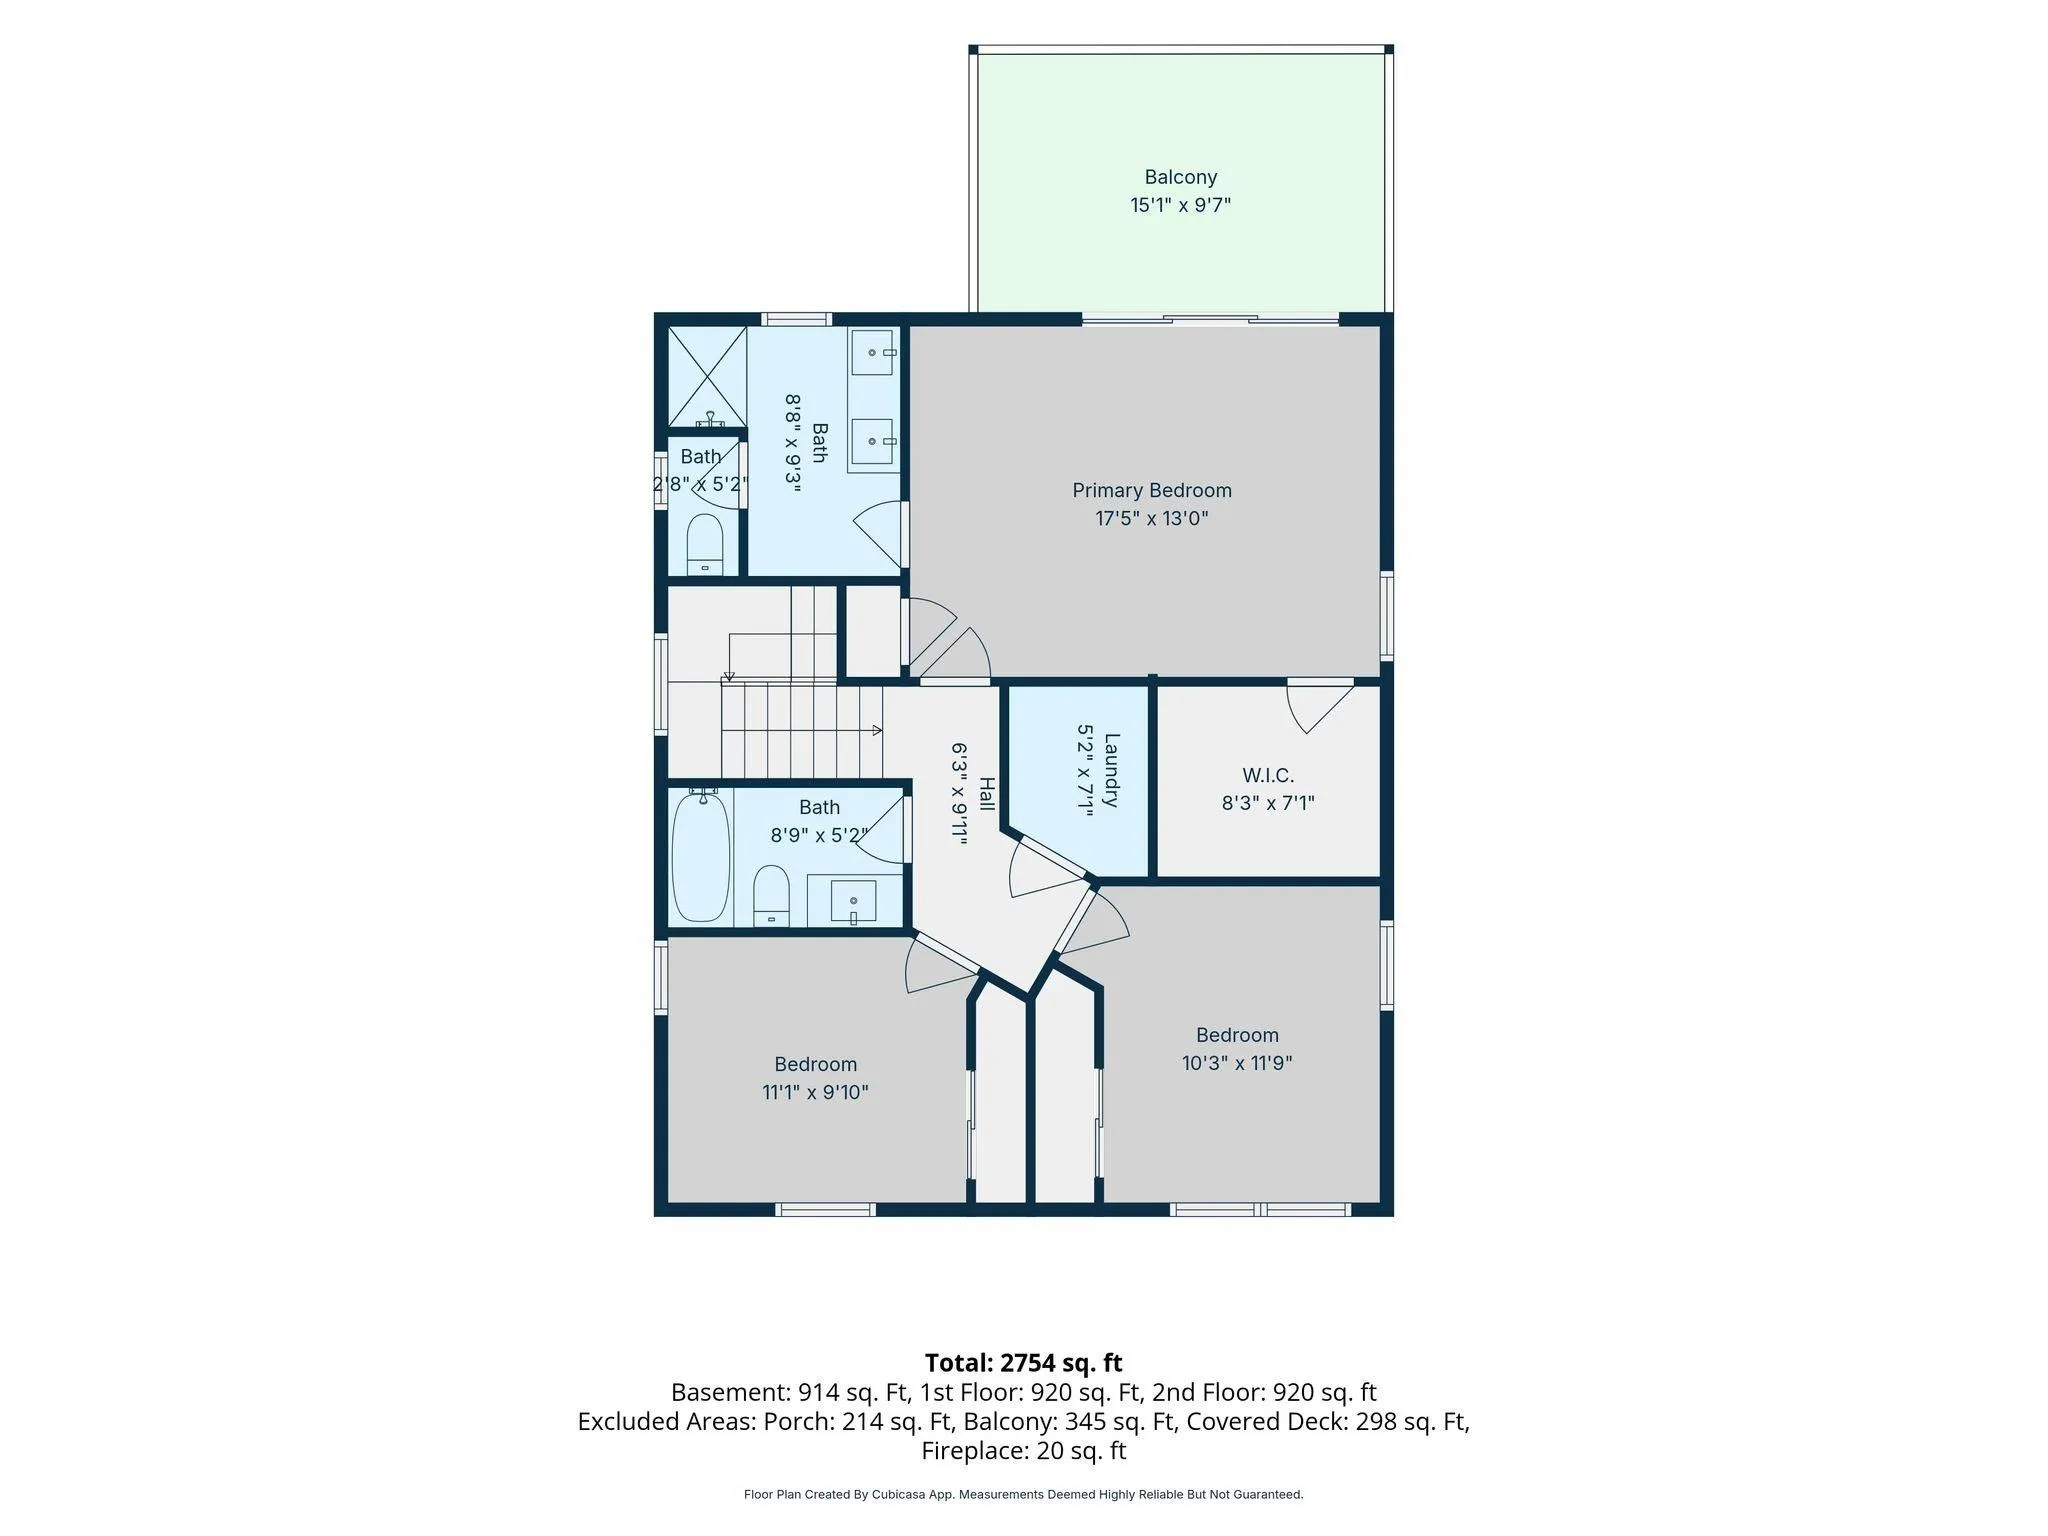
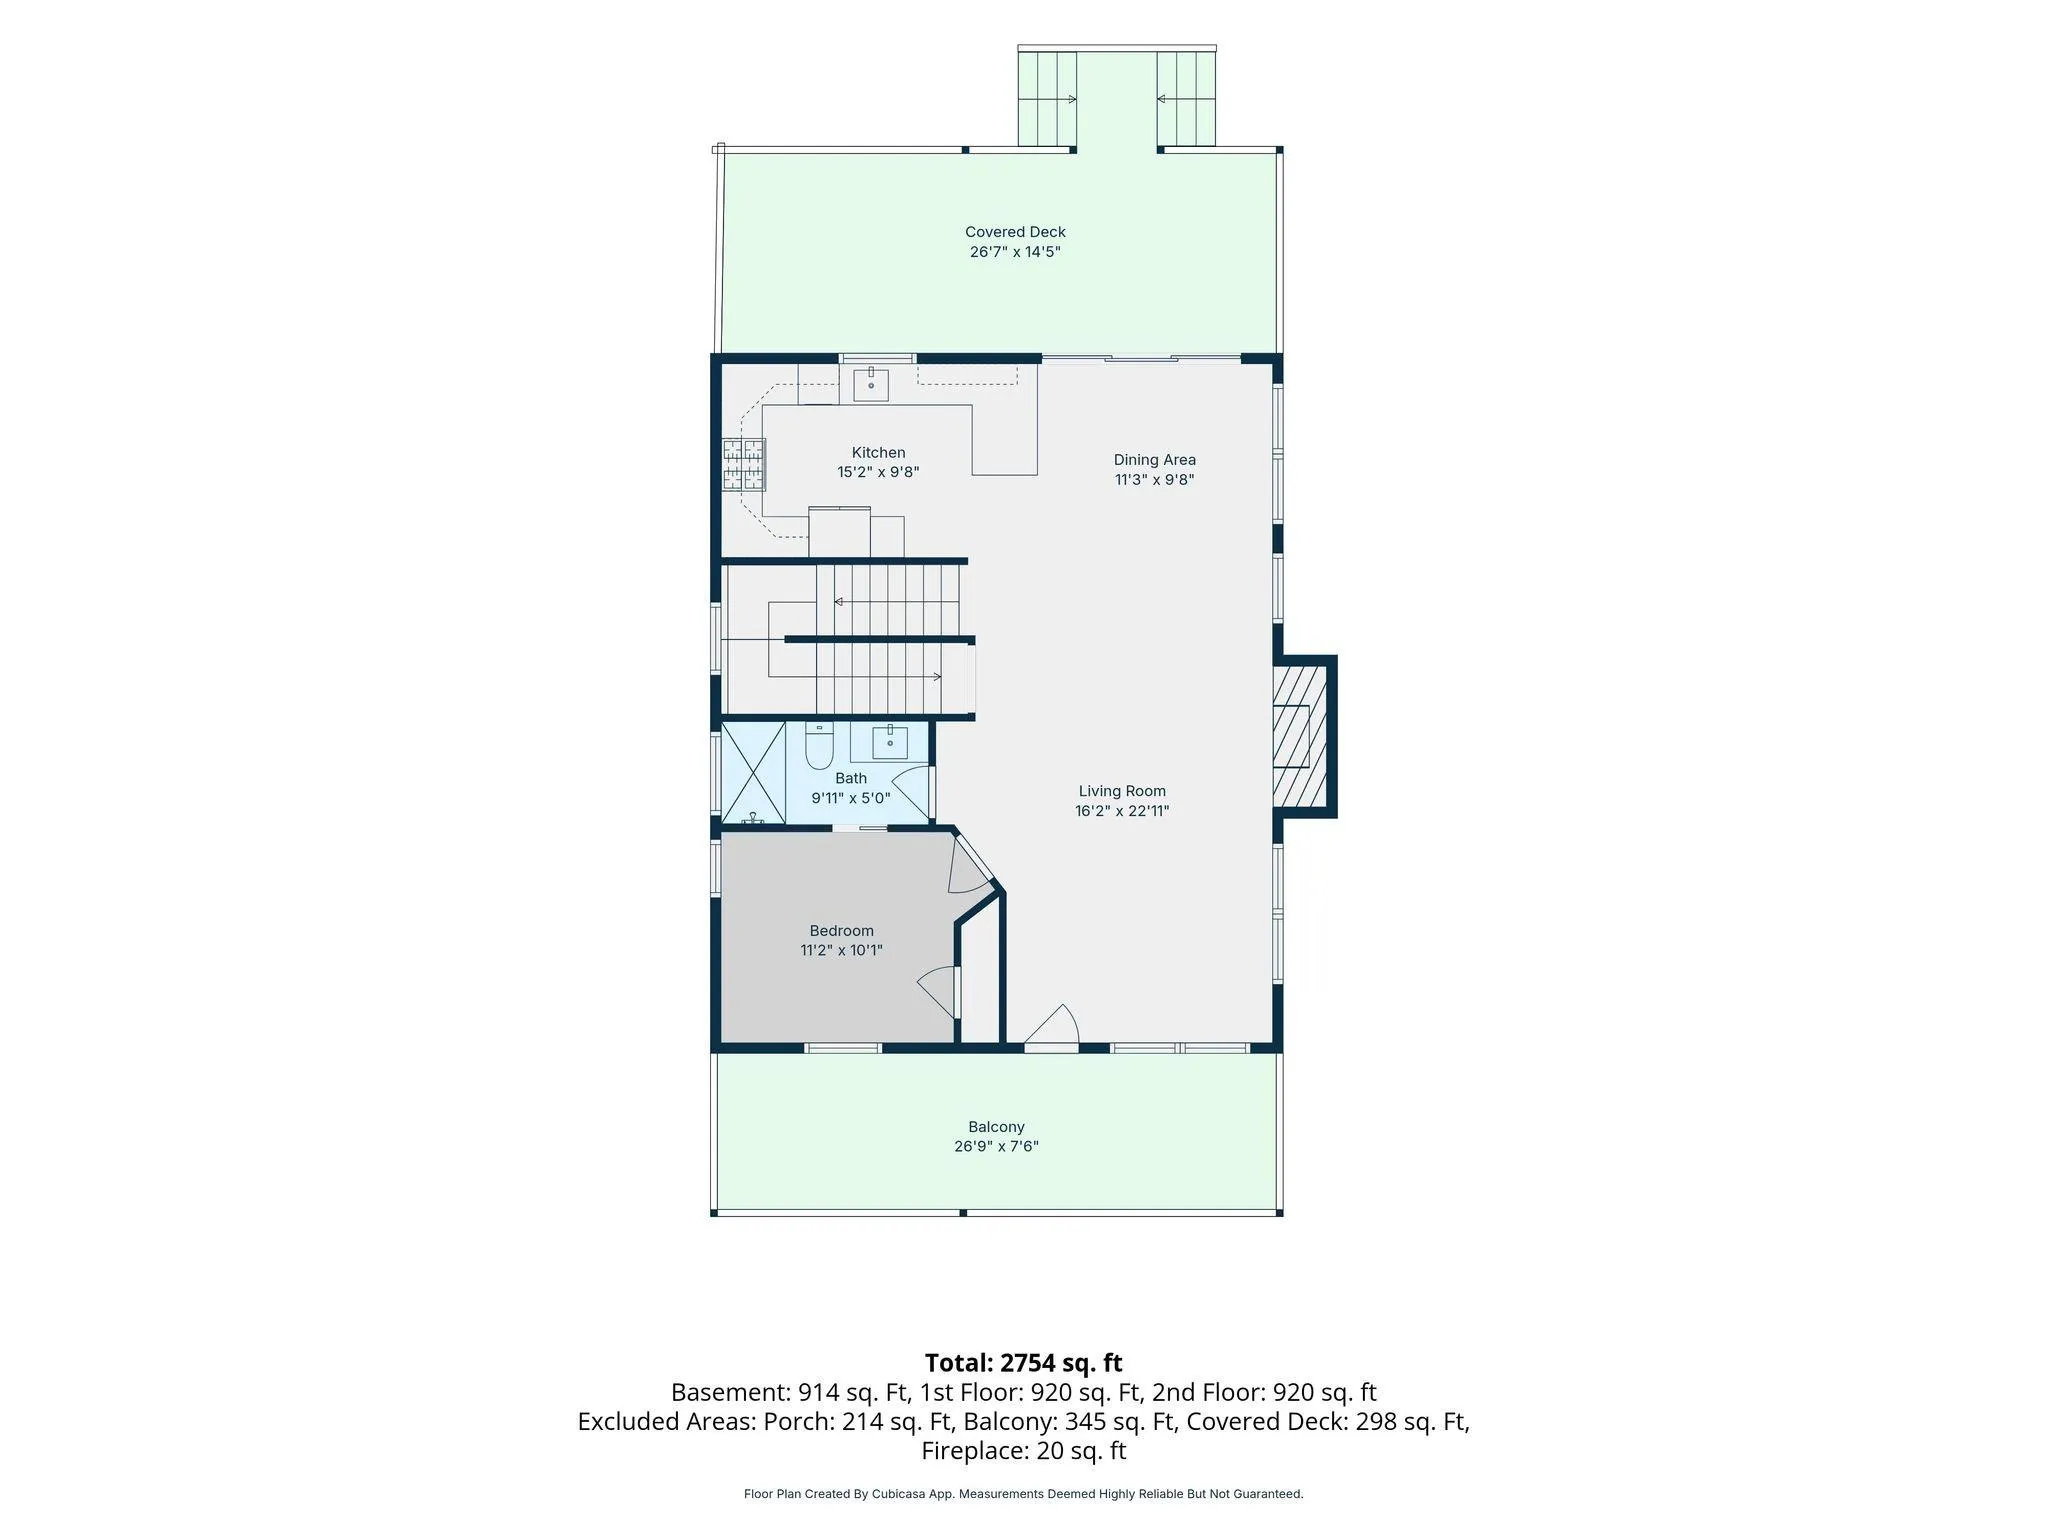
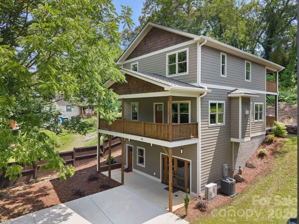
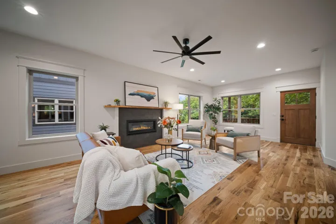
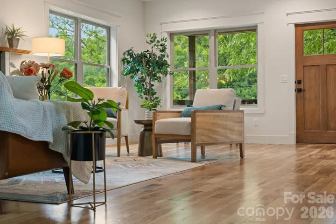
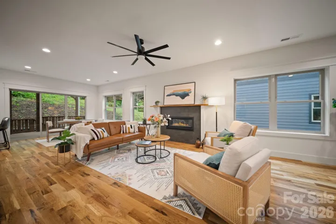
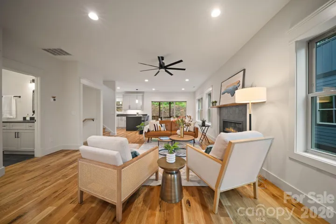
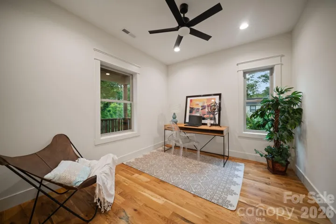
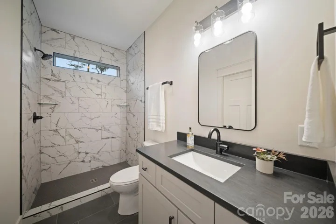
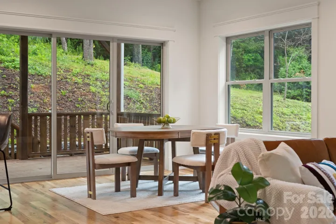
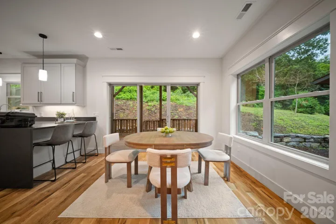
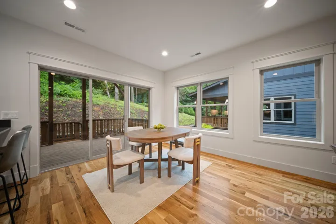
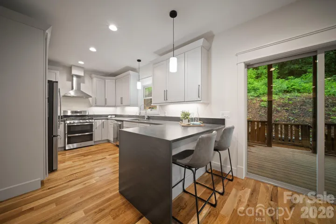
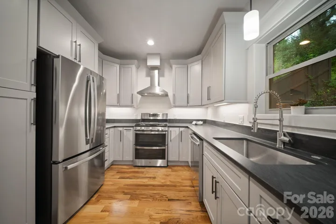
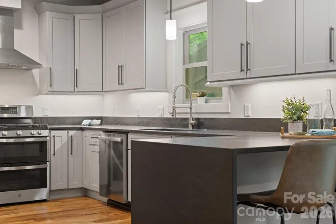
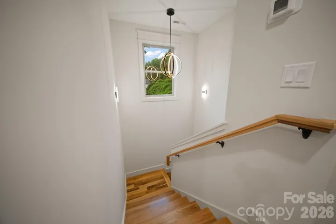
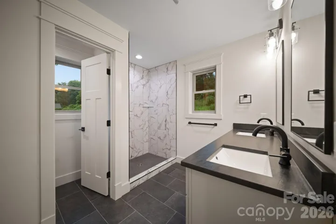
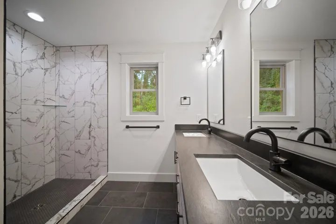
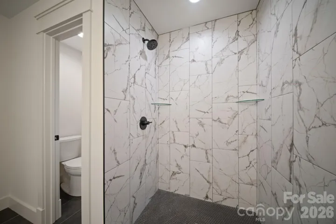
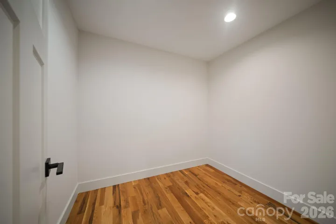
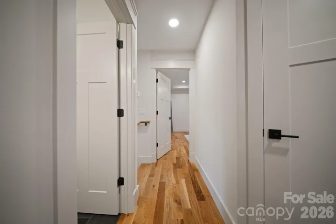
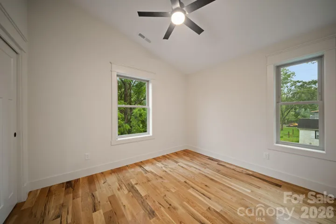
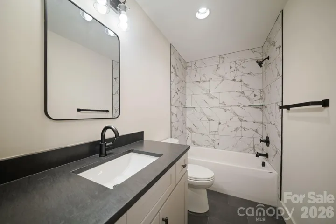
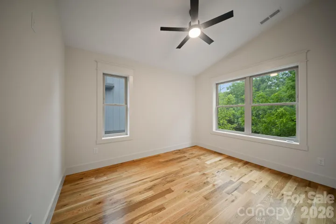
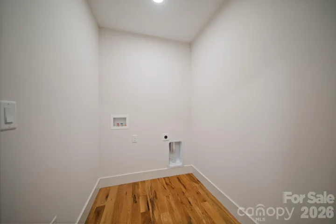
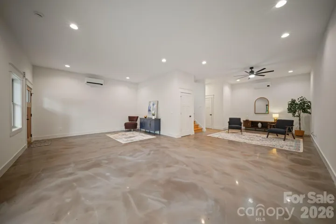
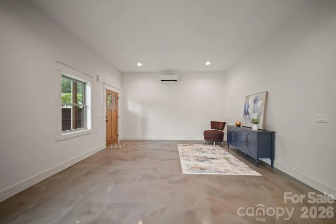
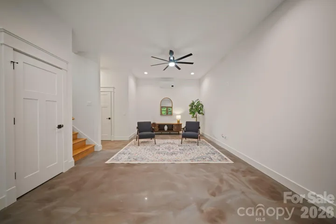

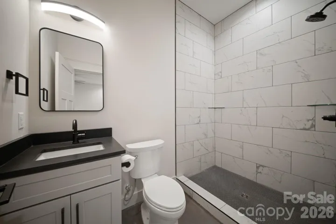
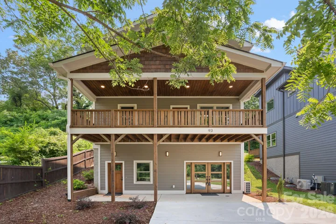
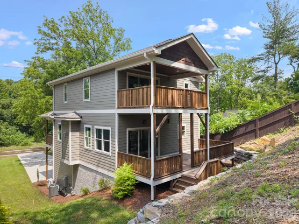

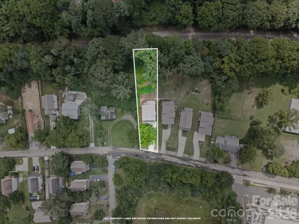
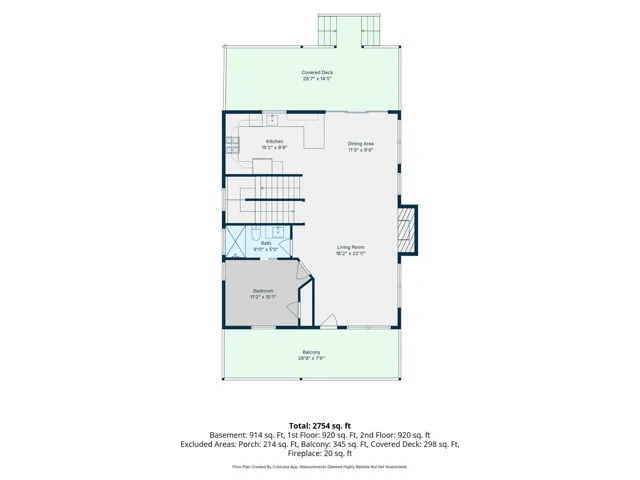
Welcome to 93 Glendale! Discover the perfect blend of timeless Craftsman design and modern comfort in this new construction home. Thoughtfully designed with today’s lifestyle in mind, the open-concept main level creates an inviting space where the living room, dining area, and kitchen come together effortlessly. European soft close cabinetry, a waterfall quartz island, chef inspired gas range and abundant natural light make the kitchen both beautiful and functional. A main-level bedroom with an adjoining full bath offers the flexibility of a guest suite, private home office, or multi-generational living.
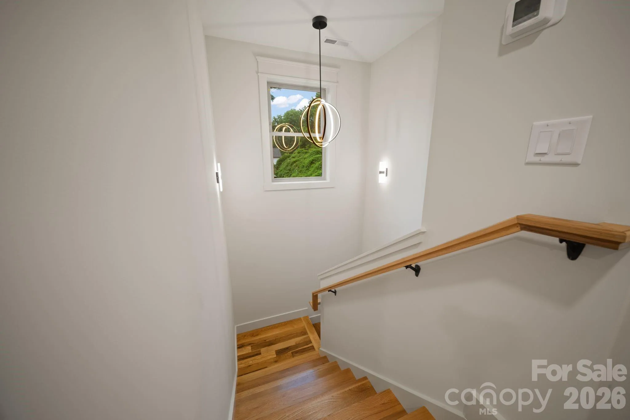
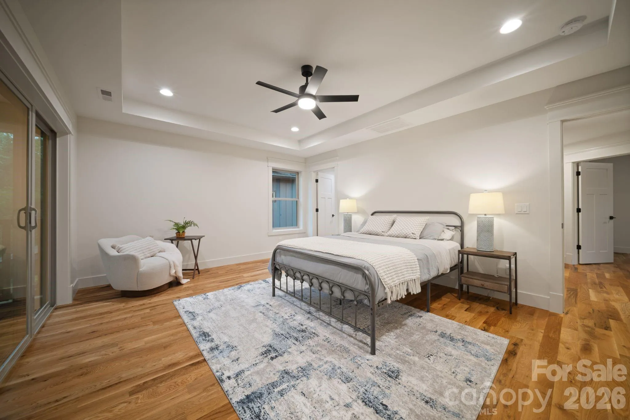
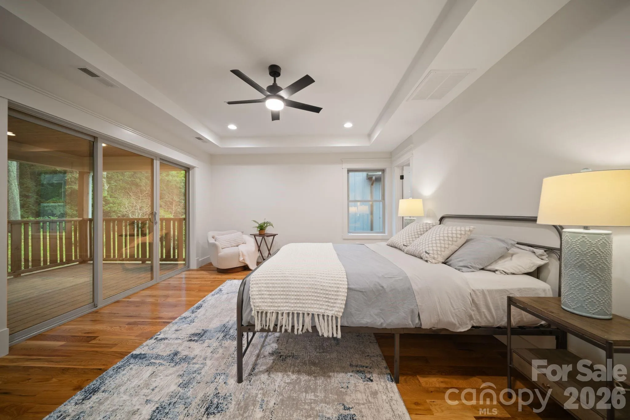
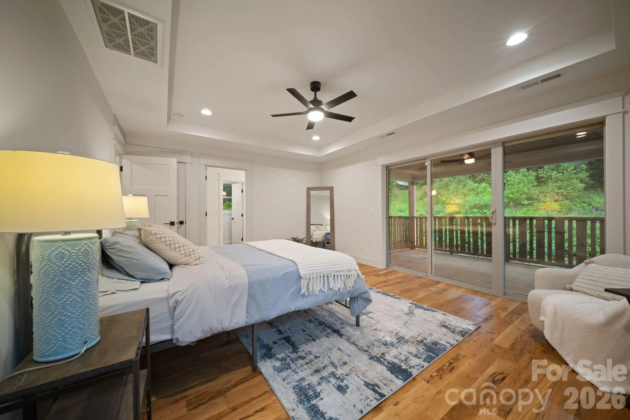
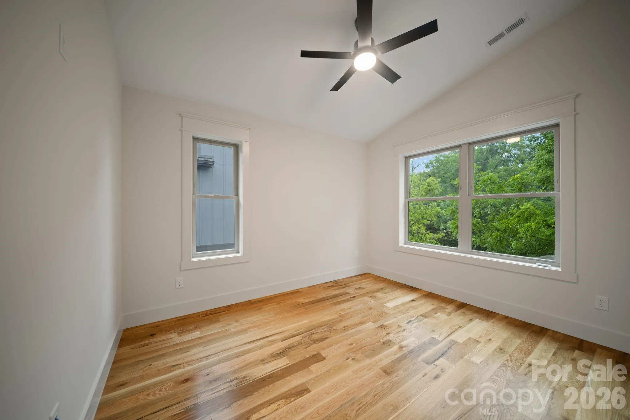
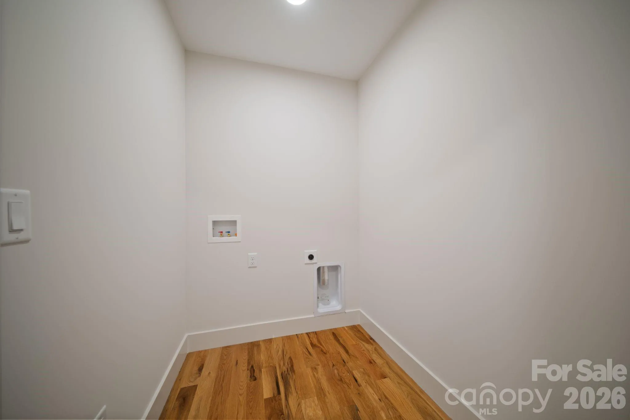
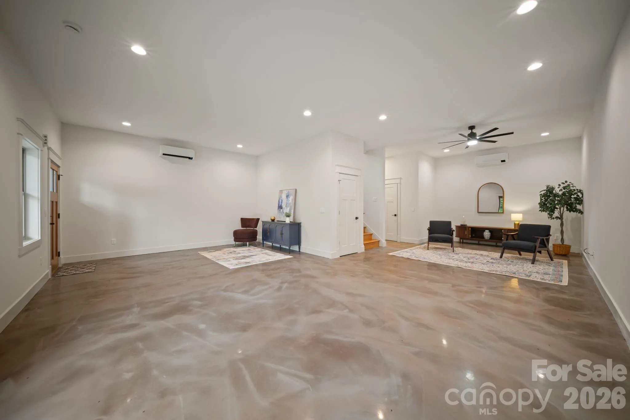
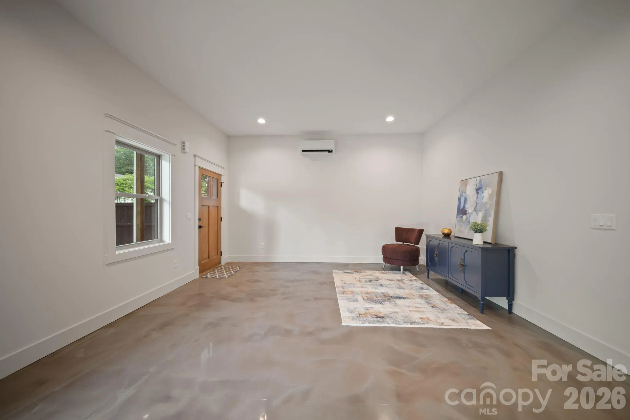
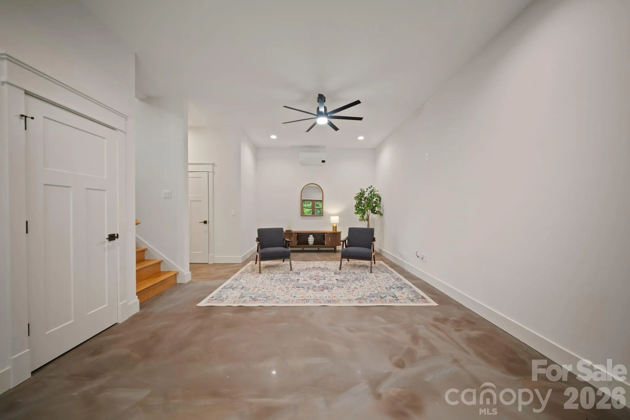
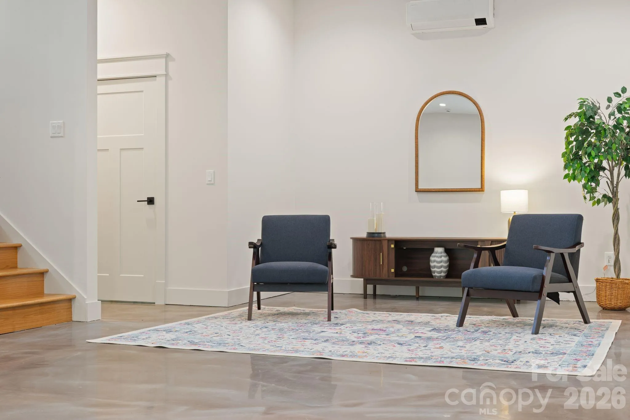
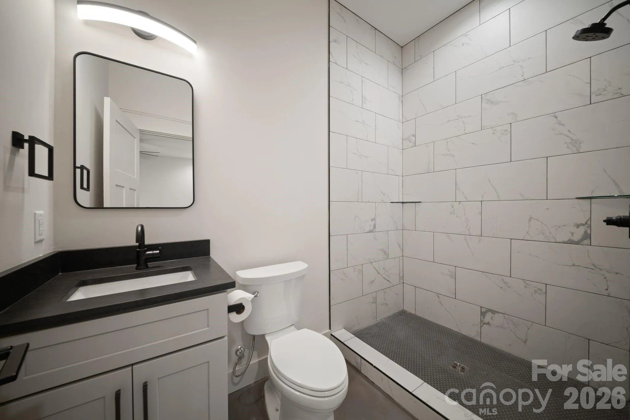
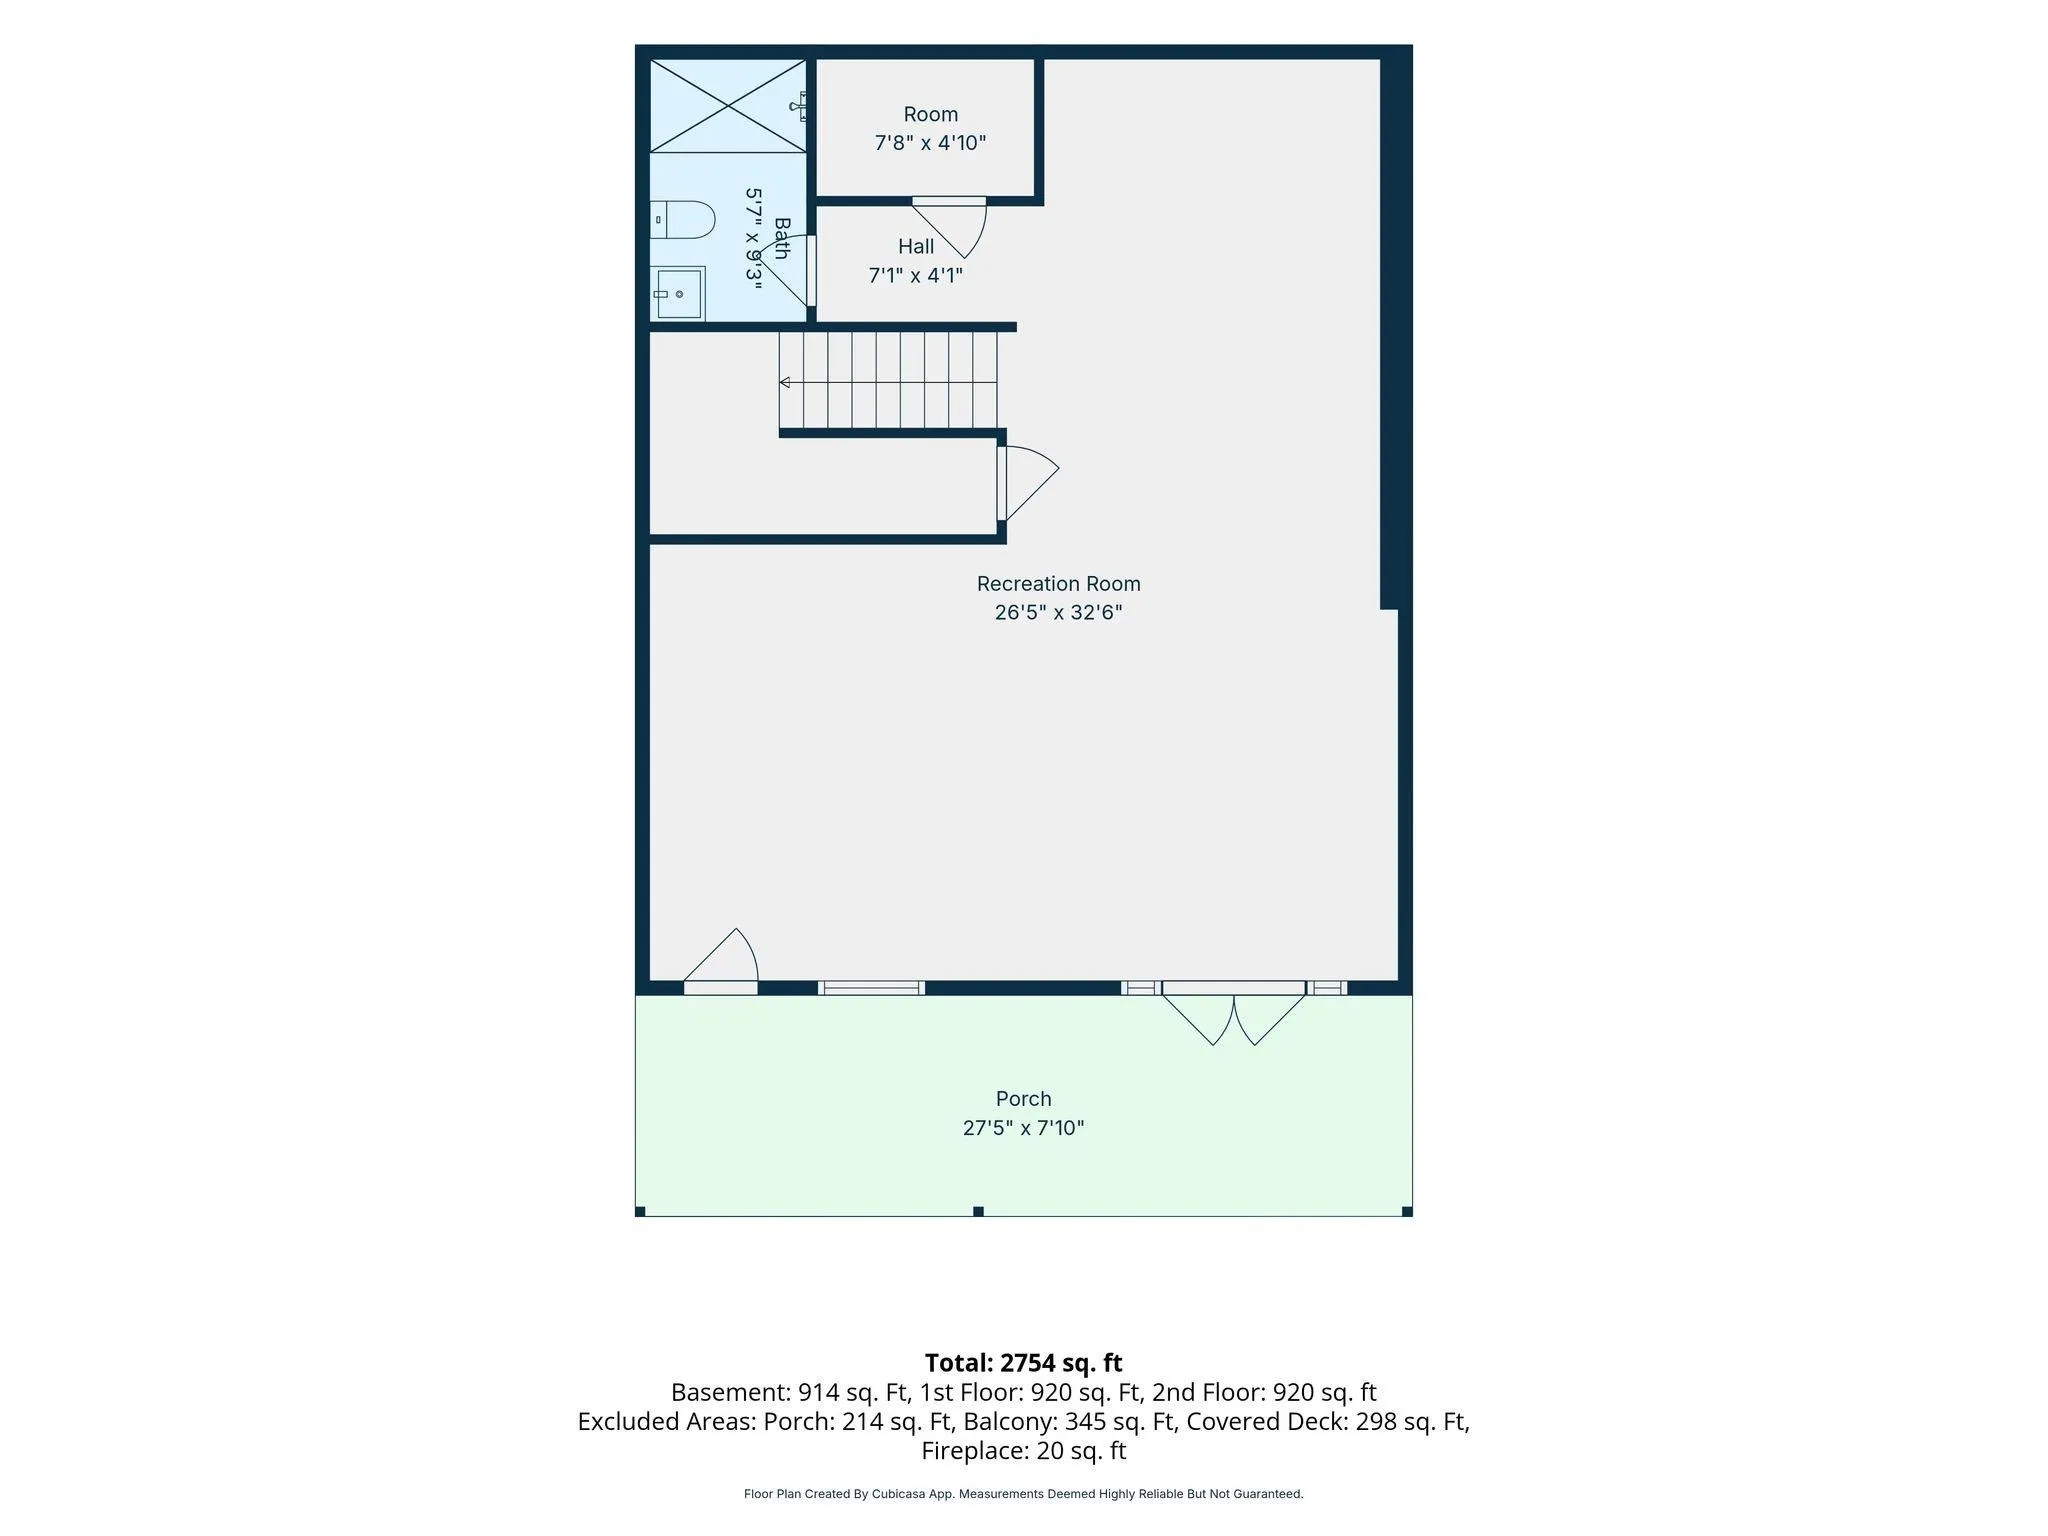
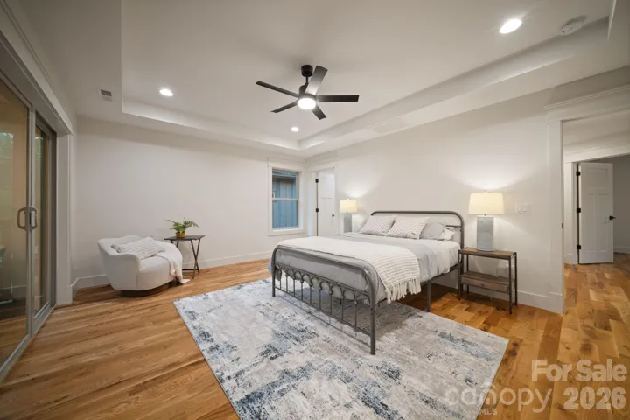
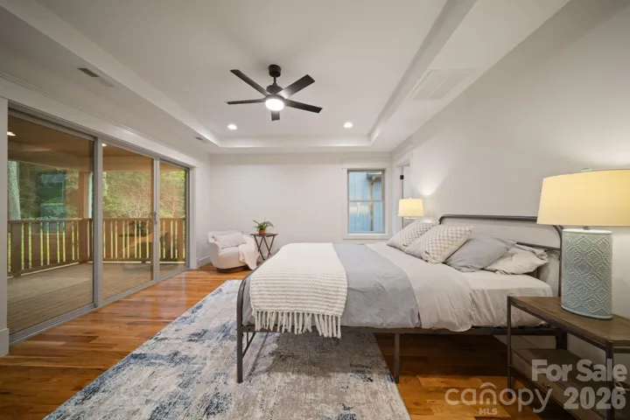
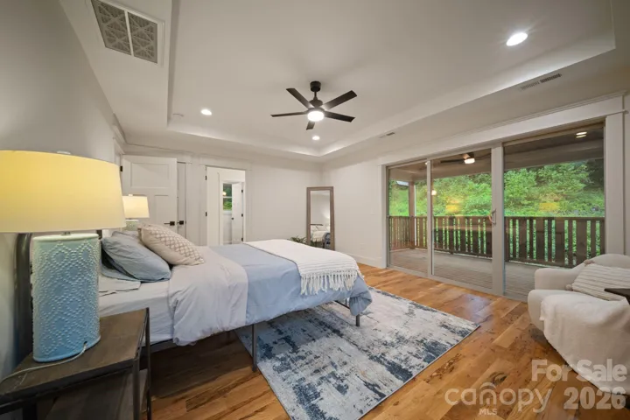
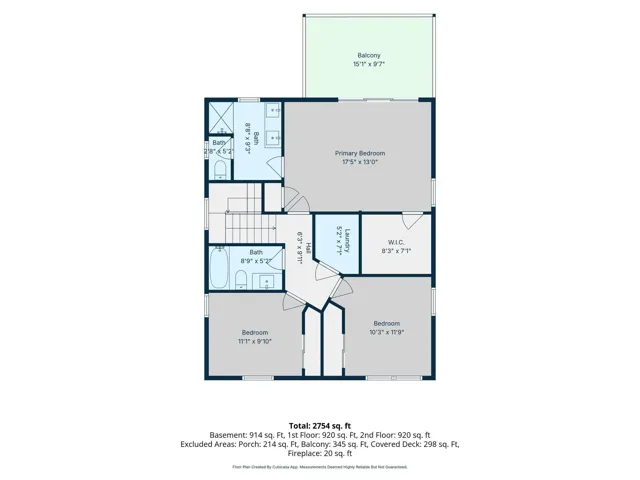
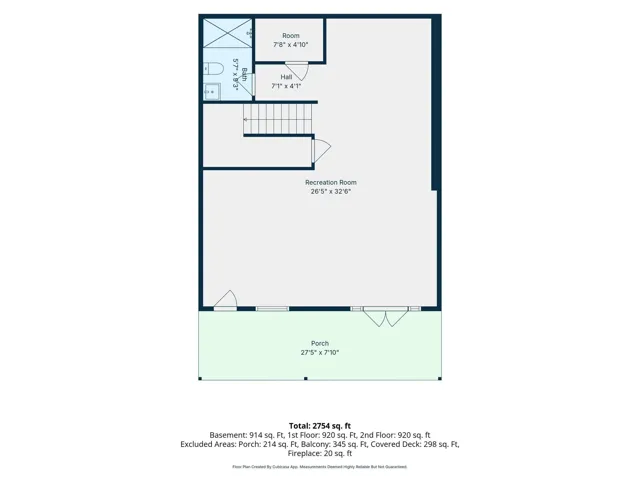
Upstairs, you’ll find a spacious primary suite designed for everyday comfort, along with two additional bedrooms, a full hall bath, and a conveniently located laundry room. The fully finished lower level expands your living options with another full bathroom, making it an ideal space for a media room, recreation area, home gym, or private guest retreat.
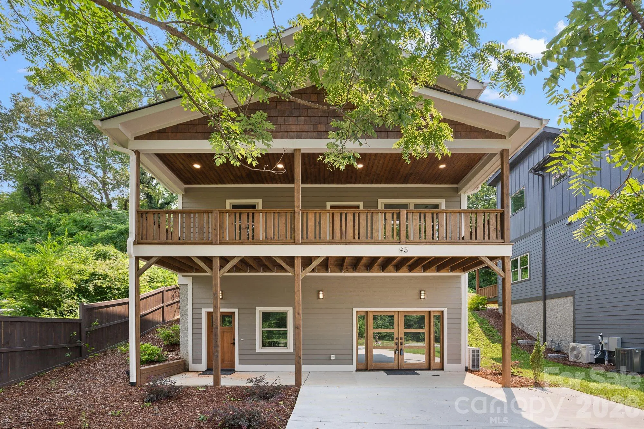
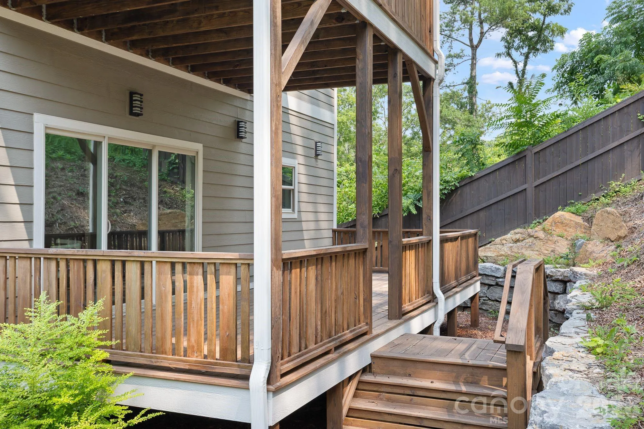
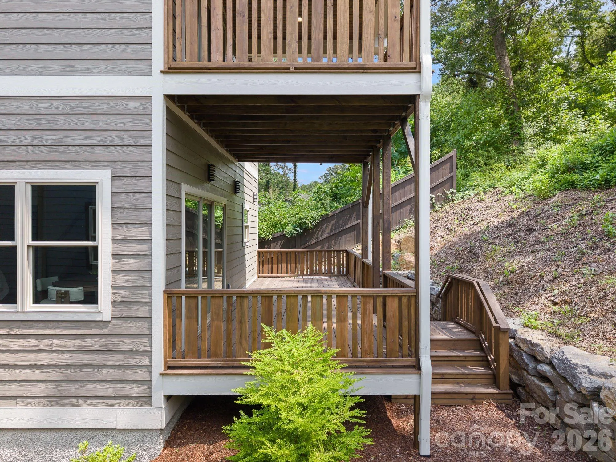
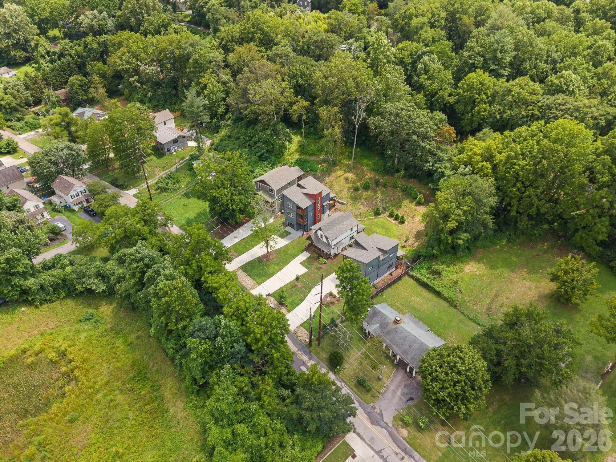
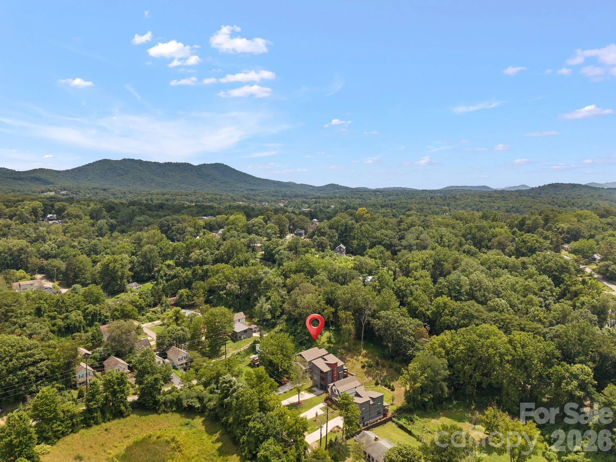
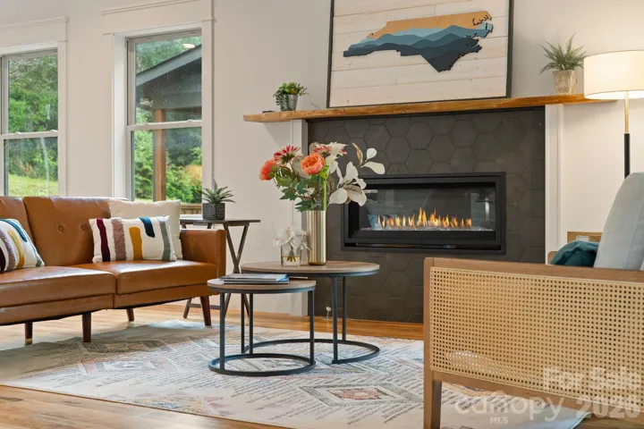
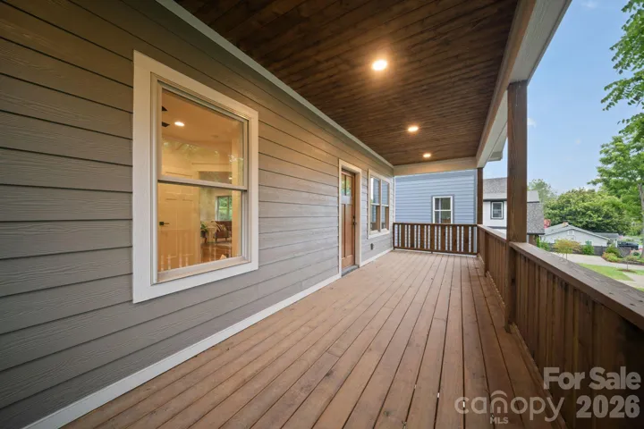
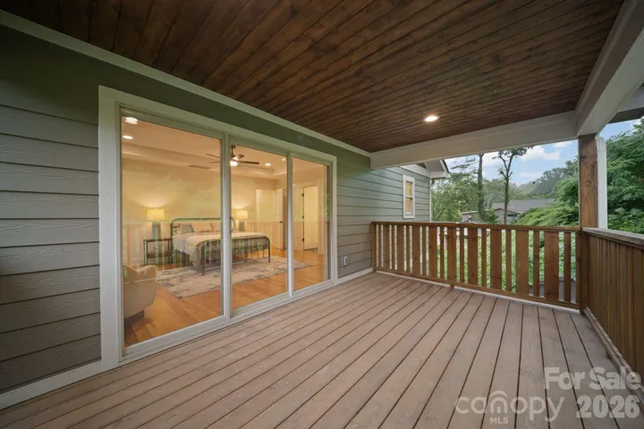
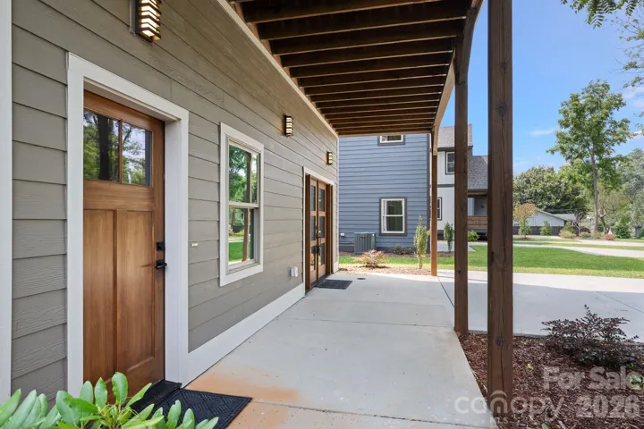
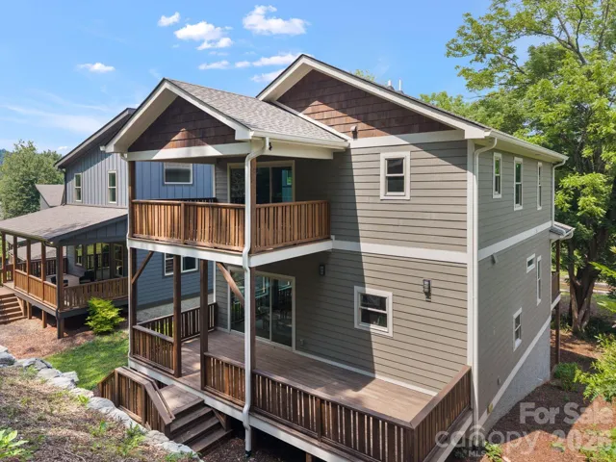
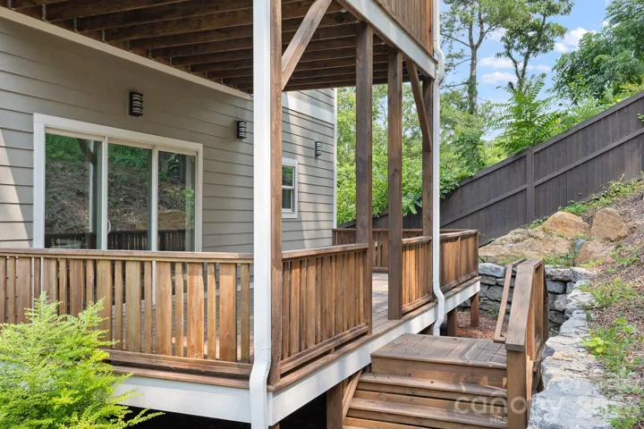
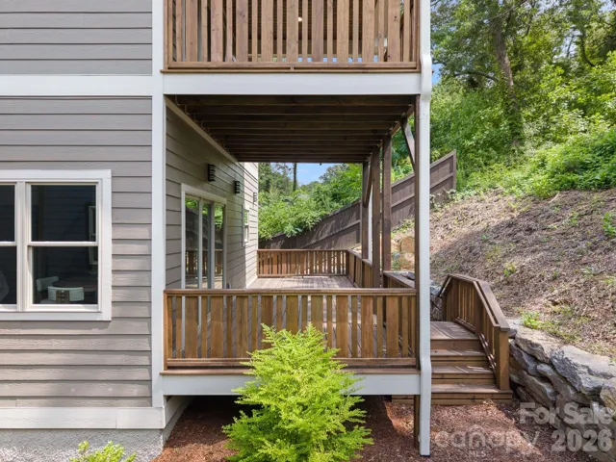
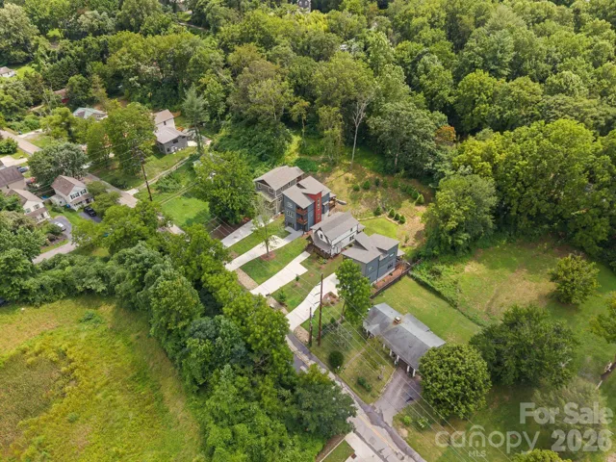
From the covered front porch to the spacious rear deck, you’ll have plenty of room to enjoy Asheville’s beautiful seasons. Premium features including a tankless natural gas water heater, a sleek linear gas fireplace, quality finishes, and thoughtful craftsmanship throughout provide the style and convenience buyers are looking for in new construction. Located just minutes from Biltmore Village, downtown Asheville, shopping, dining, and outdoor recreation, this home offers an exceptional opportunity to enjoy modern living in one of Asheville’s most desirable locations.
- Heating System:
- Heat Pump, Ductless
- Cooling System:
- Ductless, Heat Pump
- Basement:
- Exterior Entry, Finished, Daylight
- Fireplace:
- Gas, Living Room
- Patio:
- Covered, Deck
- Parking:
- Driveway
- Architectural Style:
- Arts and Crafts
- Flooring:
- Wood, Tile, Concrete
- Interior Features:
- Breakfast Bar, Open Floorplan
- Laundry Features:
- Electric Dryer Hookup, Washer Hookup, Upper Level
- Sewer:
- Public Sewer
- Utilities:
- Natural Gas
- Window Features:
- Insulated Window(s)
- Appliances:
- Refrigerator, Dishwasher, Microwave, Gas Range, Tankless Water Heater
- Country:
- US
- State:
- NC
- County:
- Buncombe
- City:
- Asheville
- Street:
- None
- Zipcode:
- 28803
- Street:
- Glendale
- Street Number:
- 93
- Street Suffix:
- Avenue
- Longitude:
- W83° 28' 36.2''
- Latitude:
- N35° 34' 13.5''
- Directions:
- From downtown Asheville take 240 E to exit 8. Turn right on Fairview Rd. Turn right on Glendale Ave. Home will be on the left.
- Elementary School:
- Oakley
- High School:
- AC Reynolds
- Middle School:
- AC Reynolds
- Office Name:
- Obsidian Real Estate LLC
- Agent Name:
- Kevin Kerr
- TaxAnnualAmount:
- $0
- TaxAssessedValue:
- $0
- AssociationFee:
- $0
- Construction Materials:
- Cedar Shake, Fiber Cement
- Foundation Details:
- Basement
- Levels:
- Split Level
- Water Source:
- City
- List Agent Mls Id:
- keke54820
- List Office Mls Id:
- R03148
- Listing Term:
- Cash,Conventional,FHA,VA Loan
- Mls Status:
- Active
- Modification Timestamp:
- 2026-08-09T18:06:08Z
- Originating System Name:
- Canopy
- Special Listing Conditions:
- None
- Status Change Timestamp:
- 2026-07-30T19:06:08Z
Residential For Sale
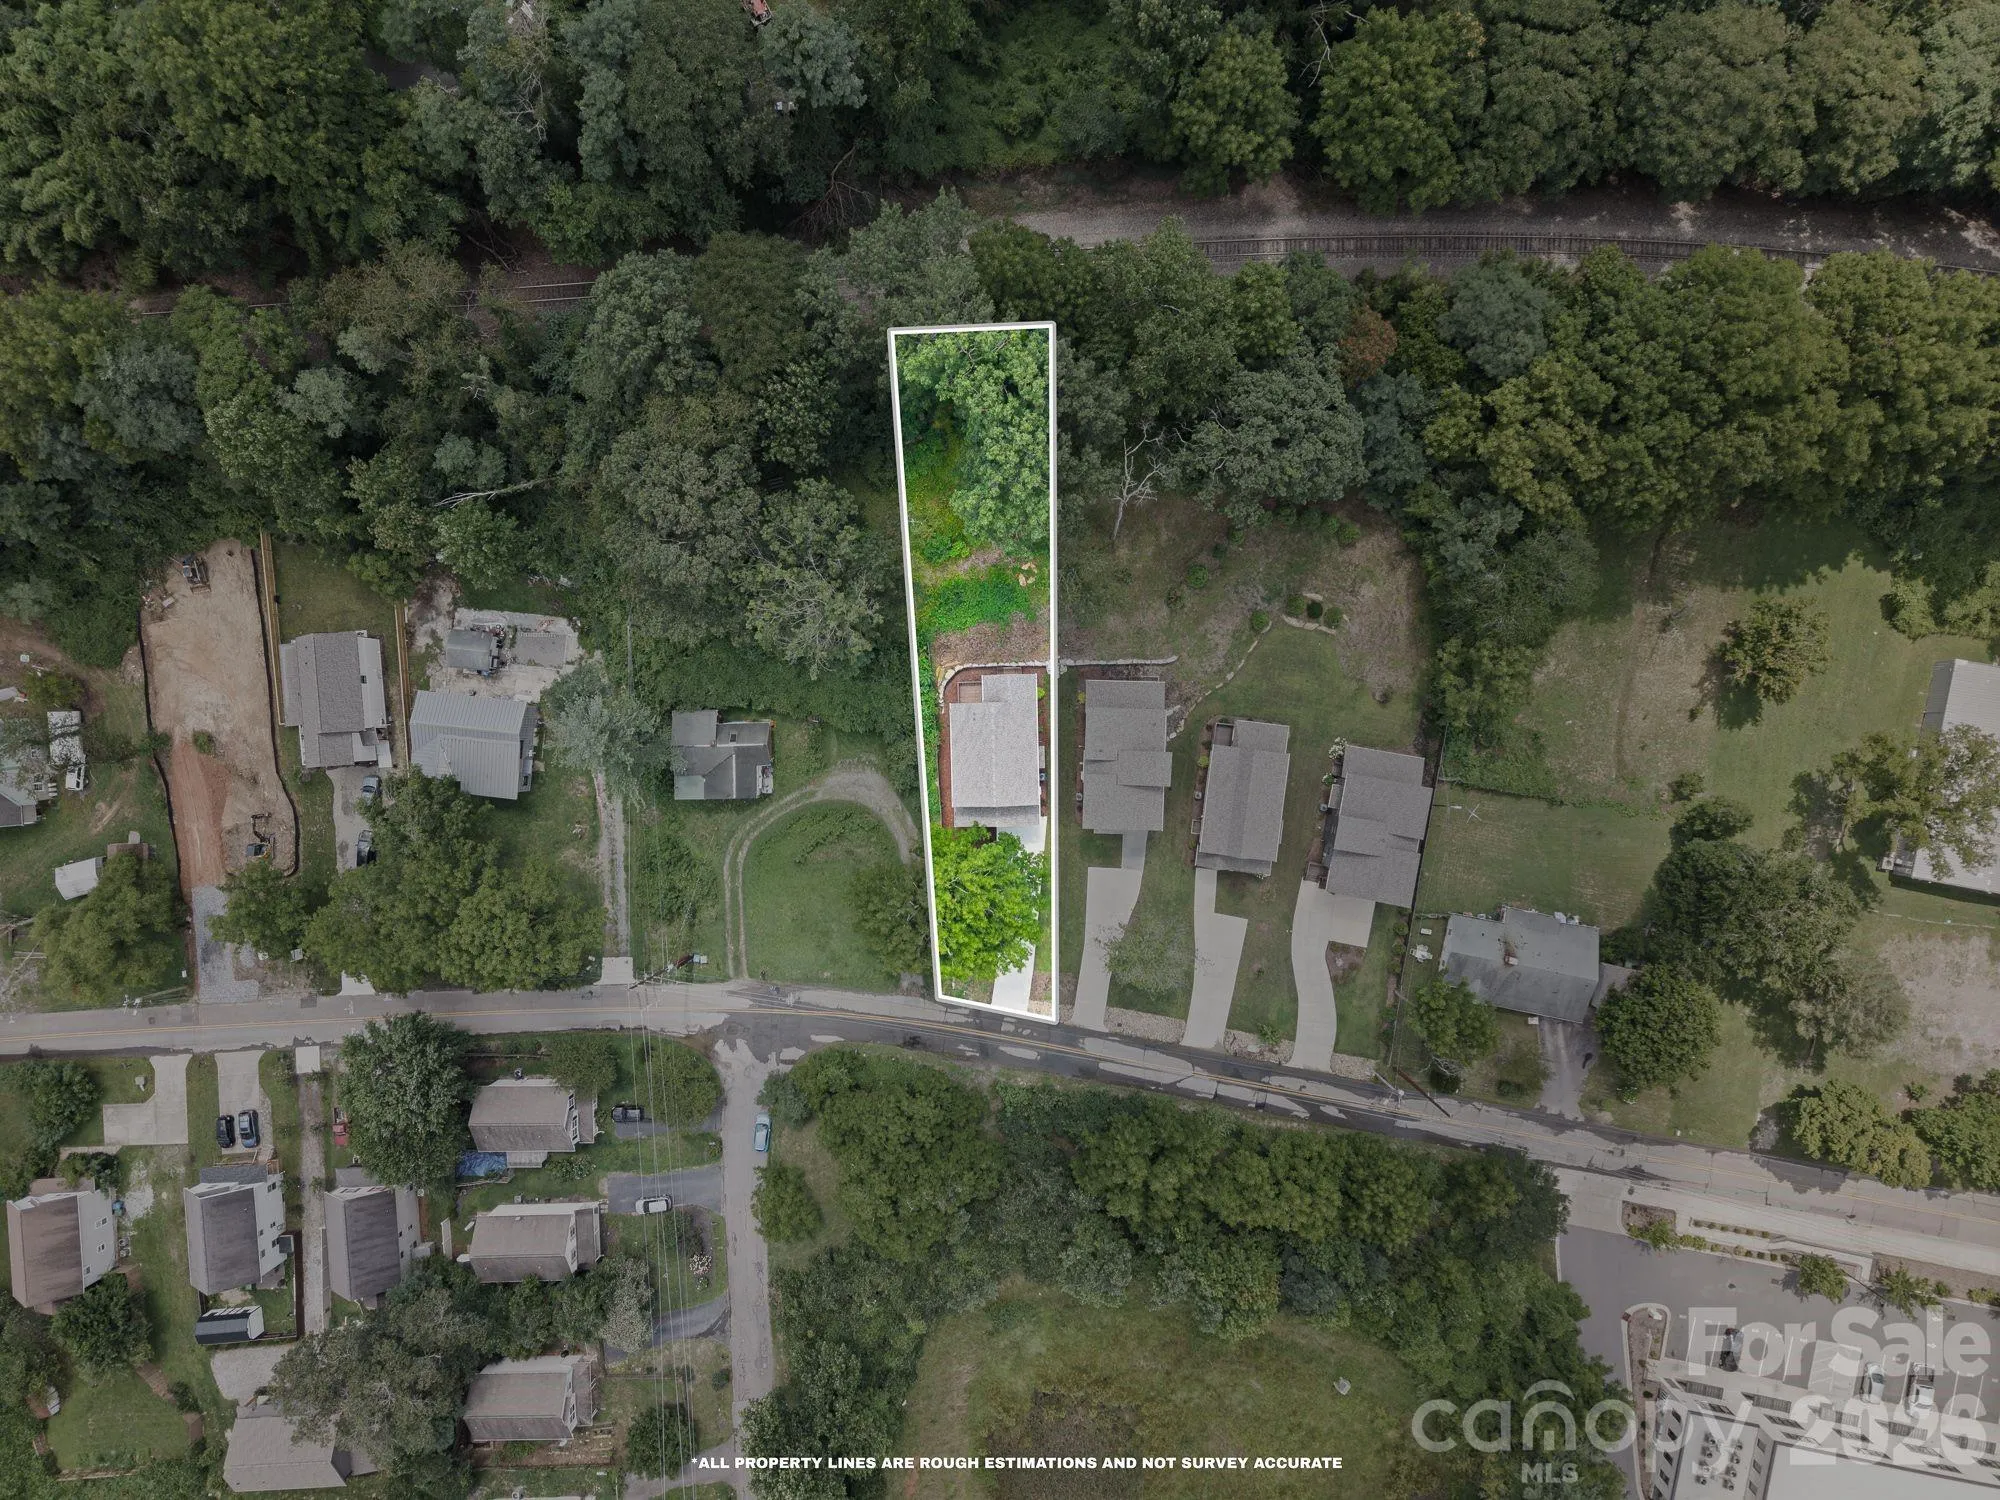
93 Glendale Avenue, Asheville, North Carolina 28803
- Property Type :
- Residential
- Listing Type :
- For Sale
- Listing ID :
- 4409335
- Price :
- $689,900
- Bedrooms :
- 4
- Bathrooms :
- 4
- Square Footage :
- 2,754 Sqft
- Year Built :
- 2025
- Status :
- Active
- Full Bathrooms :
- 4
- New Construction Yn :
- 1
- Property Sub Type :
- Single Family Residence
- Roof:
- Architectural Shingle

