
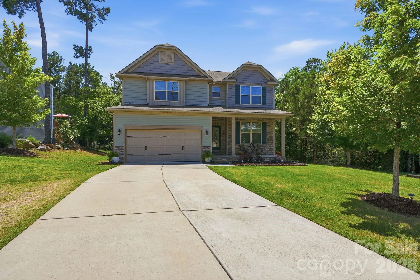
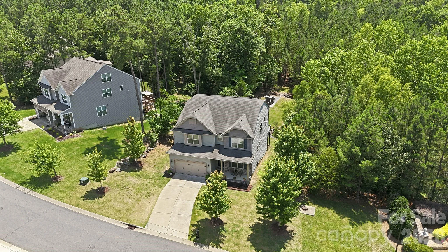
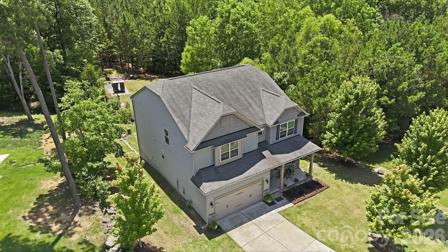
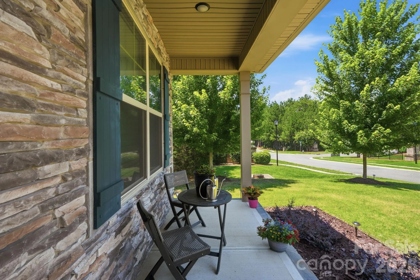
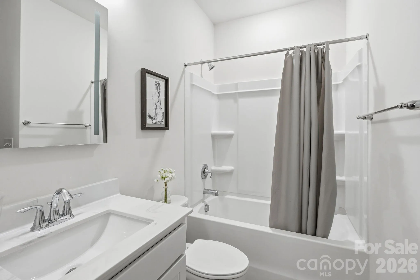
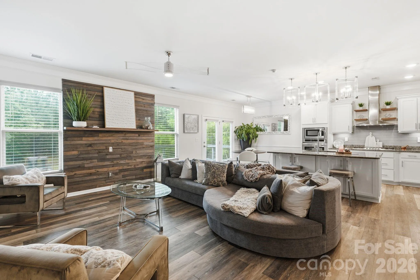
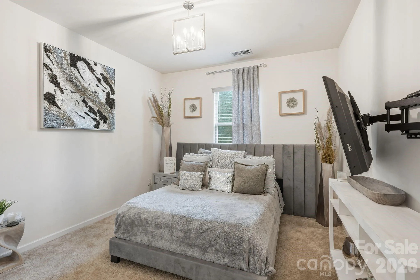
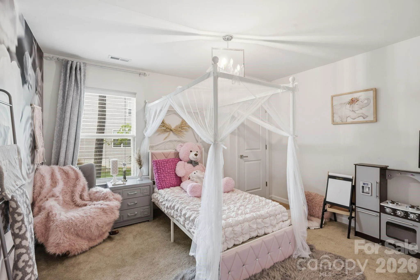
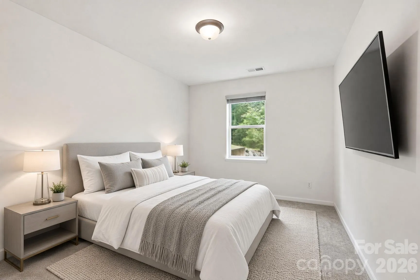
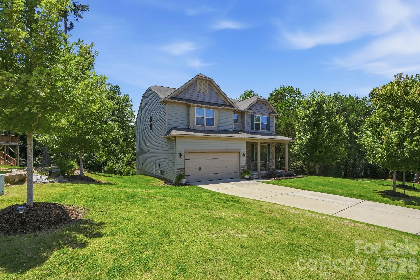
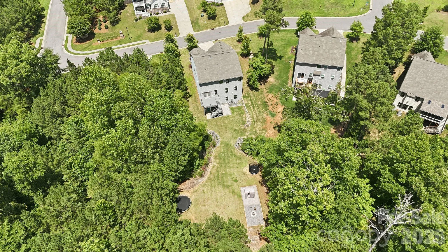
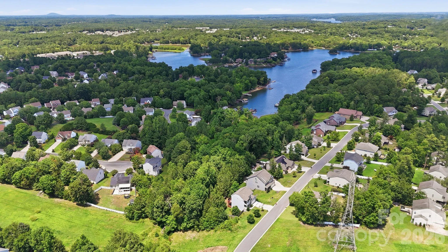
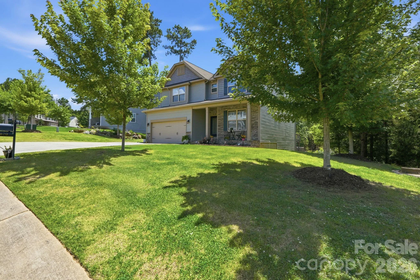
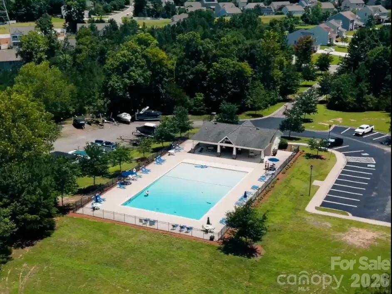
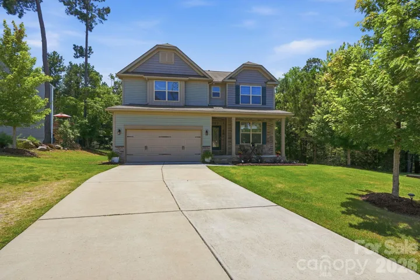
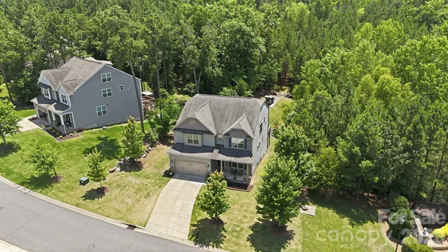
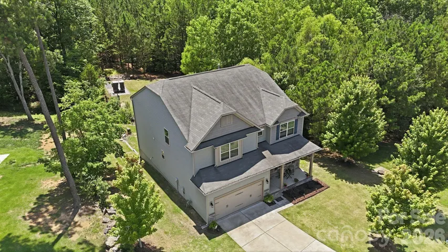
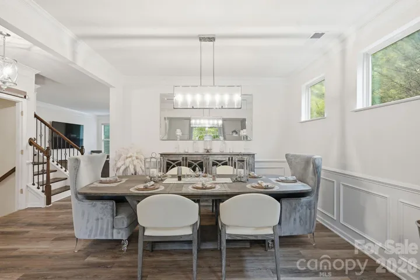
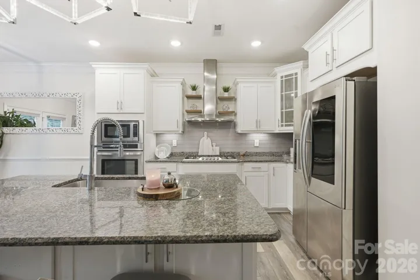
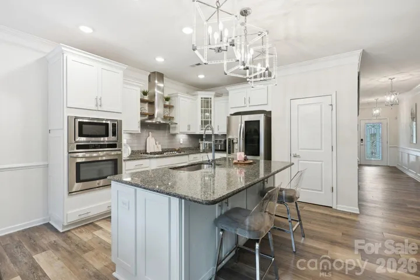
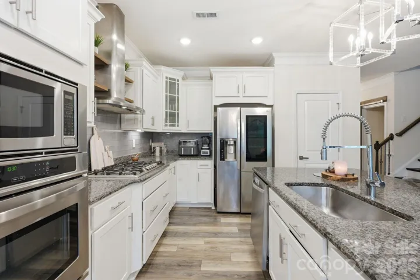
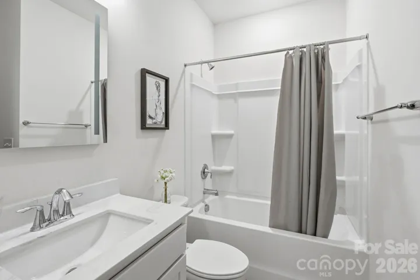
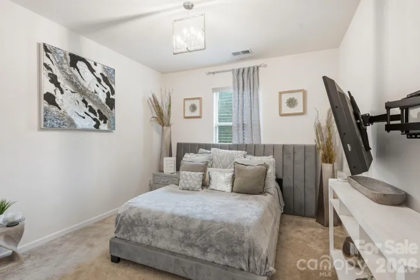

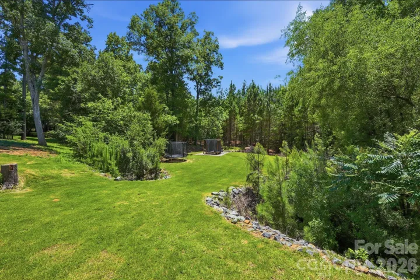
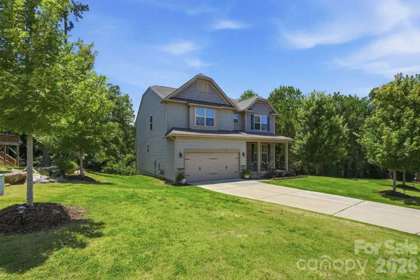
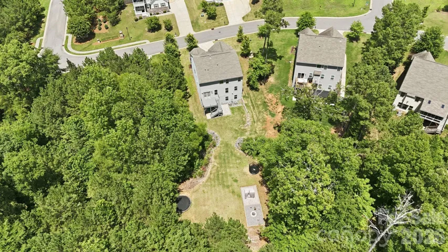
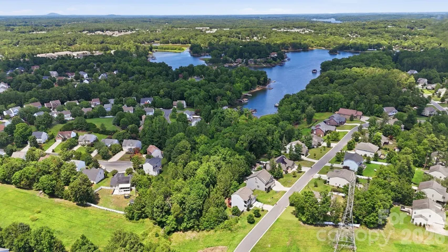
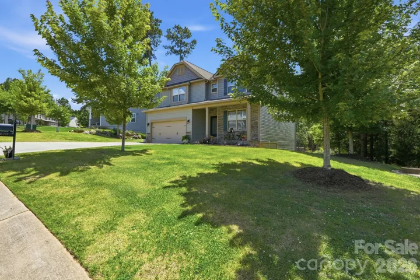
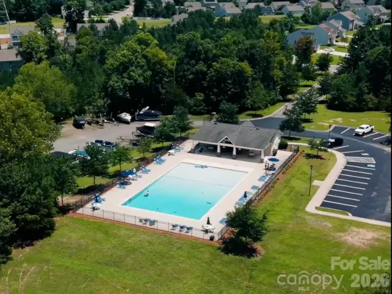
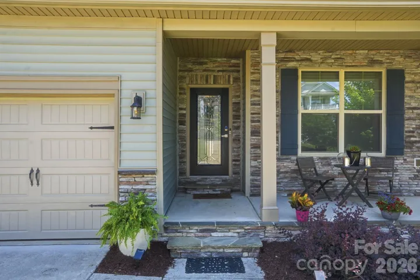
Welcome to Lake Wylie living in the award-winning Clover School District—this upgraded modern farmhouse offers a finished walkout basement plus convenient access to the community pool and boat storage on a private 0.35-acre lot with just one neighboring home. With 4,337 sq ft of thoughtfully designed living space, this home blends timeless style, comfort, and flexibility.
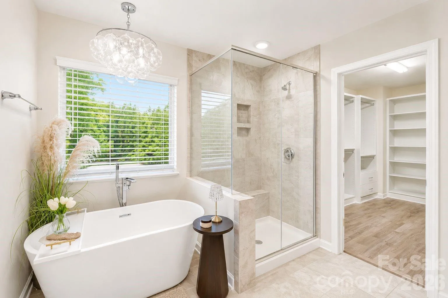
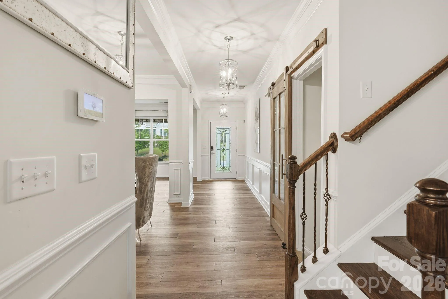
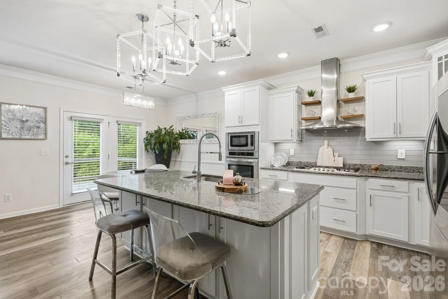
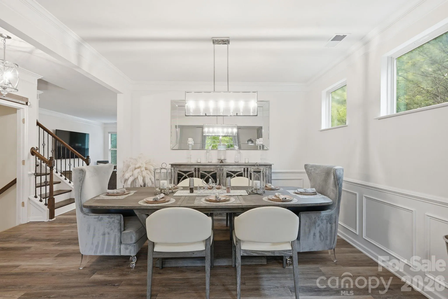
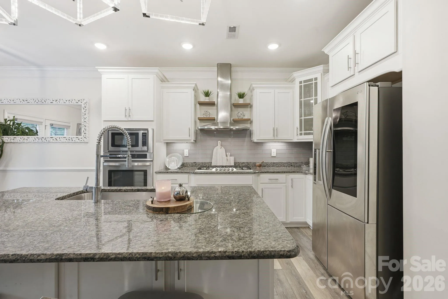
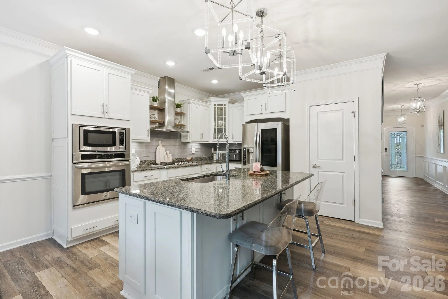
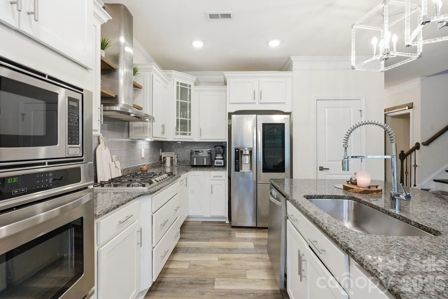
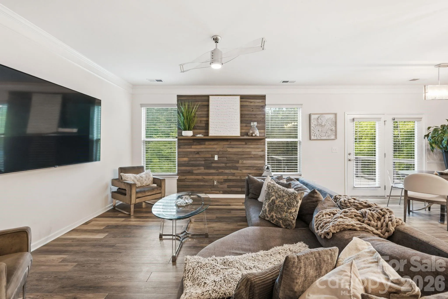
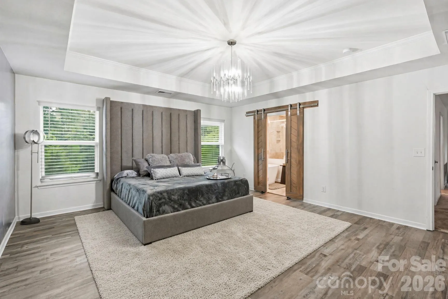
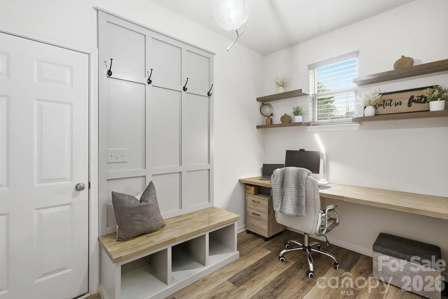
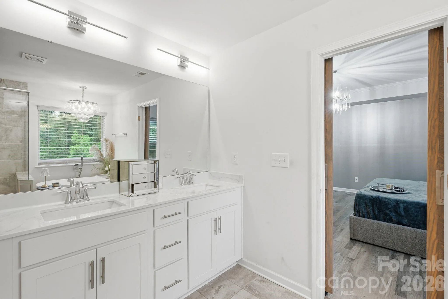
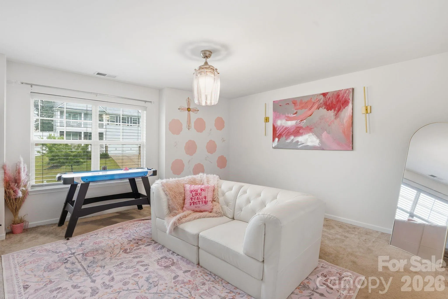
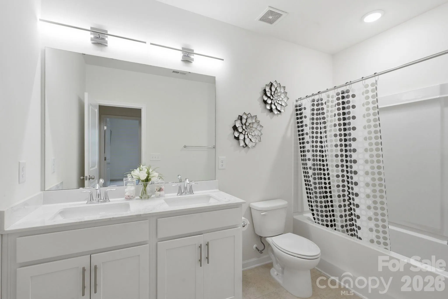
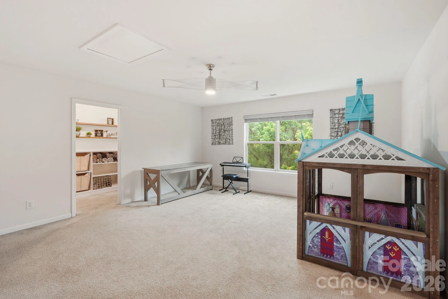
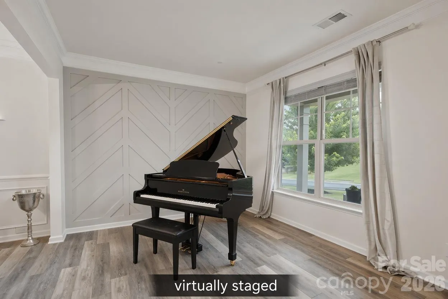
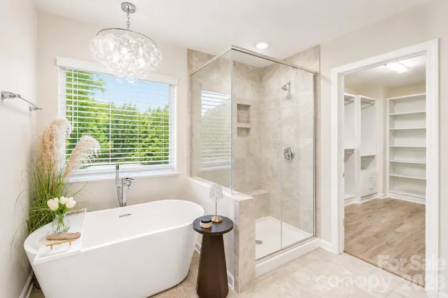
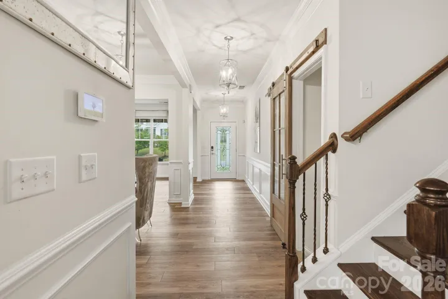
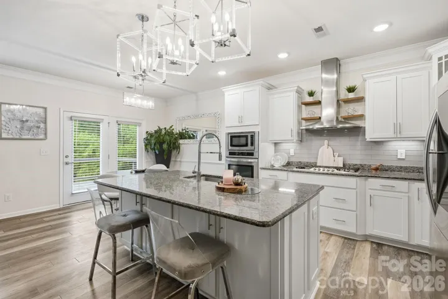
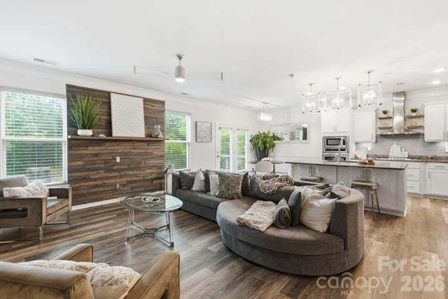
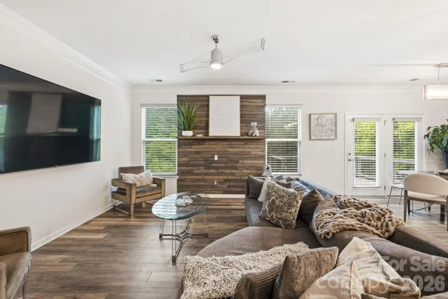
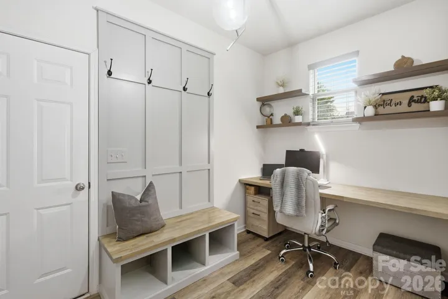
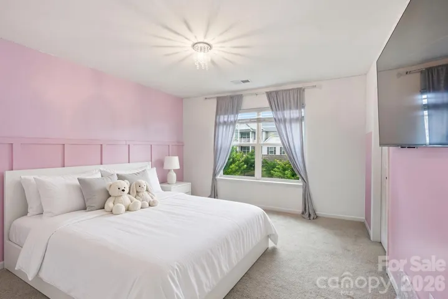
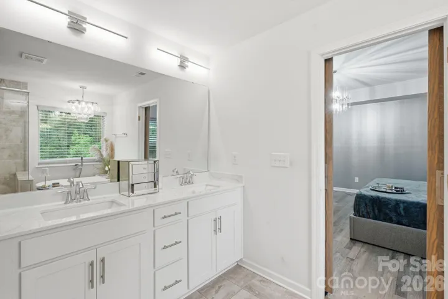
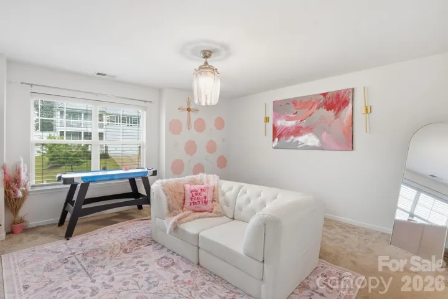
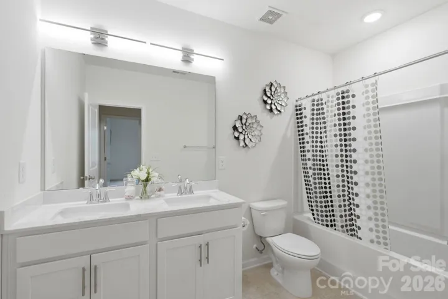
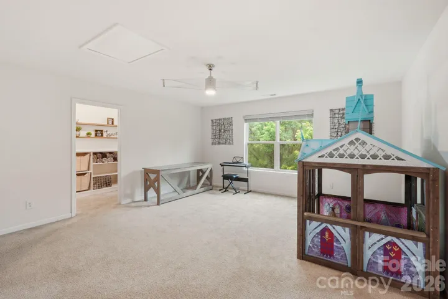
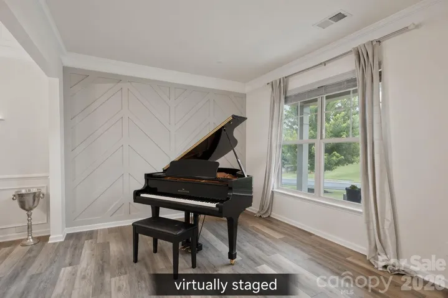
The open-concept main level is made for bringing people together. The spacious kitchen features granite countertops, a gas cooktop, abundant cabinetry, and an oversized island flowing into the family room. The generous dining area accommodates a very large extended table, perfect for holiday dinners, celebrations, and gathering the whole family. Designer lighting, crown molding, luxury vinyl plank flooring, custom wainscoting, and farmhouse accents add warmth and character. Retreat to the primary suite with a spa-inspired bath, soaking tub, oversized walk-in shower, and dual vanities. Upstairs, an expansive loft offers space for a media area, home office, or playroom.
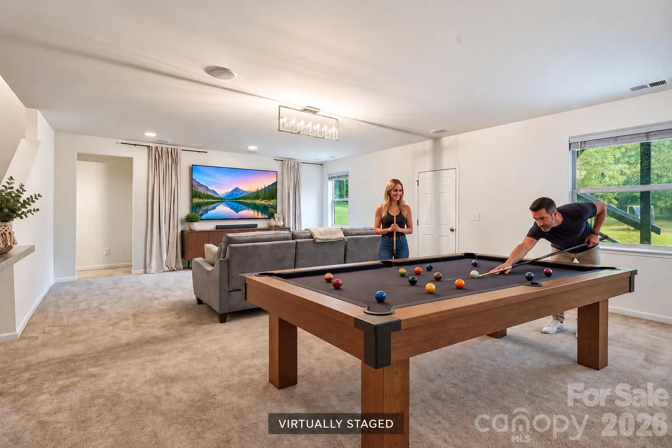
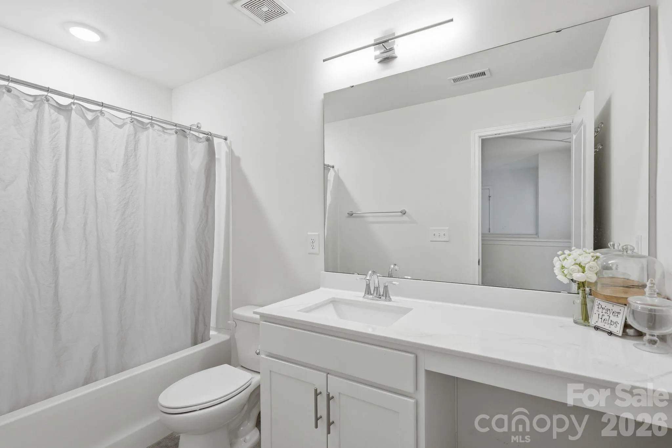
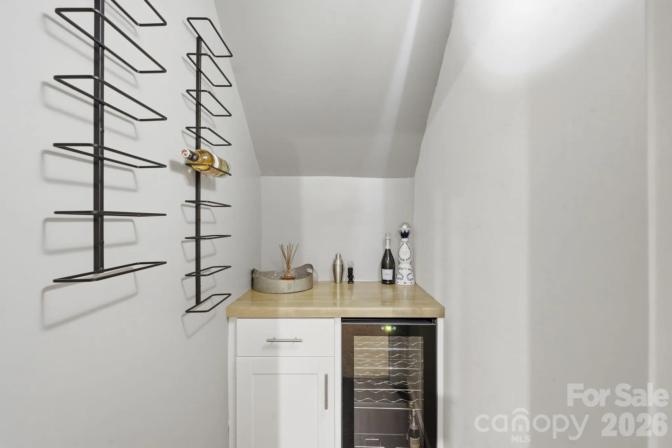
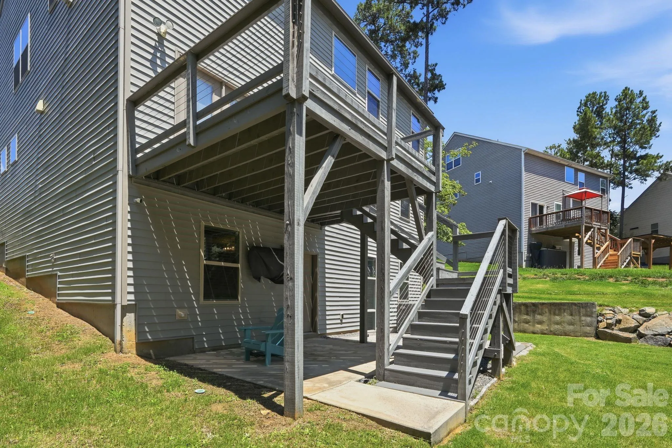
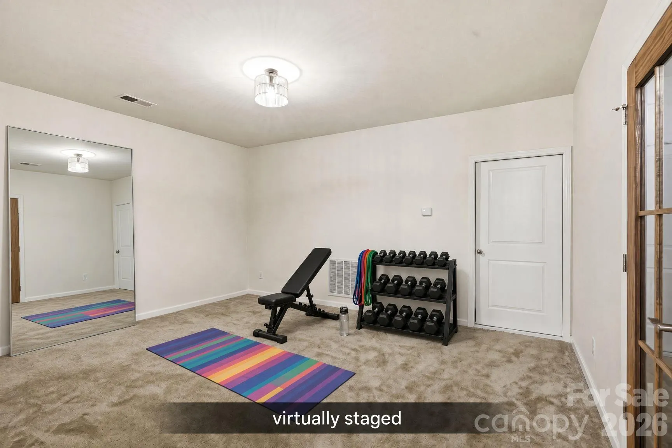
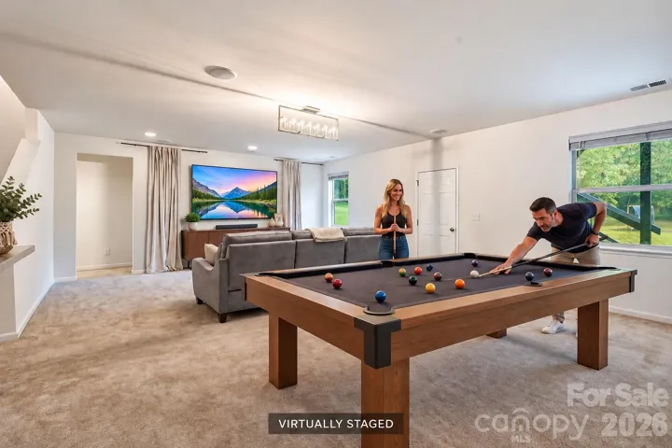
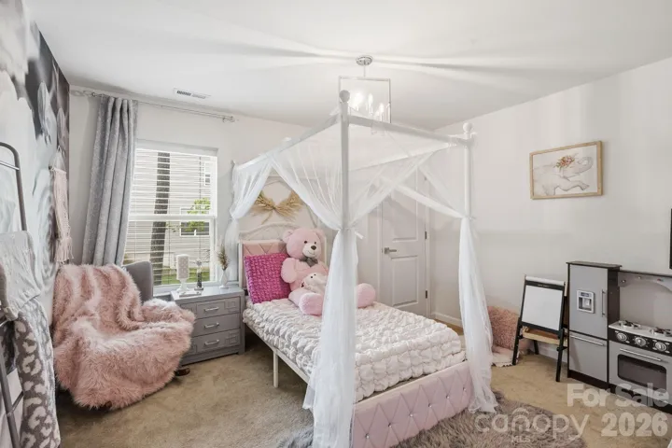
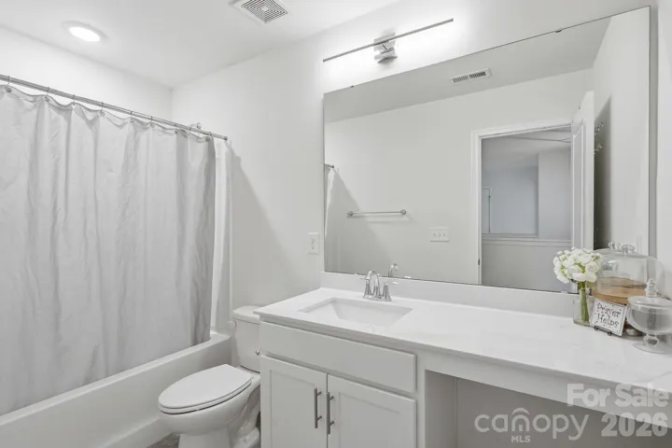
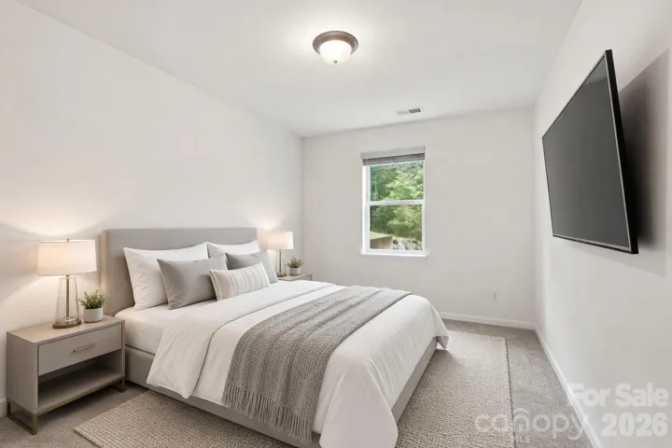
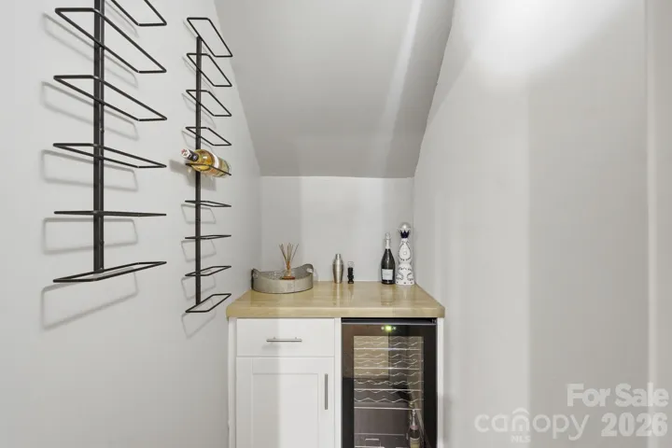
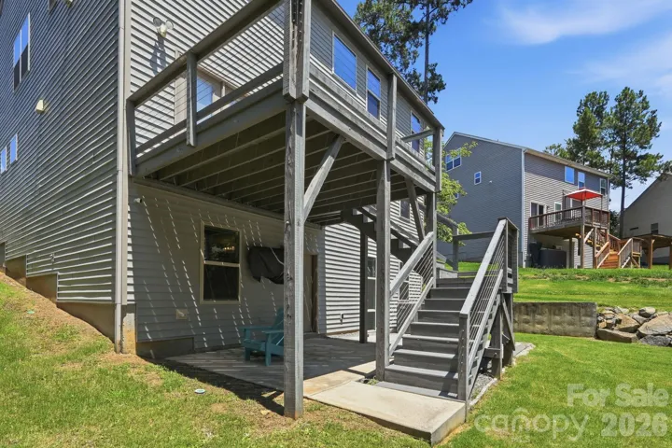
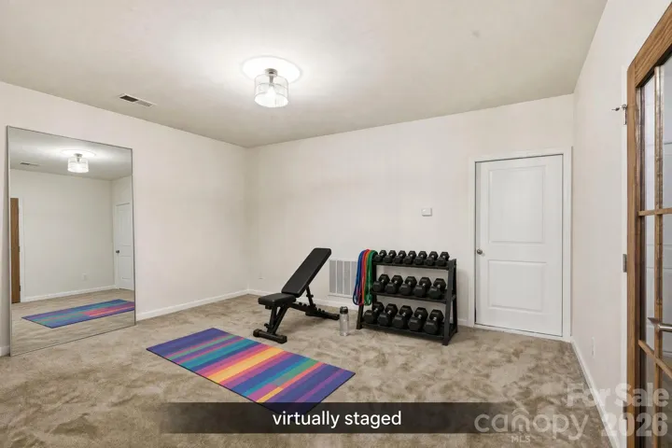
The finished walkout basement truly sets this home apart! Featuring a bedroom, full bath, second living/media area, wine room, and flex space, it’s ideal for extended family stays, long-term guests, or multigenerational living. An additional 170+ sq ft of unfinished basement storage keeps seasonal items and household essentials tucked away.
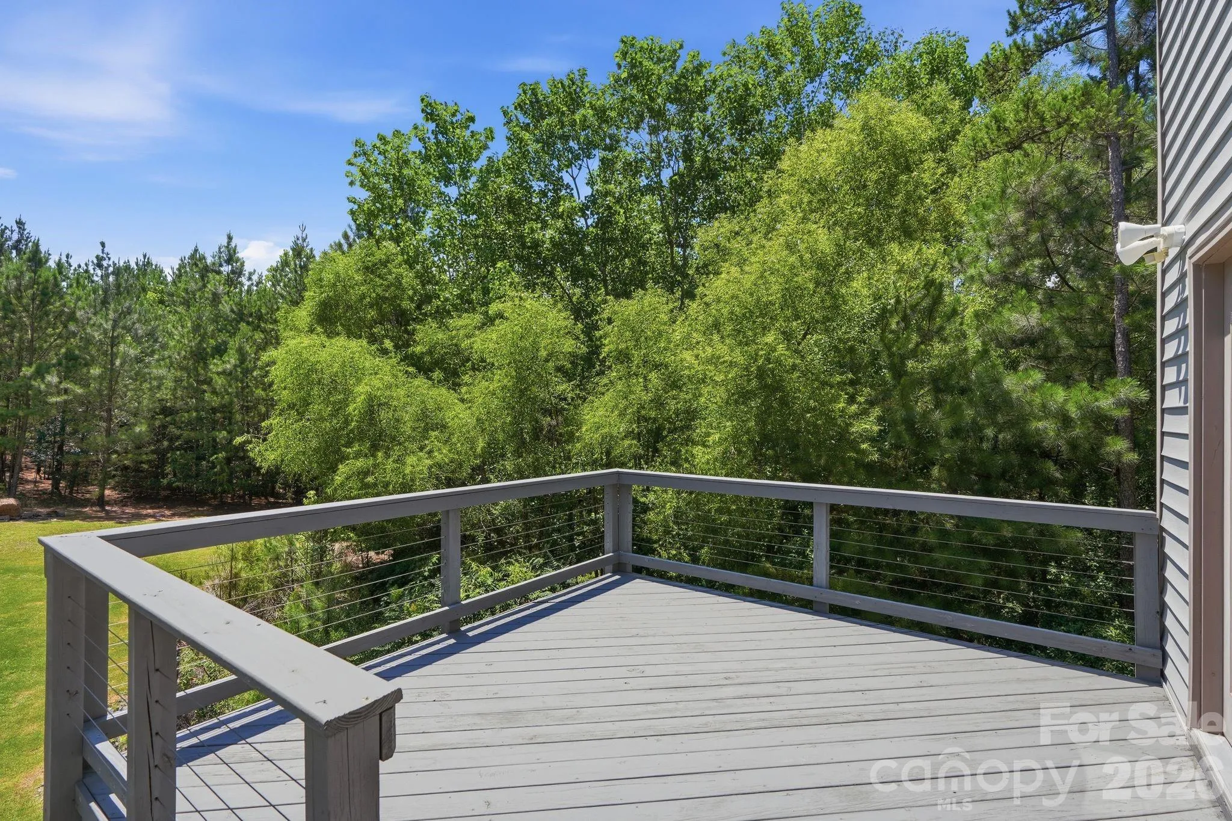
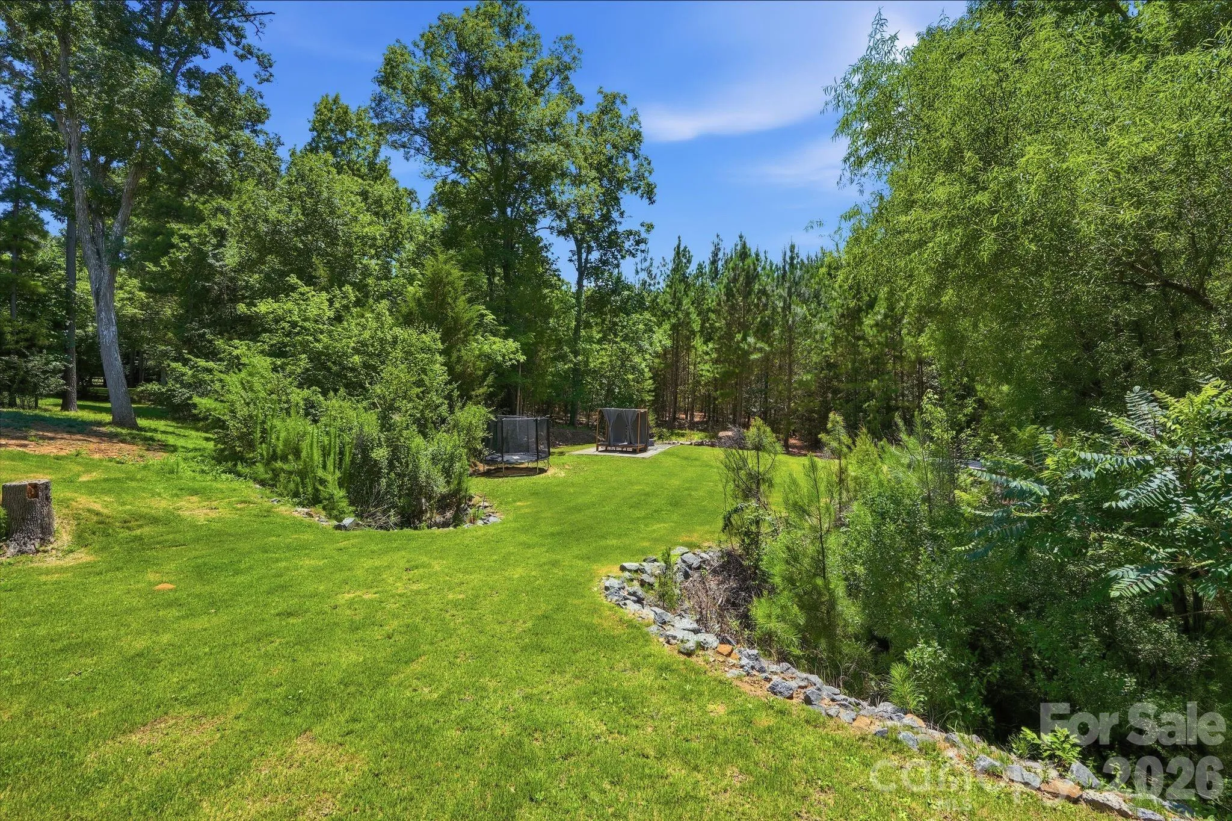
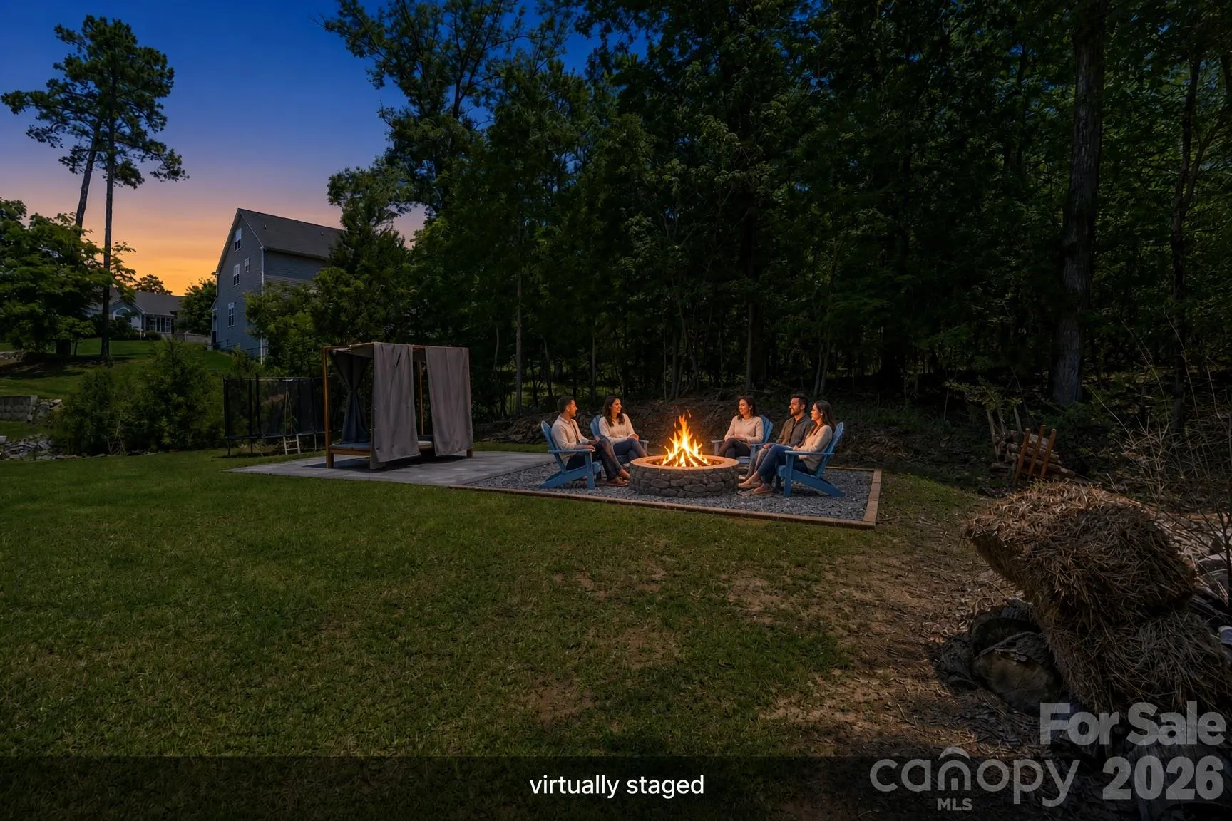
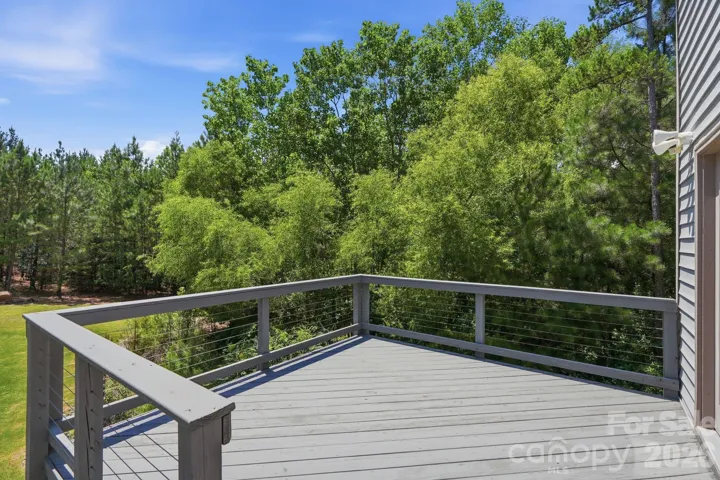
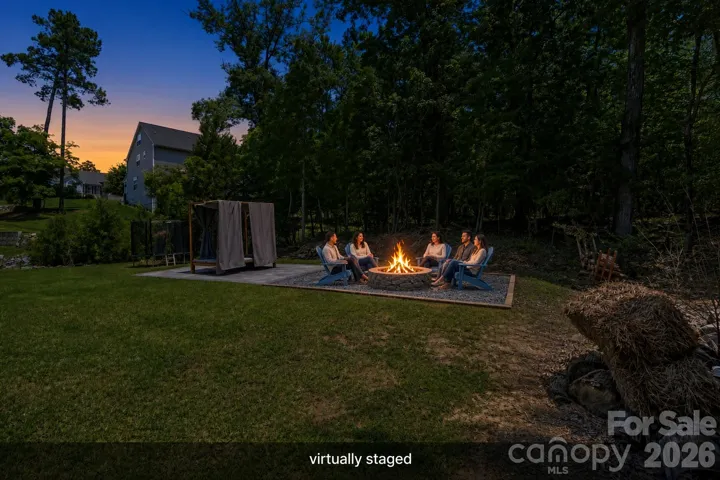
Enjoy the elevated deck, covered patio, expansive backyard, and fire pit—an inviting setting for entertaining, relaxing, and making memories. Community amenities include a pool, picnic area, and access to a community boat lot, with Lake Wylie recreation, waterfront dining, and parks nearby.
Located in the award-winning Clover School District and convenient to Charlotte, this home offers the space, privacy, and versatility to fit your lifestyle today and the memories you’ll make tomorrow. Come experience Lake Wylie living! With a strong offer, seller is offering a $3,000 mortgage rate buy down & With an approved offer, our preferred lender is also offering $2,500 towards closing costs.
- Heating System:
- Central, Forced Air, Natural Gas
- Cooling System:
- Central Air, Ceiling Fan(s), Electric
- Basement:
- Exterior Entry, Interior Entry, Storage Space, Finished, Daylight, Sump Pump, Walk-Out Access
- Patio:
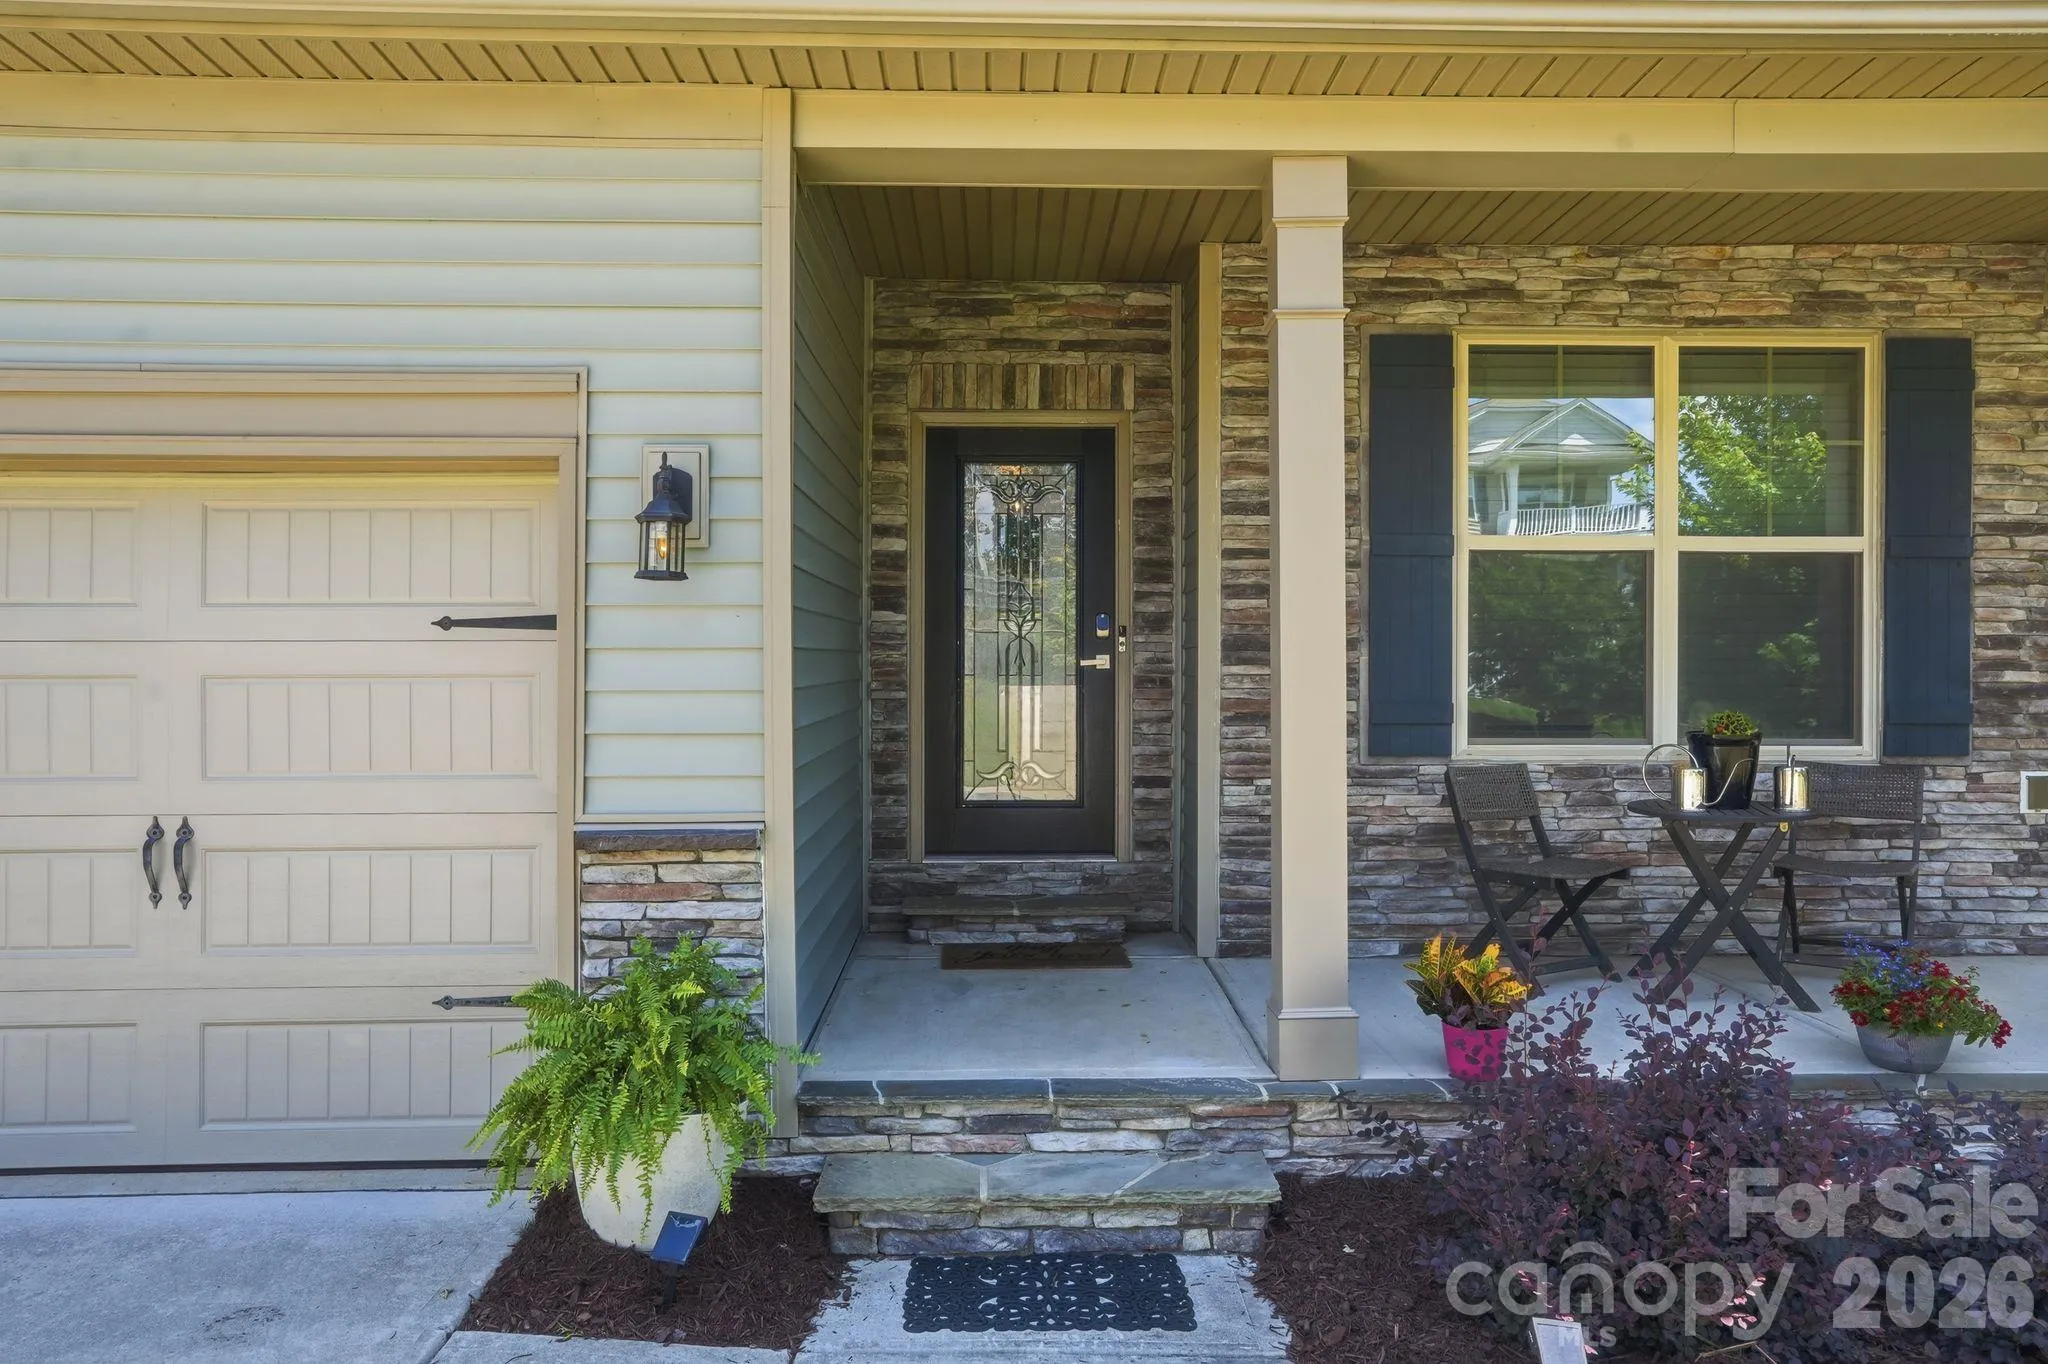
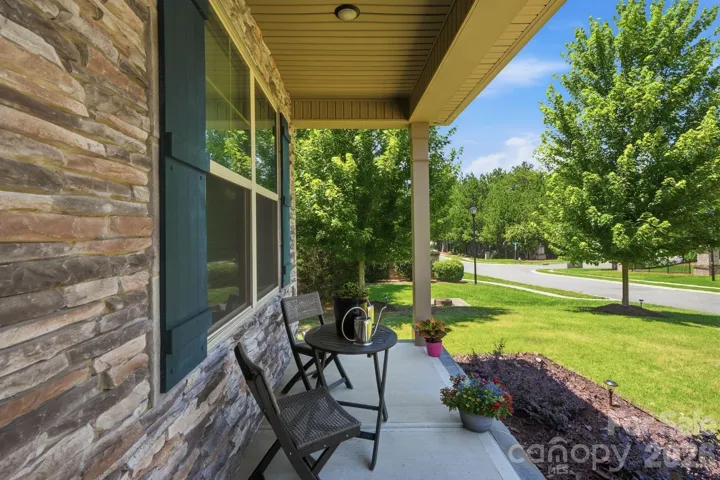
- Front Porch, Patio, Covered, Deck
- Parking:
- Driveway, Attached Garage, Garage Door Opener, On Street, Garage Faces Front
- Architectural Style:
- Traditional, Farmhouse, Modern
- Exterior Features:
- Fire Pit
- Flooring:
- Vinyl, Carpet, Tile
- Interior Features:
- Breakfast Bar, Kitchen Island, Open Floorplan, Pantry, Walk-In Closet(s), Drop Zone, Garden Tub, Storage
- Laundry Features:
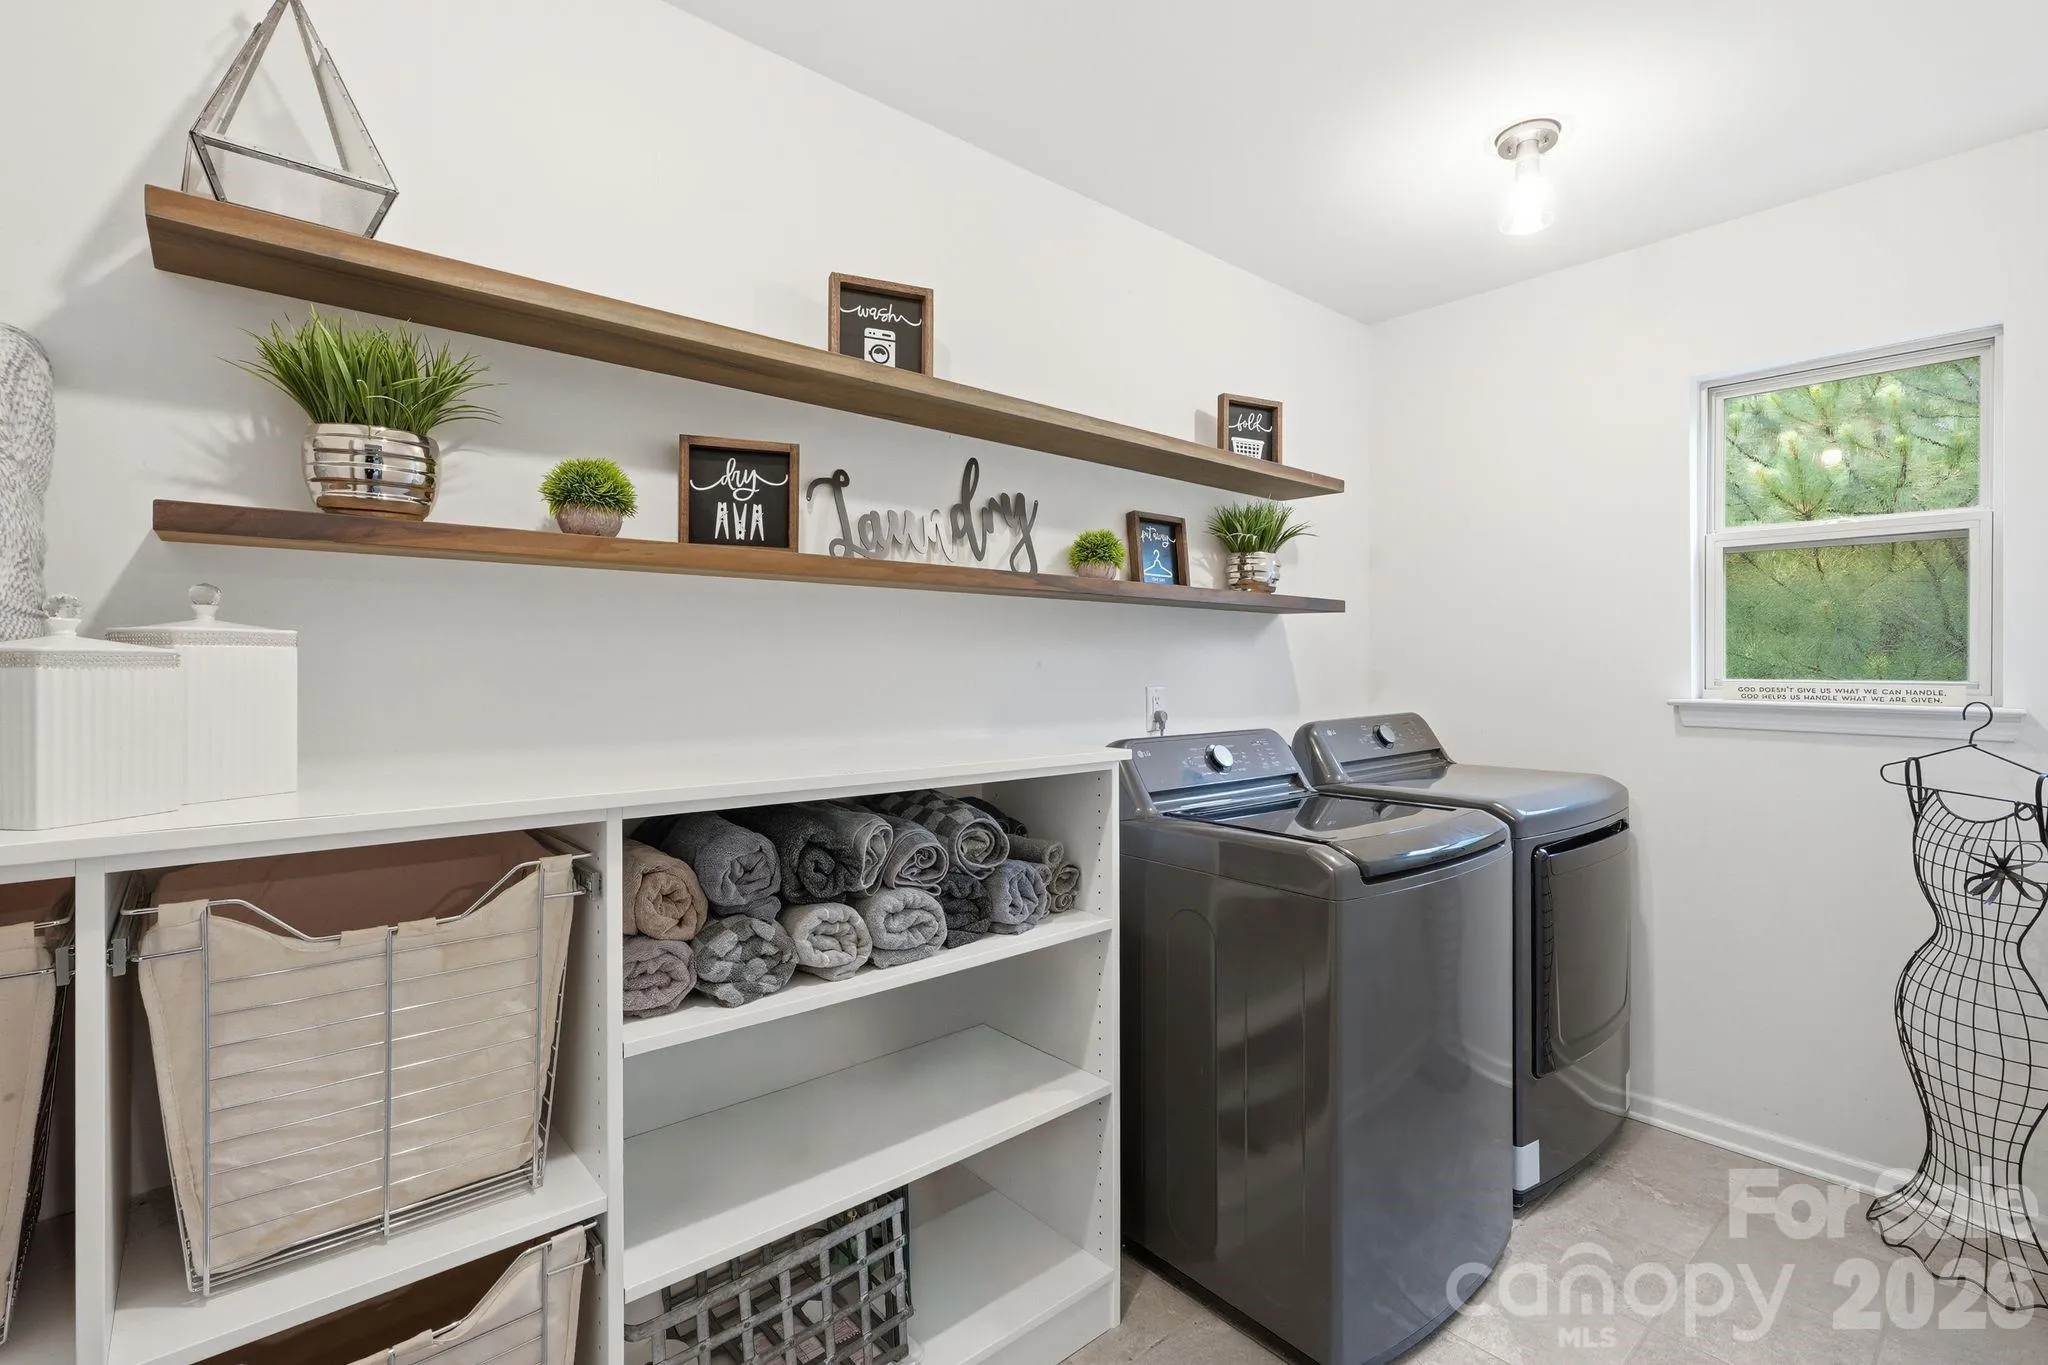
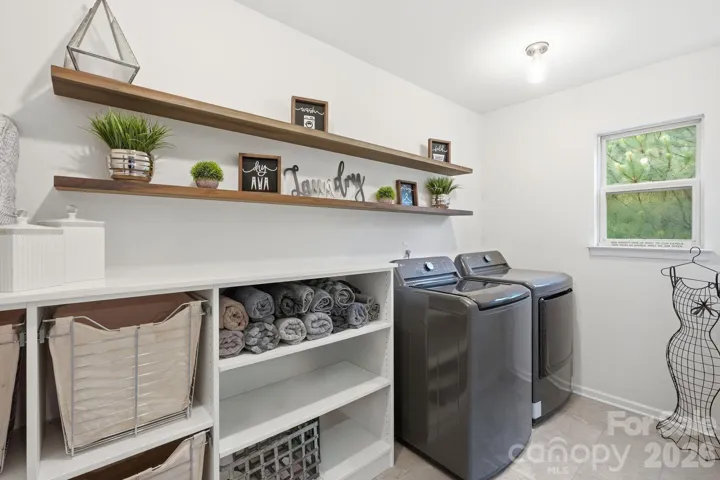
- Laundry Room, Upper Level
- Sewer:
- Public Sewer
- Utilities:
- Underground Utilities, Electricity Connected, Cable Connected, Underground Power Lines, Satellite Internet Available, Fiber Optics, Natural Gas
- Window Features:
- Insulated Window(s)
- Appliances:
- Dishwasher, Microwave, Electric Water Heater, Gas Cooktop, Disposal, Exhaust Hood, Wall Oven, Washer/Dryer, Wine Refrigerator, Refrigerator with Ice Maker
- Country:
- US
- State:
- SC
- County:
- York
- City:
- Lake Wylie
- Street:
- Somerset At Autumn Cove
- Zipcode:
- 29710
- Street:
- Summerside
- Street Number:
- 4870
- Street Suffix:
- Drive
- Longitude:
- W82° 54' 48''
- Latitude:
- N35° 5' 53.2''
- Directions:
- Please use GPS.
- Elementary School:
- Crowders Creek
- High School:
- Lake Wylie
- Middle School:
- Oakridge
- Office Name:
- Coldwell Banker Realty
- Agent Name:
- Greg Forrest
- TaxAnnualAmount:
- $0
- TaxAssessedValue:
- $0
- AssociationFee:
- $0
- Community Features:
- Outdoor Pool, Picnic Area, Boat Storage
- Construction Materials:
- Vinyl, Fiber Cement, Stone Veneer
- Foundation Details:
- Basement
- Garage:
- 2
- Levels:
- Two
- Lot Features:
- Level, Cleared
- Previous Price:
- 699000
- Video Url:
- https://www.youtube.com/shorts/VARtqbUg9YM
- Virtual Tour:
- https://www.youtube.com/shorts/VARtqbUg9YM
- Water Source:
- City
- Association Fee:
- 650
- Association Fee Frequency:
- Annually
- Association Yn:
- 1
- List Agent Mls Id:
- R18863
- List Office Mls Id:
- 946801
- Listing Term:
- Cash,Conventional,VA Loan
- Mls Status:
- Active
- Modification Timestamp:
- 2026-11-06T15:45:07Z
- Originating System Name:
- Canopy
- Special Listing Conditions:
- None
- Status Change Timestamp:
- 2026-07-02T06:24:01Z
Residential For Sale
4870 Summerside Drive, Clover, South Carolina 29710
- Property Type :
- Residential
- Listing Type :
- For Sale
- Listing ID :
- 4394846
- Price :
- $689,000
- Bedrooms :
- 6
- Bathrooms :
- 4
- Square Footage :
- 4,337 Sqft
- Year Built :
- 2018
- Status :
- Active
- Full Bathrooms :
- 4
- Property Sub Type :
- Single Family Residence
- Roof:
- Composition

