
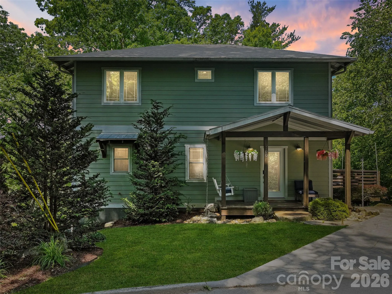
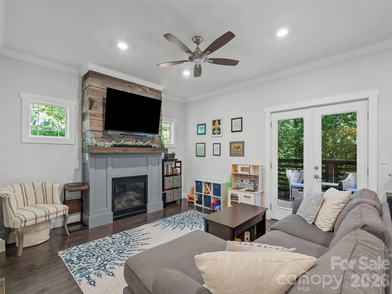
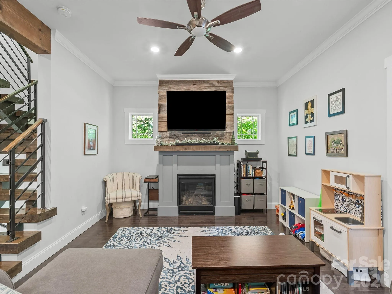
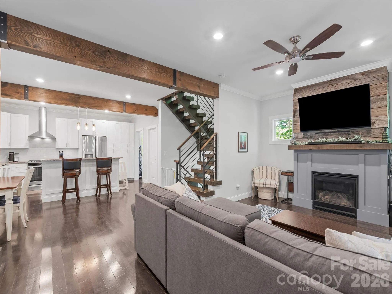
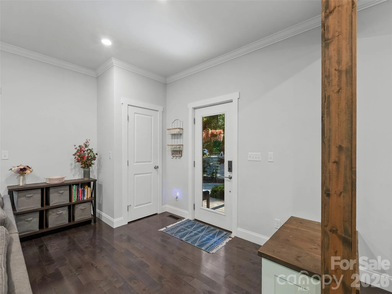
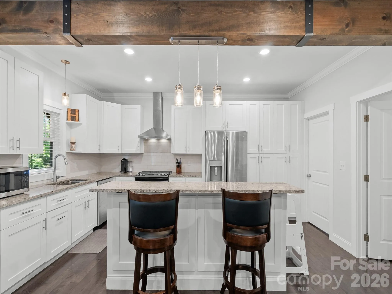
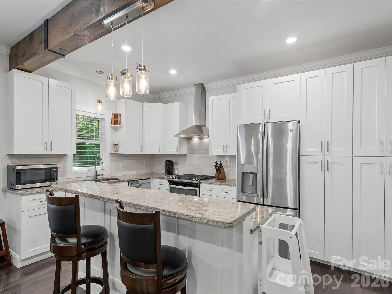
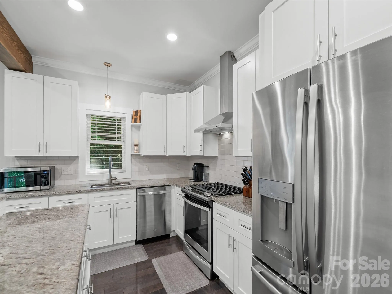
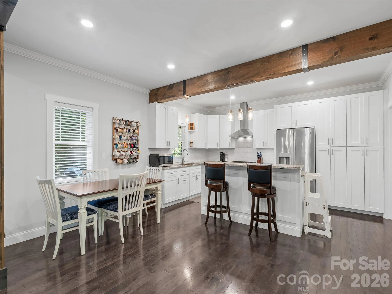
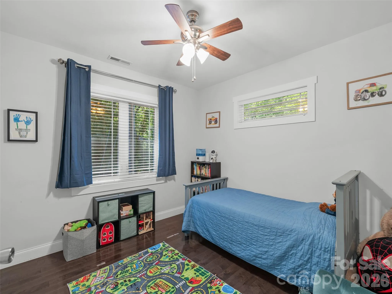
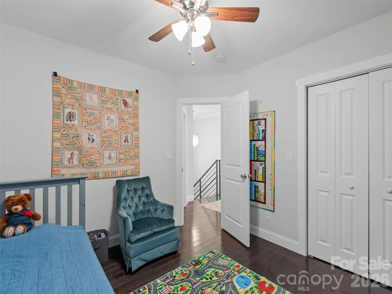
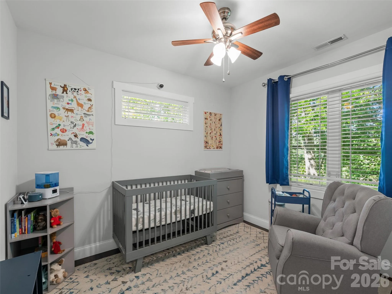
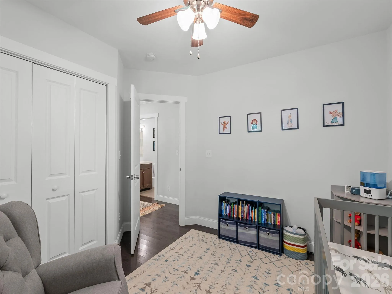
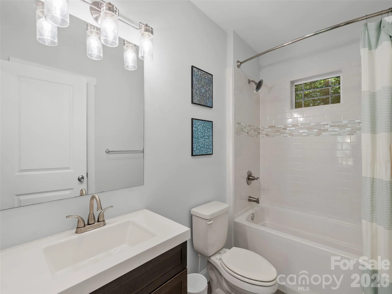
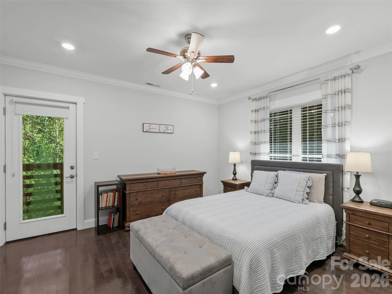
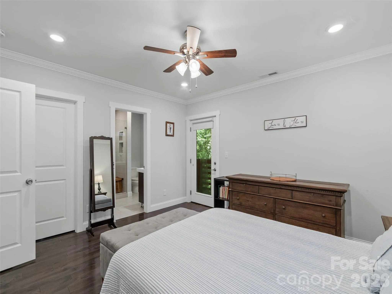
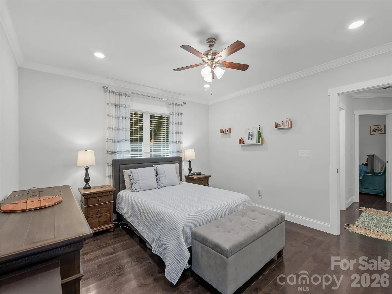
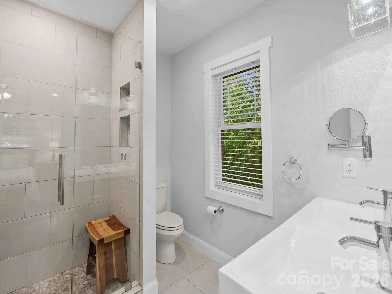
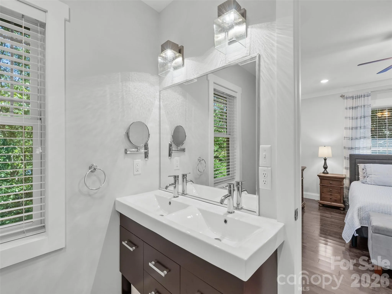
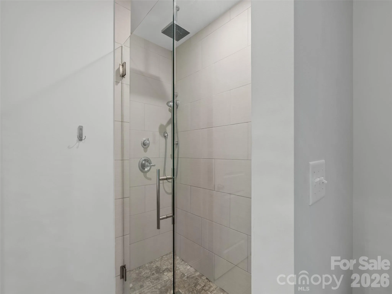
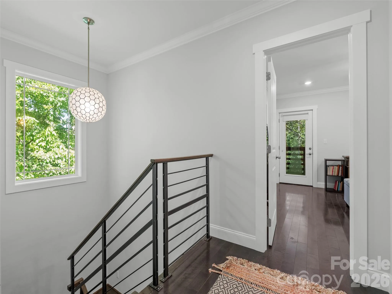
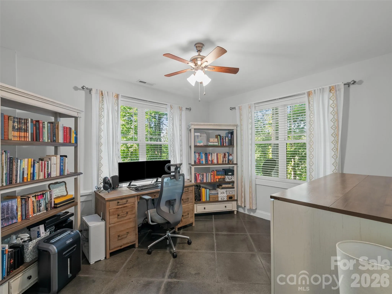
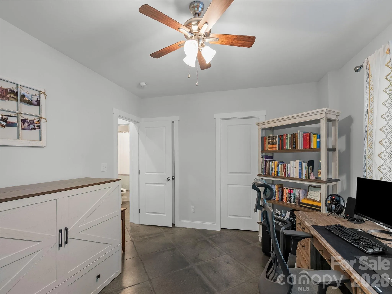
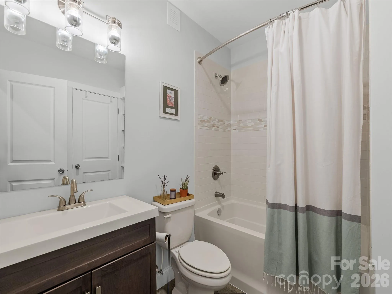
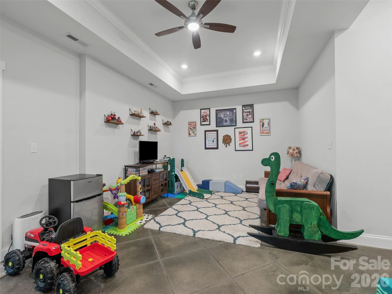
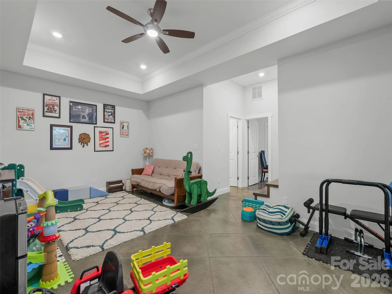
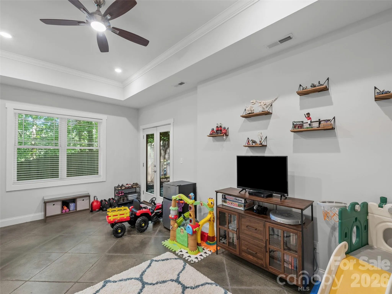
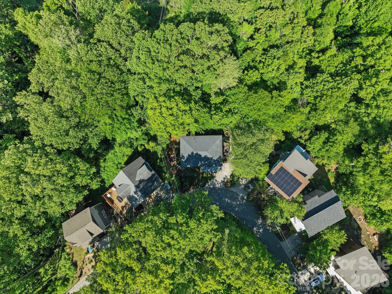
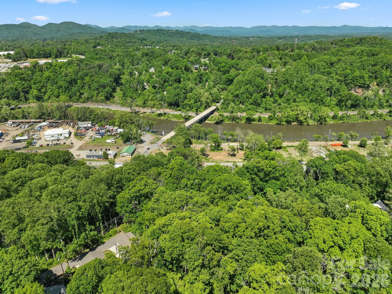
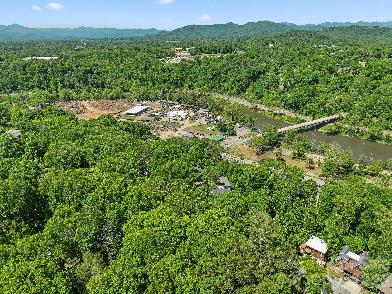
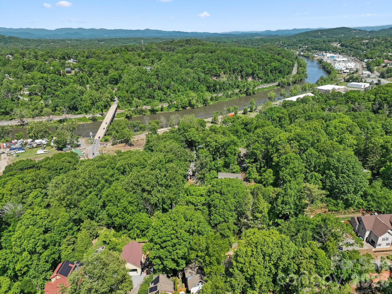
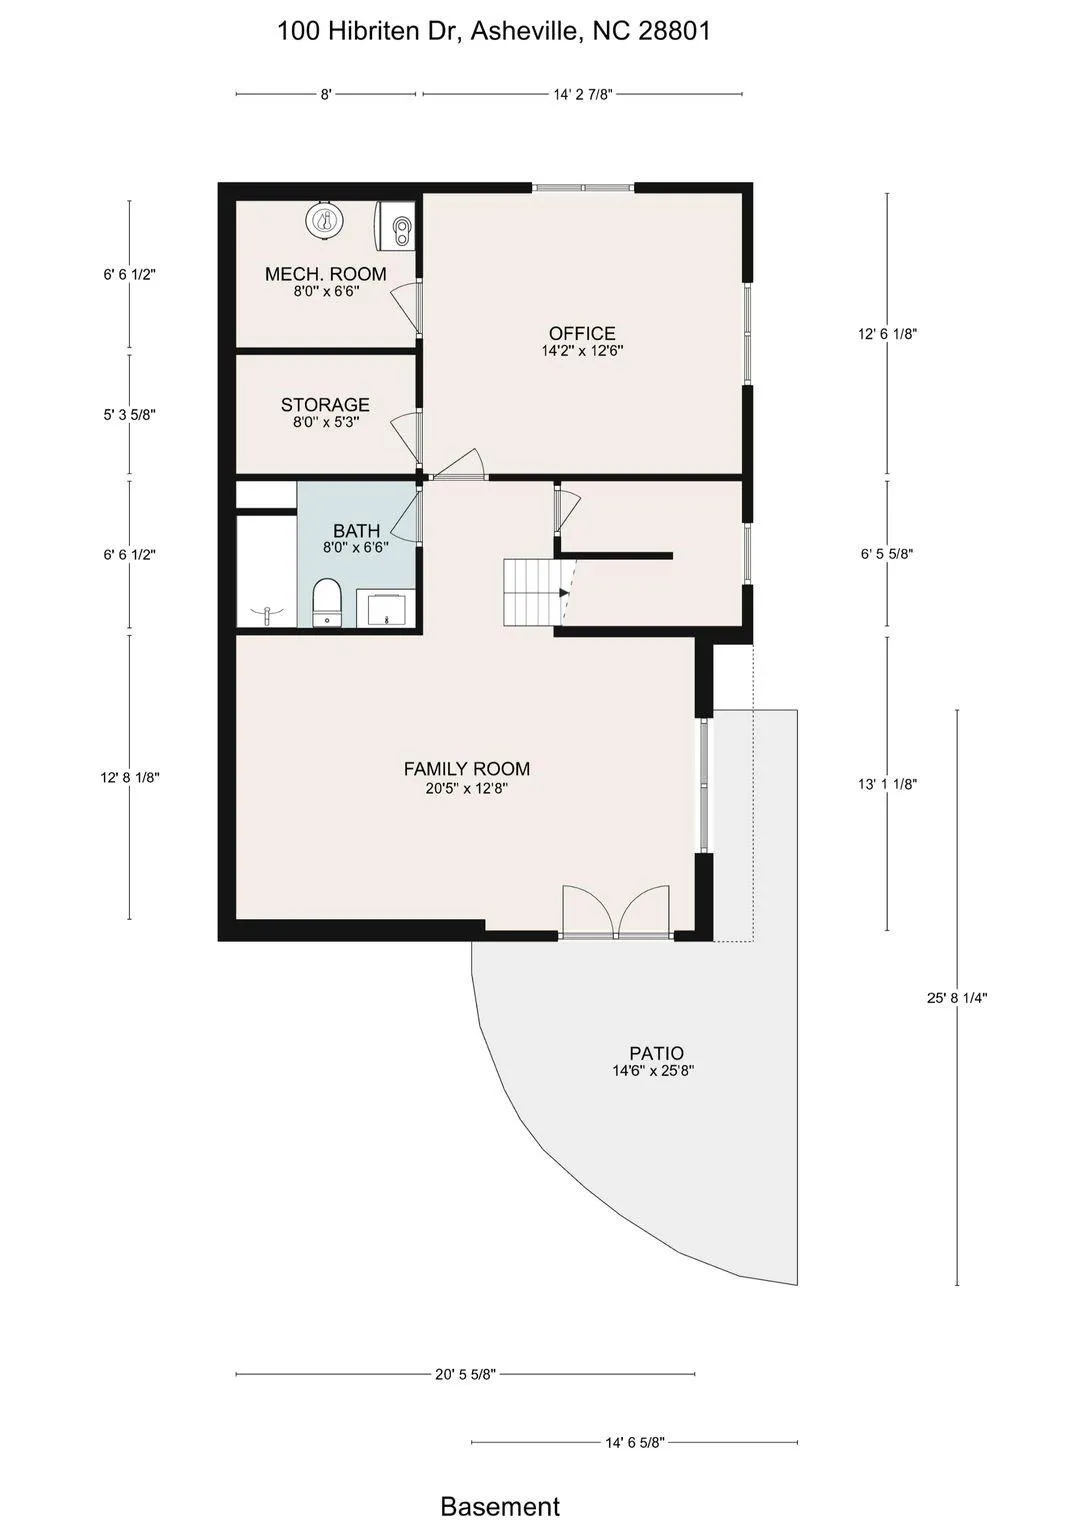
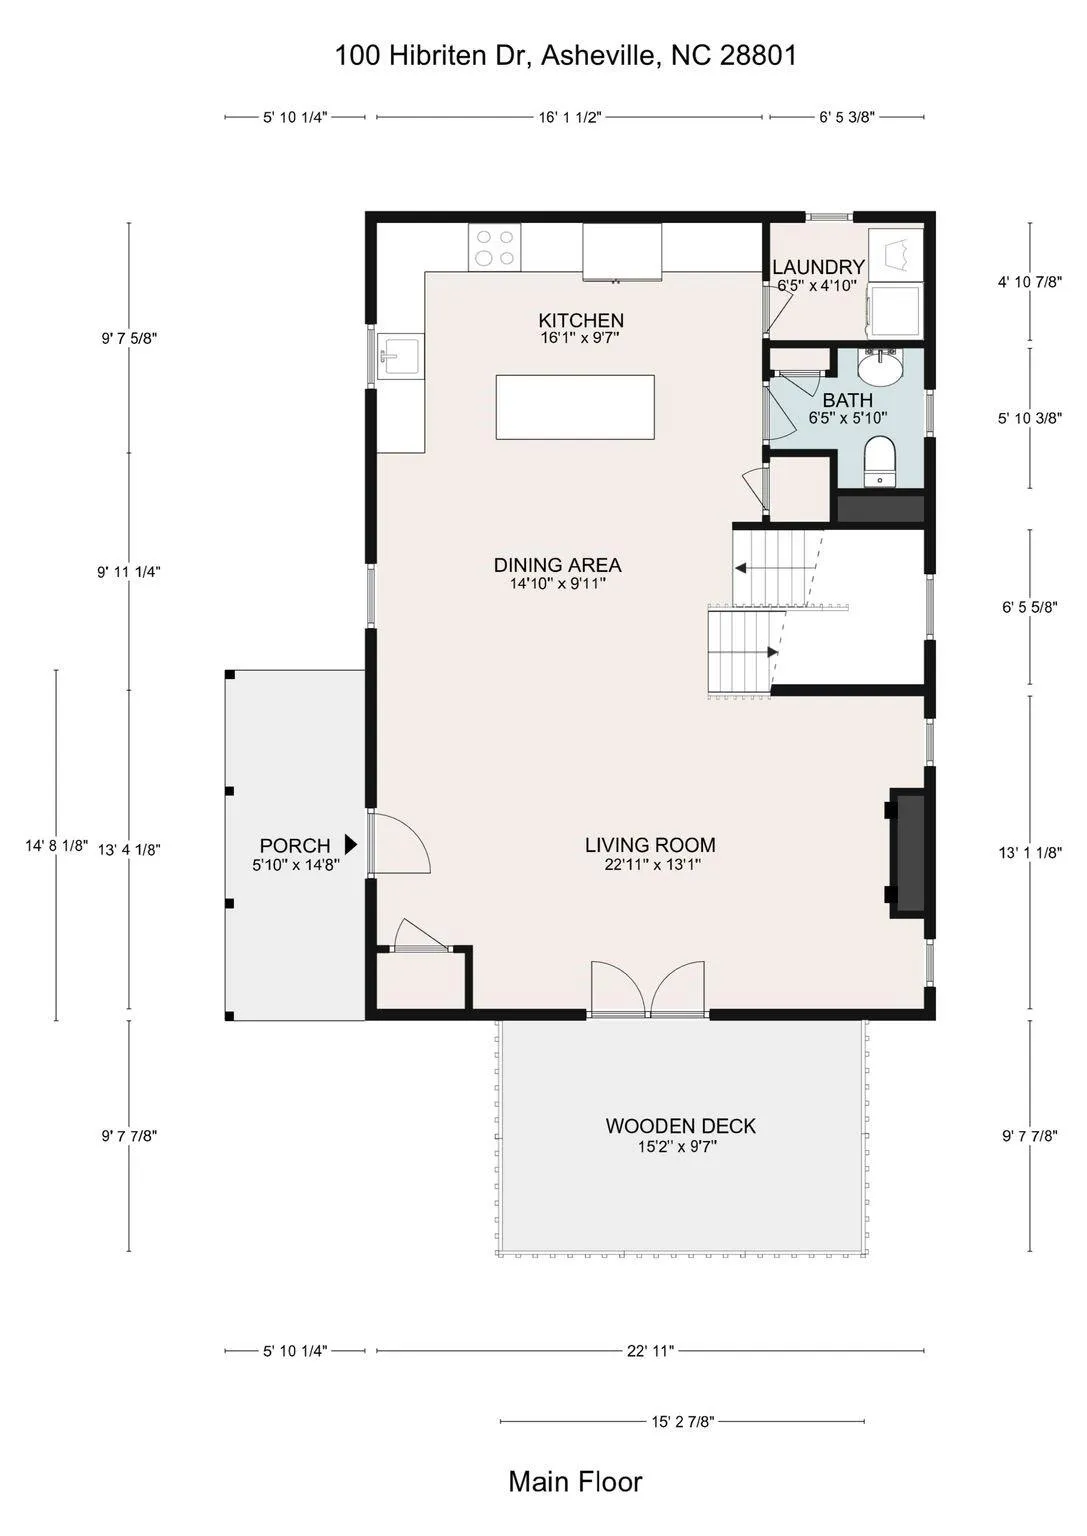
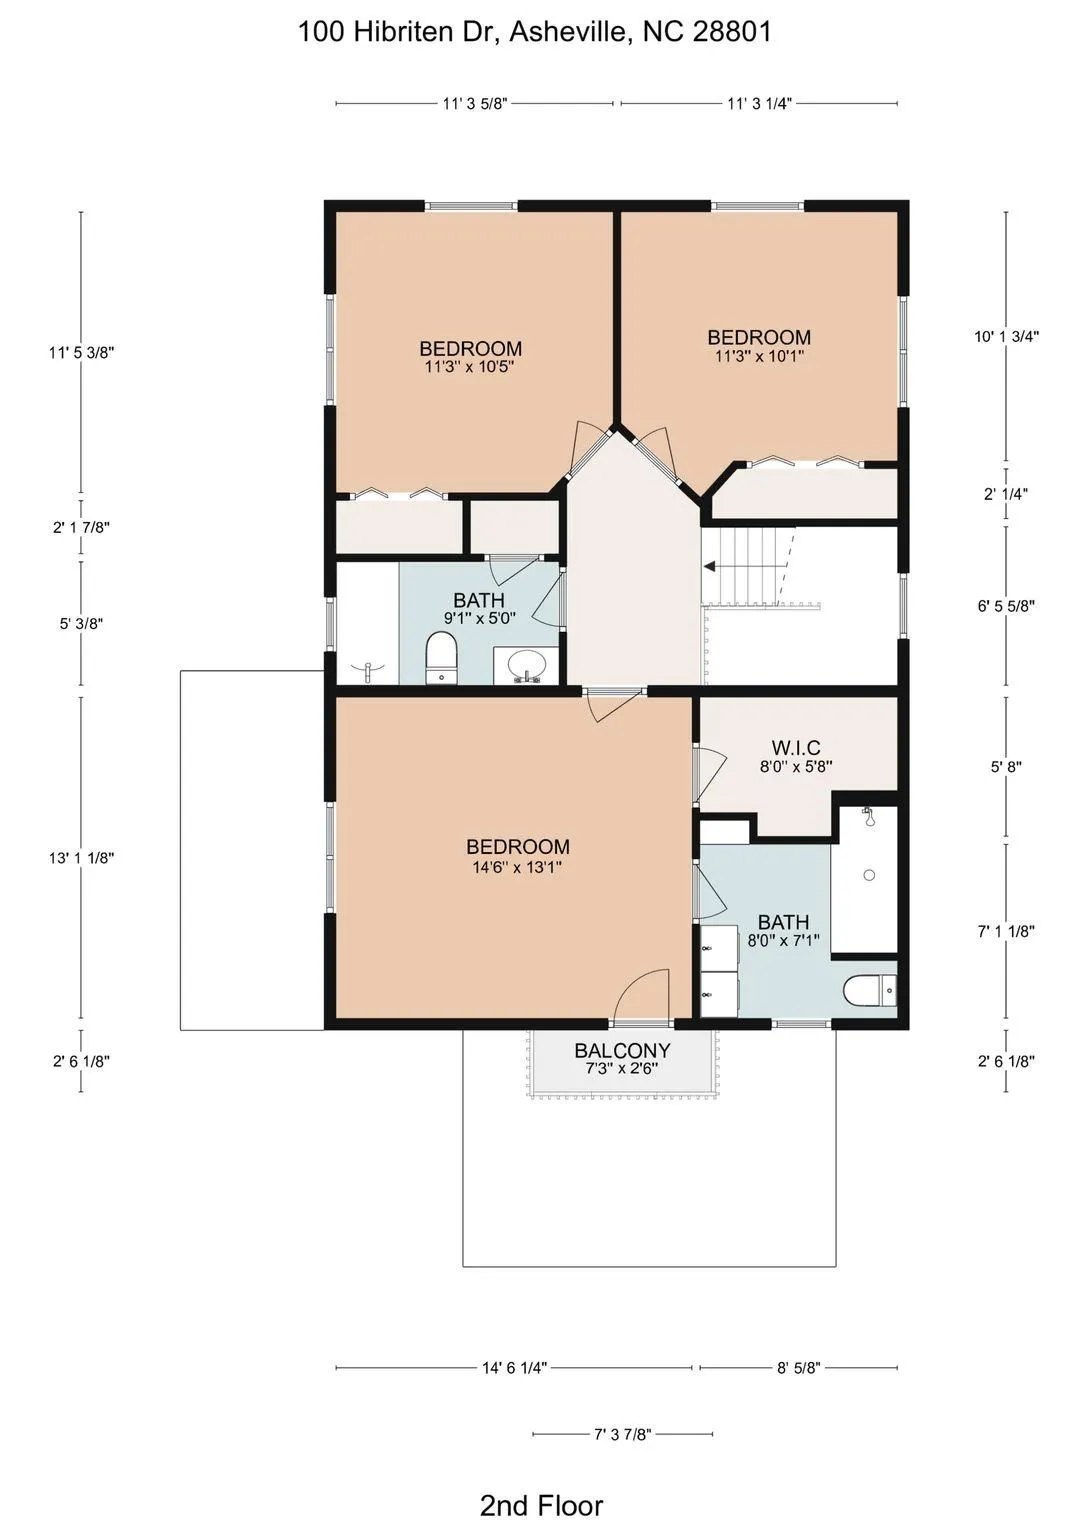


Seller now offering 2-for1- Buy Down! Welcome to this beautiful home in Asheville’s highly desirable Historic Montford district—one of the city’s most sought-after pedestrian-friendly neighborhoods. Once inside you’re immediately greeted by warm hardwood floors and a bright, open-concept main level that perfectly blends living, dining, and kitchen spaces. The spacious living room showcases a striking fireplace with a reclaimed wood mantel and French doors that open to a private deck—ideal for morning coffee or evening relaxation. Stunning exposed wood beams add character and frame the dining area and kitchen, creating a warm, inviting flow throughout the heart of the home. The bright, updated kitchen is a true standout with granite countertops, crisp subway tile backsplash, a large center island with breakfast bar seating, and high-end stainless steel appliances. Upstairs, the luxurious primary suite offers a peaceful retreat with its own balcony and generous walk-in closet. The lower level features a fantastic second living area—perfect for a family room, home theater, or guest suite—complete with direct access to a serene stone patio. This charming home combines historic character with modern updates and thoughtful custom details throughout. Located in a truly ‘close to everything’ neighborhood, you’re just minutes from parks, shops, restaurants, and everything Montford has to offer.
- Heating System:
- Heat Pump, Electric
- Cooling System:
- Central Air, Ceiling Fan(s)
- Basement:
- Exterior Entry, Interior Entry, Storage Space, Finished, Daylight, Sump Pump
- Fireplace:
- Gas Log, Living Room
- Patio:
- Front Porch, Covered, Rear Porch, Side Porch
- Parking:
- Driveway, On Street
- Architectural Style:
- Traditional
- Flooring:
- Tile
- Interior Features:
- Attic Stairs Pulldown, Open Floorplan, Pantry, Walk-In Closet(s)
- Laundry Features:
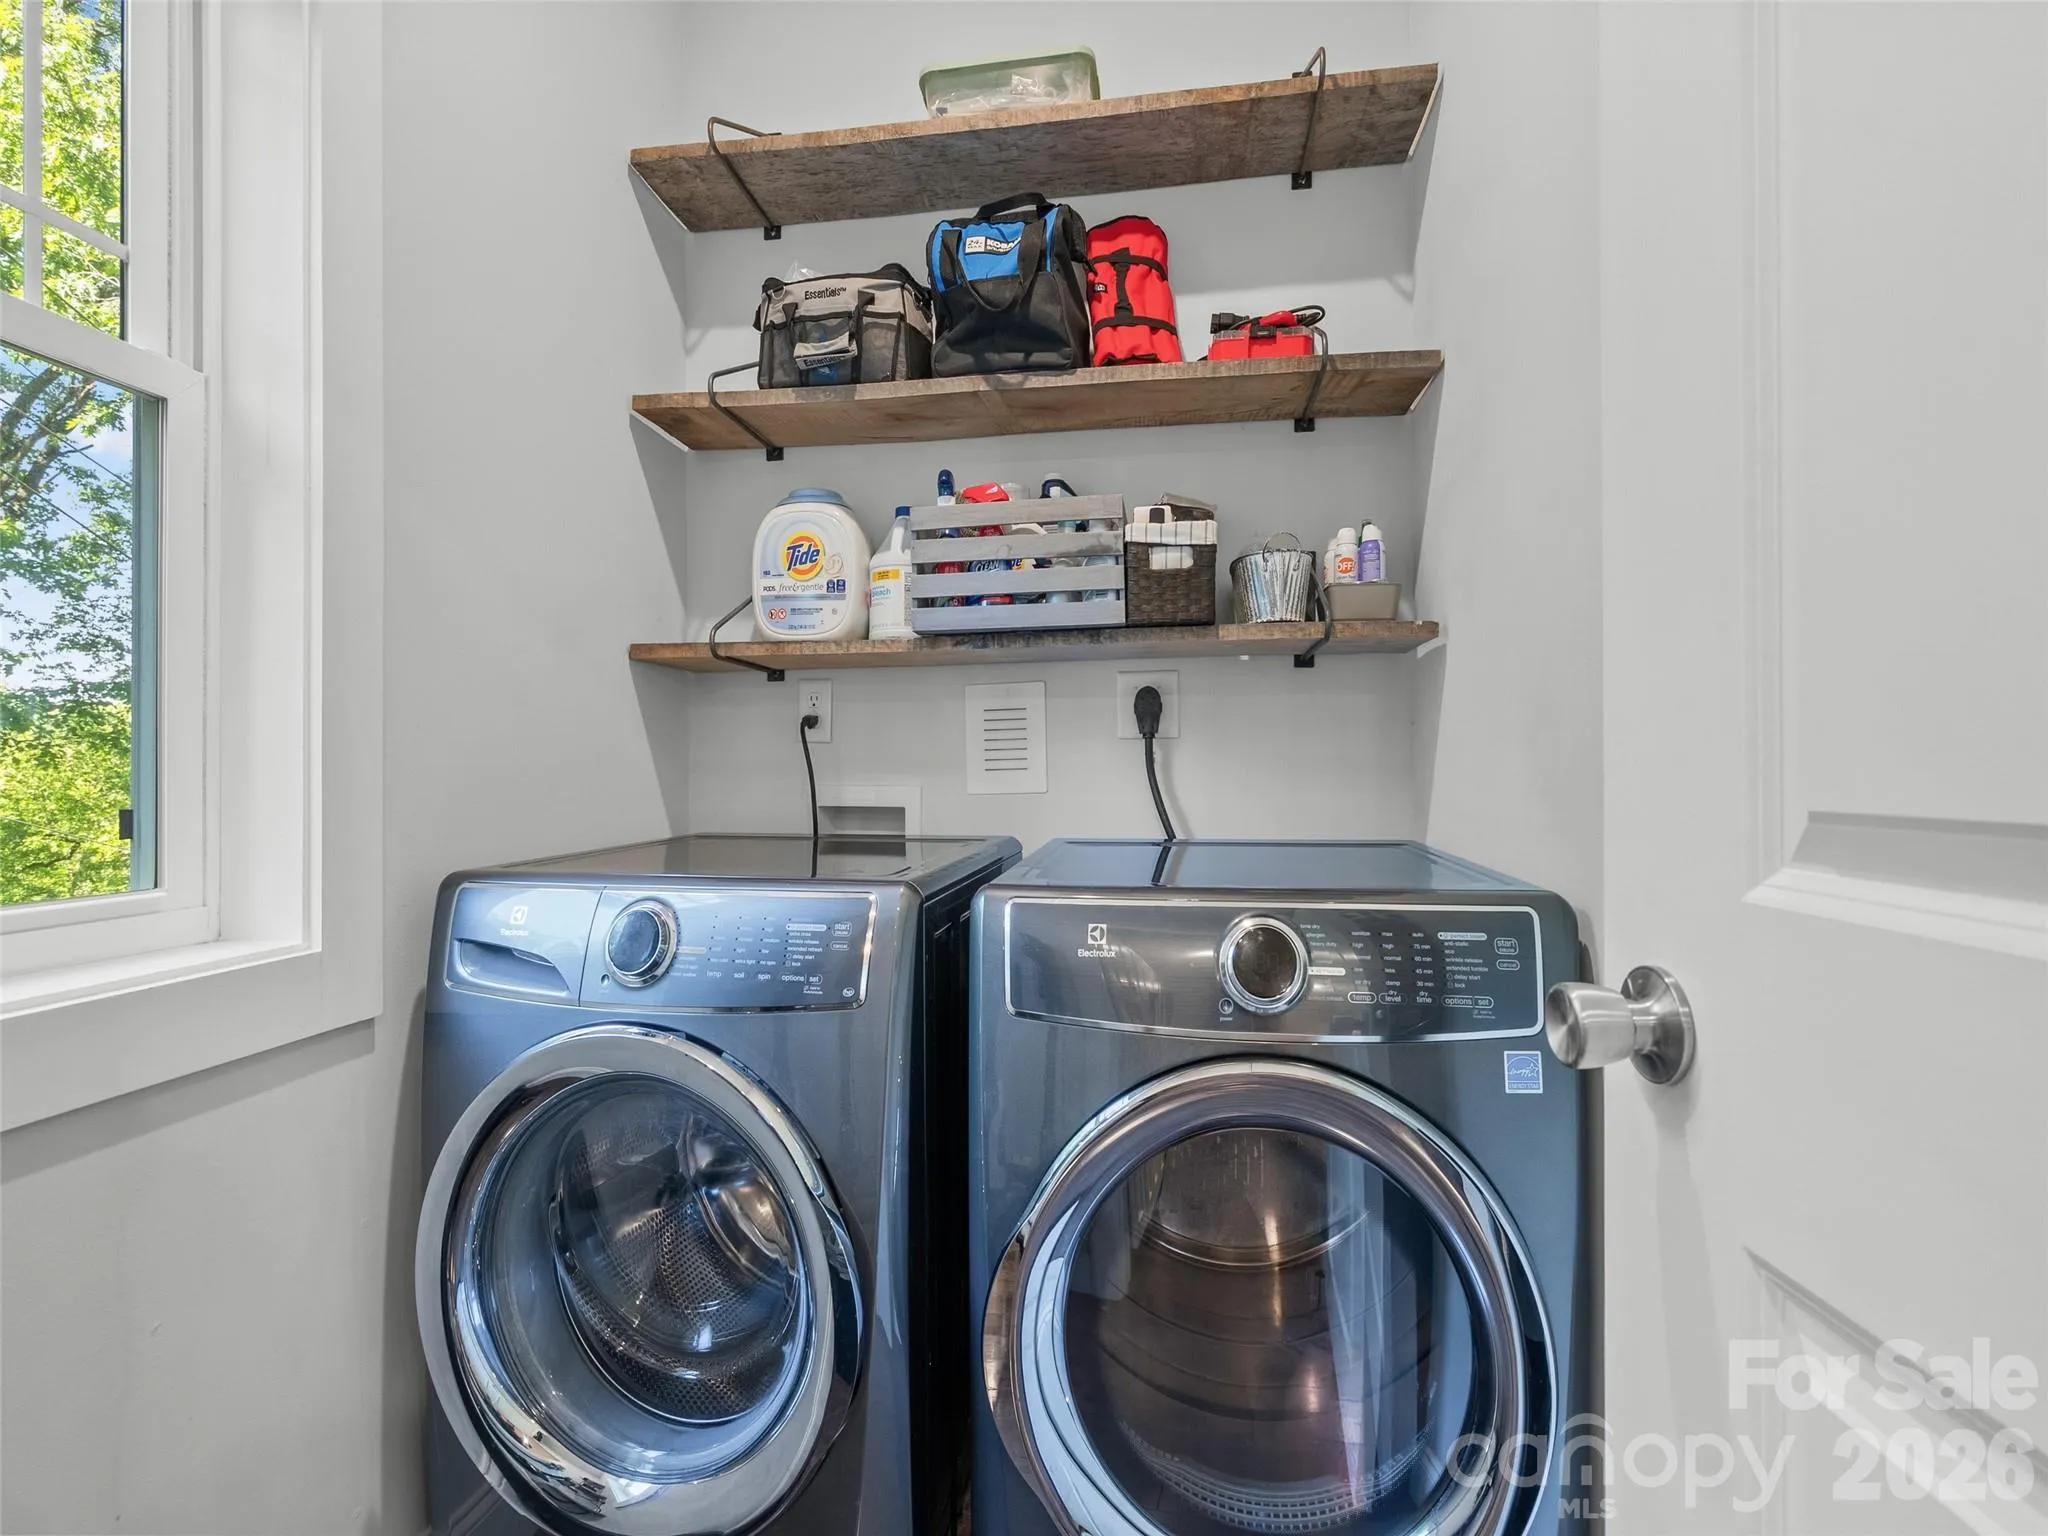
- Laundry Room, Electric Dryer Hookup, Washer Hookup, Main Level
- Sewer:
- Public Sewer
- Utilities:
- Underground Utilities, Underground Power Lines, Natural Gas
- Window Features:
- Insulated Window(s)
- Appliances:
- Refrigerator, Dishwasher, Microwave, Exhaust Fan, Gas Range, Gas Cooktop, Gas Water Heater, Tankless Water Heater, Washer/Dryer, Self Cleaning Oven
- Country:
- US
- State:
- NC
- County:
- Buncombe
- City:
- Asheville
- Street:
- Montford
- Zipcode:
- 28801
- Street:
- Hibriten
- Street Number:
- 100
- Street Suffix:
- Drive
- Longitude:
- W83° 25' 27.4''
- Latitude:
- N35° 36' 31.8''
- Directions:
- There is plenty of street parking south of the house on Hibriten.
- Zoning:
- RS8
- Elementary School:
- Isaac Dickson
- High School:
- Asheville
- Middle School:
- Asheville
- Office Name:
- Walnut Cove Realty/Allen Tate/Beverly-Hanks
- Agent Name:
- John Ellis
- TaxAnnualAmount:
- $0
- TaxAssessedValue:
- $0
- AssociationFee:
- $0
- Accessibility Features:
- Two or More Access Exits
- Construction Materials:
- Hardboard Siding
- Foundation Details:
- Basement, Slab
- Levels:
- Two
- Previous Price:
- 699000
- Water Source:
- City
- List Agent Mls Id:
- r15157
- List Office Mls Id:
- NCM100524
- Listing Term:
- Cash,Conventional
- Mls Status:
- Active
- Modification Timestamp:
- 2026-11-04T16:40:08Z
- Originating System Name:
- Canopy
- Special Listing Conditions:
- None
- Status Change Timestamp:
- 2026-05-15T06:18:36Z
Residential For Sale
100 Hibriten Drive, Asheville, North Carolina 28801
- Property Type :
- Residential
- Listing Type :
- For Sale
- Listing ID :
- 4379502
- Price :
- $689,000
- Bedrooms :
- 4
- Bathrooms :
- 4
- Half Bathrooms :
- 1
- Square Footage :
- 2,422 Sqft
- Year Built :
- 2016
- Status :
- Active
- Full Bathrooms :
- 3
- Property Sub Type :
- Single Family Residence
- Roof:
- Metal, Architectural Shingle

- 1. 2026-11-08 (Start time: 19:00 - End time: 21:00)
