
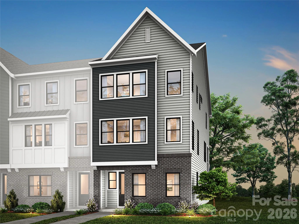
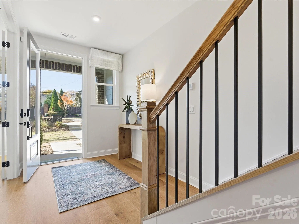
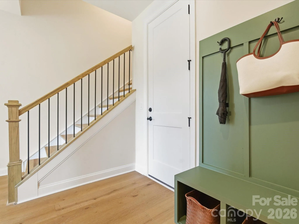
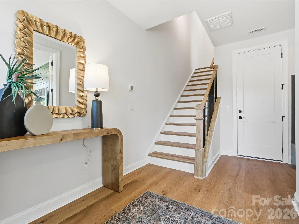
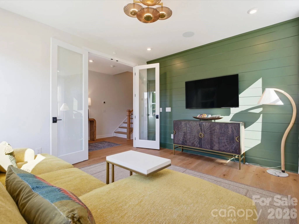
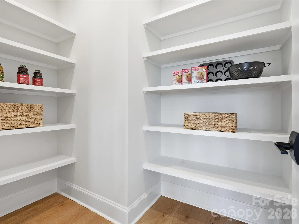
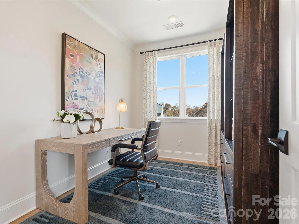
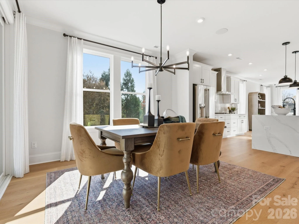
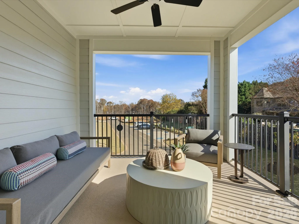
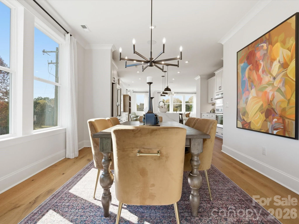
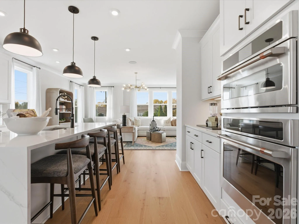
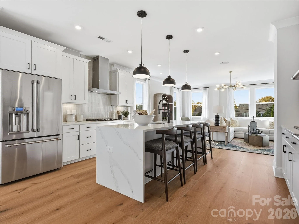
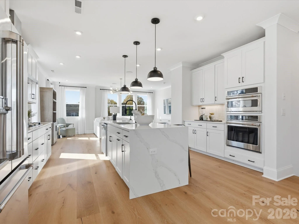
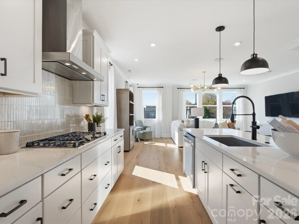
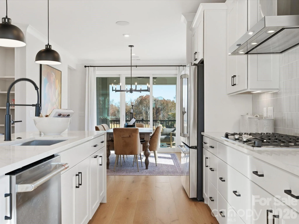
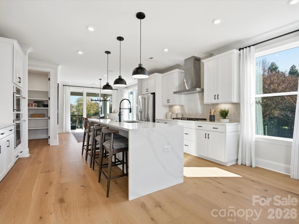
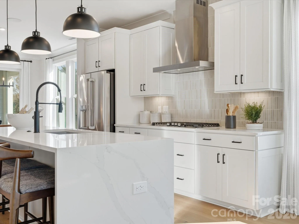
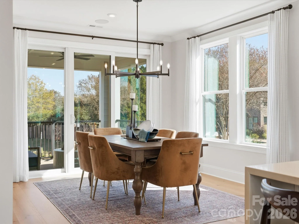
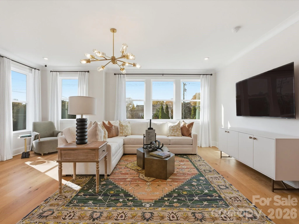
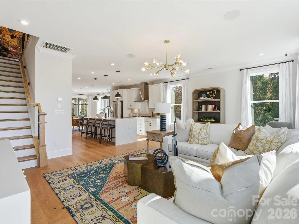
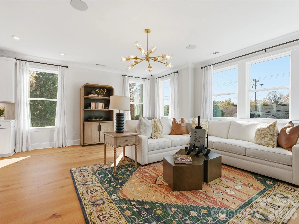
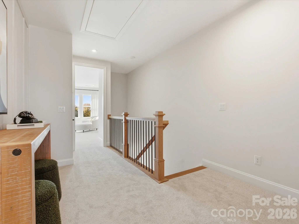
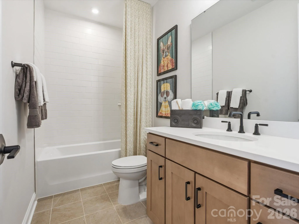
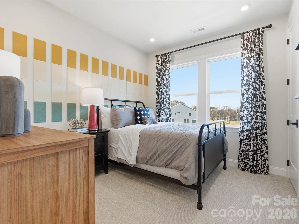
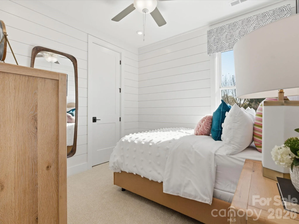
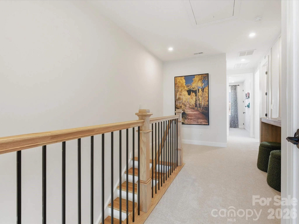
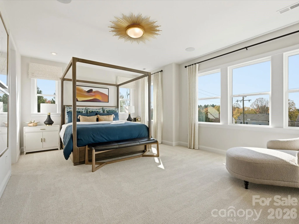

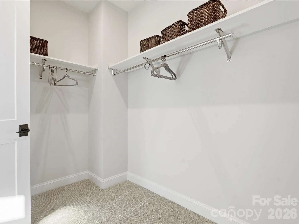
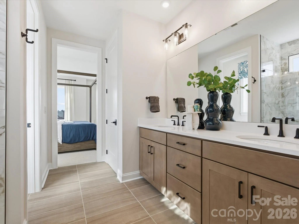
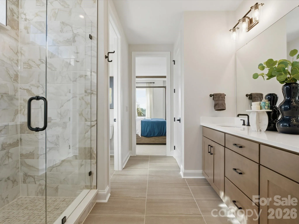
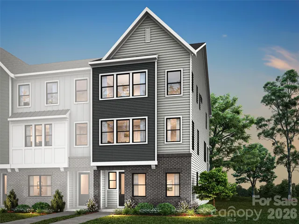
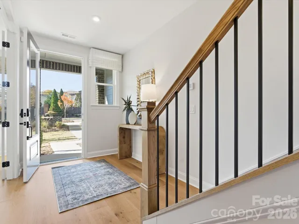
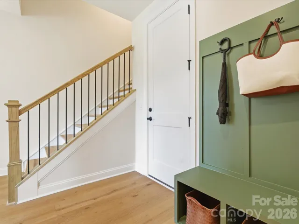
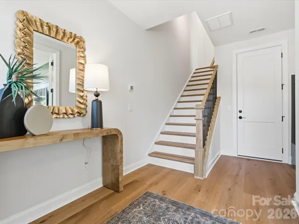
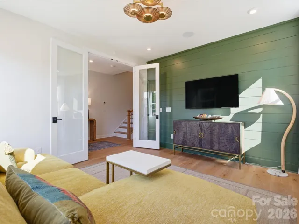
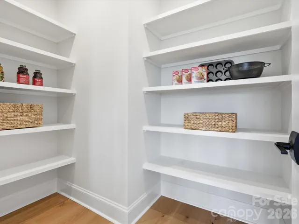
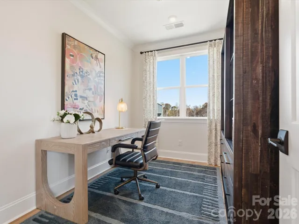
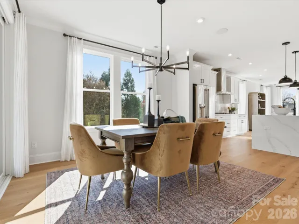
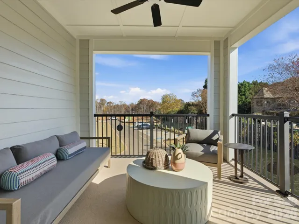
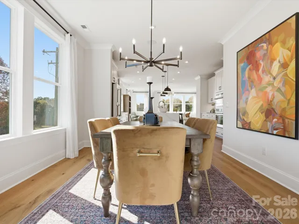
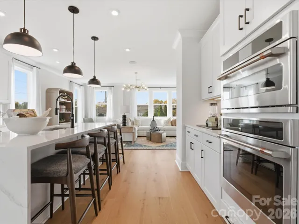
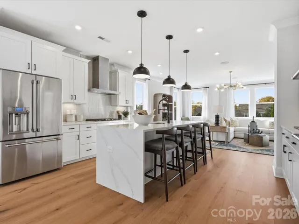
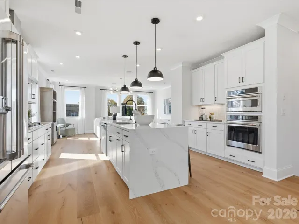
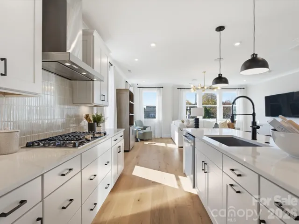
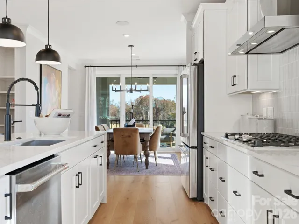
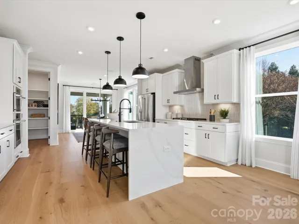
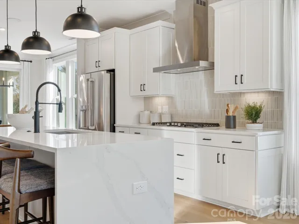
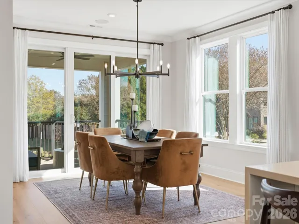
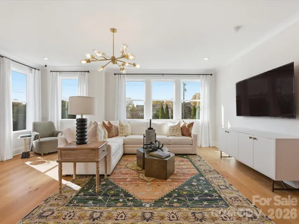
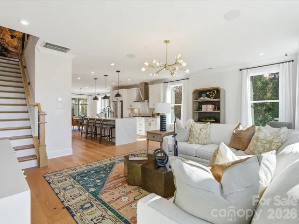
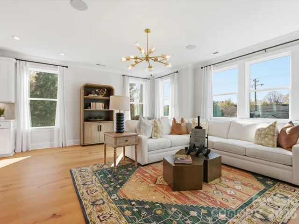
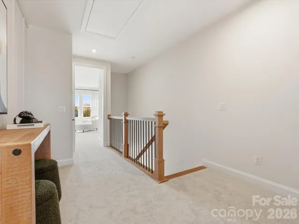
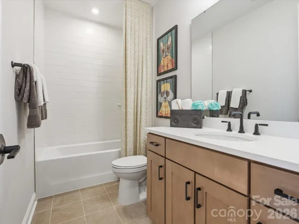
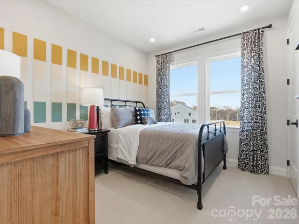
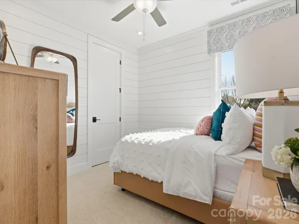
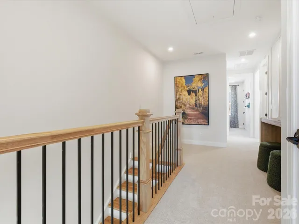
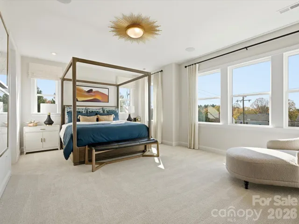

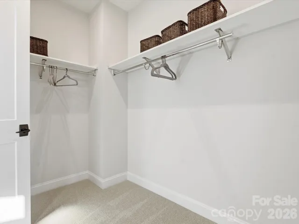
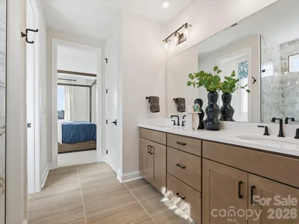
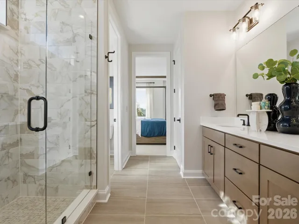
Welcome home to 6028 Yellow Buckeye Dr in Ross Farms, where personalized living meets low-maintenance convenience. This Aster plan offers 4 bedrooms and 3.5 bathrooms, with a flexible first-floor space ideal for guests or a home office. The second-floor open-concept layout centers around a gourmet kitchen and flows through a 9′ wide by 8′ tall sliding door to a covered screened porch, creating an inviting space for everyday living and entertaining. Oak box stairs with open rails throughout add a distinctive architectural touch, while the primary suite offers a tiled walk-in shower and walk-in closet. A spacious loft and two additional bedrooms provide room to grow, all in a premier Ballantyne location near shopping, dining and entertainment.
- Heating System:
- Central
- Cooling System:
- Central Air
- Patio:
- Covered
- Parking:
- Attached Garage
- Architectural Style:
- Modern
- Exterior Features:
- Lawn Maintenance
- Interior Features:
- Attic Stairs Pulldown, Kitchen Island, Open Floorplan, Pantry, Walk-In Closet(s), Drop Zone, Storage
- Laundry Features:
- Laundry Room, Electric Dryer Hookup, Washer Hookup, Third Level
- Sewer:
- Public Sewer
- Window Features:
- Insulated Window(s)
- Appliances:
- Dishwasher, Microwave, Gas Oven, Gas Range, Disposal
- Country:
- US
- State:
- NC
- County:
- Mecklenburg
- City:
- Charlotte
- Street:
- Ross Farms
- Zipcode:
- 28277
- Street:
- Yellow Buckeye
- Street Number:
- 6028
- Street Suffix:
- Drive
- Longitude:
- W81° 10' 39.9''
- Latitude:
- N35° 2' 5.2''
- Directions:
- From I-485, take exit 61 for Johnston Road/US-521 and head north toward Ballantyne. Turn right onto Ballantyne Commons Parkway. Continue for approximately one mile, then turn left onto Community House Road. The destination will be on your right.
- Zoning:
- N1-A
- Elementary School:
- Hawk Ridge
- High School:
- Ardrey Kell
- Middle School:
- Community House
- Office Name:
- TRI Pointe Homes INC
- Agent Name:
- Brooke Fields-Christenburg
- TaxAnnualAmount:
- $0
- TaxAssessedValue:
- $0
- AssociationFee:
- $0
- Community Features:
- Sidewalks, Street Lights
- Construction Materials:
- Vinyl, Brick Partial, Fiber Cement
- Entry Level:
- 1
- Foundation Details:
- Slab
- Garage:
- 2
- Levels:
- Three
- Lot Features:
- End Unit
- Water Source:
- City
- Association Fee:
- 250
- Association Fee Frequency:
- Monthly
- Association Yn:
- 1
- List Agent Mls Id:
- 31615
- List Office Mls Id:
- 11816
- Mls Status:
- Active
- Modification Timestamp:
- 2026-11-04T19:29:07Z
- Originating System Name:
- Canopy
- Special Listing Conditions:
- None
- Status Change Timestamp:
- 2026-07-29T15:52:48Z
Residential For Sale
6028 Yellow Buckeye Drive, Charlotte, North Carolina 28277
- Property Type :
- Residential
- Listing Type :
- For Sale
- Listing ID :
- 4409058
- Price :
- $686,990
- Bedrooms :
- 4
- Bathrooms :
- 4
- Half Bathrooms :
- 1
- Square Footage :
- 2,377 Sqft
- Year Built :
- 2026
- Status :
- Active
- Full Bathrooms :
- 3
- New Construction Yn :
- 1
- Property Sub Type :
- Townhouse
- Roof:
- Architectural Shingle

