
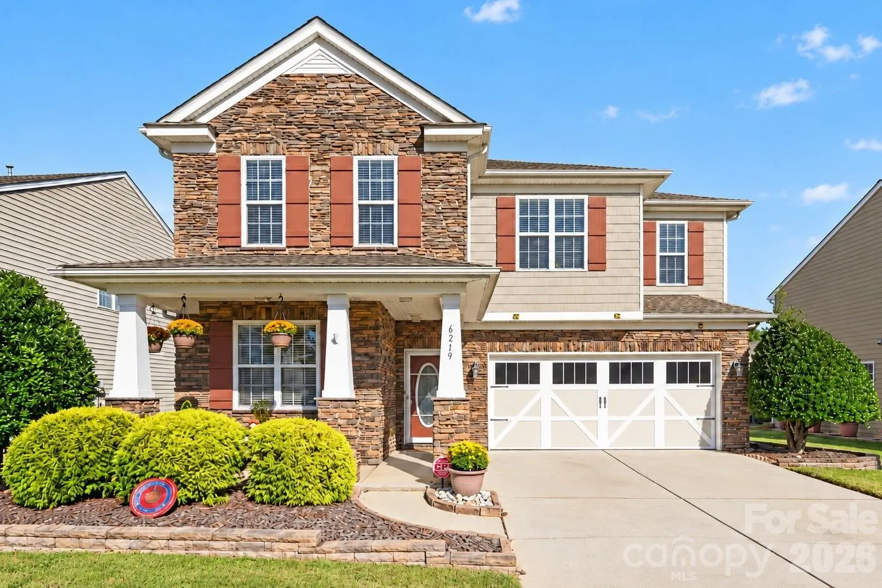
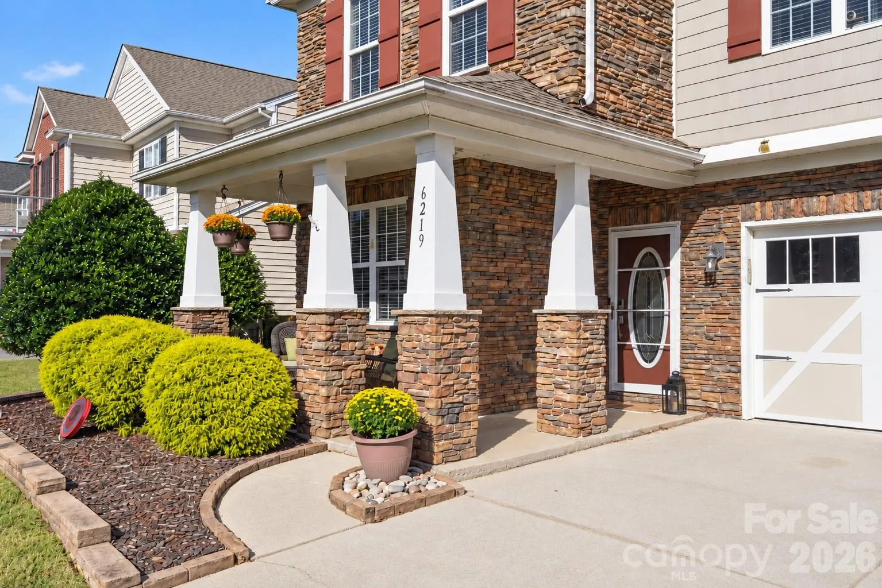
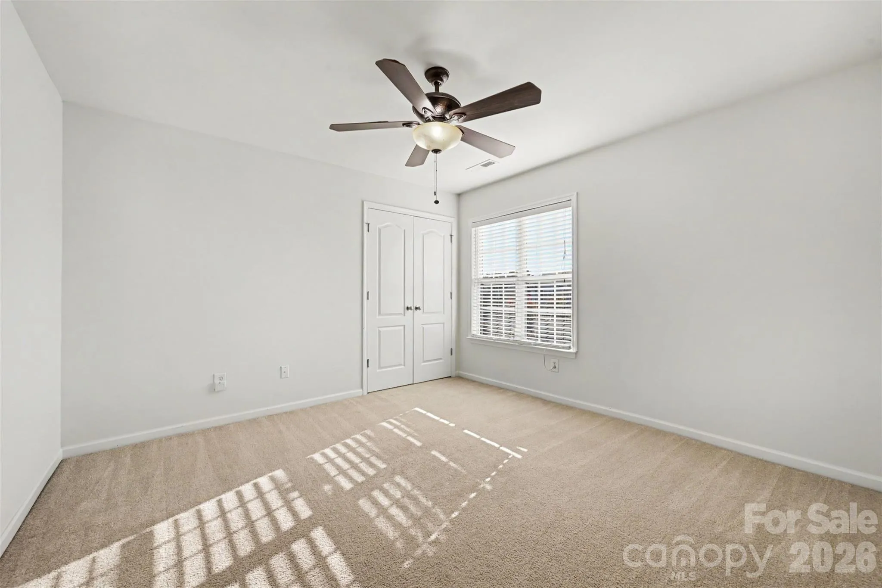
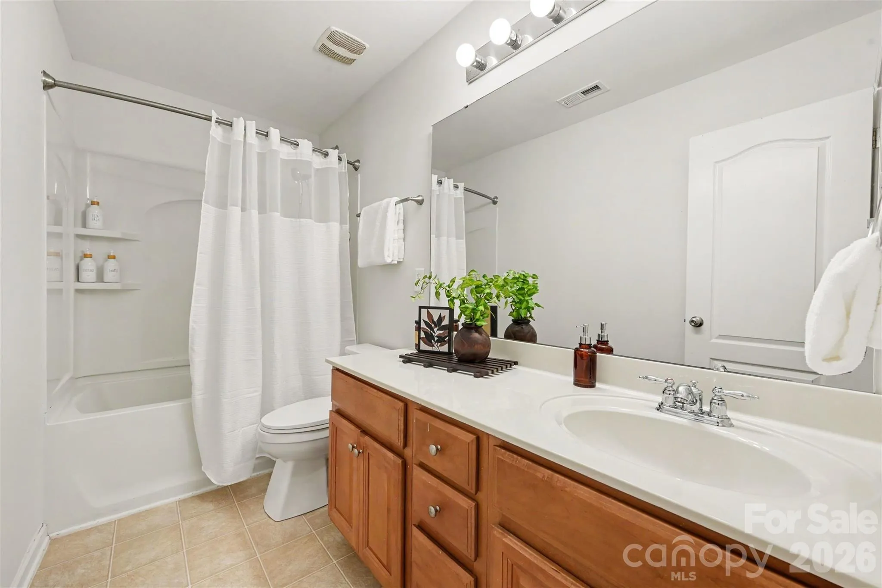
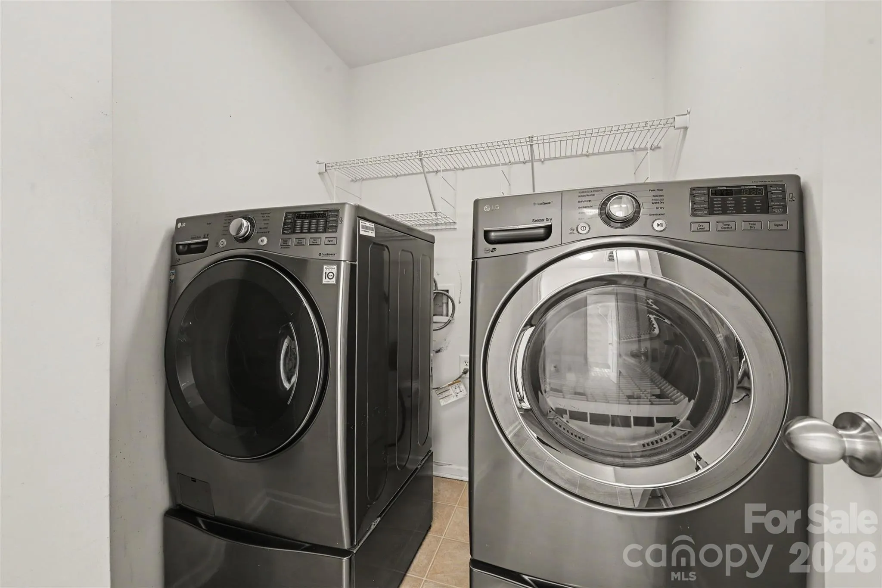
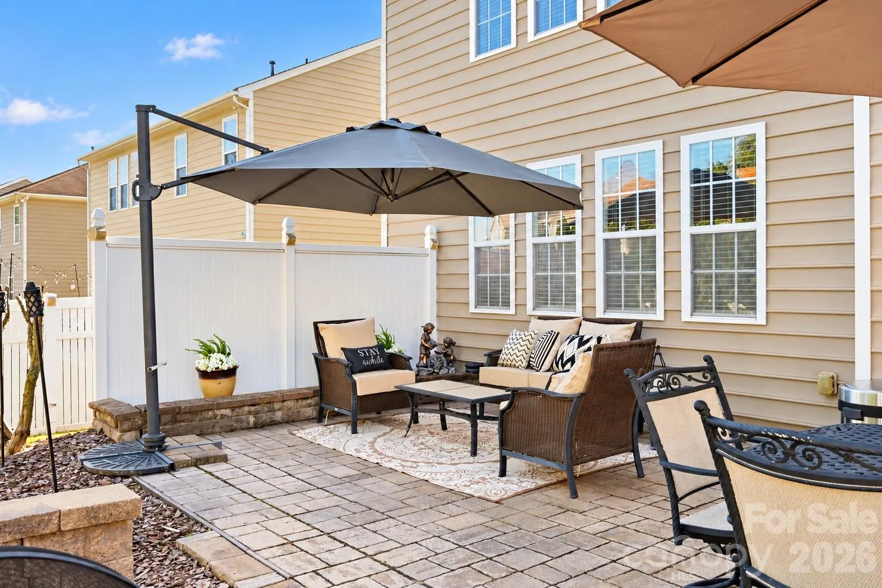
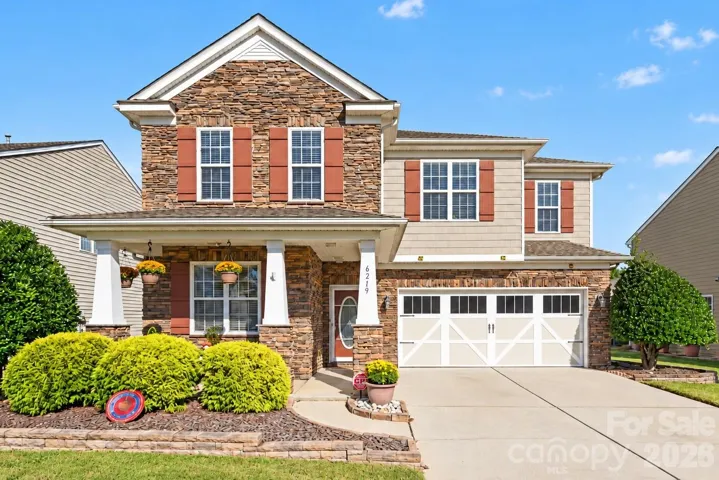
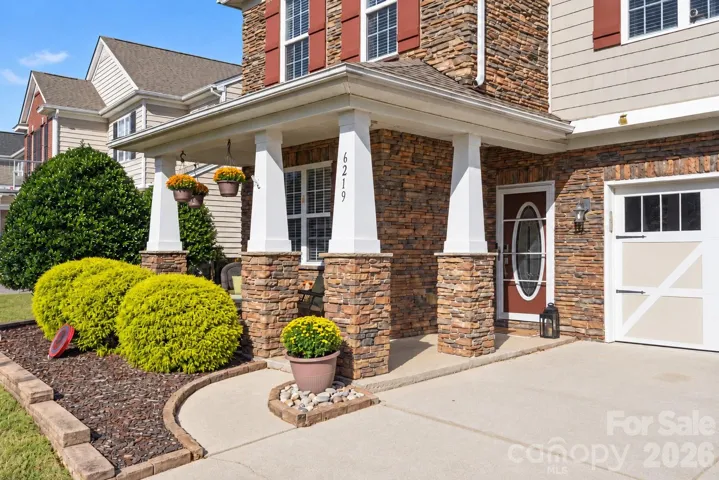
**Located in desirable Stone Creek Ranch!**
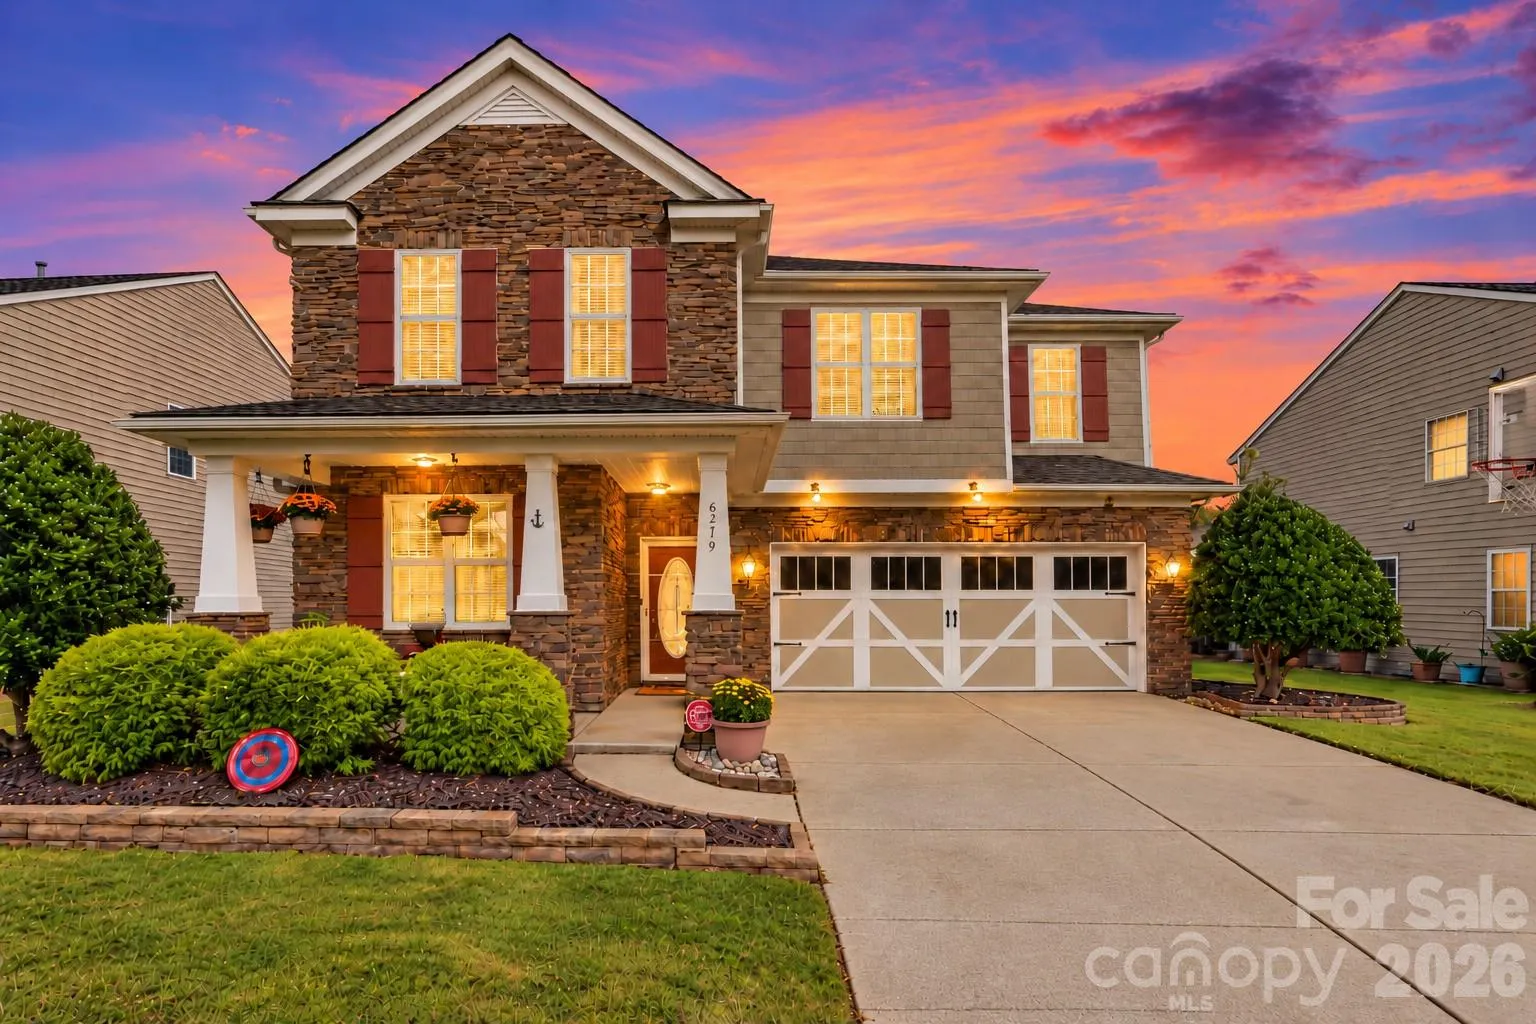
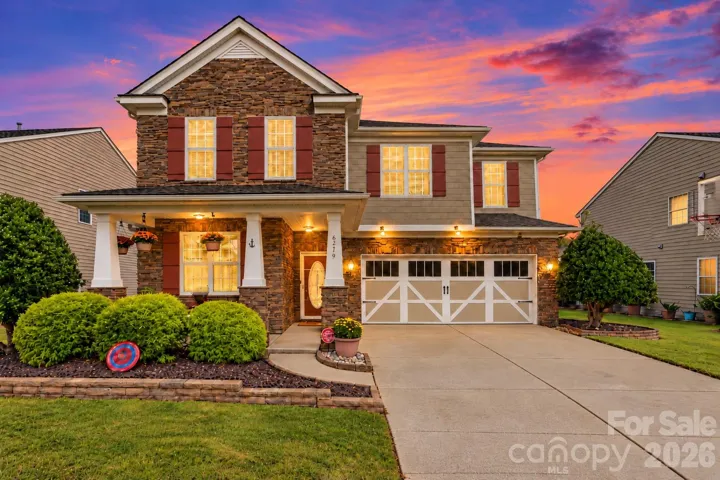
Welcome to 6219 Adobe Road, where space, comfort, and an unbeatable South Charlotte location come together!
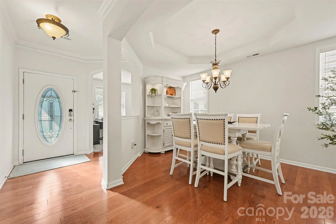
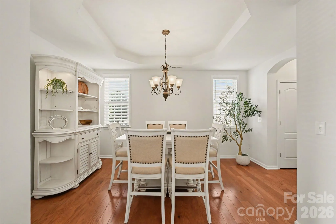
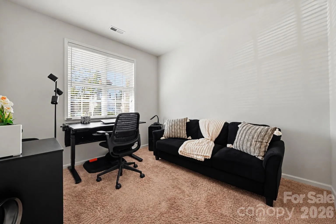
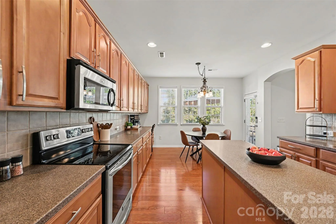
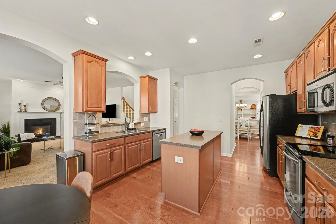
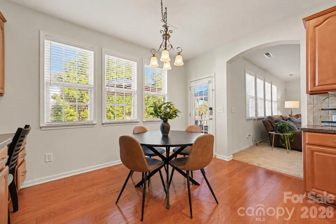
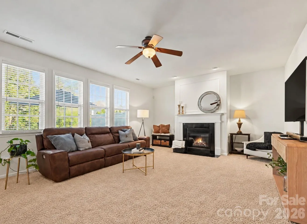
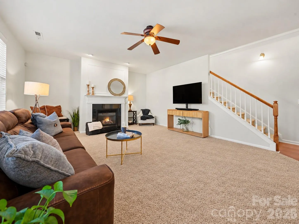
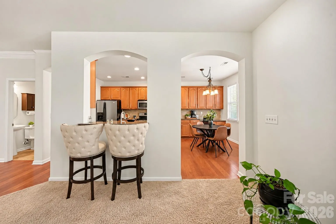
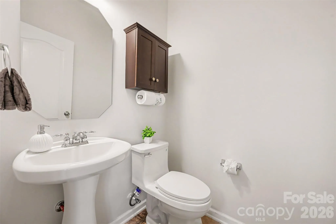
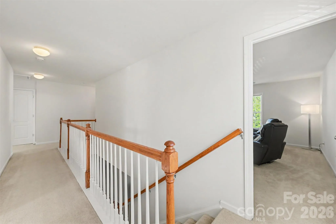
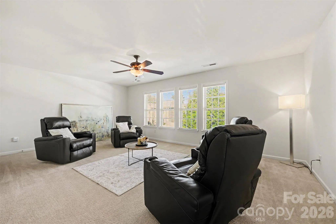
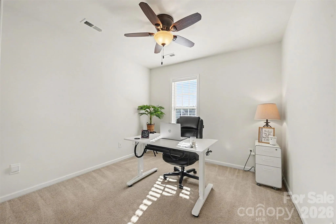
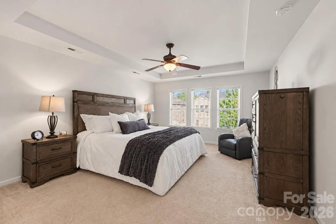
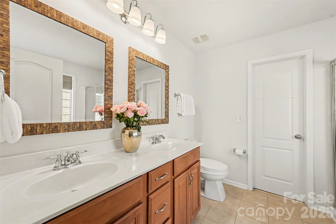
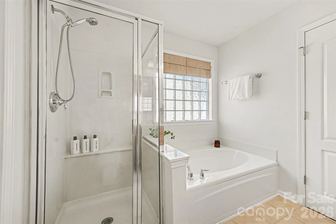
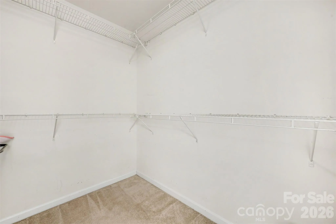
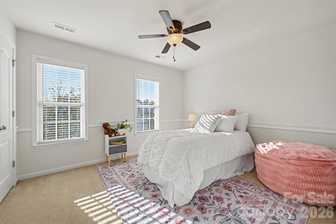
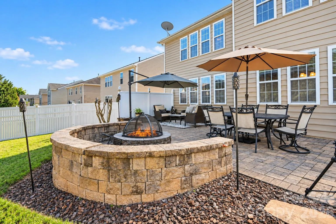
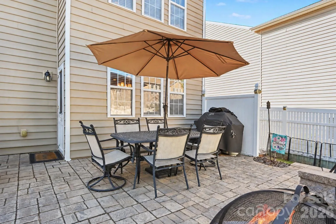
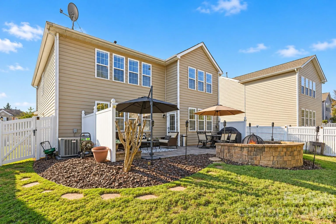
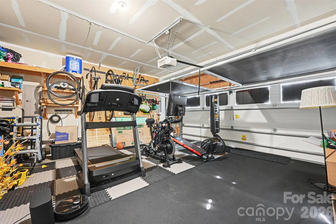
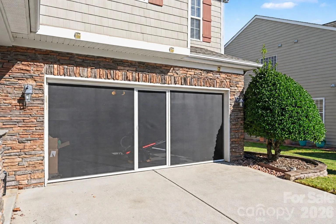
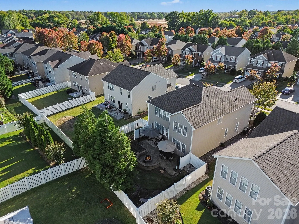
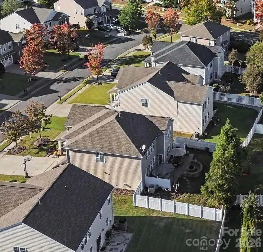
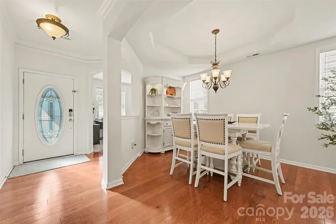
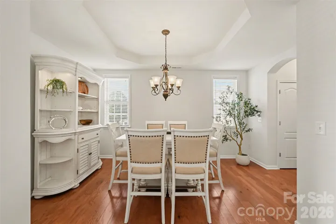
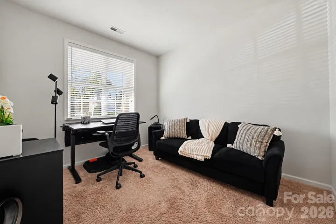
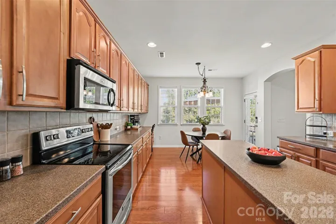
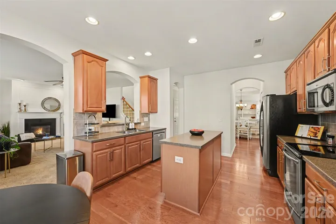
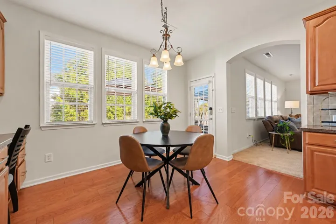
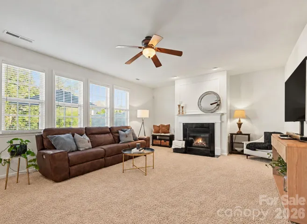
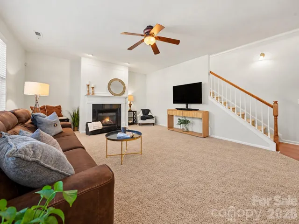
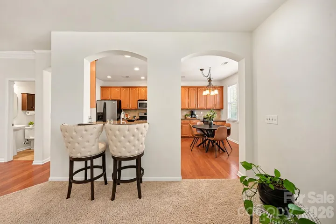
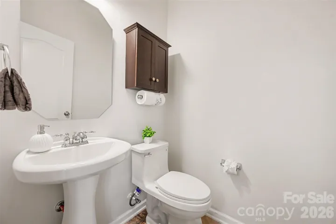
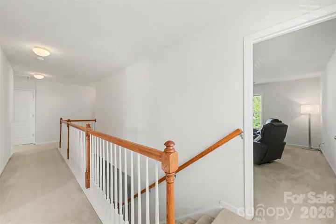
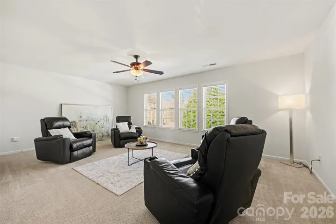
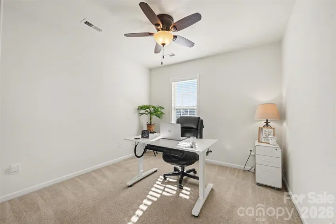
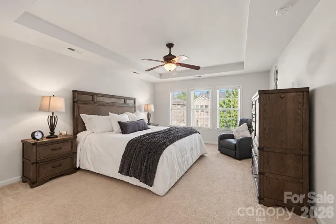
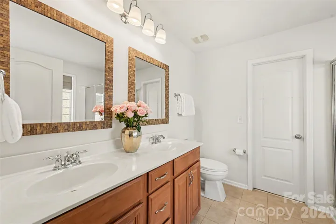
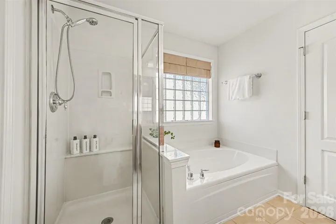
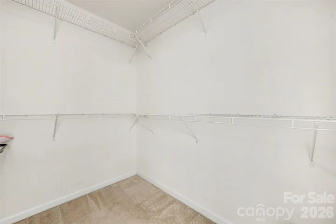
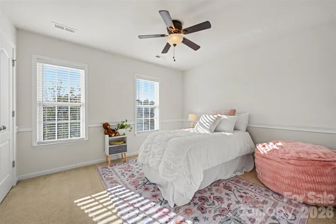
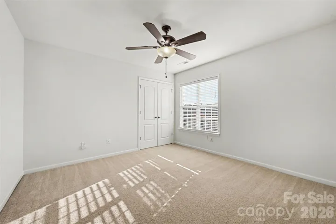
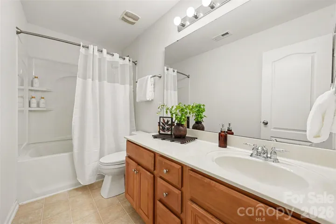
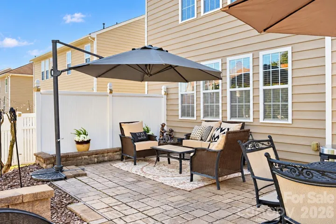
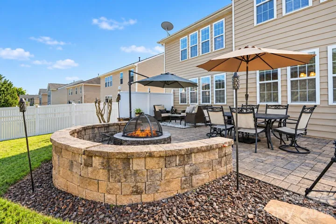
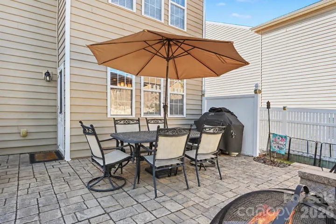
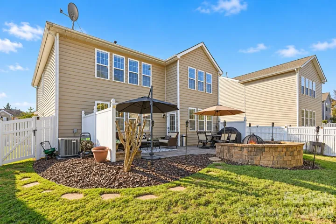
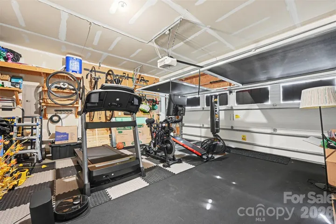
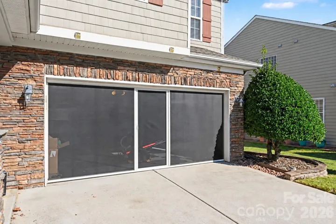
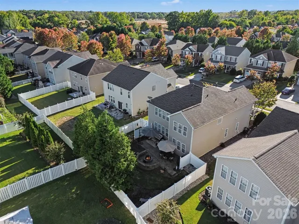
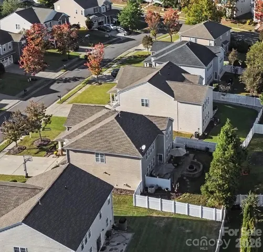
Offering 5 bedrooms, 2.5 baths, and 2,787 square feet, this beautiful home features a spacious, functional floor plan designed for both everyday living and entertaining. The kitchen offers abundant cabinetry and counter space, stainless steel appliances, and a tile backsplash, opening to a generous family room with a cozy gas-log fireplace. A main-level office, formal dining room, and spacious primary suite add to the home’s appeal. But the backyard is where this home really shines! Enjoy a beautifully designed, custom extended patio with a fire pit, surrounded by a fenced yard perfect for entertaining or simply relaxing outdoors. The garage features a retractable Lifestyle garage door screen, allowing you to enjoy fresh air and added versatility while keeping the bugs out. Whether you’re working on a project, exercising, or simply relaxing, it’s another thoughtful feature that makes this home stand out! Additional highlights include a roof replaced in 2020. Stone Creek Ranch offers wonderful neighborhood amenities, including a pool, clubhouse, tennis courts, playground, recreation area, and community pond. And the location? Hard to beat! Conveniently situated near Waverly, Rea Farms, Blakeney, Stonecrest, Ballantyne, and I-485, putting shopping, dining, entertainment, and major commuter routes just minutes away. A fantastic opportunity to enjoy space, neighborhood amenities, and convenience in one of South Charlotte’s sought-after locations!
- Heating System:
- Forced Air, Natural Gas
- Cooling System:
- Central Air, Ceiling Fan(s)
- Fence:
- Back Yard, Fenced
- Fireplace:
- Family Room, Gas Log
- Patio:
- Patio, Porch
- Parking:
- Attached Garage, Garage Faces Front
- Exterior Features:
- Fire Pit
- Flooring:
- Vinyl, Carpet, Tile, Hardwood
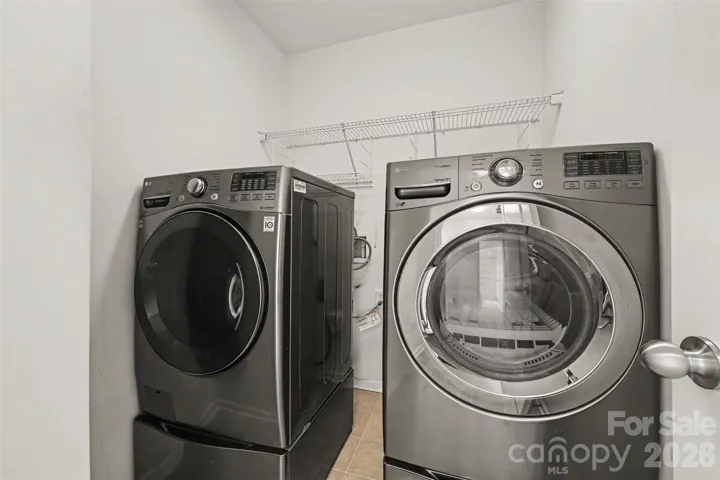
- Laundry Features:
- Laundry Room, Upper Level
- Sewer:
- Public Sewer
- Utilities:
- Underground Power Lines, Wired Internet Available, Cable Available, Natural Gas
- Window Features:
- Insulated Window(s)
- Appliances:
- Electric Cooktop, Electric Oven, Dishwasher, Microwave, Oven, Disposal, Gas Water Heater, Self Cleaning Oven
- Country:
- US
- State:
- NC
- County:
- Mecklenburg
- City:
- Charlotte
- Street:
- Stone Creek Ranch
- Zipcode:
- 28277
- Street:
- Adobe
- Street Number:
- 6219
- Street Suffix:
- Road
- Longitude:
- W81° 12' 54.4''
- Latitude:
- N35° 3' 31.7''
- Elementary School:
- Polo Ridge
- High School:
- Ballantyne Ridge
- Middle School:
- Cato Ridge
- Office Name:
- Parliament Real Estate Group
- Agent Name:
- Jennifer Coates
- TaxAnnualAmount:
- $0
- TaxAssessedValue:
- $0
- AssociationFee:
- $0
- Community Features:
- Pond, Recreation Area, Walking Trails, Tennis Court(s), Outdoor Pool, Playground, Sidewalks, Street Lights
- Construction Materials:
- Vinyl, Stone
- Foundation Details:
- Slab
- Garage:
- 2
- Levels:
- Two
- Lot Features:
- Level
- Video Url:
- https://next-door-photos.vr-360-tour.com/e/RrcBoVw0-A4/e?accessibility=false&dimensions=false&hidelive=true&share_button=false&t_3d_model_dimensions=false
- Virtual Tour:
- https://next-door-photos.vr-360-tour.com/e/RrcBoVw0-A4/e?accessibility=false&dimensions=false&hidelive=true&share_button=false&t_3d_model_dimensions=false
- Water Source:
- City
- Association Fee:
- 250
- Association Fee Frequency:
- Quarterly
- Association Yn:
- 1
- List Agent Mls Id:
- 45279
- List Office Mls Id:
- R00697
- Listing Term:
- Cash,Conventional,FHA,VA Loan
- Mls Status:
- Active
- Modification Timestamp:
- 2026-11-01T20:06:12Z
- Originating System Name:
- Canopy
- Special Listing Conditions:
- None
- Status Change Timestamp:
- 2026-10-22T06:20:04Z
Residential For Sale
6219 Adobe Road, Charlotte, North Carolina 28277
- Property Type :
- Residential
- Listing Type :
- For Sale
- Listing ID :
- 4434866
- Price :
- $685,000
- Bedrooms :
- 5
- Bathrooms :
- 3
- Half Bathrooms :
- 1
- Square Footage :
- 2,815 Sqft
- Year Built :
- 2007
- Status :
- Active
- Full Bathrooms :
- 2
- Property Sub Type :
- Single Family Residence
- Roof:
- Composition

