
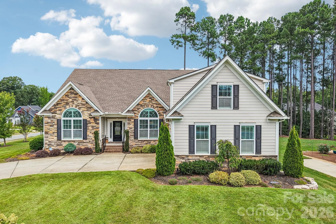
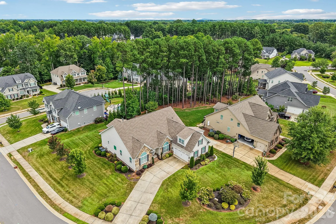
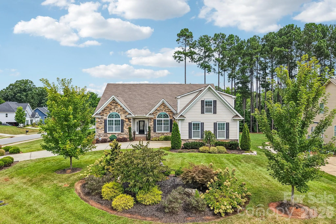
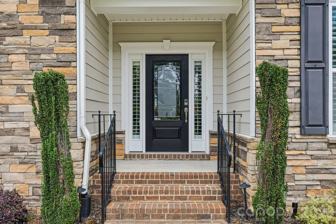
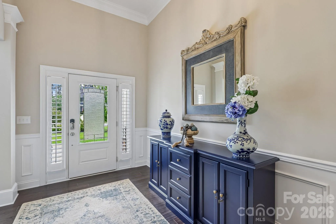
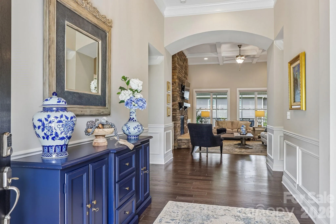
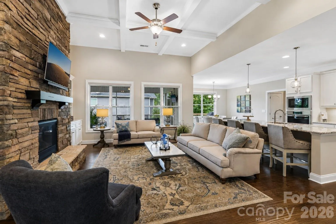
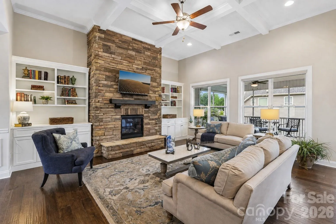
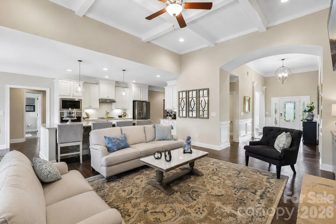
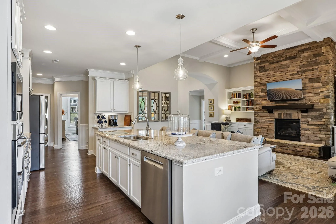
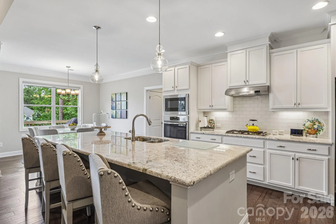
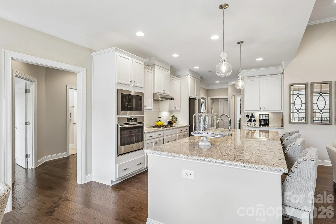
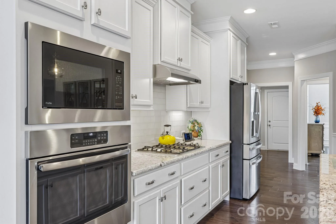
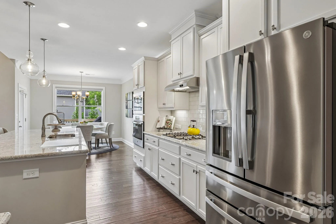
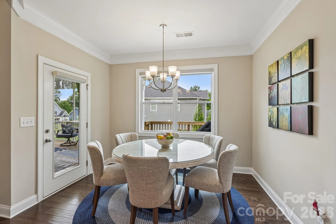
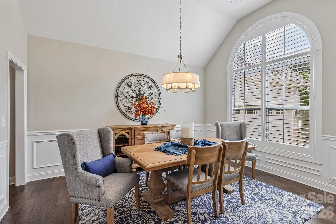
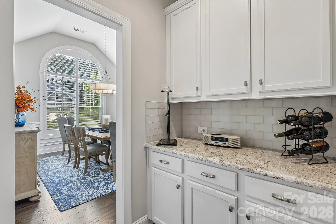
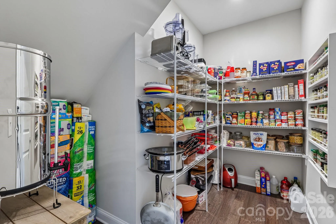
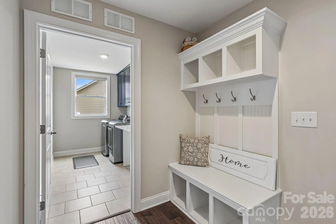
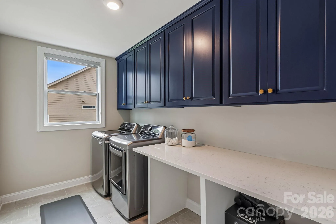
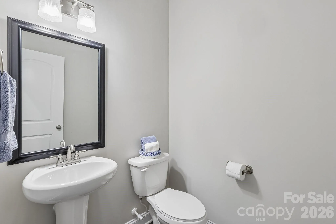
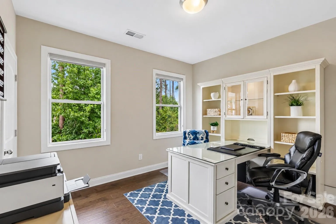
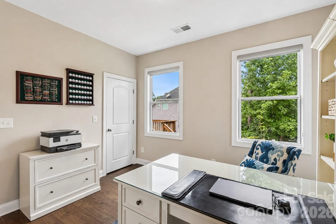
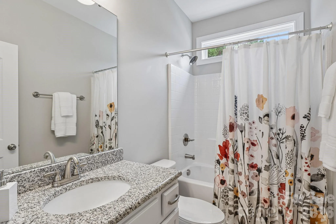
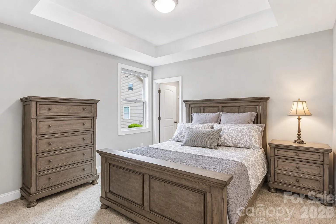
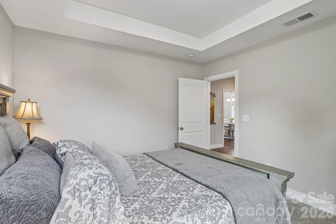
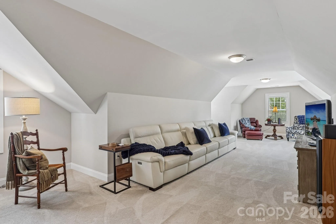
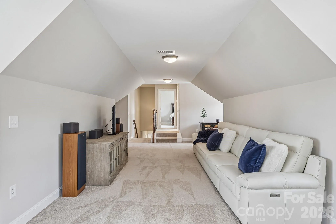
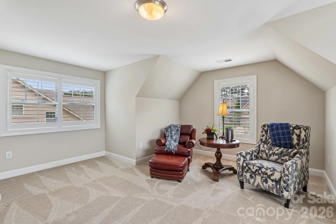
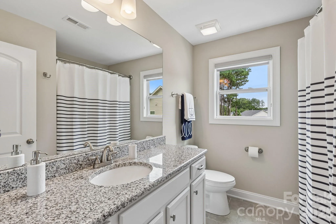
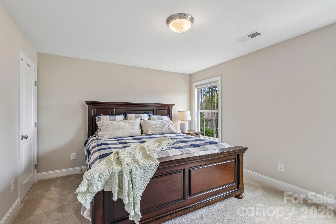
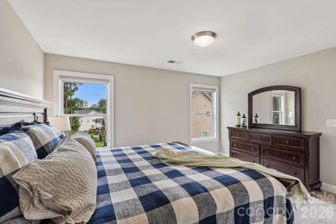
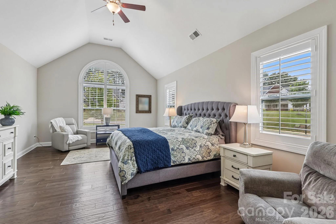
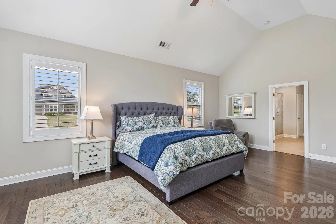
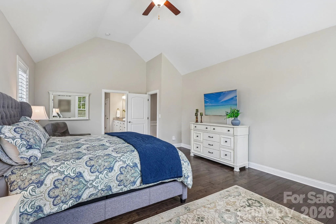
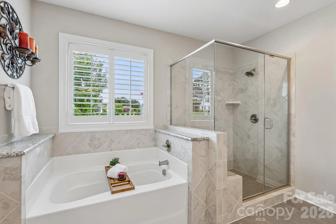
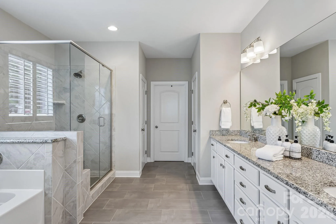
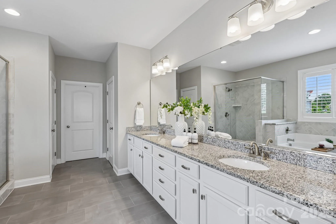
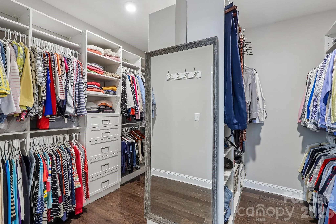
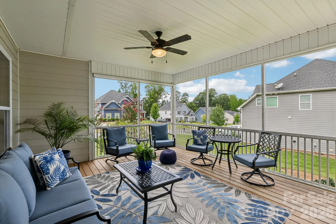
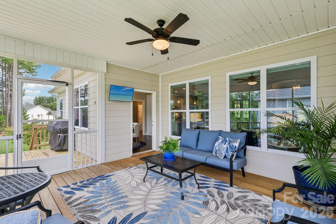
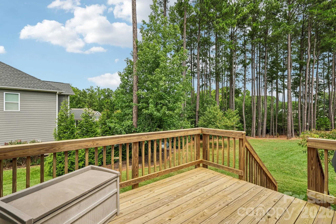
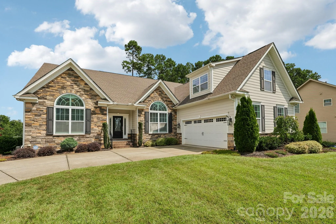
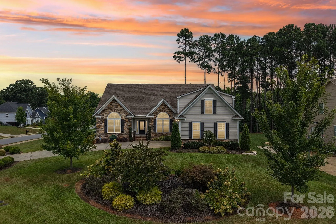
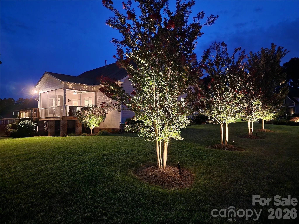
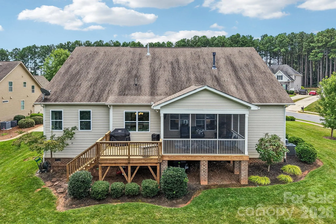
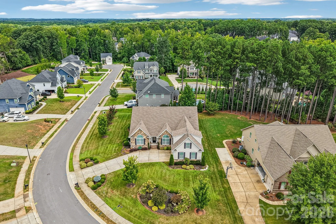
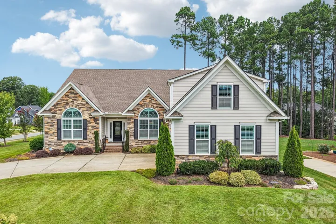
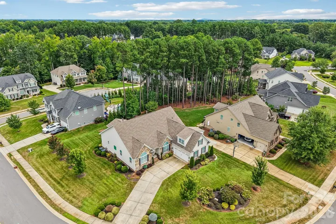
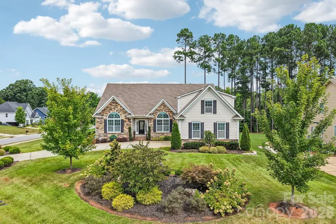
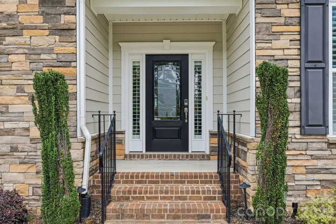
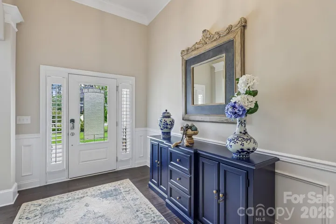
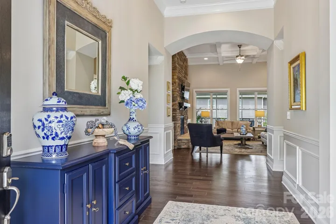
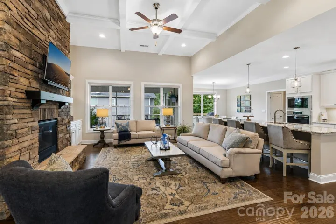
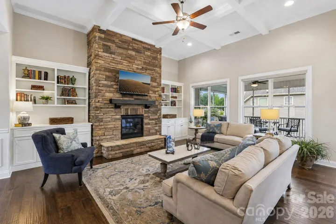
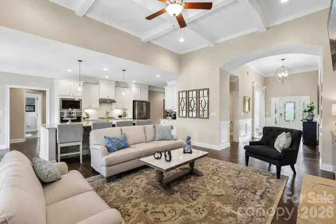
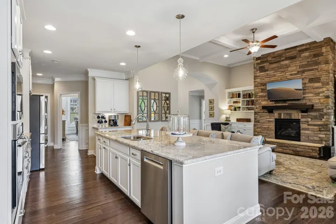
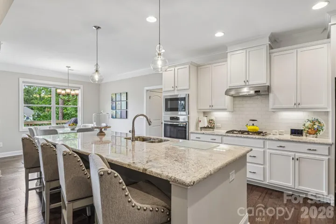
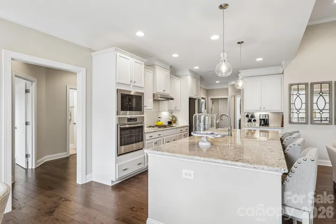
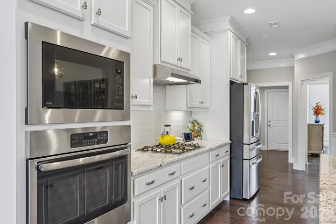
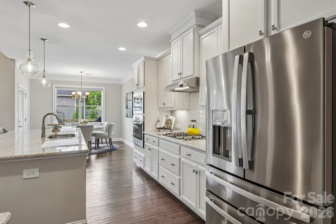
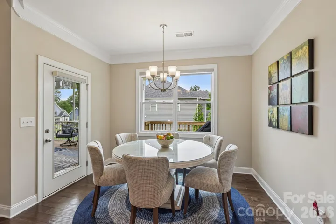
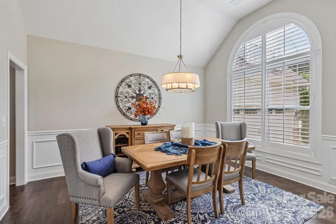
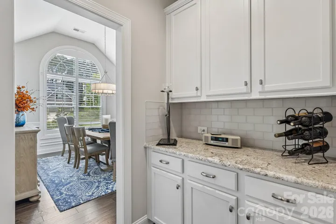
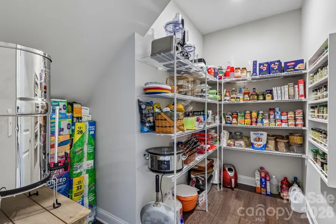
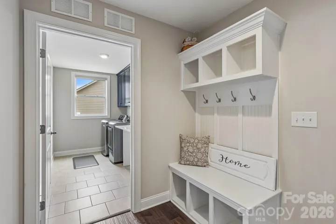
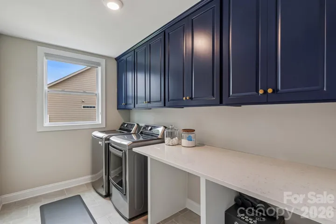
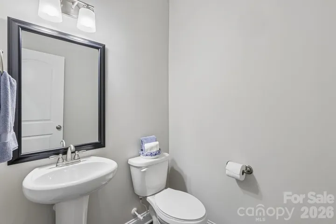
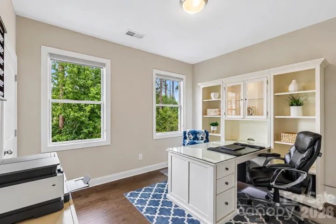
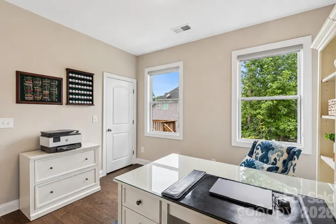
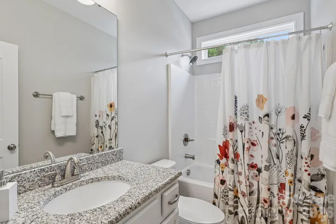
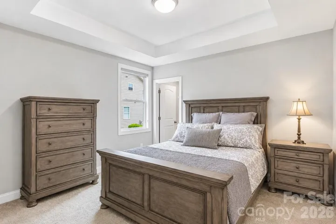
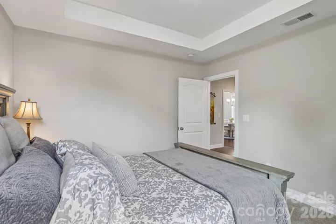
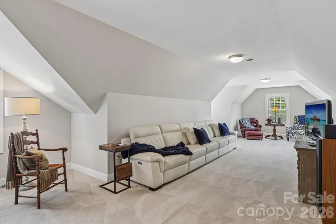
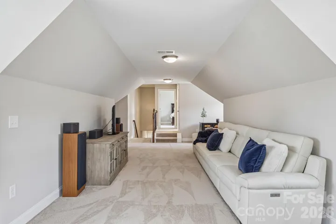
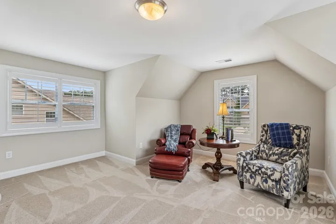
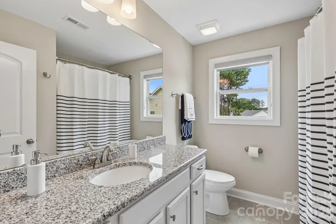
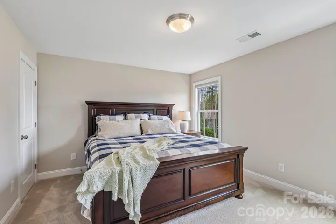
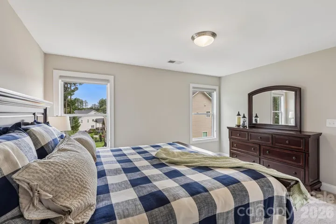
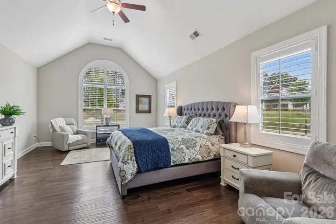
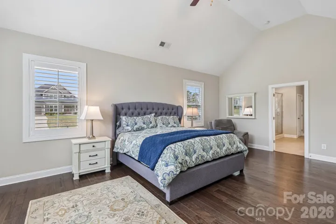
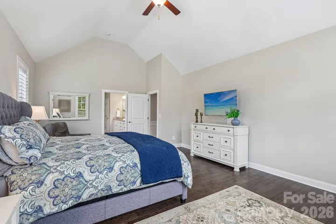
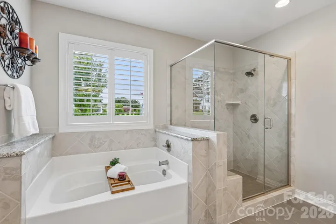
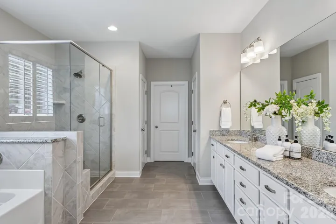
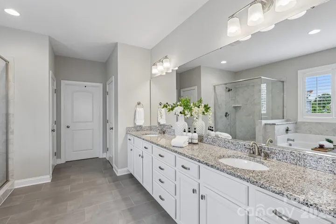
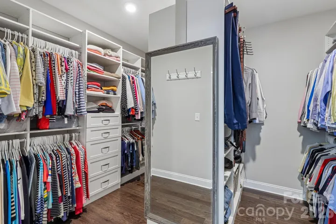
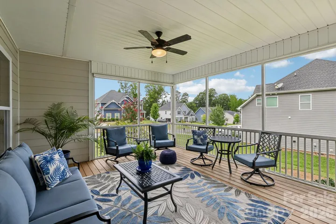
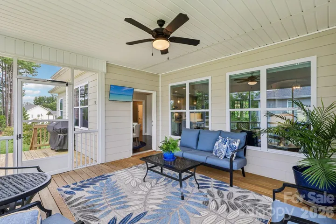
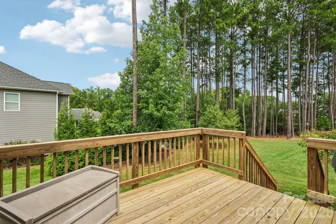
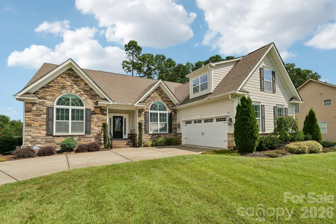
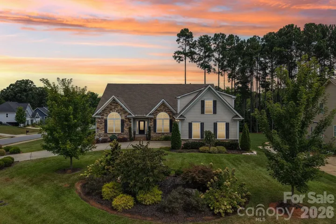
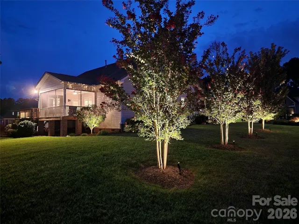
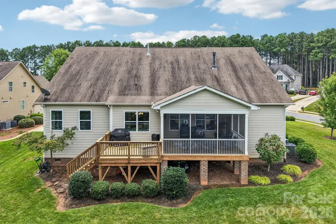
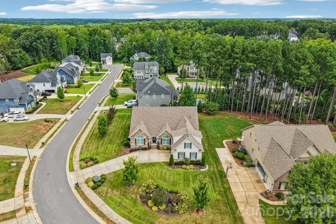
Yes. You read it correctly. It is not a misprint. This is priced at ONLY $685,000! The seller has a new goal in mind, which means that YOU can get a FABULOUS DEAL! You won’t get this quality at this price again here. Have you ever been to this neighborhood? If not, you might be surprised about the “I’m home” feeling you get here, but with an elegant touch at the same time. And when you walk through the front door of this particular home, it will solidfy that warm feeling for you. Sure, it is stunning, but it also is so very comfortable and soothing, from the layout to the lighting to the finishes! The kitchen, bathrooms and laundry room all boast gorgeous cabinets and countertops. The home has abundant detail and accents. Not only was the home built with excellent detail and features to begin with; the owner added even more after closing. Off the back of the home are a very generous sized screened porch to watch gorgeous sunsets, PLUS an open deck for your grill and uncovered outdoor enjoyment. The fireplace, already a stunning feature by itself, is now also flanked by custom built-in cabinets and shelving. The Primary Suite has a private and comfortable sitting area at one end; and the other leads to a luxurious bath including a large shower, soaking tub, expansive double vanity with a lot of storage, a water closet and a custom-designed walk-in closet. Technically, you could do all of your living on the main level! If the size of your household doesn’t demand the use of the upstairs, then one-story living can be your day-to-day lifestyle and only access the upstairs for times when you have company / overflow. What is upstairs? Well, there is a very nice bedroom with an en-suite bath, plus a large bonus room for TV, games, whatever (note – the 14-foot couch there is Italian leather, is in like-new condition, and it reclines on both ends – seller doesn’t need to take it, if you think you might be interested in it.) Outside … one of the first things you will notice is the stately-looking lot and it’s dynamic landscaping! Don’t like fussing over plants? Perfect! Even though these are striking, they are actually easy to care for. Win-win. Have you been in this neighborhood before? If not, you are missing a warm, inviting atmosphere with gently winding tree-lined streets. Come see it! You will feel like you are home … and this is the perfect home for you to live in here. … P.S. Contract fell through through no fault of the seller, and no fault of the home. Inspection was performed, and was excellent. No appraisal had been done, so this pricing is strictly the seller’s preference.
- Heating System:
- Central, Forced Air, Natural Gas
- Cooling System:
- Central Air, Gas
- Fireplace:
- Great Room, Gas Log
- Patio:
- Rear Porch, Deck, Screened
- Parking:
- Garage Door Opener, Attached Carport
- Flooring:
- Wood, Carpet, Tile
- Interior Features:
- Kitchen Island, Walk-In Closet(s), Walk-In Pantry, Cable Prewire, Drop Zone, Garden Tub, Attic Walk In, Split Bedroom
- Laundry Features:
- Laundry Room, Electric Dryer Hookup, Washer Hookup, Main Level
- Sewer:
- Public Sewer
- Utilities:
- Underground Utilities, Electricity Connected, Wired Internet Available, Cable Available, Natural Gas
- Window Features:
- Insulated Window(s)
- Appliances:
- Dishwasher, Microwave, Gas Cooktop, Disposal, Gas Water Heater, Plumbed For Ice Maker, Tankless Water Heater, Convection Oven, Self Cleaning Oven
- Country:
- US
- State:
- NC
- County:
- Iredell
- City:
- Mooresville
- Street:
- Shinnville Ridge
- Zipcode:
- 28115
- Street:
- Butler
- Street Number:
- 142
- Street Suffix:
- Drive
- Longitude:
- W81° 11' 12.3''
- Latitude:
- N35° 37' 56.9''
- Directions:
- Just north of the junction of Hwy 115 and Hwy 21, turn east onto Shinnville Rd. Go about a mile, and turn left onto Shinnville Ridge Ln; then first left onto Butler Dr. Home is beautifully positioned on the gentle curve on the right
- Elementary School:
- Shepherd
- High School:
- South Iredell
- Middle School:
- Lakeshore
- Office Name:
- RE/MAX Executive
- Agent Name:
- Chris Kirkman
- TaxAnnualAmount:
- $0
- TaxAssessedValue:
- $0
- AssociationFee:
- $0
- Community Features:
- Sidewalks, Street Lights
- Construction Materials:
- Fiber Cement
- Foundation Details:
- Crawl Space
- Garage:
- 2
- Levels:
- Two
- Lot Features:
- Level
- Previous Price:
- 750000
- Video Url:
- https://media.zillowmediaexperts.com/sites/142-butler-dr-mooresville-nc-28115-27844187/branded
- Virtual Tour:
- https://media.zillowmediaexperts.com/sites/142-butler-dr-mooresville-nc-28115-27844187/branded
- Water Source:
- City
- Association Fee:
- 350
- Association Fee Frequency:
- Annually
- Association Yn:
- 1
- Co List Agent Full Name:
- Tiffany Johannes
- Co List Agent Mls Id:
- 72304
- Co List Office Mls Id:
- 130305
- Co List Office Name:
- RE/MAX Executive
- List Agent Mls Id:
- 13274
- List Office Mls Id:
- 130309
- Listing Term:
- Cash,Conventional,VA Loan
- Mls Status:
- Active
- Modification Timestamp:
- 2026-11-06T16:33:07Z
- Originating System Name:
- Canopy
- Special Listing Conditions:
- None
- Status Change Timestamp:
- 2026-11-03T16:53:49Z
Residential For Sale
142 Butler Drive, Mooresville, North Carolina 28115
- Property Type :
- Residential
- Listing Type :
- For Sale
- Listing ID :
- 4414410
- Price :
- $685,000
- Bedrooms :
- 4
- Bathrooms :
- 4
- Half Bathrooms :
- 1
- Square Footage :
- 3,601 Sqft
- Year Built :
- 2018
- Status :
- Active
- Full Bathrooms :
- 3
- Property Sub Type :
- Single Family Residence
- Roof:
- Architectural Shingle

