
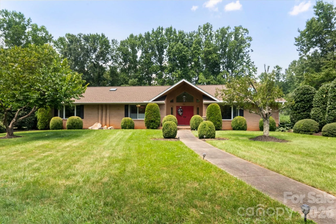
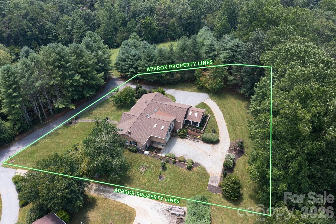
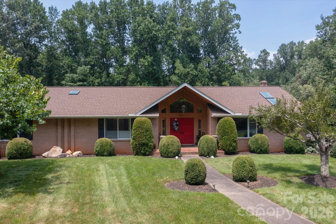
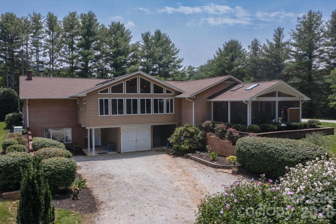
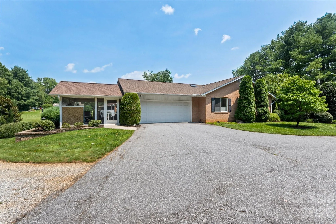
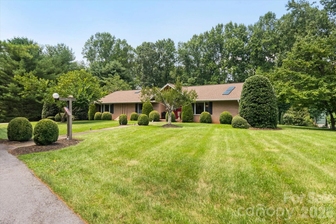
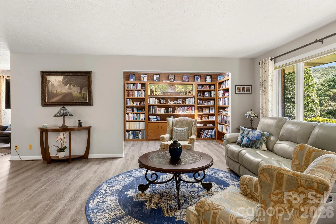
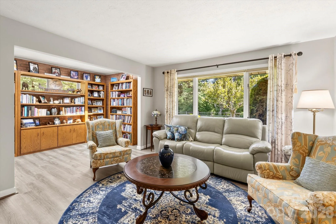
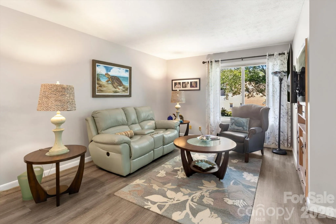
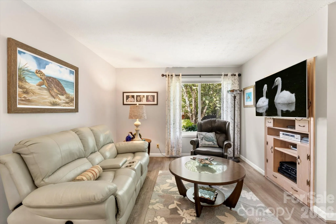
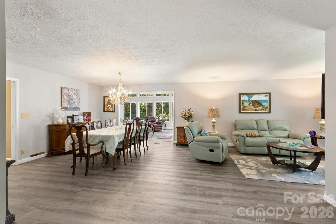
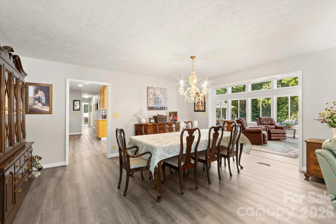
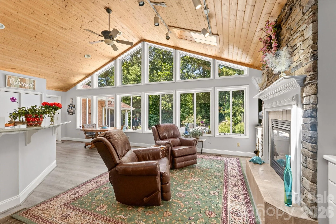
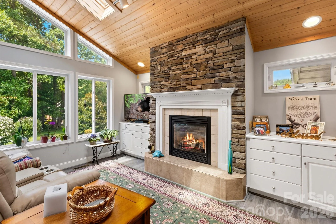
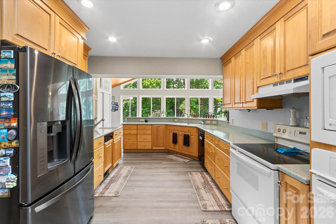
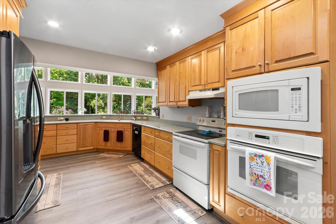
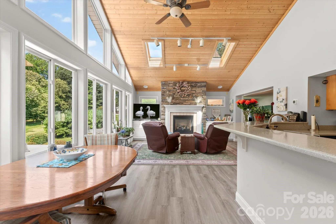
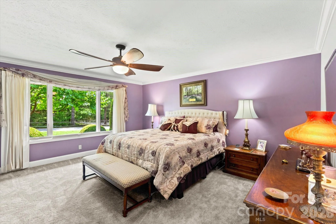
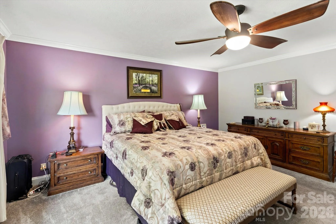
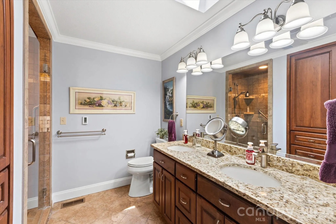
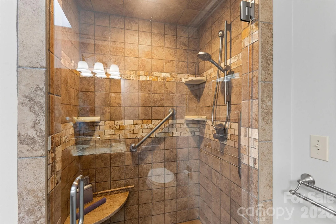
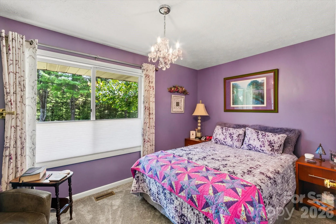
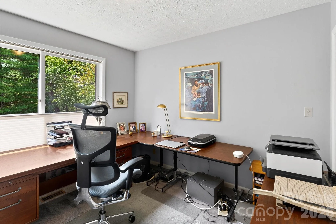
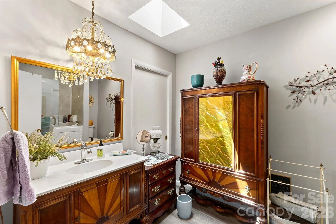
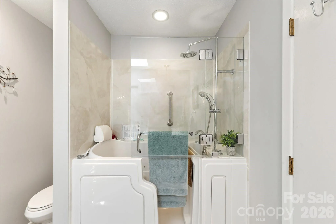
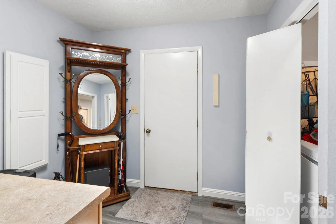
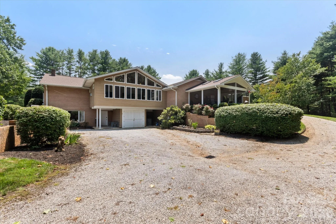
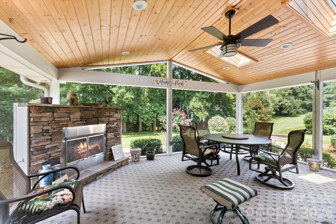
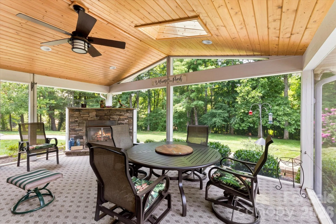
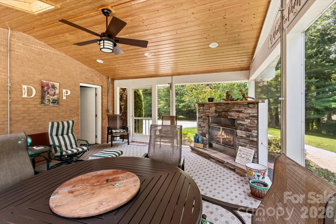
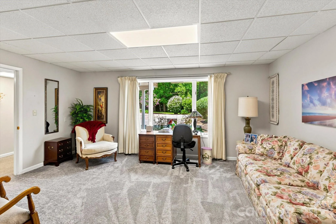
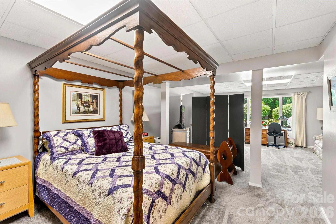
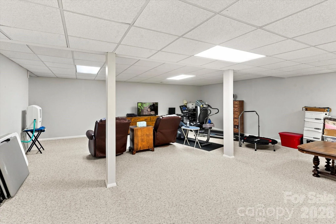
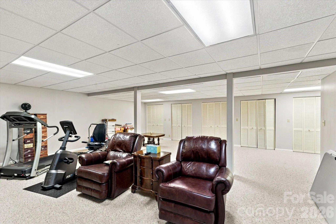
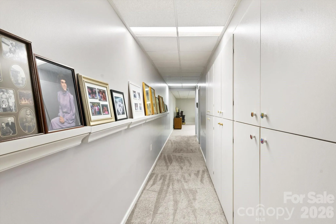
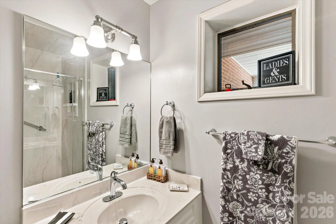
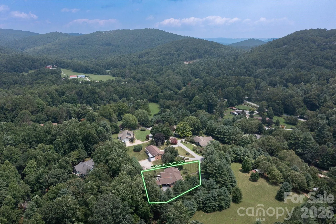
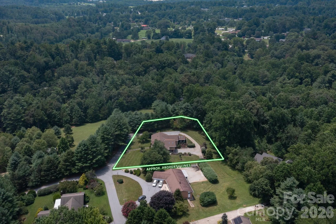
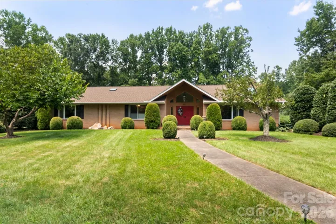
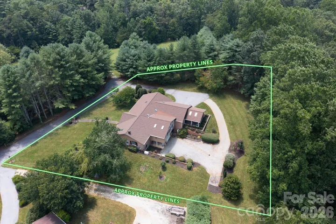
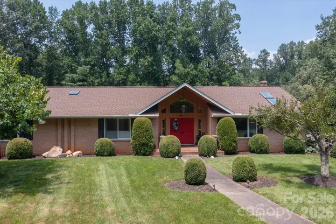
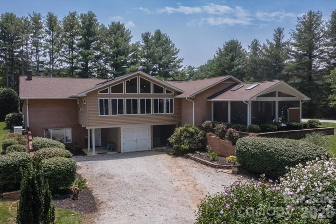
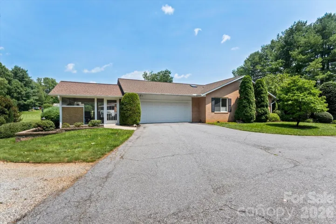
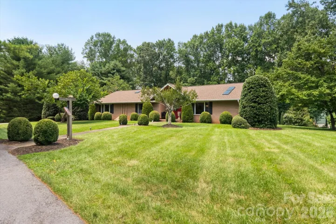
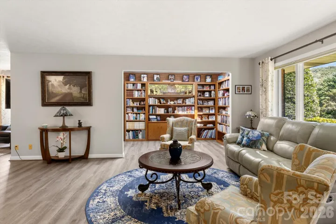
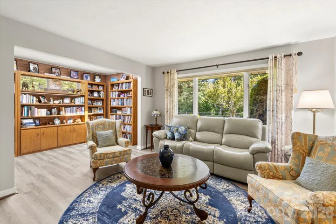
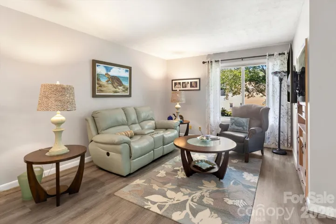
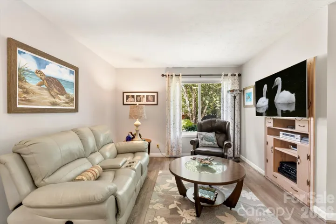
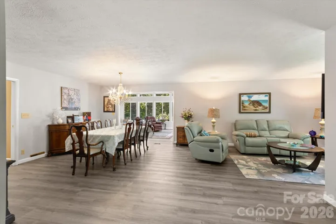
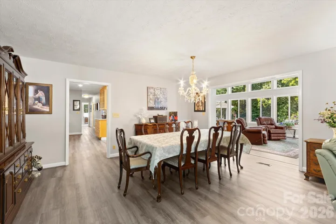
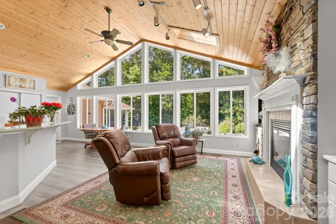
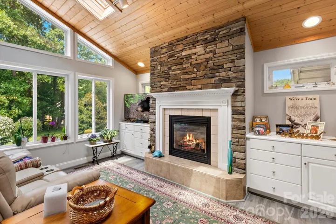
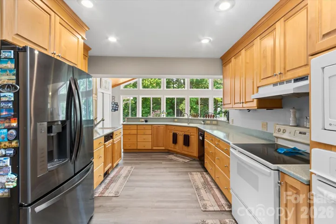
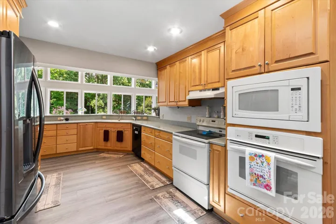

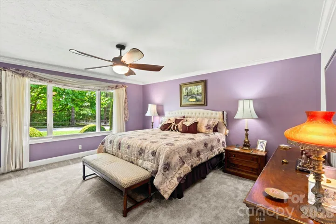
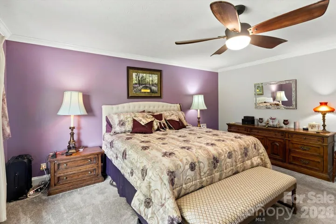
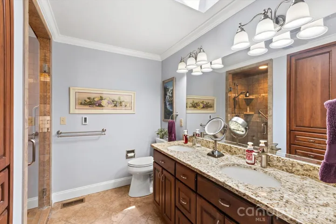
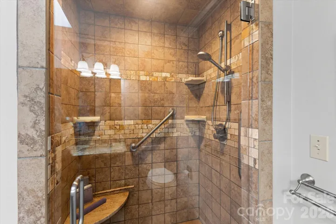
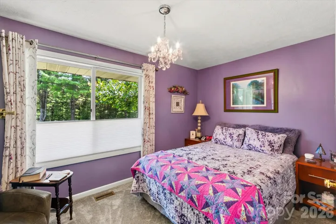
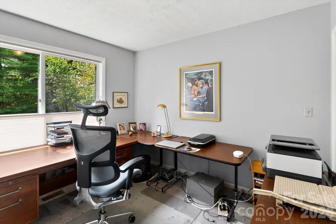
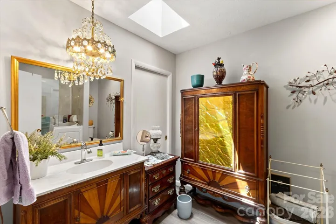
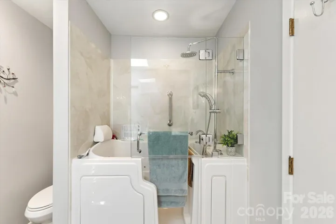
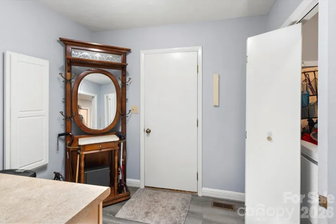
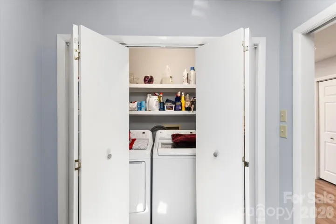
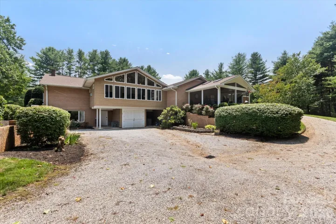
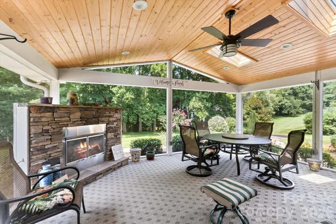
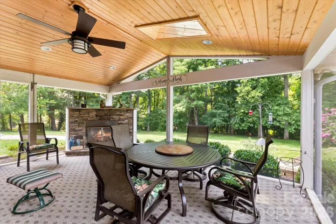
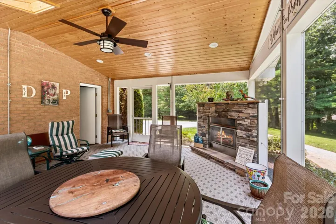
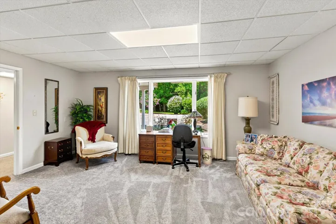
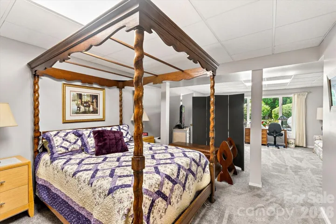
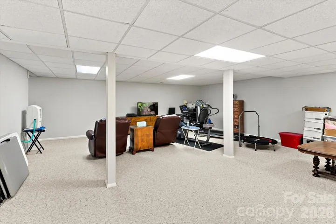
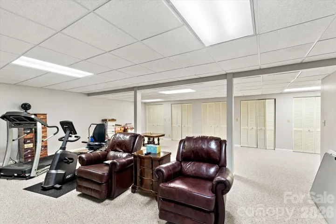
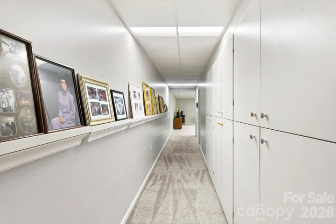
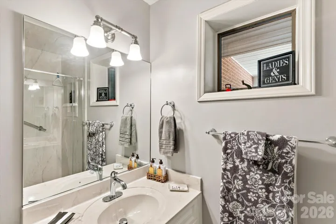
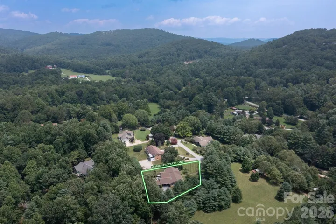
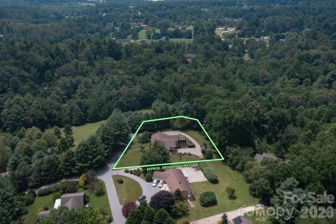
Welcome home to this beautifully maintained, main-level living residence offering the perfect blend of comfort, space, and functionality. Designed with entertaining in mind, this home features multiple gathering areas, including a family room with vaulted ceilings and a stunning stacked stone gas log fireplace. The well-appointed kitchen is a dream, complete with two dishwashers, abundant pantry storage, a traditional electric oven, and an additional convection oven—making meal prep and hosting effortless. The main level offers three generously sized bedrooms and two full bathrooms, providing convenient everyday living. Downstairs, the finished basement expands your living space with a large recreation room, a spacious guest suite with a full bath, and two oversized unfinished storage areas perfect for hobbies, seasonal items, or a workshop. Step outside to enjoy the expansive screened porch, featuring two skylights and a cozy gas log fireplace, creating the ideal outdoor living space. Situated on a large, level lot, there’s plenty of room for gardening, play, or future outdoor additions. Recent updates provide peace of mind and modern appeal, including a newer roof, updated flooring throughout, fresh interior paint, new bathroom countertops, a walk-in bathtub and a whole house generator. Plus a 30amp RV hookup and the option to purchase an extra vacant lot. With exceptional indoor and outdoor living spaces, thoughtful updates, and an ideal layout for entertaining and everyday living, this home is one you won’t want to miss!
- Heating System:
- Heat Pump, Propane, Electric
- Cooling System:
- Central Air, Electric, Heat Pump
- Basement:
- Full, Exterior Entry, Interior Entry, Storage Space, Partially Finished, Daylight, Bath/Stubbed
- Fireplace:
- Family Room, Gas Log
- Parking:
- Attached Garage
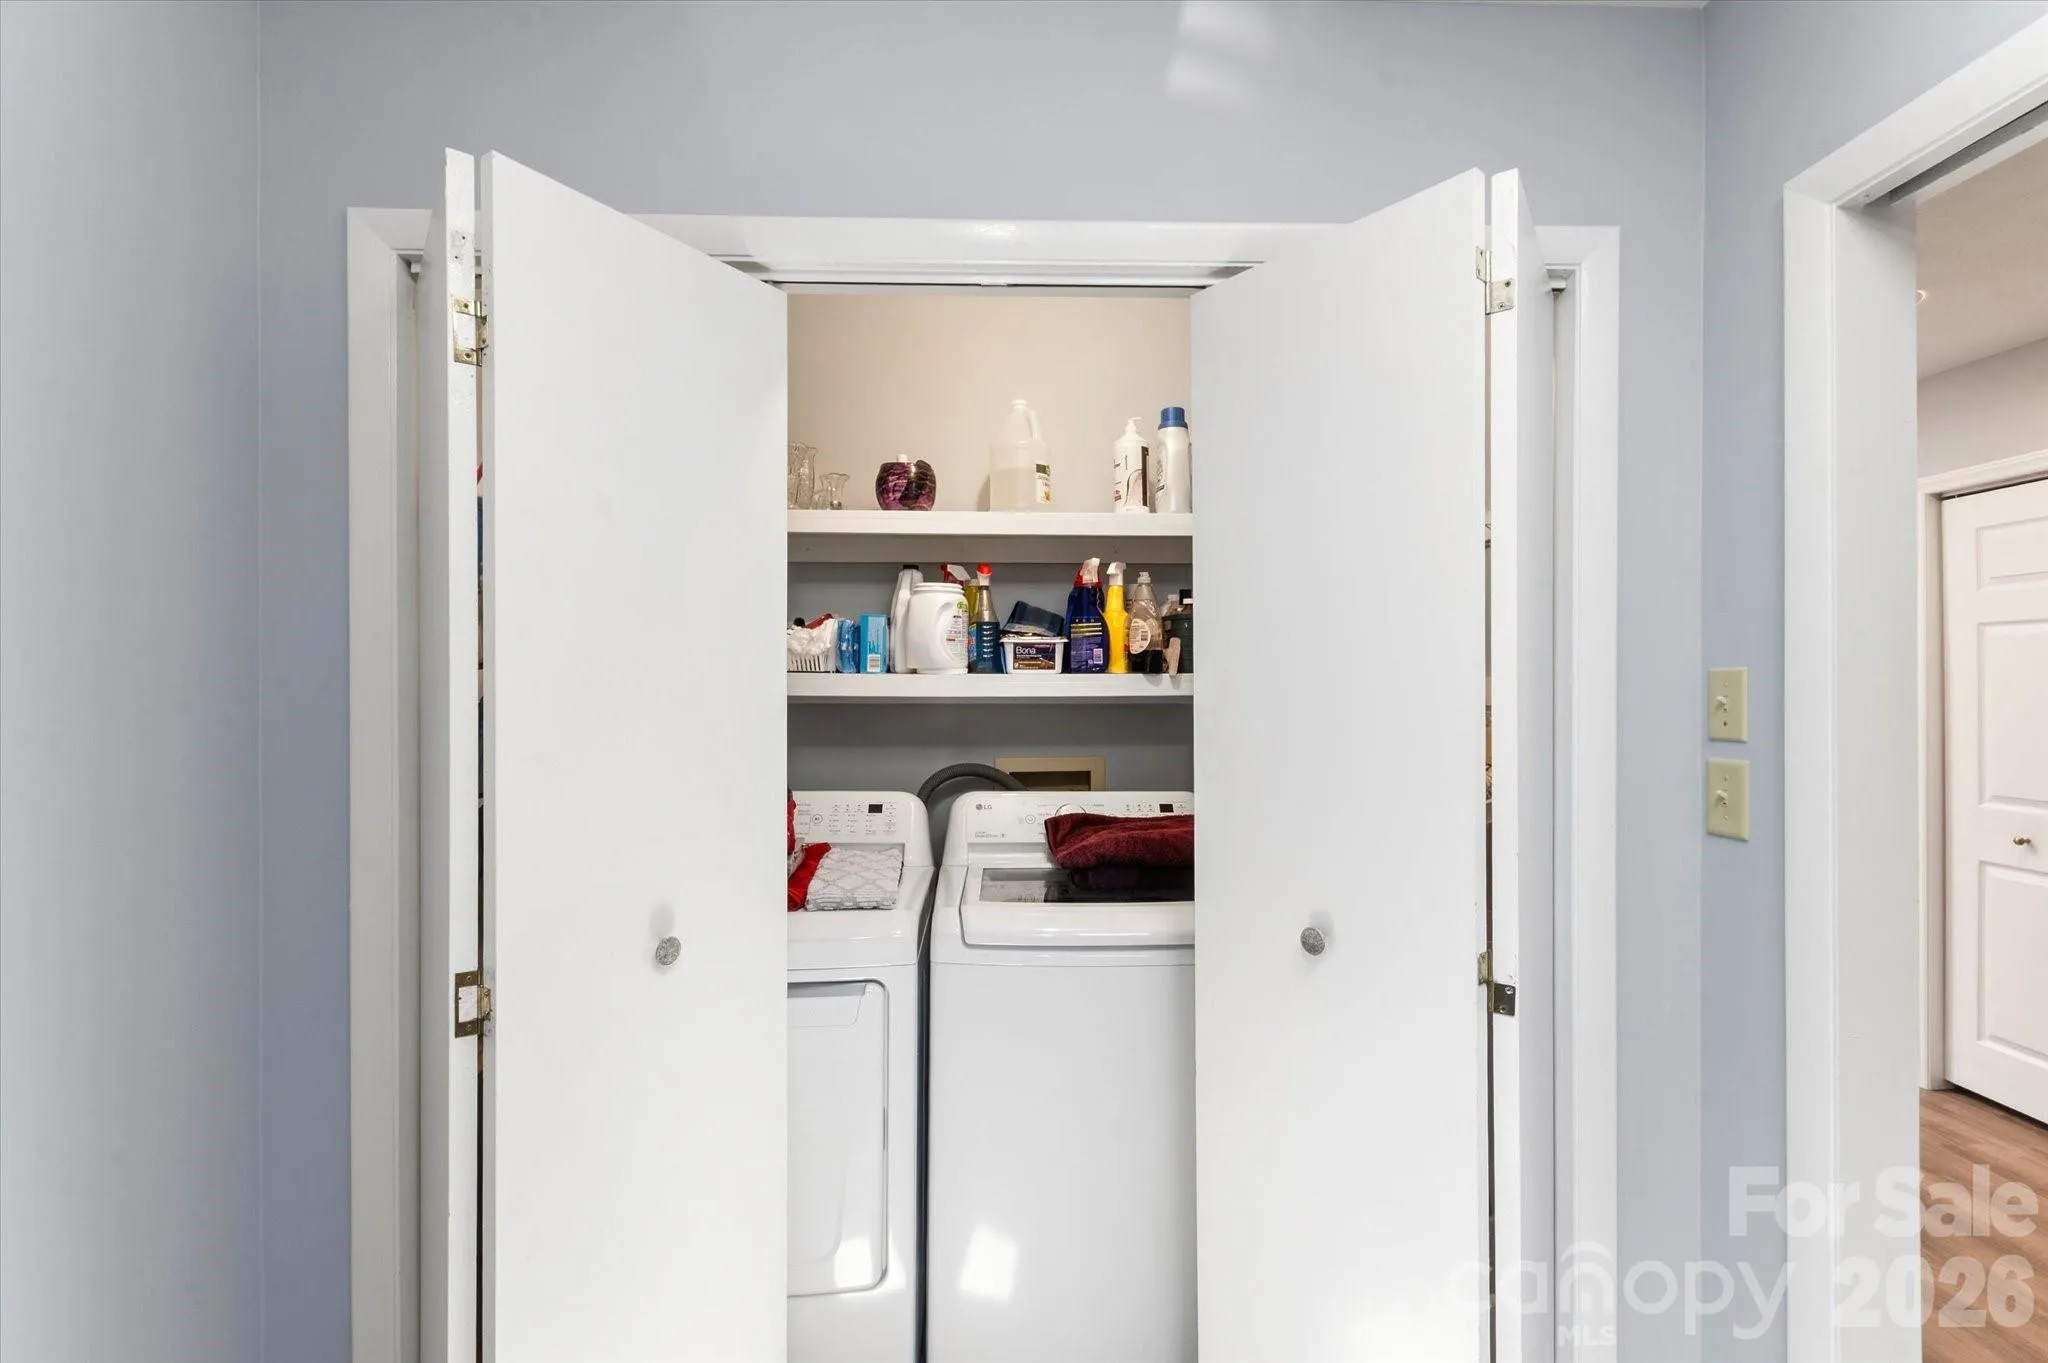
- Laundry Features:
- Laundry Room, Electric Dryer Hookup, Main Level
- Sewer:
- Septic Installed
- Appliances:
- Electric Cooktop, Electric Oven, Dishwasher, Electric Water Heater, Convection Oven
- Country:
- US
- State:
- NC
- County:
- Henderson
- City:
- Hendersonville
- Street:
- Featherstone Meadows
- Zipcode:
- 28792
- Street:
- Highlander
- Street Number:
- 12
- Street Suffix:
- Lane
- Longitude:
- W83° 32' 29.4''
- Latitude:
- N35° 22' 53.3''
- Zoning:
- R-2
- Elementary School:
- Clear Creek
- High School:
- North Henderson
- Middle School:
- Apple Valley
- Office Name:
- Keller Williams Mtn Partners, LLC
- Agent Name:
- Sara McCord
- TaxAnnualAmount:
- $0
- TaxAssessedValue:
- $0
- AssociationFee:
- $0
- Construction Materials:
- Brick Full
- Foundation Details:
- Basement
- Garage:
- 2
- Levels:
- One
- Previous Price:
- 695000
- Water Source:
- Shared Well
- Association Fee:
- 250
- Association Fee Frequency:
- Annually
- Association Yn:
- 1
- List Agent Mls Id:
- R11630
- List Office Mls Id:
- NCM17720
- Mls Status:
- Active
- Modification Timestamp:
- 2026-10-27T19:36:07Z
- Originating System Name:
- Canopy
- Special Listing Conditions:
- None
- Status Change Timestamp:
- 2026-08-02T06:14:42Z
Residential For Sale
12 Highlander Lane, Hendersonville, North Carolina 28792
- Property Type :
- Residential
- Listing Type :
- For Sale
- Listing ID :
- 4400920
- Price :
- $685,000
- Bedrooms :
- 3
- Bathrooms :
- 3
- Square Footage :
- 4,771 Sqft
- Year Built :
- 1984
- Status :
- Active
- Full Bathrooms :
- 3
- Property Sub Type :
- Single Family Residence

