
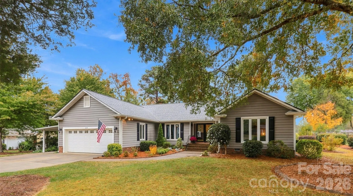
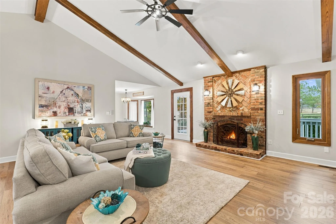
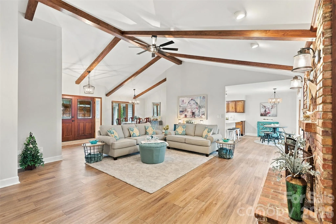
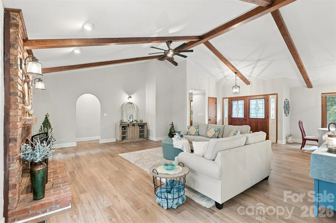
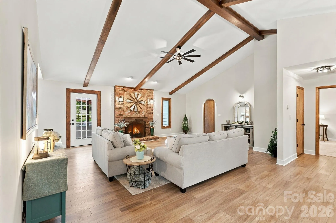
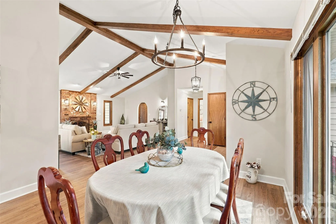
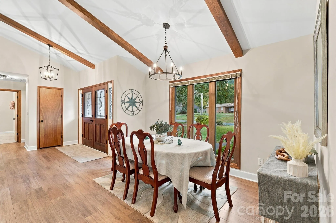
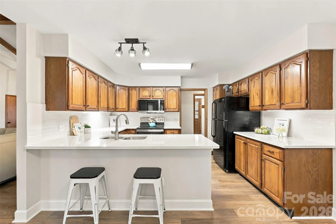
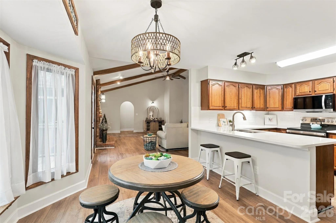
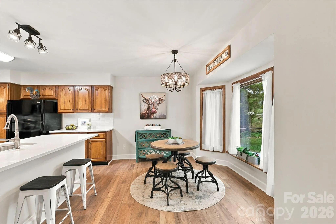
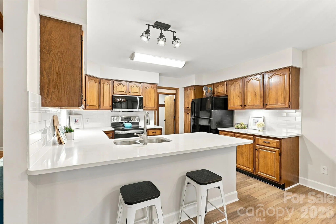
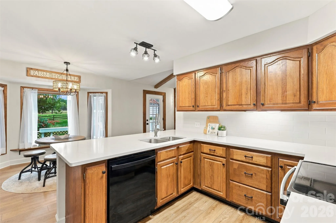
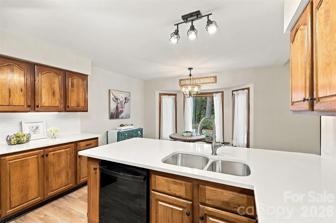
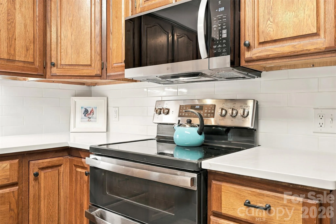
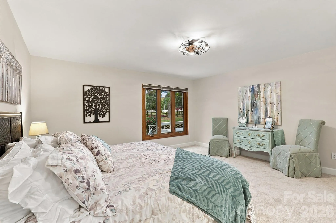
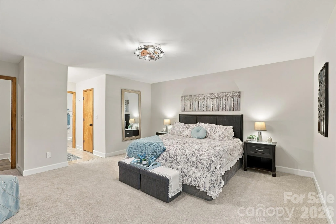
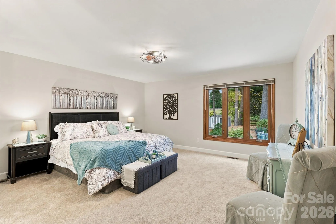
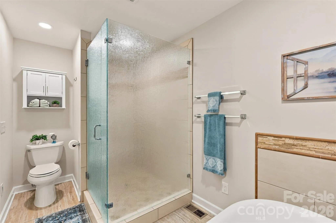
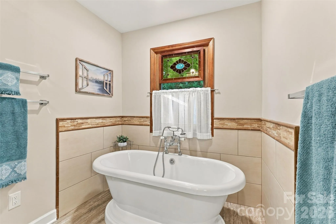
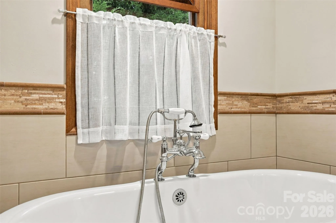
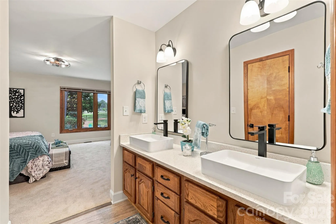
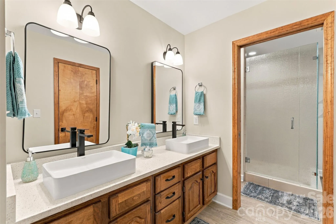
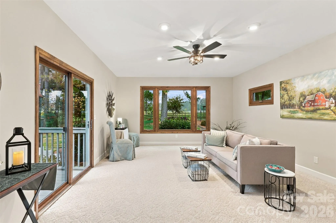
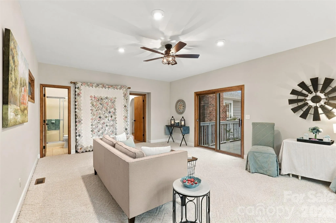
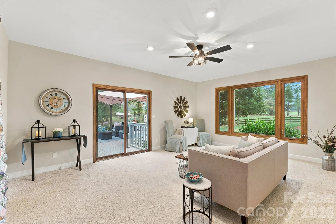
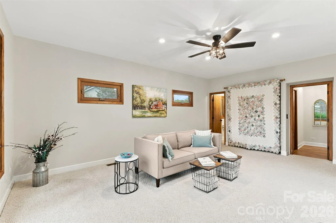
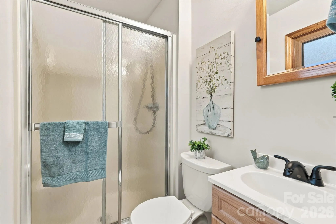
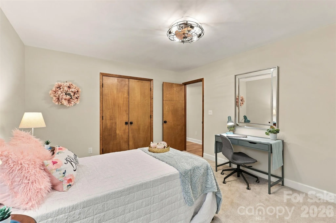
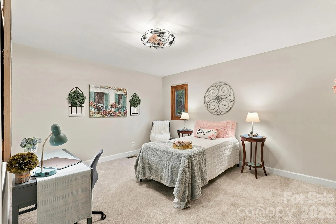
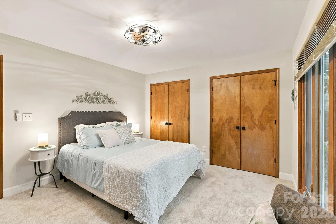
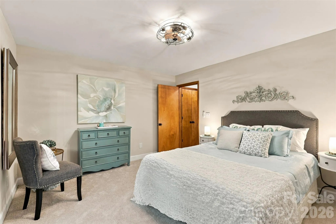
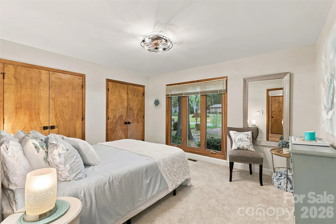
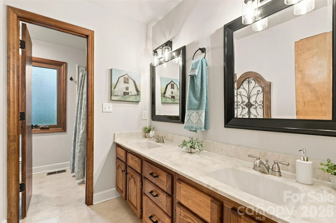
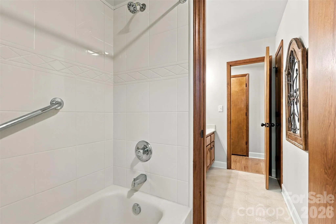
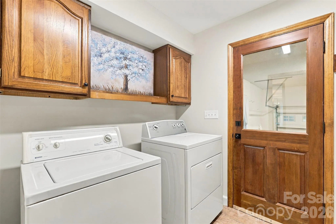
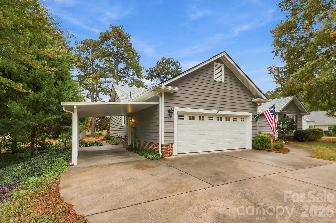
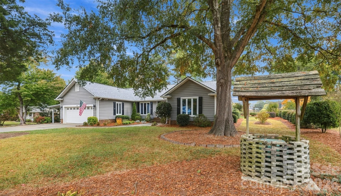
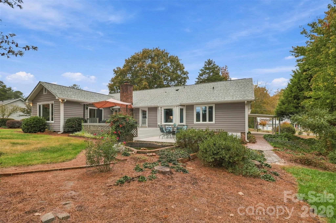
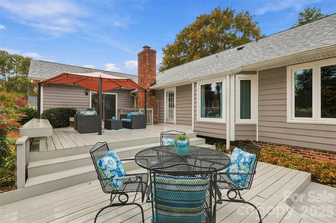
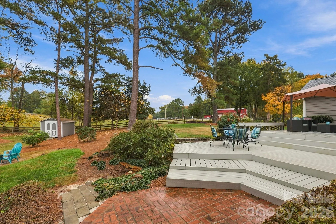
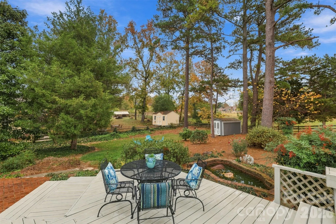
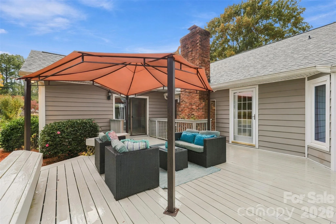
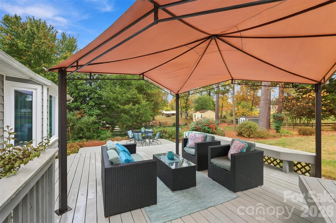
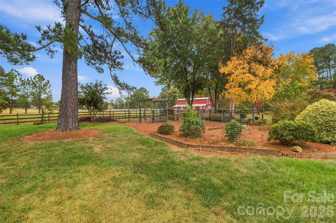
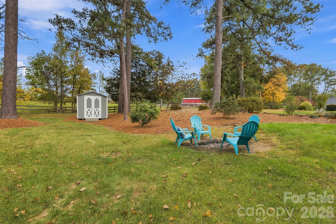
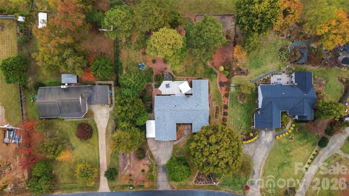
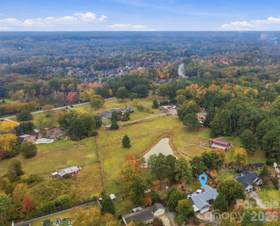
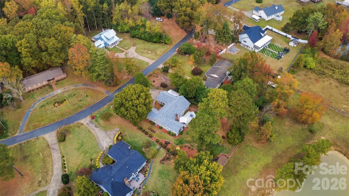
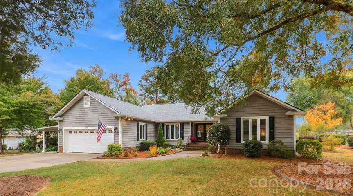
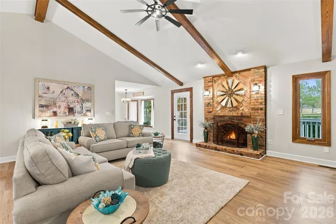
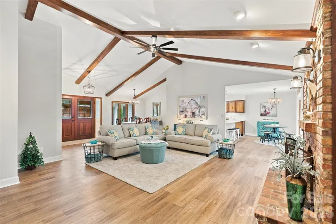
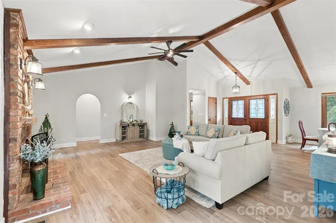
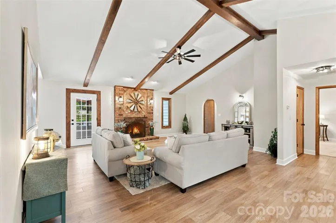
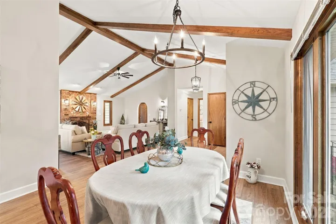
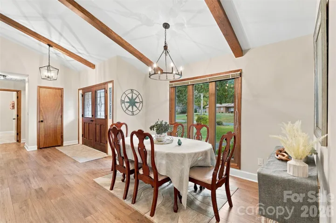
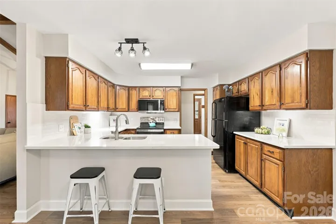
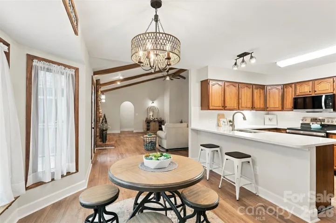
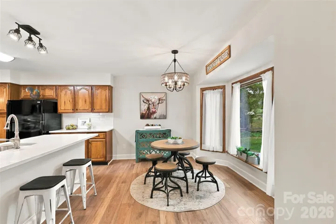
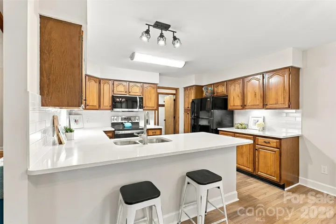
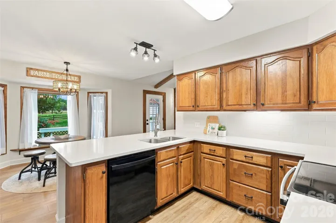
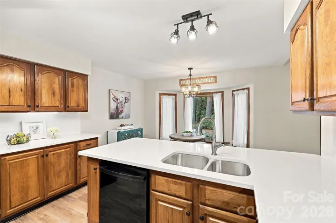
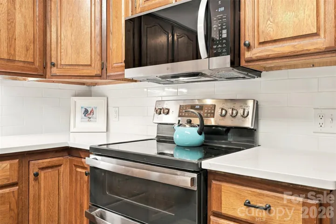
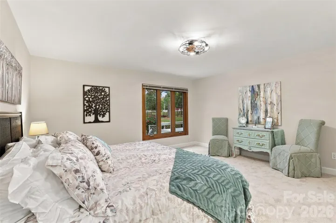
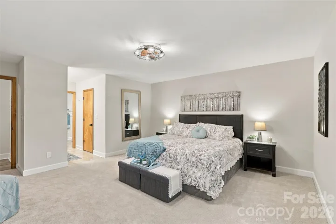
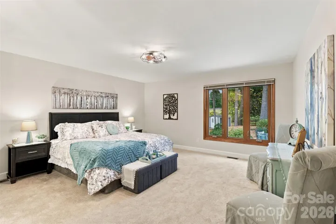
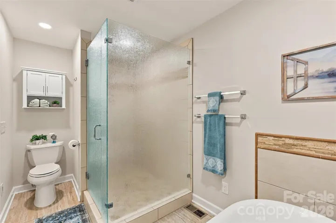

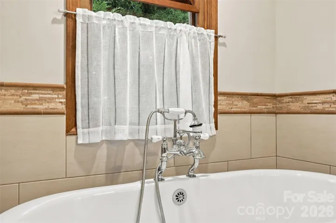
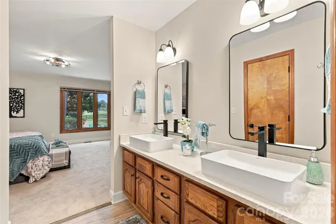
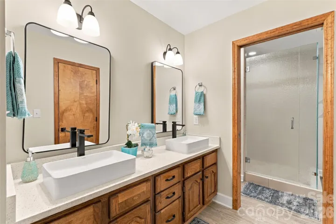
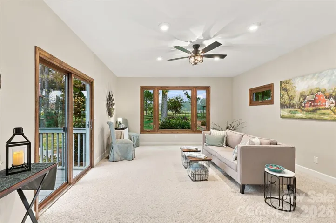
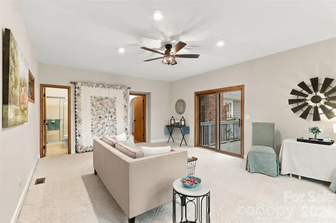
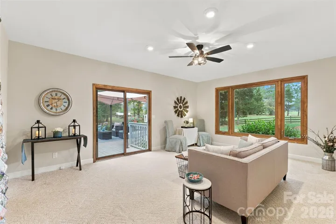
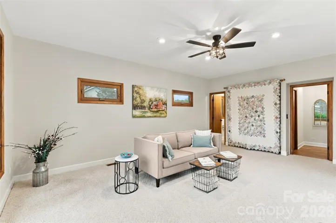
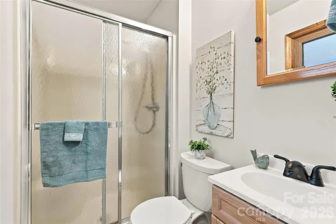
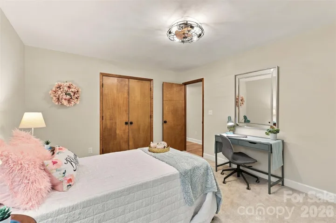
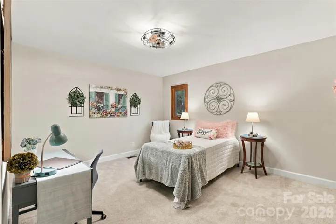
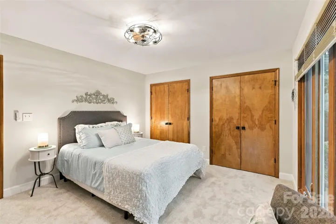
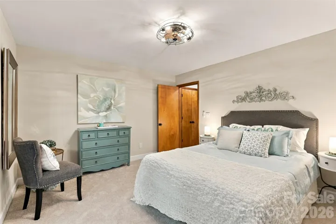
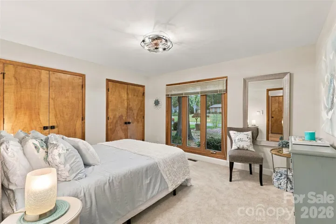
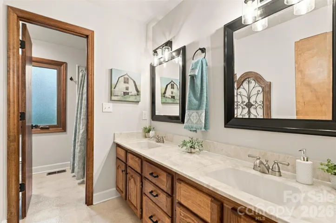
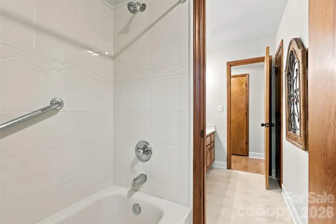
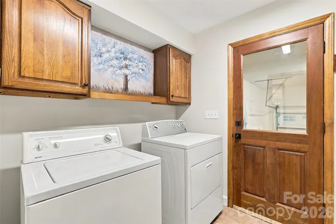
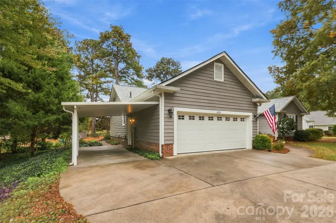
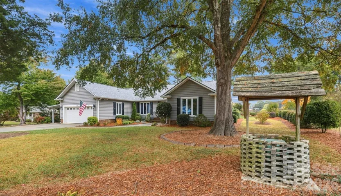
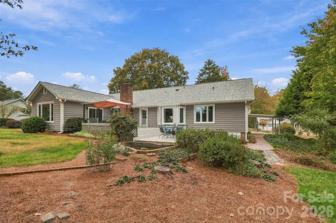
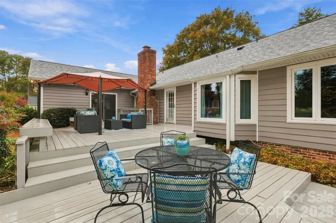
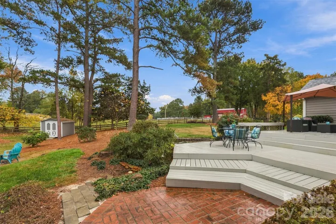
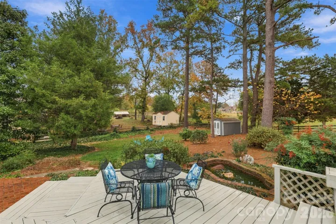
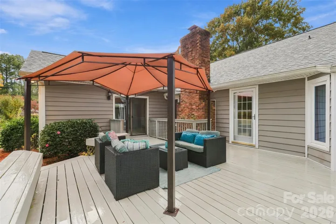
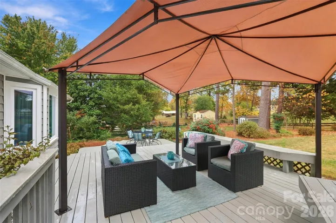
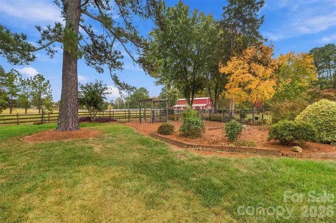
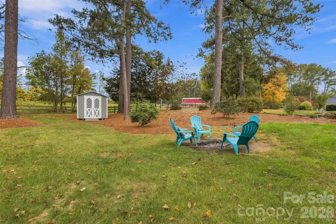
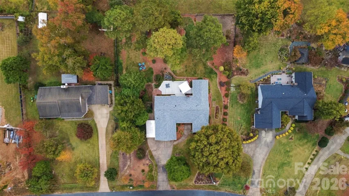
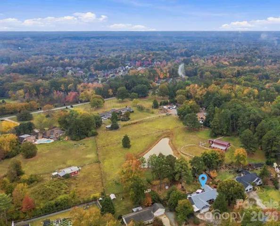
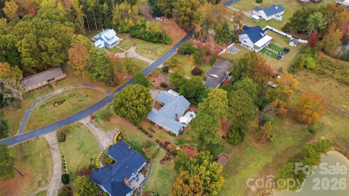
Lovingly maintained ranch on over 3/4 of an acre located in desirable Weddington! There is no HOA! This home has been recently updated including freshly painted walls throughout, updated luxury vinyl planking in main living areas, new carpet in three bedrooms, updated lighting and hardware throughout. This home carries a modern farmhouse vibe with mountain like overtones reflected in the stained wood. The kitchen cabinets are high quality with pull out sliders and a built-in pantry cabinet. Recent kitchen updates include quartz countertops and classic subway tile backsplash. The primary bath was updated several years ago, including a stand-alone tub and a massive shower, large enough for two. A dual vanity is graced by a recently updated vessel sink, faucet combo and glistening quartz countertops. A walk-in closet serves the primary, as well. This room has a view of the lovely, deep gardens that overlook the ponds and pastures, including two red barns! The split bedroom plan offers two spacious bedrooms on one side of the house with a common bath boasting dual sinks. A bonus room/fourth bedroom was added to the home many years ago and has a walk-in closet off the adjoining hallway and a private ensuite. There is a built in Murphy bed in the wall and amazing views of the lovely gardens. This room opens onto the adjoining, oversized multi-tier deck with built in seating. A charming Koi pond is off the rear deck and there is a farm pond in the pasture behind the house where waterfowl can be seen flying in and out throughout the seasons. The home has a superior vinyl product added to the exterior with attached insulation for energy efficiency. The windows were replaced in recent years, with many having the crank out systems for enjoying moderate temperatures as you let the breezes from the meadow come wafting through the home. Located in the Weddington School district assignment, this home is close to amenities such as Waverly, less than 10 minutes away, and the new Publix that opened at the Wesley Chapel location recently, less than 10 minutes away. The home boasts an oversized garage with a carport off the side for space to house a camper or boat. Lots of off-street parking for guests or family. Roof was replaced in the past year. The garden at the rear has a fence surround to keep wildlife out so that the gardener is assured that their harvest will be protected.
- Heating System:
- Propane, Electric
- Cooling System:
- Central Air
- Fireplace:
- Great Room, Gas Log
- Patio:
- Front Porch, Covered, Deck
- Parking:
- Driveway, Attached Garage, Garage Door Opener, Attached Carport, Garage Faces Front
- Architectural Style:
- Ranch
- Carport Spaces:
- 1
- Exterior Features:
- Fire Pit
- Flooring:
- Vinyl, Carpet, Tile
- Interior Features:
- Attic Stairs Pulldown, Breakfast Bar, Entrance Foyer, Walk-In Closet(s), Split Bedroom
- Laundry Features:
- Laundry Room, Main Level, Sink
- Sewer:
- Septic Installed
- Utilities:
- Electricity Connected, Propane
- Window Features:
- Insulated Window(s)
- Appliances:
- Refrigerator, Electric Oven, Dishwasher, Electric Water Heater, Washer/Dryer, Electric Range
- Country:
- US
- State:
- NC
- County:
- Union
- City:
- Weddington
- Street:
- Hunting Creek
- Zipcode:
- 28104
- Street:
- Hunting Creek
- Street Number:
- 438
- Street Suffix:
- Road
- Longitude:
- W81° 15' 21.4''
- Latitude:
- N35° 0' 57.3''
- Elementary School:
- Weddington
- High School:
- Weddington
- Middle School:
- Weddington
- Office Name:
- NorthGroup Real Estate LLC
- Agent Name:
- Janet Teel
- TaxAnnualAmount:
- $0
- TaxAssessedValue:
- $0
- AssociationFee:
- $0
- Construction Materials:
- Vinyl
- Foundation Details:
- Crawl Space
- Garage:
- 2
- Levels:
- One
- Video Url:
- https://438huntingcreekrd-2.teelrealtyncscstories.com
- Virtual Tour:
- https://438huntingcreekrd-2.teelrealtyncscstories.com
- Water Source:
- Well
- Co List Agent Full Name:
- Julie Dailly
- Co List Agent Mls Id:
- 52987
- Co List Office Mls Id:
- 13080
- Co List Office Name:
- NorthGroup Real Estate LLC
- List Agent Mls Id:
- 10888
- List Office Mls Id:
- 13080
- Listing Term:
- Cash,Conventional,VA Loan
- Mls Status:
- Active
- Modification Timestamp:
- 2026-11-07T21:06:22Z
- Originating System Name:
- Canopy
- Special Listing Conditions:
- None
- Status Change Timestamp:
- 2026-11-05T21:18:41Z
Residential For Sale
438 Hunting Creek Road, Matthews, North Carolina 28104
- Property Type :
- Residential
- Listing Type :
- For Sale
- Listing ID :
- 4440836
- Price :
- $679,888
- View :
- Water
- Bedrooms :
- 3
- Bathrooms :
- 3
- Square Footage :
- 2,475 Sqft
- Year Built :
- 1986
- Status :
- Active
- Full Bathrooms :
- 3
- Property Sub Type :
- Single Family Residence

