
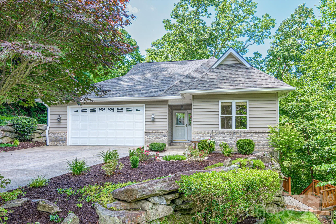
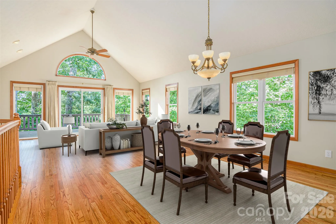
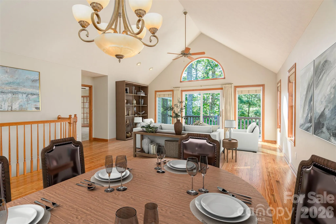
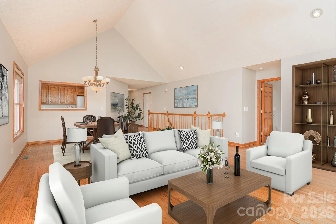
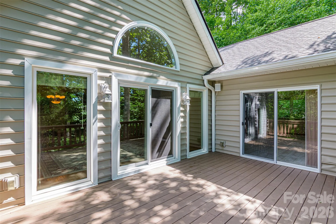
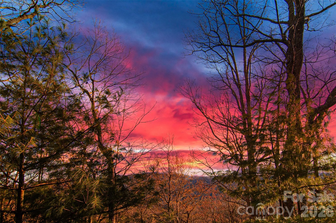
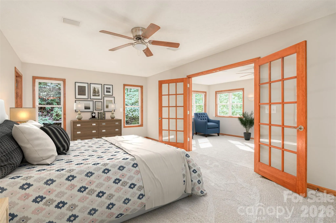
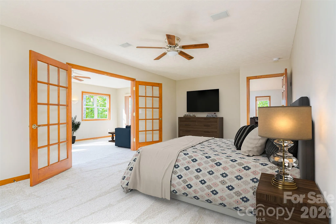
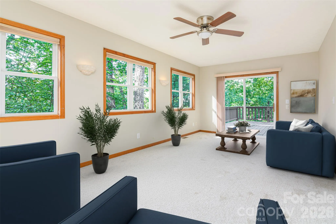
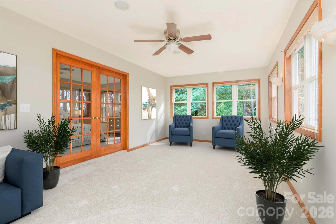
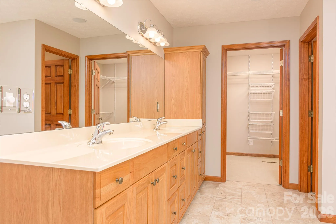
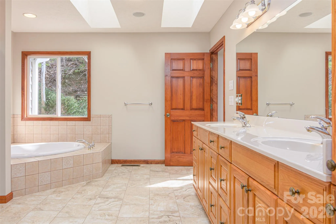
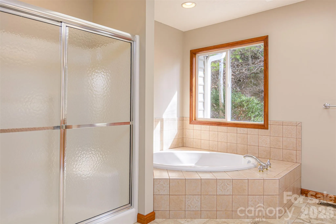
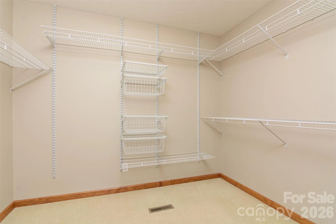
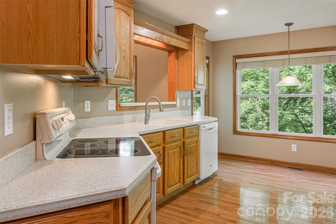
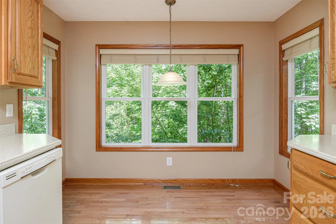
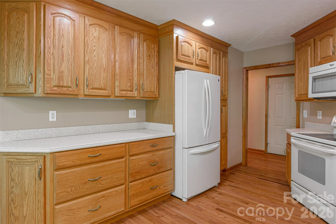
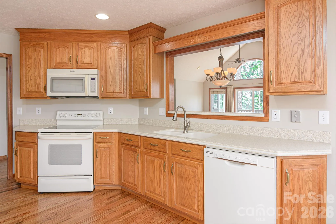
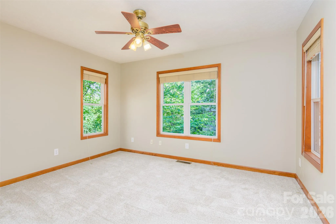
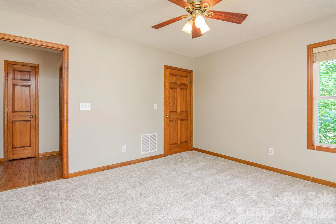
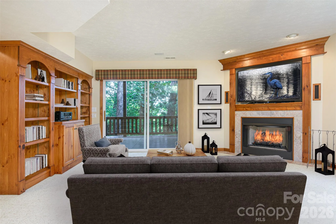
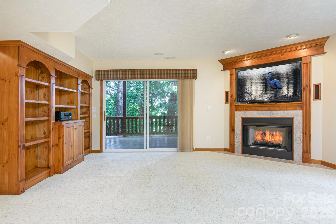
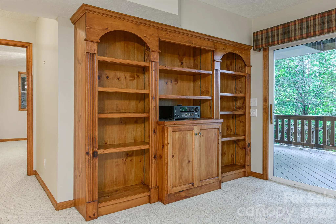
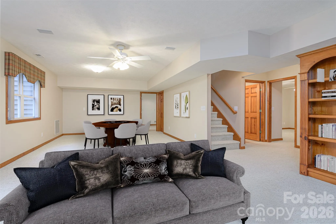
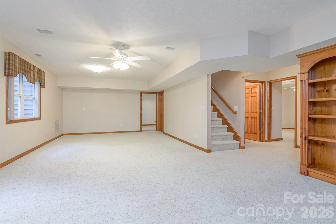
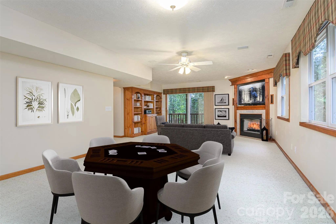
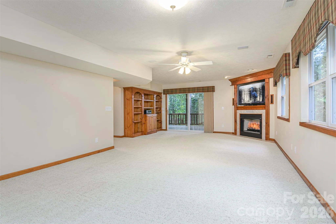
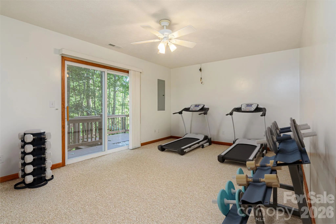
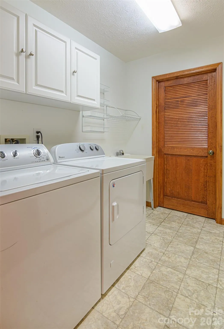
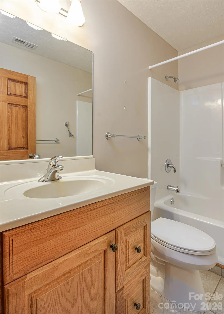
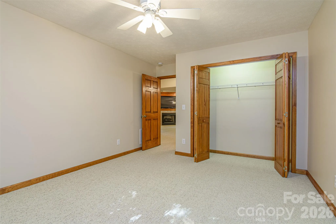
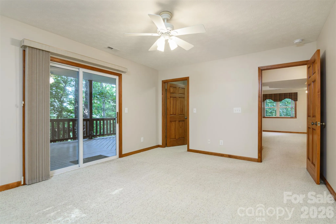
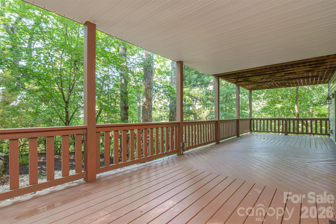
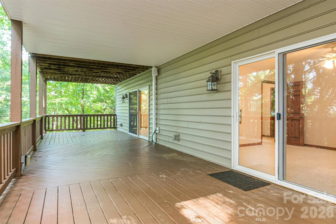
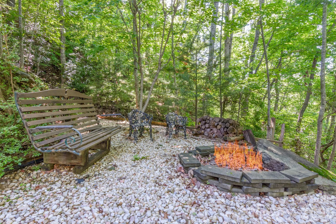
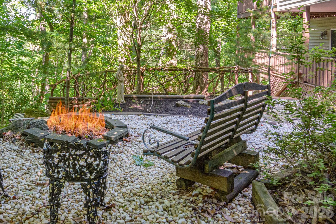
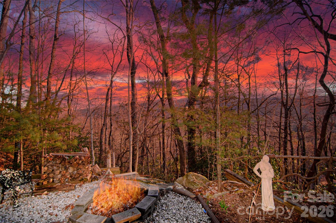
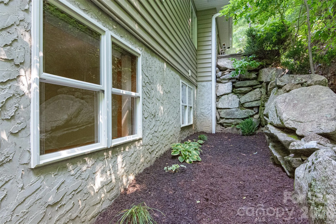
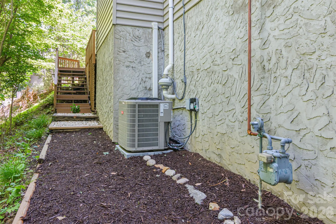
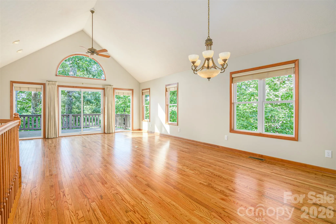
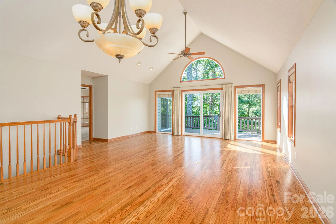
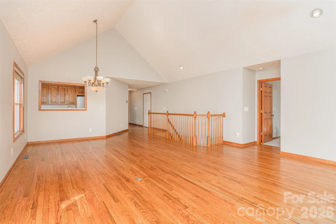
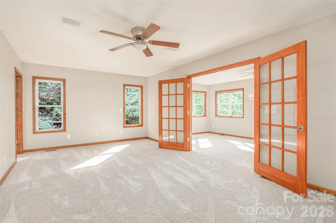
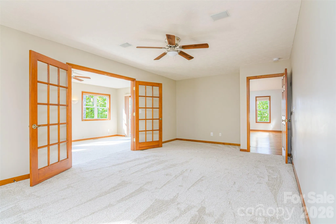
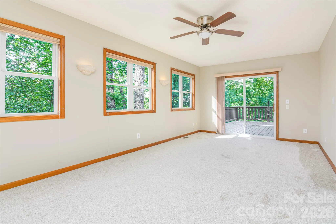
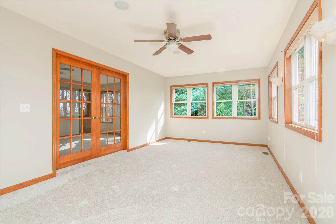
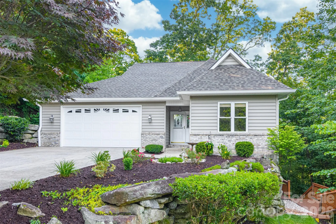
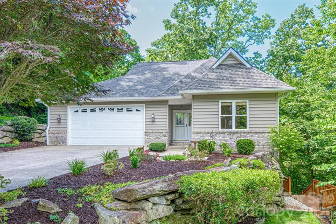
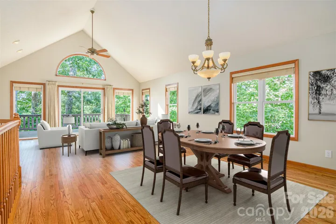
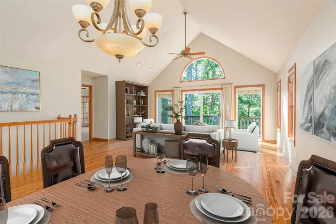
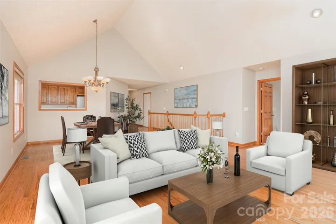
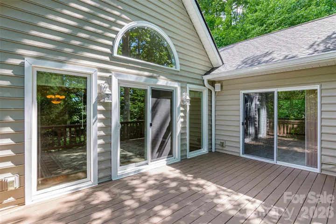
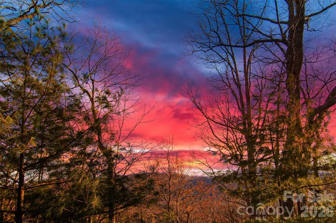
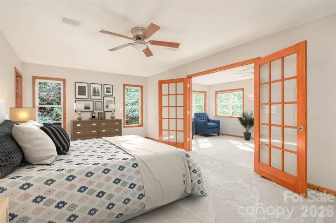
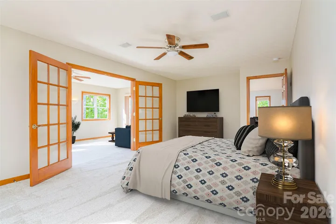
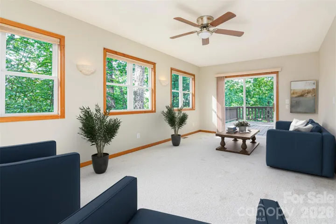
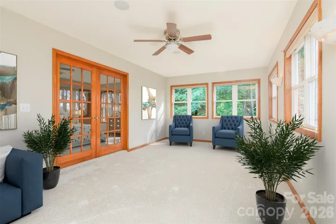
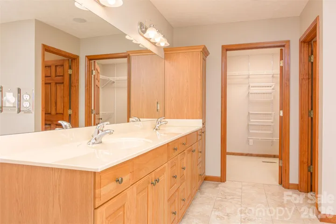
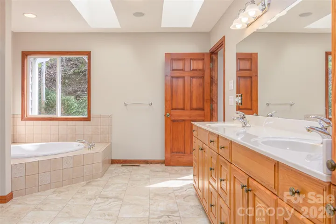
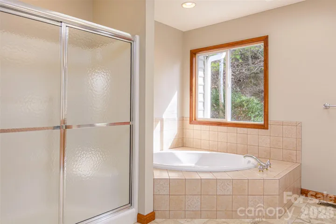
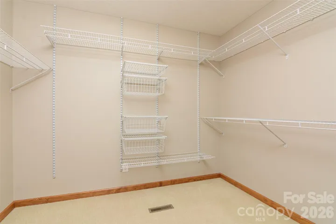
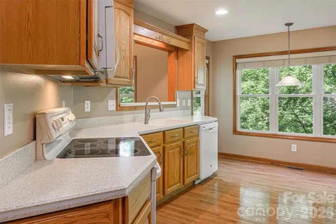
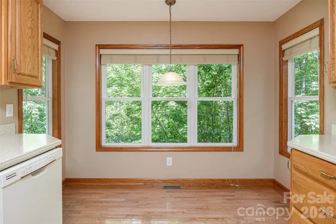
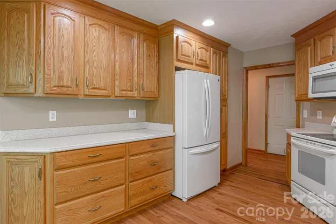
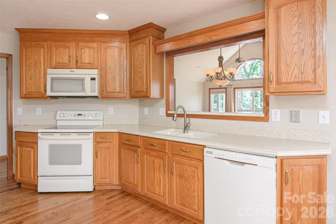
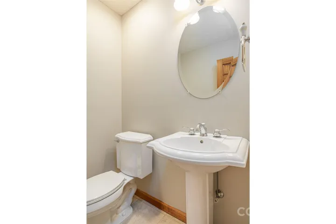
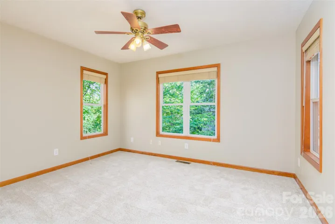
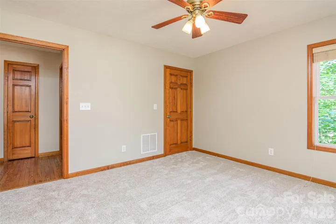
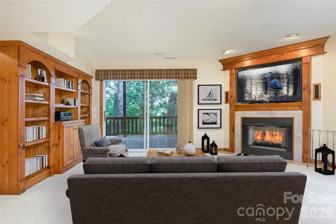
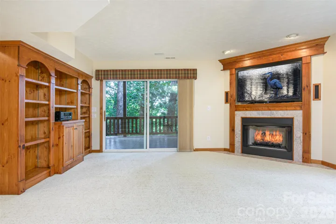
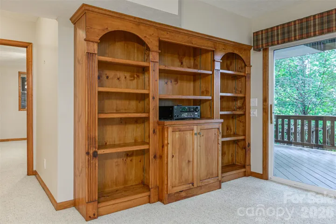
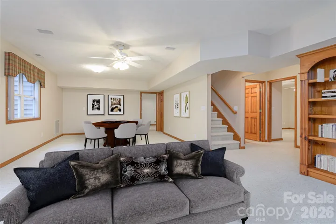
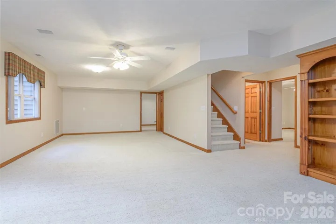
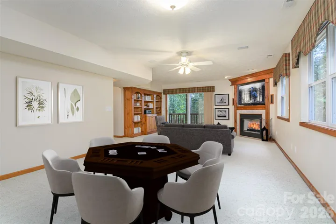
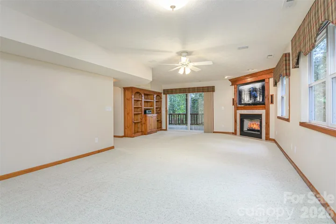
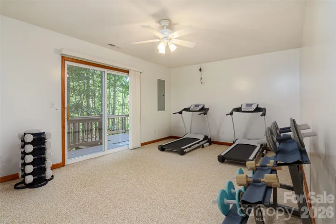
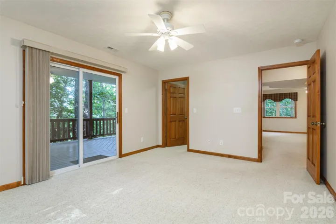
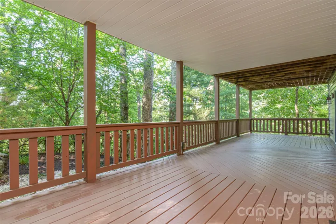
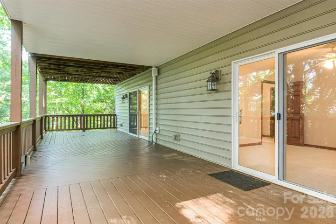
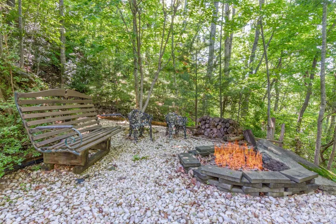
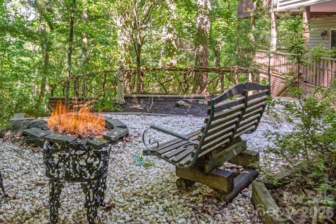
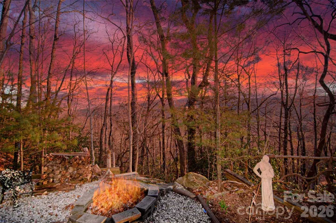
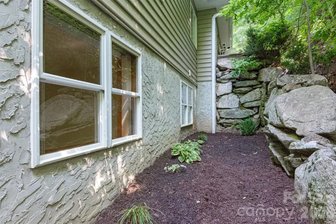
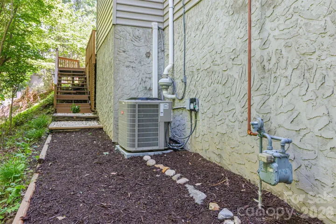
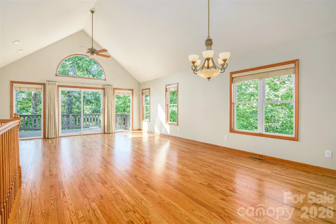
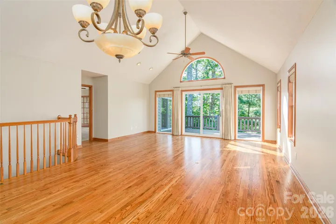
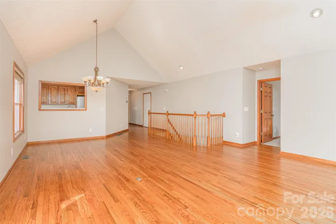
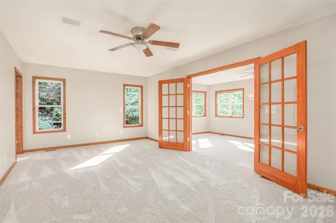
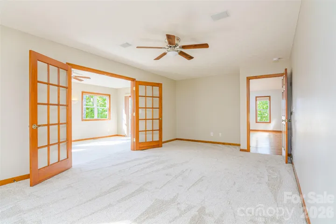
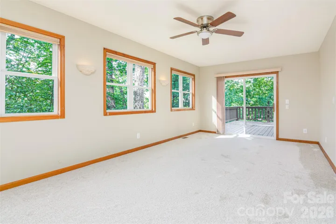
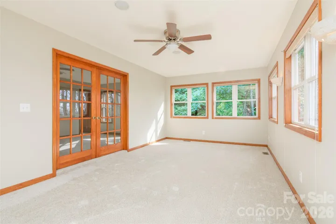
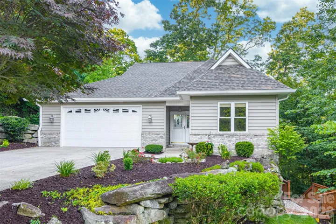
Light-filled designer home features a vaulted Great Room and striking arched window, with an open floor plan designed for relaxed entertaining and seamless access to the 18’x12′ deck. Tucked at the end of a cul-de-sac, this private retreat is surrounded on three sides by 2.93 acres of HOA owned open space, offering exceptional privacy and a peaceful natural setting. The spacious primary suite includes an en suite bath with a garden soaking tub, walk-in shower, and large walk-in closet. The primary bedroom adjoins a bright sunroom with direct access to the deck — the perfect spot for morning coffee. The lower-level family room offers a gas log fireplace, built-in bookshelves, integrated audio wiring, and access to the covered 42’x12′ lower deck. With abundant space for a game or pool table, this level is ideal for entertaining or everyday enjoyment. Step outside to an inviting lower sitting area with a firepit, perfect for relaxing evenings. A dedicated light-filled exercise-hobby room is generously sized to accommodate a full range of equipment. The oversized garage includes a workbench and storage closet for added functionality. Located in Carriage Park, a gated community with 24-hour security, residents enjoy resort-style amenities including a clubhouse with year-round social events, a heated indoor pool, tennis and pickleball courts, scenic ponds, and sweeping mountain views. Within walking distance of the clubhouse, the home is also surrounded by neighborhood streets ideal for morning or evening walks. Combining low-maintenance living, a thoughtful and versatile layout, exceptional privacy, and a vibrant community atmosphere, this is a home designed to be enjoyed in every season.
- Heating System:
- Central, Forced Air, Natural Gas
- Cooling System:
- Central Air, Heat Pump
- Basement:
- Full, Exterior Entry, Interior Entry, Finished, Daylight, Walk-Out Access
- Fireplace:
- Gas Log
- Patio:
- Rear Porch, Deck, Side Porch
- Parking:
- Attached Garage
- Architectural Style:
- Transitional
- Flooring:
- Vinyl, Wood, Carpet
- Interior Features:
- Entrance Foyer, Open Floorplan, Walk-In Closet(s), Split Bedroom
- Laundry Features:
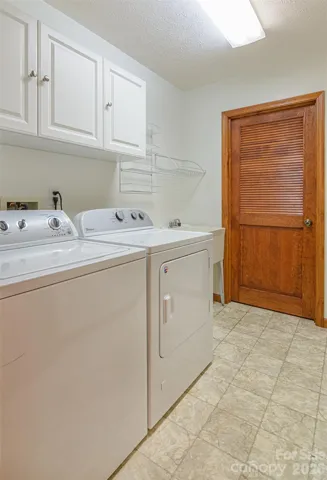
- Laundry Room, In Basement, Gas Dryer Hookup
- Sewer:
- Public Sewer
- Utilities:
- Underground Utilities, Electricity Connected, Cable Connected, Natural Gas
- Appliances:
- Refrigerator, Dishwasher, Microwave, Disposal, Washer/Dryer
- Country:
- US
- State:
- NC
- County:
- Henderson
- City:
- Hendersonville
- Street:
- Carriage Park
- Zipcode:
- 28791
- Street:
- Carriage Summitt
- Street Number:
- 299
- Street Suffix:
- Way
- Longitude:
- W83° 29' 14.1''
- Latitude:
- N35° 20' 31.8''
- Directions:
- From Hendersonville take Haywood Rd (Highway 191) to Carriage Park, Get directions from Security Guard or follow your GPS
- Zoning:
- R-2
- Elementary School:
- Bruce Drysdale
- High School:
- Hendersonville
- Middle School:
- Hendersonville
- Office Name:
- One Oak Properties, LLC.
- Agent Name:
- G. John McMahan
- TaxAnnualAmount:
- $0
- TaxAssessedValue:
- $0
- AssociationFee:
- $0
- Community Features:
- Gated, Clubhouse, Lake Access, Tennis Court(s), Indoor Pool
- Construction Materials:
- Vinyl, Brick Partial
- Foundation Details:
- Basement
- Garage:
- 2
- Levels:
- One
- Lot Features:
- Wooded, Private
- Video Url:
- https://ken-fine-photography.view.property/2335732?idx=1
- Virtual Tour:
- https://ken-fine-photography.view.property/2335732?idx=1
- Water Source:
- City
- Association Fee:
- 2523
- Association Fee Frequency:
- Annually
- Association Yn:
- 1
- List Agent Mls Id:
- 616008929
- List Office Mls Id:
- NCM015880
- Listing Term:
- Cash,Conventional
- Mls Status:
- Active
- Modification Timestamp:
- 2026-10-14T11:42:05Z
- Originating System Name:
- Canopy
- Special Listing Conditions:
- None
- Status Change Timestamp:
- 2026-10-08T17:34:44Z
Residential For Sale
299 Carriage Summitt Way, Hendersonville, North Carolina 28791
- Property Type :
- Residential
- Listing Type :
- For Sale
- Listing ID :
- 4432814
- Price :
- $679,500
- View :
- Winter
- Bedrooms :
- 3
- Bathrooms :
- 3
- Half Bathrooms :
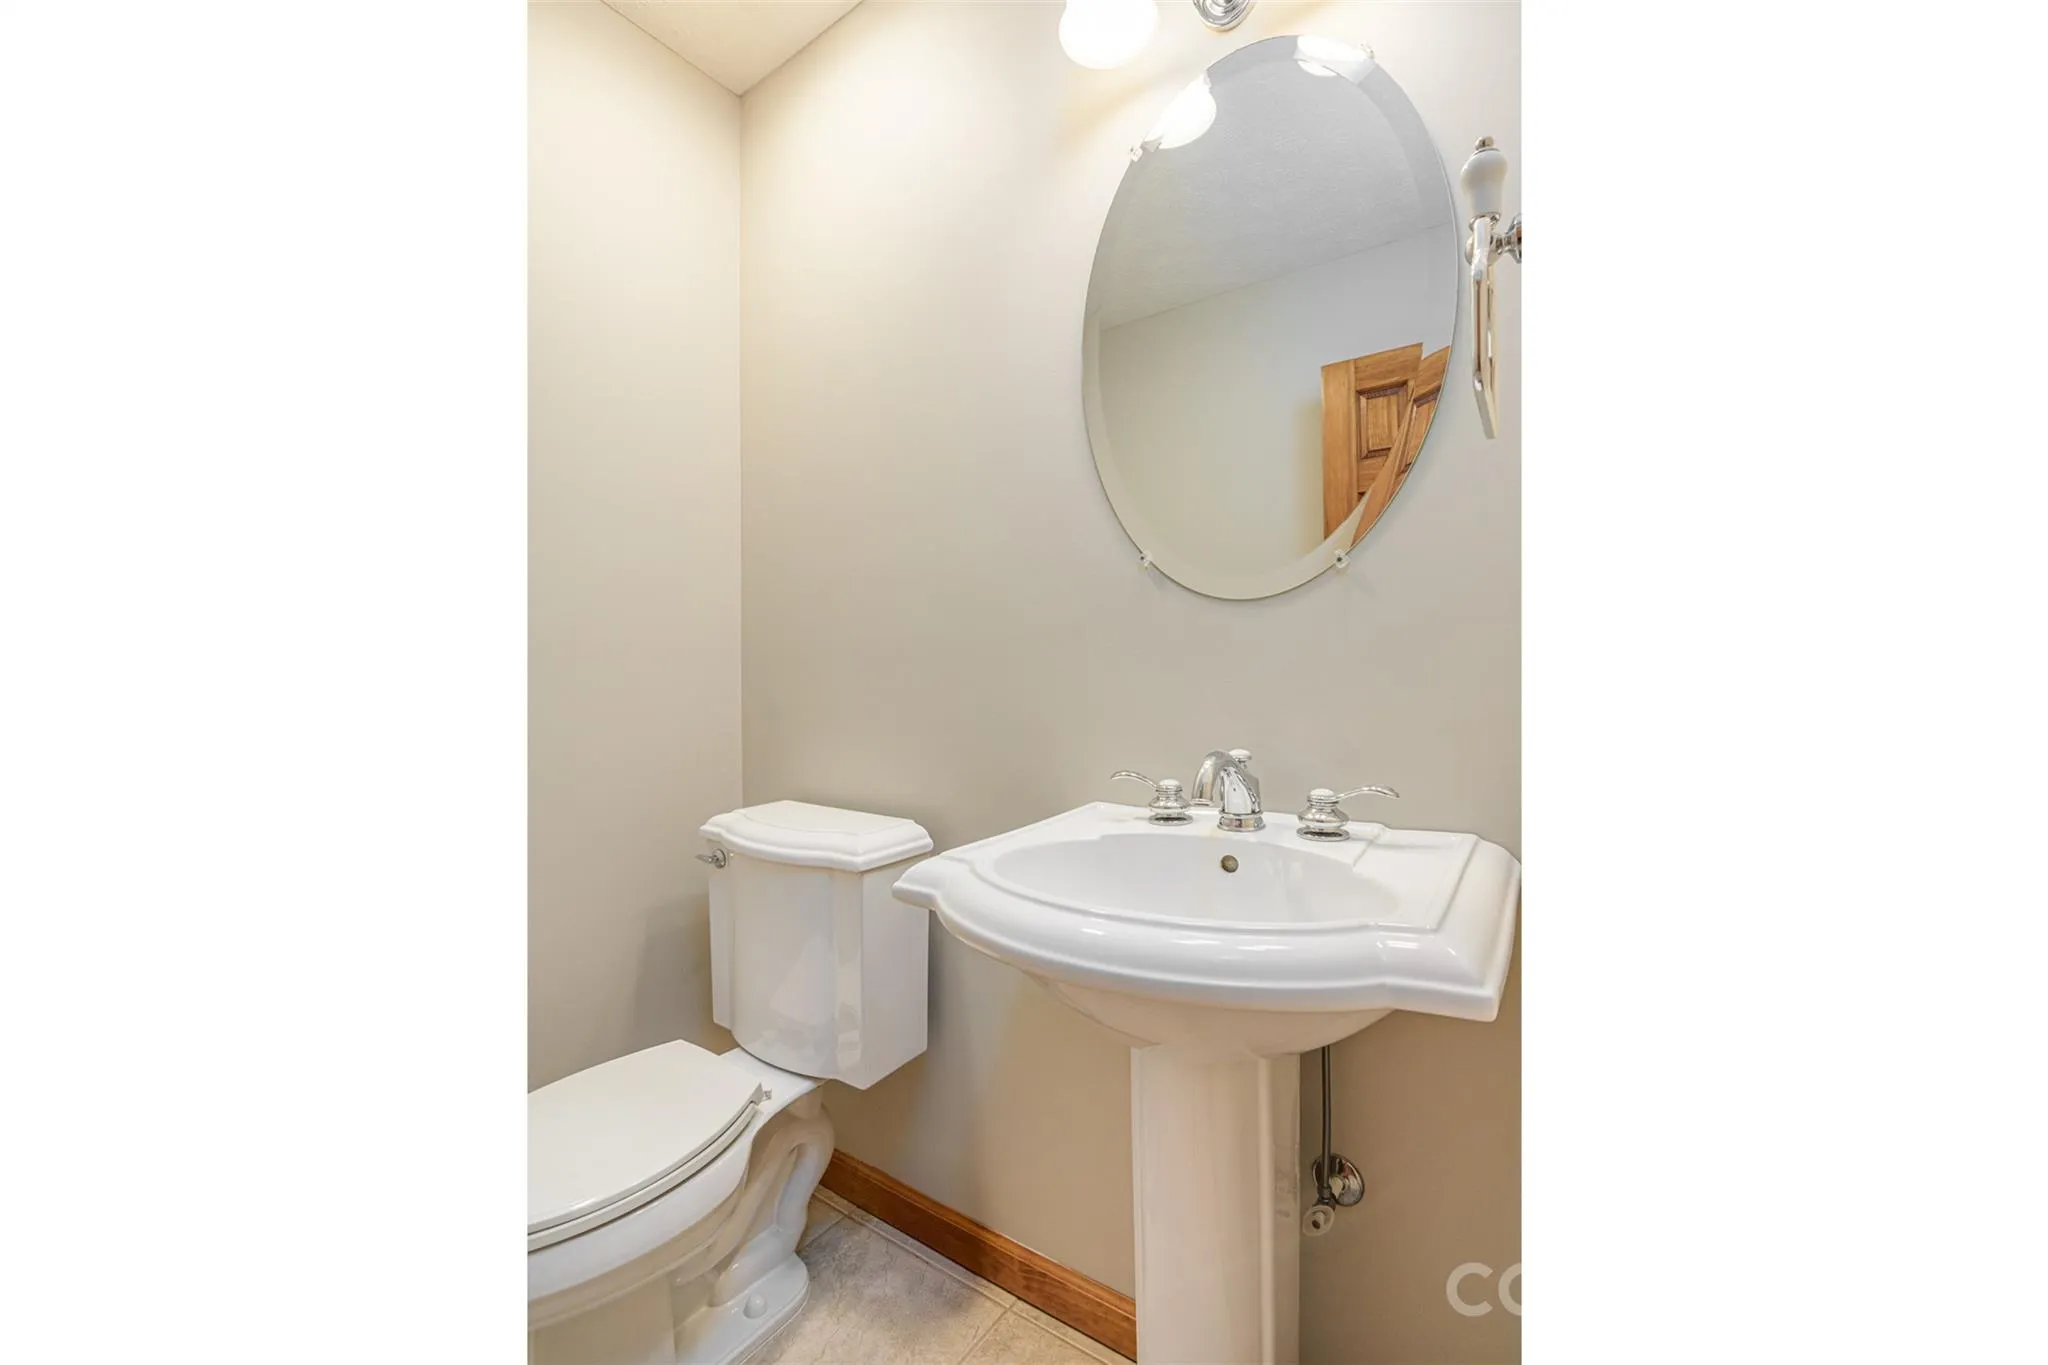
- 1
- Square Footage :
- 3,352 Sqft
- Year Built :
- 2002
- Status :
- Active
- Full Bathrooms :
- 2
- Property Sub Type :
- Single Family Residence
- Roof:
- Architectural Shingle

