
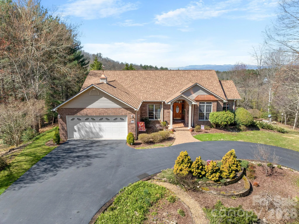
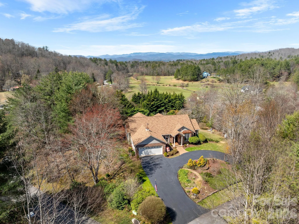
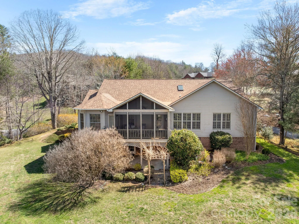
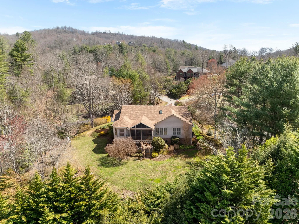
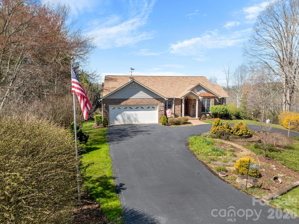
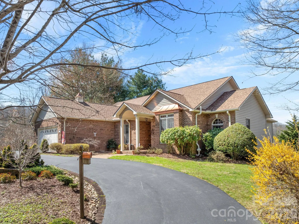
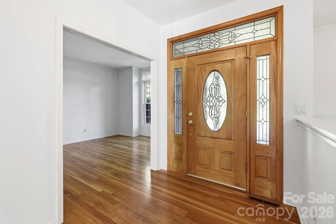
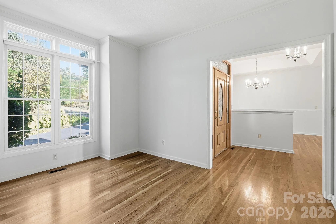
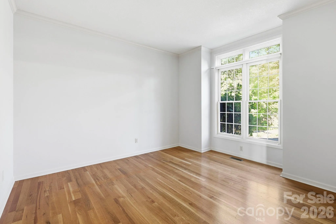
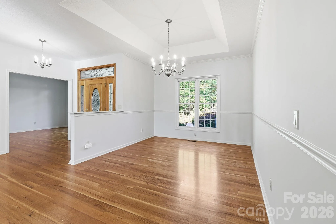
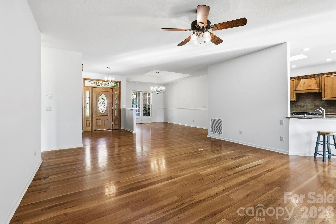
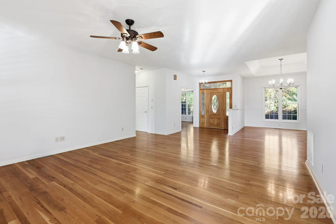
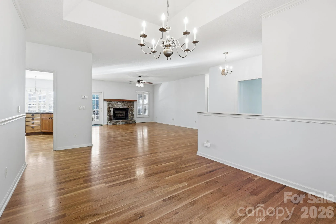
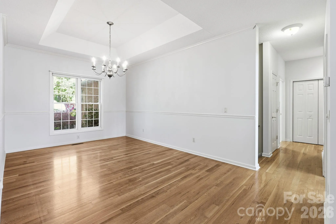
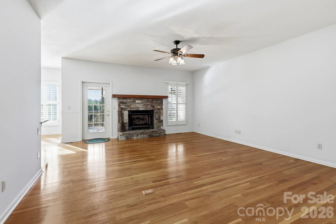
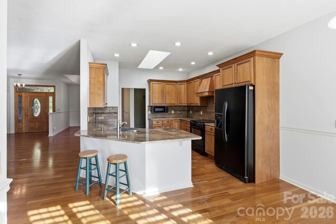
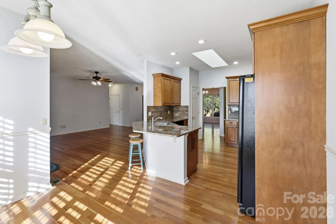
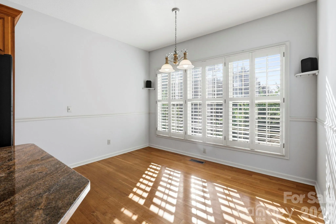
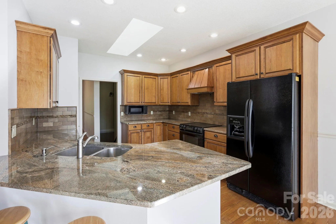
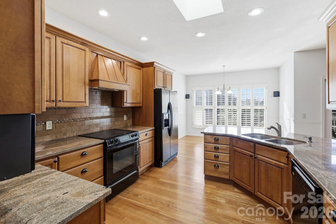
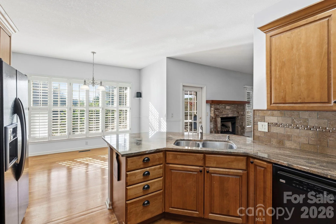
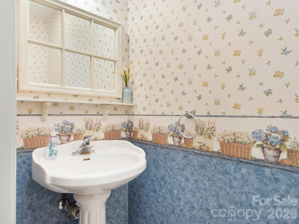
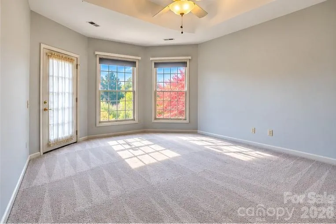
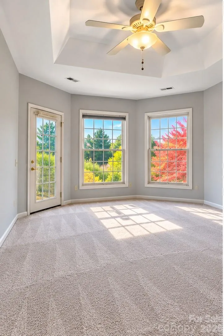
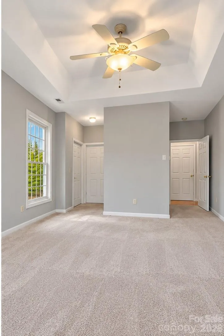
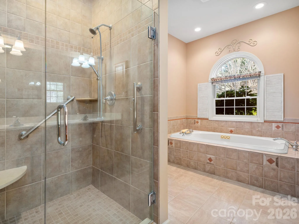
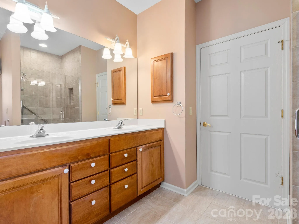
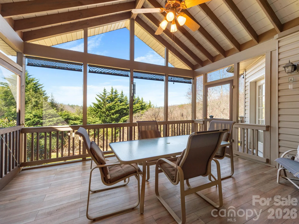
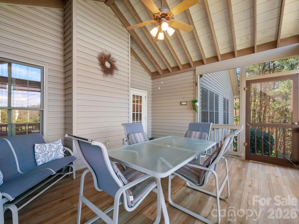
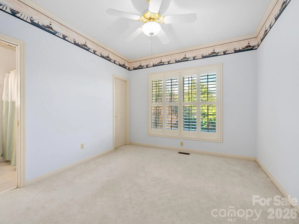
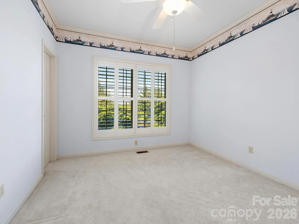
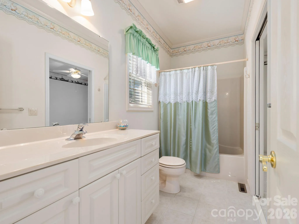
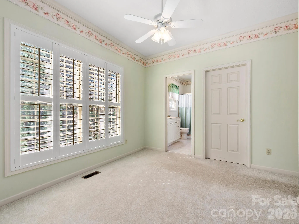
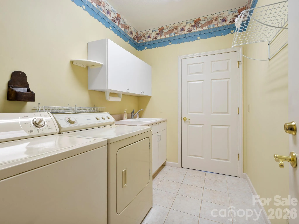
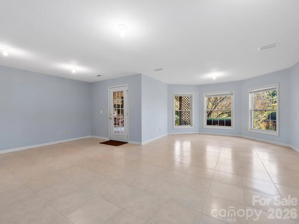
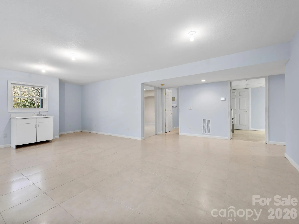
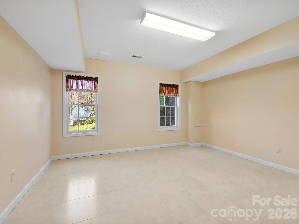
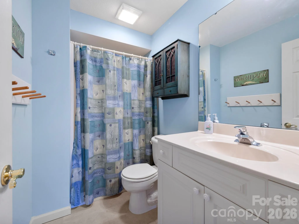
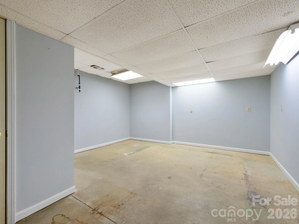

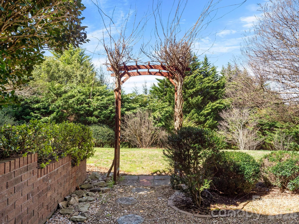
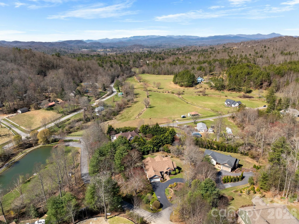
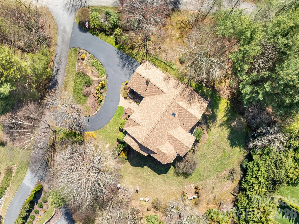
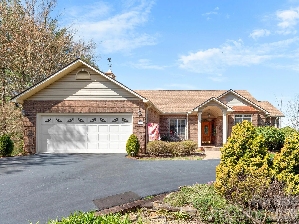
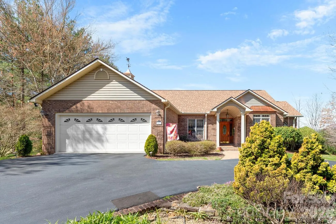
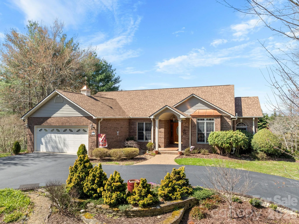


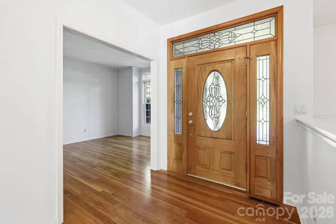
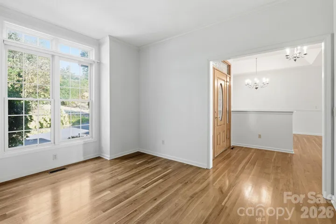
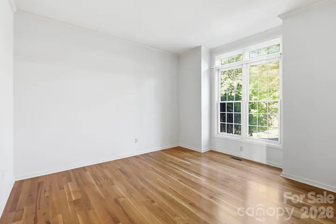
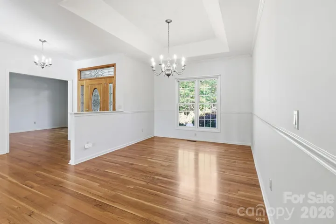
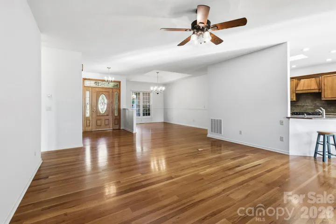
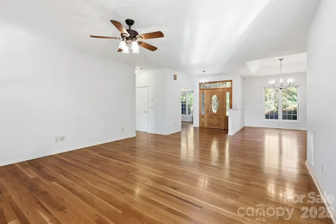
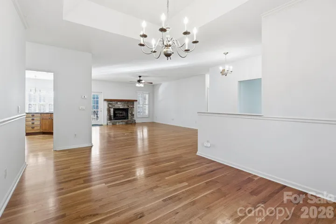
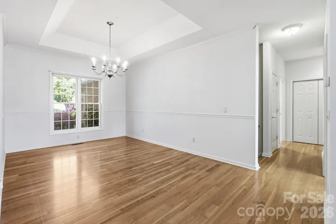
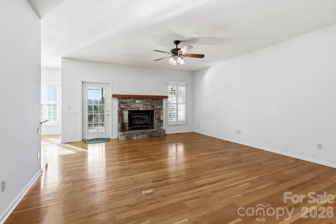
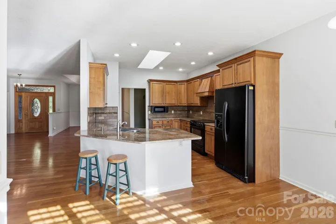
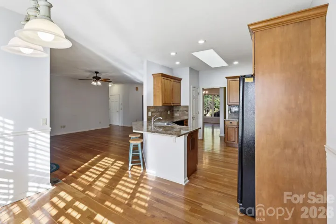
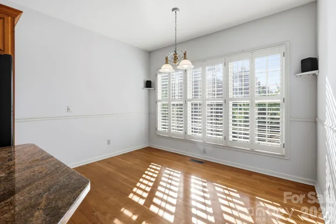

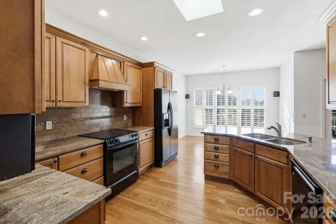
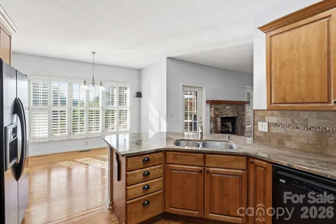
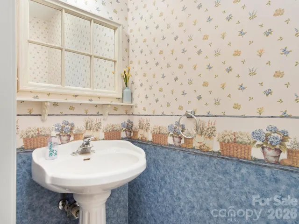
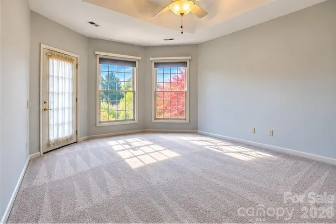
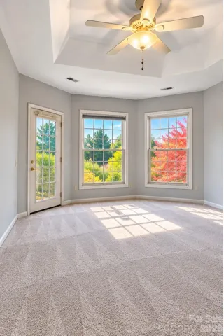
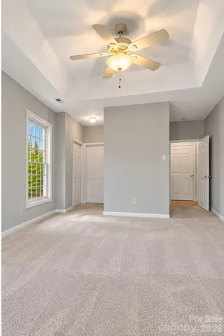
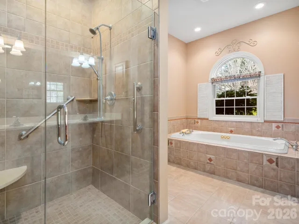
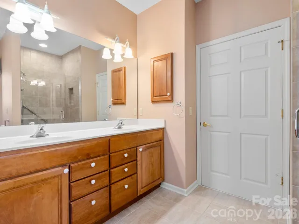
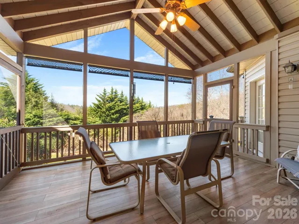
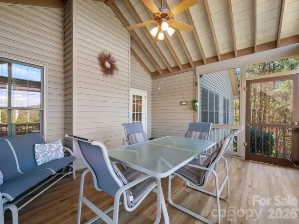
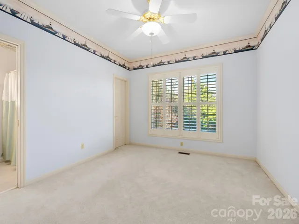
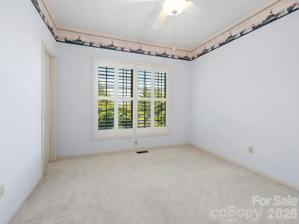
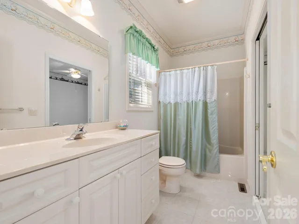
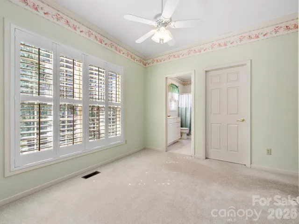
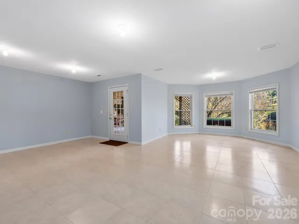
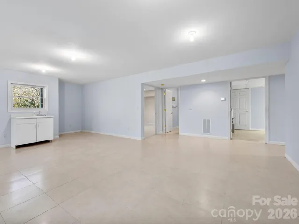
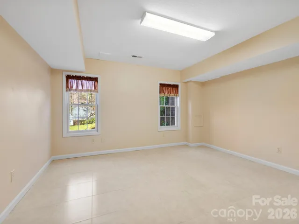
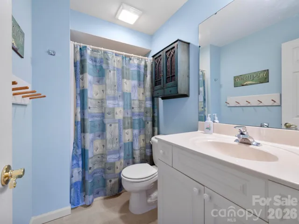
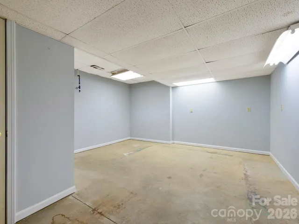

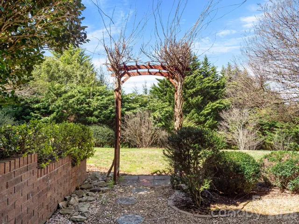
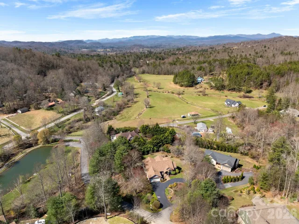
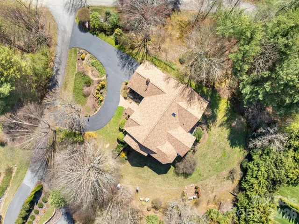
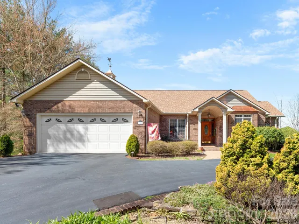
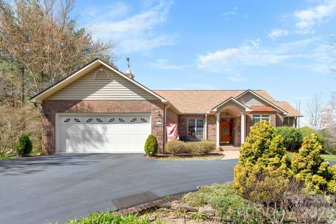
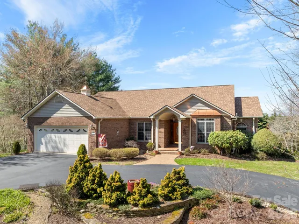
This stunning 4-bedroom, custom-built home in the beautiful gated community of Laurel Oaks will leave you in awe from the moment you step inside. where mountain views greet you every evening from the screened rear porch.The quality construction throughout is impeccable, and the home boasts many upgrades, including hardwood floors, a kitchen with granite counter tops and in kitchen dining area, along with spacious living areas and covered outdoor screened porch perfect for entertaining. There’s a formal dining room and a lower level that can be transformed into an in-law suite or a cozy space for entertaining friends and family. LL also features a bedroom, full bath, and ample space for a dining area, family room.The home is nestled on 0.76 acres of perfectly manicured lawn and gardens, and it comes with a side load garage, extra parking spaces, and a circular driveway in front. And let’s not forget the breathtaking sunsets that will captivate your heart! The community offers a serene atmosphere with its ponds and walking trails, providing a peaceful retreat from the hustle and bustle of everyday life.
- Heating System:
- Heat Pump, Electric, Humidity Control
- Cooling System:
- Central Air
- Basement:
- Basement Shop, Exterior Entry, Storage Space, Finished, Apartment, Walk-Out Access
- Fireplace:
- Living Room
- Patio:
- Patio, Covered, Rear Porch, Screened
- Parking:
- Attached Garage, Circular Driveway, Parking Space(s)
- Architectural Style:
- Traditional
- Flooring:
- Wood, Tile
- Interior Features:
- Breakfast Bar, Open Floorplan, Pantry, Walk-In Closet(s), Split Bedroom, Whirlpool
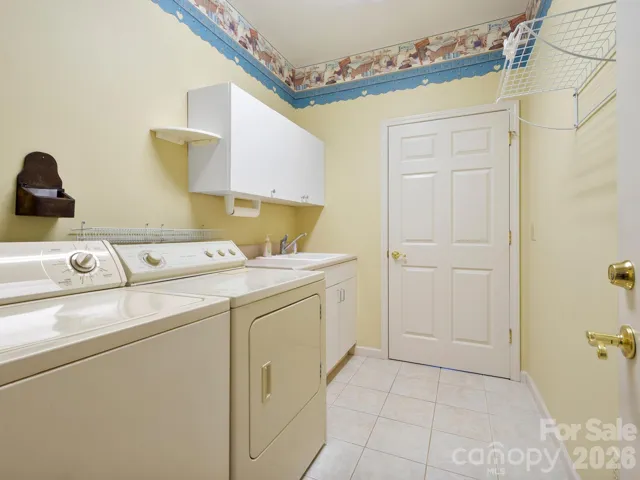
- Laundry Features:
- Mud Room, Main Level
- Sewer:
- Septic Installed
- Utilities:
- Electricity Connected, Cable Connected, Wired Internet Available, Satellite Internet Available
- Appliances:
- Refrigerator, Electric Oven, Dishwasher, Microwave, Electric Water Heater, Disposal, Dryer, Electric Range, Ice Maker
- Country:
- US
- State:
- NC
- County:
- Henderson
- City:
- Hendersonville
- Street:
- Laurel Oaks
- Zipcode:
- 28739
- Street:
- Ashton Forest
- Street Number:
- 17
- Street Suffix:
- Court
- Longitude:
- W83° 27' 43''
- Latitude:
- N35° 18' 26.9''
- Directions:
- From Downtown HVL: Church Street to right on Kanuga. Right on Willow Road and bear right onto Finley Cove Road. Right on Davis Mountain and 1st right into Laurel Oaks Subdivision. Right on Tudor Crescent - Left on Asheton Forest Court. Home on the Left GPS Will Take You There
- Elementary School:
- Etowah
- High School:
- West Henderson
- Middle School:
- Rugby
- Office Name:
- Coldwell Banker Advantage
- Agent Name:
- George Boghossian
- TaxAnnualAmount:
- $0
- TaxAssessedValue:
- $0
- AssociationFee:
- $0
- Construction Materials:
- Brick Full
- Foundation Details:
- Basement, Slab
- Garage:
- 2
- Levels:
- One
- Lot Features:
- Views, Cleared
- Previous Price:
- 690000
- Video Url:
- https://tours.ashevillerealestatephotography.com/2377102?idx=1
- Virtual Tour:
- https://tours.ashevillerealestatephotography.com/2377102?idx=1
- Water Source:
- Community Well
- Association Fee:
- 300
- Association Fee Frequency:
- Quarterly
- Association Yn:
- 1
- List Agent Mls Id:
- georges
- List Office Mls Id:
- NCM11290
- Listing Term:
- Cash,Conventional,USDA Loan
- Mls Status:
- Active
- Modification Timestamp:
- 2026-10-30T00:17:06Z
- Originating System Name:
- Canopy
- Special Listing Conditions:
- None
- Status Change Timestamp:
- 2026-04-29T15:08:41Z
Residential For Sale
17 Ashton Forest Court, Hendersonville, North Carolina 28739
- Property Type :
- Residential
- Listing Type :
- For Sale
- Listing ID :
- 4352312
- Price :
- $675,000
- View :
- Mountain(s)
- Bedrooms :
- 4
- Bathrooms :
- 4
- Half Bathrooms :
- 1
- Square Footage :
- 3,325 Sqft
- Year Built :
- 2000
- Status :
- Active
- Full Bathrooms :
- 3
- Property Sub Type :
- Single Family Residence
- Roof:
- Architectural Shingle

