
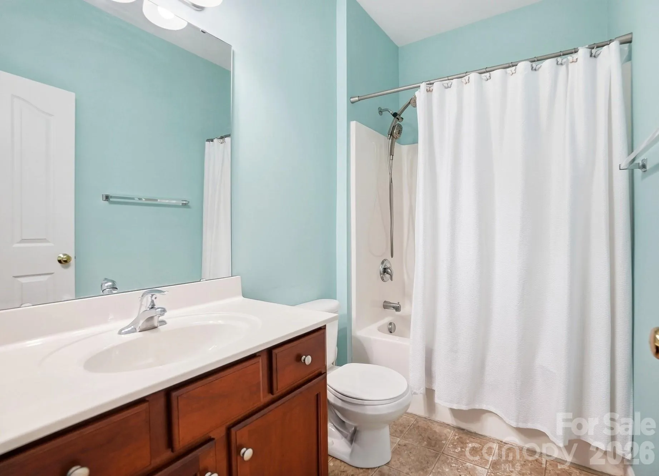
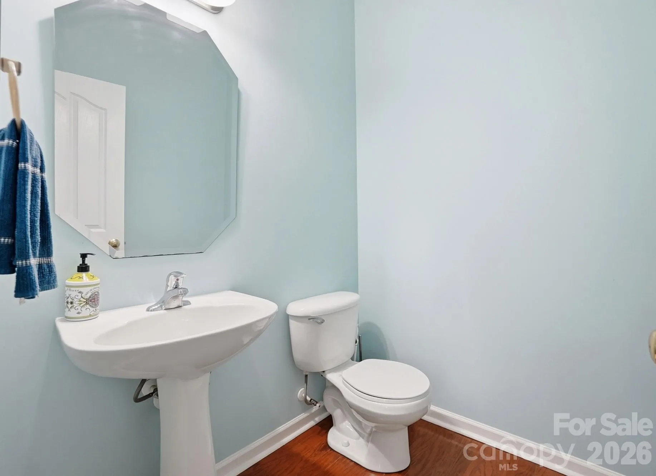
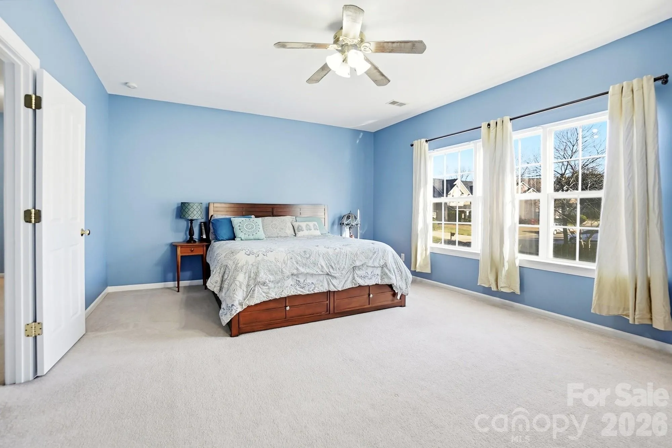
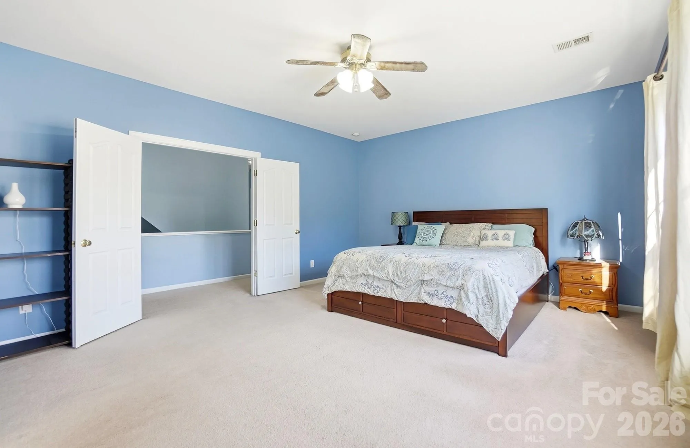
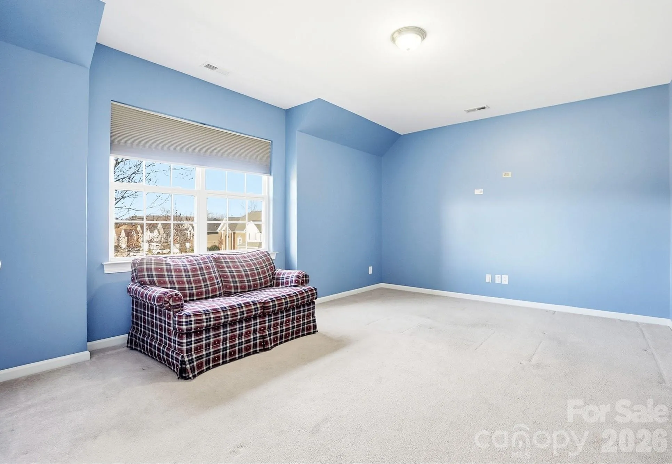
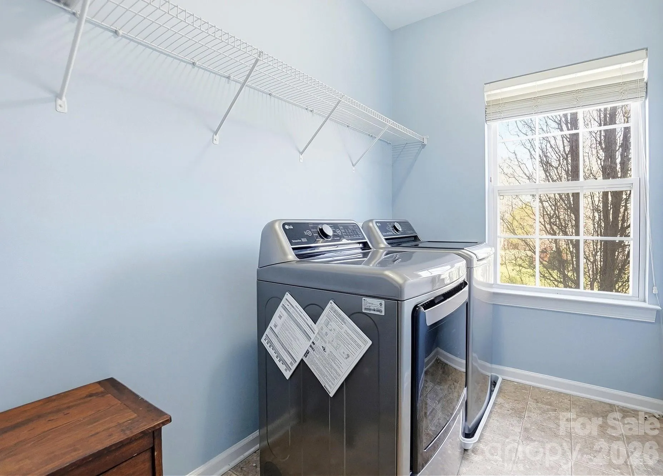
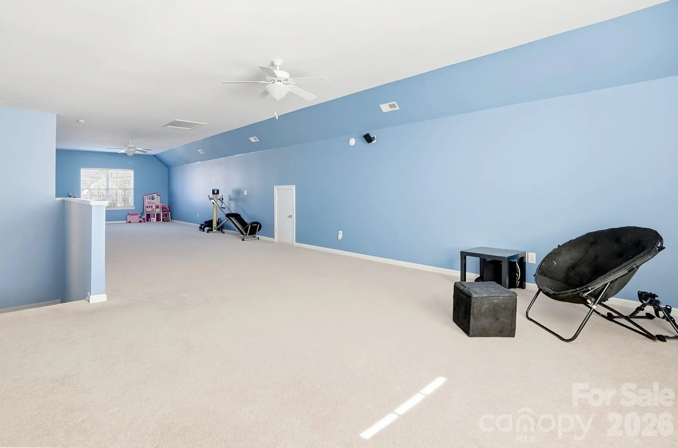
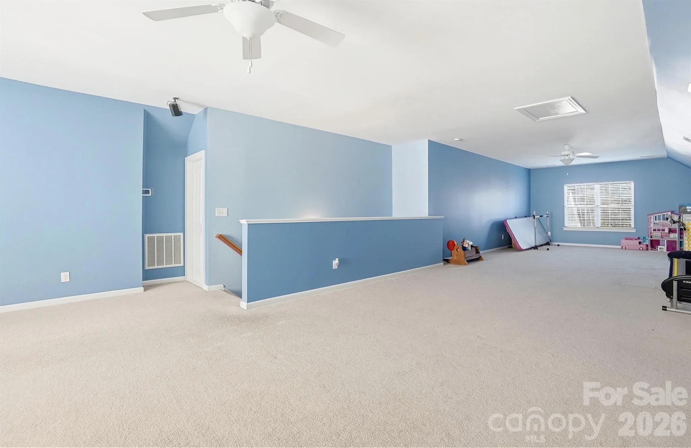
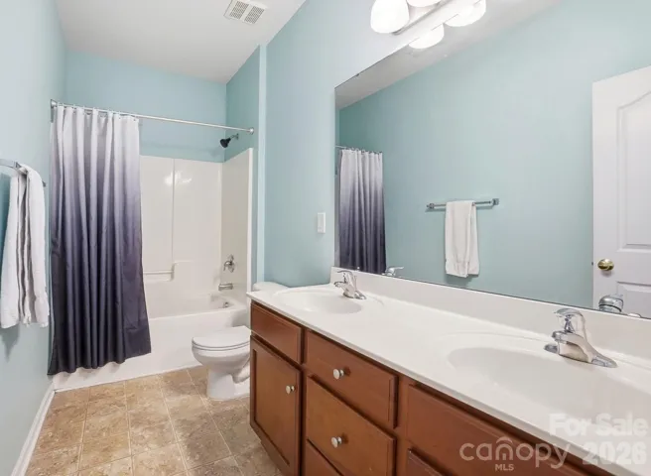
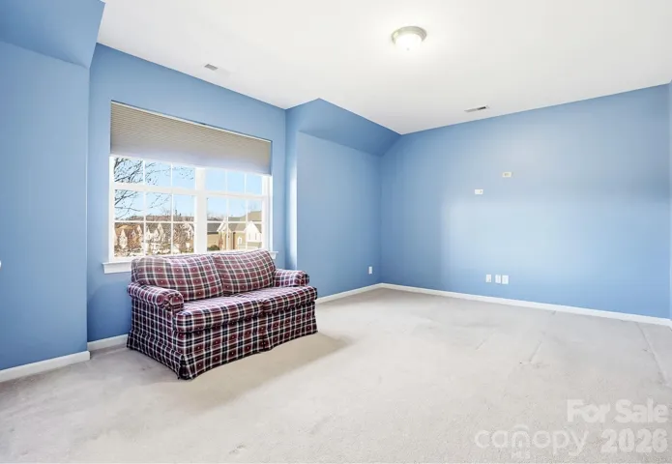
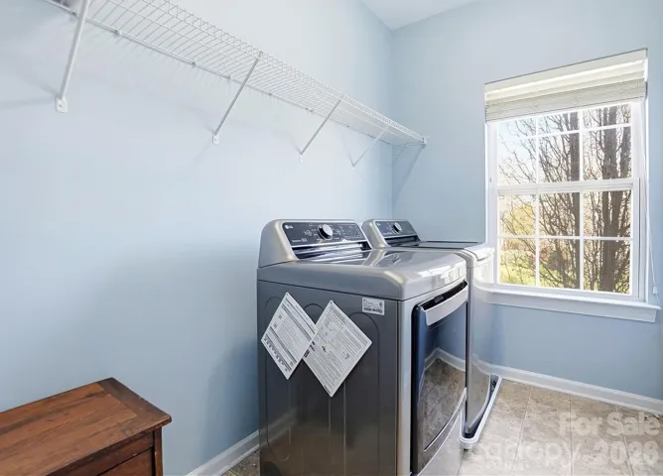
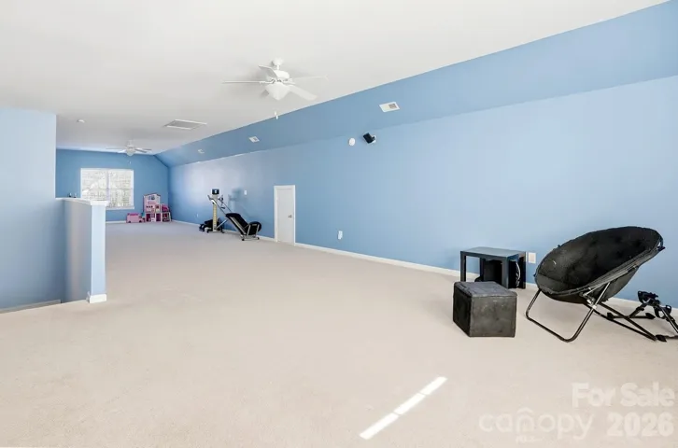
This stunning and rare home offers over 4,000 square feet and is located in the highly sought-after Brandon Oaks community—perfectly designed for both everyday living and unforgettable entertaining.
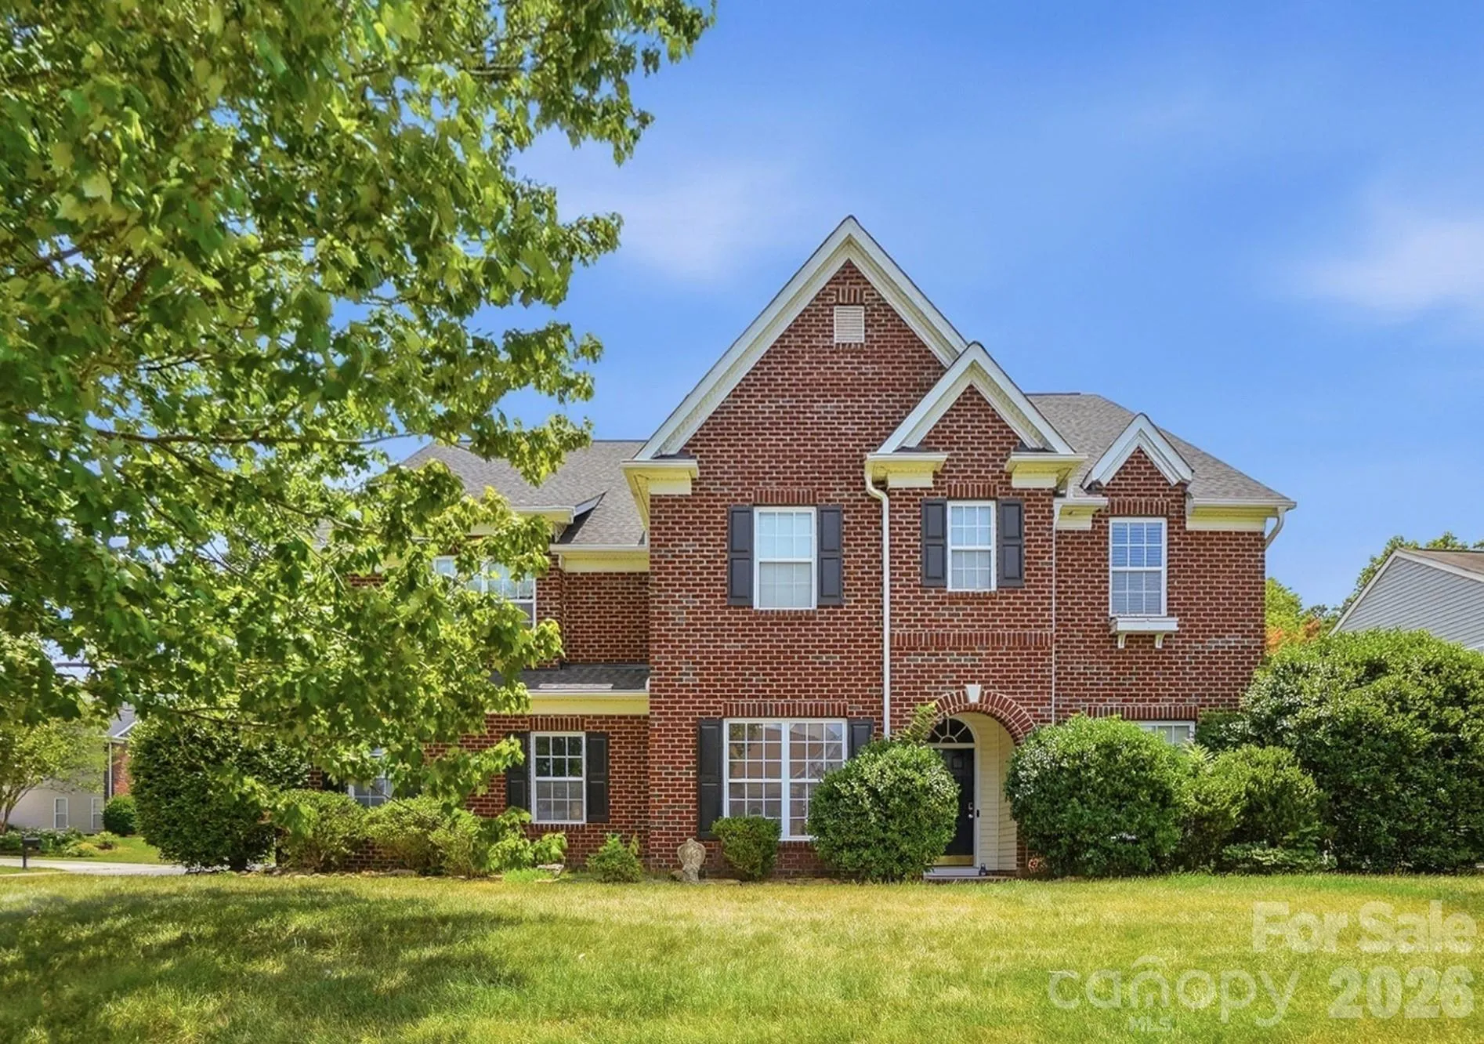
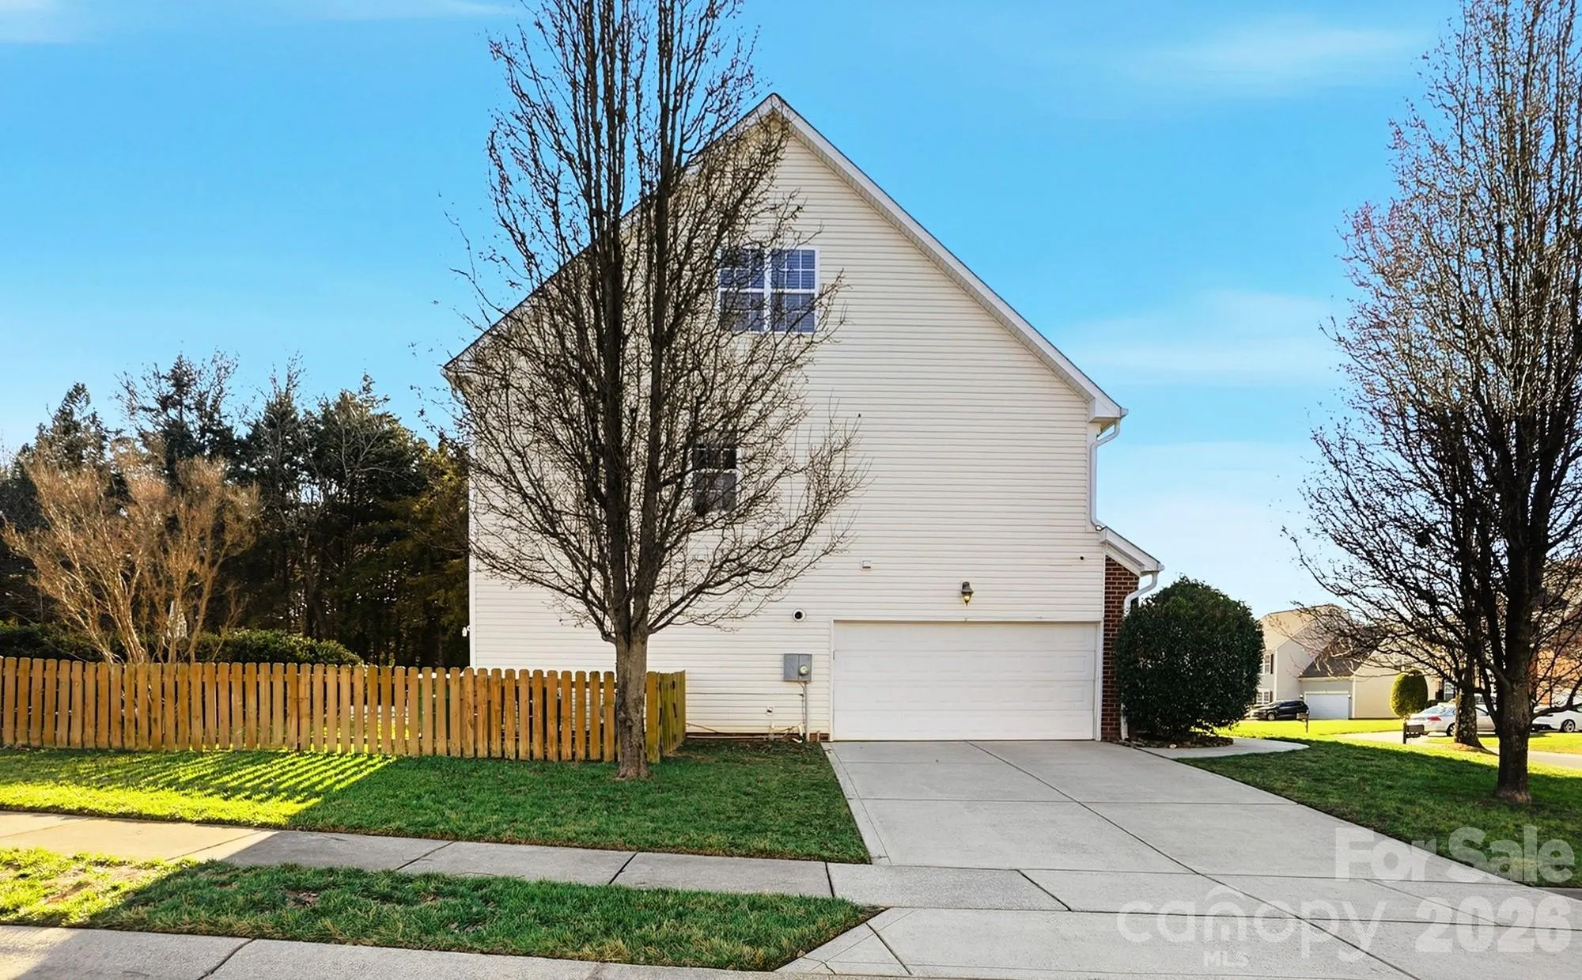
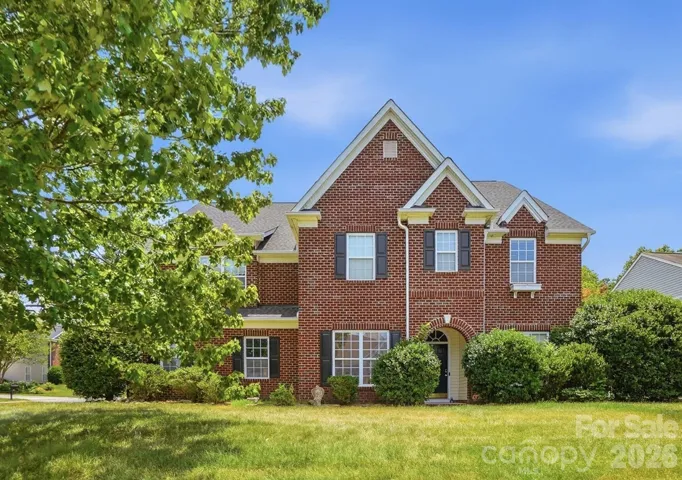
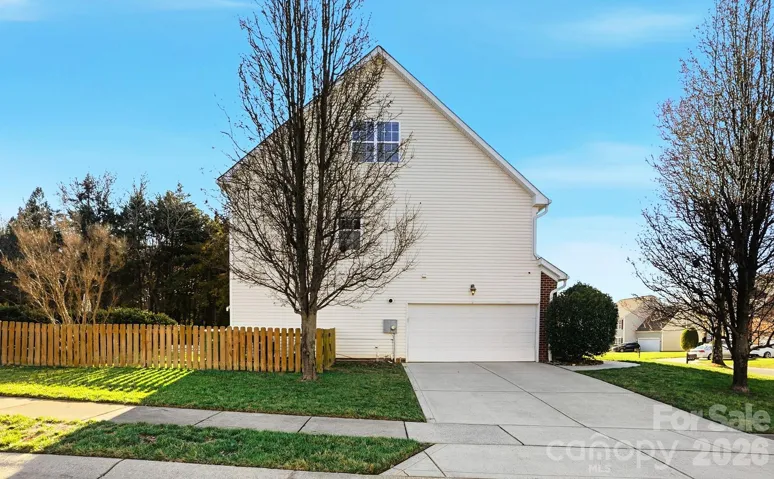
Begin your tour with the upgraded brick front, oversized side-load 2-car garage, and .31-acre lot ideally positioned between two cul-de-sacs. Inside, you’ll find a spacious and thoughtfully designed layout filled with natural light and flexibility.
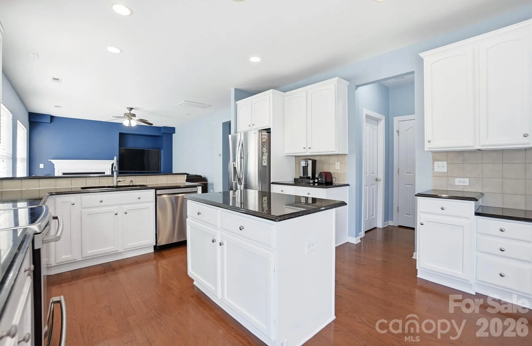
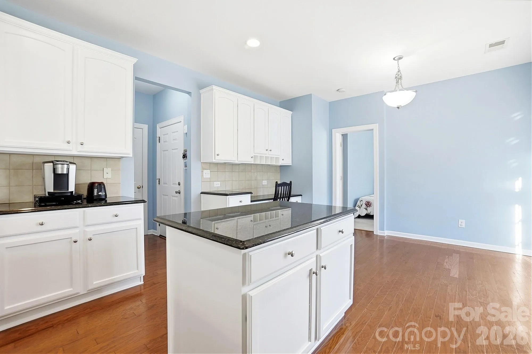
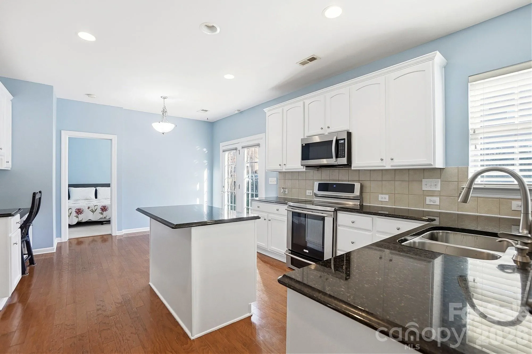
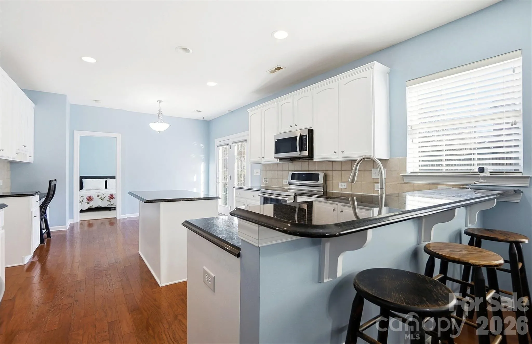
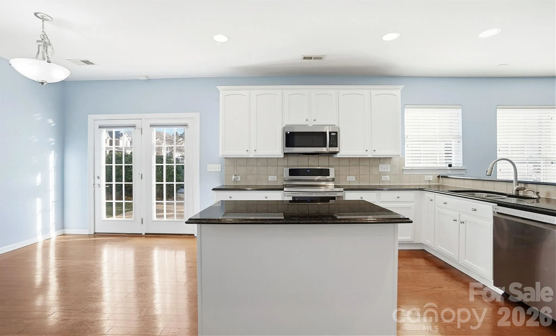
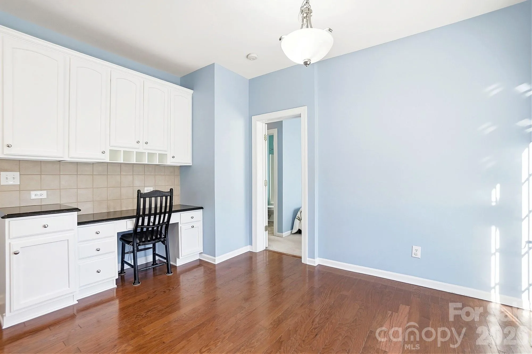
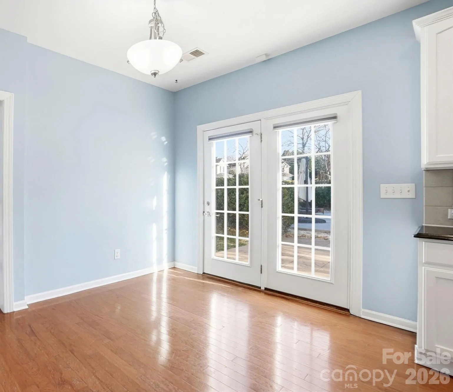
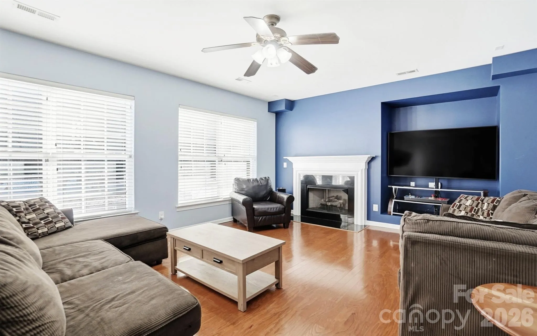
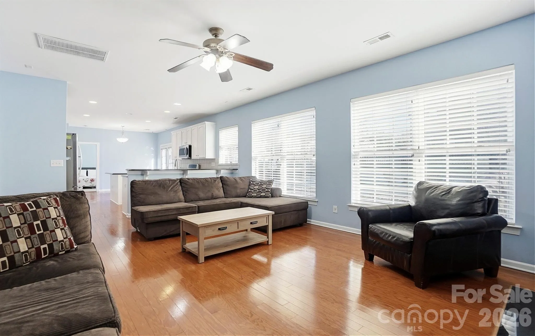
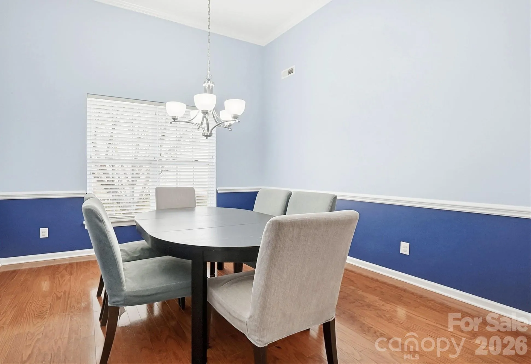
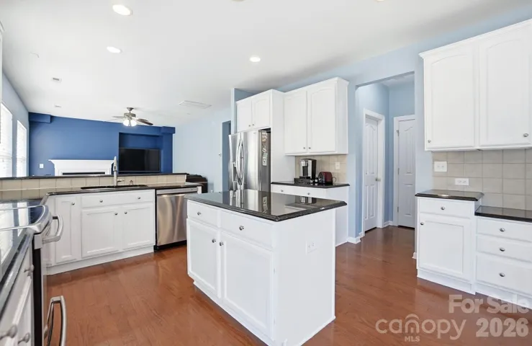
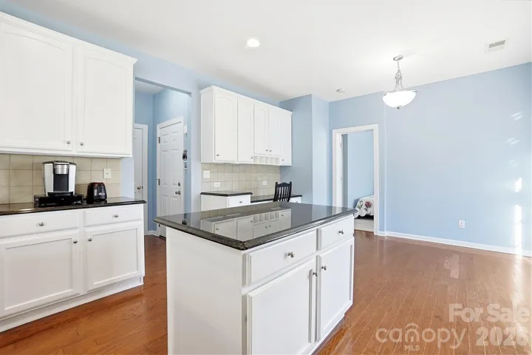
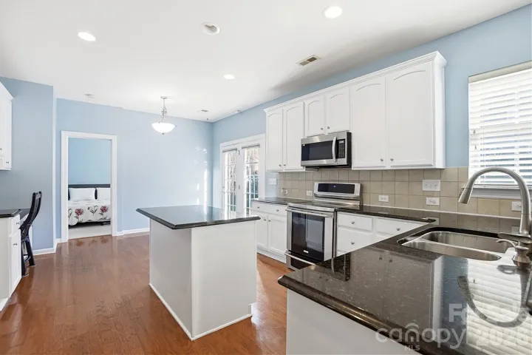
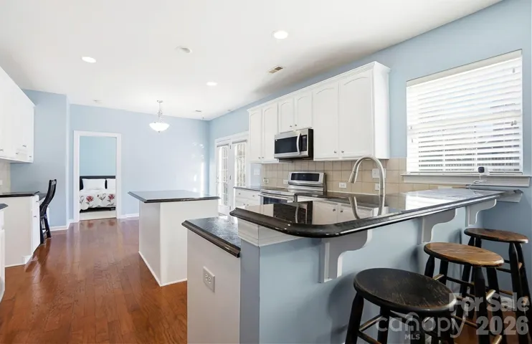
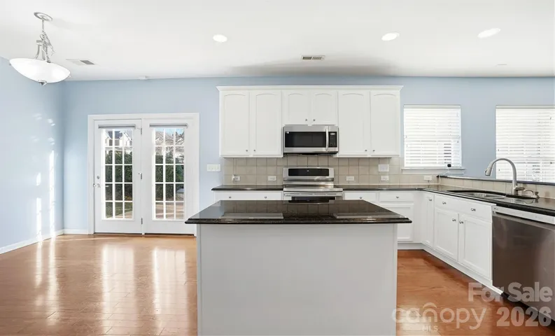
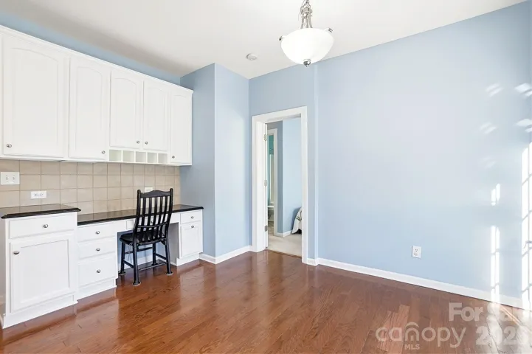
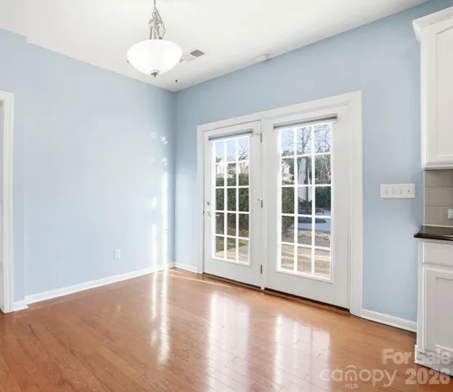
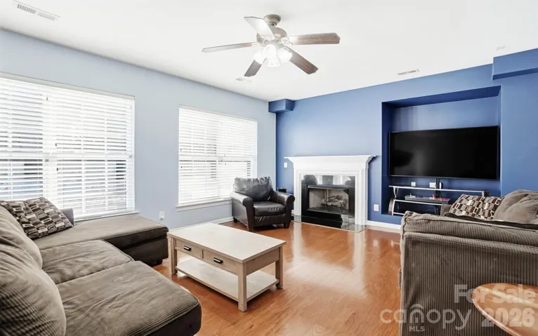
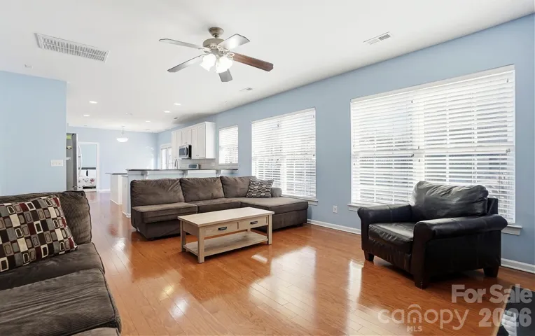
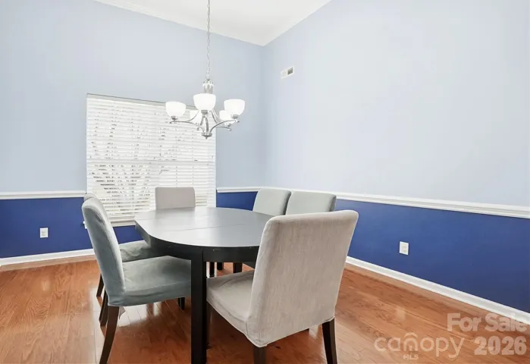
The chef’s kitchen features granite countertops, stainless steel appliances, a large island with breakfast bar, kitchen desk/office area, huge pantry, and an open breakfast area with beautiful backyard views. The open floor plan flows seamlessly into the large living room with fireplace and accent wall, creating the perfect gathering space. An elegant dining room (or home office) with chair rail molding adds charm and versatility.
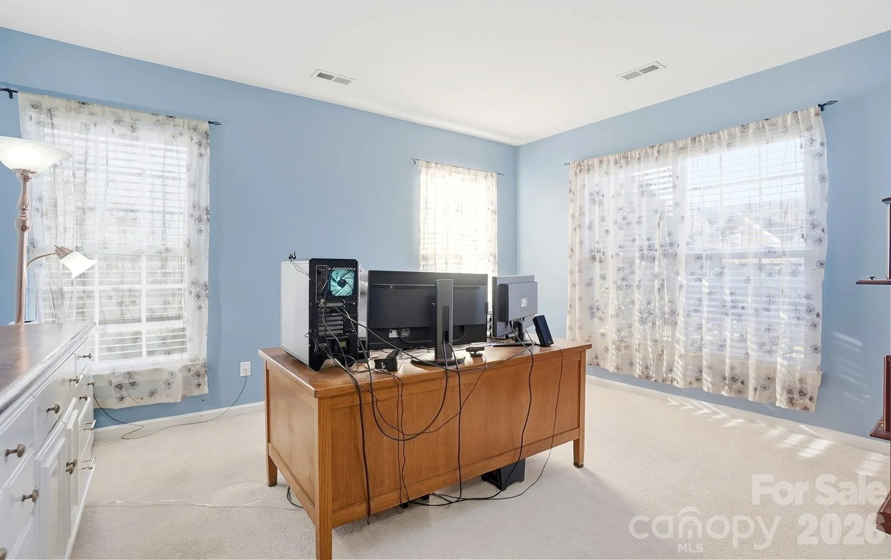
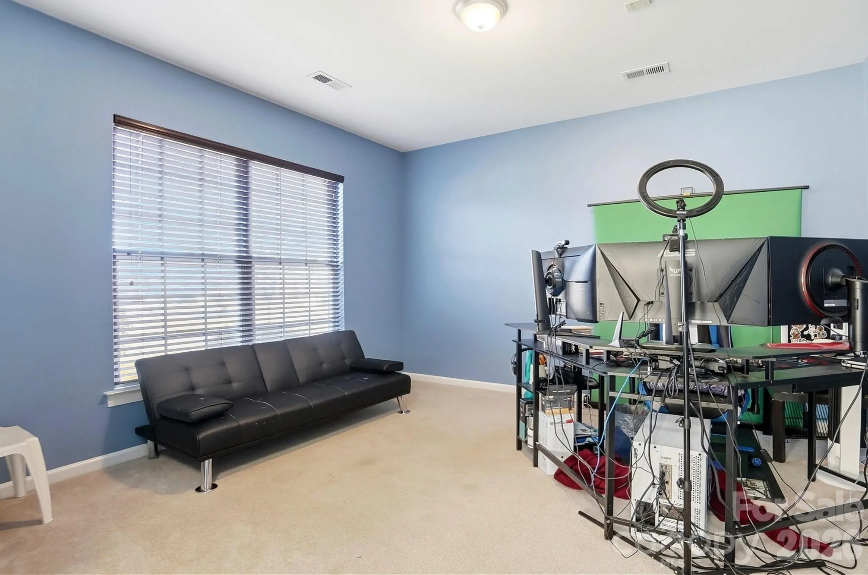
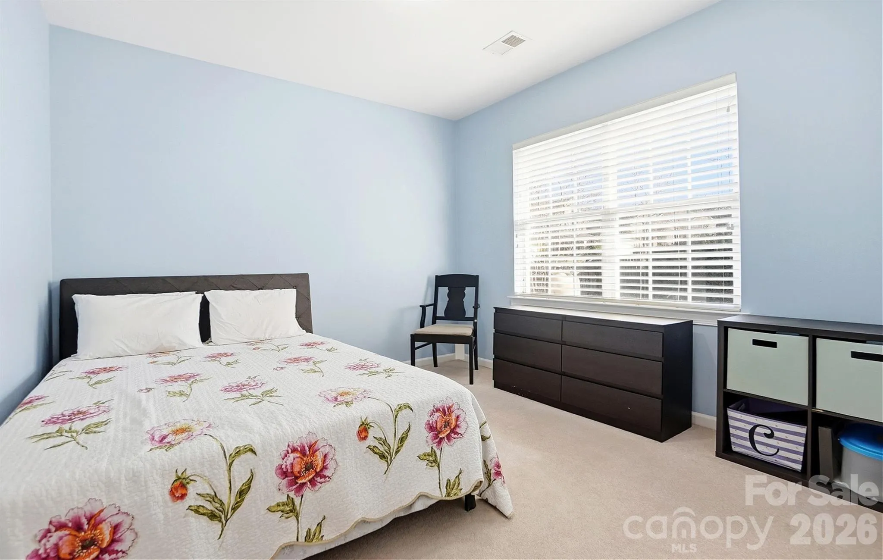
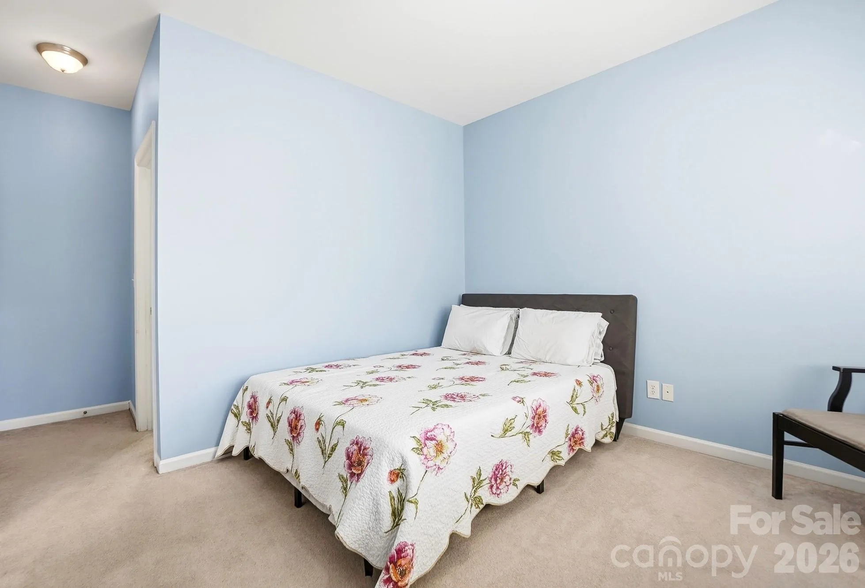
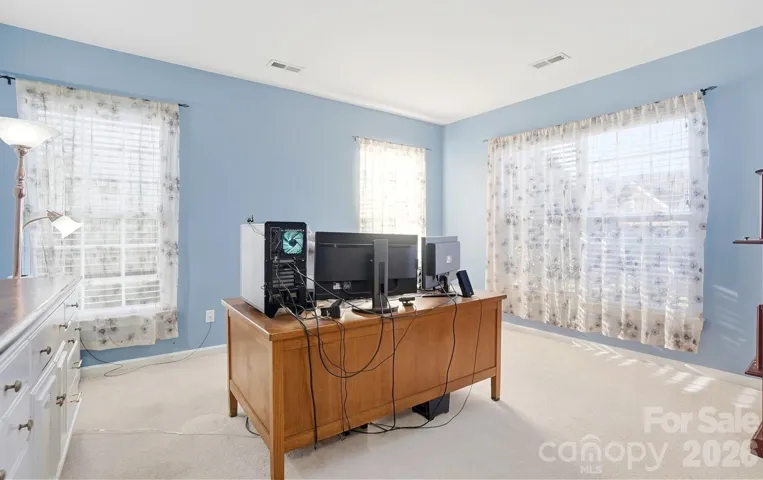
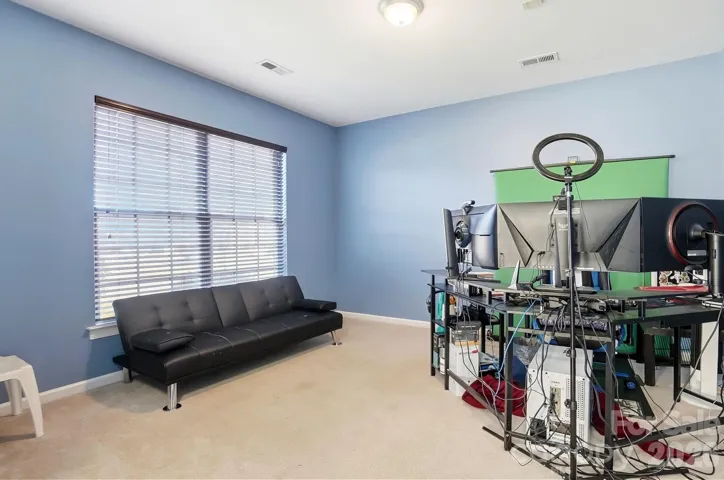
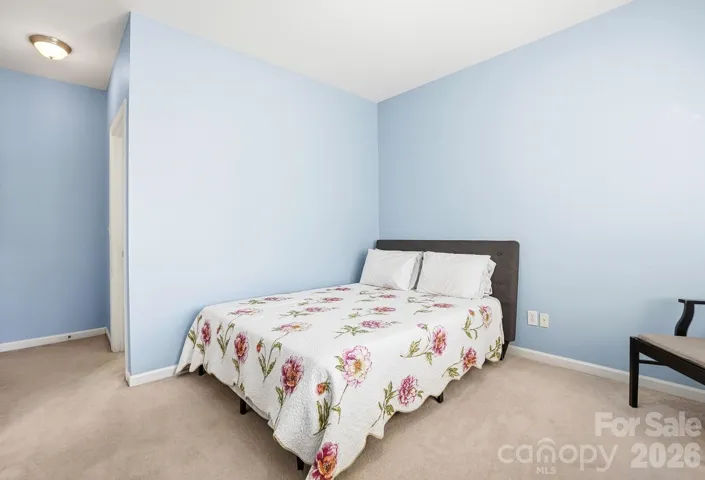
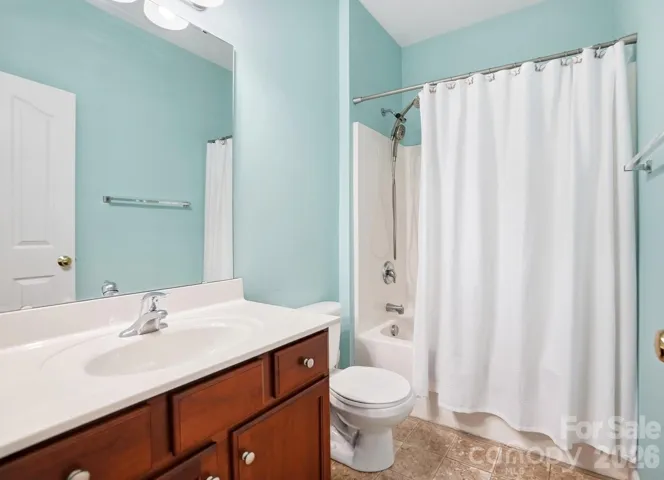
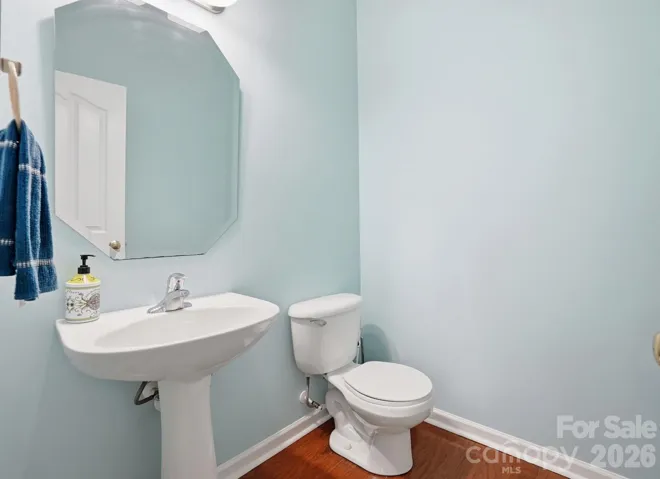
The main level includes a bedroom with full bathroom, two additional flex rooms, and a half bath, offering endless possibilities for home offices, playrooms, or guest space.
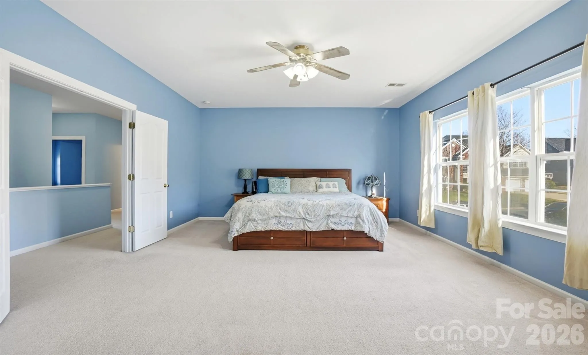
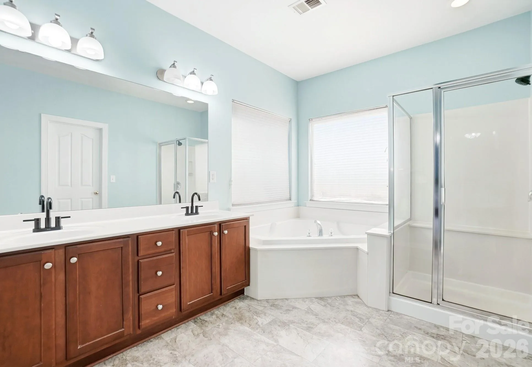
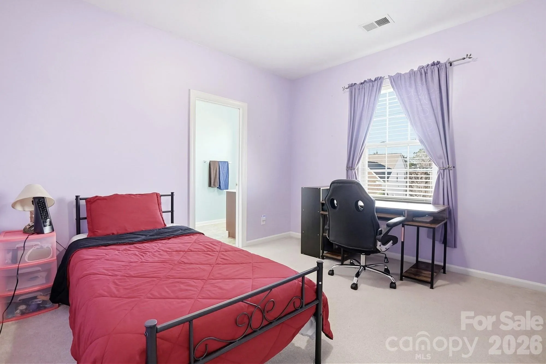
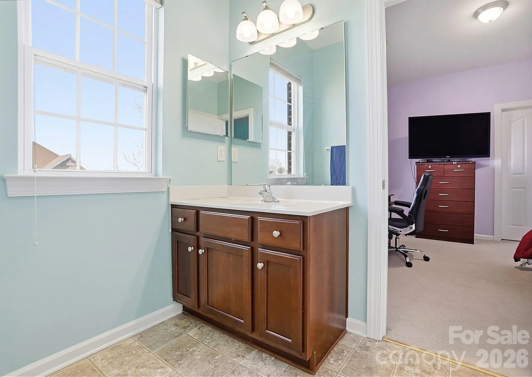
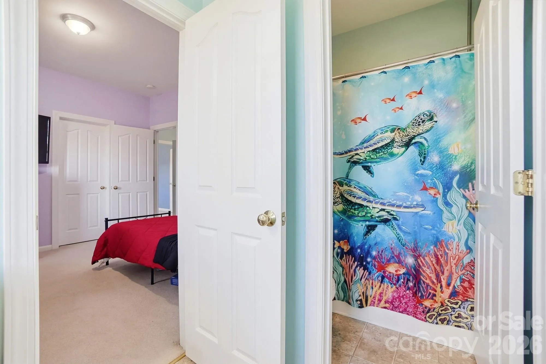
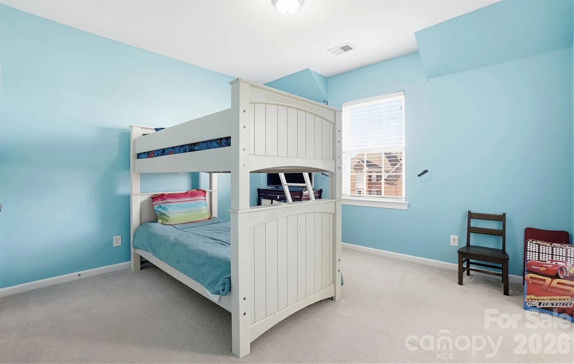
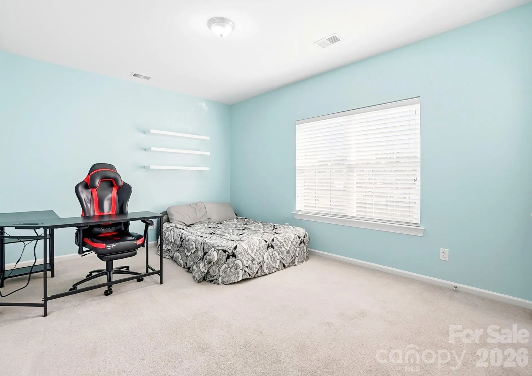
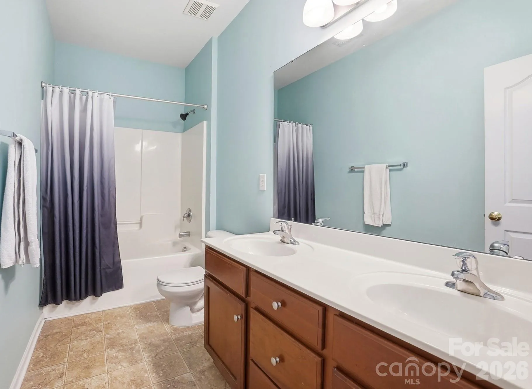
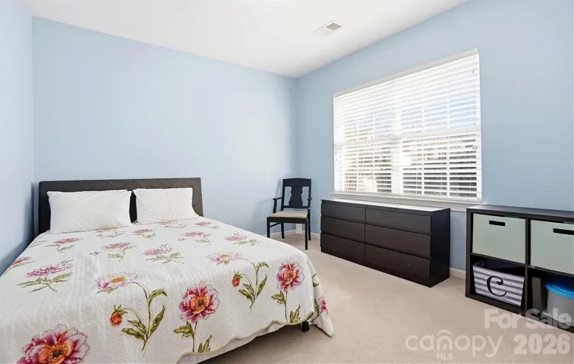
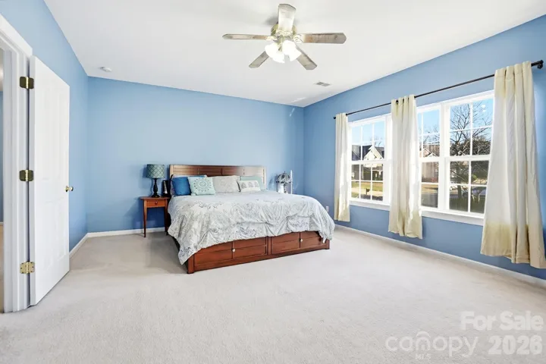
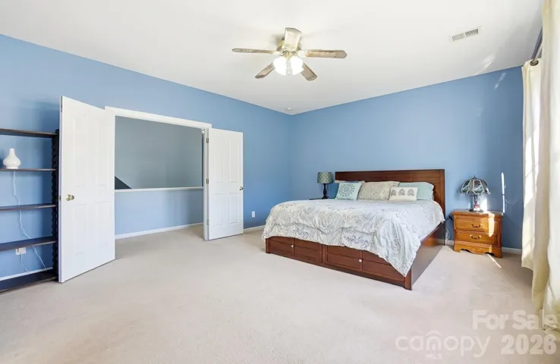
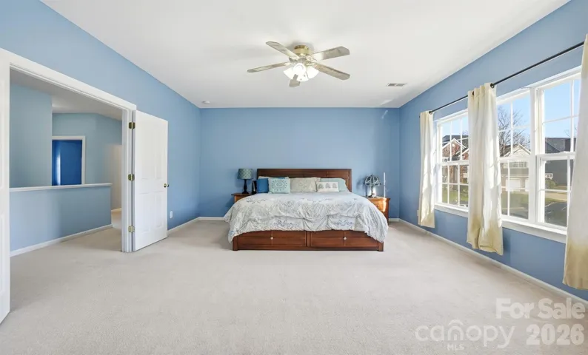
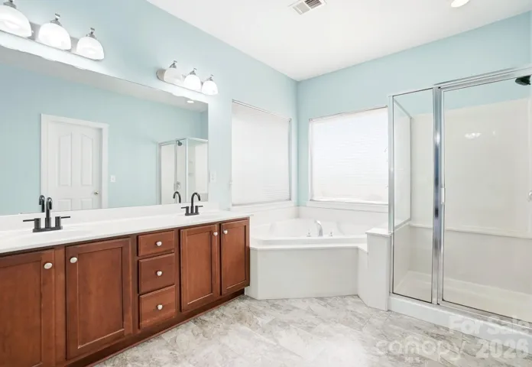
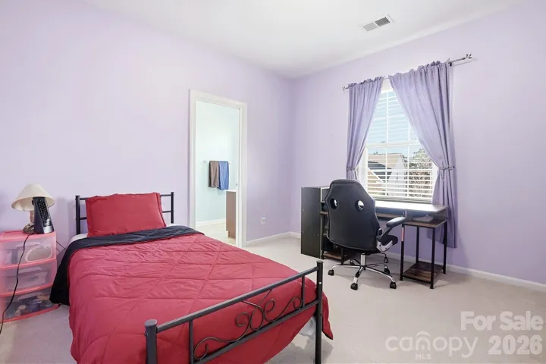
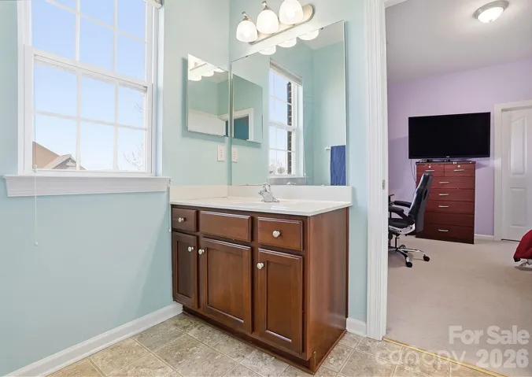
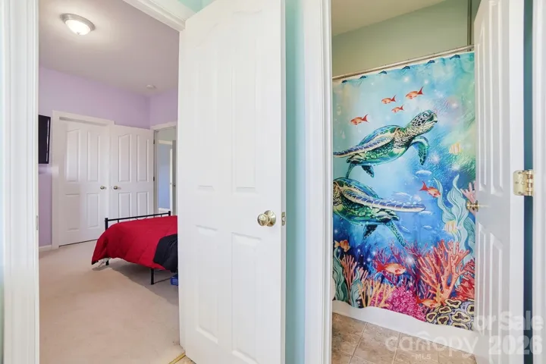
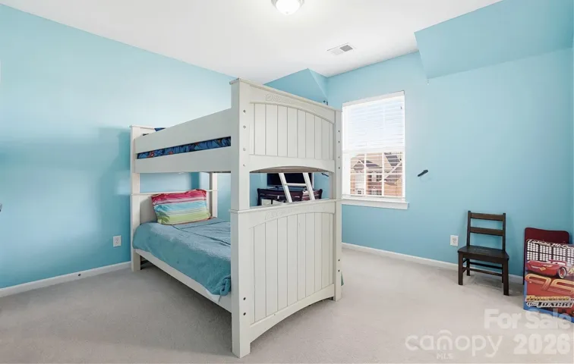
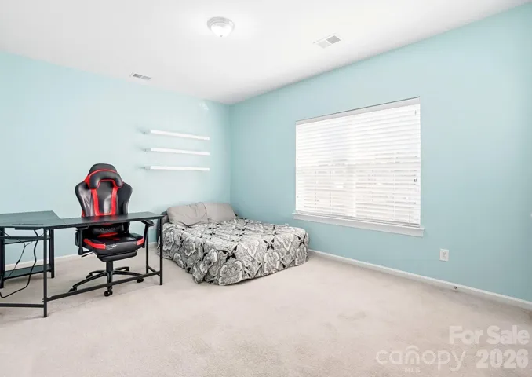
Upstairs, the primary suite impresses with double doors, a beautiful ensuite bath, and a huge walk-in closet with bonus attic storage room. Bedrooms 3 and 4 share a Jack-and-Jill bathroom, while a 5th bedroom and additional full bath provide ample space for everyone. The second floor also features a large bonus room.
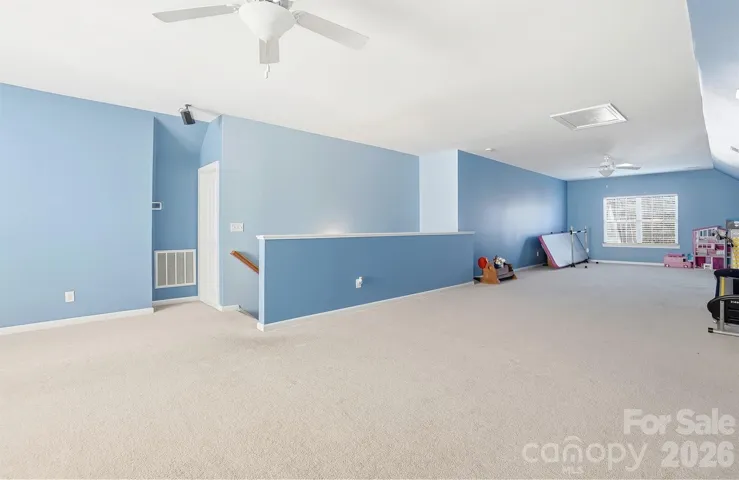
The third floor offers an enormous bonus room—perfect for a media room, gym, game room, or additional living space or create into a studio apartment
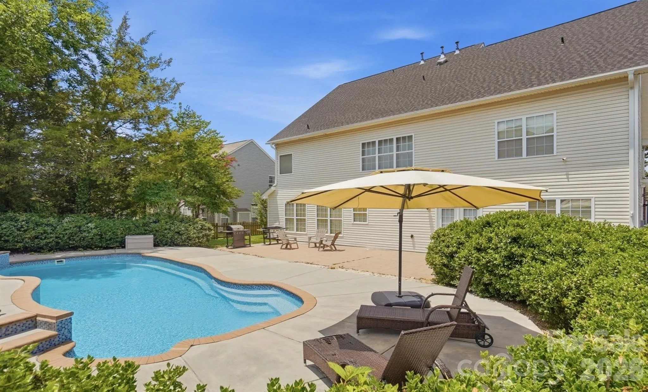
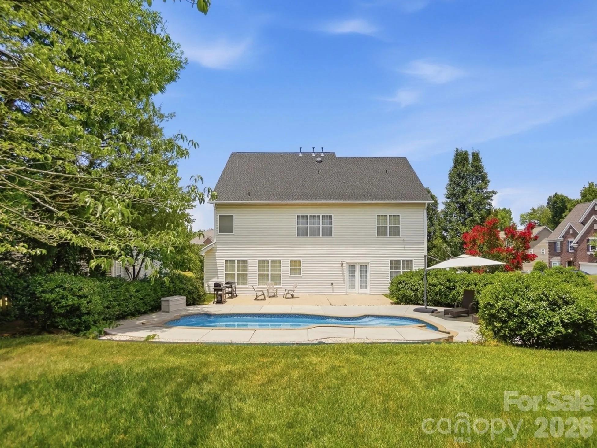
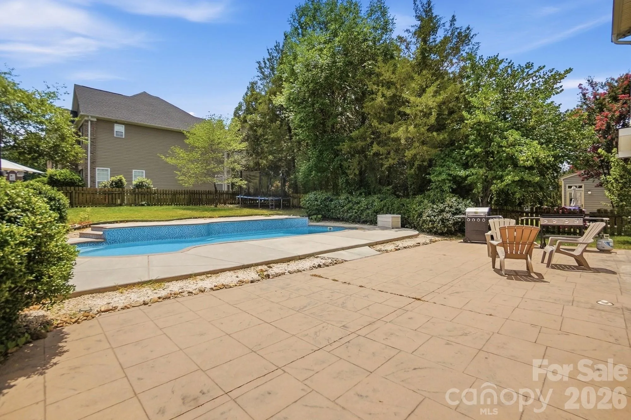
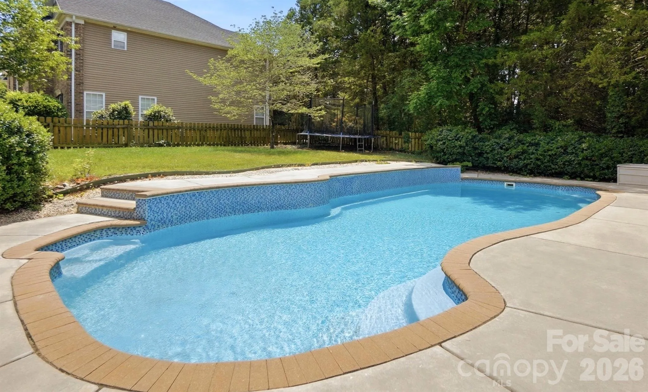
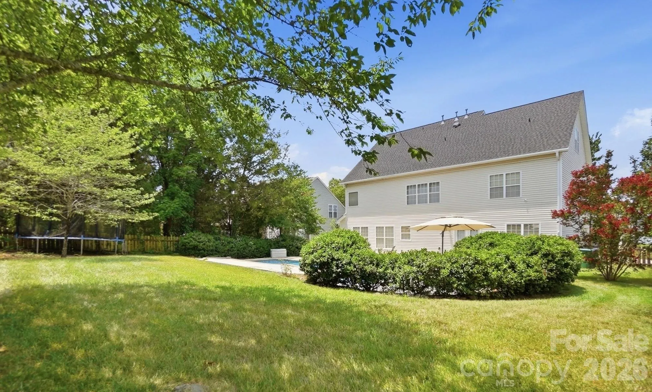
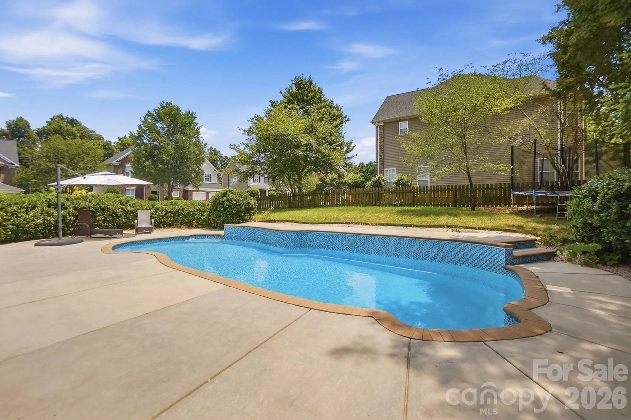
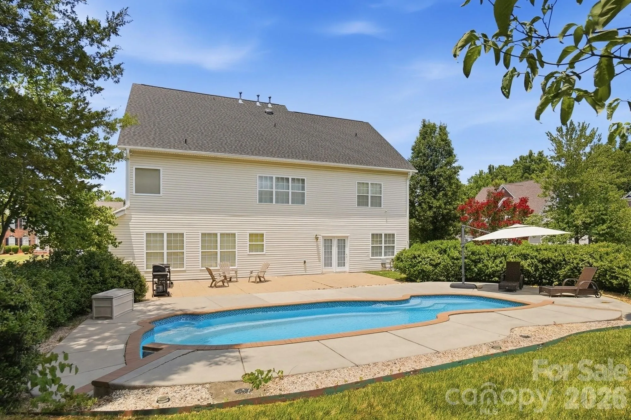
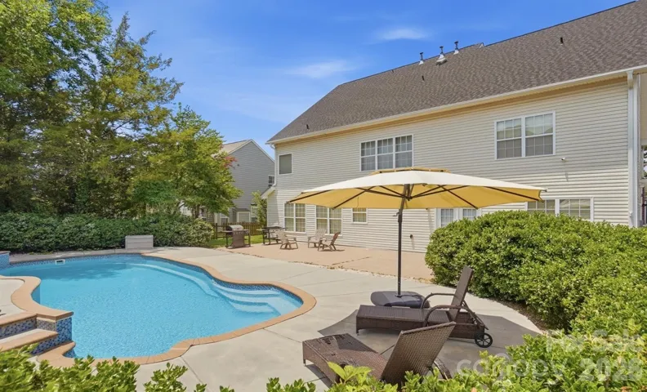
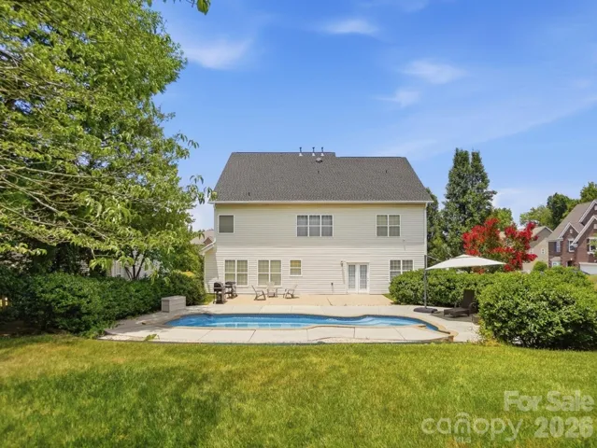
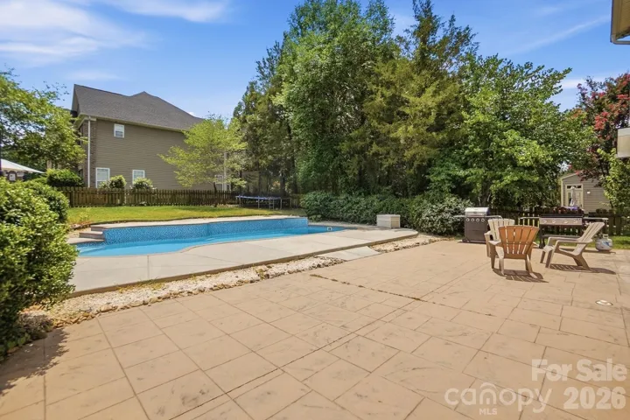
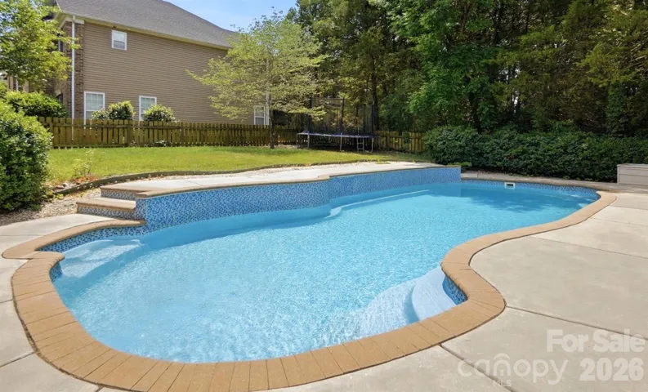
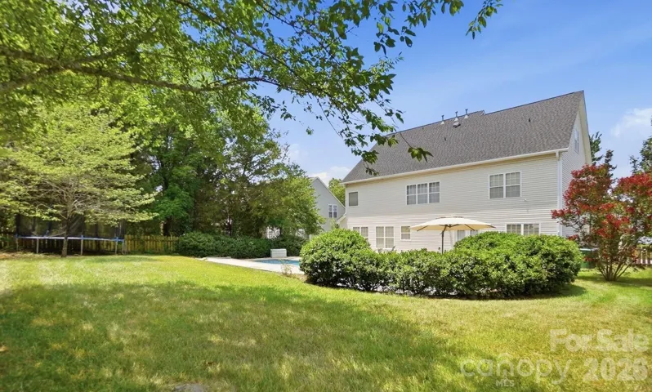
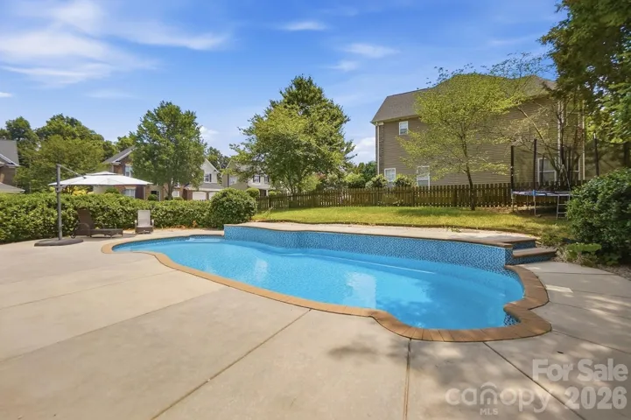
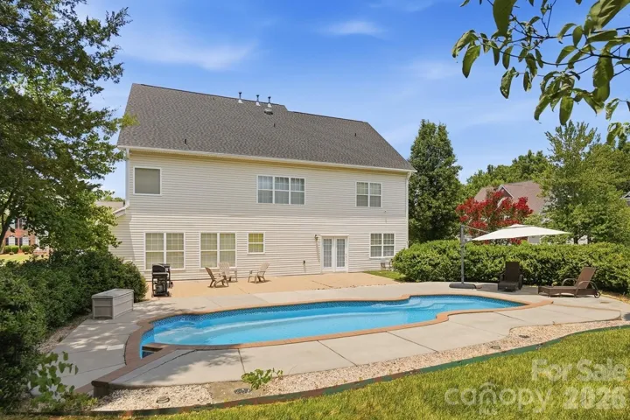
Step outside to the private, fenced backyard oasis, complete with a beautiful in-ground pool with waterfall feature, expansive patio space for relaxing or entertaining, and a large grassy area beyond the pool—truly the perfect summer retreat.
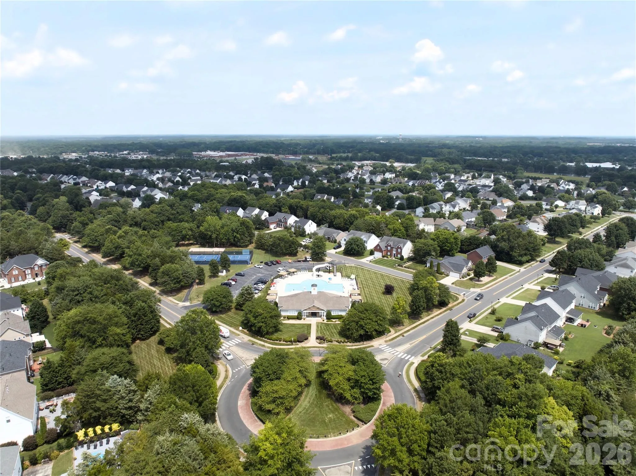
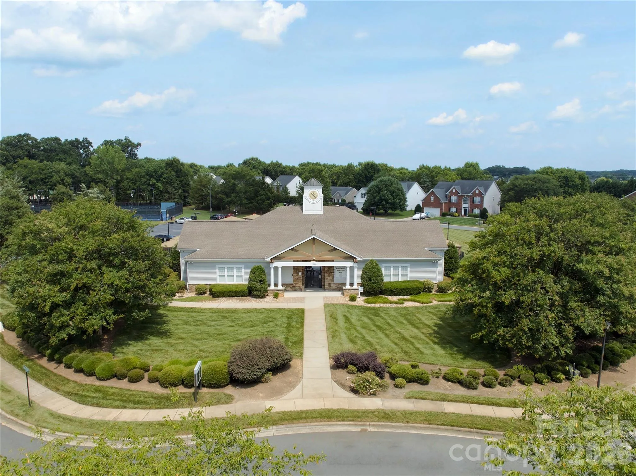
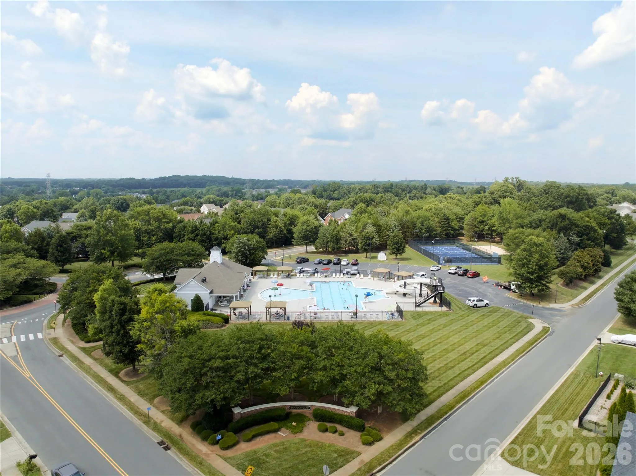
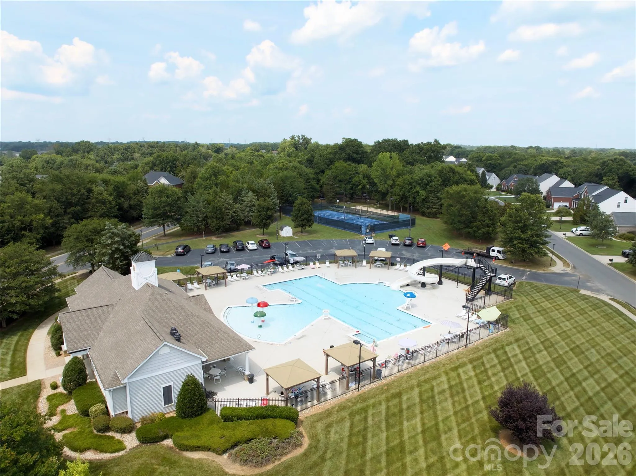
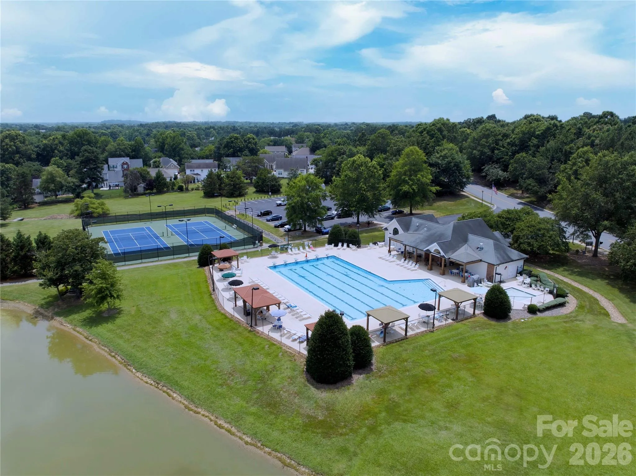
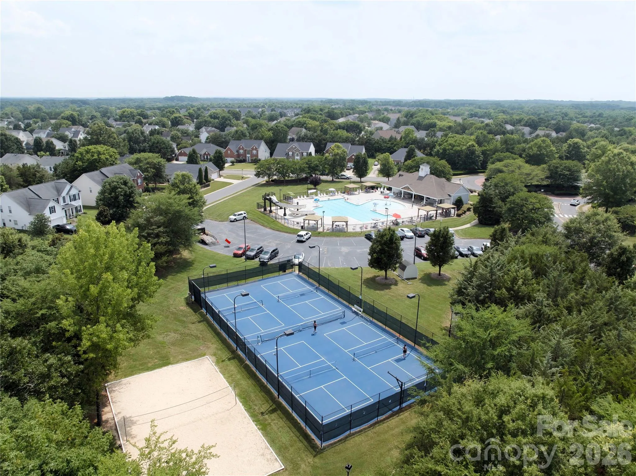
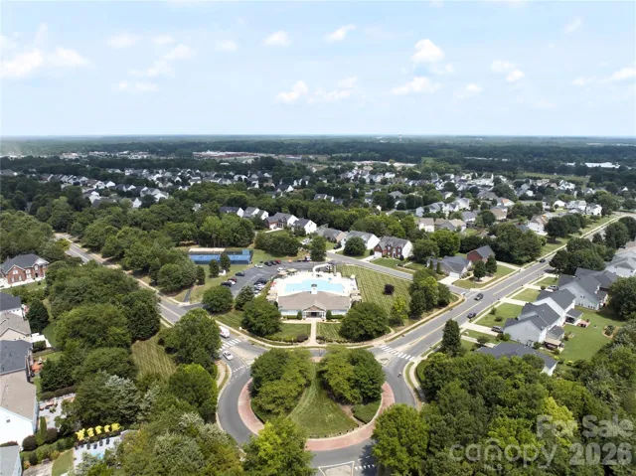
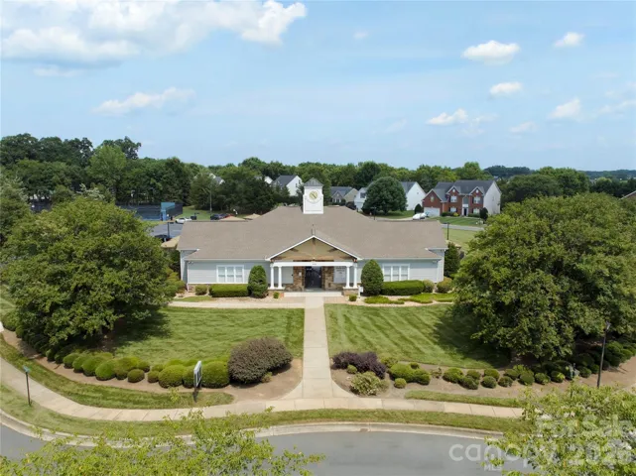
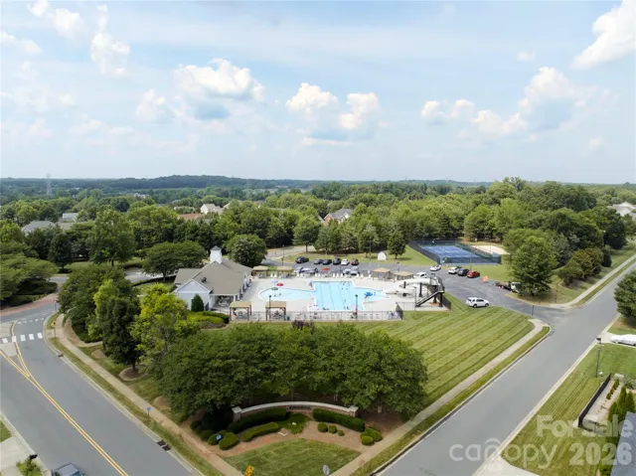
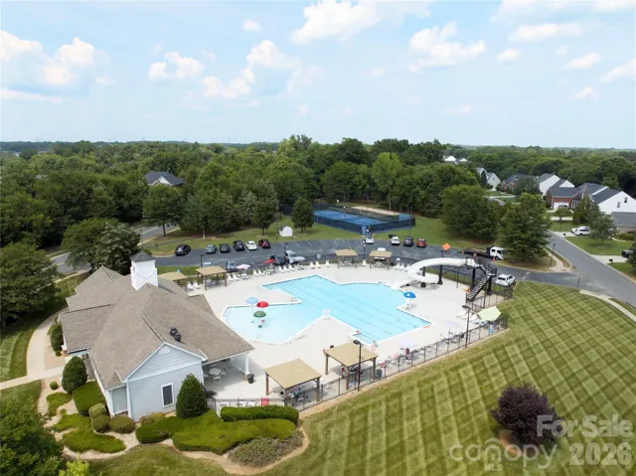
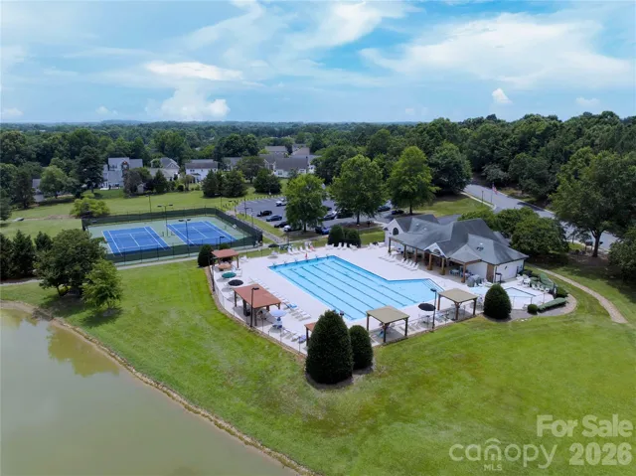
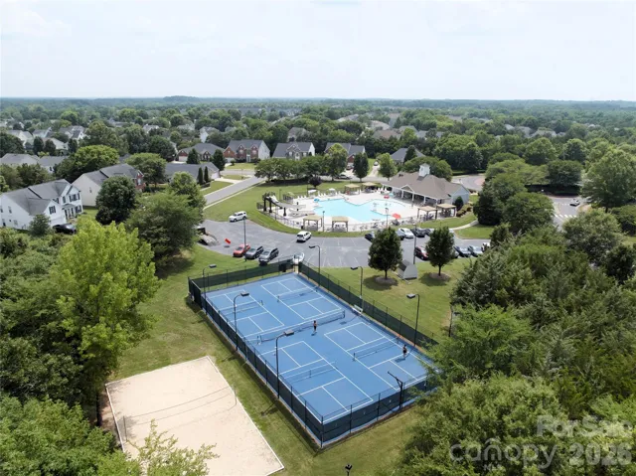
Brandon Oaks offers resort-style amenities including two pools (a large lap pool and a resort-style pool with slide), covered picnic areas, clubhouse, playground, walking trails, lakes, and basketball, volleyball, tennis, and pickleball courts, along with year-round social events. Ideally located near Sun Valley, with convenient access to shopping, dining, and entertainment.
This home truly has it all—space, location, lifestyle, and summer-ready fun!
- Swimming Pool:
- In Ground, Outdoor Pool
- Heating System:
- Central
- Cooling System:
- Central Air, Ceiling Fan(s)
- Fence:
- Wood, Back Yard, Fenced
- Fireplace:
- Great Room
- Patio:
- Front Porch, Patio
- Parking:
- Driveway, Attached Garage, Garage Door Opener, Garage Faces Side
- Exterior Features:
- In-Ground Irrigation
- Flooring:
- Vinyl, Carpet, Linoleum, Hardwood
- Interior Features:
- Breakfast Bar, Entrance Foyer, Kitchen Island, Open Floorplan, Pantry, Walk-In Closet(s), Walk-In Pantry, Built-in Features, Garden Tub, Attic Walk In, Storage
- Laundry Features:
- Laundry Room
- Pool Private Yn:
- 1
- Sewer:
- Public Sewer
- Appliances:
- Dishwasher, Microwave, Electric Range
- Country:
- US
- State:
- NC
- County:
- Union
- City:
- Indian Trail
- Street:
- Brandon Oaks
- Zipcode:
- 28079
- Street:
- Rosewater
- Street Number:
- 5008
- Street Suffix:
- Lane
- Longitude:
- W81° 20' 31.1''
- Latitude:
- N35° 2' 46.1''
- Zoning:
- AQ0
- Elementary School:
- Shiloh
- High School:
- Sun Valley
- Middle School:
- Sun Valley
- Office Name:
- Cross Keys LLC
- Agent Name:
- Mindy Steiger
- TaxAnnualAmount:
- $0
- TaxAssessedValue:
- $0
- AssociationFee:
- $0
- Community Features:
- Pond, Recreation Area, Clubhouse, Walking Trails, Other, Tennis Court(s), Outdoor Pool, Playground, Sidewalks, Street Lights, Game Court, Picnic Area, Sport Court, Pickleball
- Construction Materials:
- Vinyl, Brick Partial
- Foundation Details:
- Slab
- Garage:
- 2
- Levels:
- Three
- Lot Features:
- Wooded, Cul-De-Sac
- Lot Size Dimensions:
- Per Tax Records
- Previous Price:
- 680000
- Video Url:
- https://view.spiro.media/order/a4ce781a-e4a2-4dd0-a760-08de4f481d1d
- Virtual Tour:
- https://view.spiro.media/order/a4ce781a-e4a2-4dd0-a760-08de4f481d1d
- Water Source:
- City
- Association Fee:
- 166
- Association Fee Frequency:
- Quarterly
- Association Yn:
- 1
- Co List Agent Full Name:
- Nicki Dembek
- Co List Agent Mls Id:
- 31285
- Co List Office Mls Id:
- R06536
- Co List Office Name:
- Cross Keys LLC
- List Agent Mls Id:
- R16091
- List Office Mls Id:
- R06536
- Listing Term:
- Cash,Conventional,Exchange,FHA,VA Loan
- Mls Status:
- Active
- Modification Timestamp:
- 2026-11-03T17:53:07Z
- Originating System Name:
- Canopy
- Special Listing Conditions:
- None
- Status Change Timestamp:
- 2026-01-23T07:13:59Z
Residential For Sale
5008 Rosewater Lane, Indian Trail, North Carolina 28079
- Property Type :
- Residential
- Listing Type :
- For Sale
- Listing ID :
- 4335449
- Price :
- $675,000
- Bedrooms :
- 5
- Bathrooms :
- 5
- Half Bathrooms :
- 1
- Square Footage :
- 4,473 Sqft
- Year Built :
- 2005
- Status :
- Active
- Full Bathrooms :
- 4
- Property Sub Type :
- Single Family Residence
- Roof:
- Architectural Shingle

