
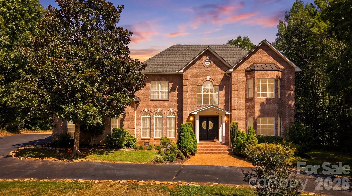
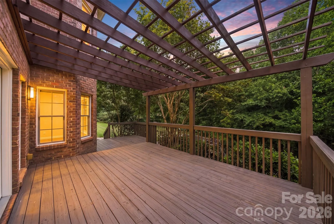
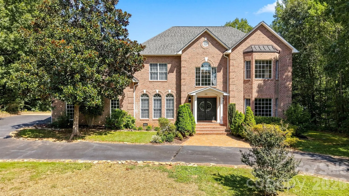
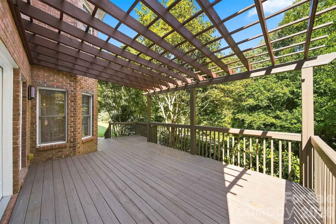
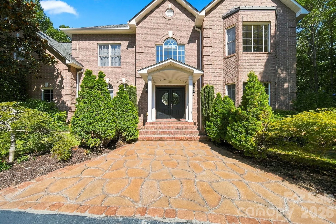
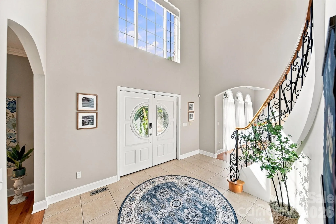
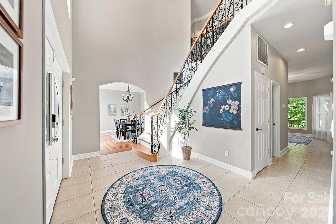
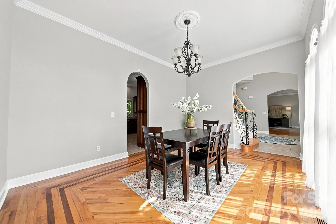
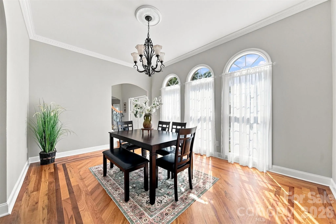
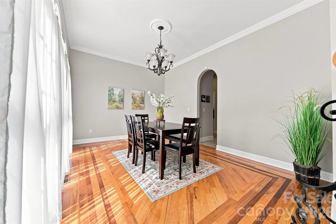
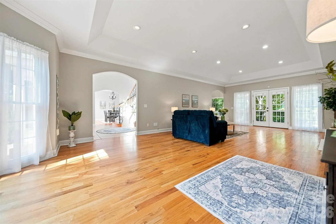
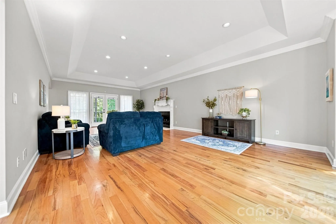
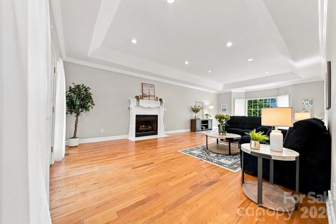
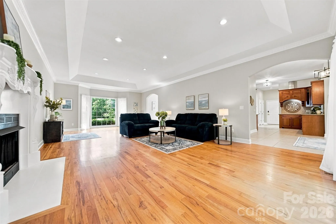
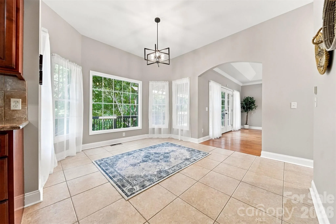
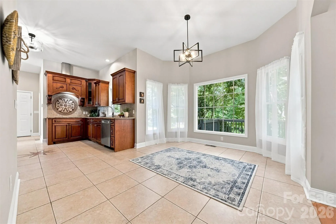
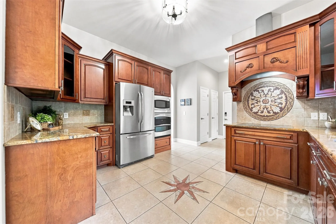
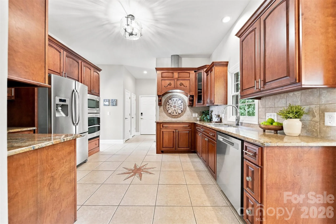
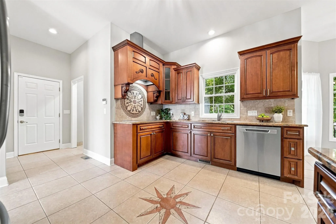
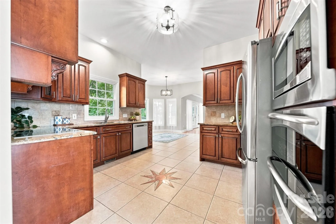
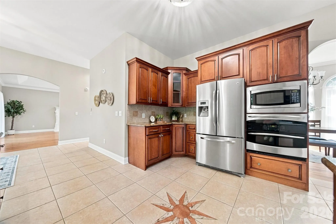
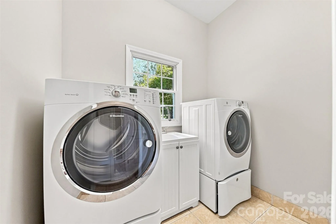
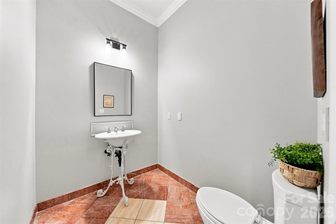
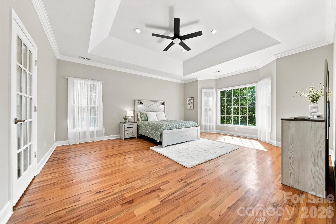
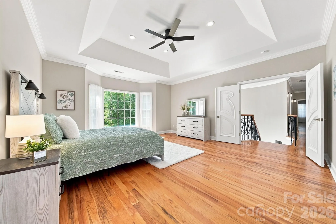
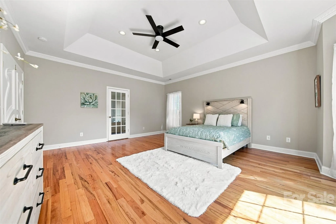
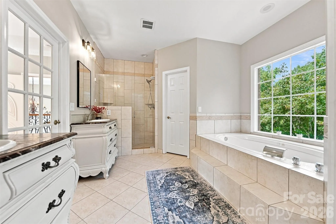
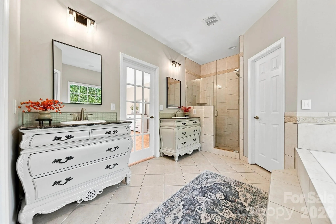
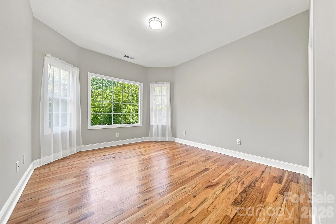
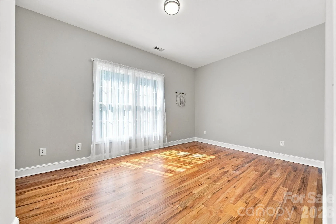
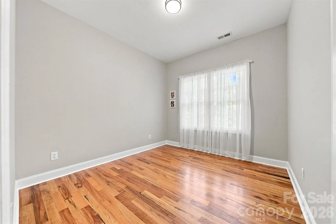
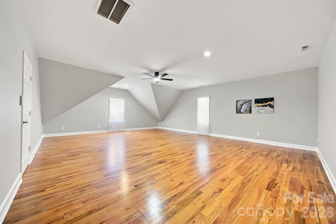
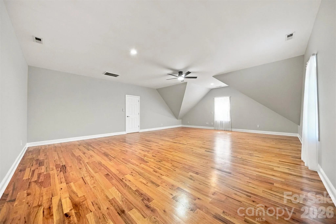
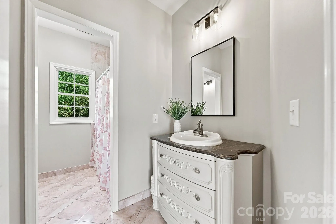
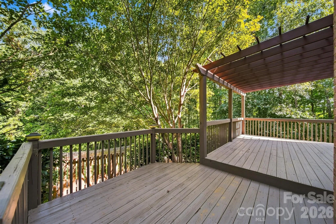
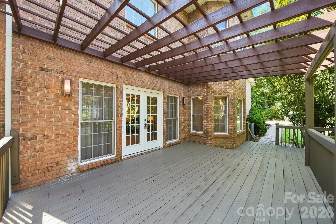
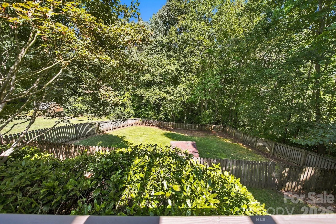
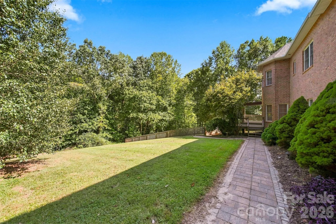
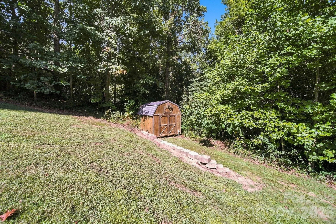
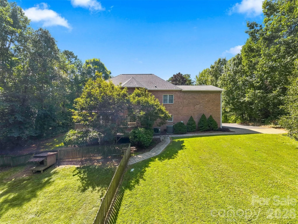
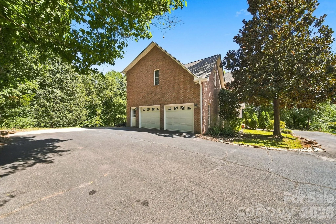
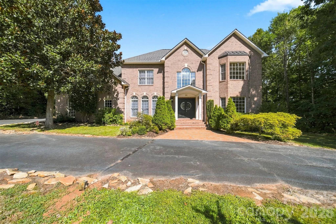
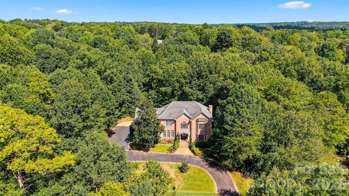
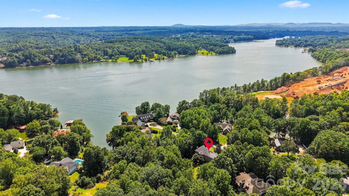
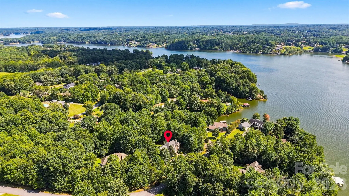
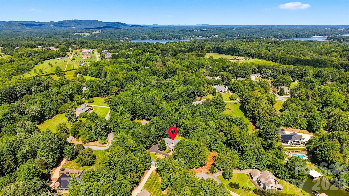
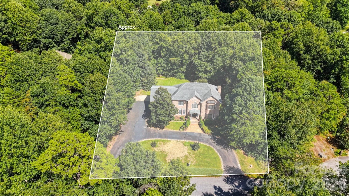
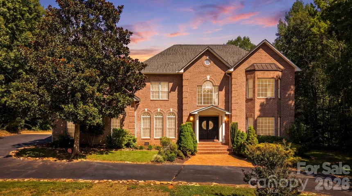
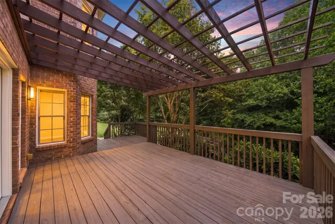
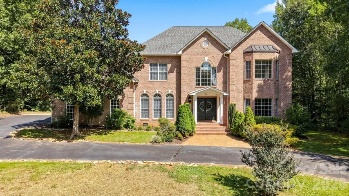
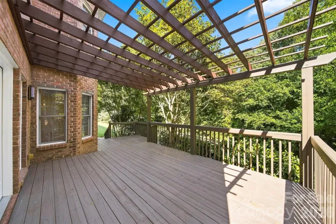
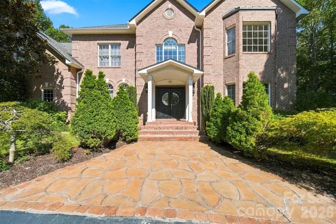
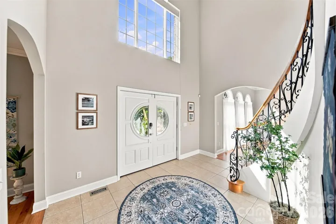
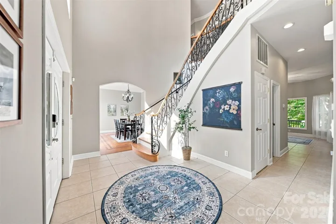
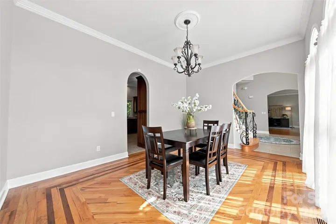
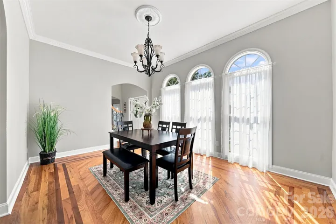
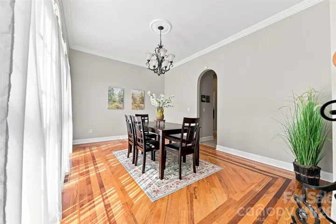
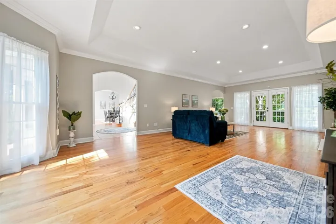
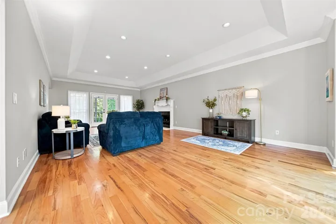
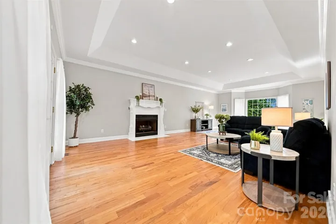
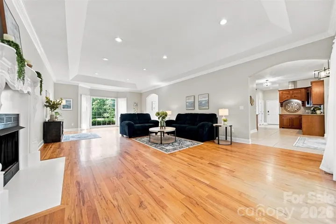
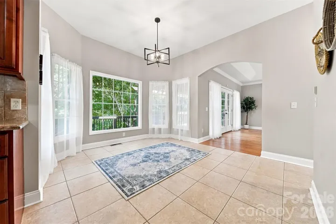
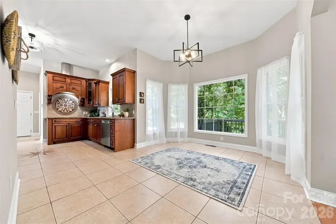
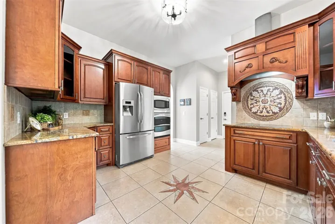
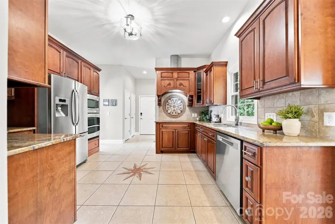
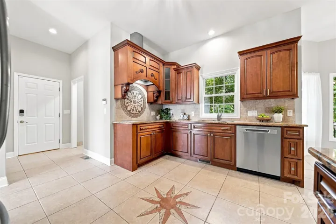
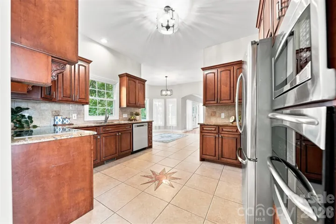
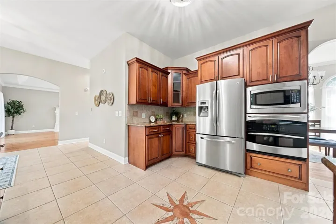
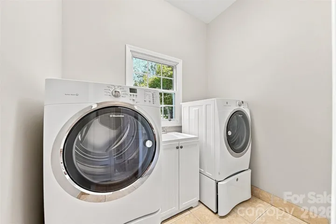
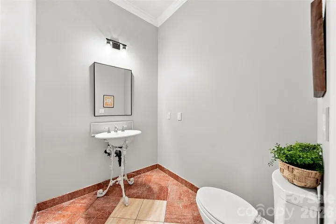
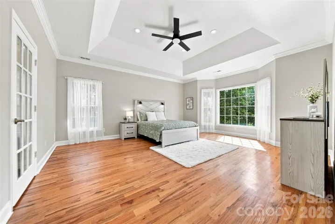
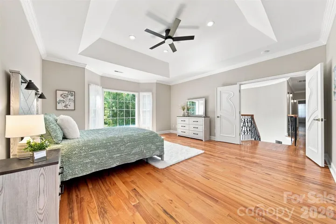
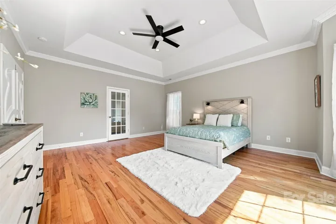
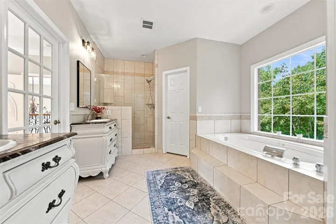
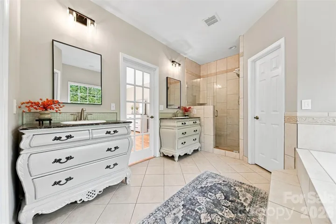
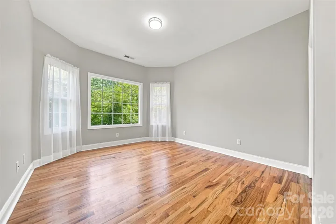
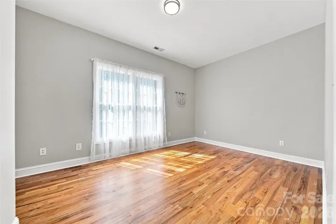
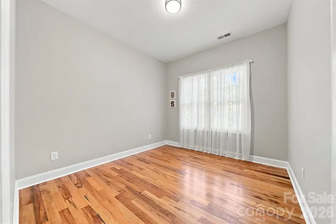
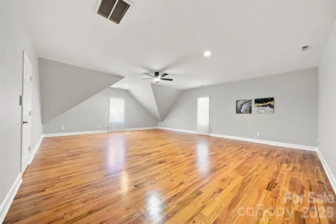
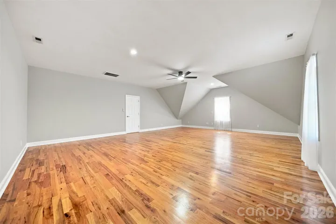
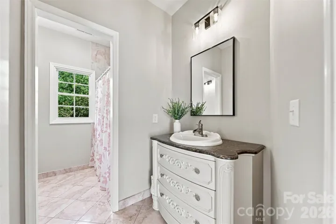
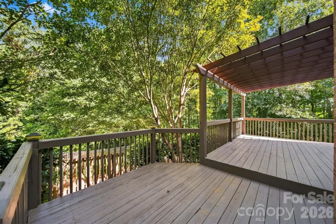
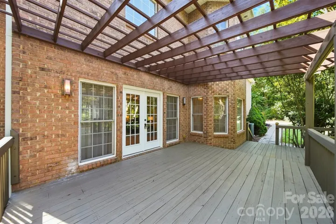
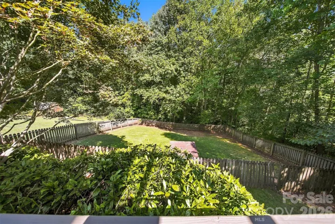
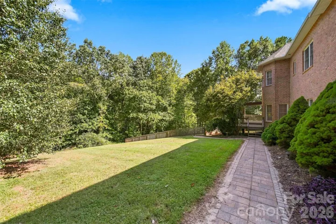
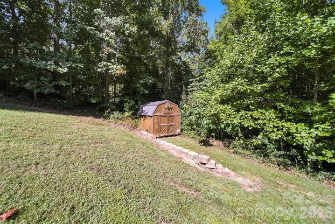
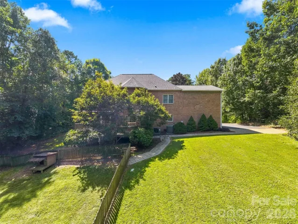
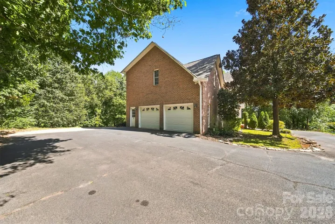
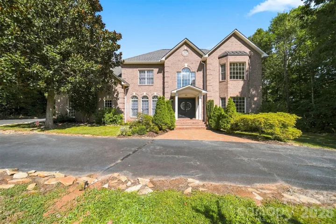
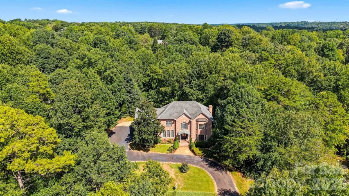
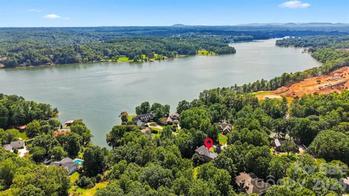
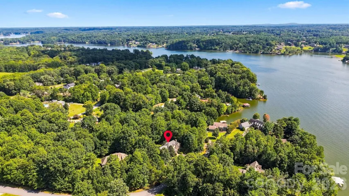
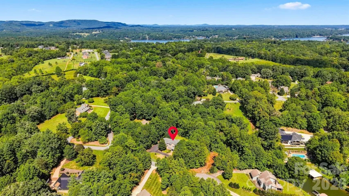
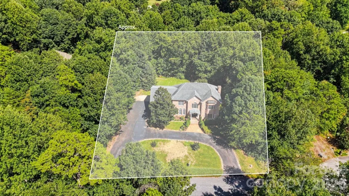
This 4 bedroom + bonus room house was a personal builder’s home. No expense was spared on quality and craftsmanship. The elegant REAL hardwood floors are hard to come by. The living space and all the upstairs have REAL wood flooring. The tile floor on the main level (foyer & kitchen) is heated. The chandelier at the front door has a key to release the chandelier for cleaning. The entire interior has been repainted & many new fixtures installed. MOVE IN READY is not just a phrase here. Gourmet kitchen features stunning dark cabinets, SS appliances, induction cooktop, granite counters, 2 pantries, a breakfast nook, and is adjacent to the formal dining room. The laundry room offers a high-end Electrolux washer/dryer to remain. The oversized Great Room is ready for entertaining. The gorgeous staircase is a showstopper when you open the front door. 4 large-scale bedrooms. The primary bath has a tile walk-in shower, separate tub, his/her vanities, water closet, & his/her closets. Every bedroom and even the huge bonus room has elegant hardwoods. River Ridge Run is a wonderful, heavily wooded development with several properties on Lake Hickory. Additional features–Irrigation, wireless electronic thermostats. This quality is rare in today’s local real estate market. Ample parking on the circular driveway, side-facing garage, deck with a pergola to enjoy overlooking the fenced area of the yard. Main-level heat pump (2026). Hurry, this is a scarce luxury to find right now. HOA fees $215/ annually. This property is within 1/2 mile of a voluntary agriculture district.
- Heating System:
- Heat Pump
- Cooling System:
- Ceiling Fan(s), Heat Pump
- Fence:
- Partial, Wood
- Fireplace:
- Gas Log, Propane
- Patio:
- Deck
- Parking:
- Driveway, Attached Garage, Garage Door Opener, Keypad Entry, Garage Faces Side
- Exterior Features:
- In-Ground Irrigation
- Flooring:
- Wood, Tile
- Interior Features:
- Entrance Foyer, Pantry, Walk-In Closet(s)
- Laundry Features:
- Laundry Room, Main Level, Sink
- Sewer:
- Septic Installed
- Appliances:
- Refrigerator, Dishwasher, Microwave, Disposal, Wall Oven, Washer/Dryer, Induction Cooktop
- Country:
- US
- State:
- NC
- County:
- Alexander
- City:
- Taylorsville
- Street:
- River Ridge Run
- Zipcode:
- 28681
- Street:
- Lake Forest
- Street Number:
- 381
- Street Suffix:
- Drive
- Longitude:
- W82° 43' 35.7''
- Latitude:
- N35° 48' 36.9''
- Directions:
- Hwy 127N into Alexander Co., R on Rink Dam Rd, R on River Hills Ct, R into River Ridge Run on Wood Hollow Rd, R on Penelope Ln, R on Lake Forest Dr, stay left at fork, home on left.
- Elementary School:
- Bethlehem
- High School:
- Alexander Central
- Middle School:
- West Alexander
- Office Name:
- Coldwell Banker Boyd & Hassell
- Agent Name:
- Kay Loftin
- TaxAnnualAmount:
- $0
- TaxAssessedValue:
- $0
- AssociationFee:
- $0
- Construction Materials:
- Vinyl, Brick Full
- Foundation Details:
- Crawl Space
- Garage:
- 2
- Levels:
- Two
- Lot Features:
- Level, Cul-De-Sac, Private, Sloped
- Previous Price:
- 689900
- Video Url:
- https://iframe.videodelivery.net/559af3595104fdbcf84af810f0863158
- Virtual Tour:
- https://iframe.videodelivery.net/559af3595104fdbcf84af810f0863158
- Water Source:
- City
- Association Fee:
- 215
- Association Fee Frequency:
- Annually
- Association Yn:
- 1
- List Agent Mls Id:
- cv69797
- List Office Mls Id:
- cv103
- Mls Status:
- Active
- Modification Timestamp:
- 2026-10-16T19:06:05Z
- Originating System Name:
- Canopy
- Special Listing Conditions:
- None
- Status Change Timestamp:
- 2026-09-09T17:36:48Z
Residential For Sale
381 Lake Forest Drive, Taylorsville, North Carolina 28681
- Property Type :
- Residential
- Listing Type :
- For Sale
- Listing ID :
- 4383134
- Price :
- $675,000
- Bedrooms :
- 4
- Bathrooms :
- 3
- Half Bathrooms :
- 1
- Square Footage :
- 3,347 Sqft
- Year Built :
- 2002
- Status :
- Active
- Full Bathrooms :
- 2
- Property Sub Type :
- Single Family Residence

