
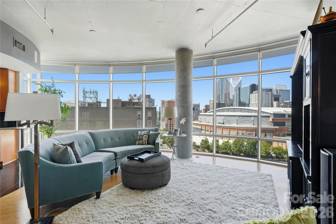
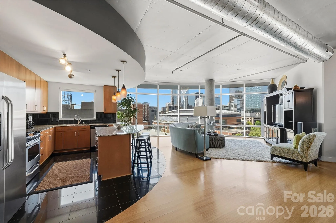
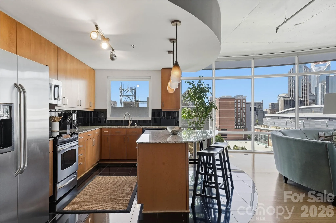
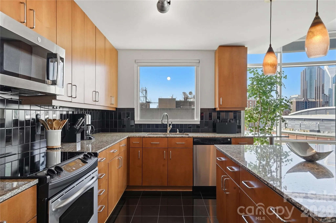
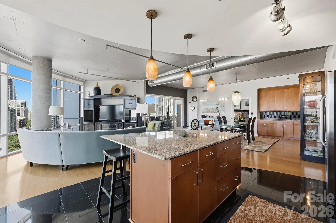
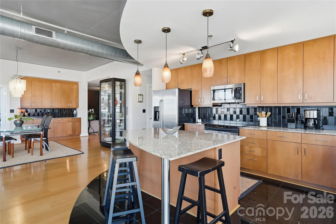
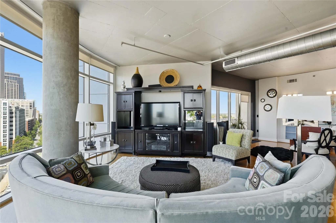
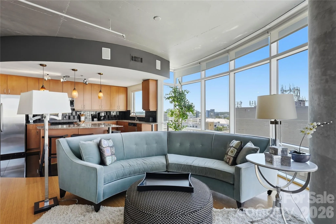
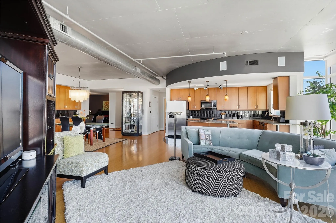
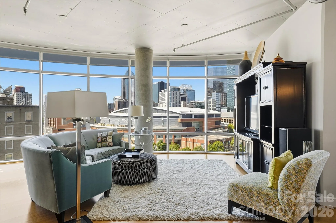
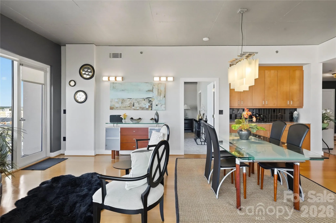
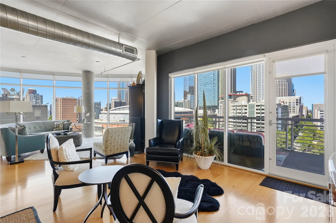
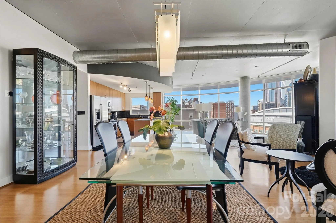
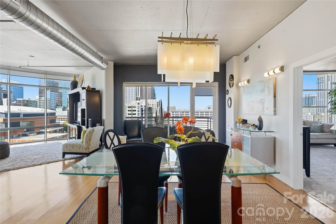
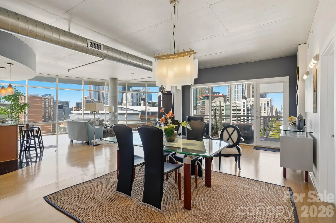
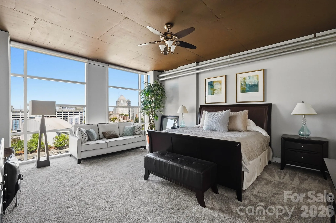
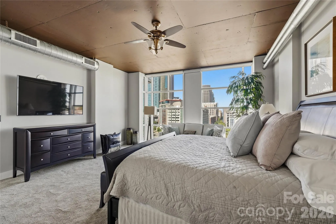
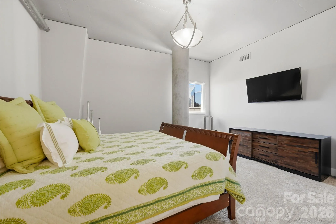
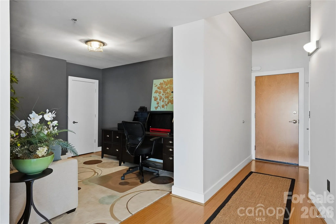
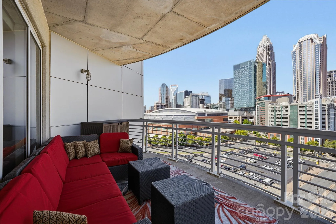
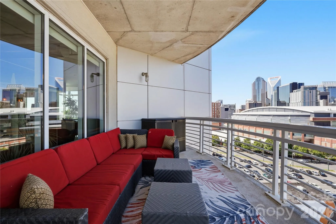
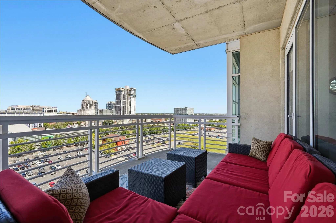
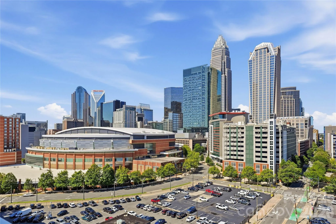
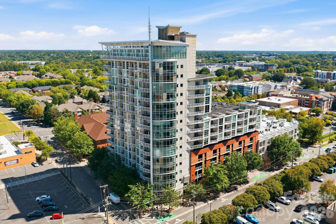
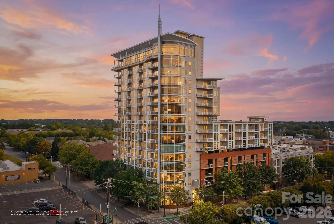
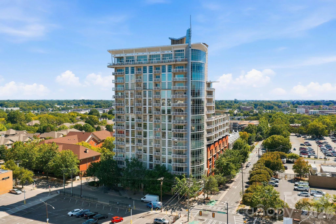
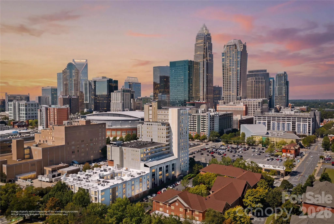
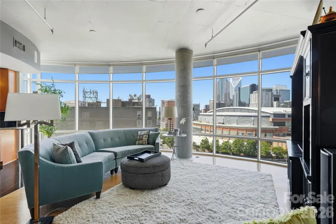
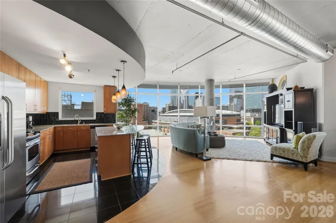
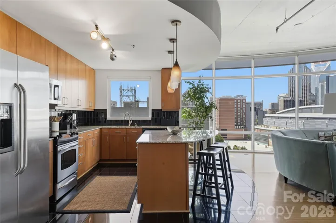
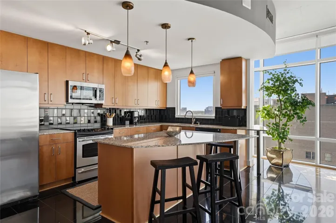
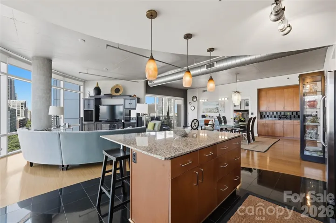
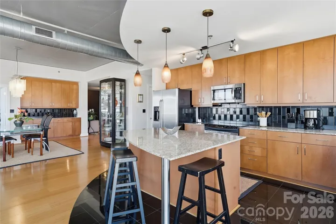
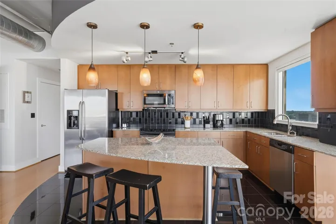
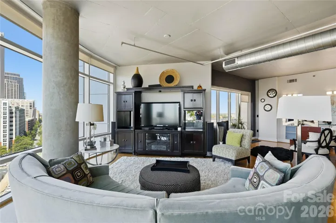
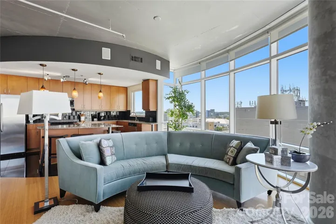
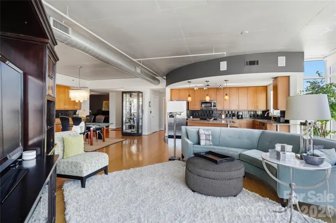
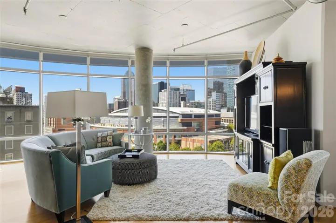
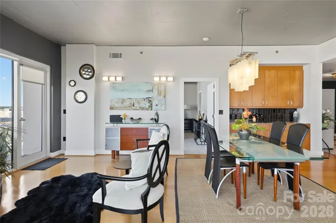
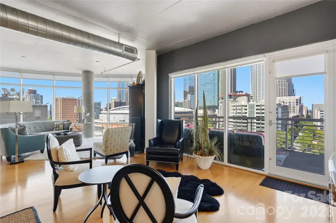
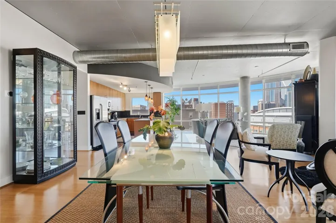
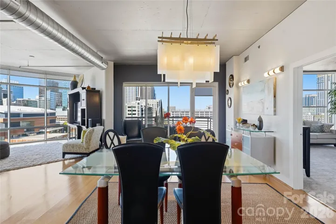
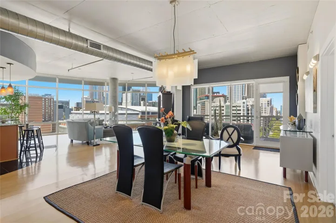
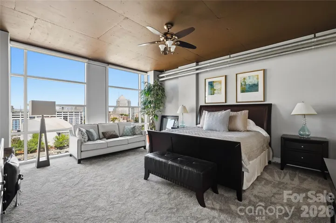
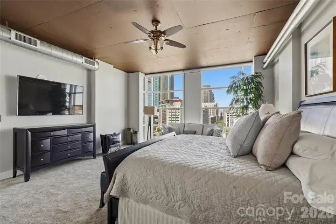
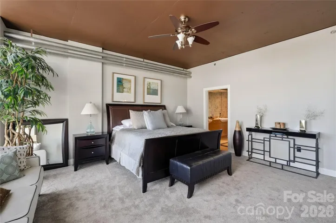
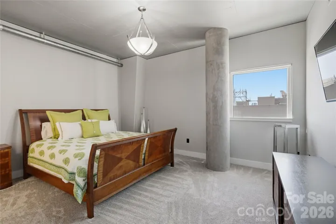
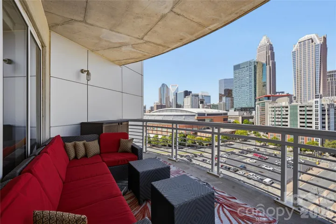
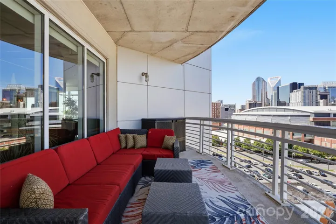
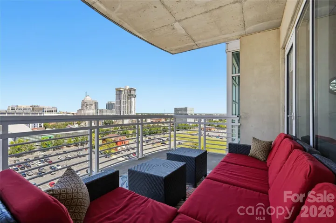

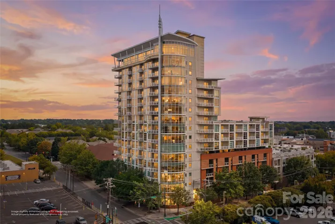
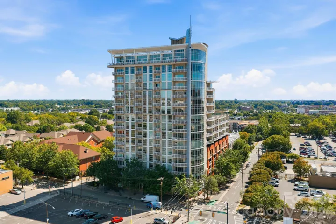
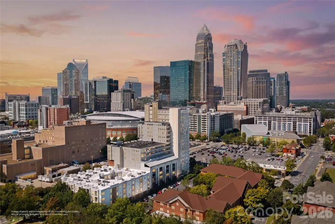
Perched on the 12th floor, this desirable end-unit residence showcases sweeping sunset vistas and panoramic views of Uptown Charlotte, including an impressive vantage point overlooking Spectrum Center. Floor-to-ceiling windows bathe the open living spaces in natural light, while the covered balcony offers a front-row setting for taking in the city skyline. Contemporary industrial design is beautifully expressed through exposed concrete ceilings, visible ductwork, warm wood flooring, and a thoughtfully designed open-concept layout with distinct areas for living, dining, and a separate sitting area.
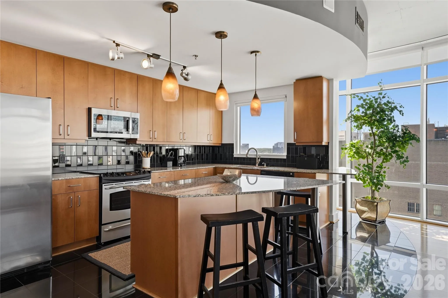
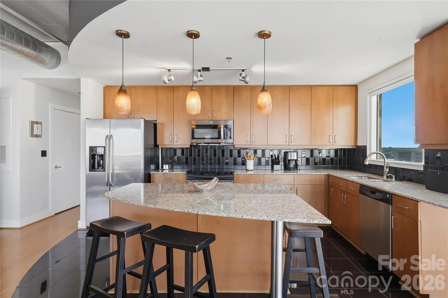
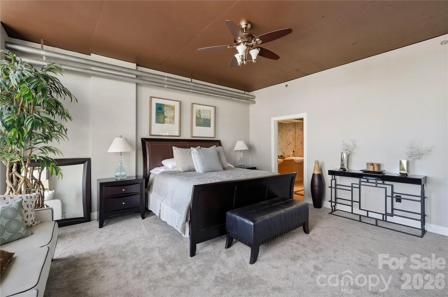
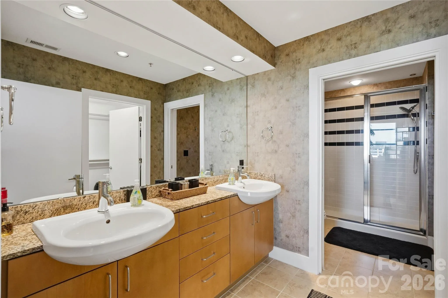
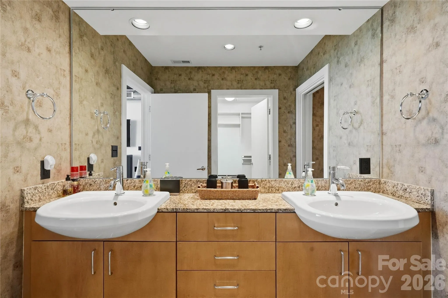
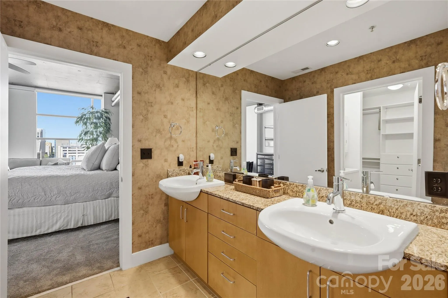
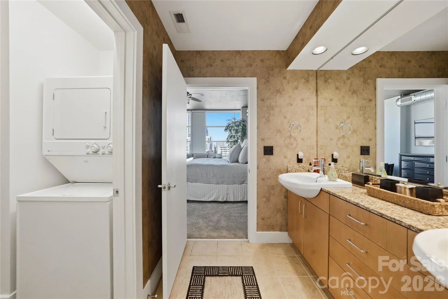
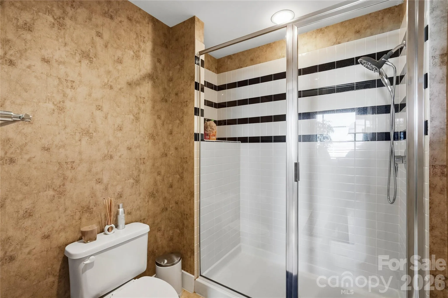
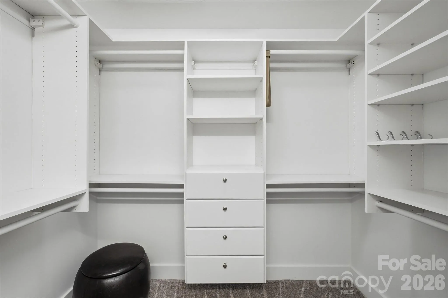
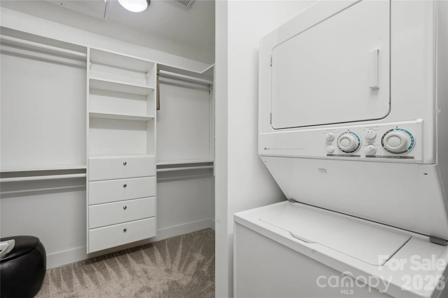
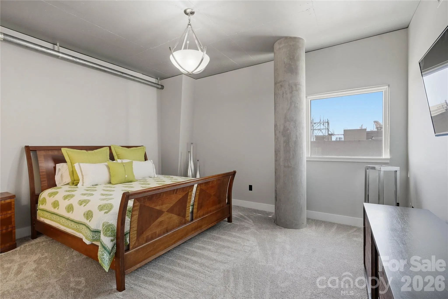
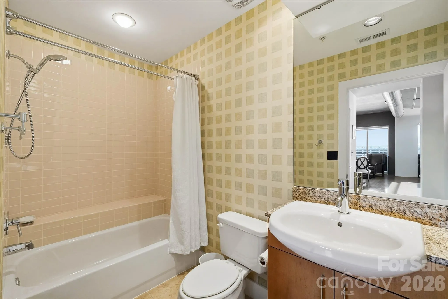
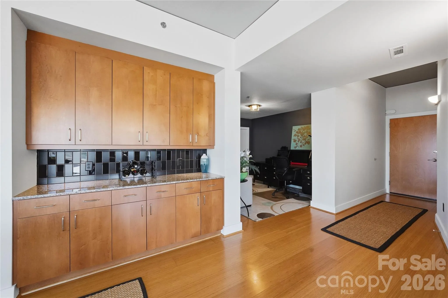
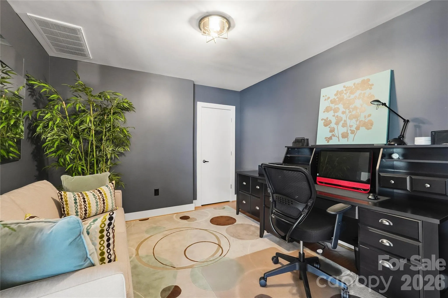
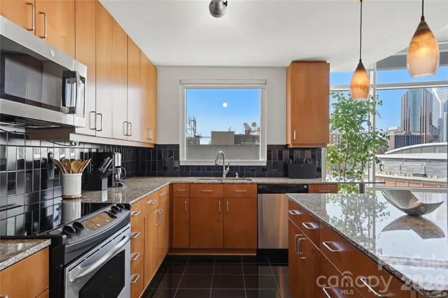
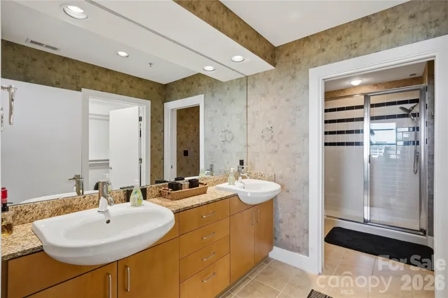
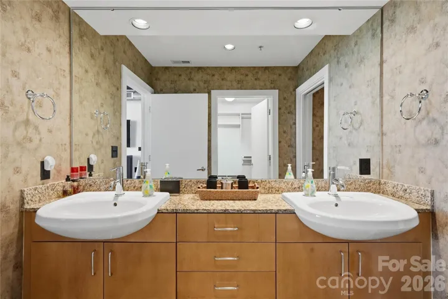
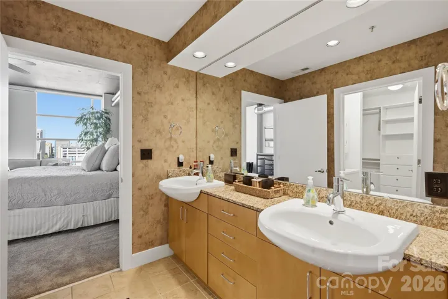
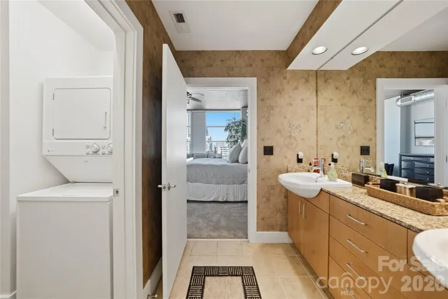
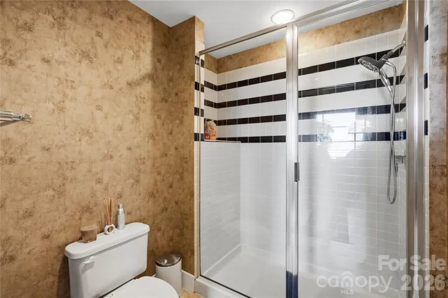
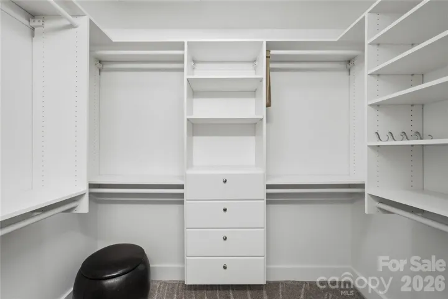
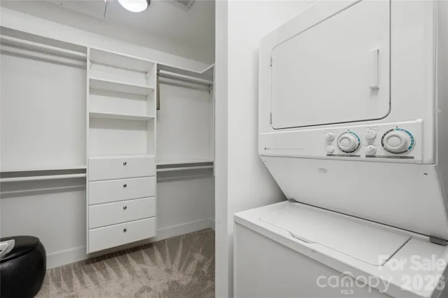
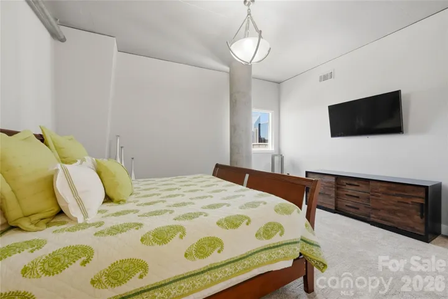
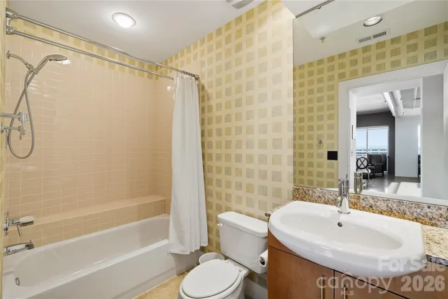
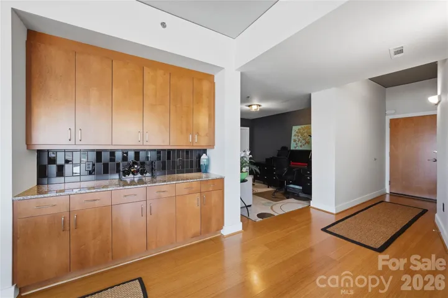
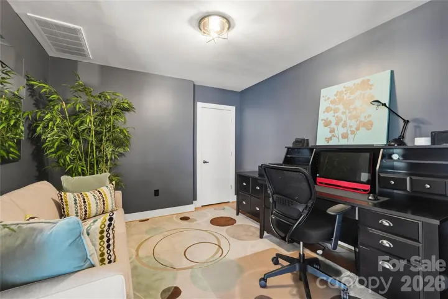
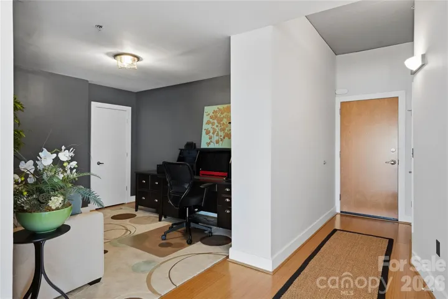
The kitchen pairs refined finishes with everyday functionality, featuring stainless-steel appliances, tile backsplash and flooring, generous cabinetry, granite countertops, and a substantial center island with pendant lighting and plenty of seating. An adjacent bar area with additional cabinetry provides an inviting setting for entertaining. The split-bedroom floor plan offers privacy, with a spacious primary suite showcasing skyline views, ample room for a sitting area, an ensuite bathroom with dual vanities and tile-surround shower, a generous custom closet, and convenient in-closet laundry. The secondary bedroom is well proportioned with a large closet, while the guest bathroom features a tile-surround tub and shower combination. A separate office or flex room with a closet adds valuable versatility for a private workspace, hobbies, guests, or additional storage.
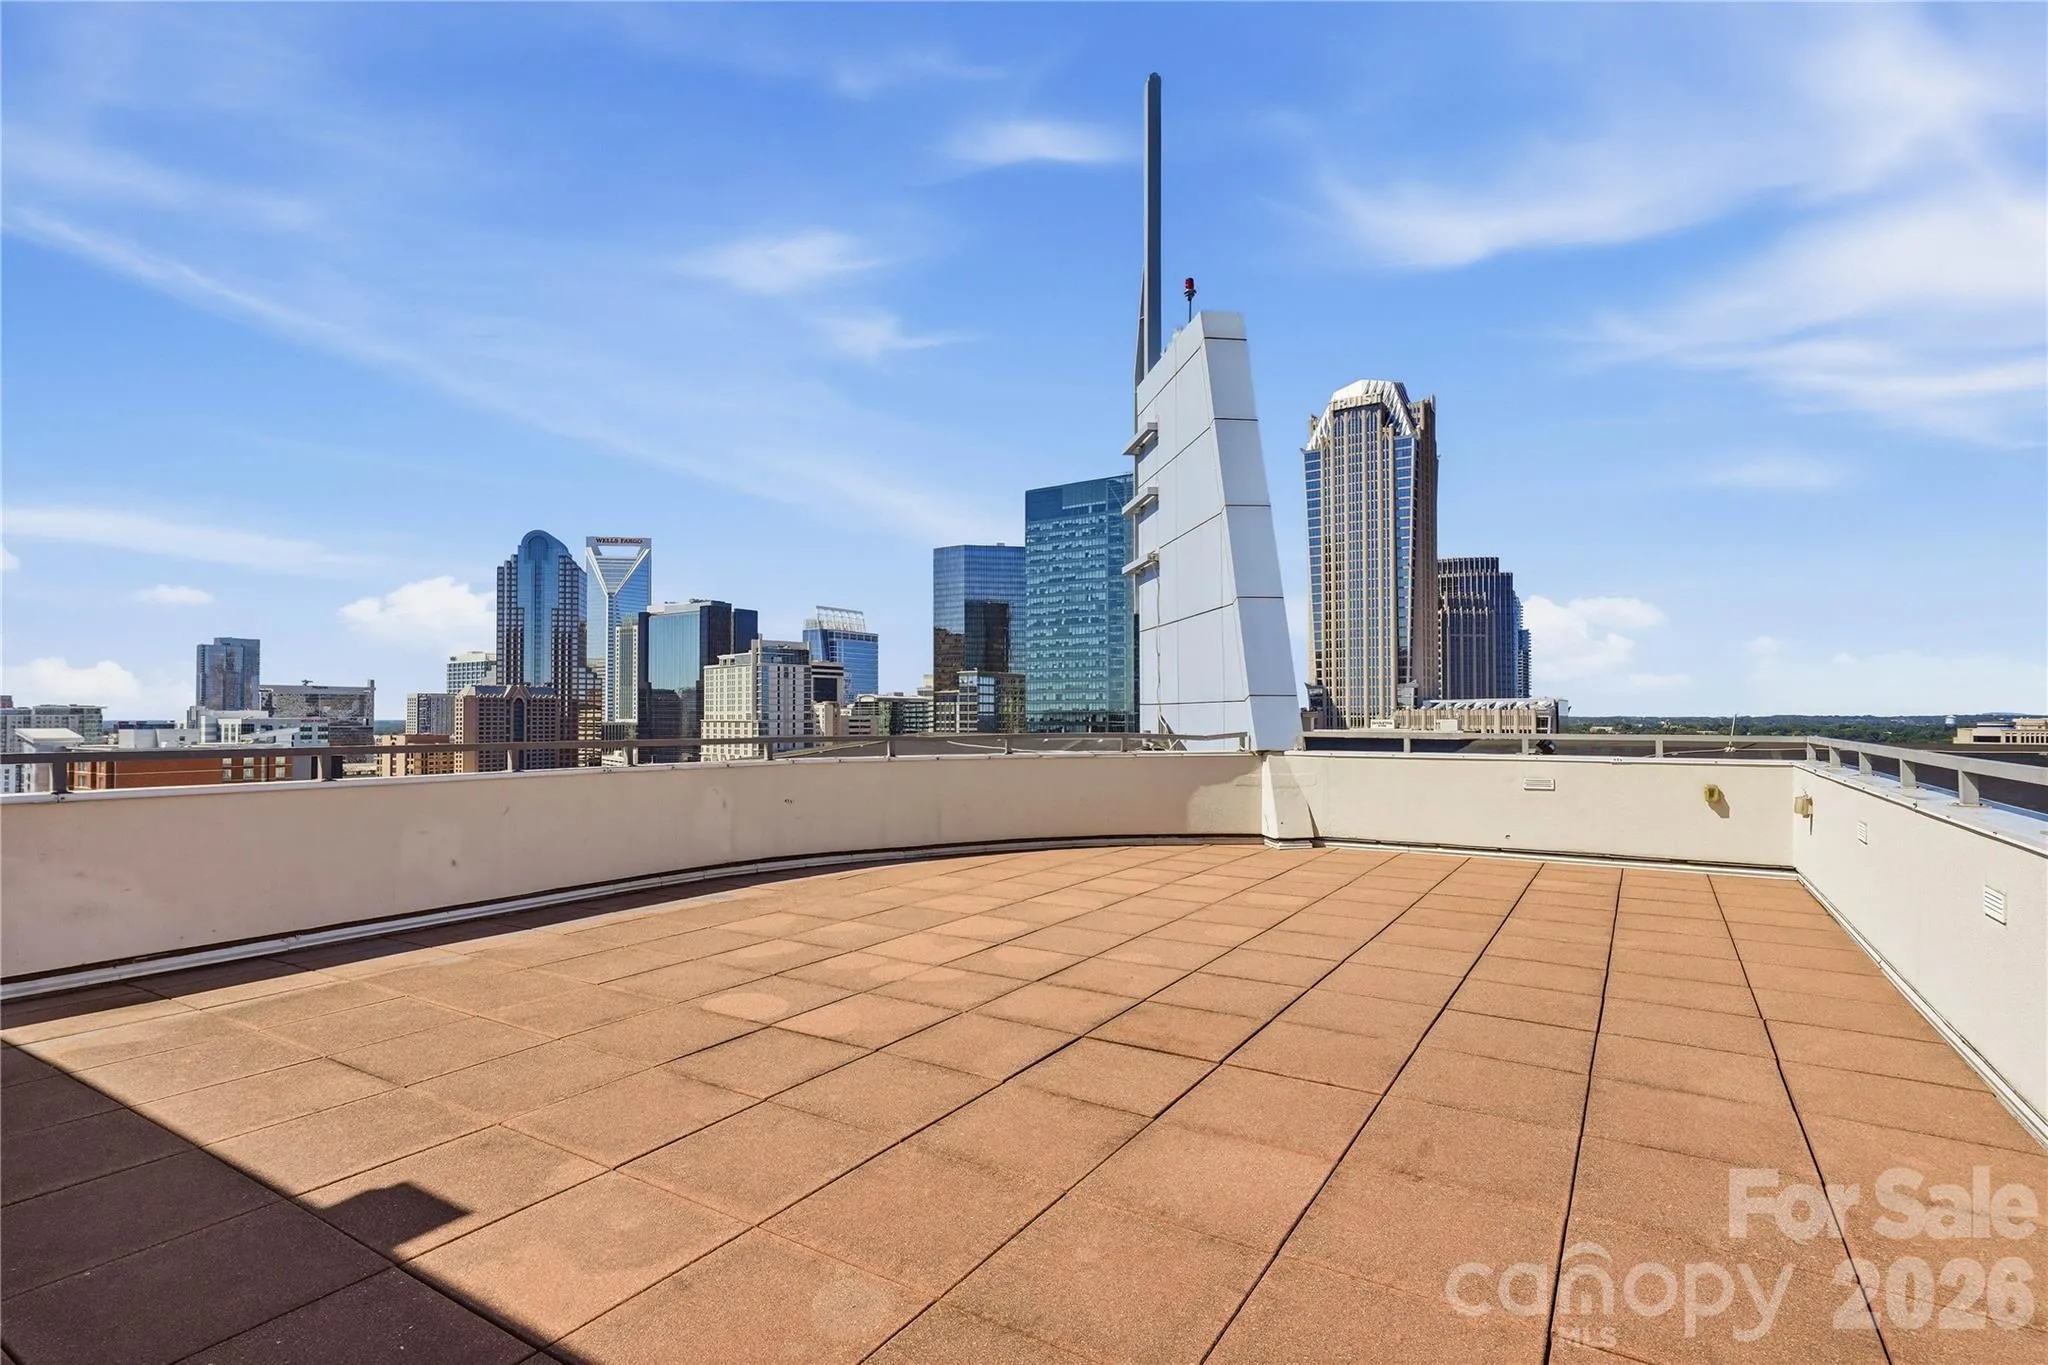
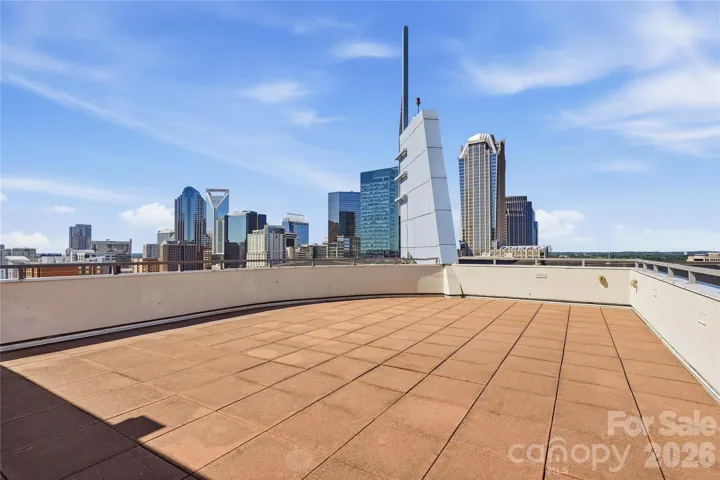
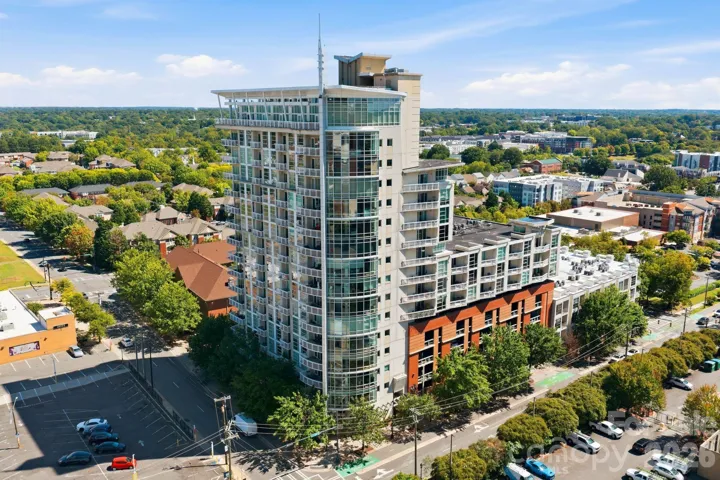
Exceptional building amenities include secured 24-hour access, two assigned parking spaces, water, sewer, trash service, and an 18th-floor rooftop terrace offering an elevated setting above the city. Ideally situated in First Ward, this residence places you moments from the light rail, Spectrum Center, 7th Street Market, museums, dining, shopping, entertainment, and the vibrant energy of Uptown Charlotte.
- Heating System:
- Heat Pump, Electric
- Cooling System:
- Central Air, Electric
- Patio:
- Balcony, Covered
- Parking:
- Garage Door Opener, Assigned, Parking Garage, Parking Space(s)
- Exterior Features:
- Elevator, Rooftop Terrace
- Flooring:
- Carpet, Tile, Hardwood
- Interior Features:
- Breakfast Bar, Elevator, Kitchen Island, Open Floorplan, Walk-In Closet(s), Built-in Features, Split Bedroom
- Laundry Features:
- Laundry Closet, In Unit
- Sewer:
- Public Sewer
- Utilities:
- Fiber Optics
- Appliances:
- Refrigerator, Dishwasher, Microwave, Electric Water Heater, Exhaust Fan, Disposal, Washer/Dryer, Electric Range
- Country:
- US
- State:
- NC
- County:
- Mecklenburg
- City:
- Charlotte
- Street:
- Courtside
- Zipcode:
- 28202
- Street:
- 6th
- Street Number:
- 505
- Street Suffix:
- Street
- Longitude:
- W81° 9' 49.4''
- Latitude:
- N35° 13' 30.8''
- Directions:
- Corner of 6th St (one way) and N Caldwell. Free 30 minute parking on 6th street, or in the pay lots at 6th ST & Caldwell.
- Street Dir Prefix:
- E
- Unit Number:
- 1201
- Elementary School:
- Bruns Avenue
- High School:
- Myers Park
- Middle School:
- Sedgefield
- Office Name:
- EXP Realty LLC Ballantyne
- Agent Name:
- Andy Griesinger
- TaxAnnualAmount:
- $0
- TaxAssessedValue:
- $0
- AssociationFee:
- $0
- Community Features:
- Elevator
- Construction Materials:
- Brick Partial, Block
- Entry Level:
- 12
- Foundation Details:
- Slab
- Garage:
- 2
- Levels:
- One
- Lot Features:
- Views, End Unit
- Water Source:
- City
- Association Fee:
- 1100
- Association Fee Frequency:
- Monthly
- Association Yn:
- 1
- List Agent Mls Id:
- 55358
- List Office Mls Id:
- 372906
- Listing Term:
- Cash,Conventional,FHA,VA Loan
- Mls Status:
- Active
- Modification Timestamp:
- 2026-10-03T09:03:14Z
- Originating System Name:
- Canopy
- Special Listing Conditions:
- None
- Status Change Timestamp:
- 2026-10-02T17:00:00Z
Residential For Sale
505 E 6th Street Unit 1201, Charlotte, North Carolina 28202
- Property Type :
- Residential
- Listing Type :
- For Sale
- Listing ID :
- 4428730
- Price :
- $675,000
- View :
- City,Long Range,Year Round
- Bedrooms :
- 2
- Bathrooms :
- 2
- Square Footage :
- 1,986 Sqft
- Year Built :
- 2006
- Status :
- Active
- Full Bathrooms :
- 2
- Property Sub Type :
- Condominium

