
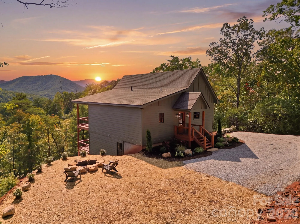
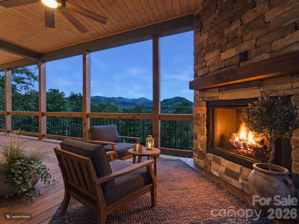
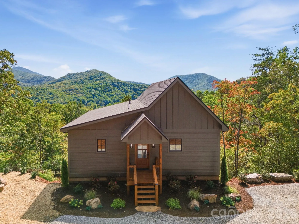
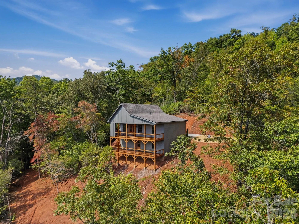
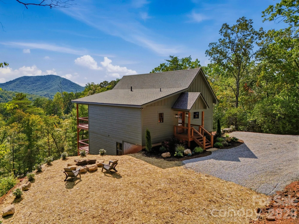
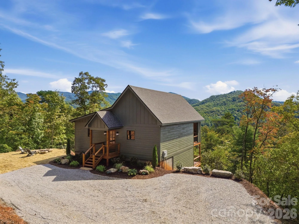
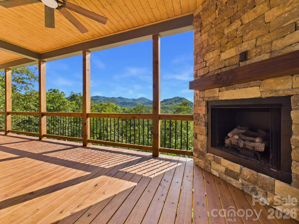
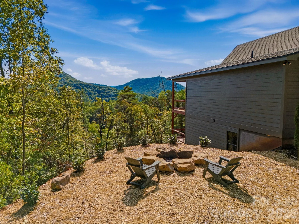
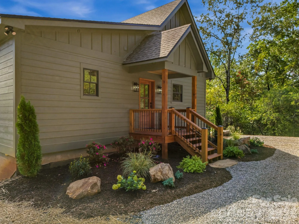
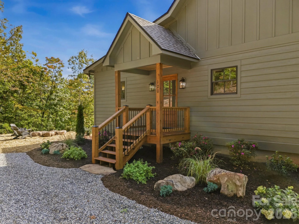
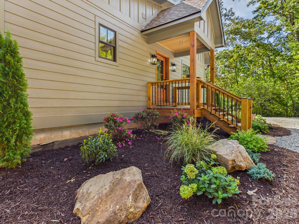
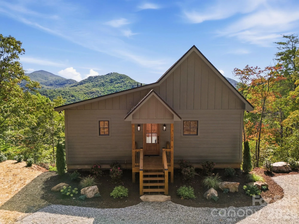
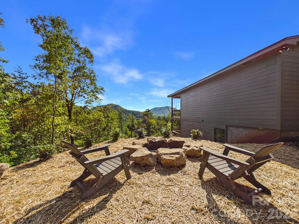
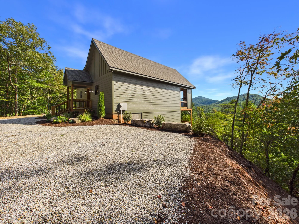
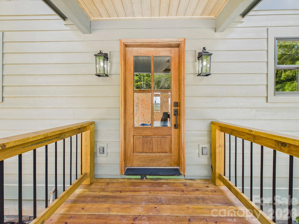
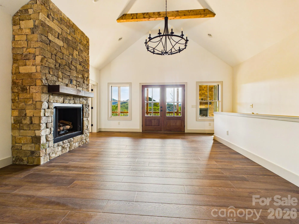
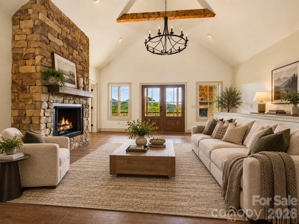
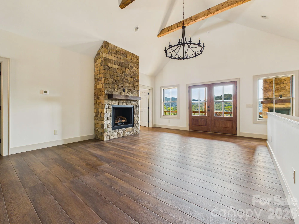
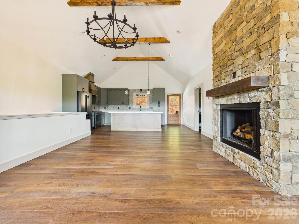
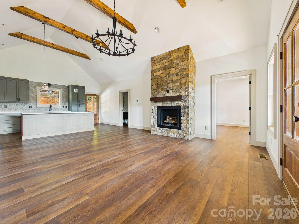
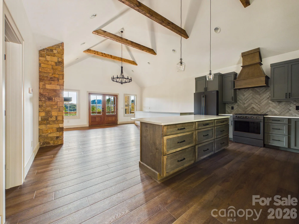
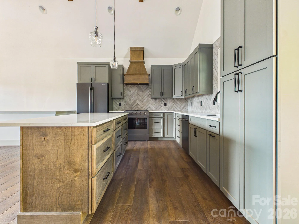
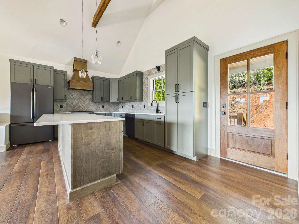
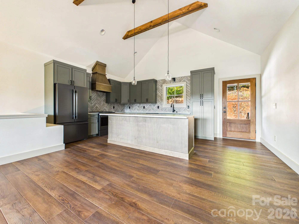
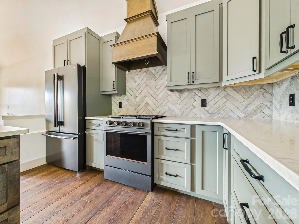
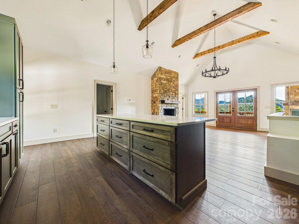
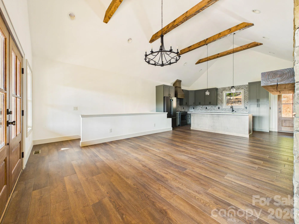
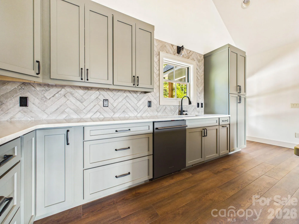
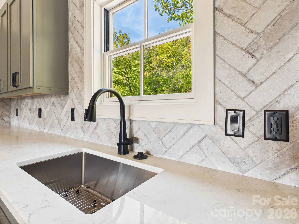
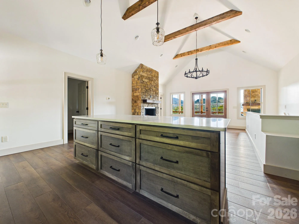
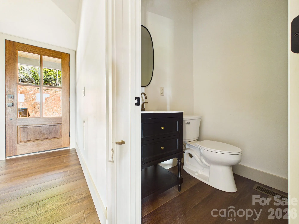
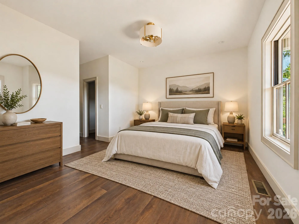
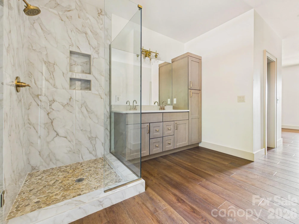
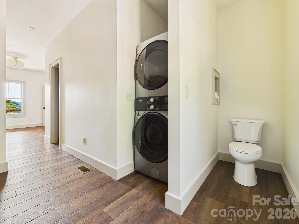
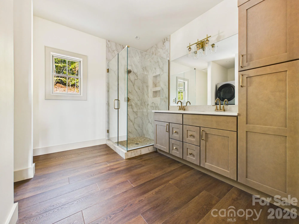

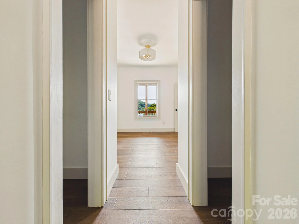
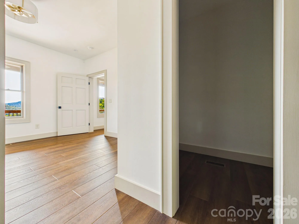
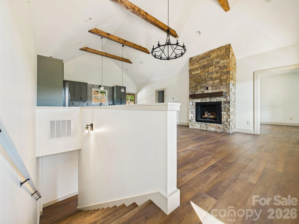
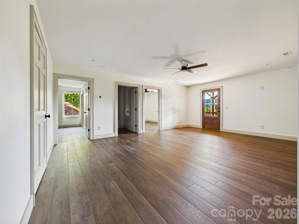
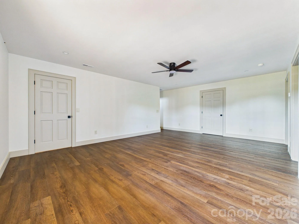
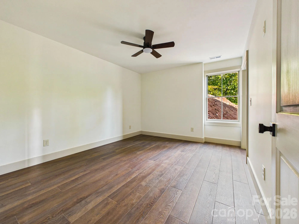
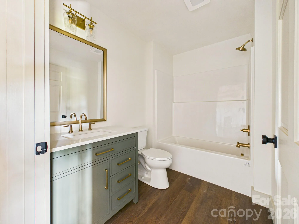
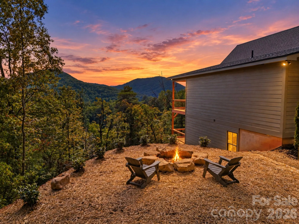
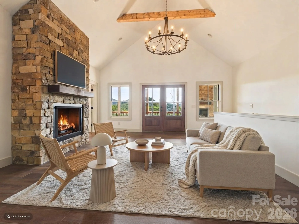
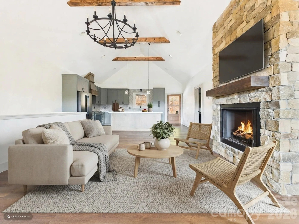
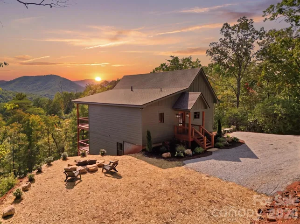
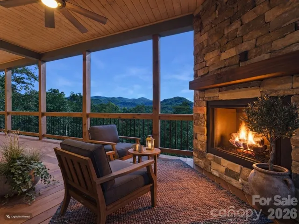
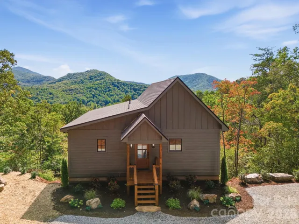
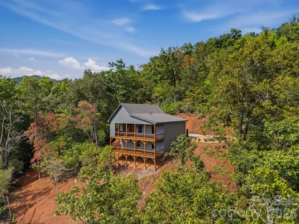
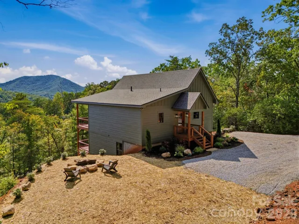
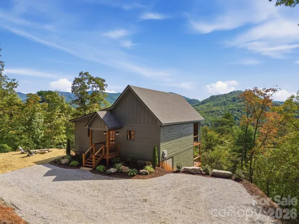
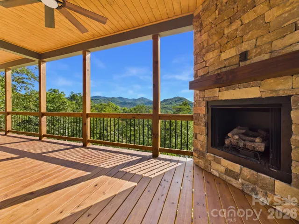
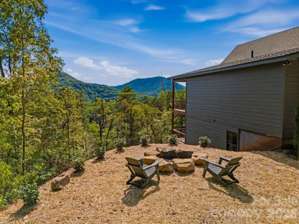
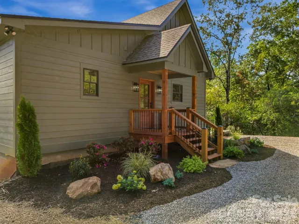
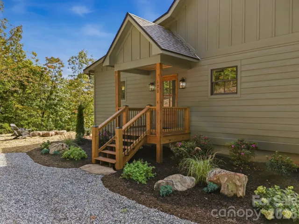
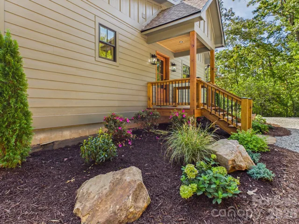
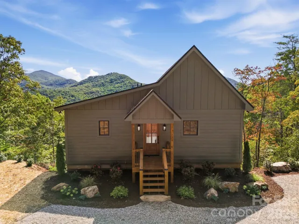
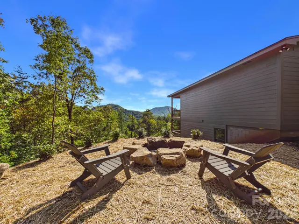

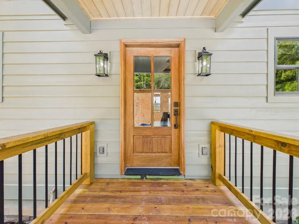
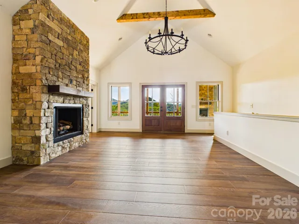
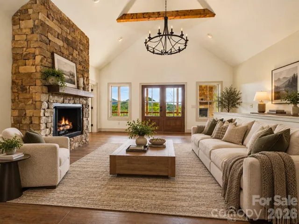
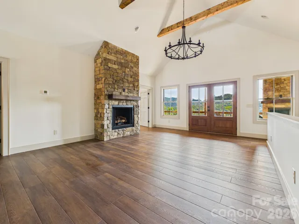
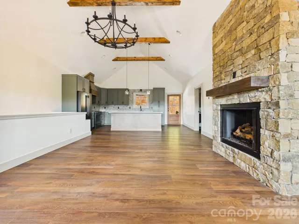
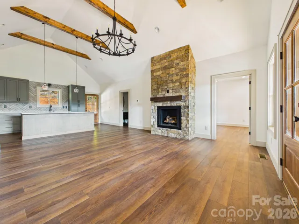
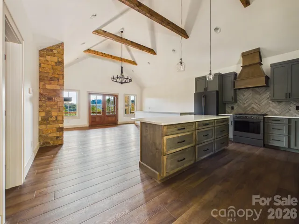
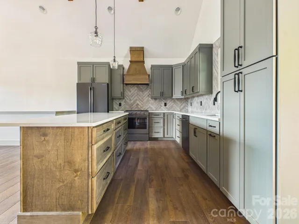
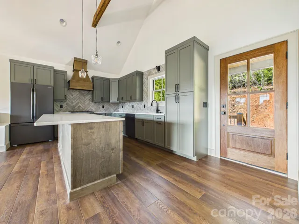
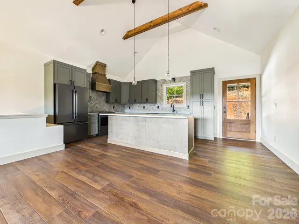
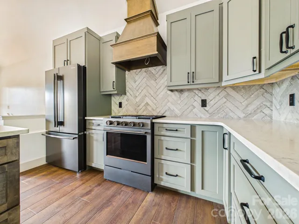
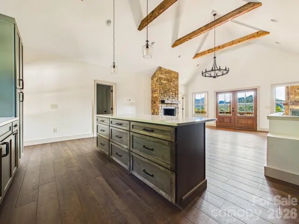
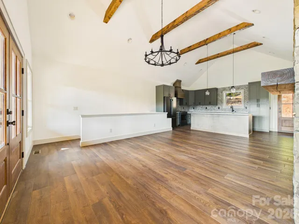
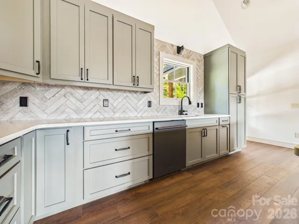
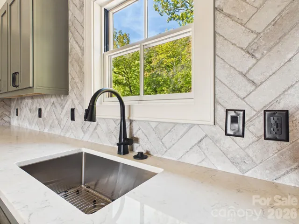
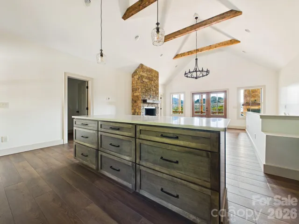
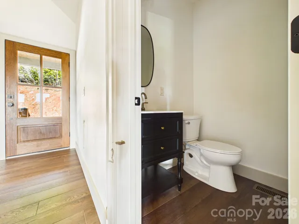
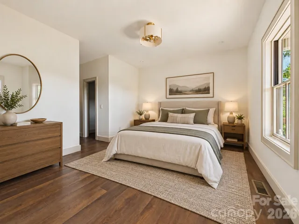
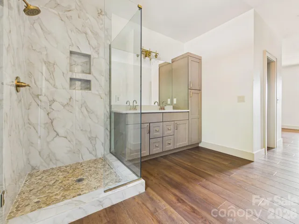
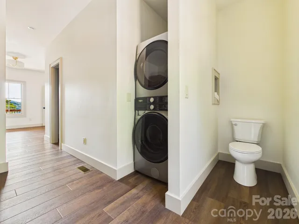
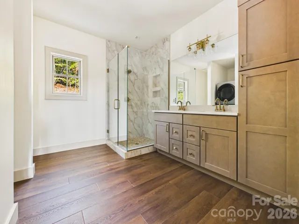

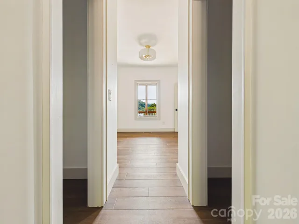
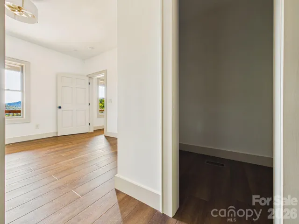
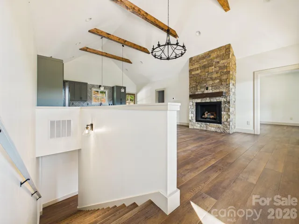
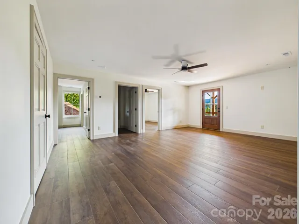
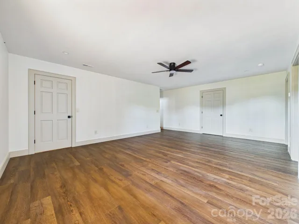
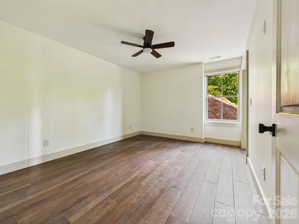
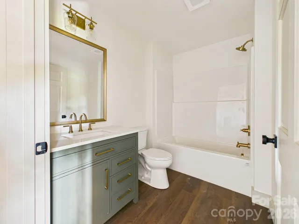
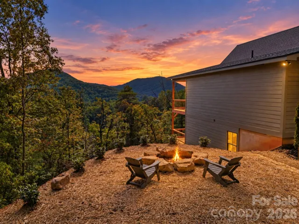
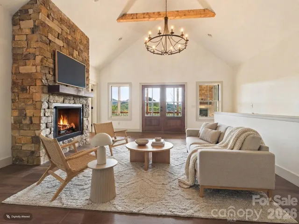
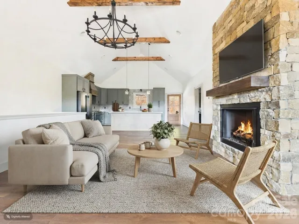
Brand-new construction in Hayesville, NC, with stunning southwest-facing, year-round mountain views, privacy on a 2.56-acre lot, and minimal yard work. Inside, wood beams highlight the vaulted great room ceiling and a striking rock gas fireplace. The open kitchen features a large island, quartz countertops, custom cabinetry with ample storage and soft-close drawers, and high-end black stainless KitchenAid appliances. Luxury vinyl plank flooring throughout, bat banded trim, six-inch baseboards, modern black door hardware, and gold bath fixtures add distinctive detail. Everything you need is on the main level, including the primary suite with two walk-in closets, a double vanity, glass-and-tile shower, and Whirlpool washer/dryer combo. Relax by the outdoor fireplace on the 34-by-10-foot covered deck and take in the views. Downstairs offer two additional bedrooms, a full bath with shower, an entertainment area, heated office or bonus space, utility room, and under-stair storage. A second 34-by-10-foot covered deck, rock fire pit, and level driveway with ample turnaround space complete the outdoor spaces. Just a 10-minute drive to Lake Chatuge, where you can enjoy power boating, marinas, and lakeside restaurants where you can pull up by boat. The subdivision offers paved roads and underground power; Starlink internet is available, and vacation rentals are allowed. Approximately 15 minutes to downtown Hayesville, 1 hour and 45 minutes to Asheville, 2.5 hours to Atlanta, and 1 hour and 50 minutes to Asheville Regional Airport. Drive times are estimates and vary with route and traffic. Hardie lap and board-and-batten siding, mountain rock landscaping, azaleas, and hydrangeas create inviting curb appeal. Perfect for year-round living or a mountain getaway!
- Heating System:
- Heat Pump
- Cooling System:
- Heat Pump
- Basement:
- Exterior Entry, Interior Entry, Storage Space, Finished
- Fireplace:
- Great Room, Fire Pit, Gas Log, Outside, Propane, Gas Unvented
- Patio:
- Covered, Deck
- Parking:
- Driveway
- Architectural Style:
- Modern, Arts and Crafts
- Exterior Features:
- Fire Pit
- Flooring:
- Vinyl
- Laundry Features:
- In Bathroom
- Sewer:
- Septic Installed
- Utilities:
- Electricity Connected, Propane
- Window Features:
- Insulated Window(s)
- Appliances:
- Refrigerator, Dishwasher, Microwave, Electric Water Heater, Exhaust Fan, Gas Oven, Gas Range, Exhaust Hood, Washer/Dryer, Ice Maker
- Country:
- US
- State:
- NC
- County:
- Clay
- City:
- Hayesville
- Street:
- Pounding Mill Overlook
- Zipcode:
- 28904
- Street:
- Echota
- Street Number:
- 120
- Street Suffix:
- Trail
- Longitude:
- W84° 18' 37.1''
- Latitude:
- N35° 1' 41.3''
- Directions:
- From Franklin take Hwy 64 W towards Hayesville. Take a right on Pounding Mill Road directly across from Eagle Fork Vineyards. Follow Pounding Mill to right on Echota Trail. Stay to the right and it is the second home on the right.
- Elementary School:
- Hayesville
- High School:
- Hayesville
- Middle School:
- Hayesville
- Office Name:
- Keller Williams Great Smokies
- Agent Name:
- Holly Fletcher
- TaxAnnualAmount:
- $0
- TaxAssessedValue:
- $0
- AssociationFee:
- $0
- Construction Materials:
- Hardboard Siding
- Foundation Details:
- Slab
- Levels:
- Two
- Lot Features:
- Level, Wooded, Private, Views, Hilly, Rolling Slope
- Water Source:
- Well
- Association Fee:
- 125
- Association Fee Frequency:
- Annually
- Association Yn:
- 1
- List Agent Mls Id:
- fletch
- List Office Mls Id:
- NCM4340
- Listing Term:
- Cash,Conventional,Exchange,VA Loan
- Mls Status:
- Active
- Modification Timestamp:
- 2026-10-23T09:02:14Z
- Originating System Name:
- Canopy
- Special Listing Conditions:
- None
- Status Change Timestamp:
- 2026-10-22T20:43:57Z
Residential For Sale
120 Echota Trail, Hayesville, North Carolina 28904
- Property Type :
- Residential
- Listing Type :
- For Sale
- Listing ID :
- 4428723
- Price :
- $675,000
- Bedrooms :
- 3
- Bathrooms :
- 3
- Half Bathrooms :
- 1
- Square Footage :
- 2,000 Sqft
- Year Built :
- 2026
- Status :
- Active
- Full Bathrooms :
- 2
- New Construction Yn :
- 1
- Property Sub Type :
- Single Family Residence
- Roof:
- Architectural Shingle

