
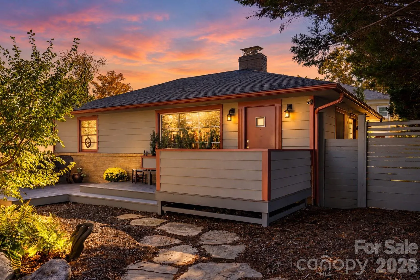
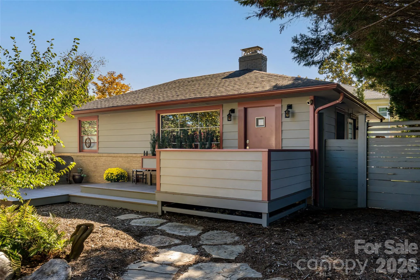
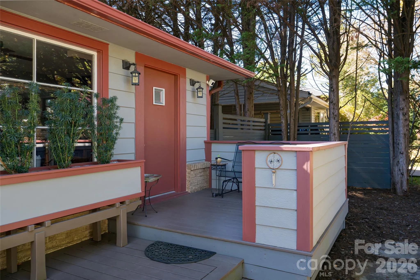
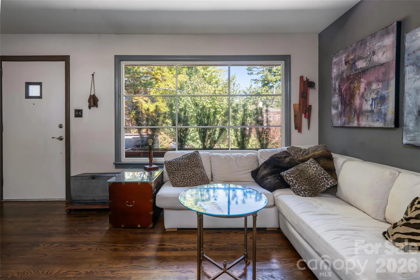
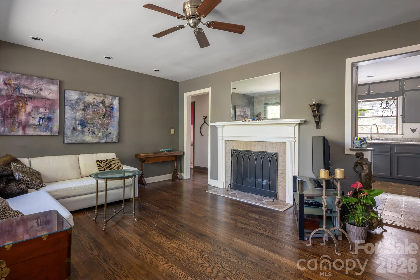
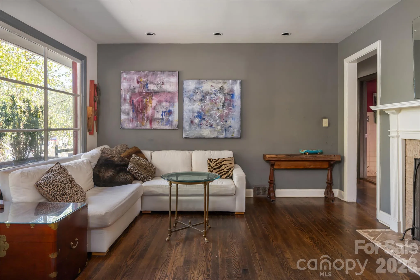
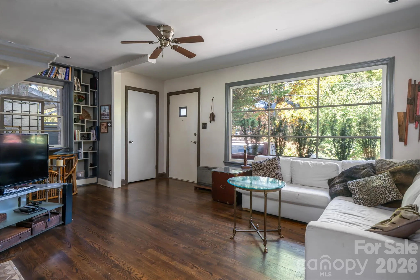
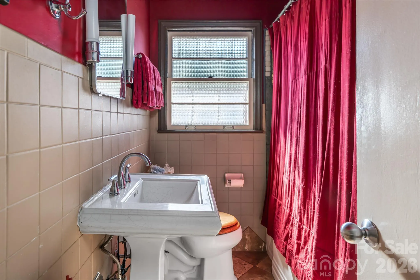
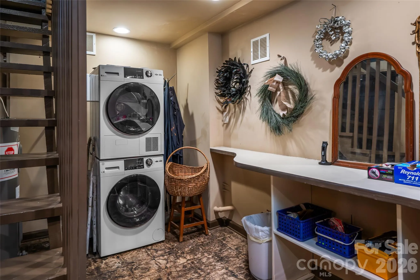
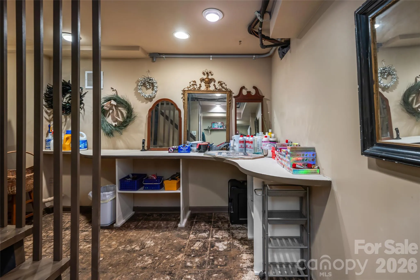
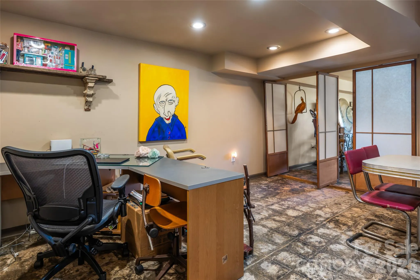
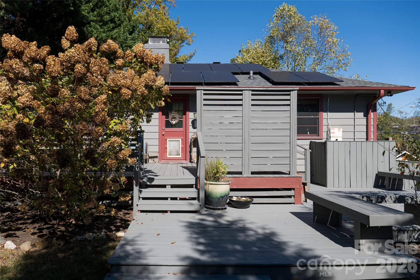
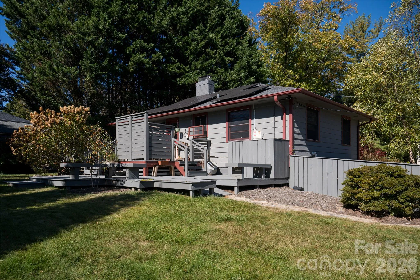
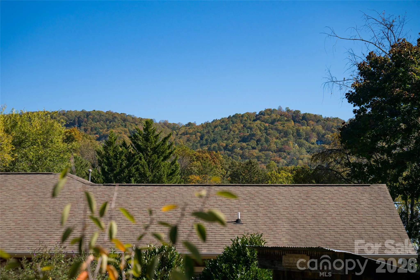
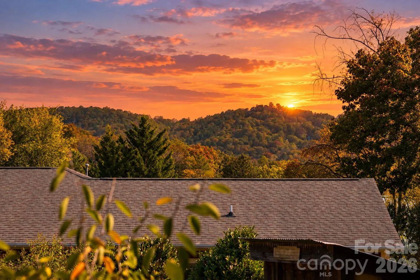
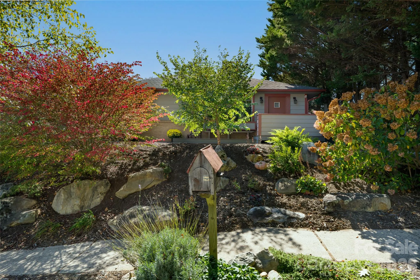
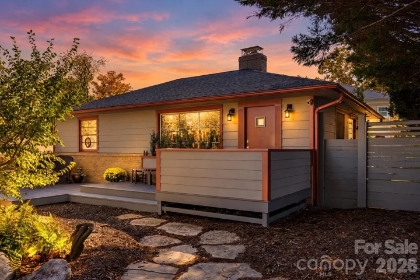
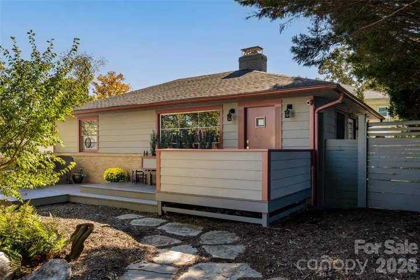
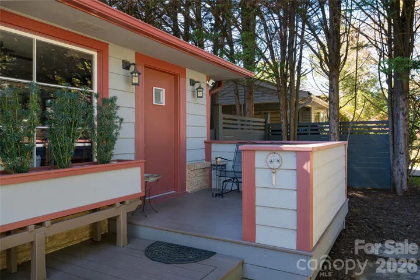
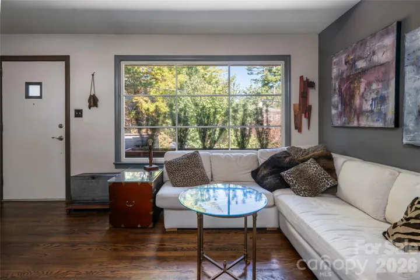
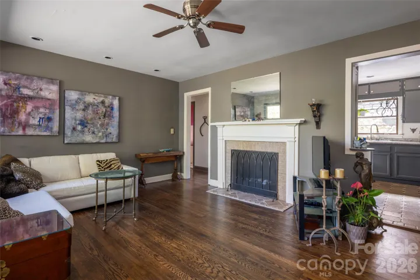
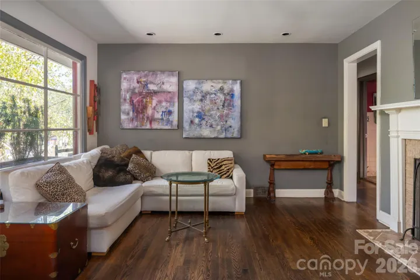
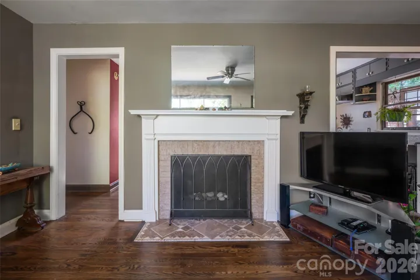

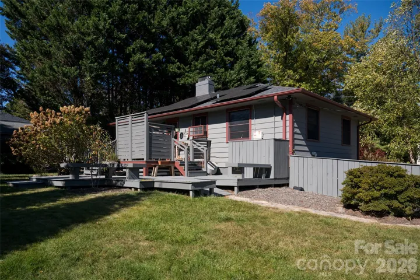
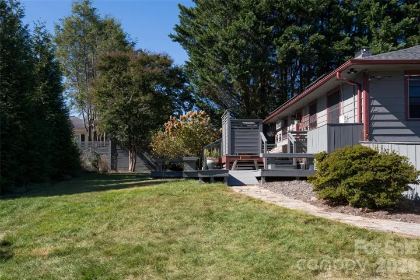
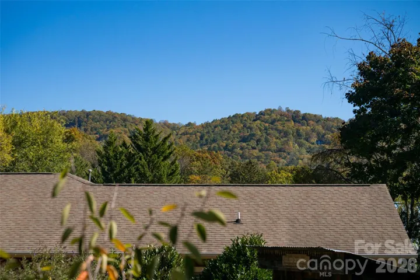
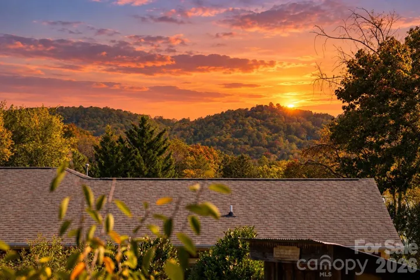
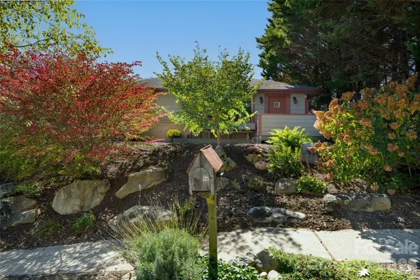
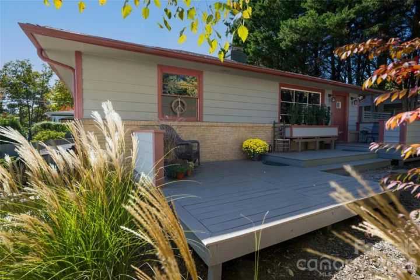
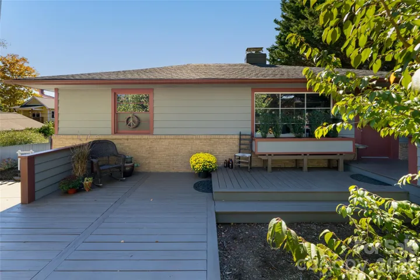
A true urban oasis in North Asheville. Tucked just off Merrimon Avenue on a rare double lot, this 1954 Arts and Crafts-inspired home offers the best of both worlds: in-town convenience and year-round mountain views, with sunsets that steal the show every evening.
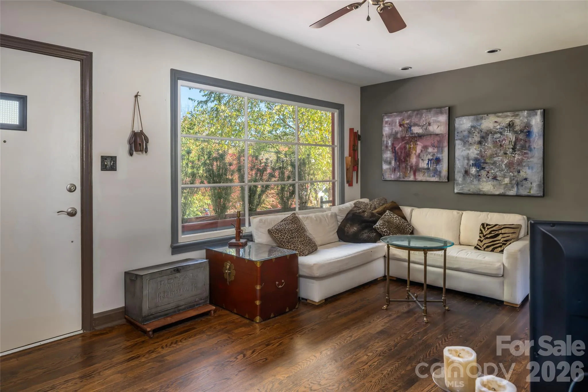
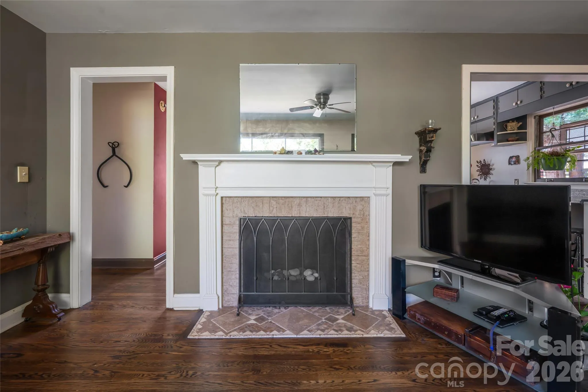
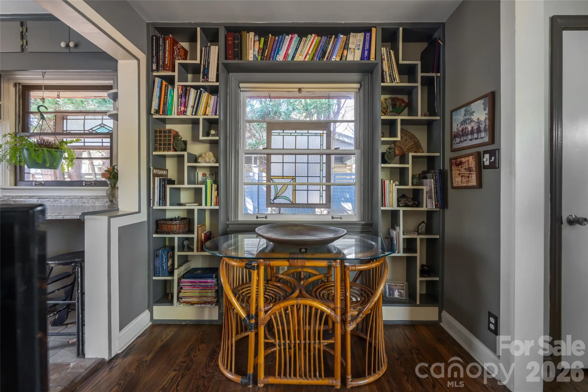
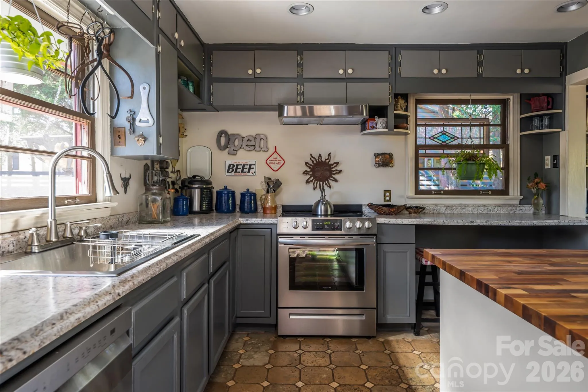
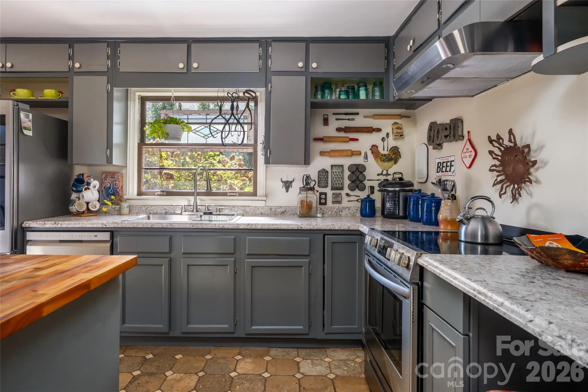
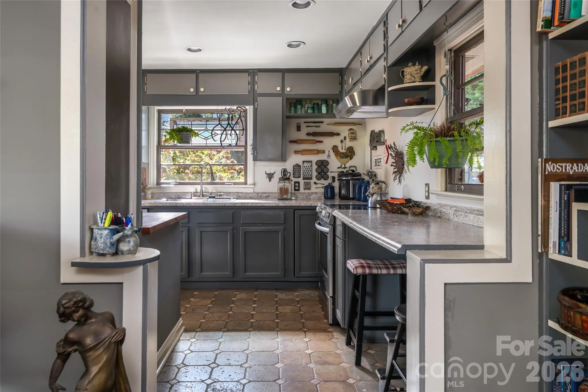
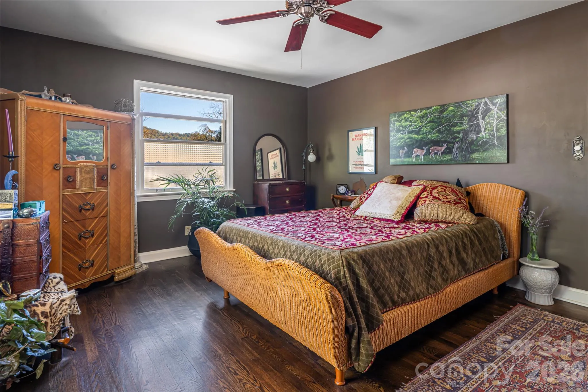
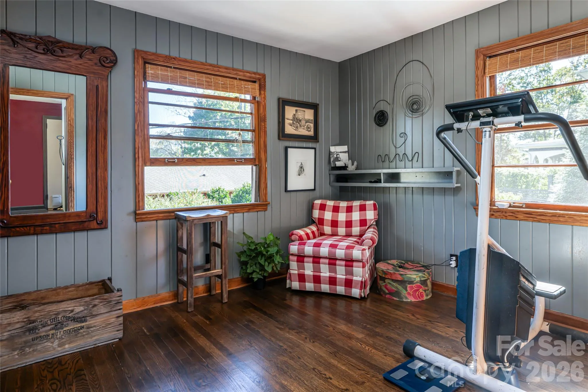
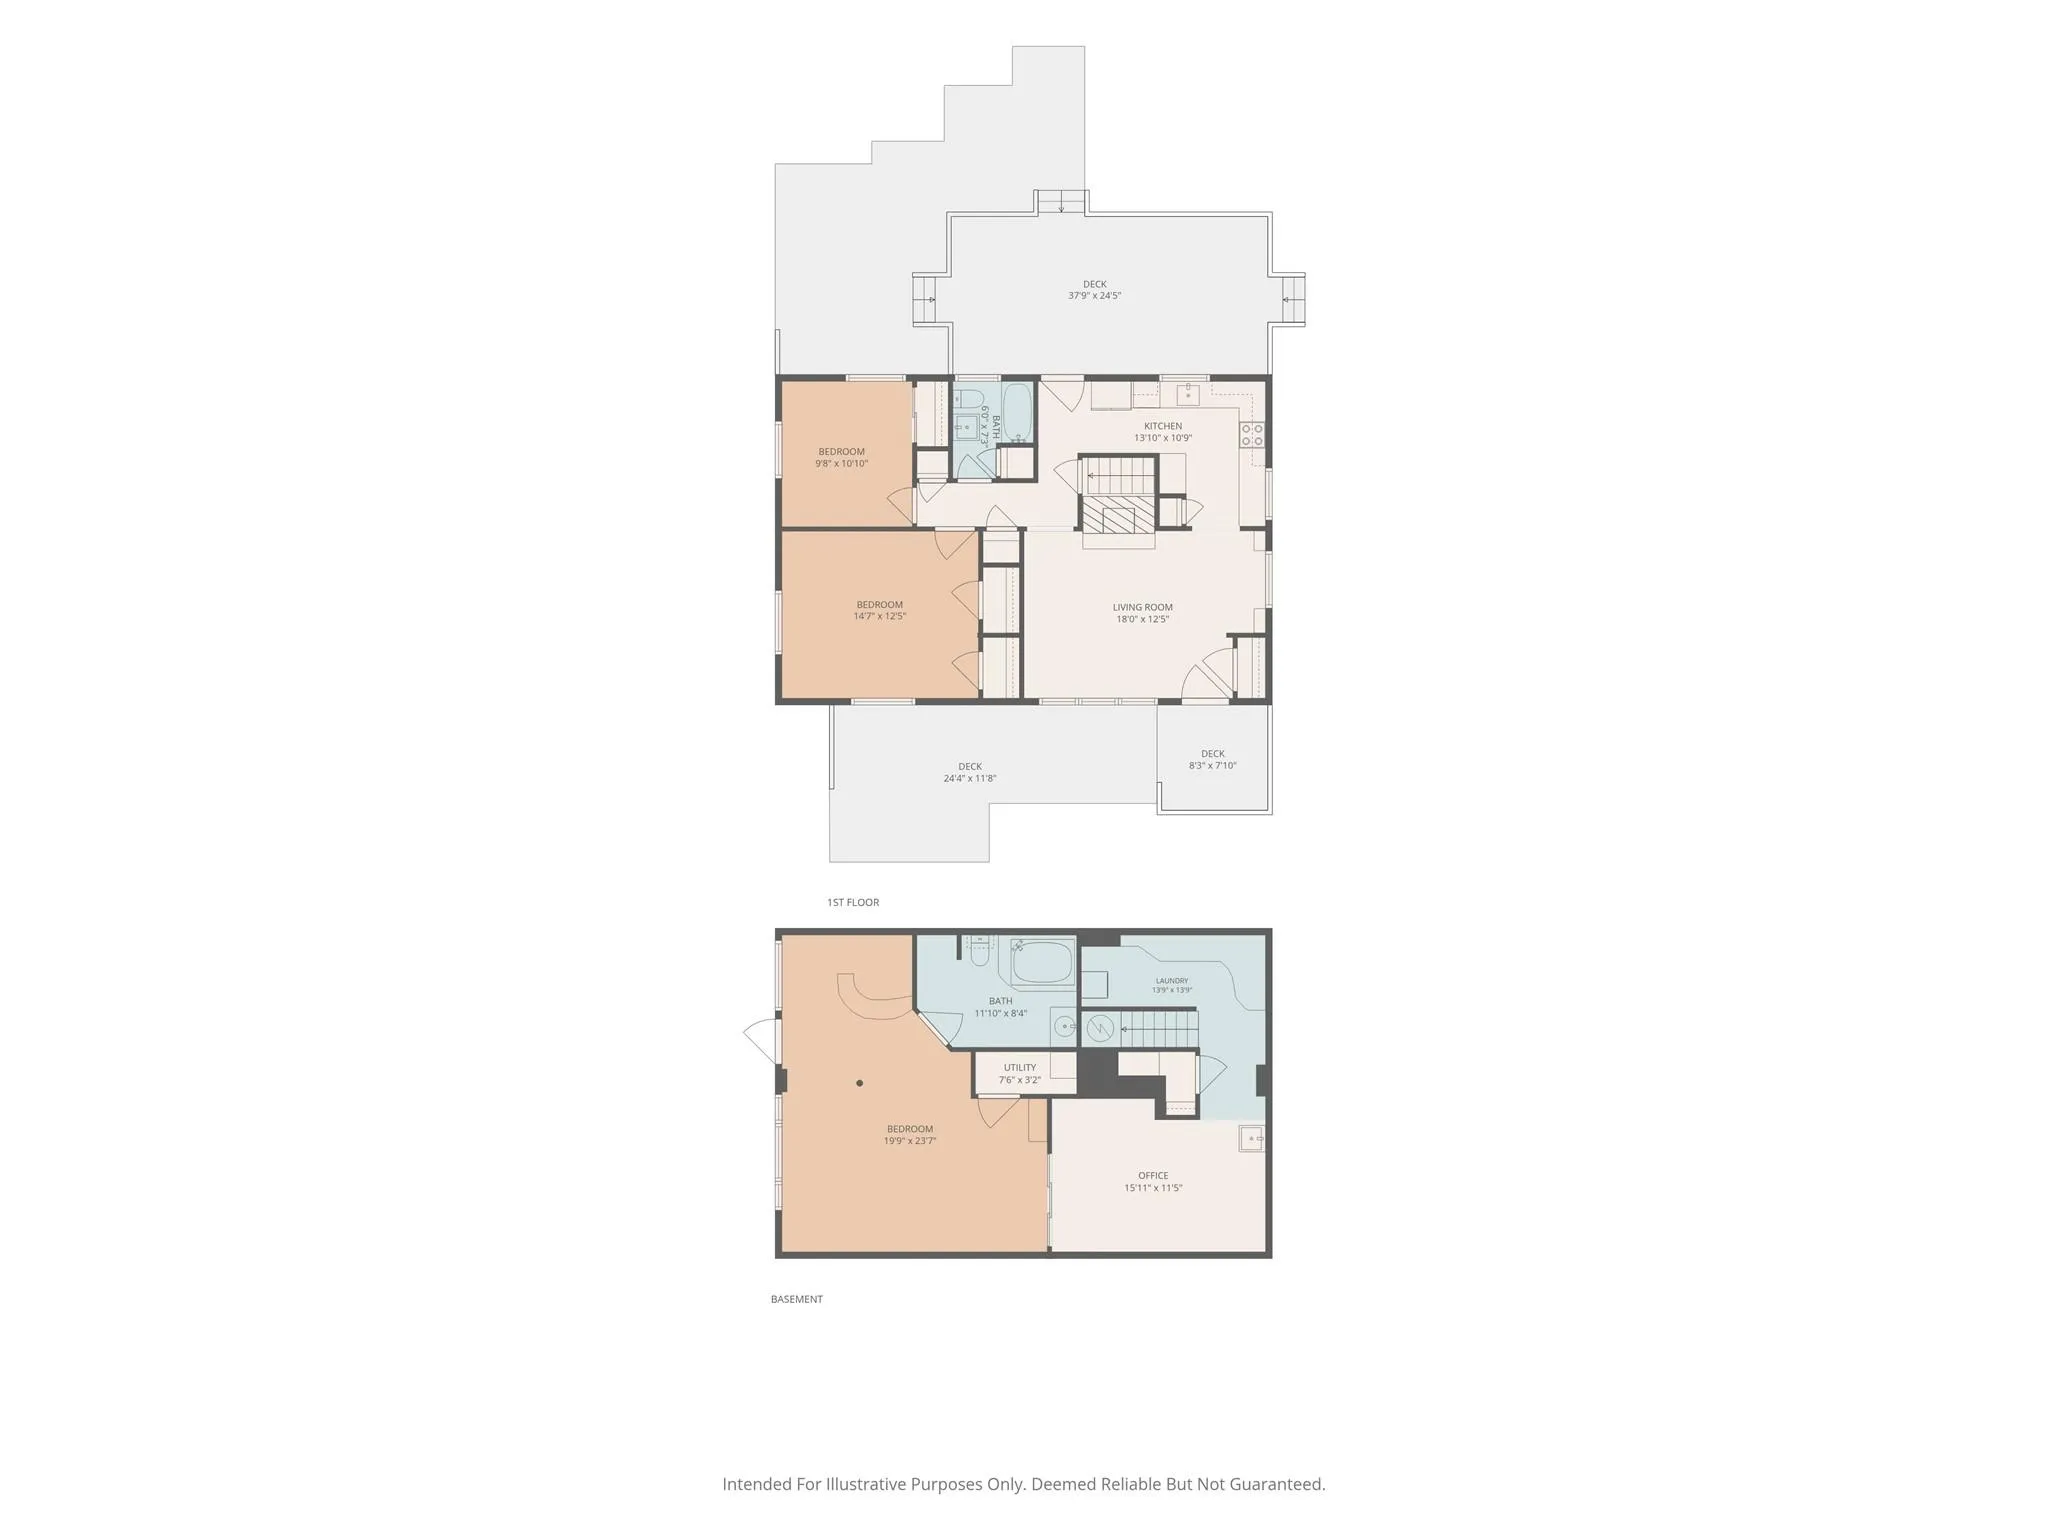
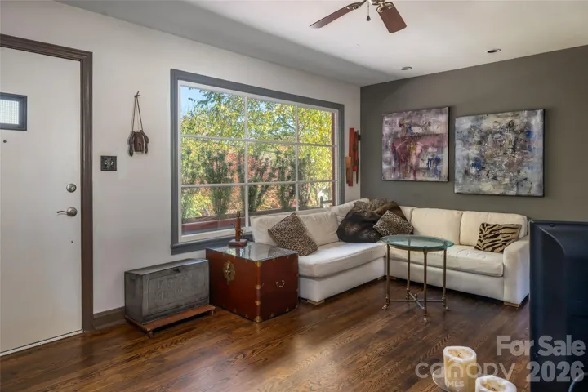
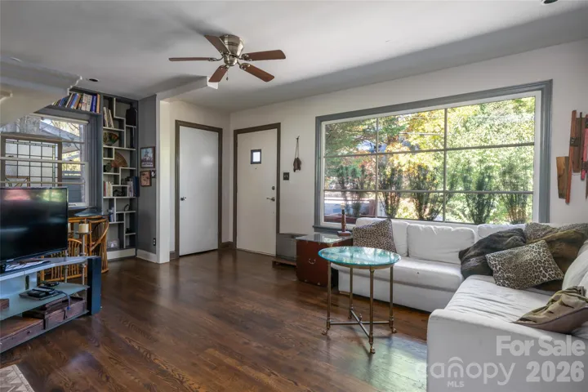
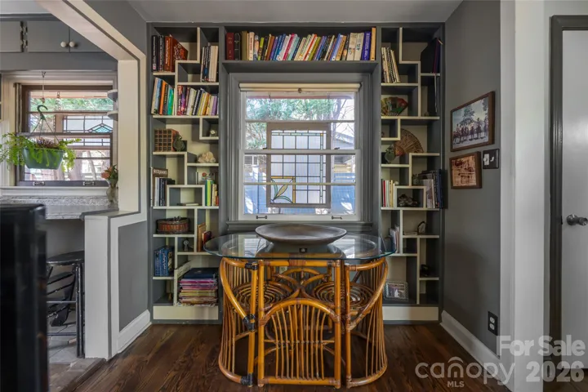
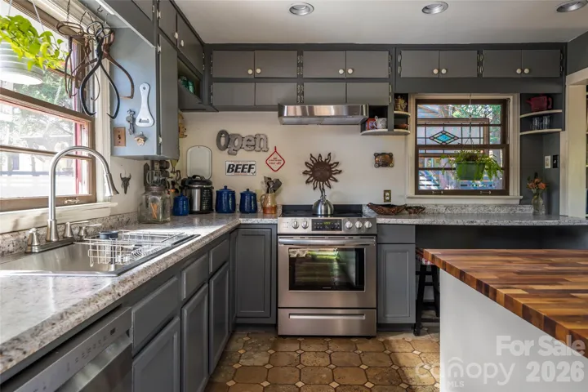
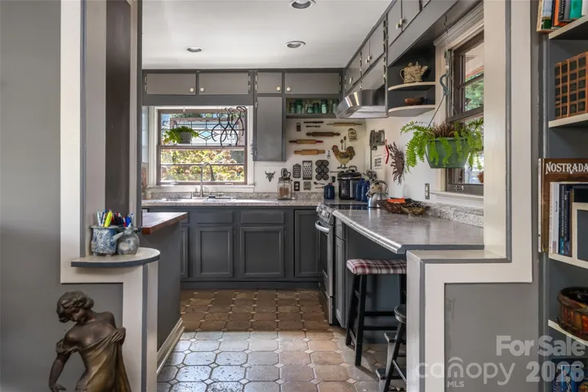
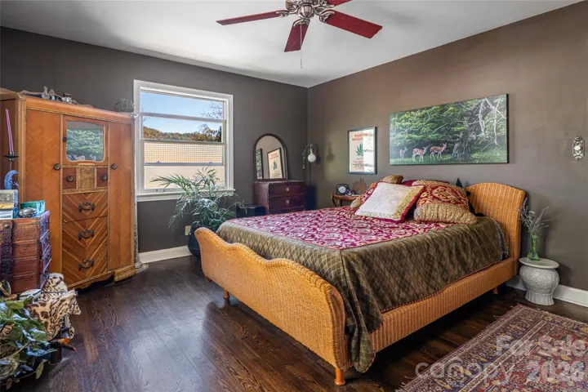
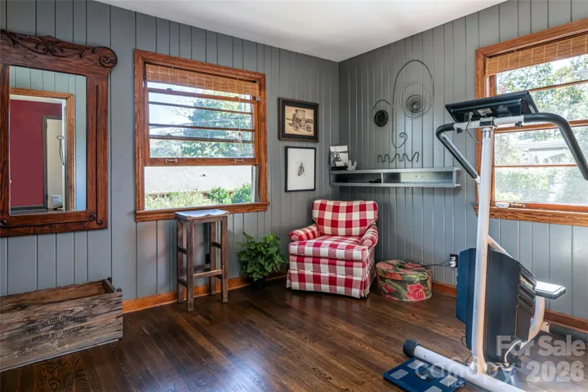
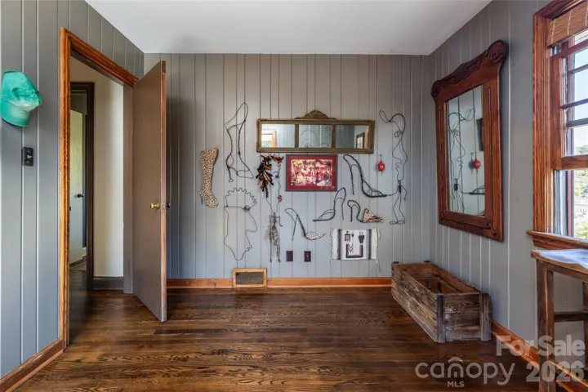
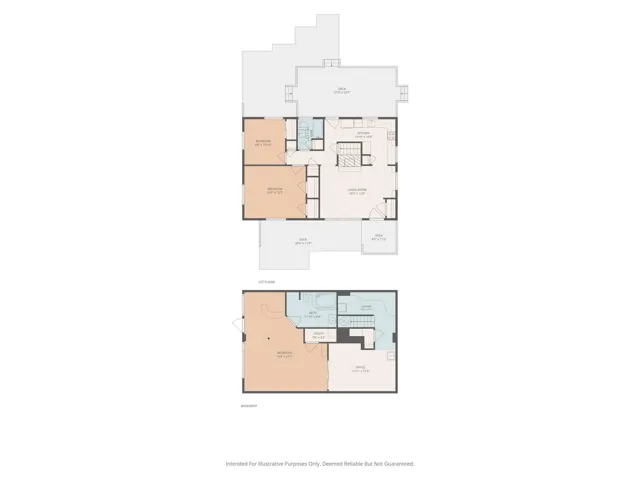
The main level welcomes you with gleaming hardwood floors, large windows that fill every room with natural light, and a living room anchored by a gas fireplace. Custom built-in shelving frames a charming reading and dining nook, and the kitchen offers generous counter space, abundant cabinet storage, stainless appliances, and a window overlooking the lush backyard. Two beautiful bedrooms and bath finish this level.
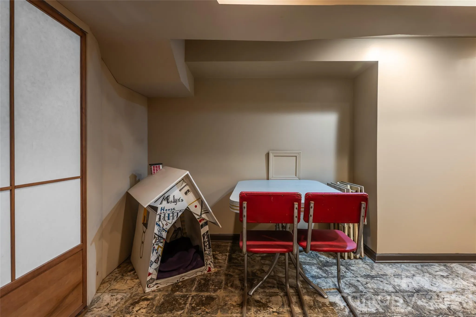
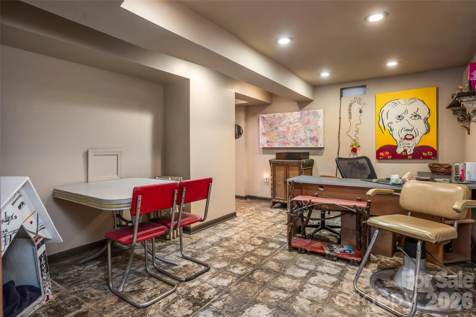
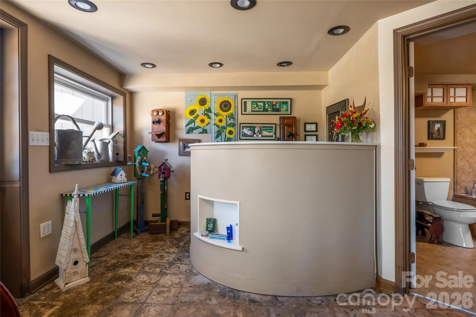
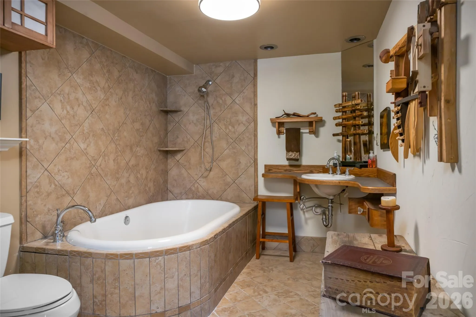
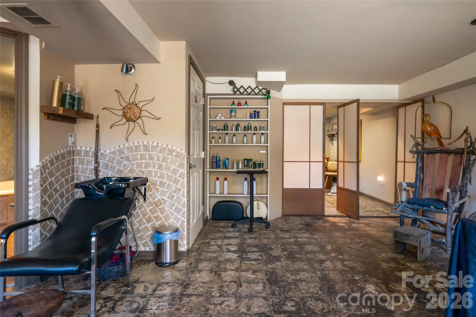
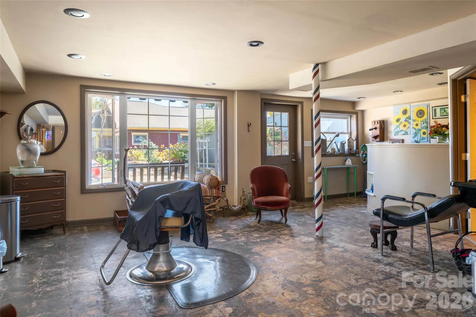
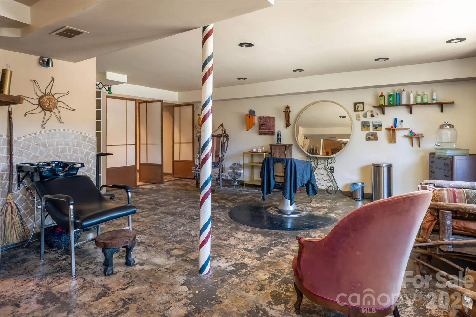
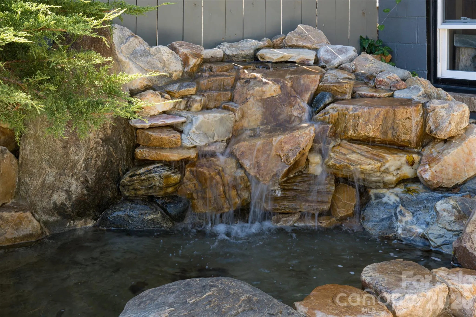
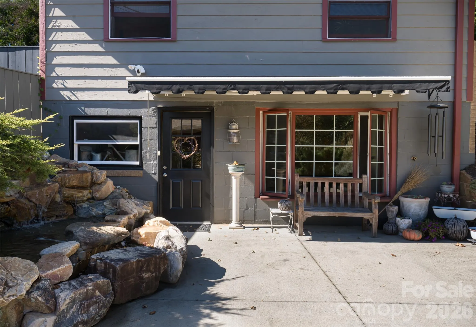
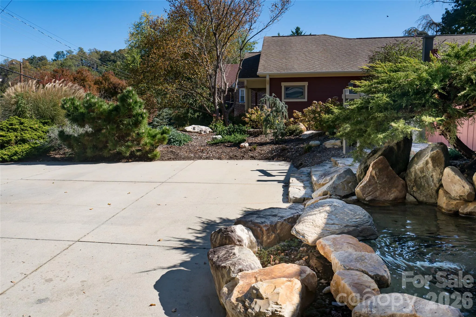
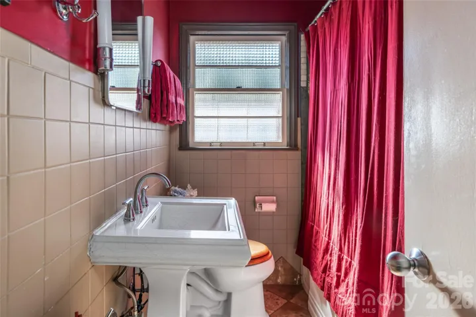
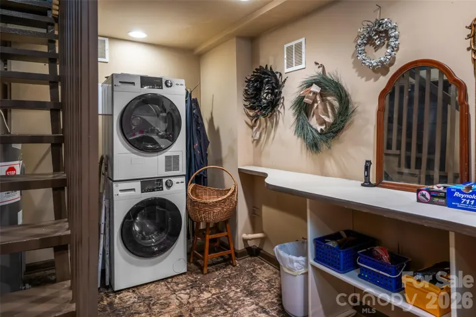
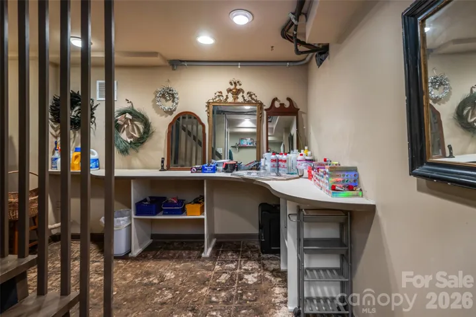
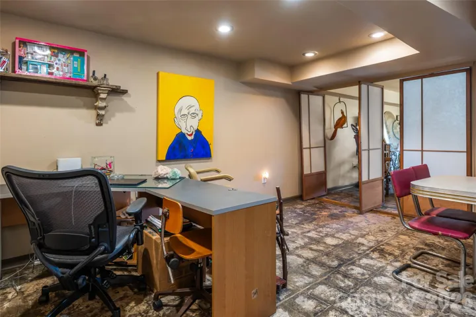
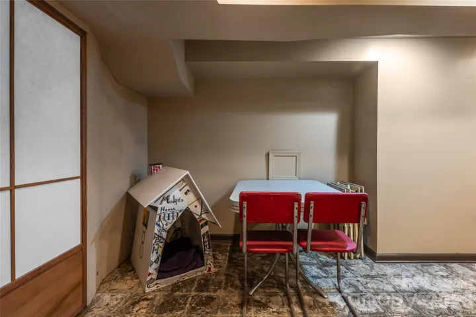
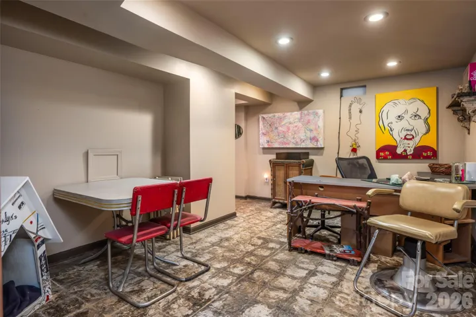
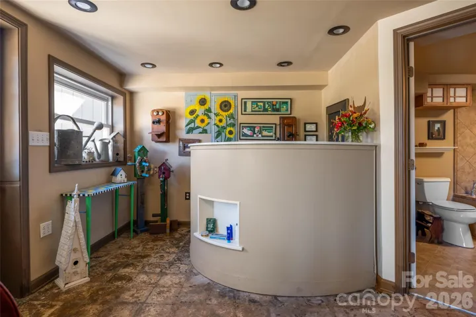
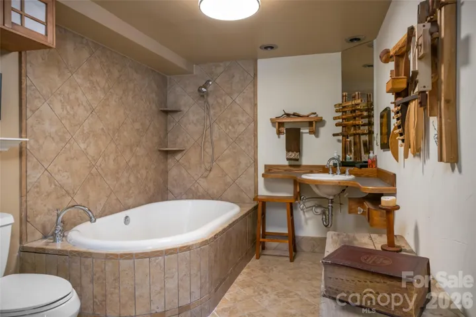
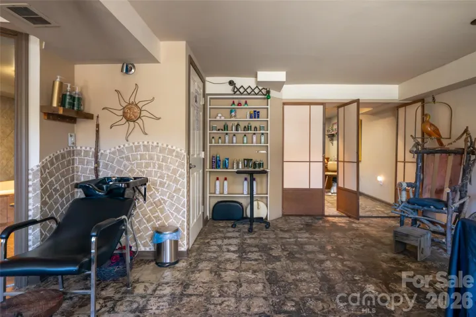
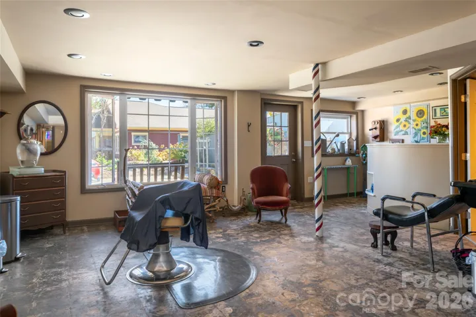
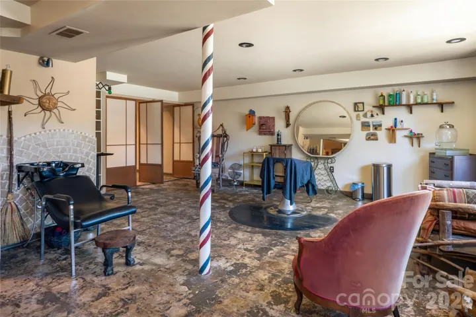
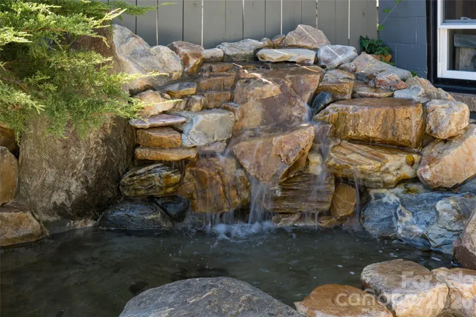
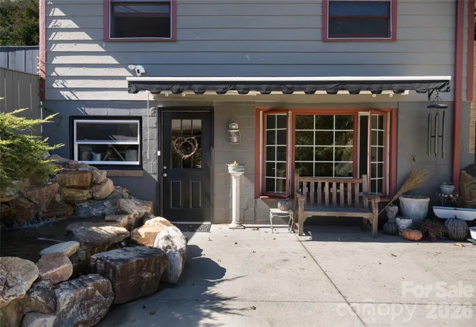
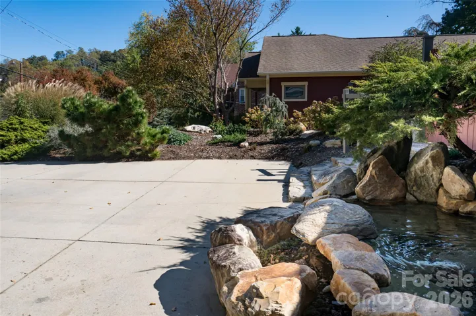
Downstairs, the fully finished lower level adds nearly 920 square feet and has its own separate entrance, with parking right outside and a welcoming water feature at the door. It’s currently a thriving hair salon, but it’s just as suited to a private apartment, guest suite, studio, or home business. A third bedroom, a second full bath, and laundry make it easy to live in. Accessibility is thoughtfully built in, with wide doorways, zero-grade entry, a roll-under sink, and bath grab bars.
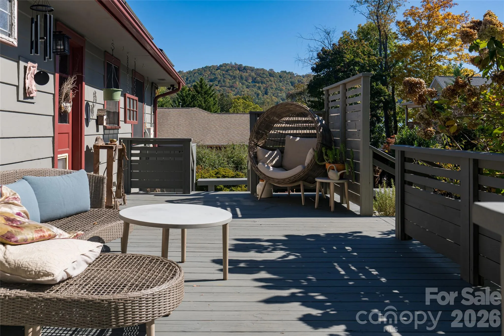
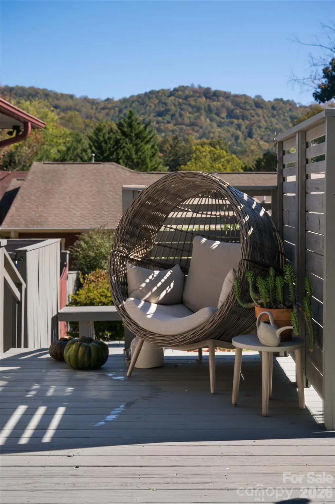
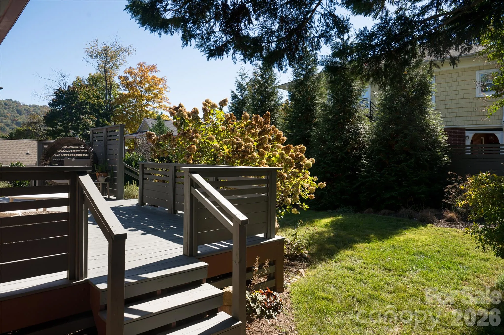
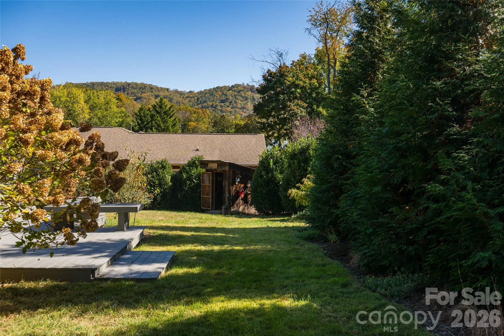
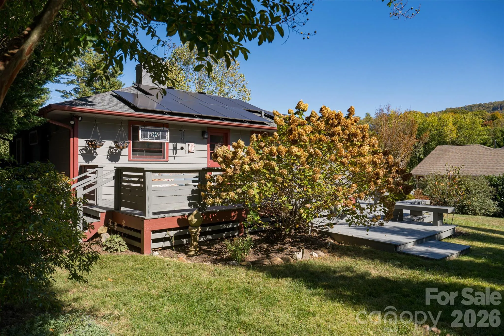
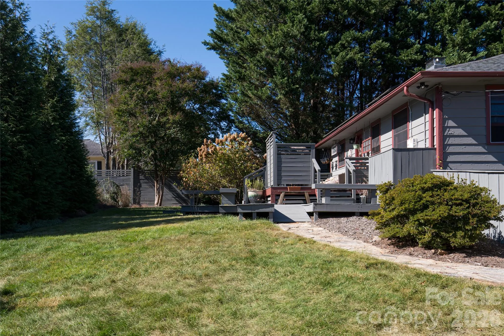
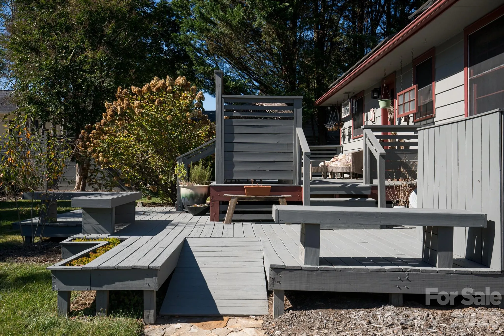
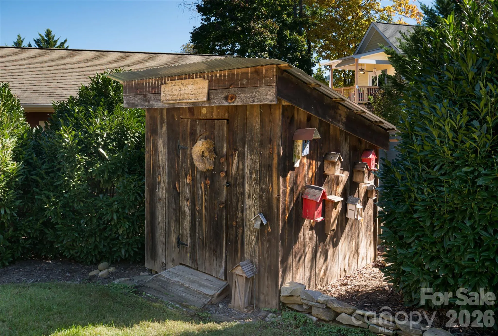
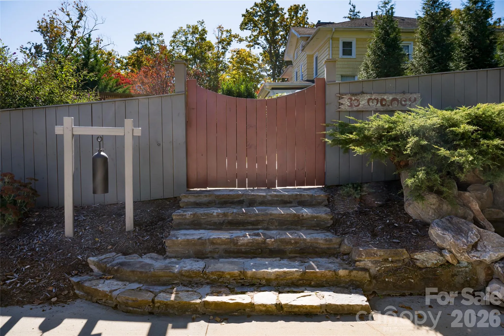
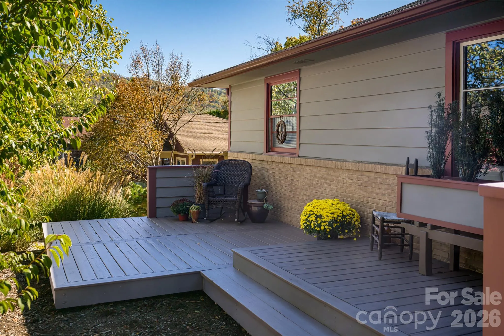
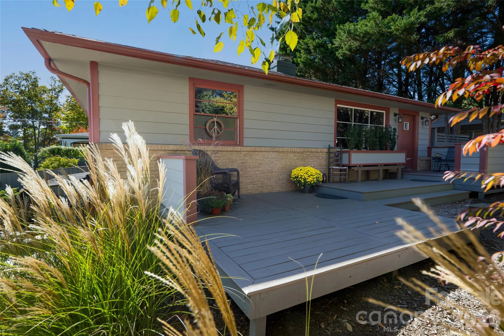
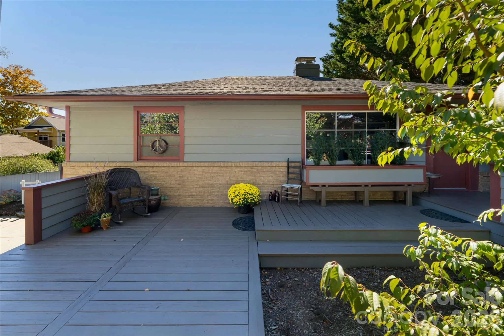
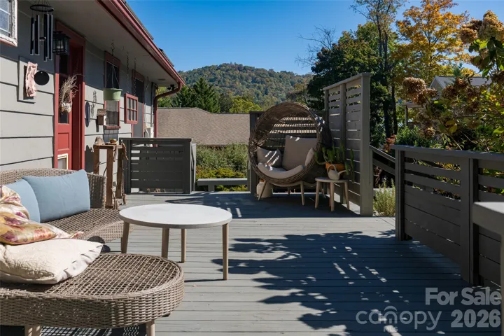
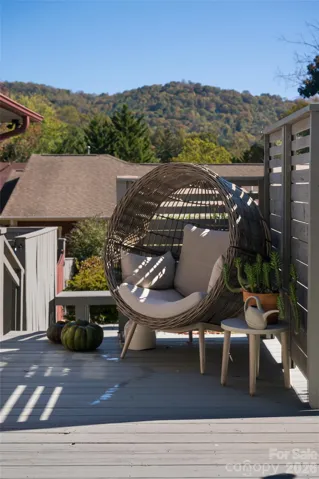
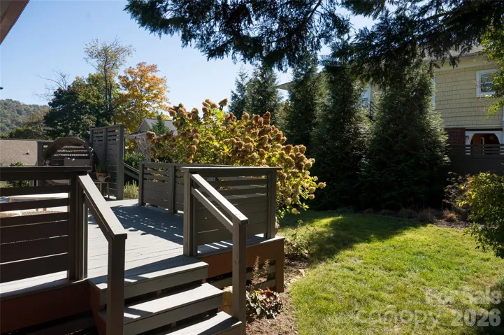
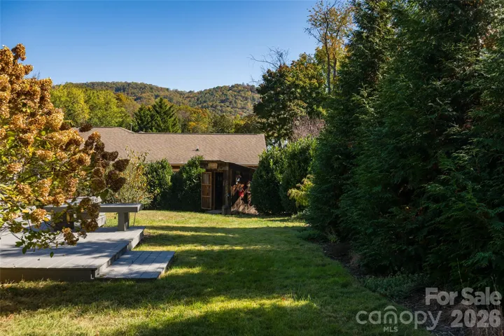
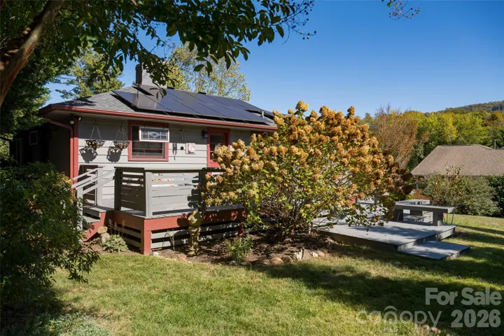
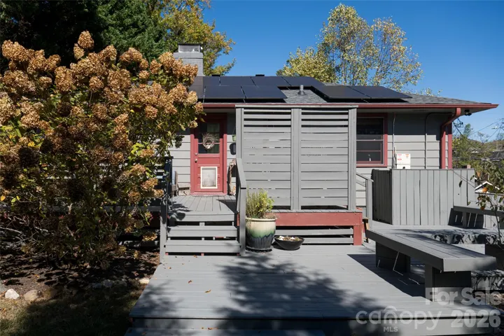
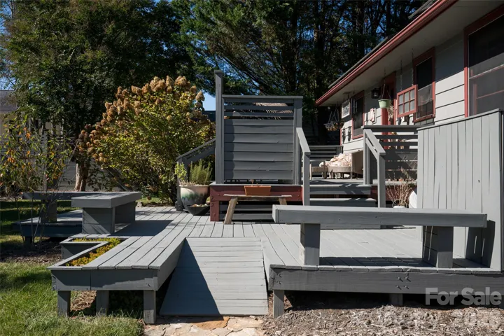
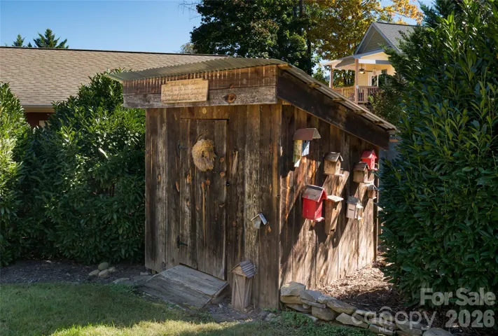
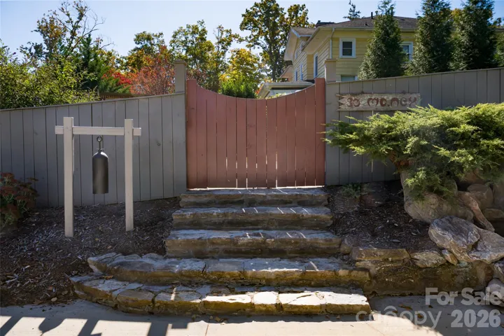
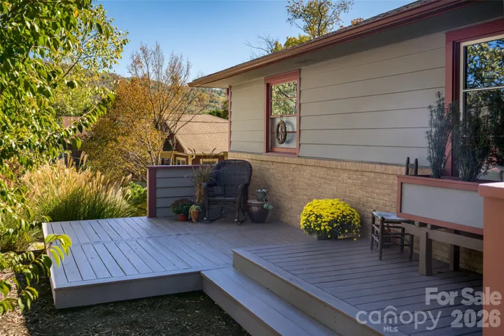
Outside is where this property truly shines. Multi-level decks with built-in benches invite you to linger over morning coffee or gather with friends as the sun sets over the mountains. The fully fenced, level backyard is framed by mature trees, flowering shrubs, and native plantings, creating a private retreat right in the city. The double lot also offers room to dream up a future ADU. Solar panels help keep energy costs down, and a workshop and storage outbuilding provide space for hobbies, tools, and gear.
AT&T internet, city water and sewer, and no HOA add to the appeal. All of this sits just minutes from Merrimon Avenue’s dining and shops and a short drive to downtown. The lifestyle this home can offer is truly magical. Homes like this rarely come along in North Asheville. Schedule your showing today!
- Heating System:
- Natural Gas
- Cooling System:
- Central Air
- Basement:
- Exterior Entry, Finished, Walk-Out Access
- Fence:
- Wood, Back Yard
- Fireplace:
- Gas Log, Living Room
- Patio:
- Front Porch, Rear Porch, Deck, Other - See Remarks
- Parking:
- Driveway
- Architectural Style:
- Arts and Crafts
- Exterior Features:
- Other - See Remarks
- Flooring:
- Vinyl, Wood, Tile
- Interior Features:
- Built-in Features, Garden Tub
- Laundry Features:
- In Basement
- Sewer:
- Public Sewer
- Utilities:
- Wired Internet Available, Solar, Natural Gas
- Window Features:
- Window Treatments
- Appliances:
- Refrigerator, Dishwasher, Exhaust Fan, Dryer, Washer, Electric Range
- Country:
- US
- State:
- NC
- County:
- Buncombe
- City:
- Asheville
- Street:
- None
- Zipcode:
- 28804
- Street:
- Maney
- Street Number:
- 30
- Street Suffix:
- Avenue
- Longitude:
- W83° 26' 39.4''
- Latitude:
- N35° 37' 15.5''
- Directions:
- GPS
- Zoning:
- RS8
- Elementary School:
- Ira B. Jones
- High School:
- Asheville
- Middle School:
- Asheville
- Office Name:
- Carolina Mountain Sales
- Agent Name:
- Melissa Wright
- TaxAnnualAmount:
- $0
- TaxAssessedValue:
- $0
- AssociationFee:
- $0
- Accessibility Features:
- Two or More Access Exits, Bath 60 Inch Turning Radius, Bath Grab Bars, Bath Roll-Under Sink, Door Width 32 Inches or More, Mobility Friendly Flooring, Zero-Grade Entry, Swing In Door(s)
- Construction Materials:
- Wood
- Foundation Details:
- Basement
- Levels:
- One
- Lot Features:
- Level, Wooded, Private, Views, Waterfall - Artificial
- Water Source:
- City
- List Agent Mls Id:
- 74675
- List Office Mls Id:
- NCM30600
- Listing Term:
- Cash,Conventional,Exchange,VA Loan
- Mls Status:
- Active
- Modification Timestamp:
- 2026-11-07T16:47:07Z
- Originating System Name:
- Canopy
- Special Listing Conditions:
- None
- Status Change Timestamp:
- 2026-10-29T06:19:51Z
Residential For Sale
30 Maney Avenue, Asheville, North Carolina 28804
- Property Type :
- Residential
- Listing Type :
- For Sale
- Listing ID :
- 4435803
- Price :
- $675,000
- Bedrooms :
- 3
- Bathrooms :
- 2
- Square Footage :
- 1,841 Sqft
- Year Built :
- 1954
- Status :
- Active
- Full Bathrooms :
- 2
- Property Sub Type :
- Single Family Residence
- Roof:
- Architectural Shingle

