
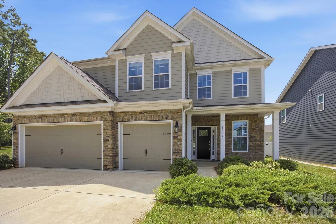

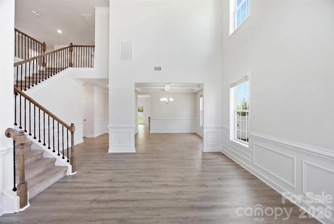
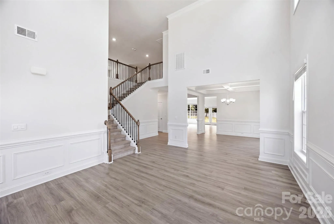
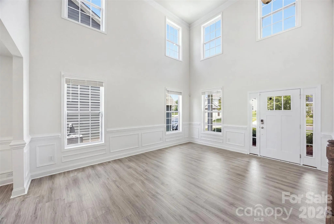
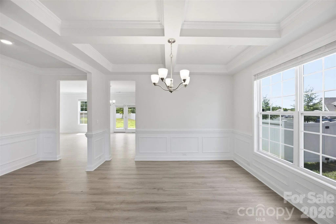
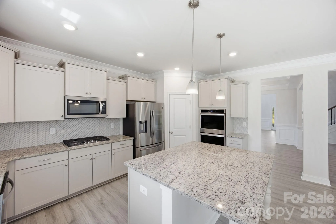
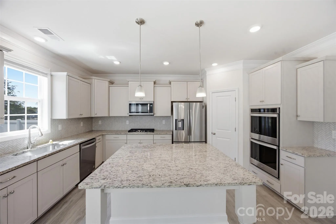
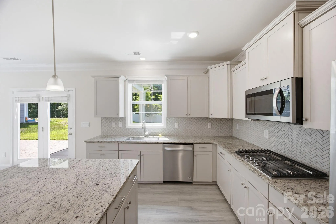
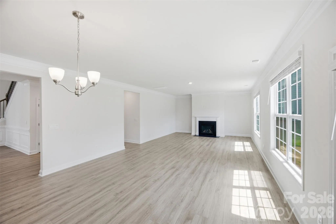
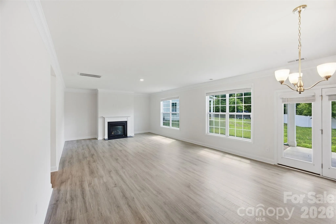
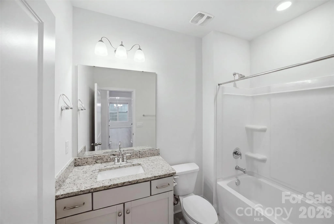
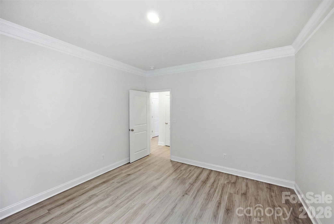
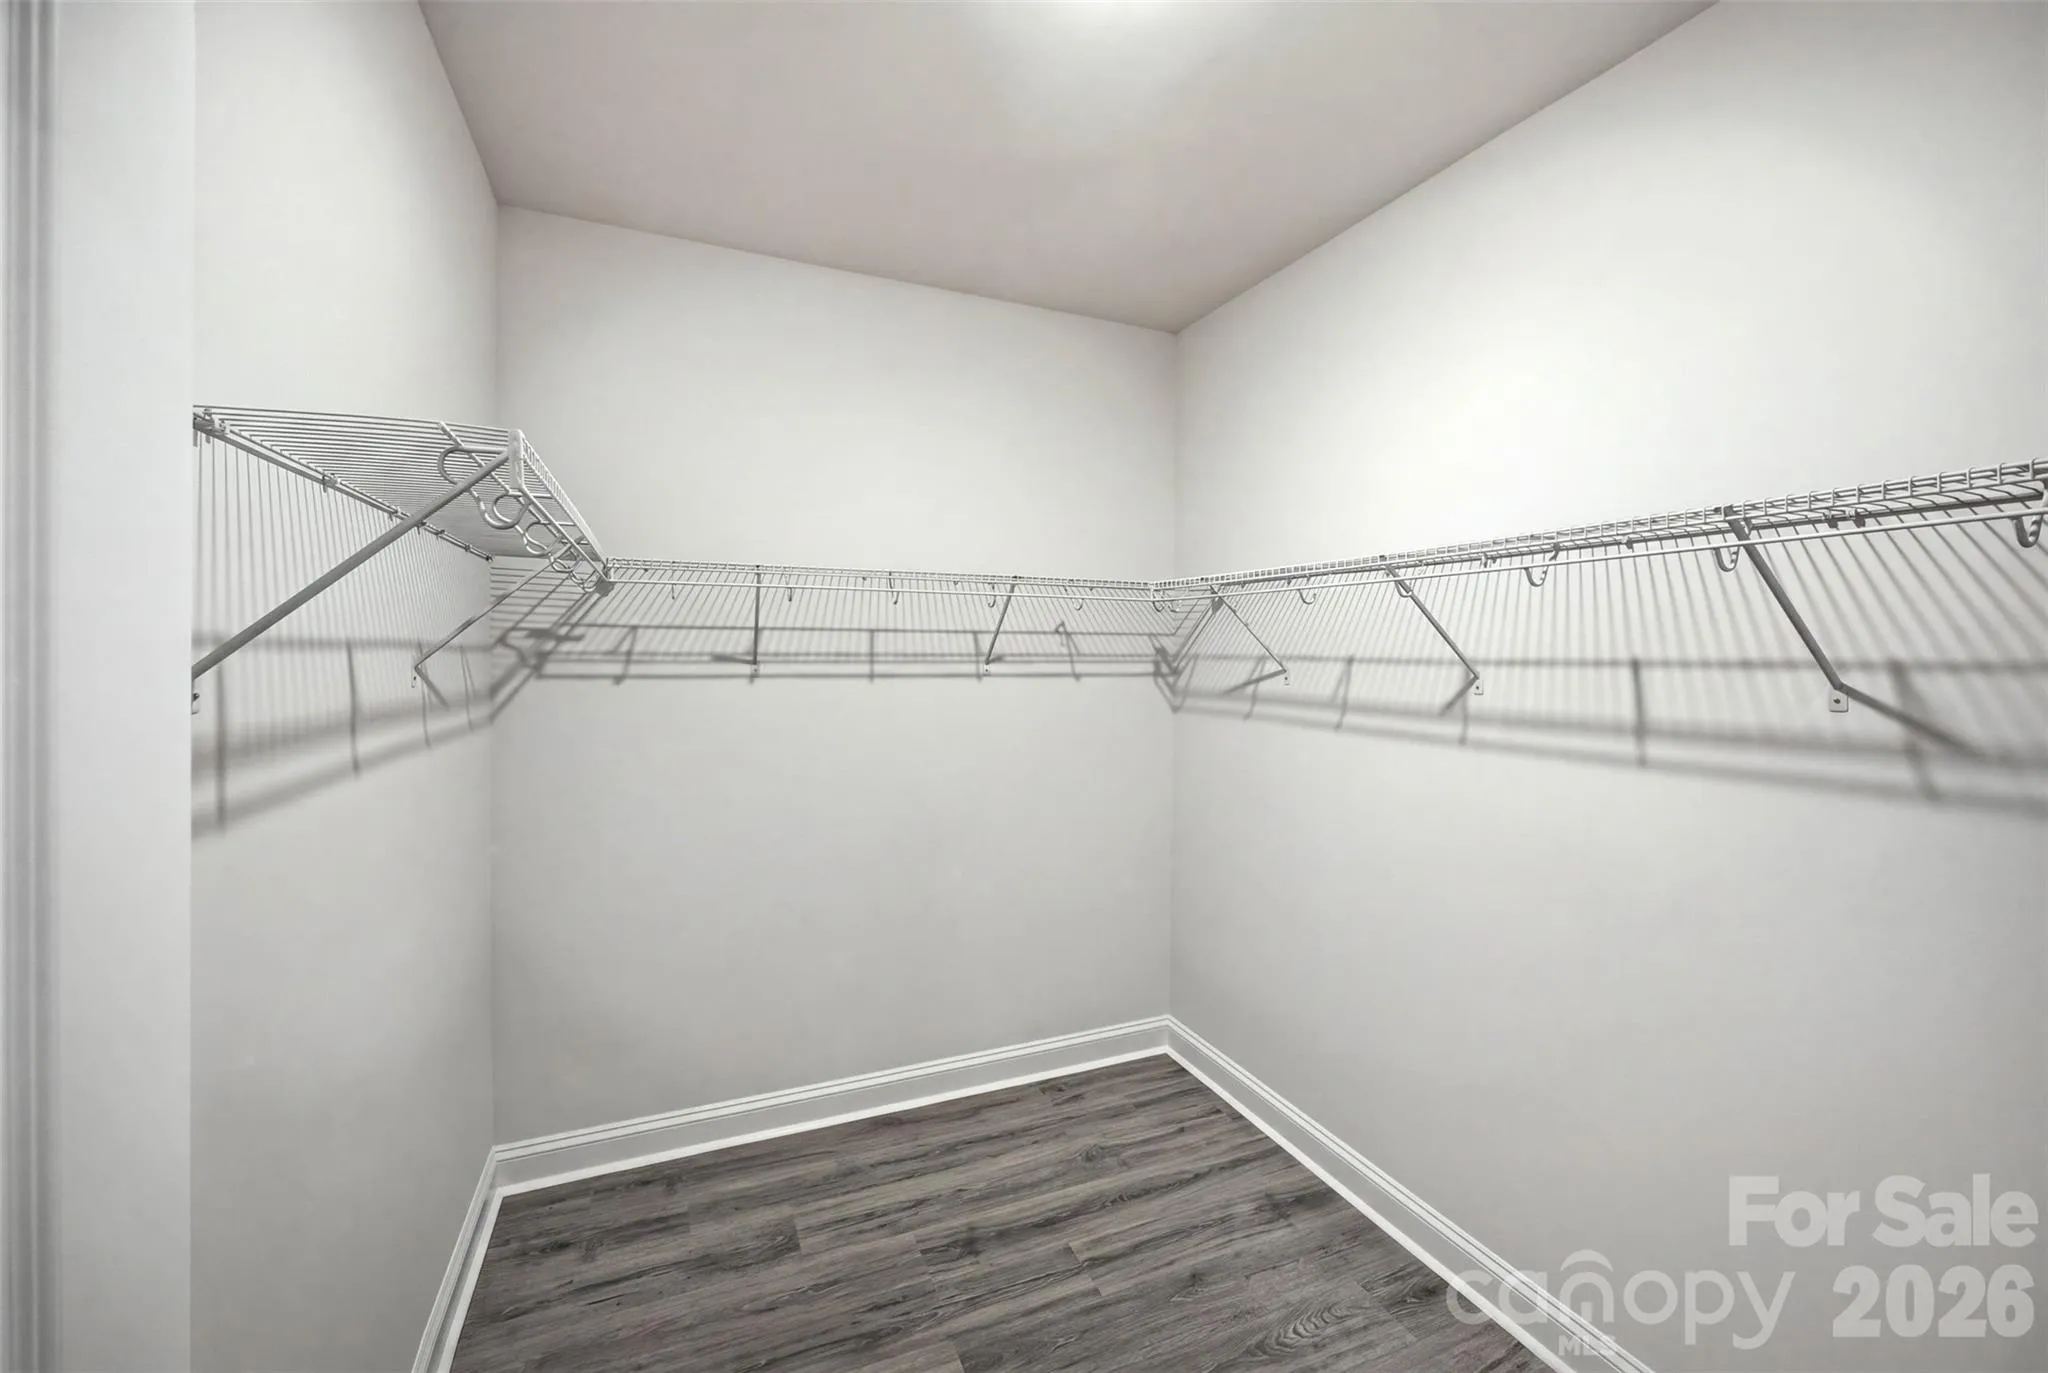
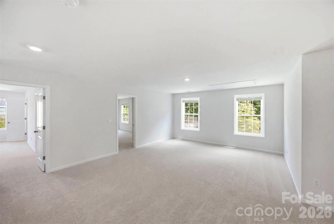
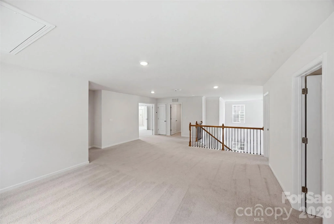
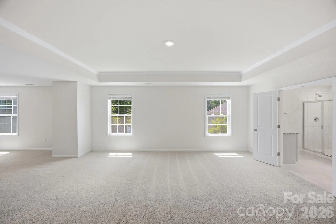
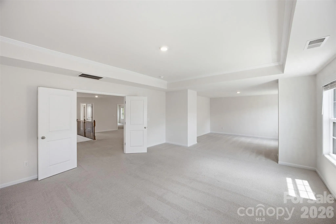
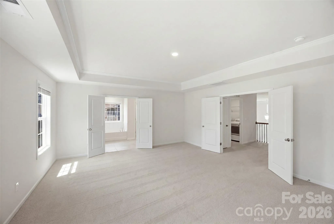
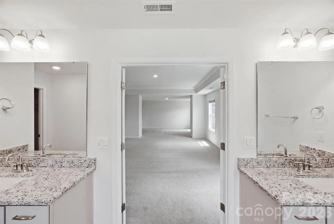
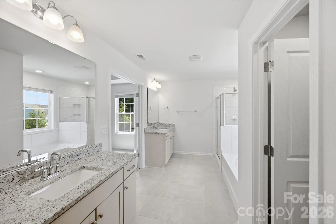
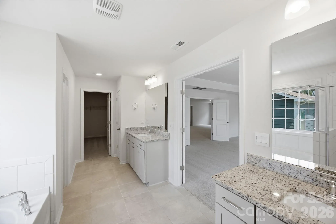
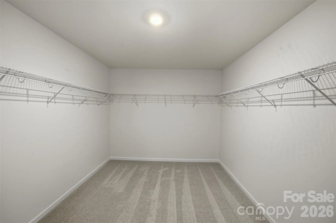
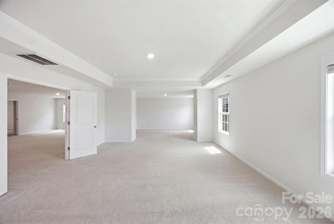
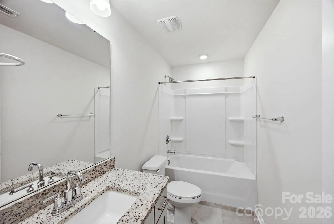
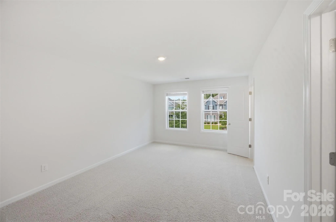
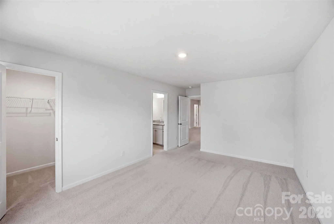
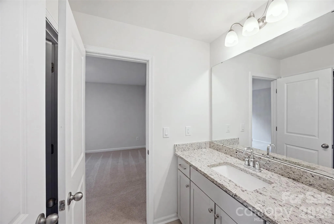
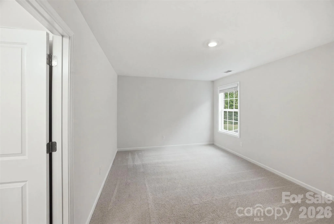
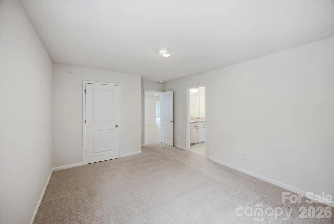
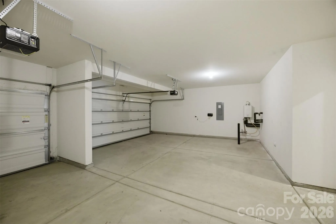
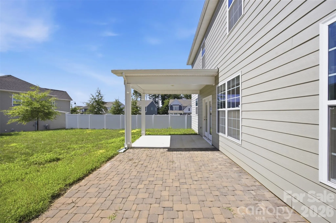
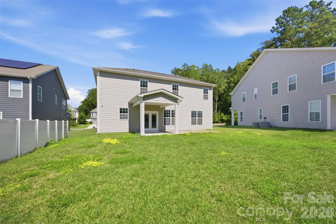
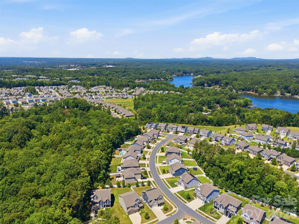
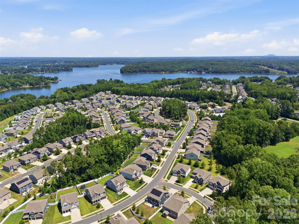
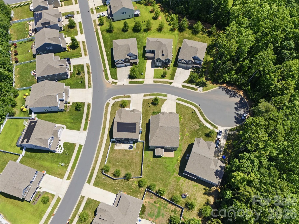
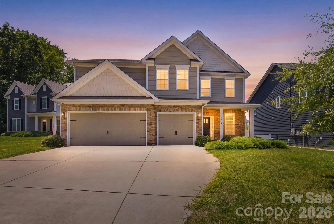
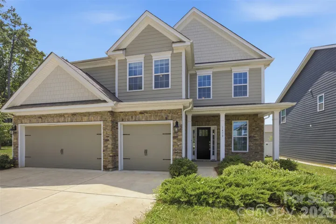

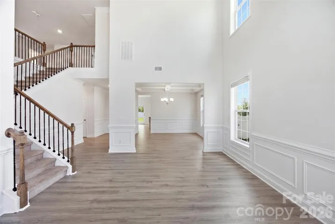
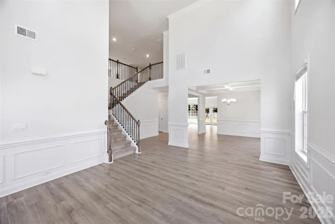
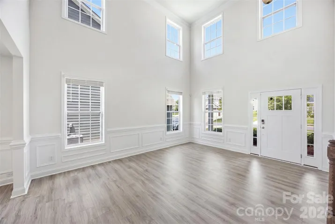
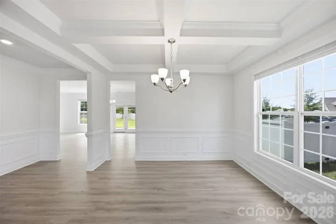
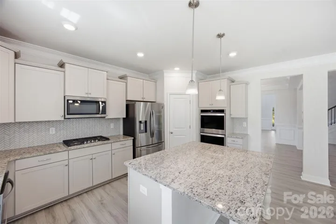
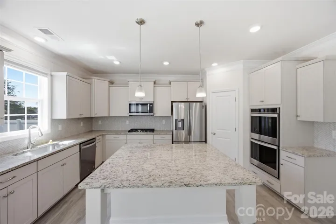
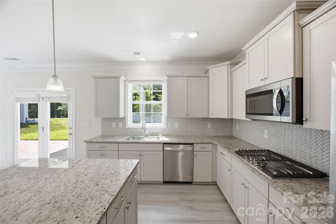
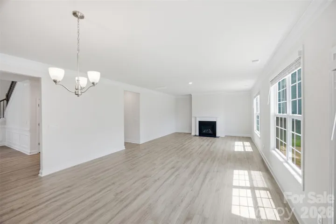
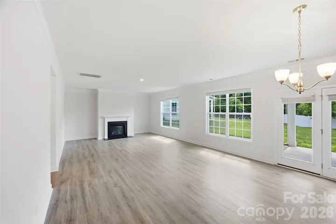
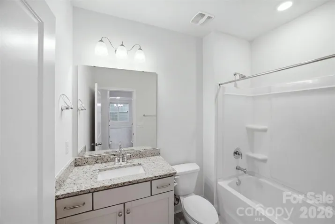
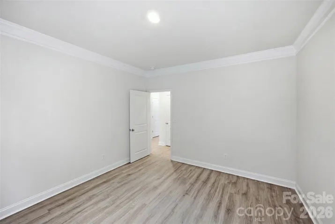
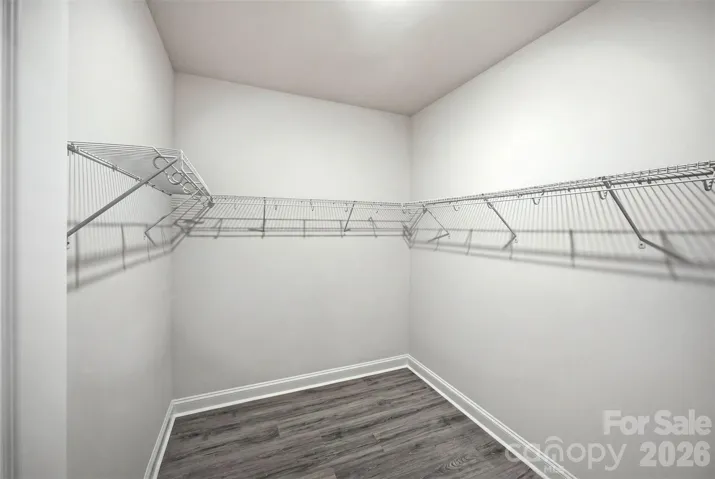
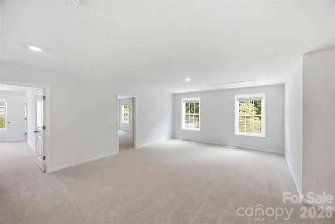
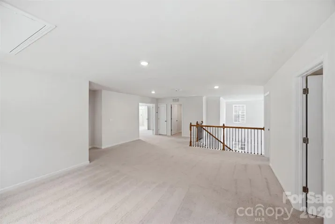
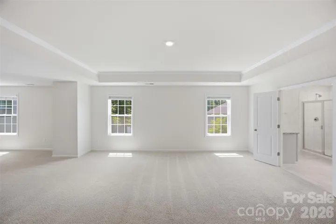
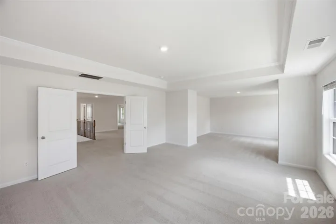
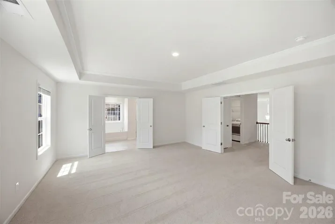
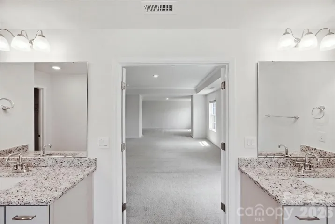
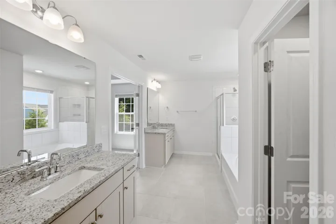
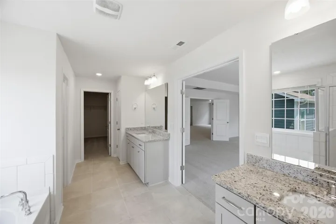
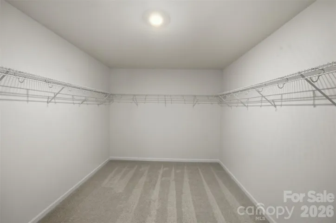
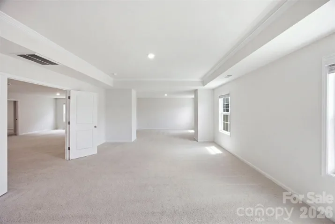
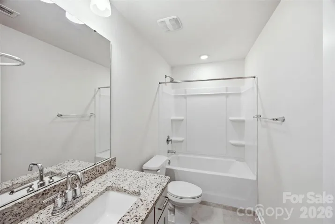
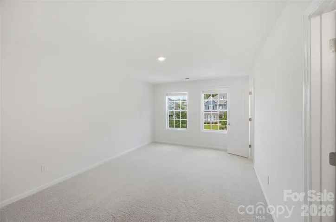
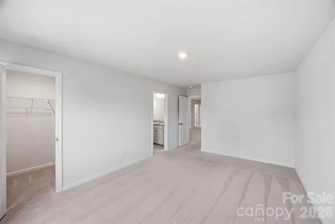
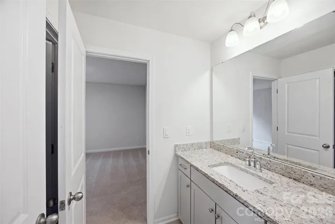
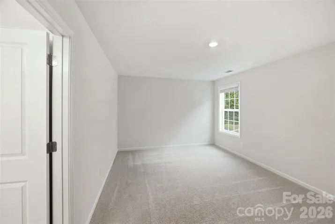
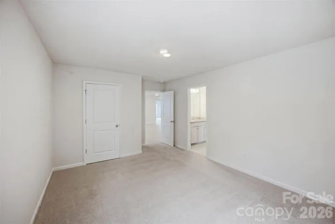
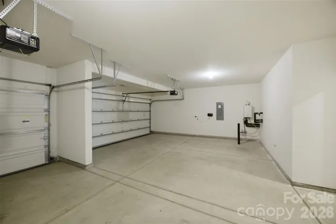
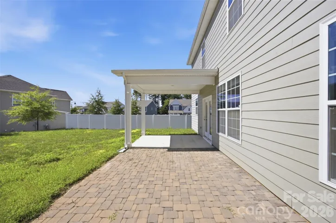
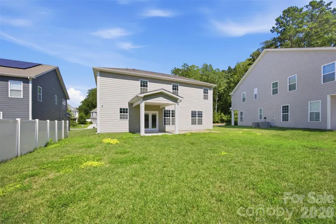
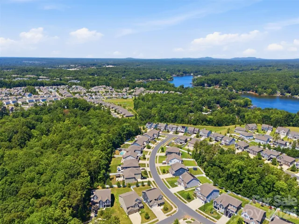
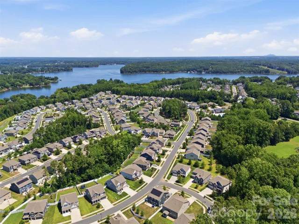
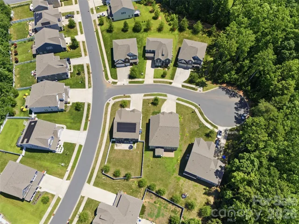
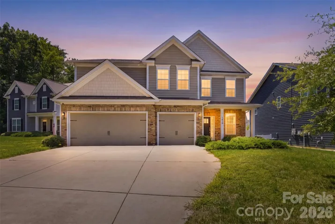
HUGE PRICE REDUCTION on this stunning 2021-built 4-bedroom, 4-bath single-family home offers over 3,700 sq ft of thoughtfully designed living space. From the moment you enter, a soaring two-story formal living room flooded with natural light sets the tone for bright, open living and entertaining. The well-appointed kitchen features double wall ovens, a large center island, and abundant cabinetry for a clean, functional workspace that opens to the large great room with a fireplace and wall of windows. A flexible main-level bedroom with full bath provides ideal options for guests, multigenerational living, or a home office. Upstairs you’ll find a versatile loft perfect for a media room, play area, or second gathering space, two additional bedrooms with a Jack and Jill bath, and a very large luxurious primary suite complete with a private sitting area and spa-inspired ensuite featuring dual vanities, a garden tub, and separate shower. Outdoor living shines on the covered patio—ideal for dining or relaxing or entertaining—while the spacious 3-car garage easily accommodates vehicles, a golf cart, and extra storage. A tankless whole home water heater and modern systems complete the package.
Enjoy community amenities including a clubhouse, fitness center, outdoor pool, playground, sidewalks, and streetlights, all in a convenient Lake Wylie location with access to award winning schools and nearby lake recreation. Move-in ready and now priced at $675,000—this home truly has it all. Don’t miss your chance to own in Cypress Point!
- Heating System:
- Central
- Cooling System:
- Central Air
- Fireplace:
- Family Room
- Patio:
- Front Porch, Patio, Covered, Rear Porch
- Parking:
- Attached Garage, Garage Faces Front
- Architectural Style:
- Traditional
- Flooring:
- Vinyl, Carpet, Tile
- Laundry Features:
- Upper Level
- Sewer:
- Public Sewer
- Appliances:
- Refrigerator, Dishwasher, Double Oven, Tankless Water Heater
- Country:
- US
- State:
- SC
- County:
- York
- City:
- Lake Wylie
- Street:
- Cypress Point
- Zipcode:
- 29710
- Street:
- Emma
- Street Number:
- 1410
- Street Suffix:
- Lane
- Longitude:
- W82° 56' 34.1''
- Latitude:
- N35° 7' 20.1''
- Zoning:
- RMX-20
- Elementary School:
- Oakridge
- High School:
- Lake Wylie
- Middle School:
- Oakridge
- Office Name:
- CLT Home Sells
- Agent Name:
- Jim Hall
- TaxAnnualAmount:
- $0
- TaxAssessedValue:
- $0
- AssociationFee:
- $0
- Community Features:
- Clubhouse, Fitness Center, Outdoor Pool, Playground, Sidewalks, Street Lights
- Construction Materials:
- Hardboard Siding, Fiber Cement
- Foundation Details:
- Slab
- Garage:
- 3
- Levels:
- Two
- Lot Features:
- Cul-De-Sac
- Previous Price:
- 695000
- Video Url:
- https://my.matterport.com/show/?m=ojopGoUqWtg
- Virtual Tour:
- https://my.matterport.com/show/?m=ojopGoUqWtg
- Water Body Name:
- Lake Wylie
- Water Source:
- City
- Association Fee:
- 650
- Association Fee Frequency:
- Annually
- Association Yn:
- 1
- List Agent Mls Id:
- 37506
- List Office Mls Id:
- R11146
- Listing Term:
- Cash,Conventional,FHA,VA Loan
- Mls Status:
- Active
- Modification Timestamp:
- 2026-10-21T13:53:06Z
- Originating System Name:
- Canopy
- Special Listing Conditions:
- None
- Status Change Timestamp:
- 2026-09-20T23:08:36Z
Residential For Sale
1410 Emma Lane, Clover, South Carolina 29710
- Property Type :
- Residential
- Listing Type :
- For Sale
- Listing ID :
- 4399849
- Price :
- $675,000
- Bedrooms :
- 4
- Bathrooms :
- 4
- Square Footage :
- 3,773 Sqft
- Year Built :
- 2021
- Status :
- Active
- Full Bathrooms :
- 4
- Property Sub Type :
- Single Family Residence

