
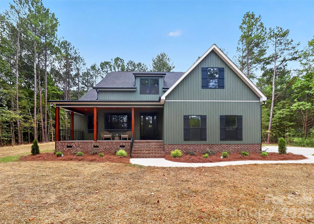
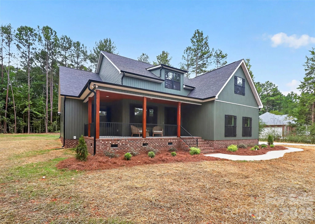
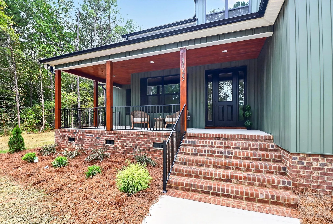
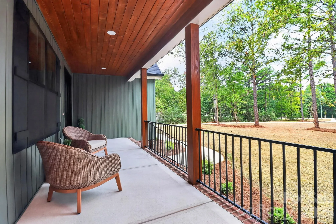
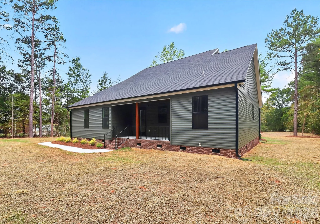
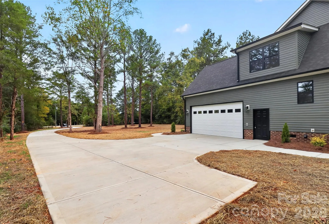
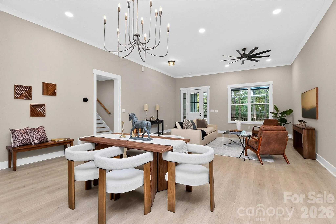
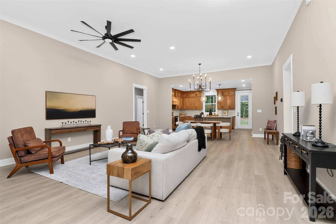
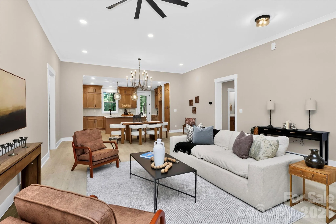
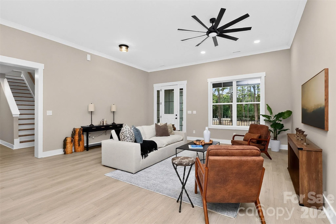
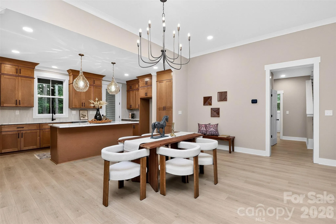
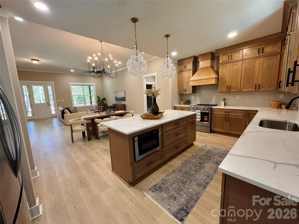
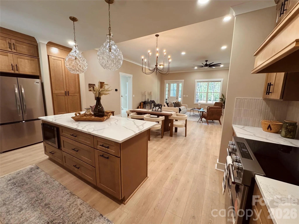
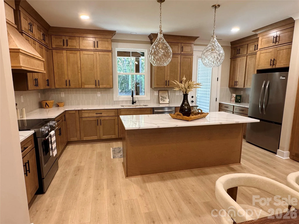
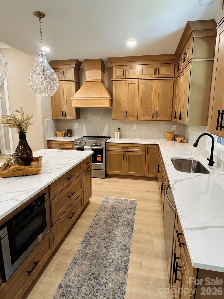
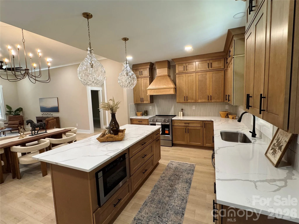
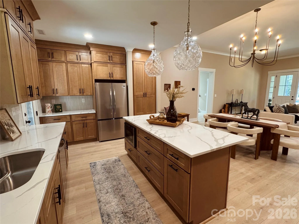
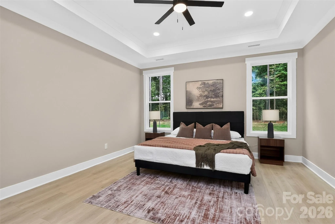
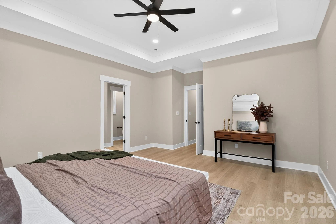
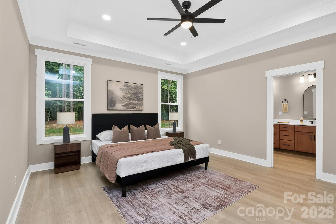
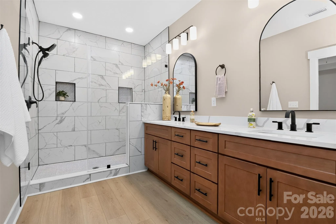
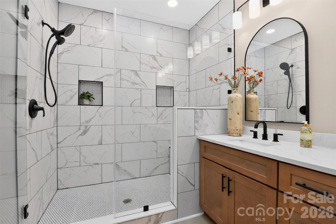
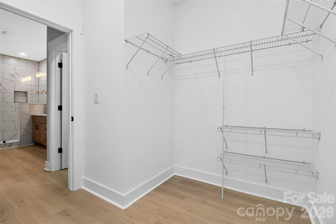
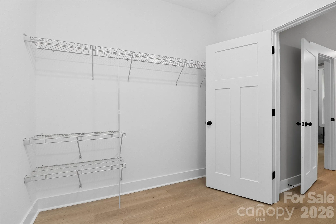
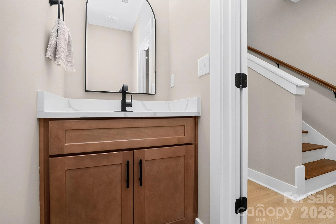
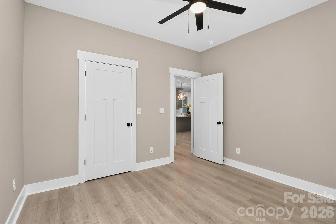
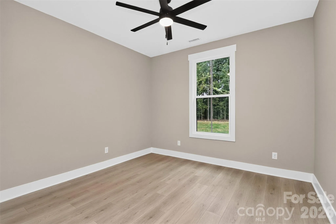
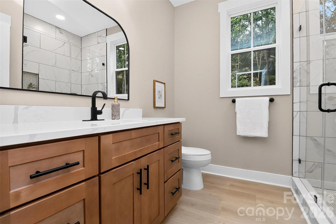
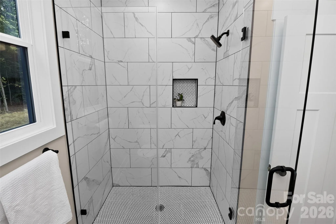
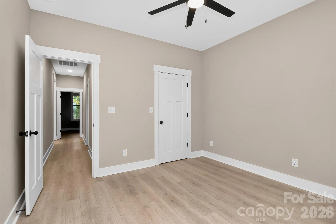
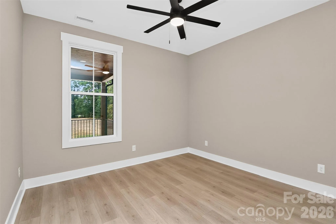
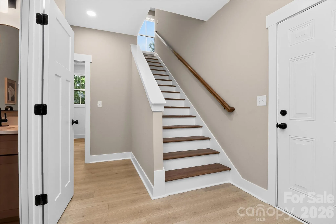
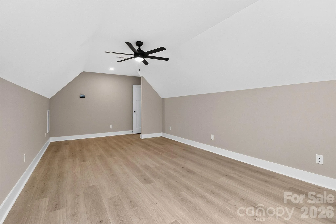
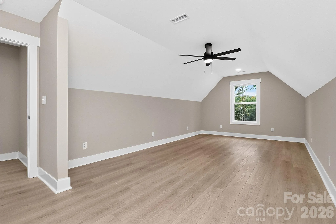
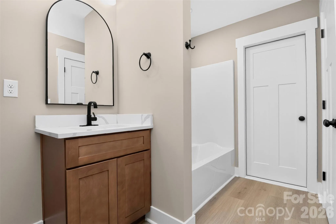
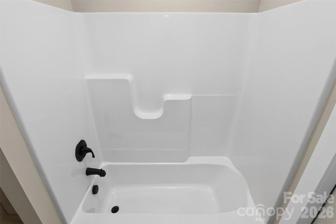
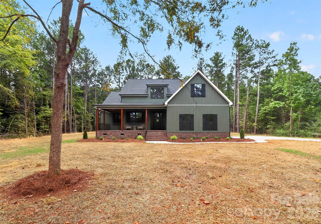
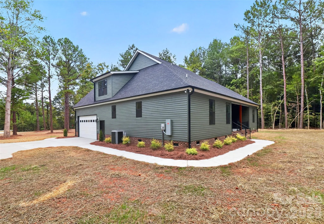
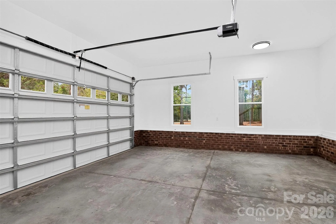
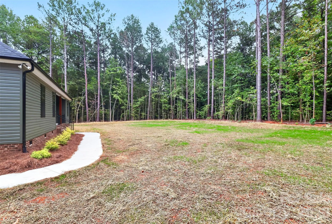
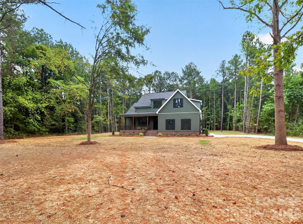
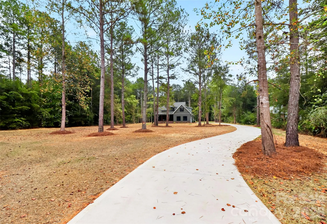
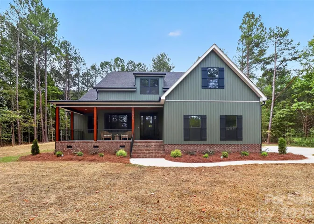
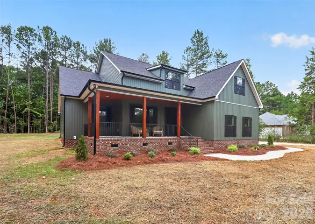
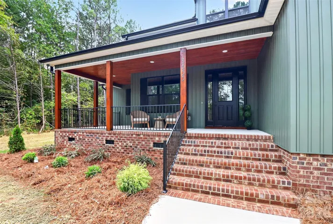
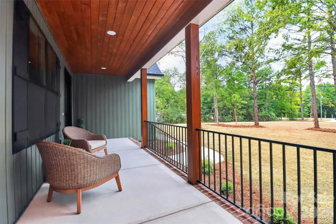
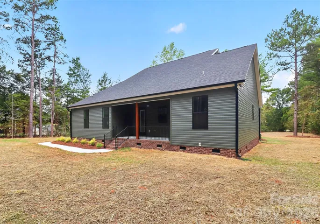
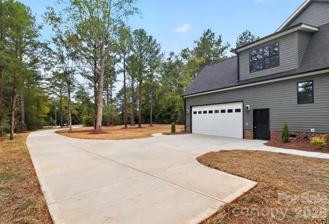
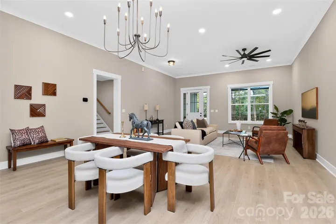
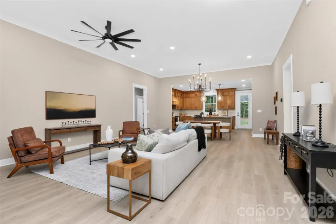
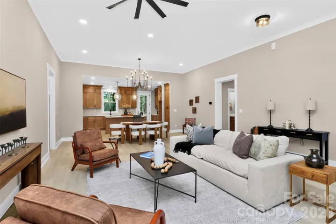
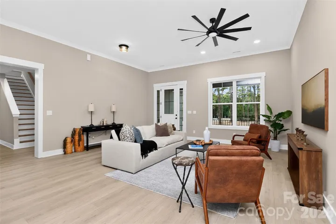
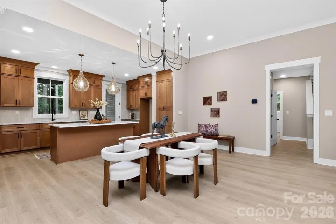
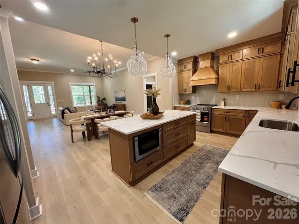
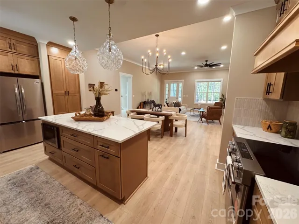
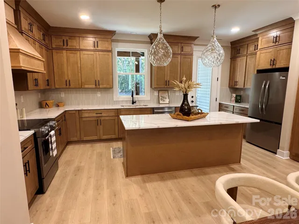
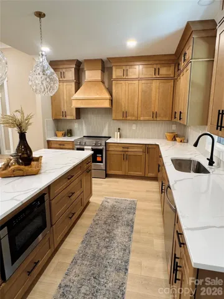
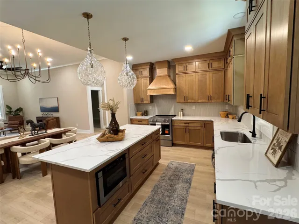
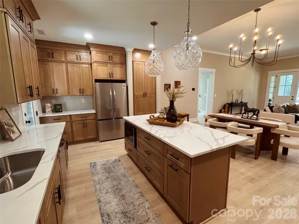
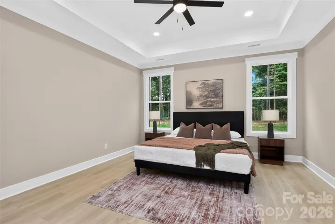
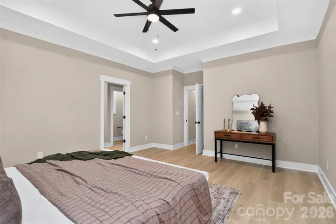
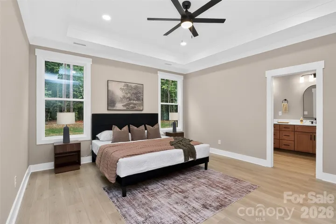
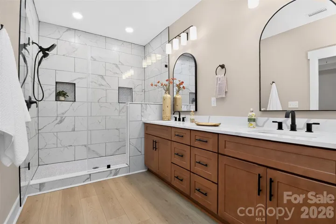
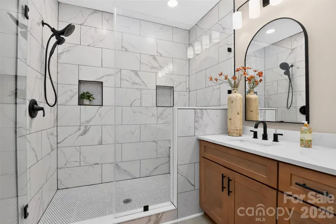
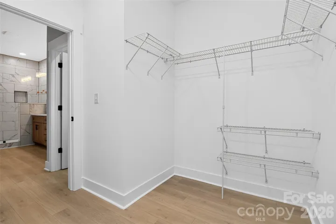
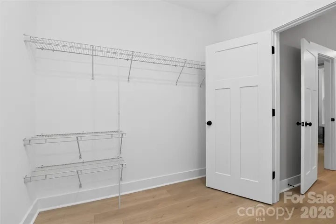
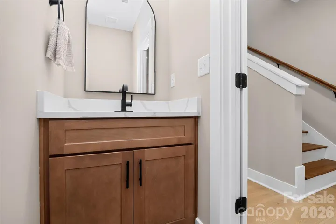
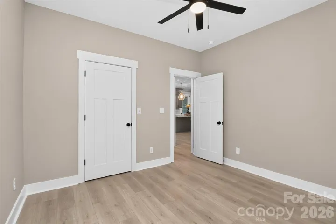
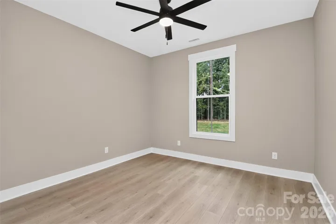
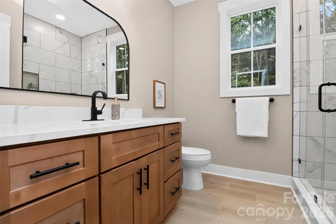
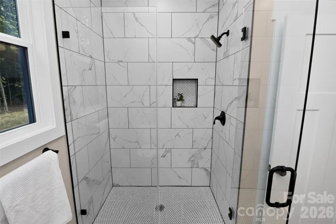
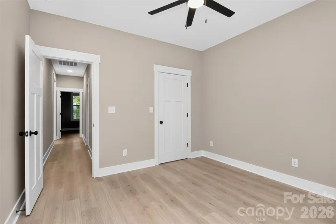
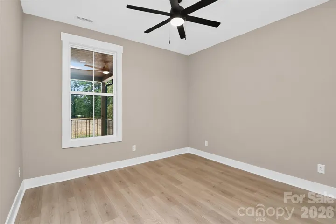
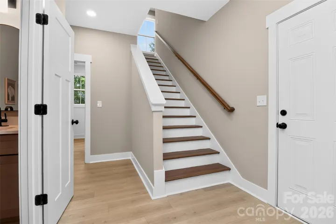
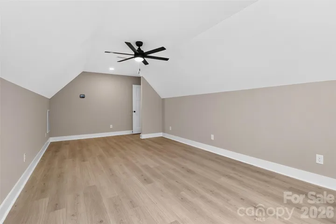
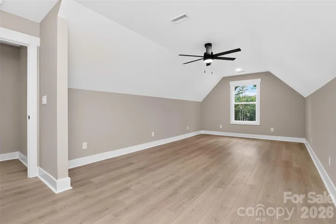
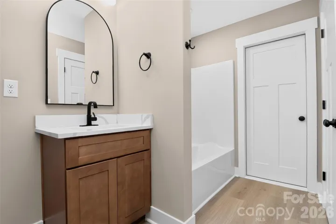
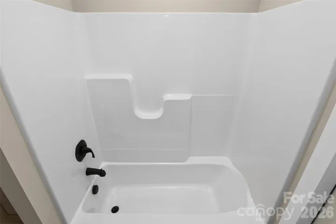
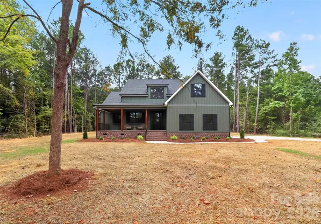
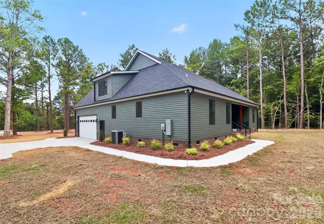
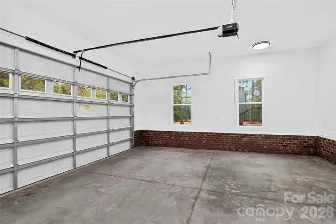
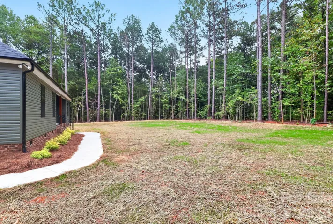
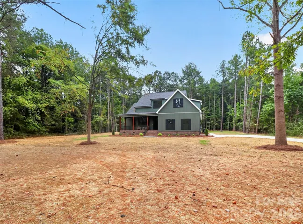
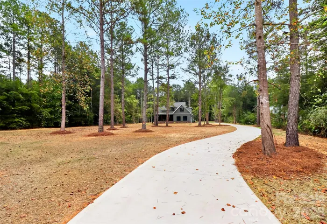
Stunning NEW construction home on a 1 acre lot! (In Foundation Stage 10-13-26) UNDER CONSTRUCTION, photos are a representation. When completed in 2027 you will walk into the home onto beautiful REVWOOD flooring throughout! The Open Floorplan offers a wonderful spacious feel between the Great Room, Dining Area, and Kitchen! The Great Room is HUGE and features an oversized Designer Ceiling Fan. Dining Area cannot be missed with that beautiful Designer Chandelier. This Kitchen is breathe-taking with Marsh Wood Cabinetry throughout. Exotic tile backsplash, elegant quartz counter-tops, stainless steel appliances and custom cabinets including the custom pantry sets this home apart! Very cool floorplan with 3 bedrooms on the main floor makes this home very desirable. The floorplan also features a split bedroom plan to add privacy. On one side of this home is the OVER-sized Primary Suite with HUGE Primary Closet. The Luxury Primary bath is something to see with the marsh cabinetry, quartz counter-tops and huge designer tile shower. The other side of the home features bedroom 2 and 3 with another beautiful full bathroom to share. Upstairs features a HUGE (536 sqft) Bed/Bonus Room over the over-sized Garage. This area also has it own full bathroom with tub/shower combo. The Garage is tremendous at 558 SQFT. You could easily add a small workshop down one side. Once Builder Selections are completed we will add this to the listing. Completion Date Depends on Weather but the Builder is shooting for sometime Mid-January 2027.
- Heating System:
- Heat Pump, Central, Electric
- Cooling System:
- Central Air, Electric, Heat Pump
- Patio:
- Front Porch, Covered, Rear Porch
- Parking:
- Driveway, Attached Garage, Garage Door Opener, Garage Faces Side
- Architectural Style:
- Arts and Crafts
- Flooring:
- Vinyl
- Interior Features:
- Breakfast Bar, Kitchen Island, Open Floorplan, Pantry, Walk-In Closet(s), Walk-In Pantry, Attic Walk In, Split Bedroom
- Laundry Features:
- Laundry Room, Electric Dryer Hookup, Washer Hookup, In Hall, Lower Level
- Sewer:
- Septic Installed
- Utilities:
- Electricity Connected
- Window Features:
- Insulated Window(s)
- Appliances:
- Dishwasher, Microwave, Electric Water Heater, Plumbed For Ice Maker, Self Cleaning Oven, Electric Range, Refrigerator with Ice Maker
- Country:
- US
- State:
- SC
- County:
- York
- City:
- Rock Hill
- Street:
- Lost Colony
- Zipcode:
- 29730
- Street:
- Croatoan
- Street Number:
- 1001
- Street Suffix:
- Drive
- Longitude:
- W82° 57' 15''
- Latitude:
- N34° 51' 11.9''
- Zoning:
- RSF-40
- Elementary School:
- Oakdale
- High School:
- South Pointe (SC)
- Middle School:
- Saluda Trail
- Office Name:
- RE/MAX Executive
- Agent Name:
- Cherie Burris
- TaxAnnualAmount:
- $0
- TaxAssessedValue:
- $0
- AssociationFee:
- $0
- Construction Materials:
- Vinyl
- Foundation Details:
- Crawl Space
- Garage:
- 2
- Levels:
- 1 Story/F.R.O.G.
- Lot Features:
- Wooded, Cleared
- Water Source:
- Well
- List Agent Mls Id:
- 51579
- List Office Mls Id:
- 130307
- Mls Status:
- Active
- Modification Timestamp:
- 2026-10-20T19:18:06Z
- Originating System Name:
- Canopy
- Special Listing Conditions:
- None
- Status Change Timestamp:
- 2026-10-13T18:51:27Z
Residential For Sale
1001 Croatoan Drive, Rock Hill, South Carolina 29730
- Property Type :
- Residential
- Listing Type :
- For Sale
- Listing ID :
- 4434032
- Price :
- $675,000
- Bedrooms :
- 4
- Bathrooms :
- 4
- Half Bathrooms :
- 1
- Square Footage :
- 2,604 Sqft
- Year Built :
- 2027
- Status :
- Active
- Full Bathrooms :
- 3
- New Construction Yn :
- 1
- Property Sub Type :
- Single Family Residence
- Roof:
- Architectural Shingle

