
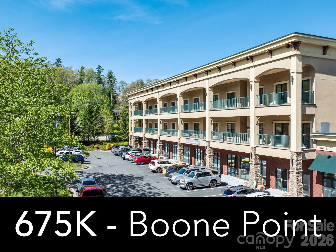
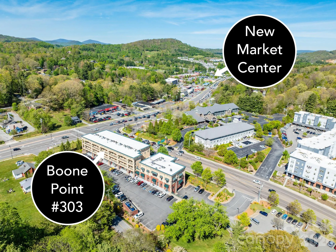
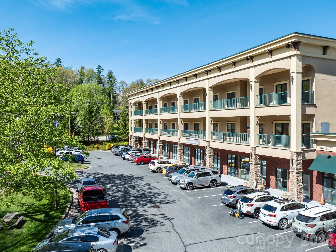
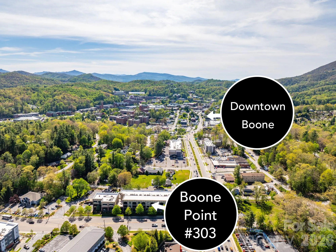
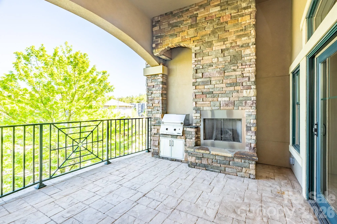
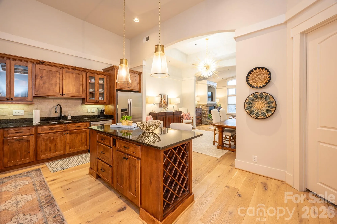
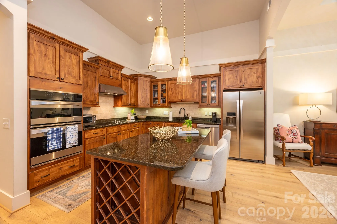
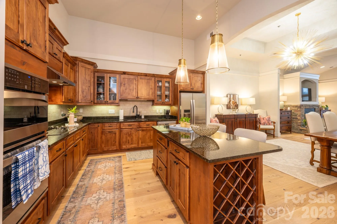
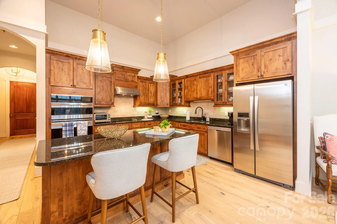
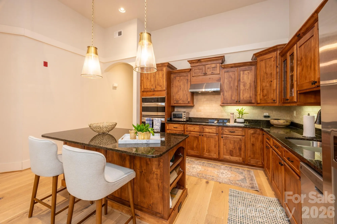
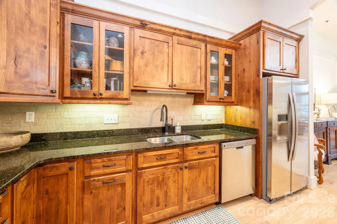
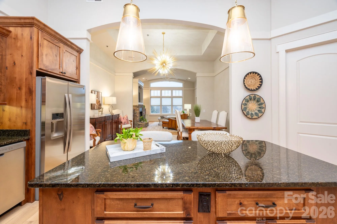
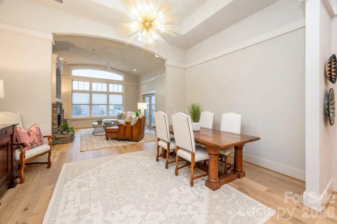
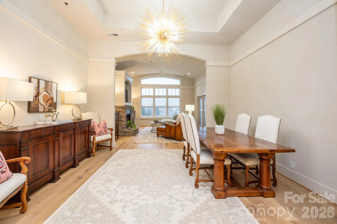
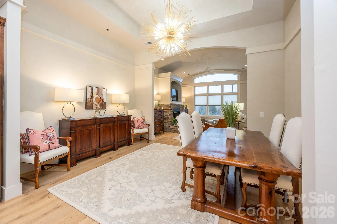
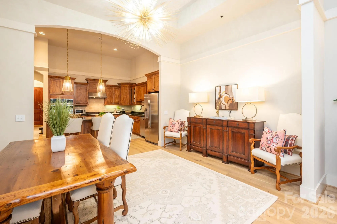
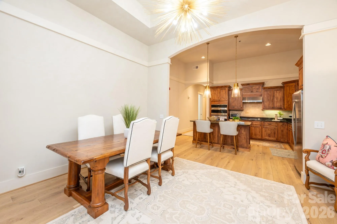
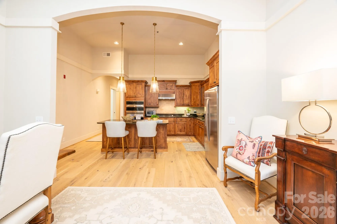
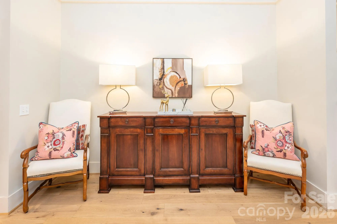
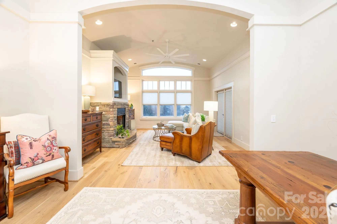
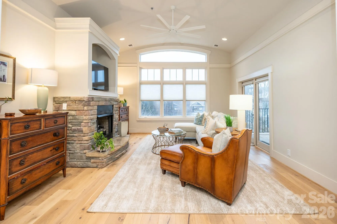
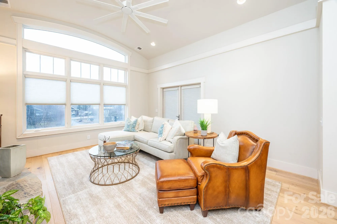
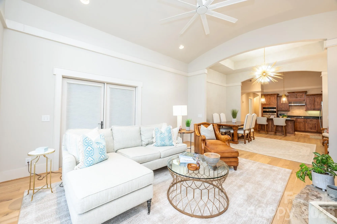
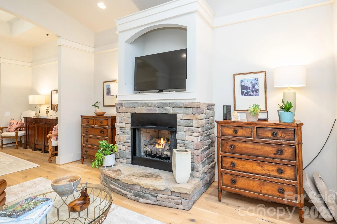
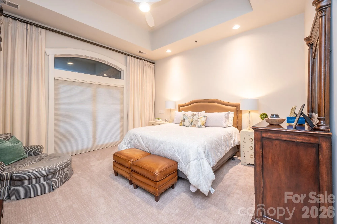
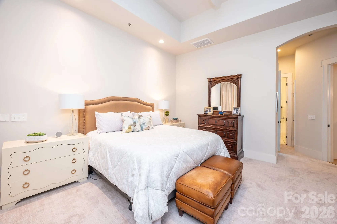
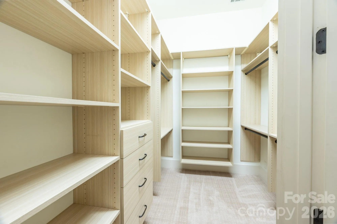
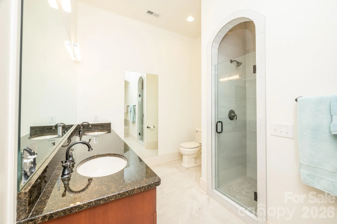
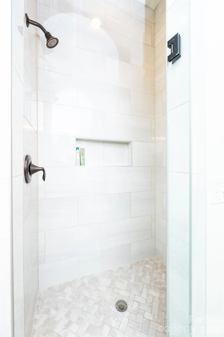
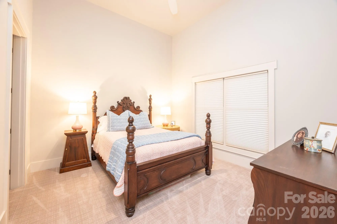
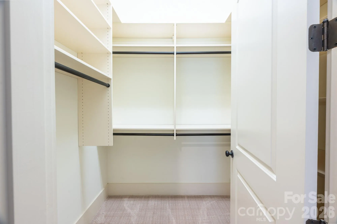
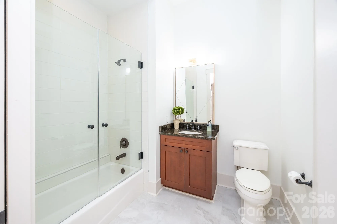
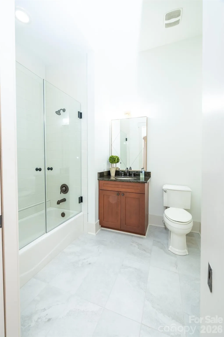
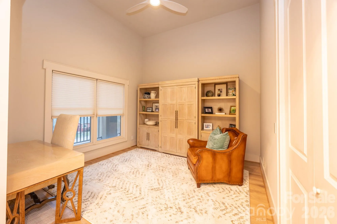
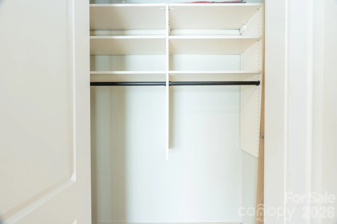
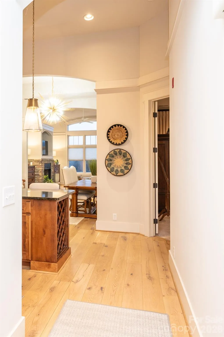
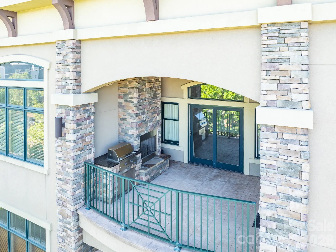
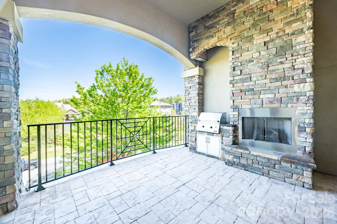
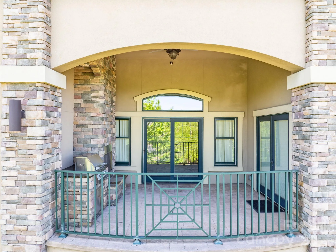
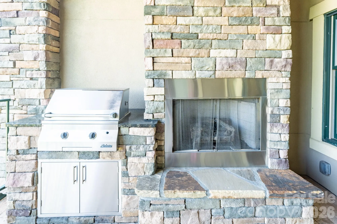
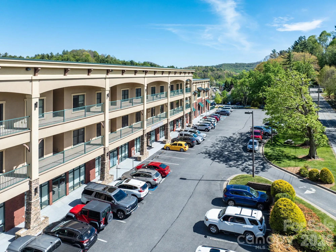
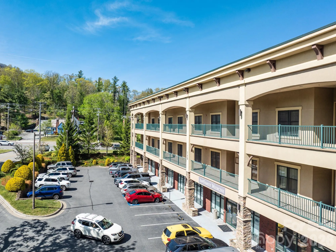
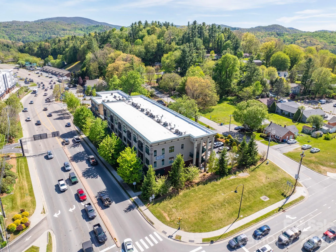
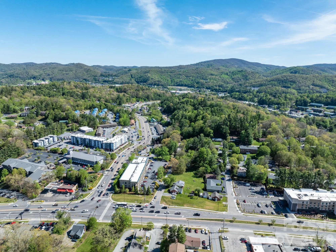


In-town Luxury Mountain condominium in Boone, NC and is conveniently located nearby to ASU, Watauga Medical Center and downtown Boone. This Top Floor, One level Mountain living features 3BR and 2BA with a covered, stamped concrete patio with a built-in stainless steel grill. As you enter the home, updated hardwood floors go throughout the home and custom ceramic tile is featured in bathrooms and entryway foyer. Both bathrooms have been updated with beautiful custom showers. This condo has custom tray ceilings with unique wood treatments and designer chandeliers. There are two raised hearth stack stone fireplaces, one in the living room and one on the outdoor patio. Also featuring an amazing chef’s kitchen with a wall oven and microwave. The kitchen also features Custom Beautiful cherry cabinetry with designer pulls and there are custom Granite counter tops with tile backsplash. The center piece is an oversized huge Kitchen island with built-in wine rack and drawer storage. The appliances are upgrades from the standard package. A Large primary suite has a sliding door to the covered patio and spacious walk-in closet. The primary bath features a large double vanity, arched tile shower and a whirlpool soaking tub. All closets have been upgraded with custom shelving and storage. There is also a spacious Laundry room that will also accommodate a full size washer/dryer. There are Two reserved parking spaces in lower level parking garage with a convenient elevator.
- Heating System:
- Forced Air
- Cooling System:
- Central Air
- Basement:
- Other
- Fireplace:
- Gas Vented
- Parking:
- Basement
- Architectural Style:
- Modern
- Exterior Features:
- Elevator
- Laundry Features:
- Main Level
- Sewer:
- Public Sewer
- Appliances:
- Refrigerator, Electric Cooktop, Dishwasher, Microwave, Disposal, Dryer, Washer
- Country:
- US
- State:
- NC
- County:
- Watauga
- City:
- Boone
- Street:
- Boone Point
- Zipcode:
- 28607
- Street:
- NC Highway 105
- Street Number:
- 148
- Street Suffix:
- Highway
- Longitude:
- W82° 18' 43.9''
- Latitude:
- N36° 12' 11.5''
- Directions:
- Conveniently located at the intersection of Highway 421 (King Street) and Highway 105 Extension in Boone. There is Plenty of Parking available at the back of the building. Take the elevator near the center of the building to the third floor Unit 303. You may also walk up the stairs at the left side facing the building from the parking lot and proceed to third floor.
- Unit Number:
- 303
- Elementary School:
- Hardin Park
- High School:
- Watauga
- Middle School:
- Hardin Park
- Office Name:
- De Camara Properties Inc
- Agent Name:
- Matthew De Camara
- TaxAnnualAmount:
- $0
- TaxAssessedValue:
- $0
- AssociationFee:
- $0
- Construction Materials:
- Wood, Brick Partial
- Entry Level:
- 3
- Foundation Details:
- Other - See Remarks
- Garage:
- 2
- Levels:
- Three
- Water Source:
- City
- Association Yn:
- 1
- List Agent Mls Id:
- 26277
- List Office Mls Id:
- R09477
- Mls Status:
- Active
- Modification Timestamp:
- 2026-10-30T09:03:10Z
- Originating System Name:
- Canopy
- Special Listing Conditions:
- None
- Status Change Timestamp:
- 2026-04-30T19:10:44Z
Residential For Sale
148 Nc Highway 105 Highway Unit 303, Boone, North Carolina 28607
- Property Type :
- Residential
- Listing Type :
- For Sale
- Listing ID :
- 4376627
- Price :
- $675,000
- Bedrooms :
- 3
- Bathrooms :
- 2
- Square Footage :
- 1,749 Sqft
- Year Built :
- 2008
- Status :
- Active
- Full Bathrooms :
- 2
- Property Sub Type :
- Condominium

