
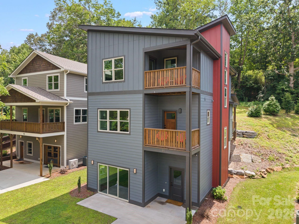
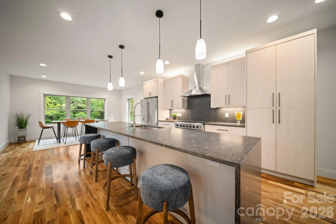
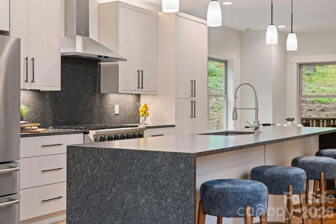
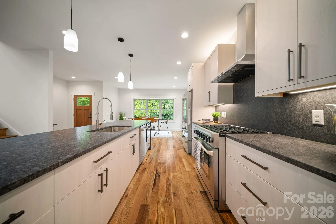
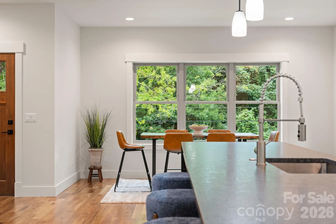
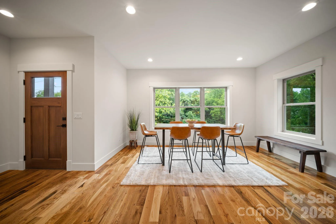
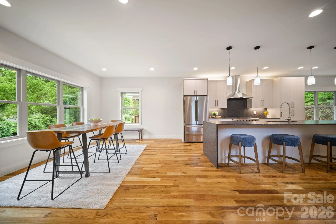
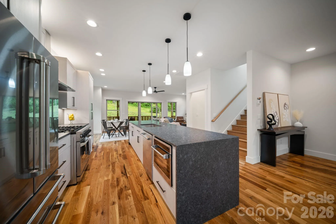
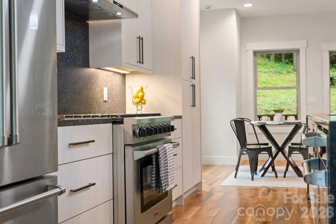
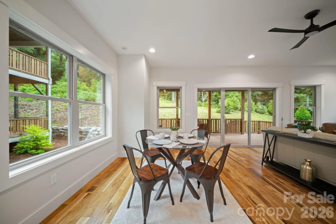
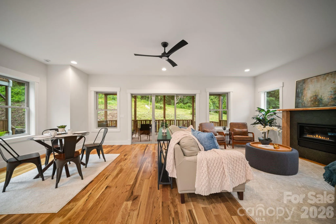
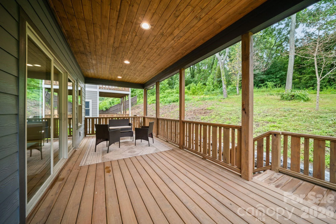
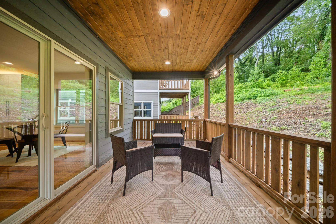
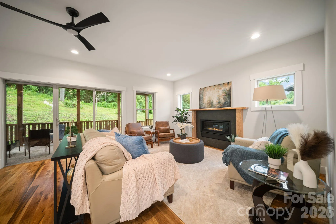
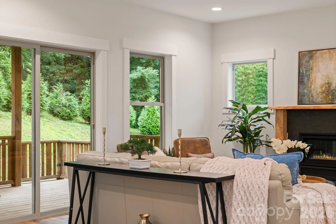
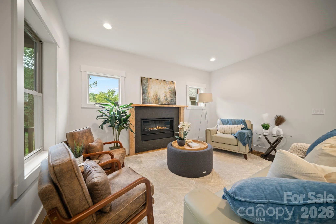
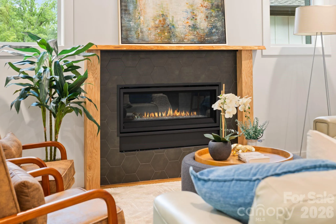
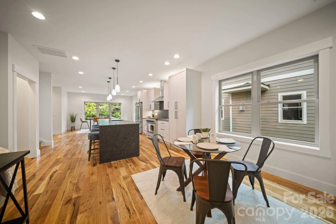
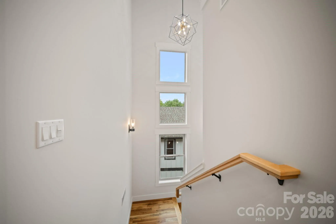
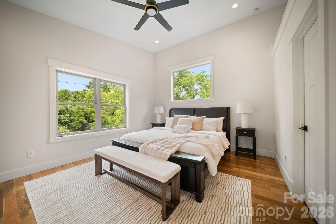
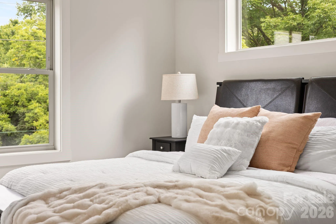
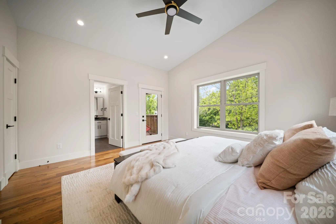
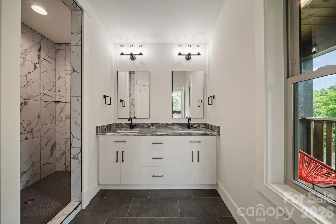
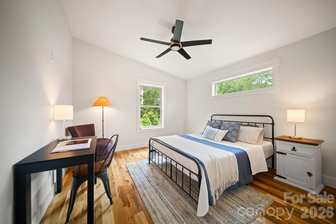
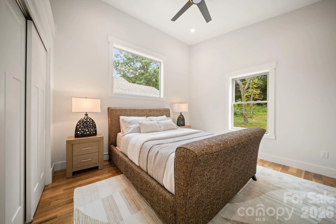
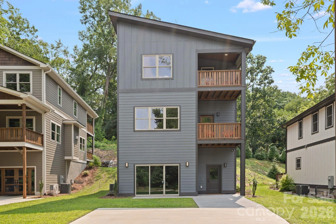
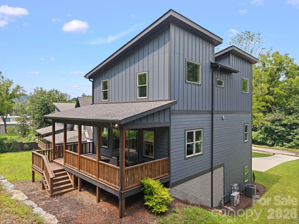
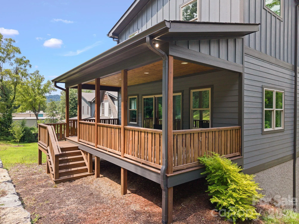
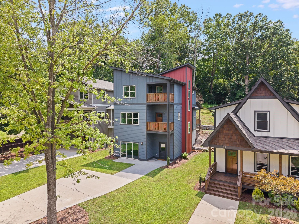
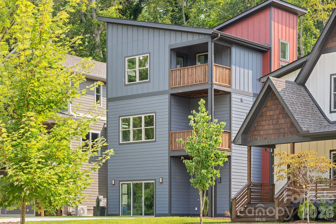
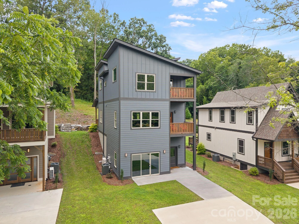
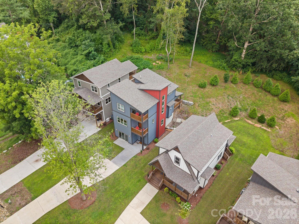
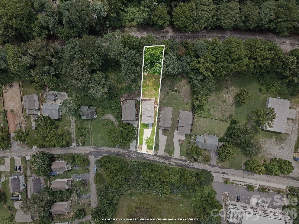
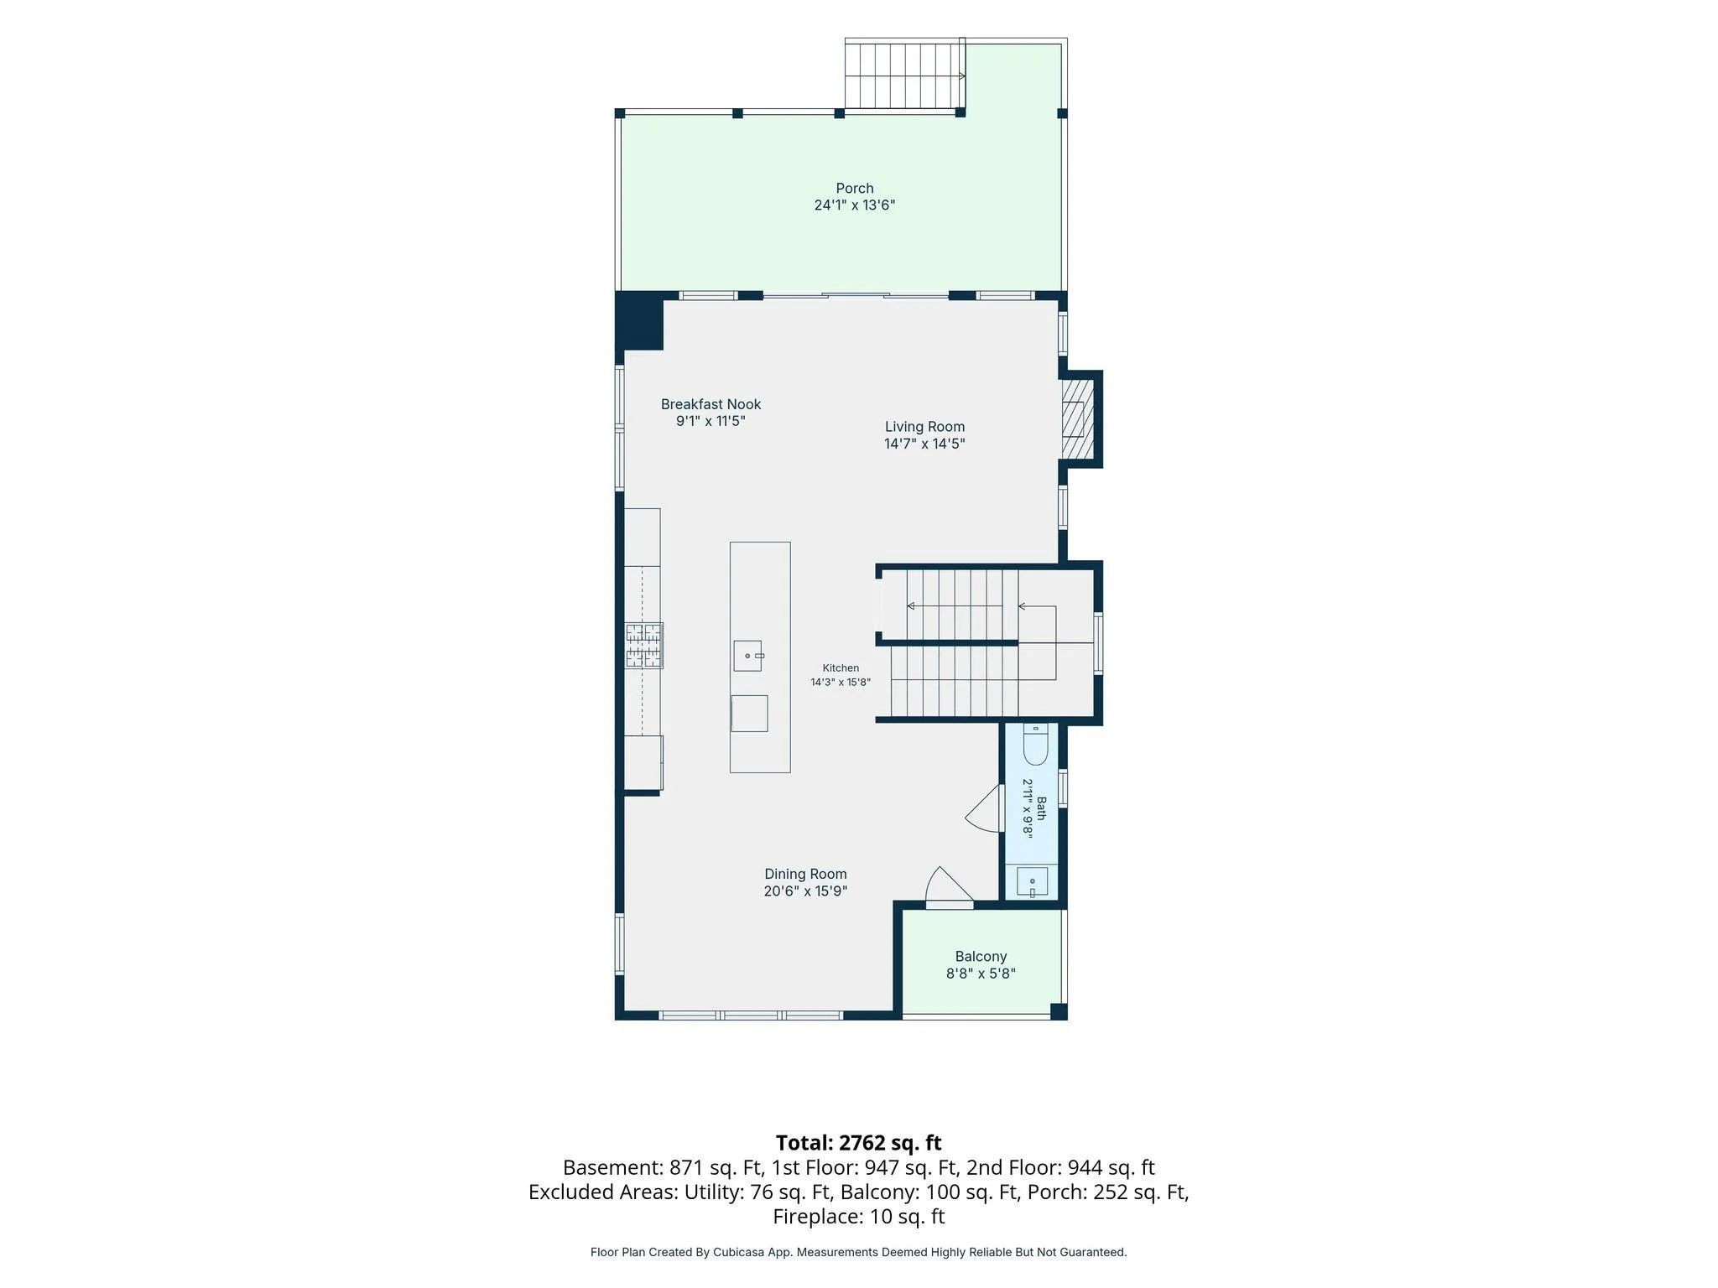
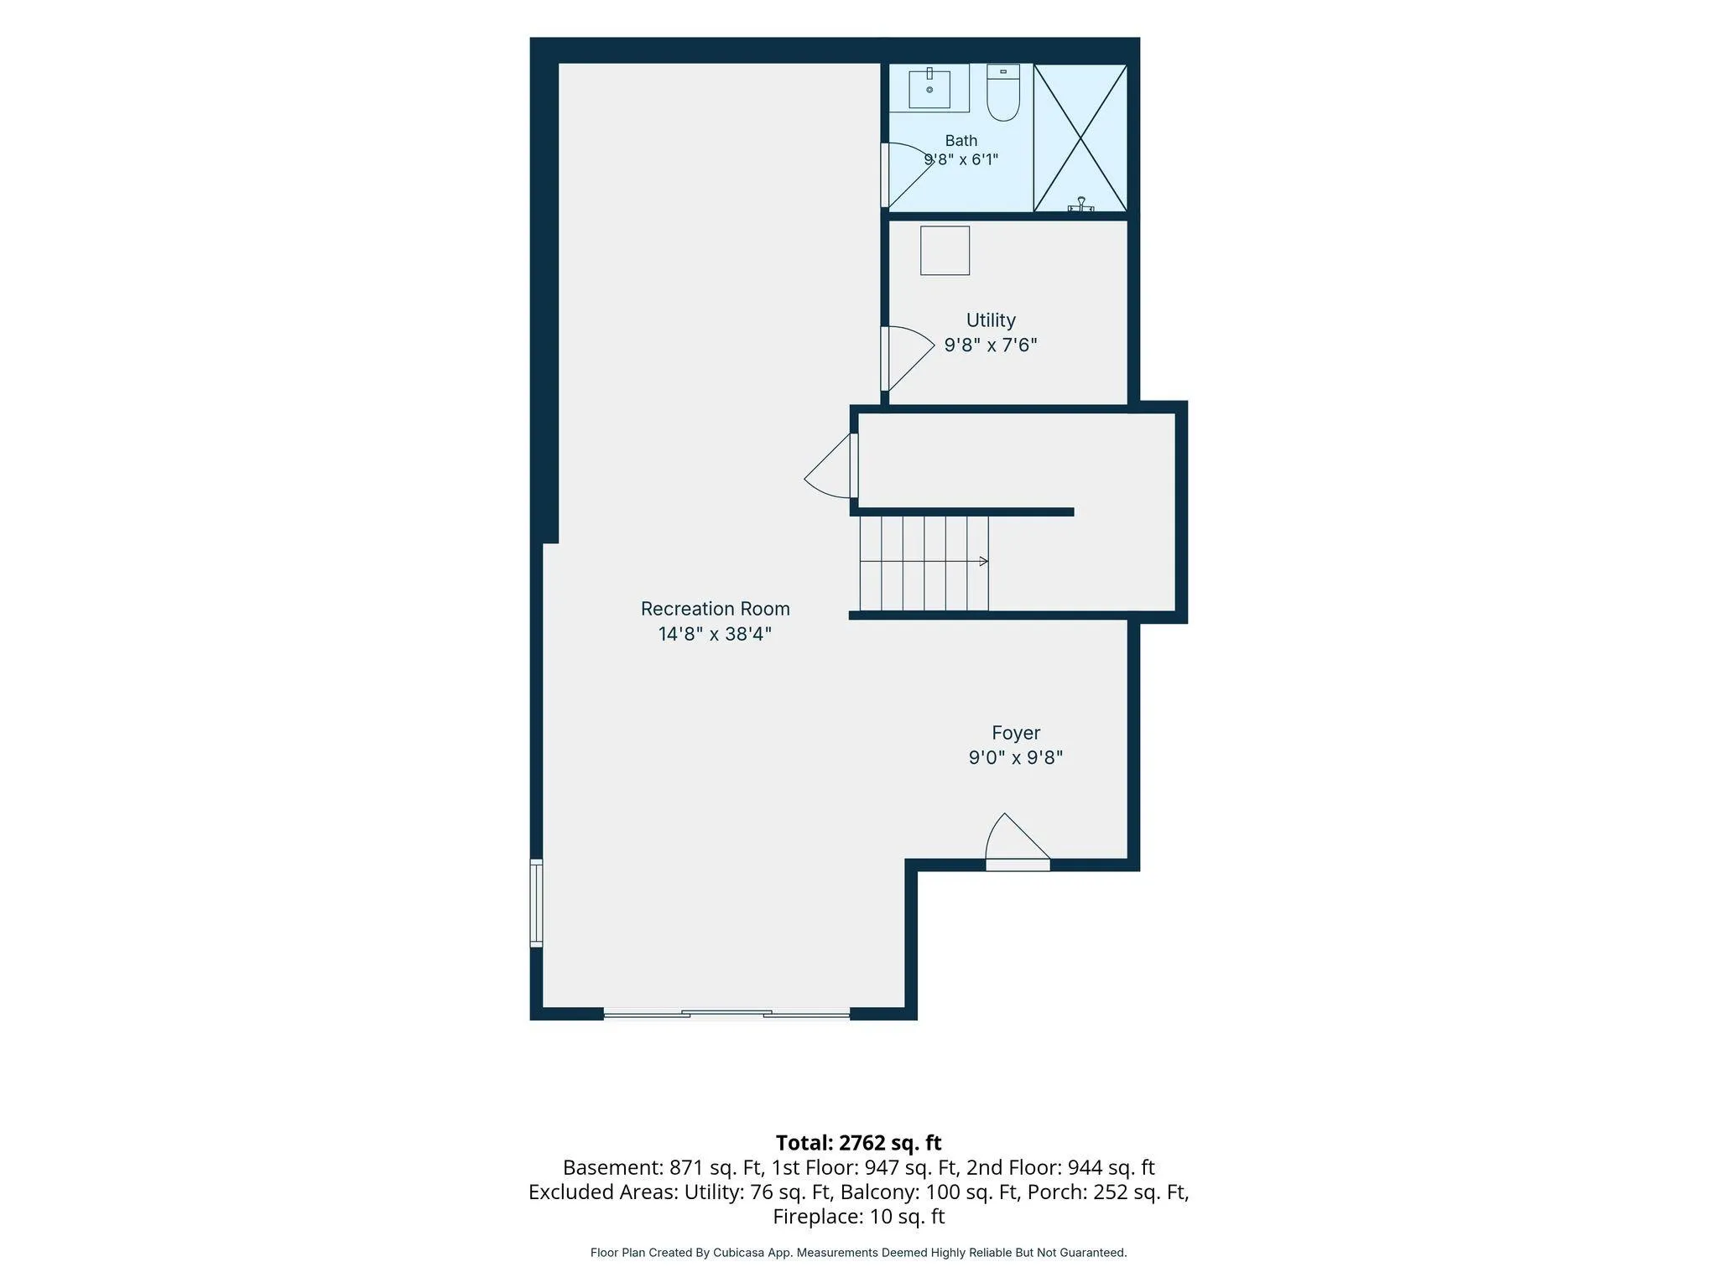
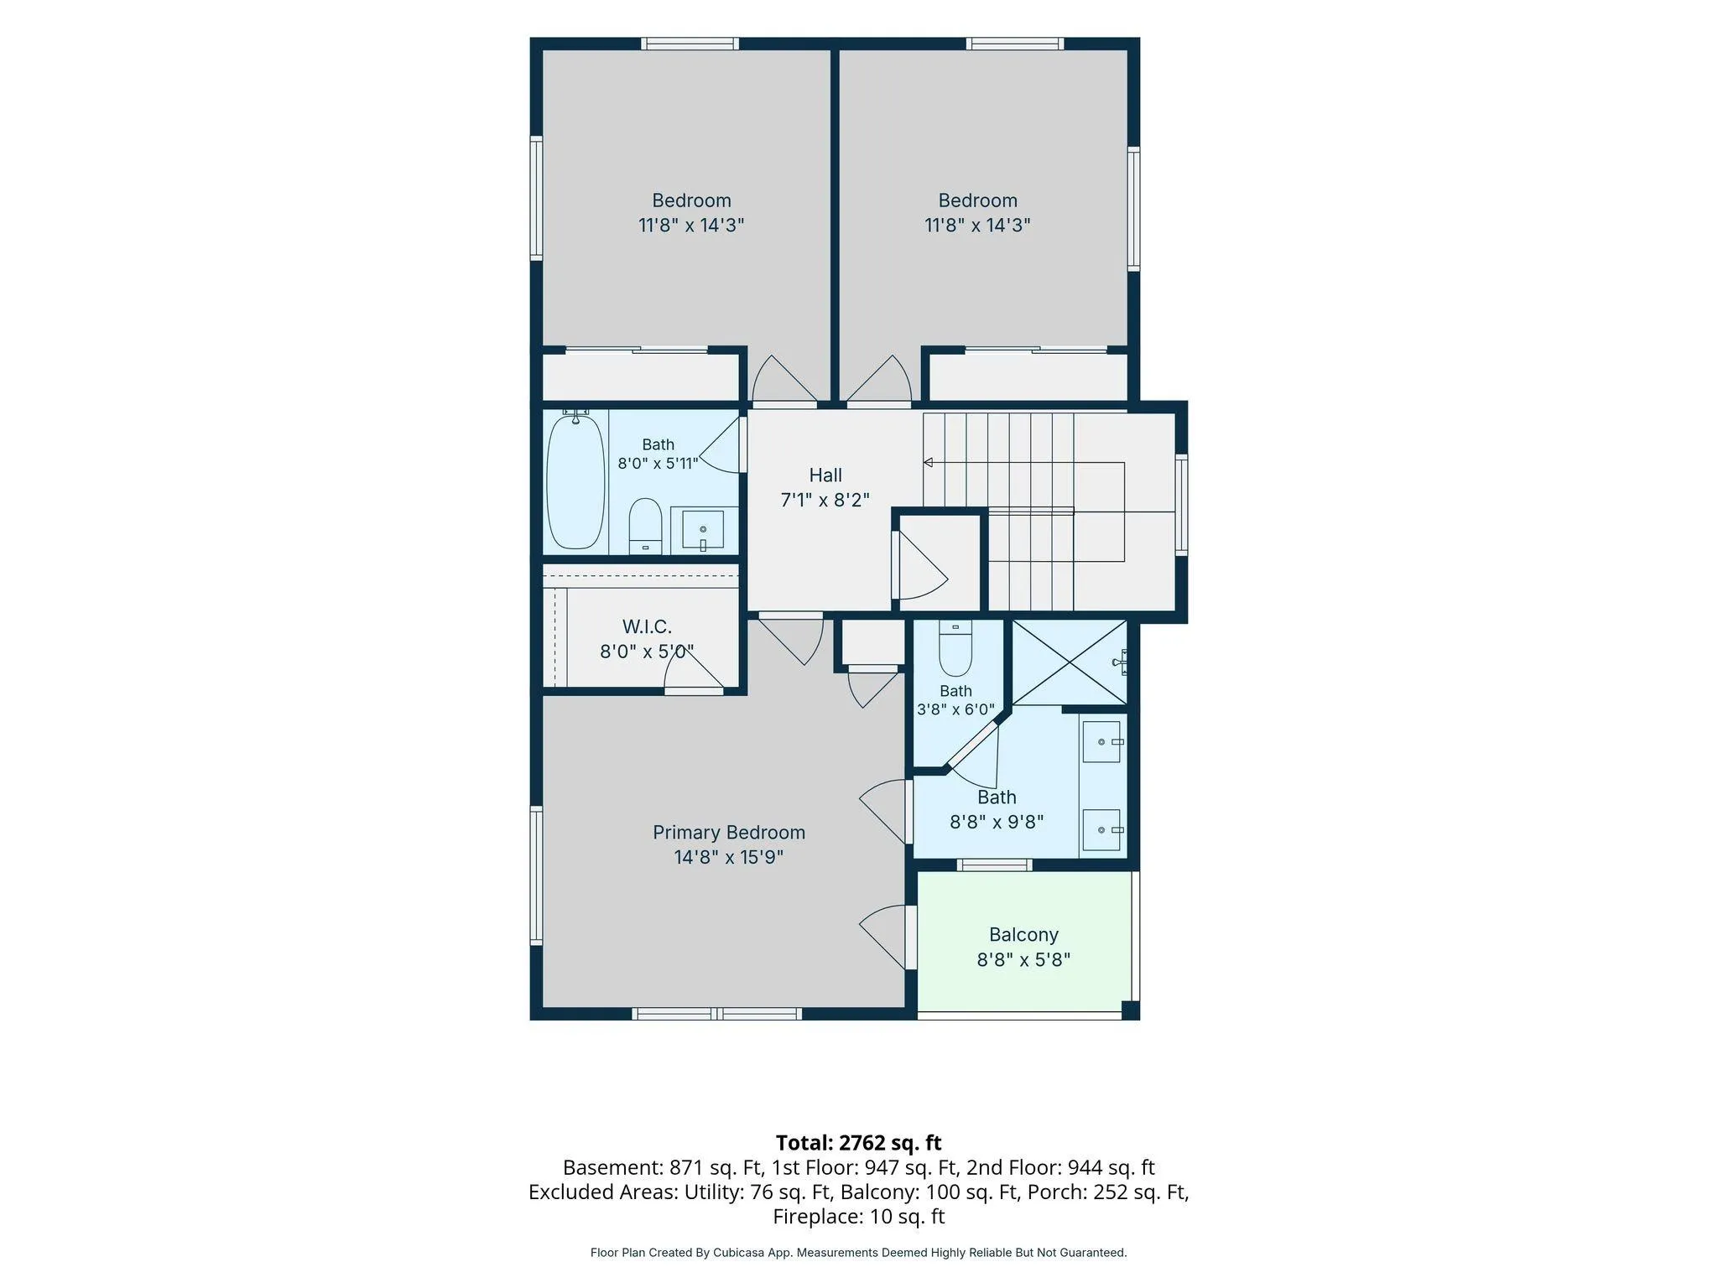
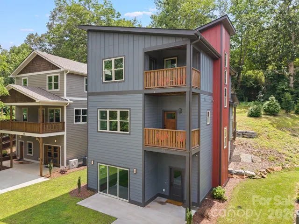
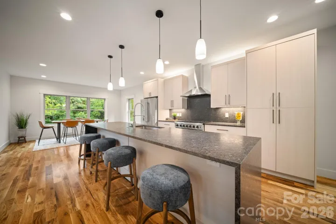
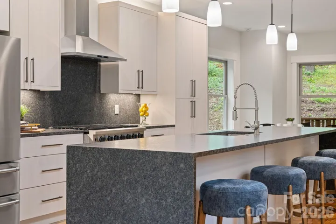
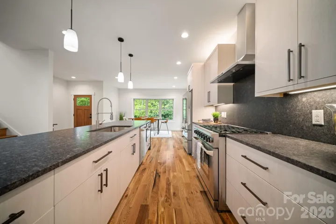
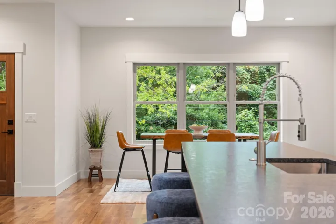
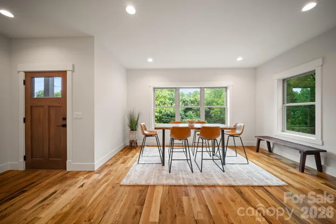
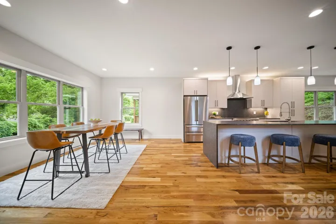
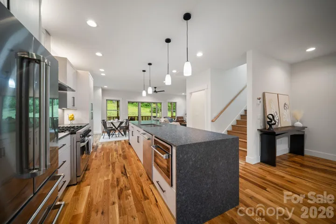
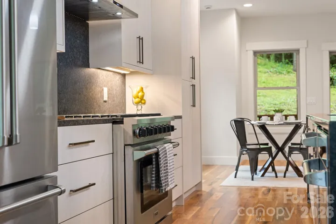
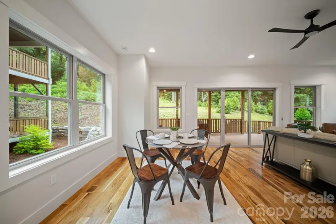
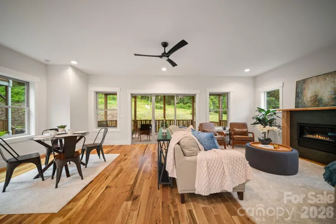
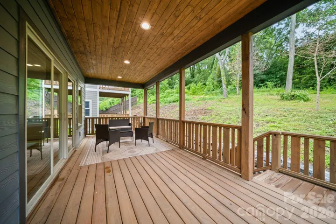
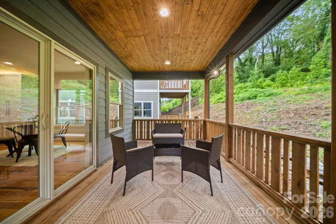
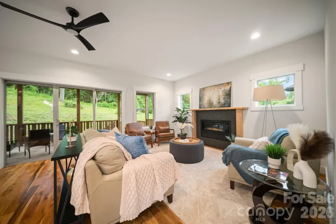
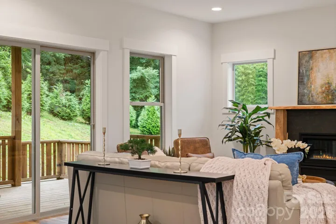
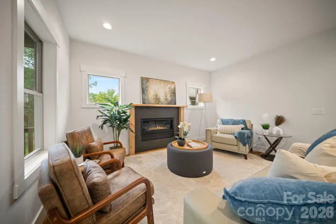
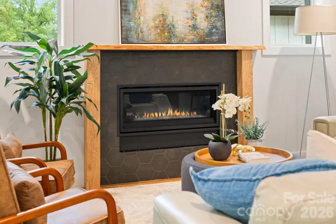
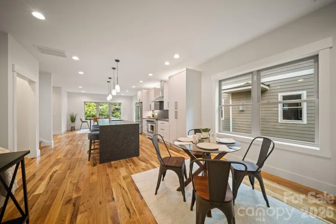
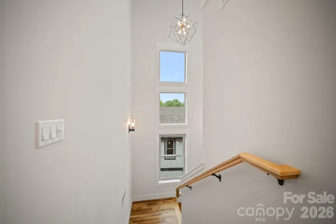
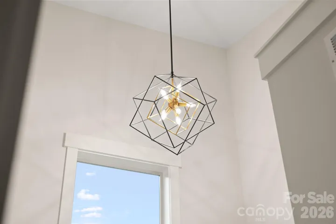
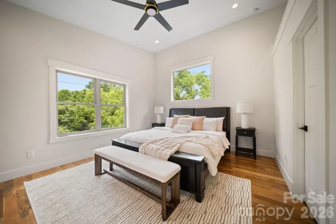
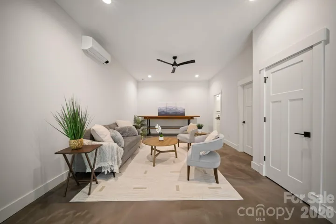
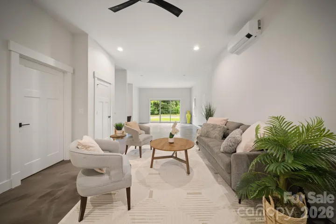
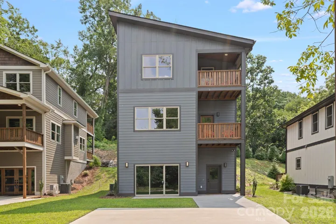
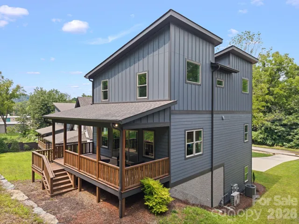
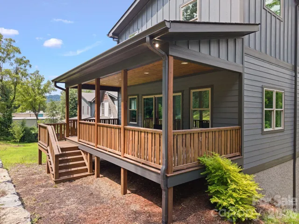
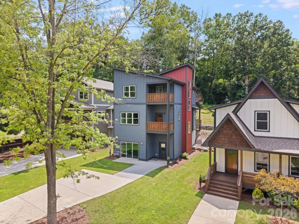
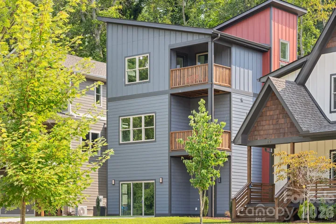
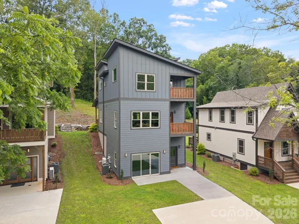
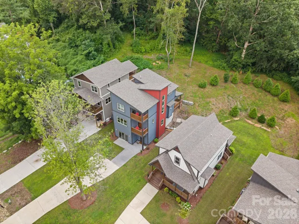
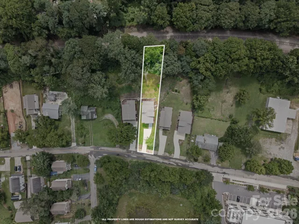
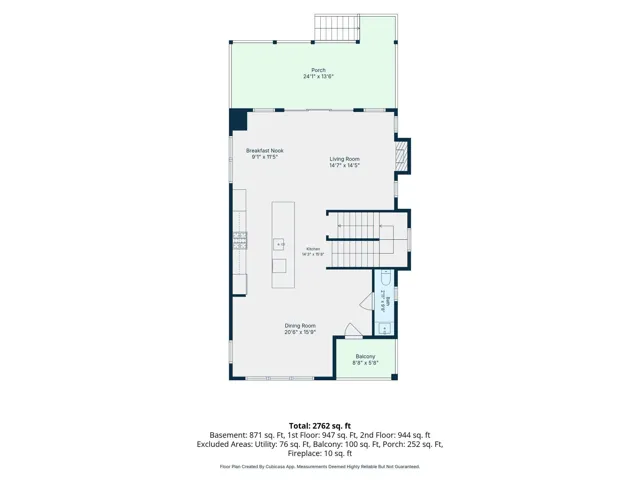
Welcome to 91 Glendale! Experience the comfort and style of new construction in this thoughtfully designed three-level Modern Craftsman. Enter into the bright, open main level designed for both everyday living and effortless entertaining. A generous quartz waterfall center island anchors the kitchen, complemented by stainless steel eco appliances, chef inspired gas range, European soft close cabinetry, white oak hardwood floors, and a sleek linear gas fireplace that creates a warm, inviting living atmosphere. Enjoy your morning coffee or unwind on the rear deck overlooking your vibrant outdoor space.
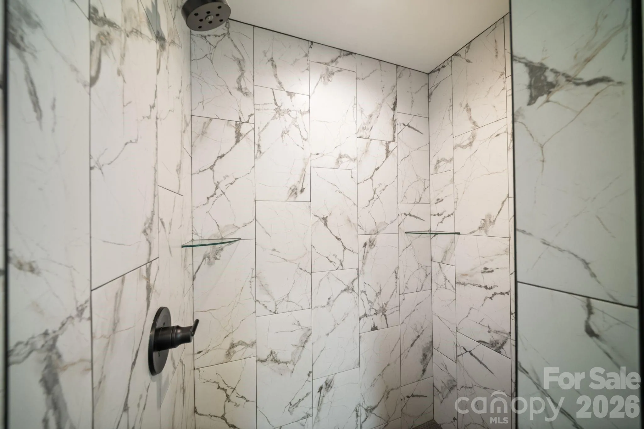
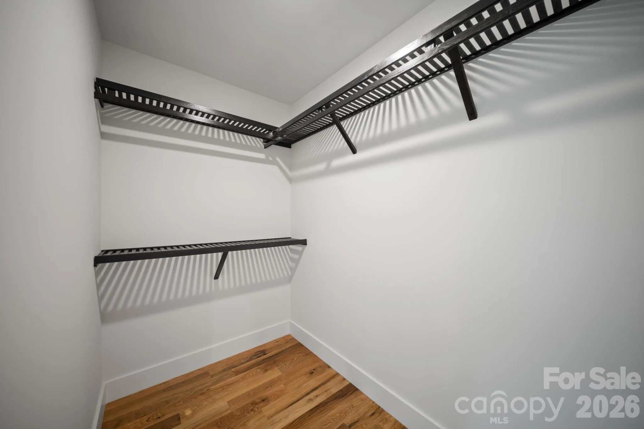
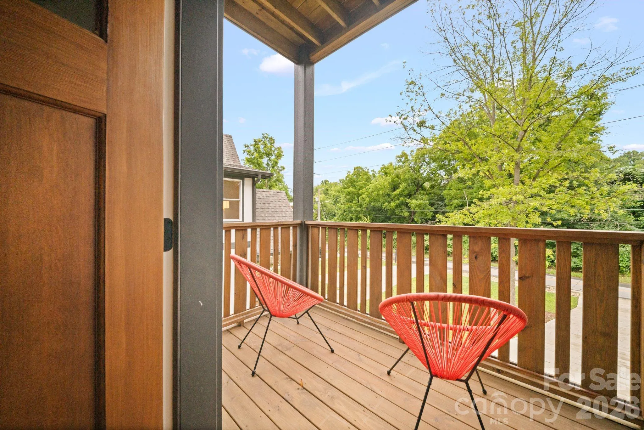
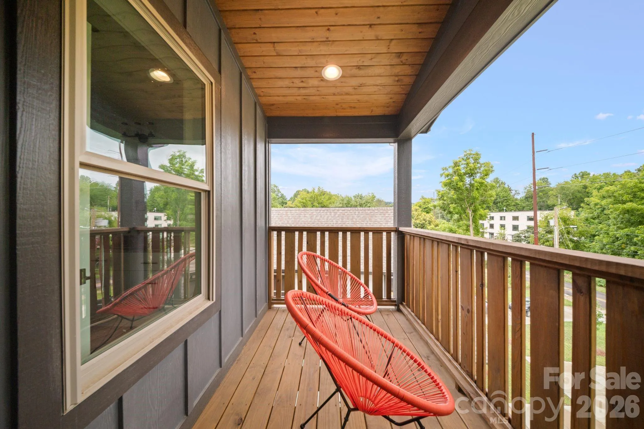
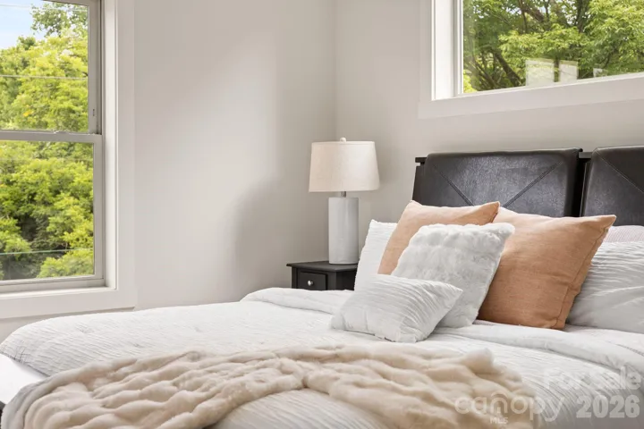
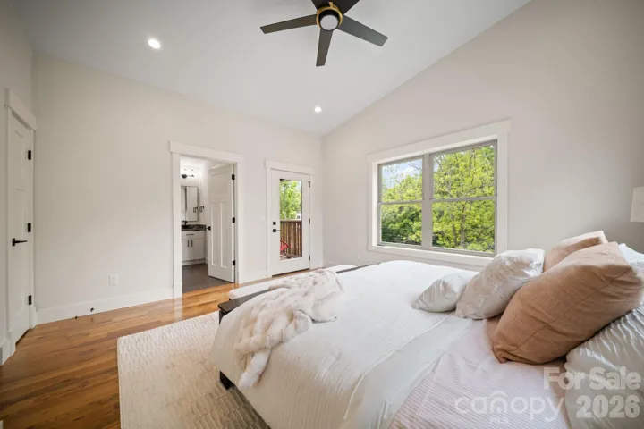
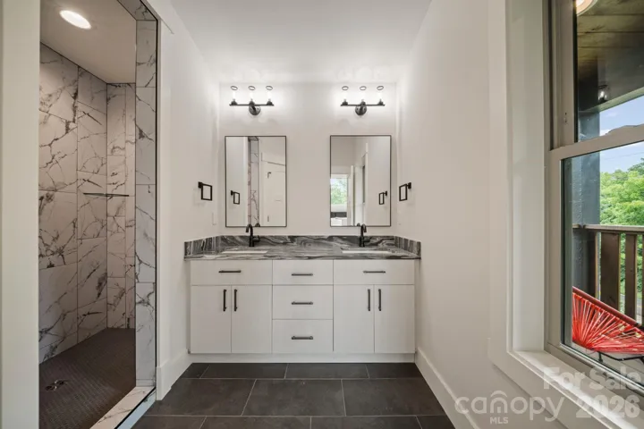
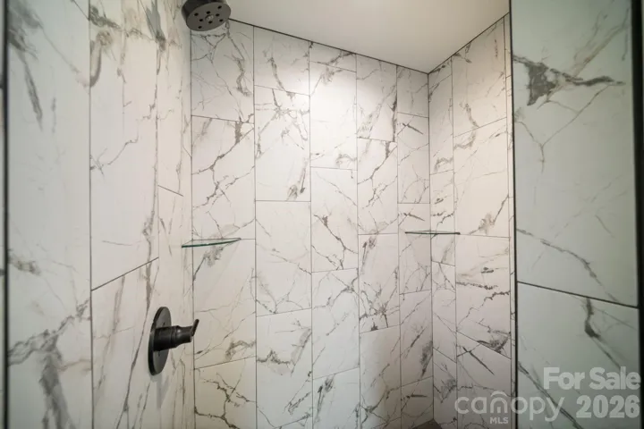
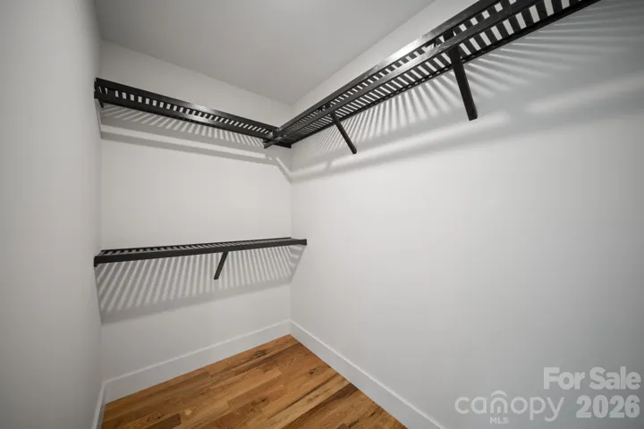
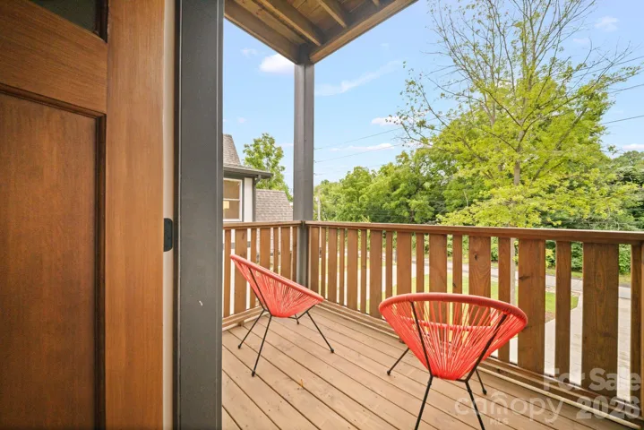
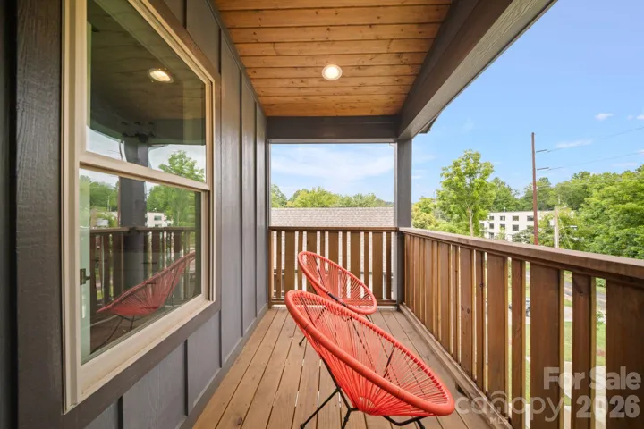
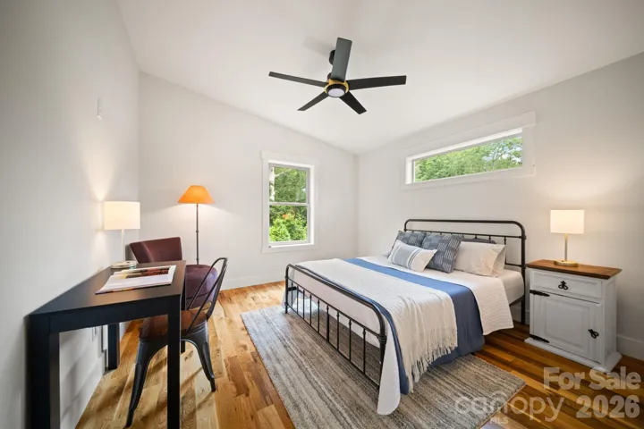
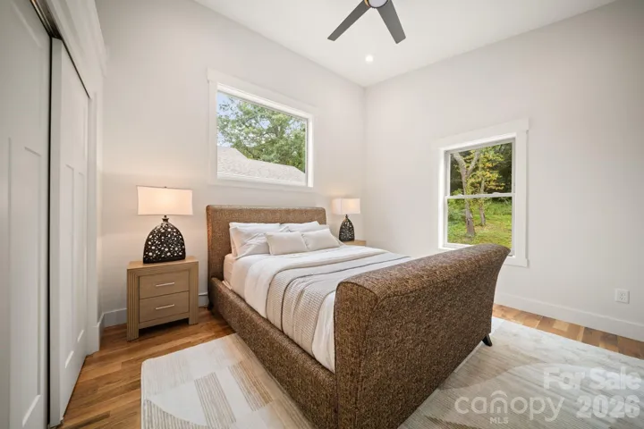
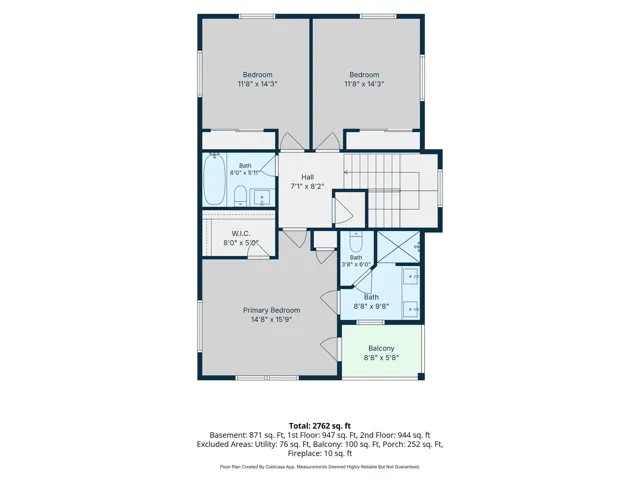
The spacious upper level is highlighted by a relaxing primary suite featuring vaulted ceilings, a private covered balcony, a beautifully tiled walk-in shower, dual vanities, and plenty of closet space. Two additional bedrooms, a full bathroom, and a conveniently located laundry area complete the second floor.
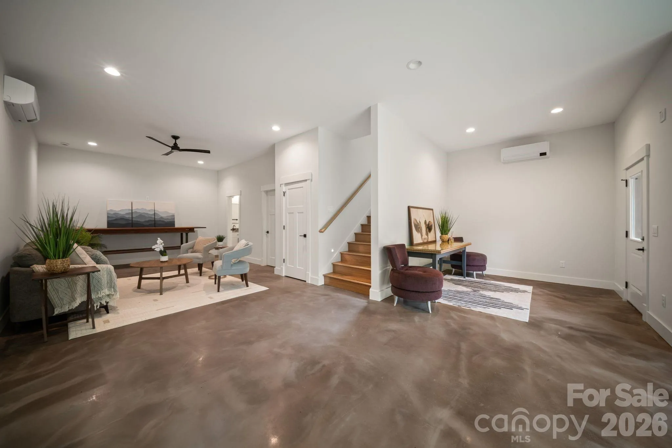
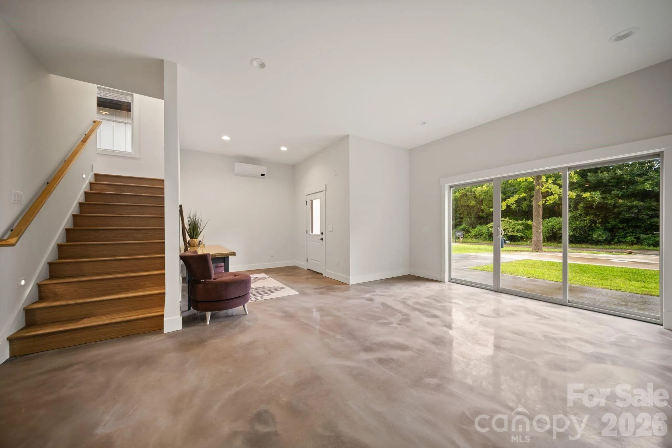
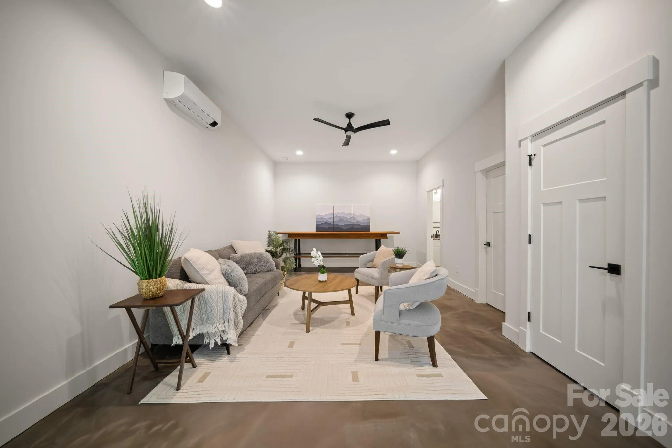
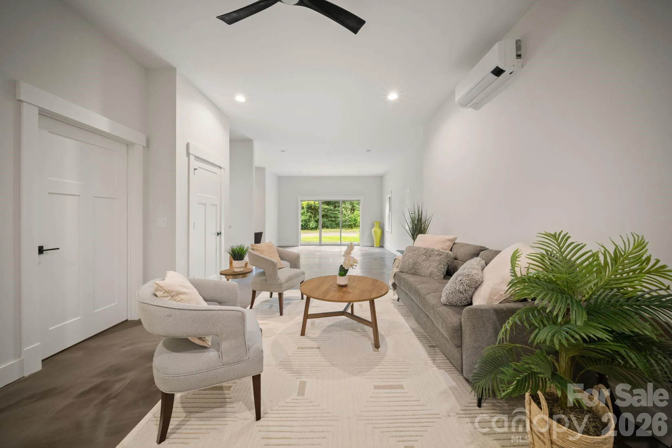
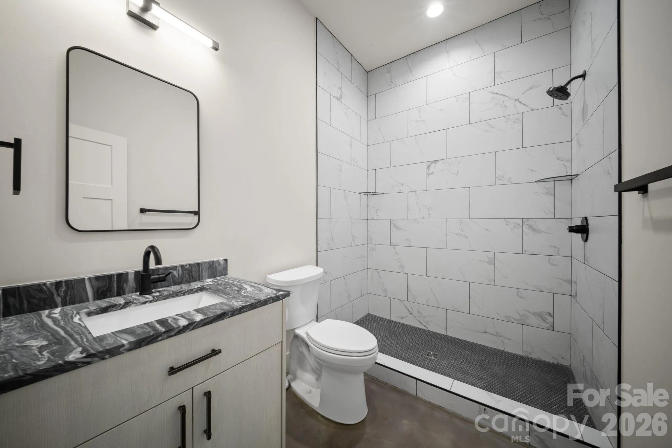
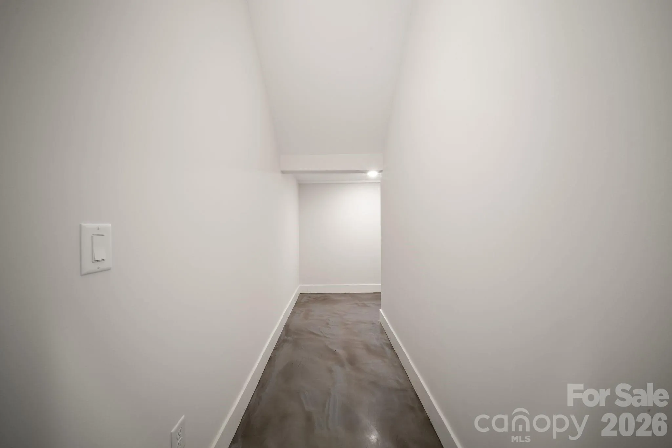
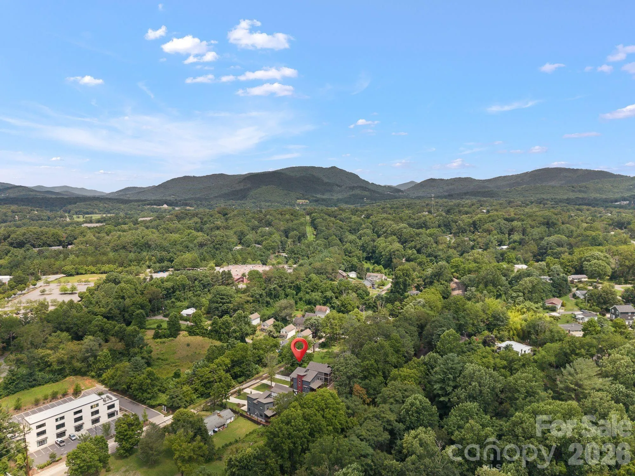
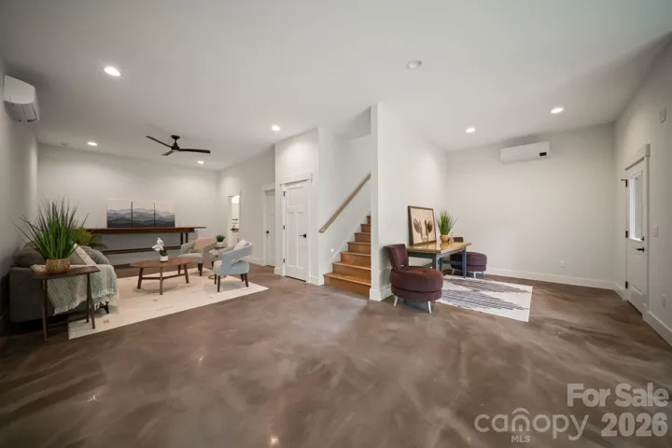
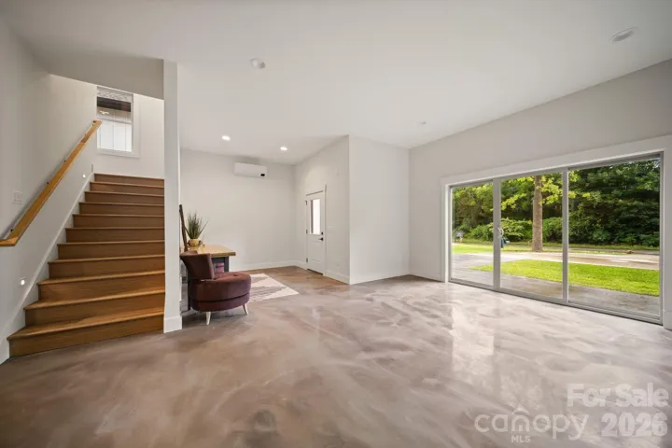
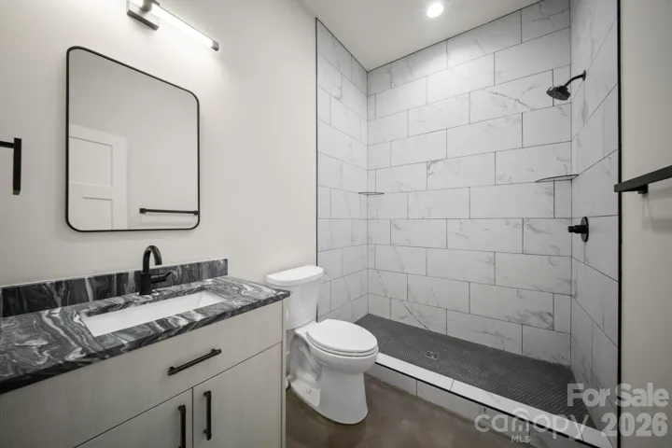
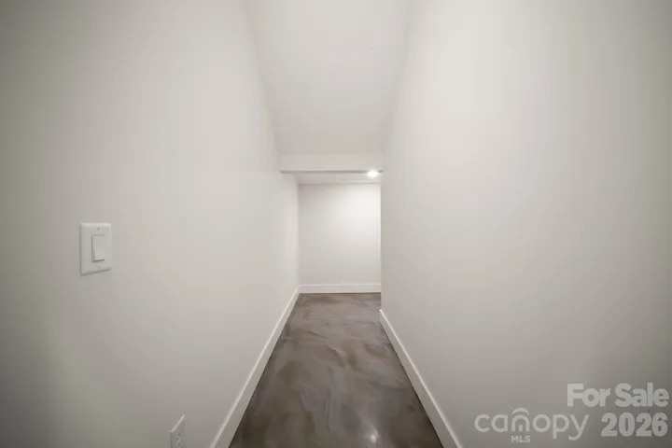
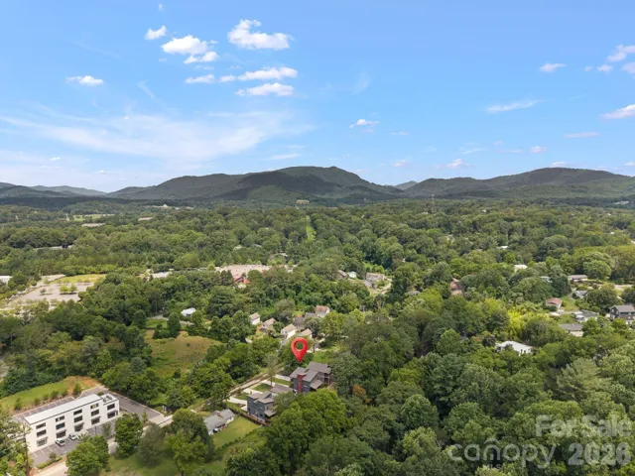
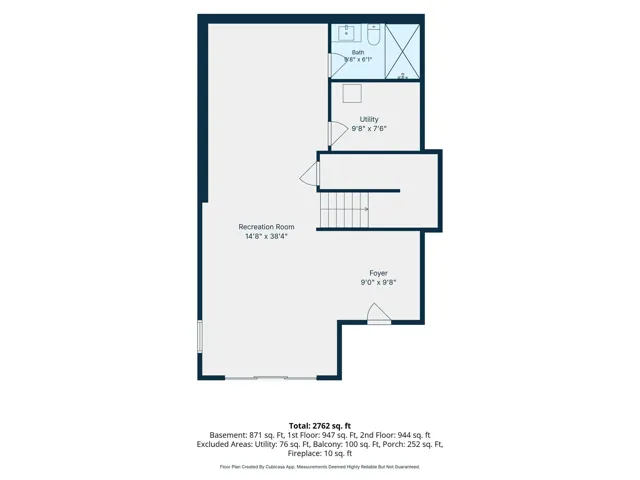
The fully finished lower level offers exceptional flexibility with a full bathroom and ample storage, making it ideal for a media room, home office, fitness space, playroom, or private guest retreat. Premium features such as custom tile work, a tankless on-demand water heater, and quality finishes throughout add lasting value and everyday convenience. Located just minutes from the restaurants, shopping, and attractions of Biltmore Village and downtown Asheville, this beautiful home offers the perfect combination of modern design, functionality, and location.
- Heating System:
- Heat Pump, Ductless
- Cooling System:
- Ductless, Heat Pump
- Basement:
- Exterior Entry, Finished, Daylight
- Fireplace:
- Gas, Living Room
- Patio:
- Covered, Porch, Deck
- Parking:
- Driveway
- Architectural Style:
- Contemporary
- Flooring:
- Wood, Tile, Concrete
- Interior Features:
- Kitchen Island, Open Floorplan, Walk-In Closet(s)
- Laundry Features:
- Electric Dryer Hookup, Washer Hookup, Upper Level
- Sewer:
- Public Sewer
- Utilities:
- Natural Gas
- Window Features:
- Insulated Window(s)
- Appliances:
- Refrigerator, Dishwasher, Microwave, Gas Range, Disposal, Tankless Water Heater
- Country:
- US
- State:
- NC
- County:
- Buncombe
- City:
- Asheville
- Street:
- None
- Zipcode:
- 28803
- Street:
- Glendale
- Street Number:
- 91
- Street Suffix:
- Avenue
- Longitude:
- W83° 28' 35.7''
- Latitude:
- N35° 34' 13.8''
- Directions:
- From downtown Asheville take 240 E to exit 8. Turn right on Fairview Rd. Turn right on Glendale Ave. Home will be on the left.
- Elementary School:
- Oakley
- High School:
- AC Reynolds
- Middle School:
- AC Reynolds
- Office Name:
- Obsidian Real Estate LLC
- Agent Name:
- Kevin Kerr
- TaxAnnualAmount:
- $0
- TaxAssessedValue:
- $0
- AssociationFee:
- $0
- Construction Materials:
- Fiber Cement
- Foundation Details:
- Basement
- Levels:
- Split Level
- Water Source:
- City
- List Agent Mls Id:
- keke54820
- List Office Mls Id:
- R03148
- Listing Term:
- Cash,Conventional,FHA,VA Loan
- Mls Status:
- Active
- Modification Timestamp:
- 2026-08-09T18:06:08Z
- Originating System Name:
- Canopy
- Special Listing Conditions:
- None
- Status Change Timestamp:
- 2026-07-30T19:05:03Z
Residential For Sale
91 Glendale Avenue, Asheville, North Carolina 28803
- Property Type :
- Residential
- Listing Type :
- For Sale
- Listing ID :
- 4409237
- Price :
- $674,900
- Bedrooms :
- 3
- Bathrooms :
- 4
- Half Bathrooms :
- 1
- Square Footage :
- 2,762 Sqft
- Year Built :
- 2025
- Status :
- Active
- Full Bathrooms :
- 3
- New Construction Yn :
- 1
- Property Sub Type :
- Single Family Residence
- Roof:
- Architectural Shingle

