
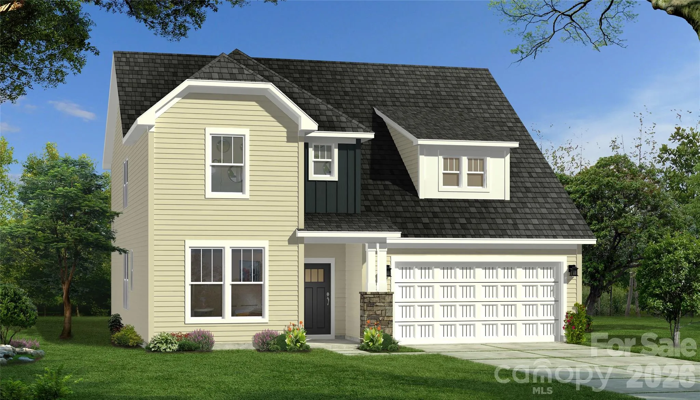

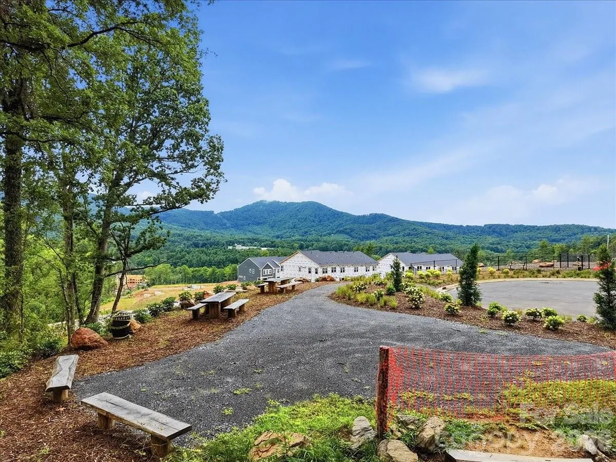
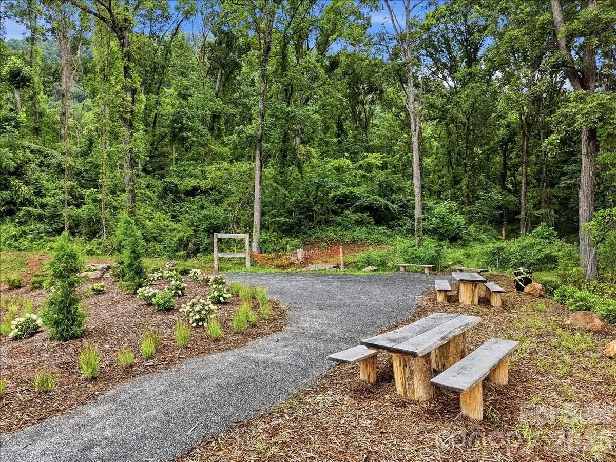
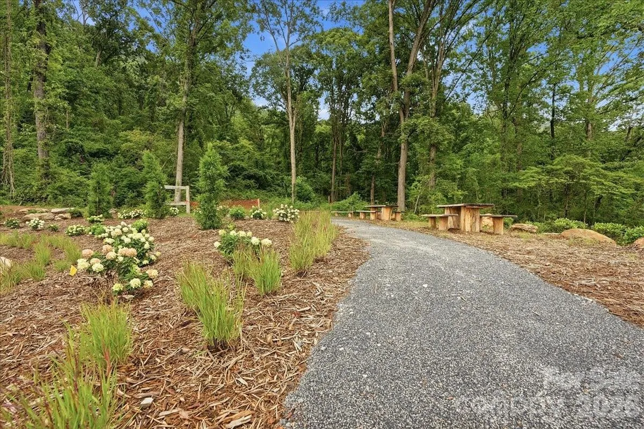
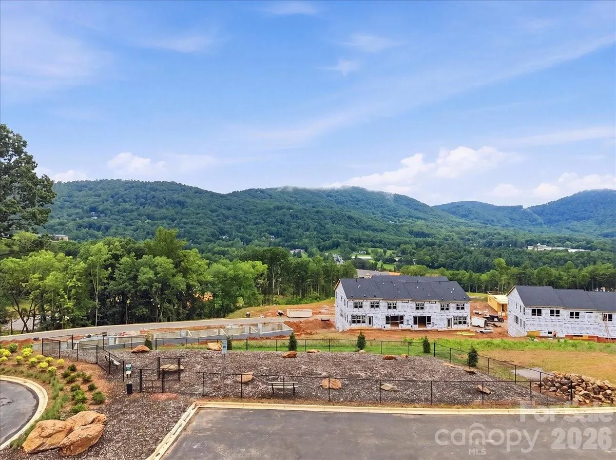
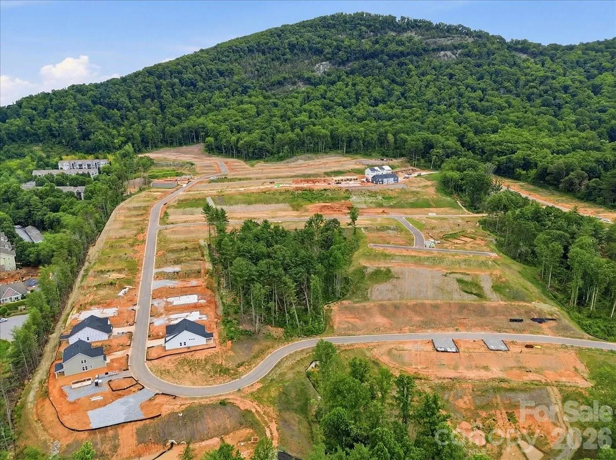
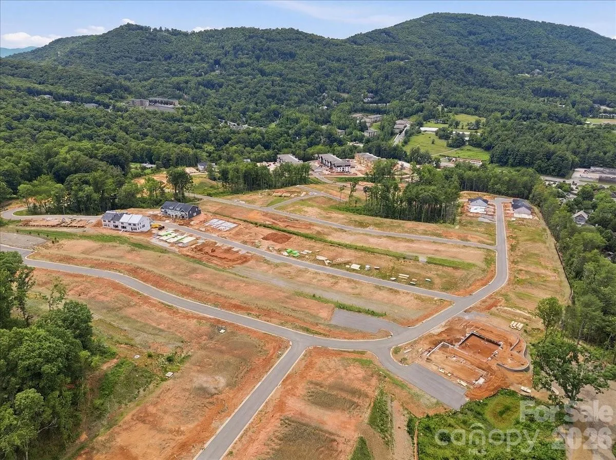


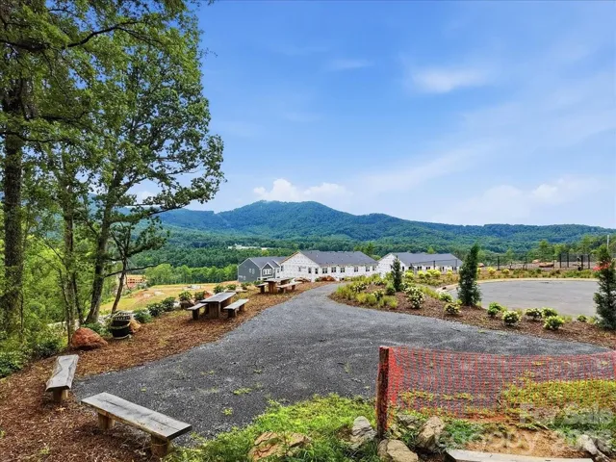
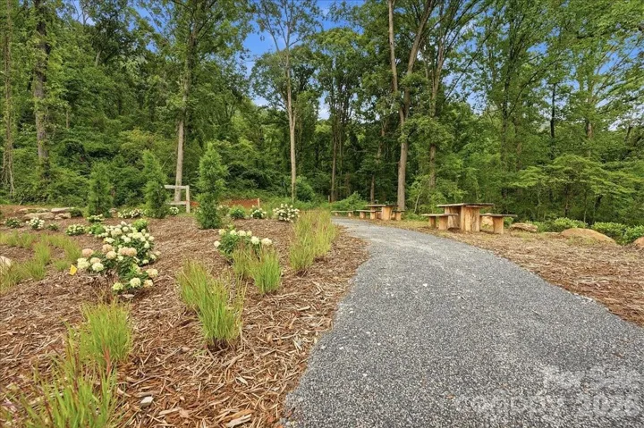
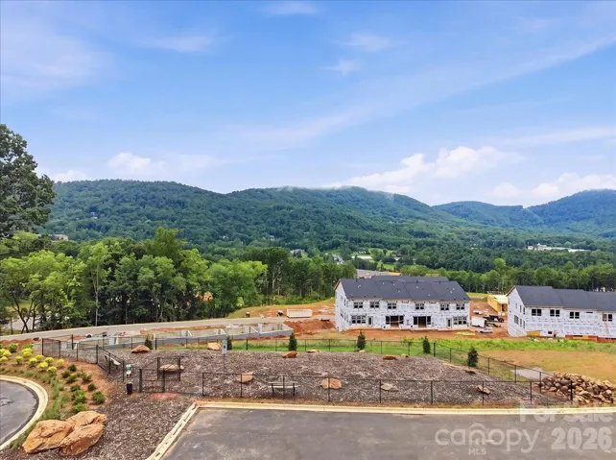
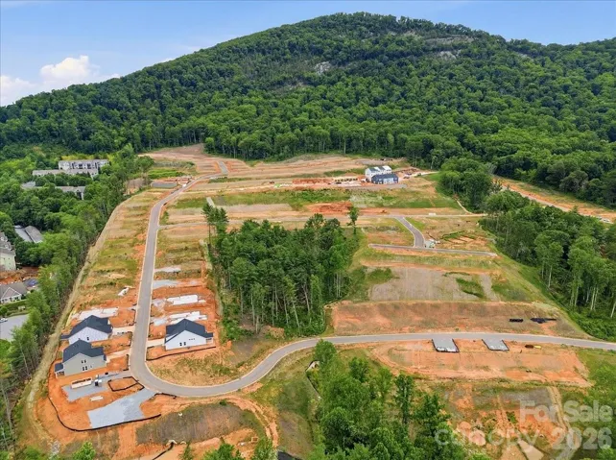
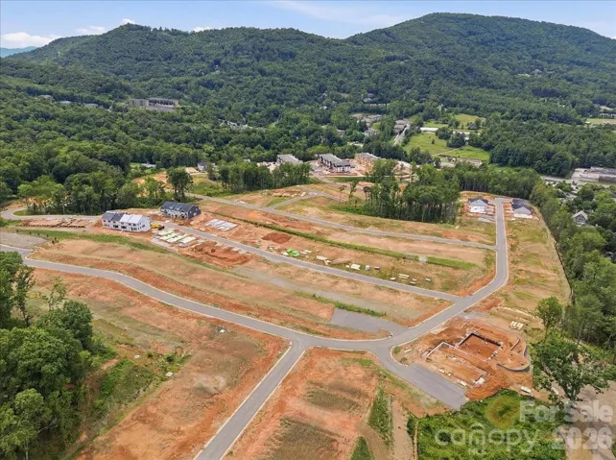
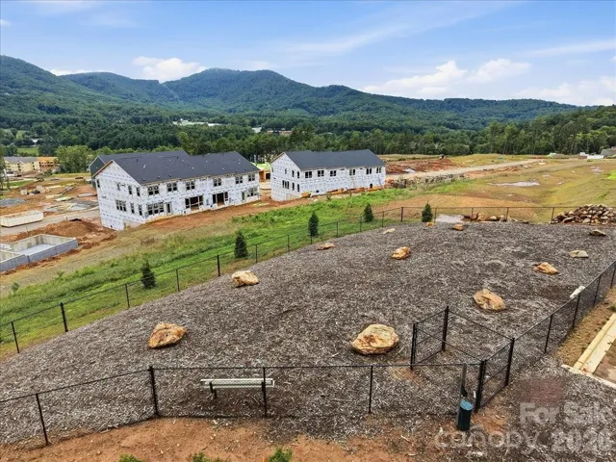
Discover vibrant single-family homes in Asheville, NC, where active living and mountain beauty come together at The Wilds at Cedar Mountain. Thoughtfully designed near Asheville, this community offers a lifestyle centered around connection, recreation, and convenience, giving you more time to enjoy everything Western North Carolina has to offer at the foothills of the Blue Ridge Mountains.
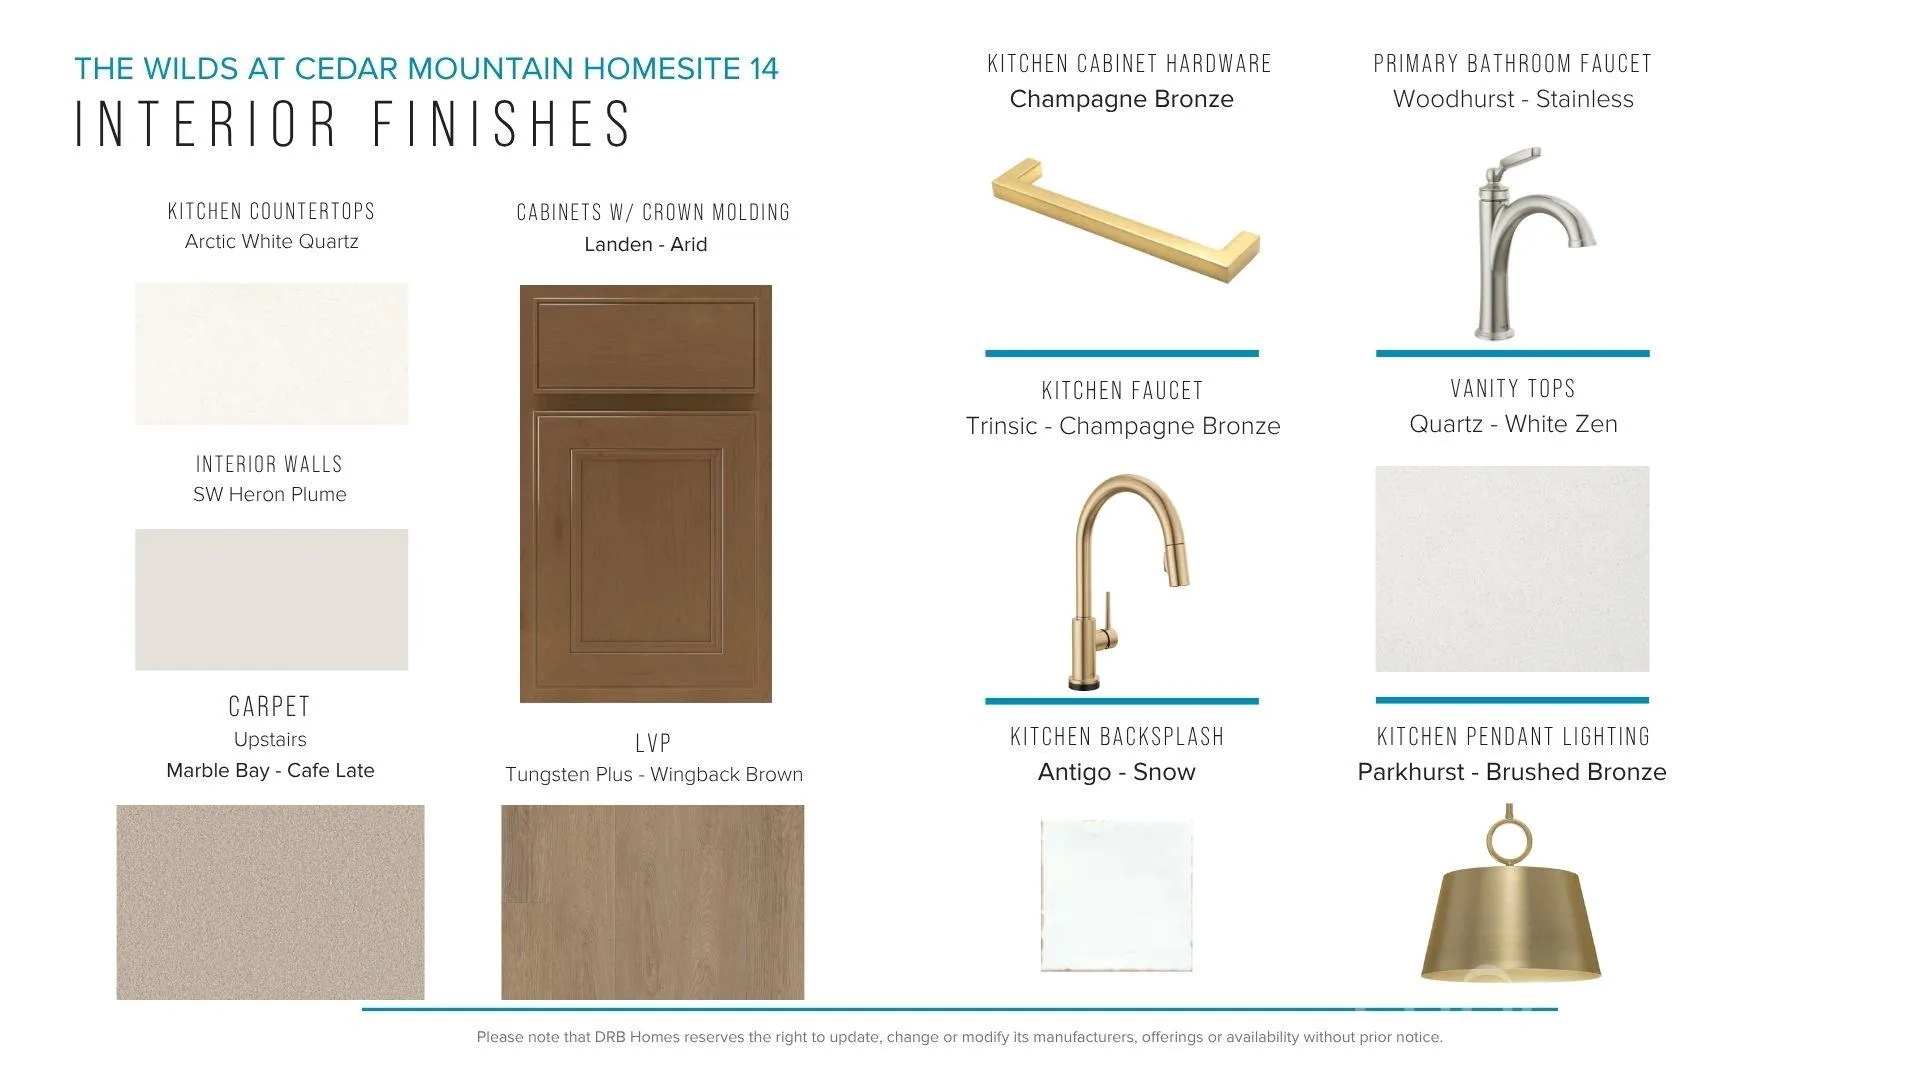
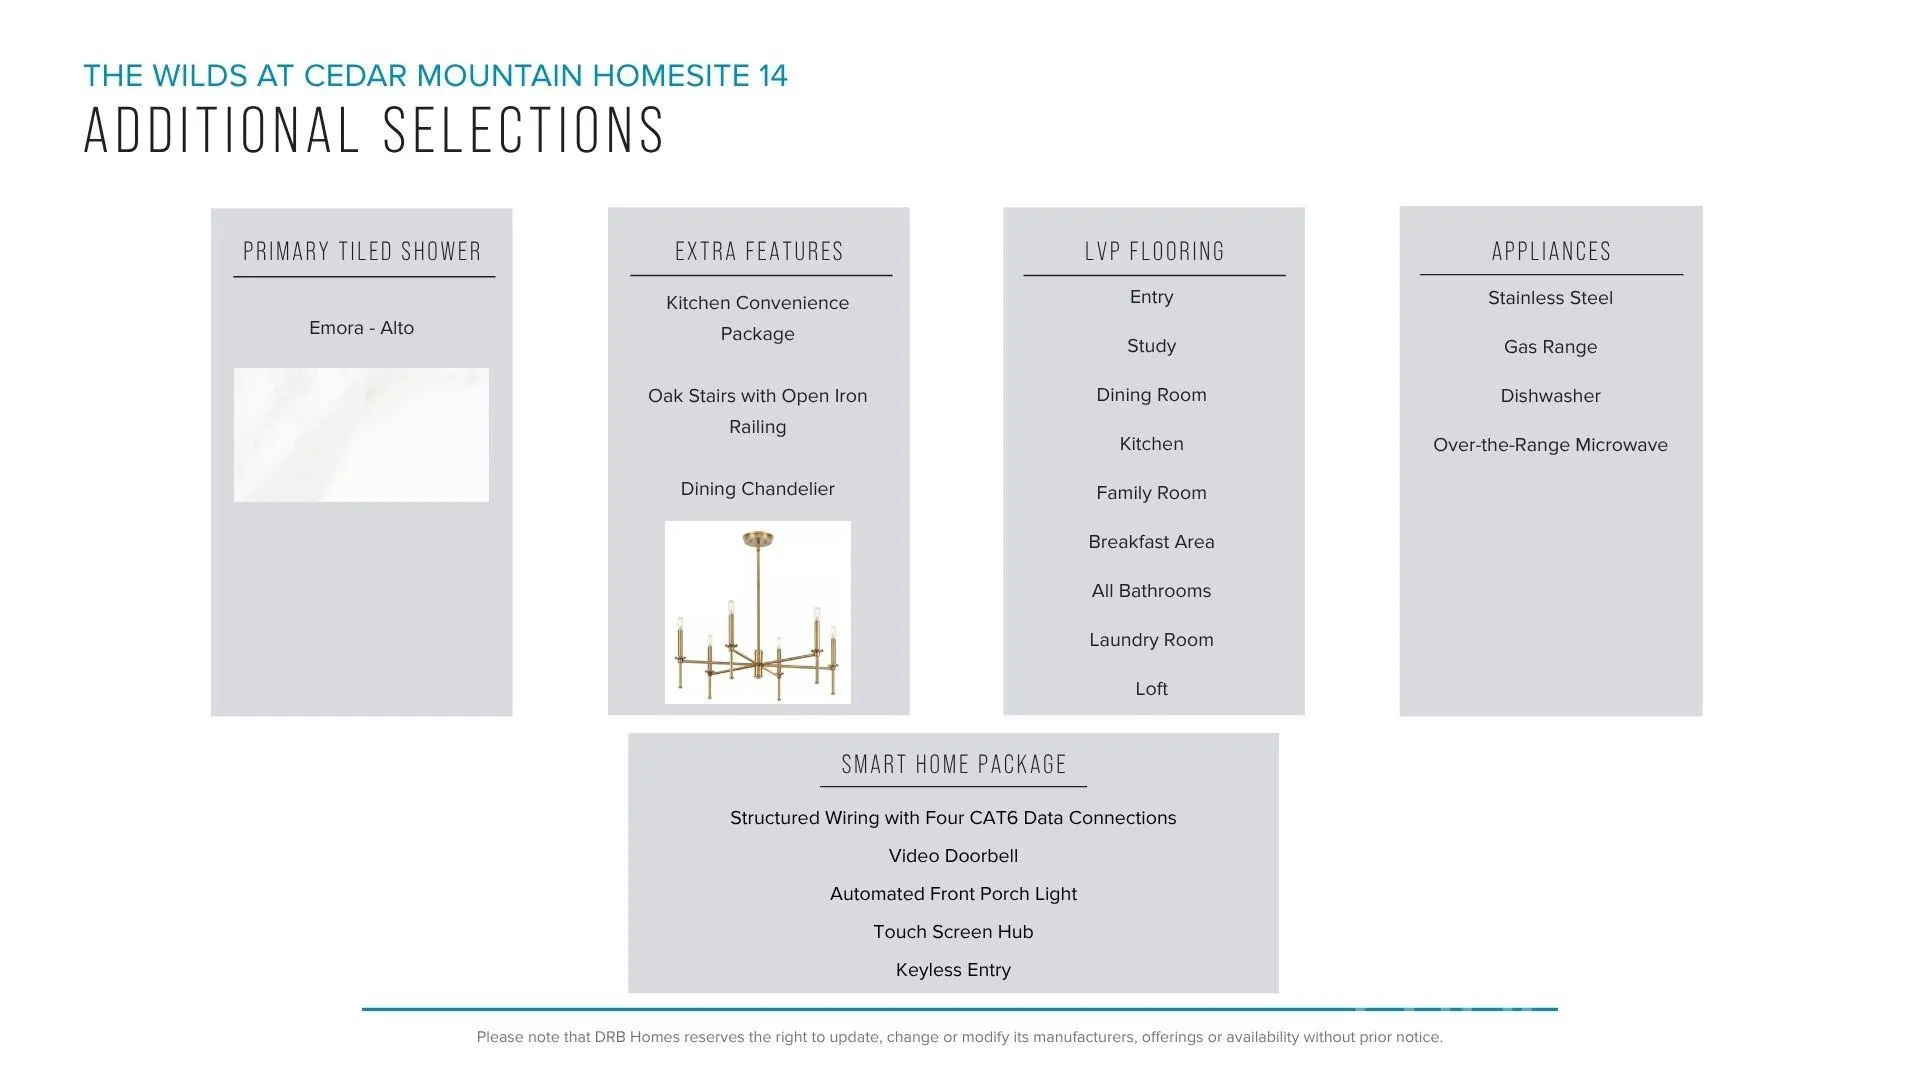
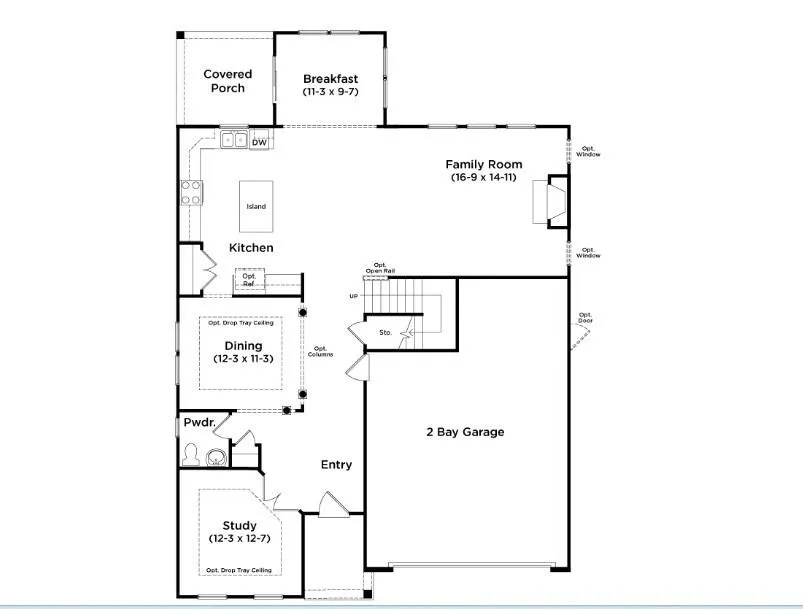
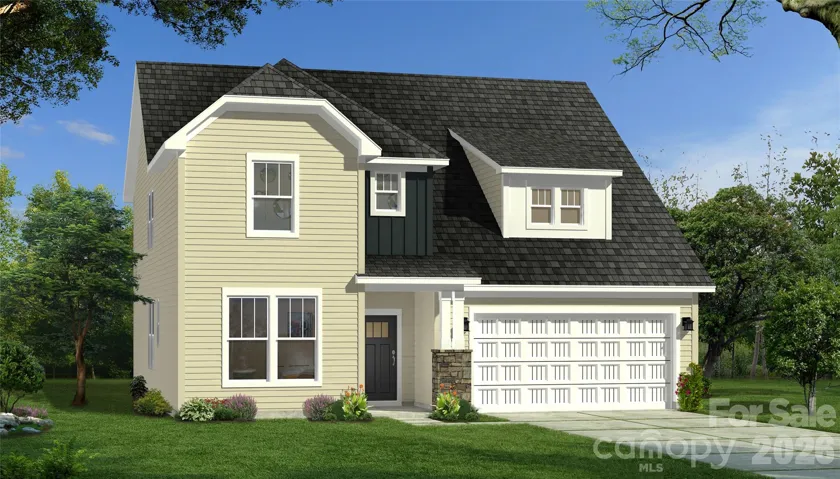
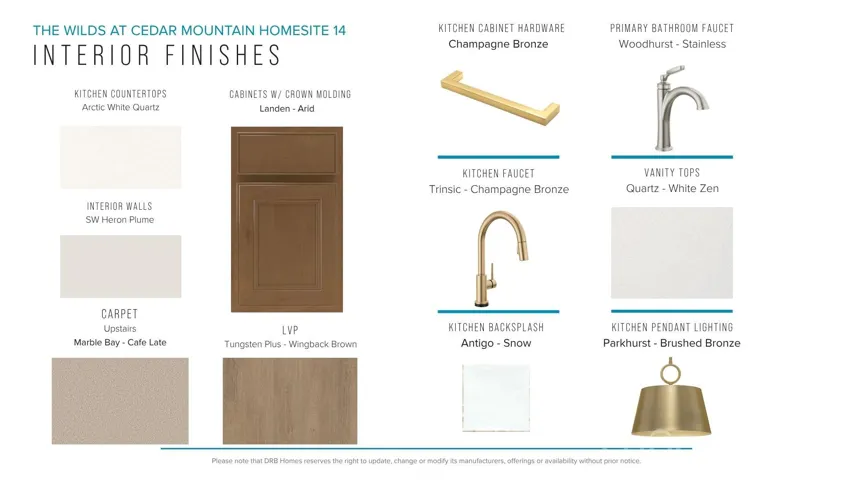
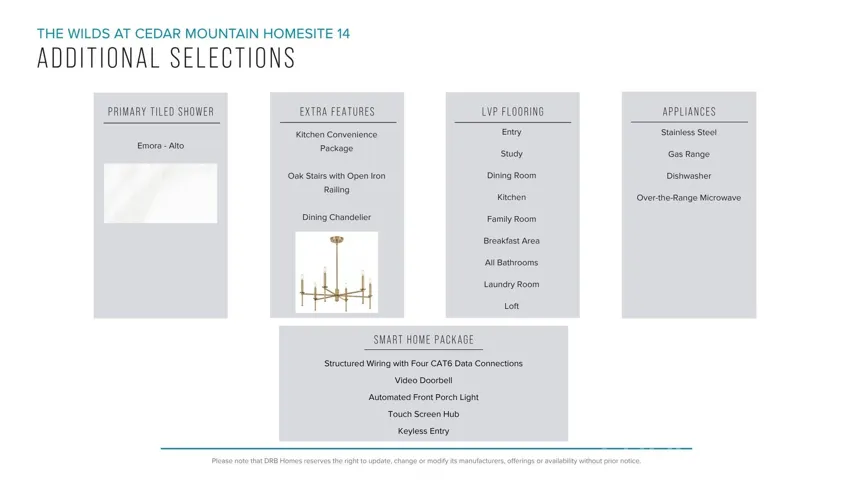
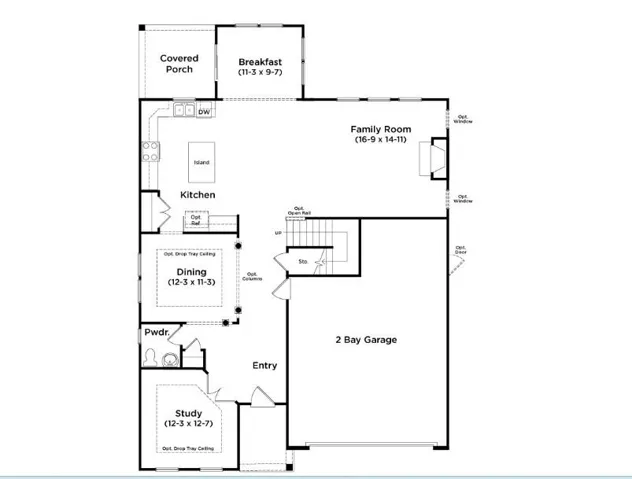
Step into refined elegance in this stunning Drayton floor plan, where timeless design meets modern luxury. A grand foyer welcomes you with abundant natural light and an open-concept layout that immediately feels both spacious and inviting. Just off the entry, the formal dining room creates the perfect setting for entertaining, while a private guest suite with a study with French doors makes a great home office or additional living space. Designed for the culinary enthusiast, the gourmet kitchen is a true centerpiece featuring rich brown cabinetry, Quartz countertops, designer tile backsplash, under-cabinet lighting, and an oversized center island with farmhouse sink. Premium stainless steel appliances include a gas range/oven and built in microwave, while a spacious double-door pantry provides exceptional storage. The extended breakfast area flows seamlessly to the covered rear porch, overlooking a large backyard perfect for outdoor living and entertaining with amazing views of the Blue Ridge mountains. The impressive family room is filled with natural light from soaring ceilings and expansive windows, all centered around a cozy gas fireplace with stone surround that adds warmth and character to the space. Ascending the elegant oak staircase, you’ll find a versatile open loft ideal for a media room, playroom, or secondary living area. The luxurious primary suite serves as a private retreat with dual vanities, an expansive walk-in closet, and a spa-inspired Roman tile shower featuring dual shower heads, built-in seating, and frameless glass enclosure. Two additional generously sized bedrooms, each with walk-in closets, share a well-appointed bath with double vanities. A convenient upper-level laundry room completes the second floor.
Smart home technology, energy-efficient construction, and a dedicated local warranty team ensure lasting convenience and comfort.
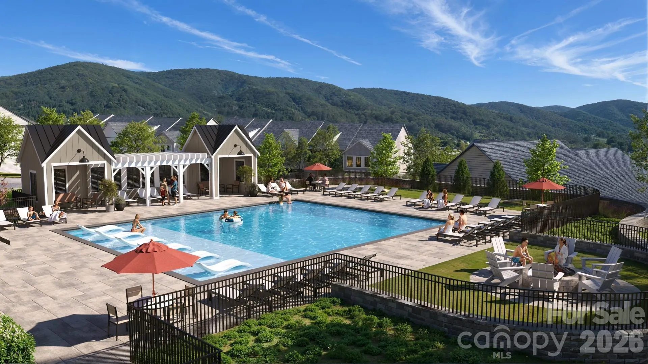
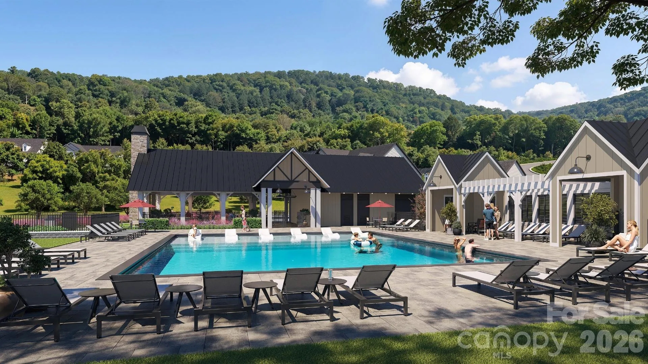
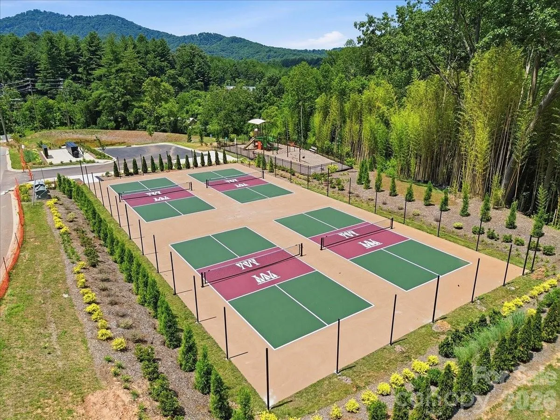
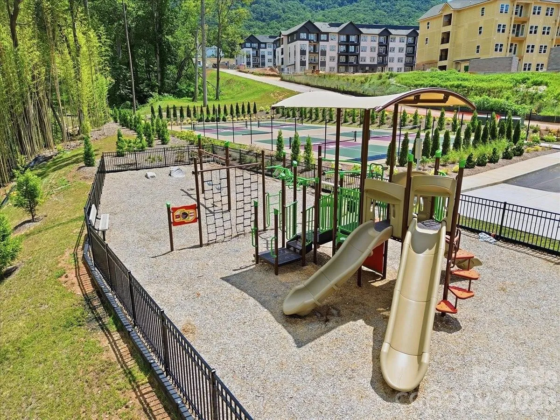
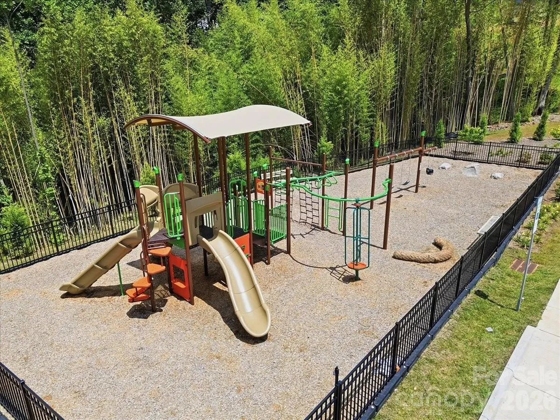
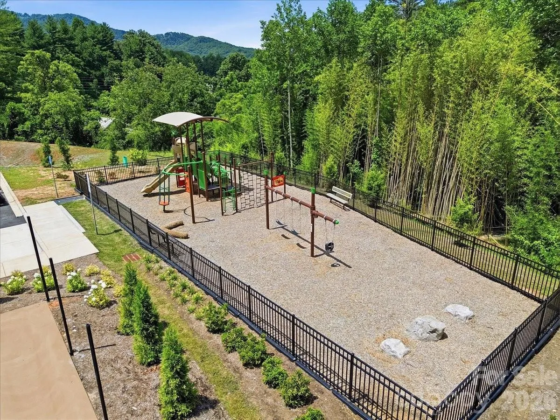
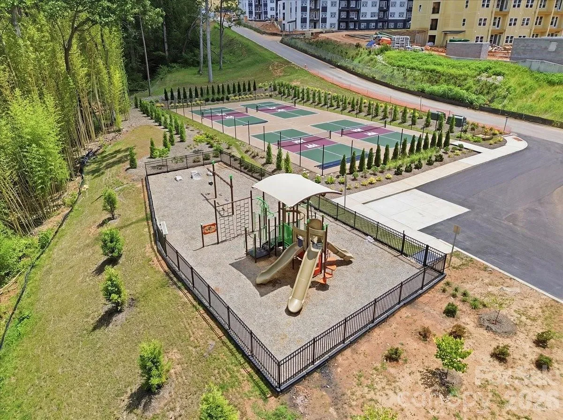
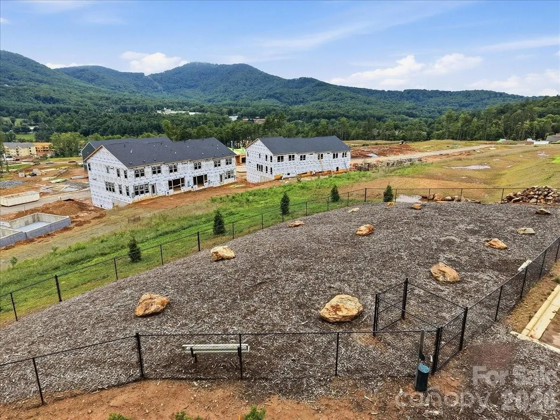
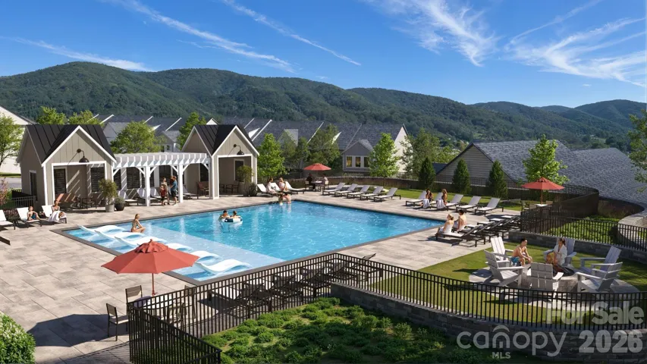
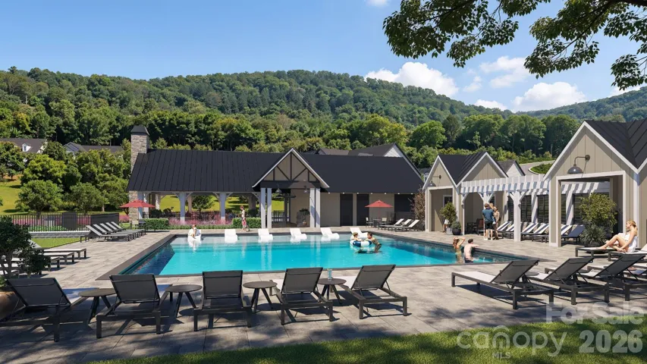
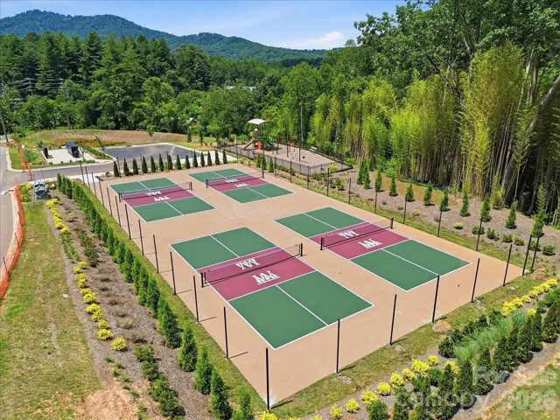
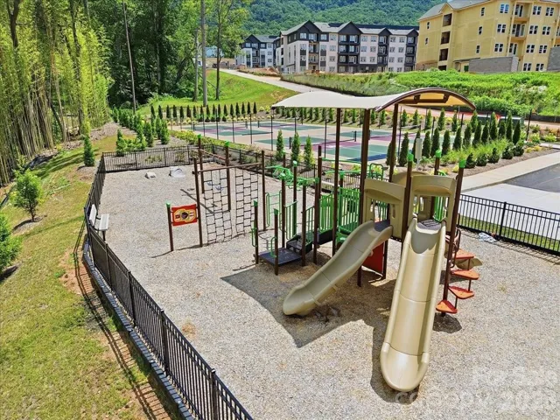
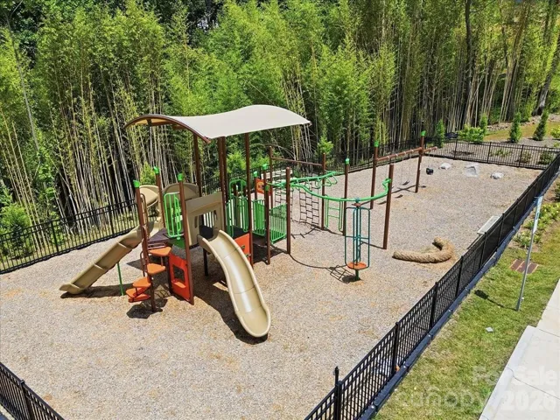
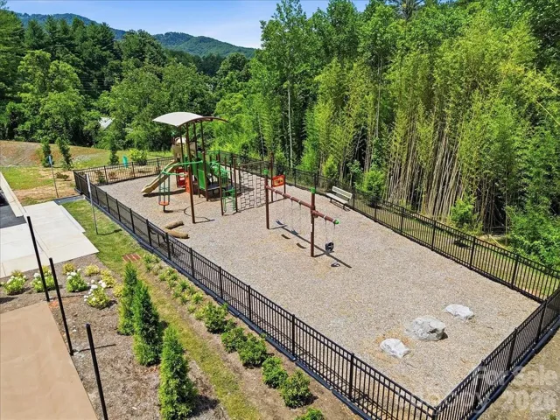
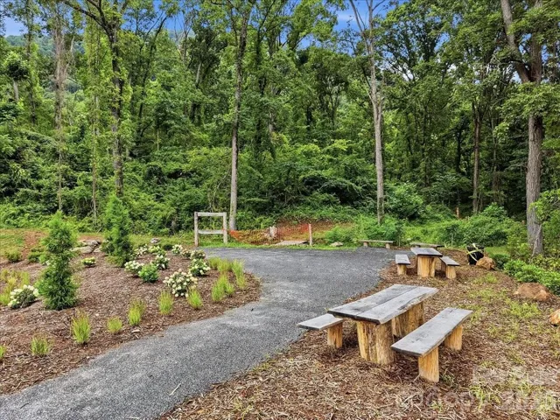
Residents enjoy an impressive collection of amenities, including a resort-style pool and clubhouse, pickleball courts, a bark park, tot lot, playground, and a scenic 2-mile nature trail that winds through the community—perfect for all of your outdoor adventures. Whether you’re staying active, gathering with neighbors, or spending time with pets, The Wilds at Cedar Mountain is designed to support every aspect of an engaged lifestyle.
Ideally located just minutes from the Blue Ridge Parkway, Biltmore Park, UNC Asheville, and Downtown Asheville, residents have easy access to renowned dining, unique shopping, entertainment, and endless outdoor recreation. With I-40 and I-240 less than five minutes away, commuting and exploring Western North Carolina and Upstate South Carolina is effortless.
This home is almost complete so come by and make The Wilds at Cedar Mountain your new home!
- Heating System:
- Forced Air, Natural Gas
- Cooling System:
- Central Air, Electric
- Fireplace:
- Gas Log, Living Room
- Patio:
- Covered
- Parking:
- Driveway, Attached Garage, Garage Door Opener, Garage Faces Front
- Exterior Features:
- In-Ground Irrigation
- Flooring:
- Vinyl, Carpet
- Interior Features:
- Attic Stairs Pulldown, Kitchen Island, Open Floorplan, Pantry, Walk-In Closet(s), Cable Prewire
- Laundry Features:
- Laundry Room, Electric Dryer Hookup, Upper Level
- Sewer:
- Public Sewer
- Utilities:
- Electricity Connected, Cable Available, Natural Gas
- Appliances:
- Dishwasher, Microwave, Gas Oven, Gas Range, Disposal, Gas Water Heater, Plumbed For Ice Maker, Self Cleaning Oven
- Country:
- US
- State:
- NC
- County:
- Buncombe
- City:
- Asheville
- Street:
- Wilds at Cedar Mountain
- Zipcode:
- 28803
- Street:
- Smokey Holler
- Street Number:
- 241
- Street Suffix:
- Drive
- Longitude:
- W83° 31' 46.8''
- Latitude:
- N35° 33' 14.3''
- Directions:
- Take I-40 to exit 53A (Charlotte Hwy). Turn left onto Old Charlotte Hwy. Turn left onto Cypress Hollow and the model will be on the right. Model Address: 53 Cypress Hollow Rd. Asheville.
- Elementary School:
- Oakley
- High School:
- AC Reynolds
- Middle School:
- AC Reynolds
- Office Name:
- DRBH
- Agent Name:
- Chelsea Cathcart
- TaxAnnualAmount:
- $0
- TaxAssessedValue:
- $0
- AssociationFee:
- $0
- Community Features:
- Clubhouse, Walking Trails, Outdoor Pool, Playground, Street Lights, Dog Park, Cabana, Pickleball
- Construction Materials:
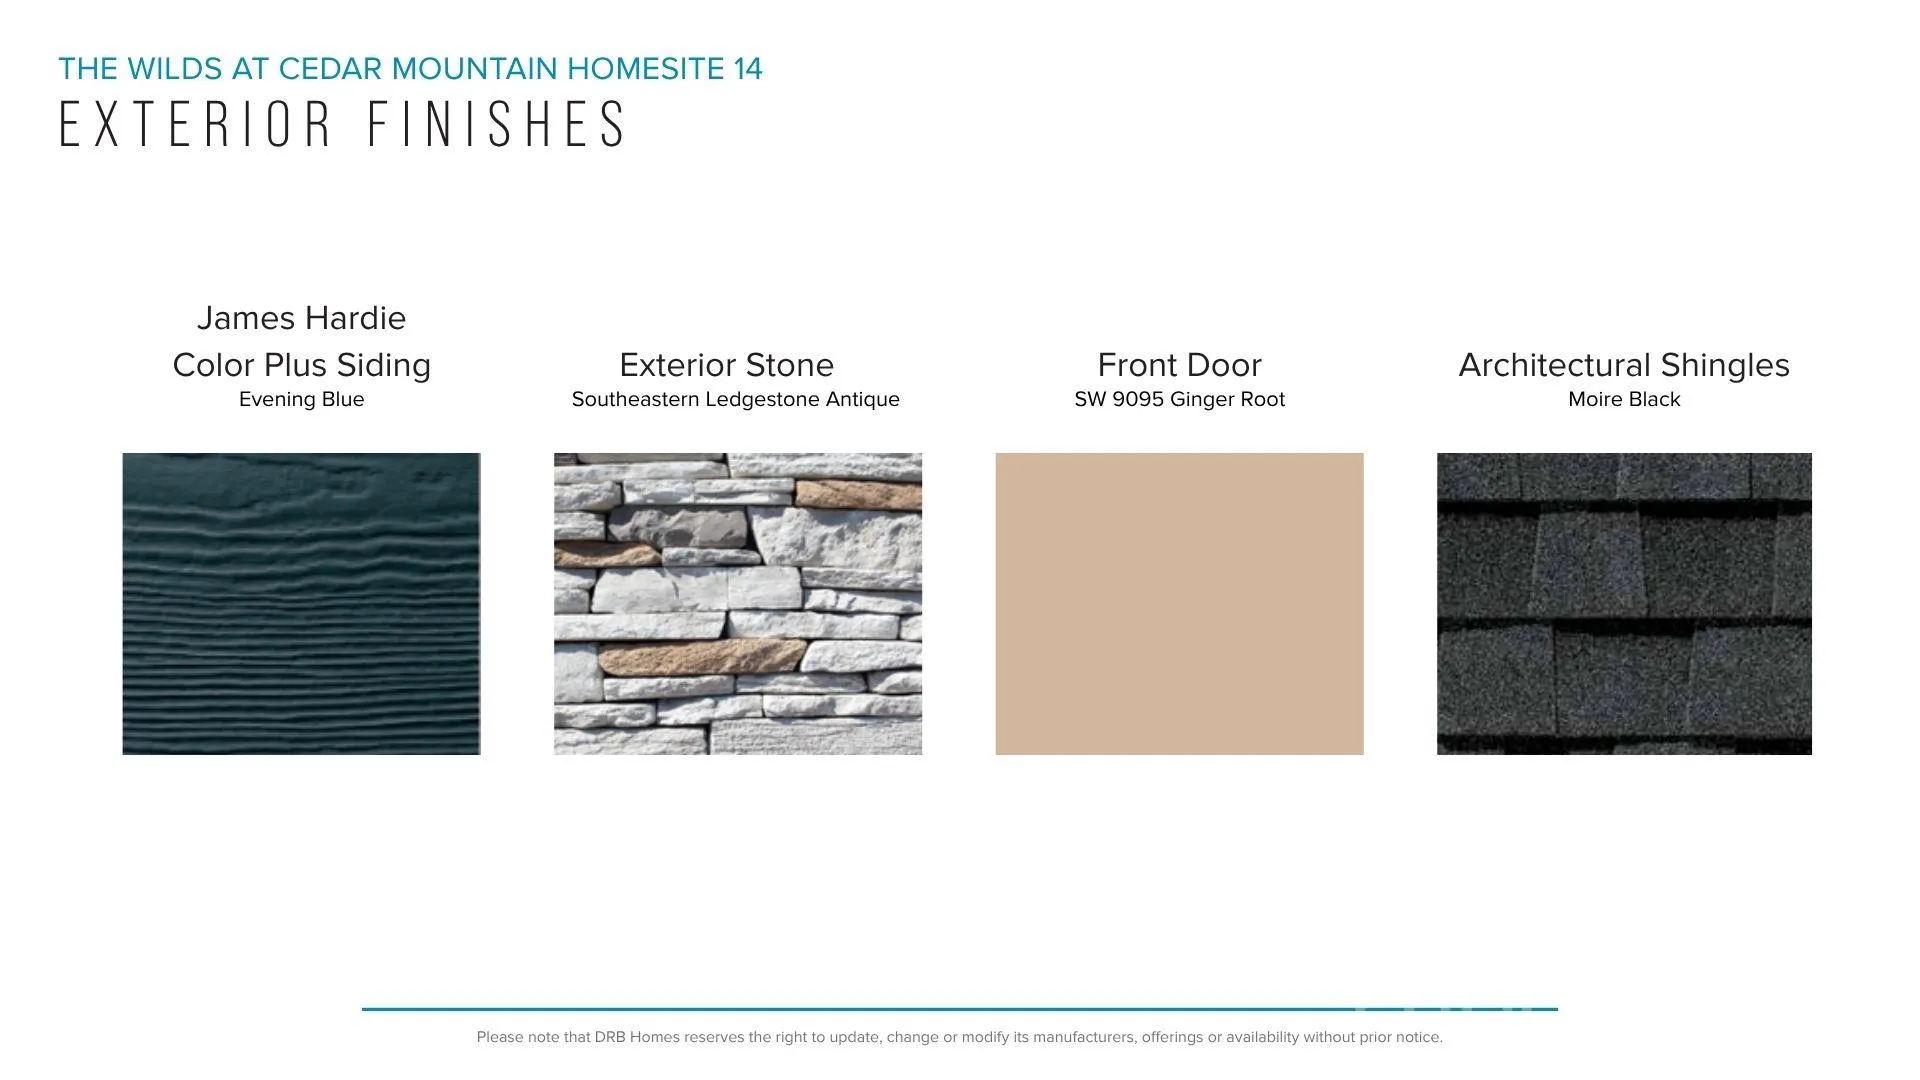
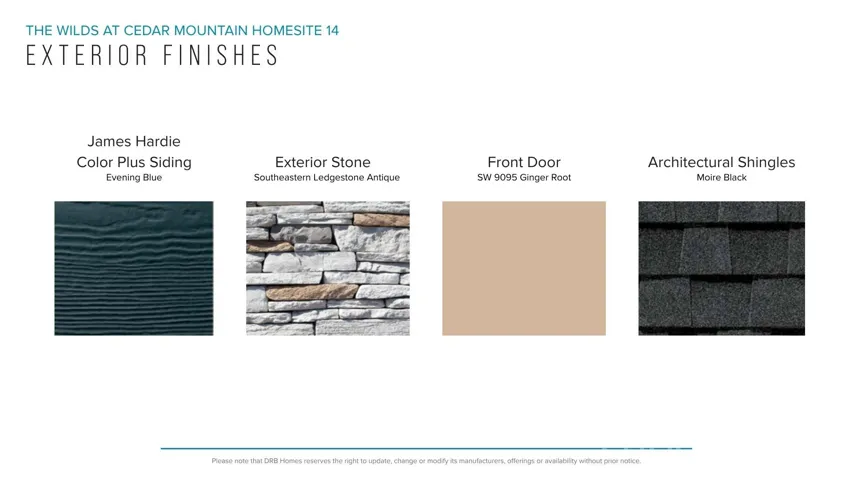
- Hardboard Siding
- Foundation Details:
- Slab
- Garage:
- 2
- Levels:
- Two
- Lot Features:
- Level
- Water Source:
- Public
- Association Fee:
- 1750
- Association Fee Frequency:
- Annually
- Association Yn:
- 1
- List Agent Mls Id:
- R57297
- List Office Mls Id:
- R04040
- Mls Status:
- Active
- Modification Timestamp:
- 2026-10-20T09:02:09Z
- Originating System Name:
- Canopy
- Special Listing Conditions:
- None
- Status Change Timestamp:
- 2026-10-19T16:15:00Z
Residential For Sale
241 Smokey Holler Drive, Asheville, North Carolina 28803
- Property Type :
- Residential
- Listing Type :
- For Sale
- Listing ID :
- 4435949
- Price :
- $669,990
- Bedrooms :
- 3
- Bathrooms :
- 3
- Half Bathrooms :
- 1
- Square Footage :
- 2,877 Sqft
- Year Built :
- 2026
- Status :
- Active
- Full Bathrooms :
- 2
- New Construction Yn :
- 1
- Property Sub Type :
- Single Family Residence
- Roof:
- Architectural Shingle

