
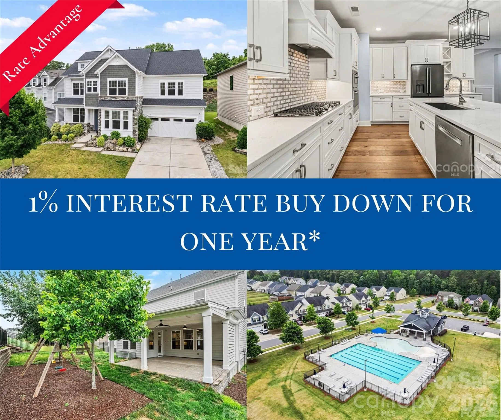
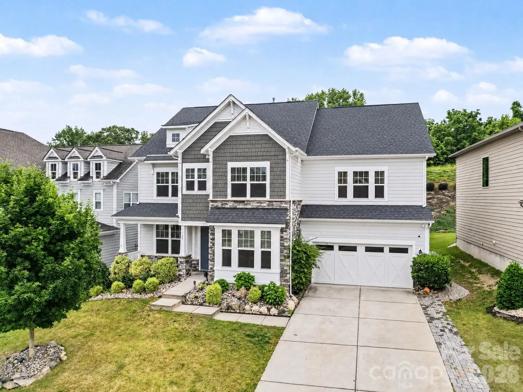
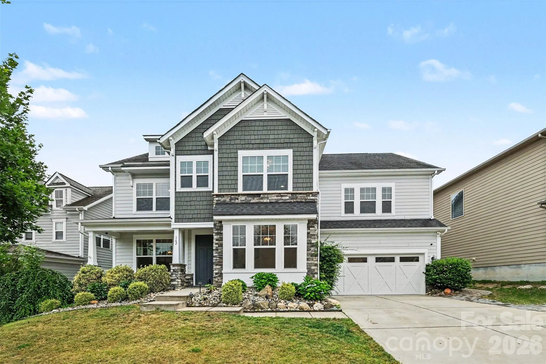
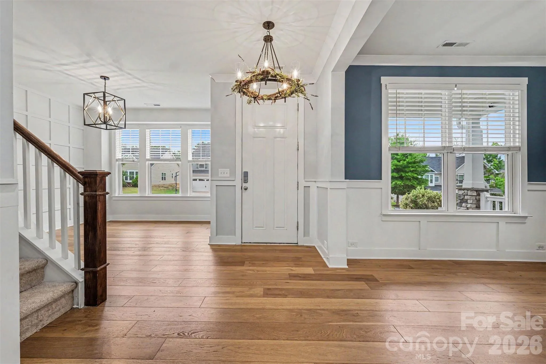
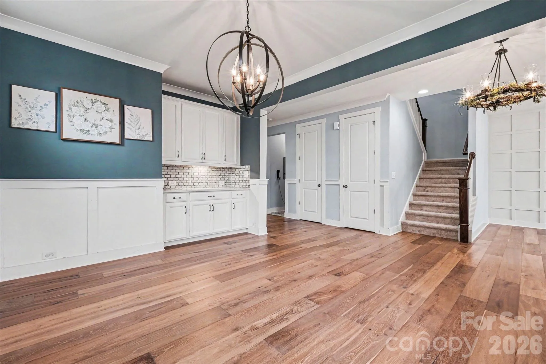
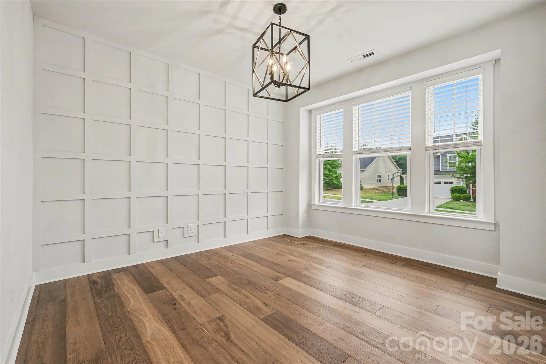
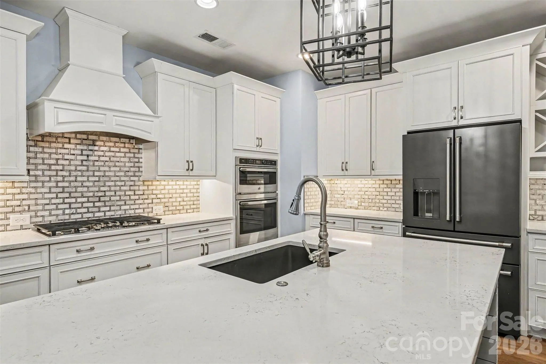
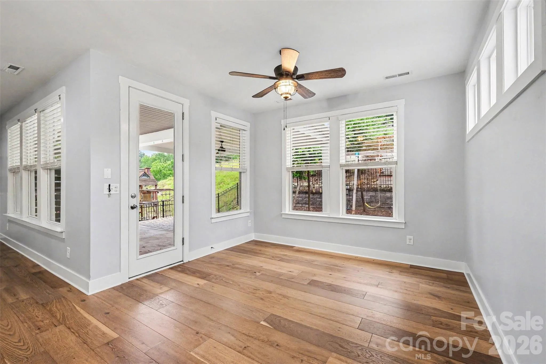
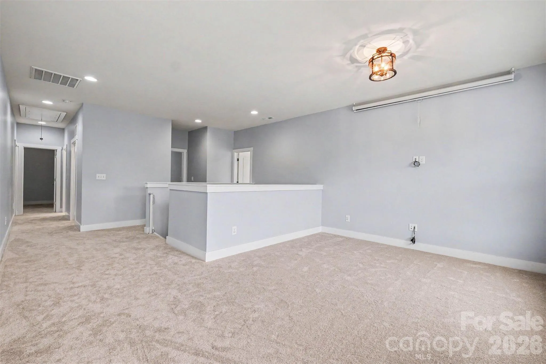
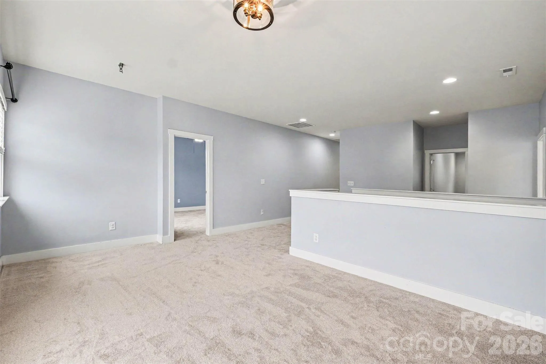
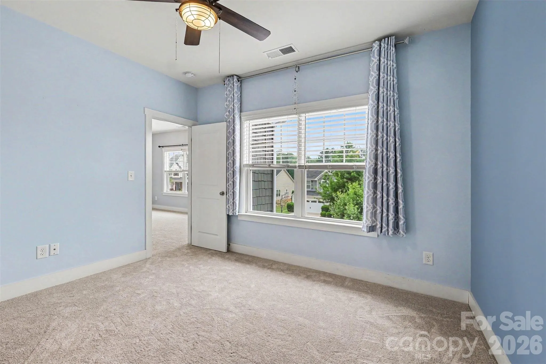
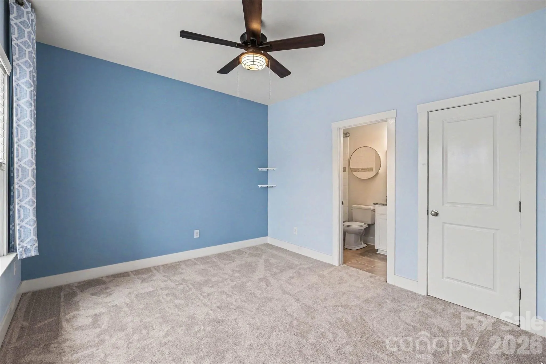
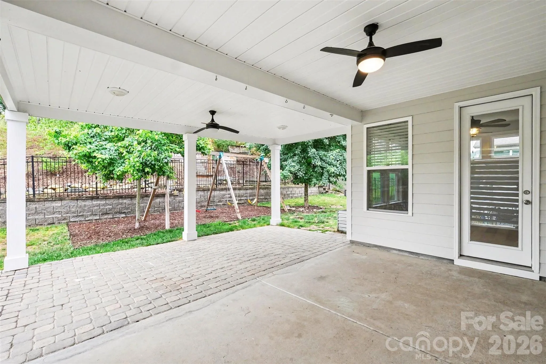
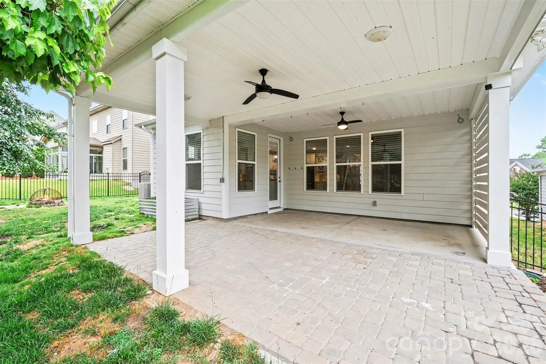
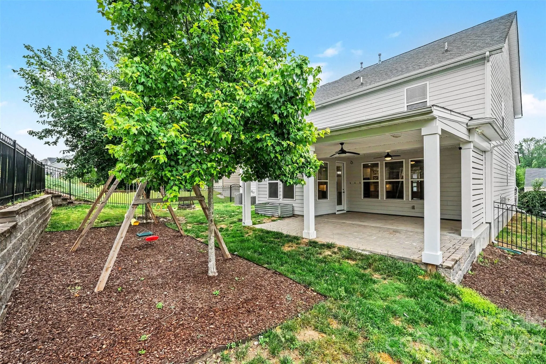
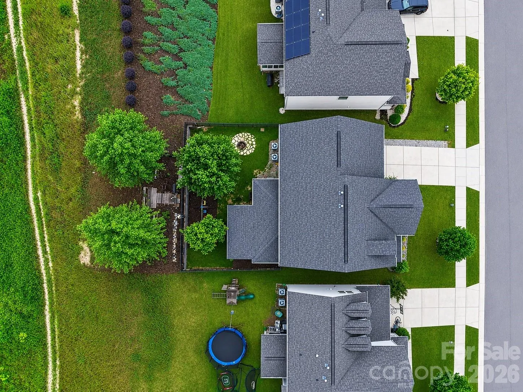
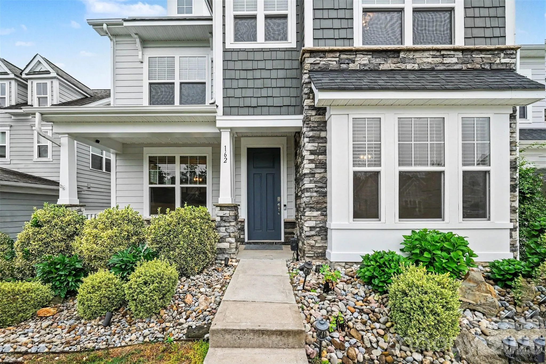
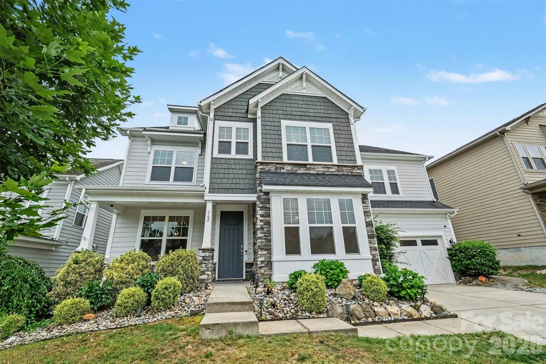


This beautifully appointed home offers the perfect blend of thoughtful design, upscale finishes, and everyday comfort, all set against a peaceful backdrop of protected open space. Enjoy exceptional privacy and serene views from the expansive covered patio, creating an ideal setting for relaxing evenings or outdoor entertaining.
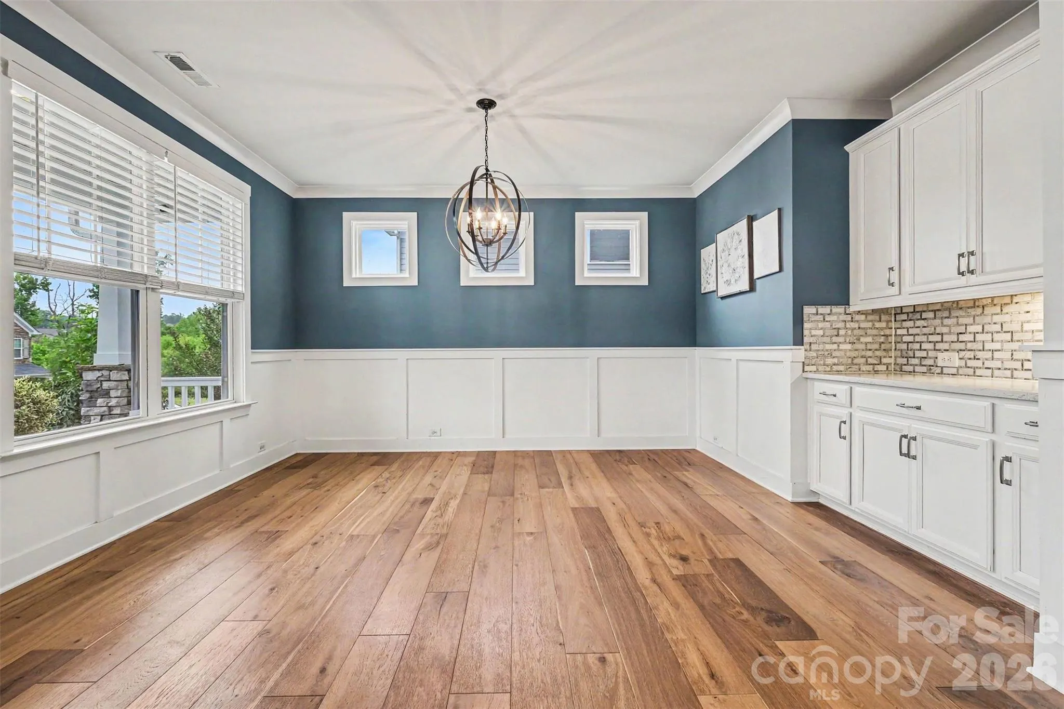
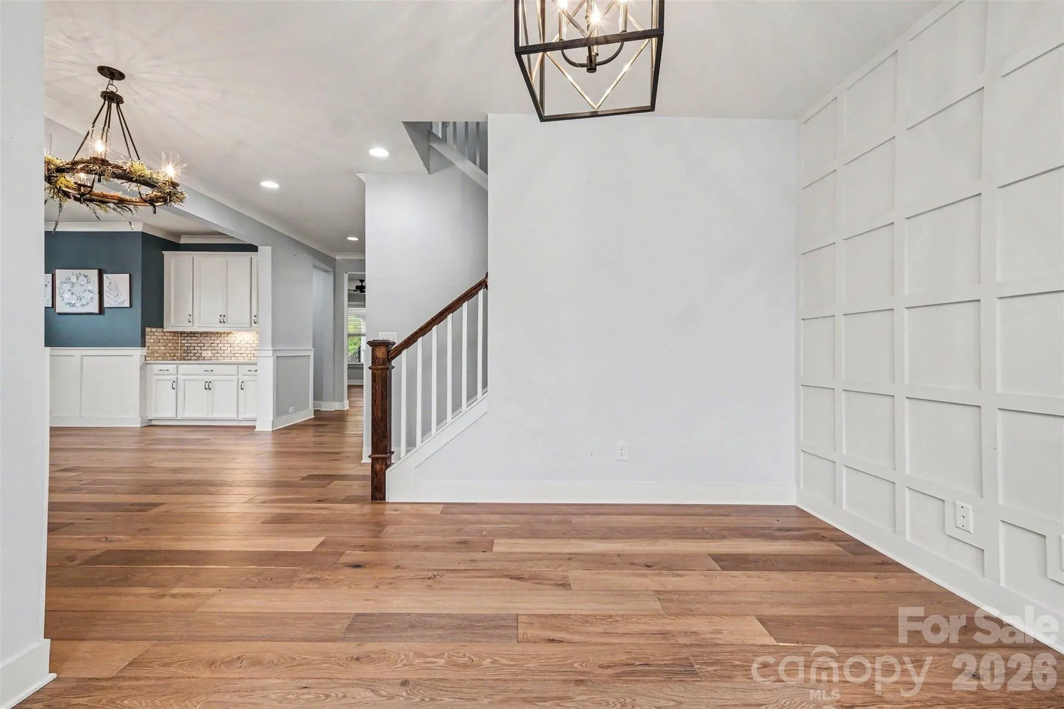
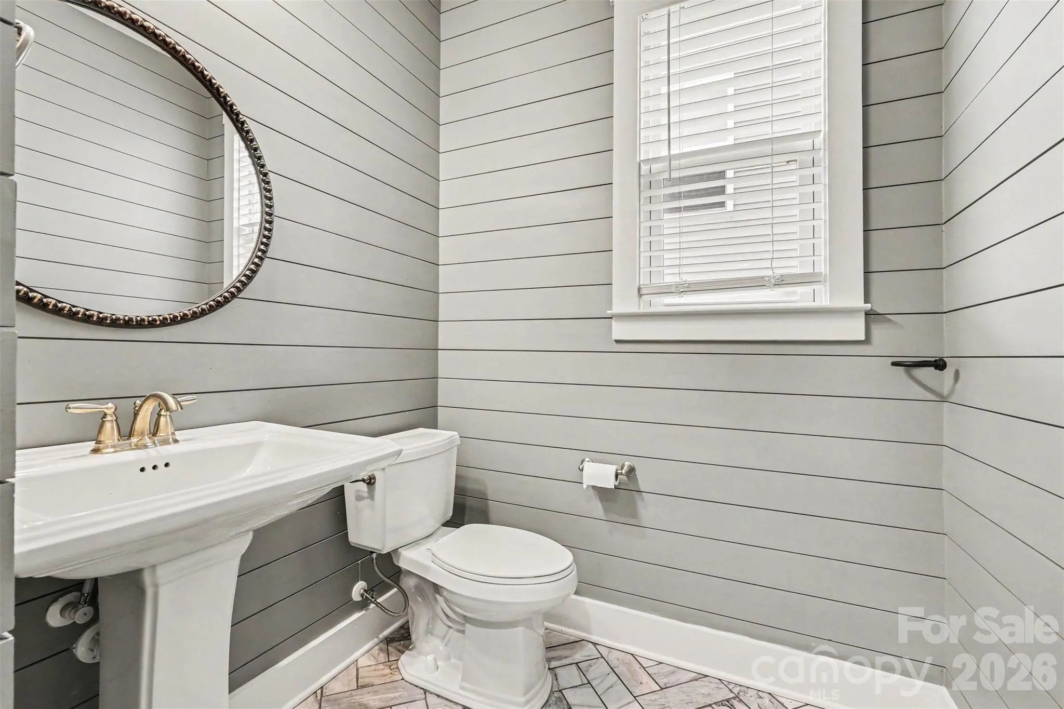
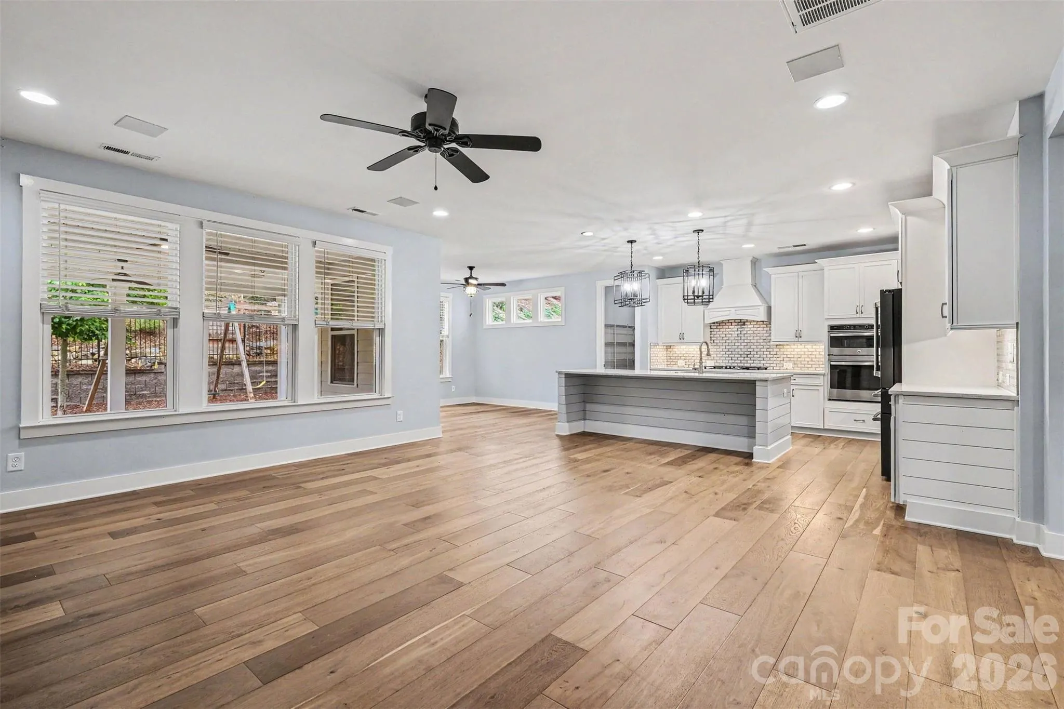
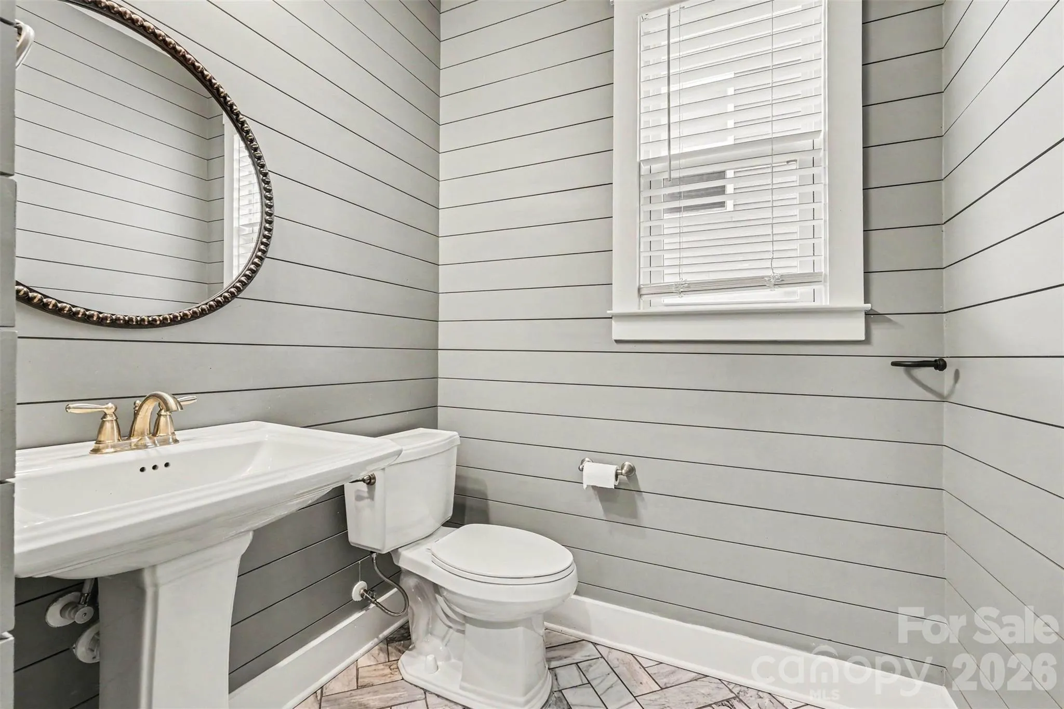
Inside, every detail has been carefully curated with stylish upgrades and custom touches throughout. The main level showcases rich wide-plank engineered hardwood & herring bone tile flooring, designer lighting, and inviting living spaces designed for both functionality and gathering. A spacious formal dining room provides the perfect space for hosting, while the versatile flex room on the first floor can easily adapt to a home office, playroom, or additional lounge area.
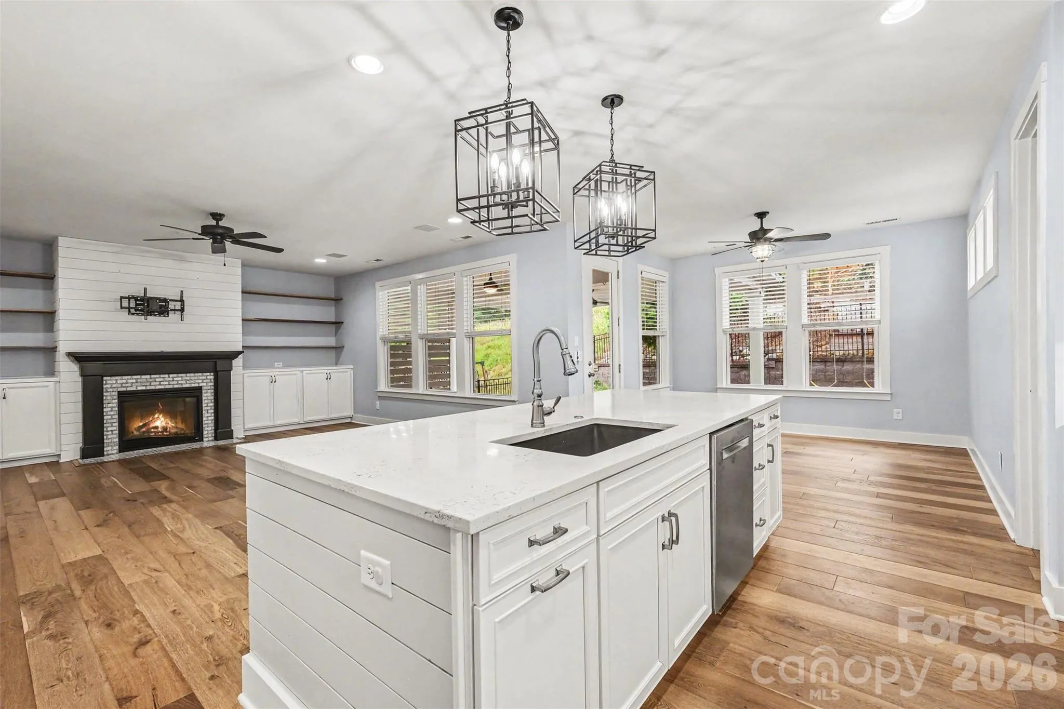
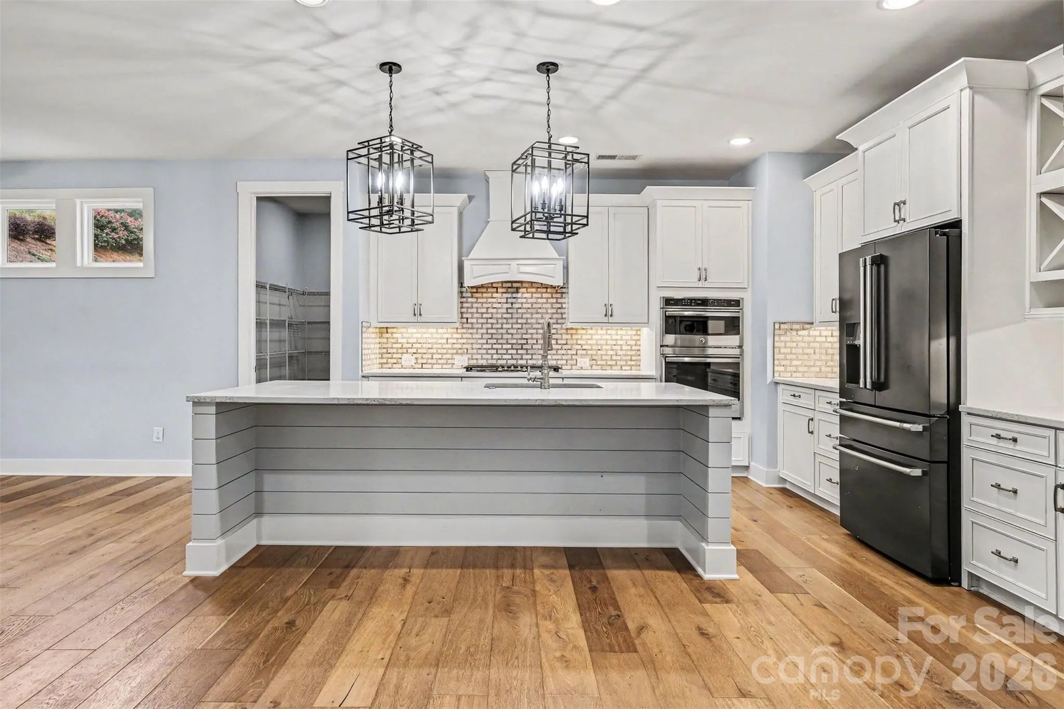
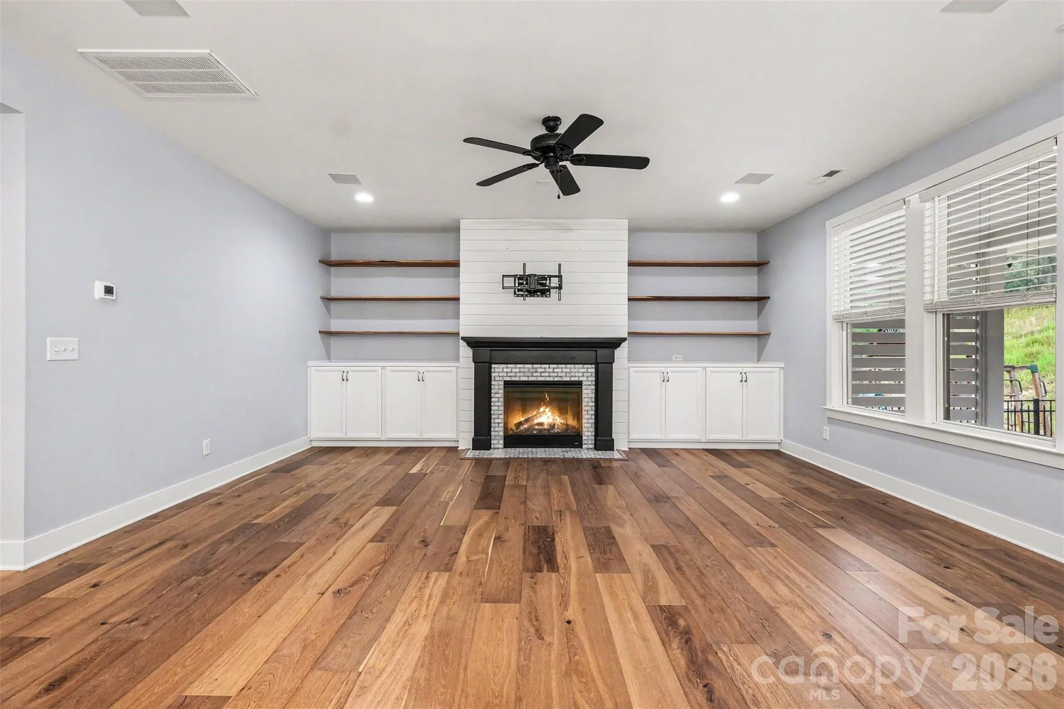
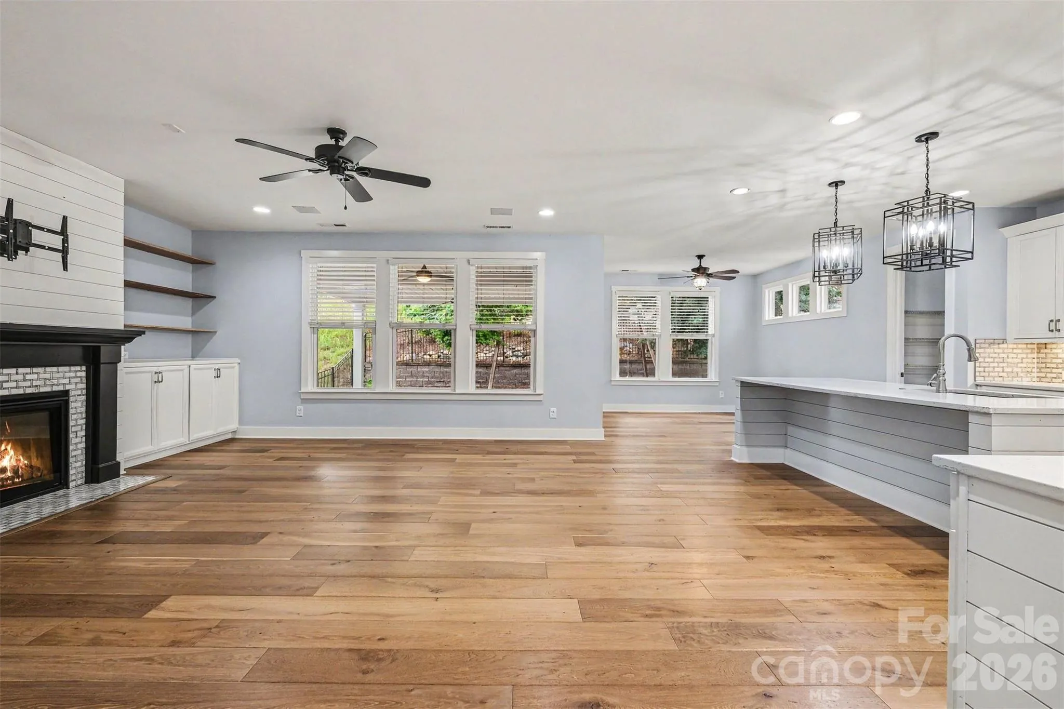
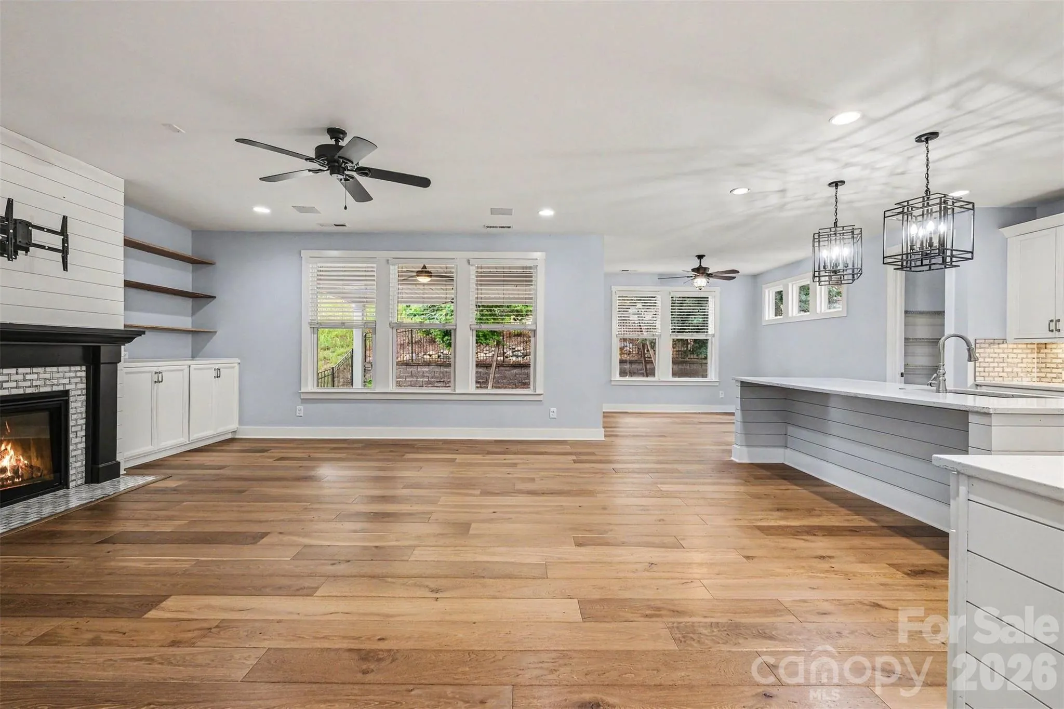
At the heart of the home, the chef-inspired kitchen impresses with quartz countertops, an oversized island with generous seating, a five-burner gas cooktop, GE profile appliances, custom wood vent hood, and an enormous walk-in pantry. The seamless connection between the kitchen and living area creates an open, airy atmosphere enhanced by built-in features, custom shelving, gas fire place, and even wiring for surround sound.
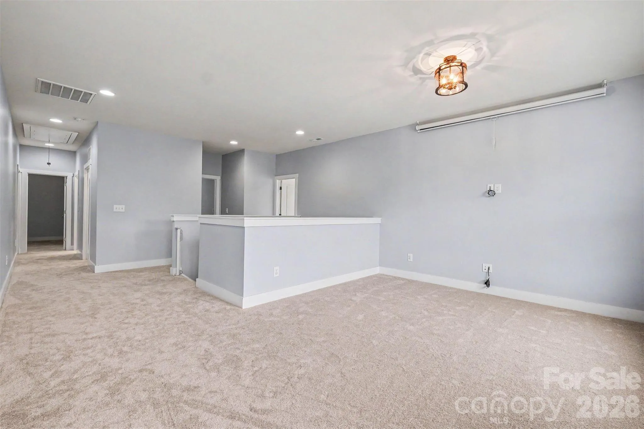
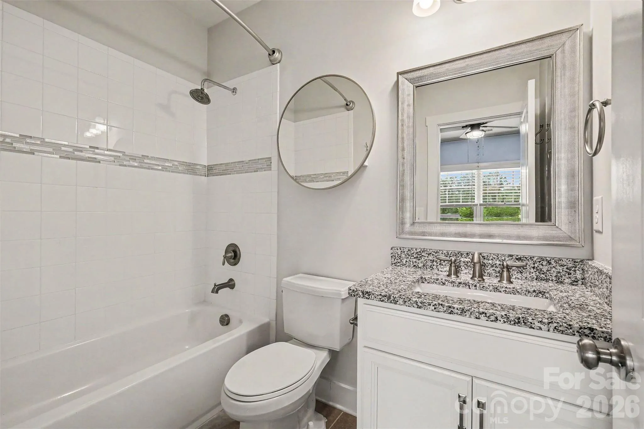
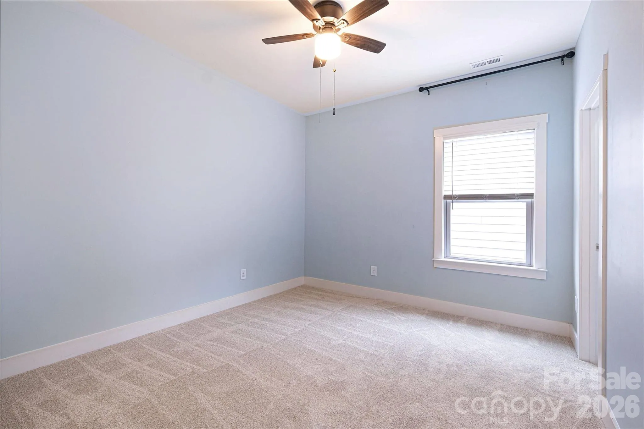
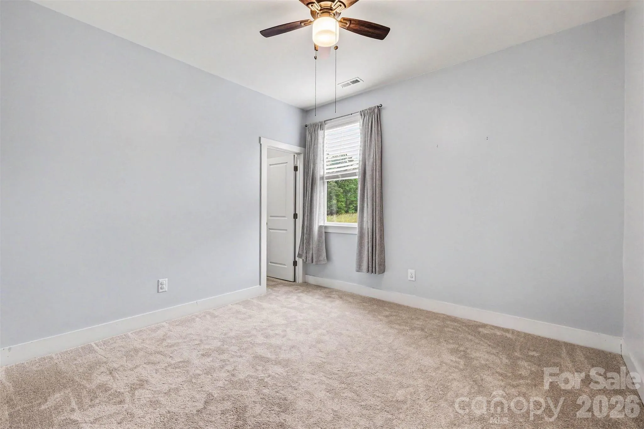
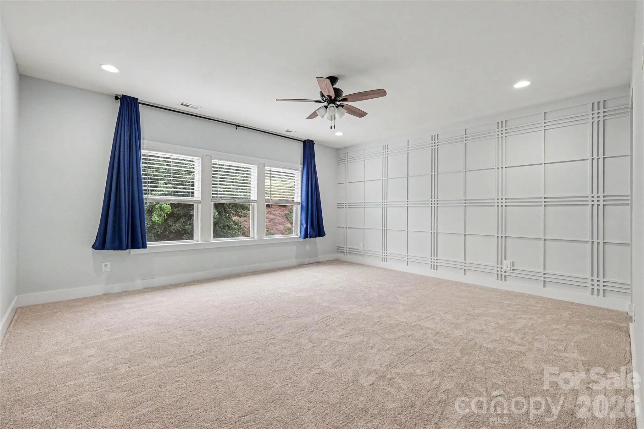
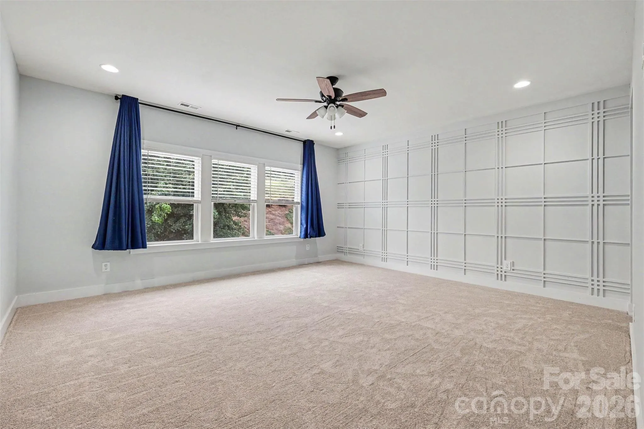
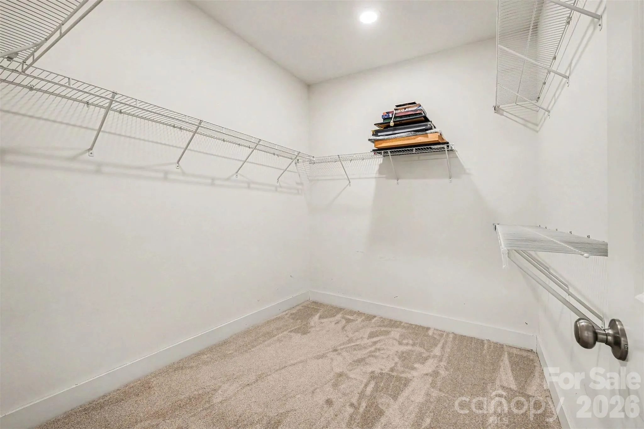
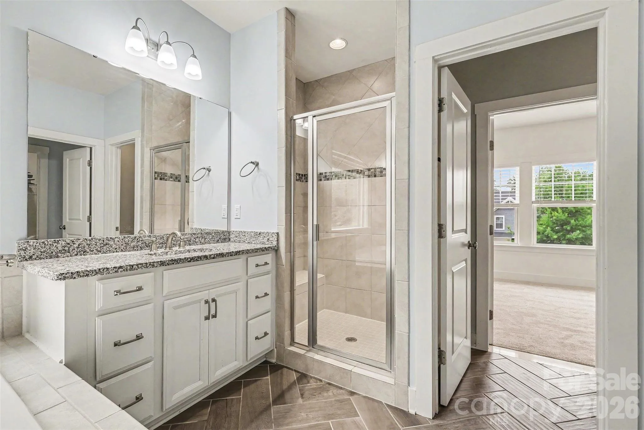
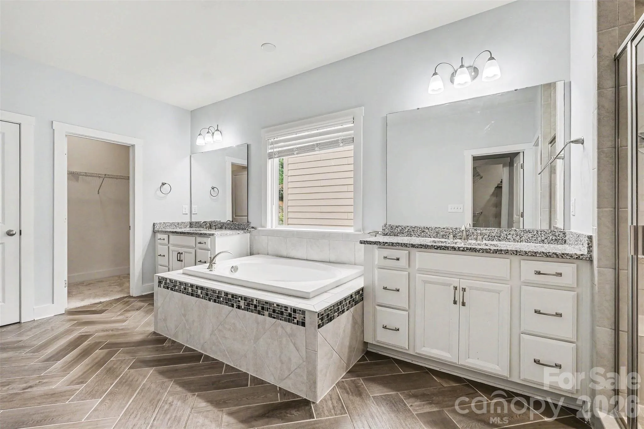
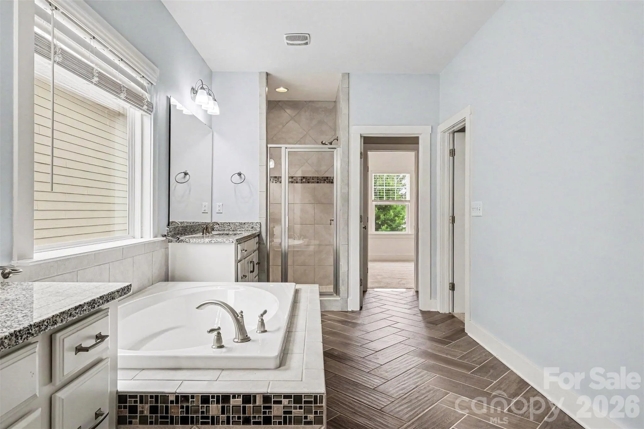
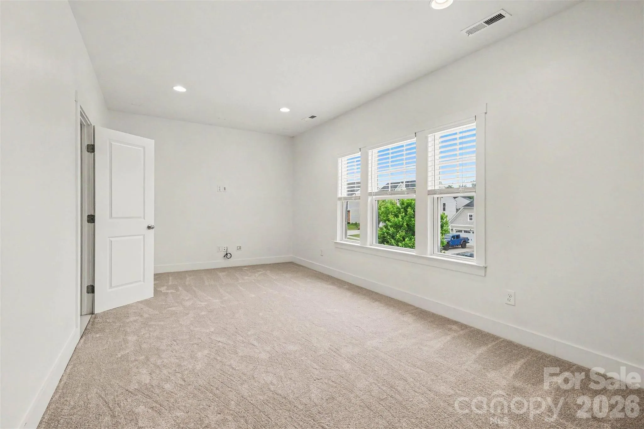
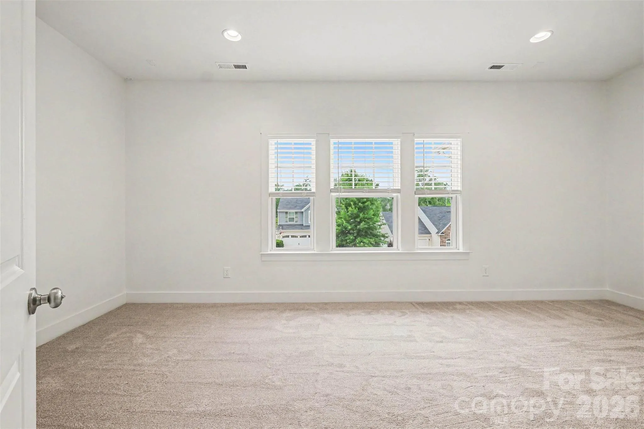
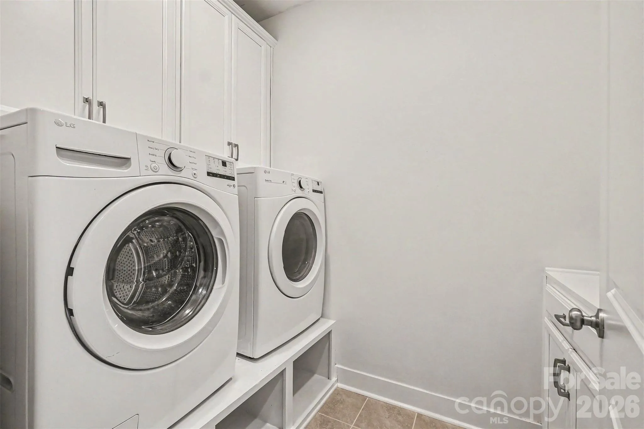
Upstairs, the luxurious primary suite serves as a private retreat with a sophisticated accent wall, spa-like bath with soaking tub, and dual walk-in closets. Additional accommodations include private guest suite, two secondary bedrooms, and another full bath, offering flexibility for family or visitors. An ideal laundry room with raised appliances built-in cabinetry, and folding table. A spacious loft and dedicated media room—already wired for surround sound—provide endless opportunities for movie nights, gaming, or recreation. Brand new (2026) carpet placed throughout the upstairs.
The outdoor living space is equally impressive with a fully fenced backyard designed for enjoyment and entertaining. An paver patio extends beyond the covered back porch, usable yard, enhanced by a retaining wall addition, offers extra room to play or gather around the fire pit while taking in the tranquil open-space views. Completing the home is a highly desirable tandem three-car garage with ample storage and versatility.
- Heating System:
- Central, Forced Air, Zoned, Natural Gas
- Cooling System:
- Central Air, Zoned, Electric
- Fence:
- Back Yard
- Fireplace:
- Gas Vented, Gas Log, Living Room
- Patio:
- Front Porch, Covered, Rear Porch
- Parking:
- Driveway, Attached Garage, Garage Door Opener, Tandem, Garage Faces Front
- Exterior Features:
- Fire Pit
- Flooring:
- Wood, Carpet, Tile
- Interior Features:
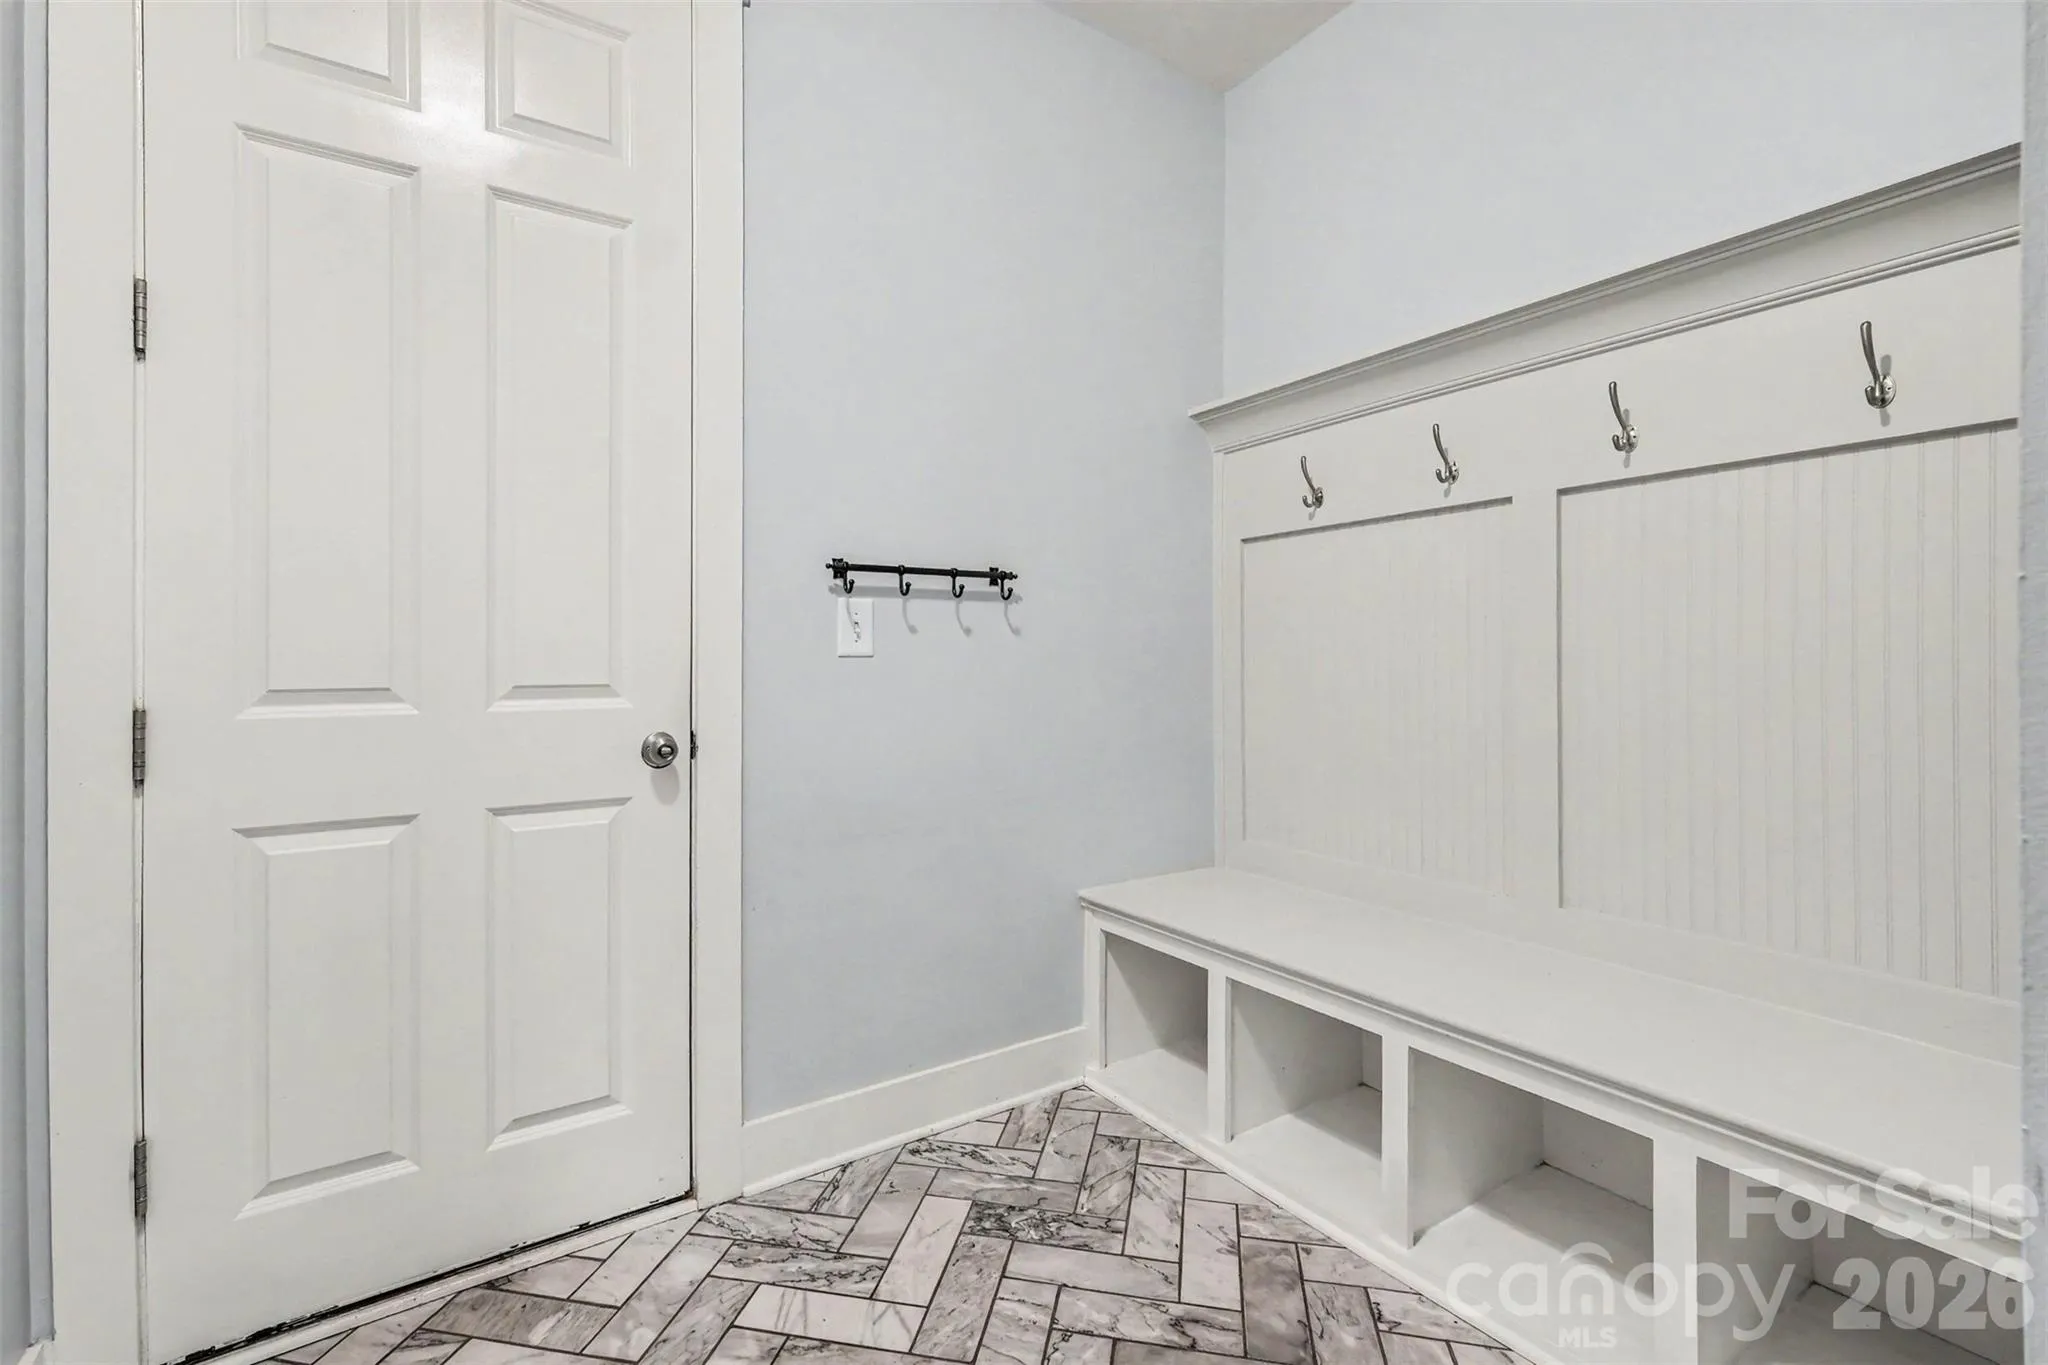
- Attic Stairs Pulldown, Breakfast Bar, Entrance Foyer, Kitchen Island, Open Floorplan, Pantry, Walk-In Closet(s), Walk-In Pantry, Built-in Features, Cable Prewire, Drop Zone, Storage
- Laundry Features:
- Laundry Room, Electric Dryer Hookup, Washer Hookup, Upper Level
- Sewer:
- Public Sewer
- Utilities:
- Underground Utilities, Electricity Connected, Underground Power Lines, Wired Internet Available, Satellite Internet Available, Cable Available, Natural Gas
- Window Features:
- Insulated Window(s)
- Appliances:
- Refrigerator, Electric Oven, Dishwasher, Microwave, Oven, Gas Cooktop, Disposal, Dryer, Exhaust Hood, Plumbed For Ice Maker, Tankless Water Heater, Wall Oven, Washer/Dryer, Down Draft, Convection Oven, Self Cleaning Oven, Ice Maker, Refrigerator with Ice Maker
- Country:
- US
- State:
- NC
- County:
- Iredell
- City:
- Mooresville
- Street:
- Stafford at Langtree
- Zipcode:
- 28115
- Street:
- Stibbs Cross
- Street Number:
- 162
- Street Suffix:
- Road
- Longitude:
- W81° 9' 59.8''
- Latitude:
- N35° 32' 43.6''
- Elementary School:
- Unspecified
- High School:
- Unspecified
- Middle School:
- Unspecified
- Office Name:
- RE/MAX Executive
- Agent Name:
- Steven Mosher
- TaxAnnualAmount:
- $0
- TaxAssessedValue:
- $0
- AssociationFee:
- $0
- Community Features:
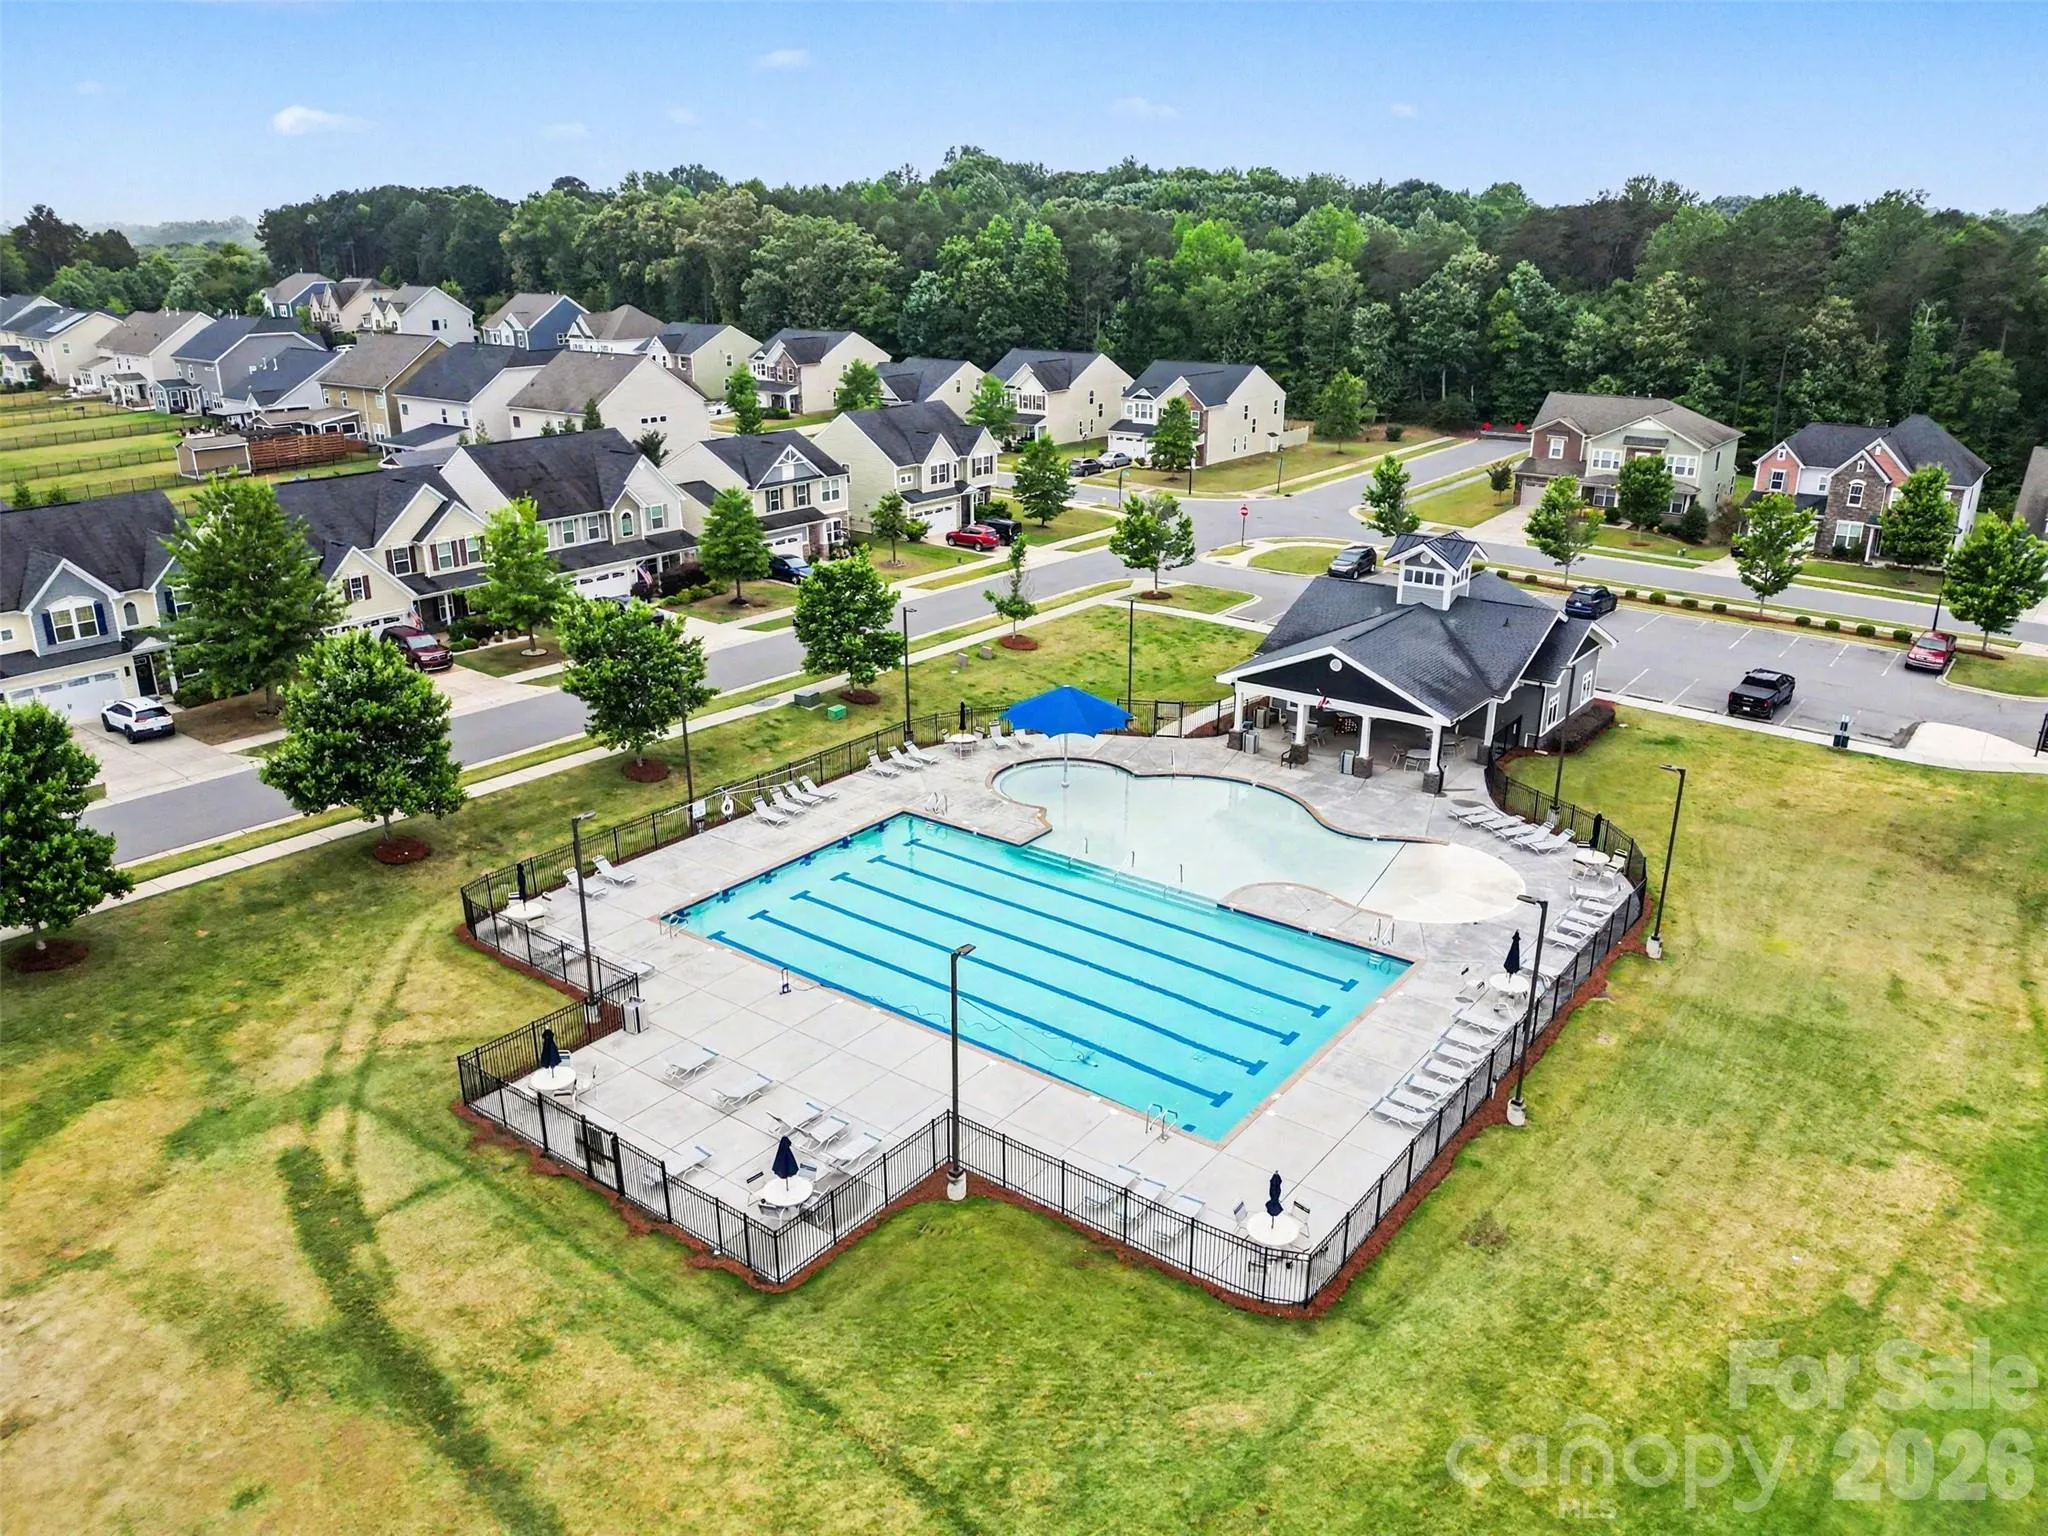
- Pond, Clubhouse, Outdoor Pool, Sidewalks, Street Lights
- Construction Materials:
- Fiber Cement, Stone Veneer
- Foundation Details:
- Slab
- Garage:
- 3
- Levels:
- Two
- Lot Features:
- Level, Sloped
- Lot Size Dimensions:
- 135 X 62 X 133 X 62
- Previous Price:
- 679900
- Water Source:
- City
- Association Fee:
- 425
- Association Fee Frequency:
- Semi-Annually
- Association Yn:
- 1
- List Agent Mls Id:
- 37816
- List Office Mls Id:
- 1303
- Mls Status:
- Active
- Modification Timestamp:
- 2026-10-25T19:05:09Z
- Originating System Name:
- Canopy
- Special Listing Conditions:
- None
- Status Change Timestamp:
- 2026-05-28T06:12:53Z
Residential For Sale
162 Stibbs Cross Road, Mooresville, North Carolina 28115
- Property Type :
- Residential
- Listing Type :
- For Sale
- Listing ID :
- 4385222
- Price :
- $669,900
- Bedrooms :
- 4
- Bathrooms :
- 4
- Half Bathrooms :
- 1
- Square Footage :
- 3,664 Sqft
- Year Built :
- 2018
- Status :
- Active
- Full Bathrooms :
- 3
- Property Sub Type :
- Single Family Residence

