
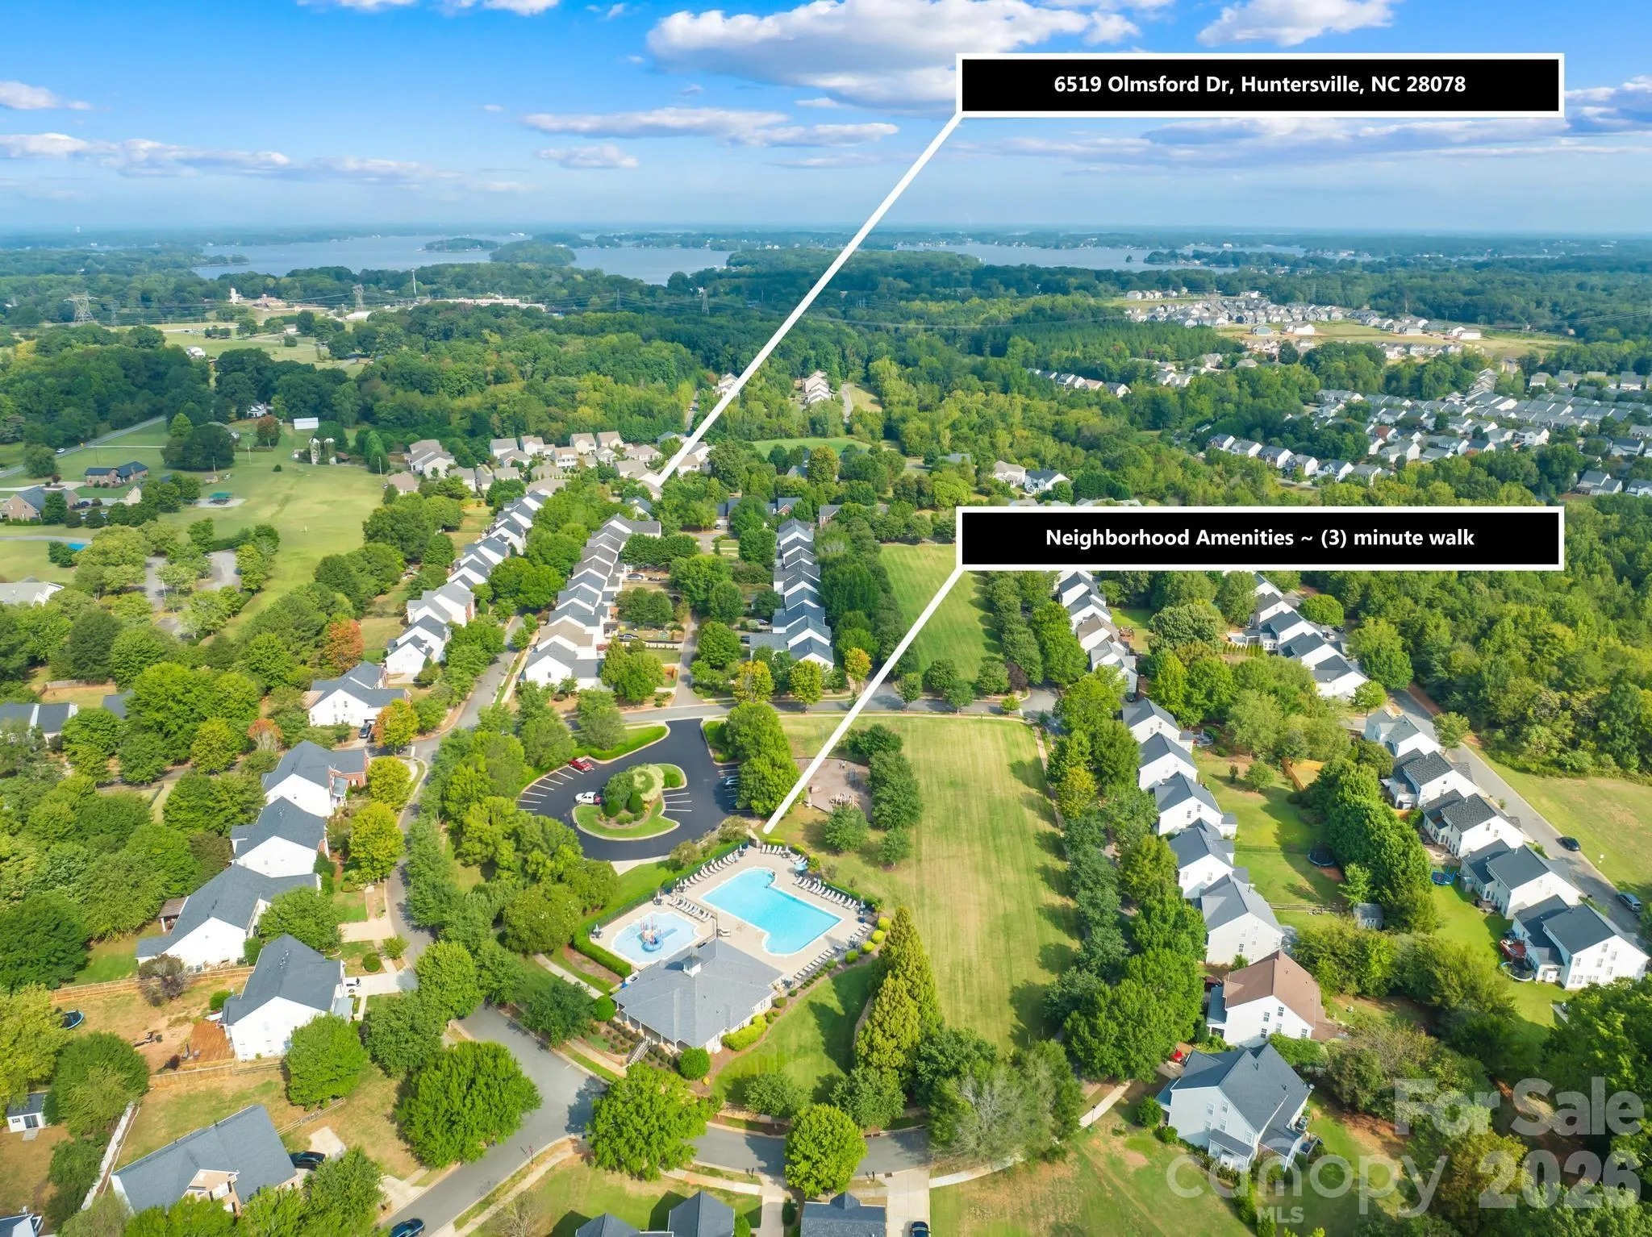
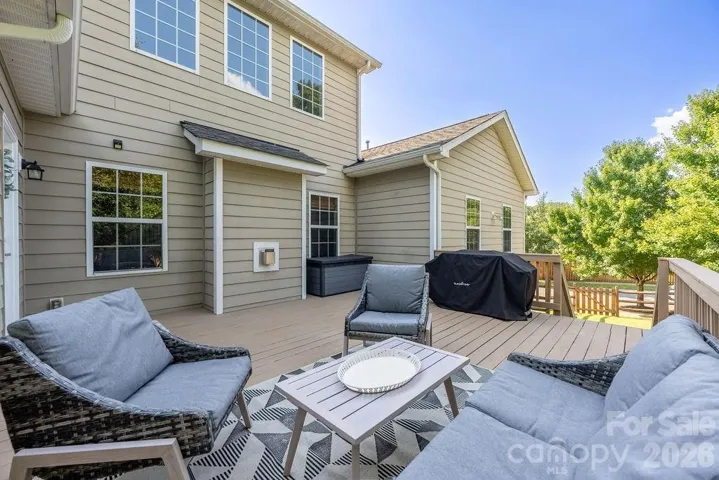
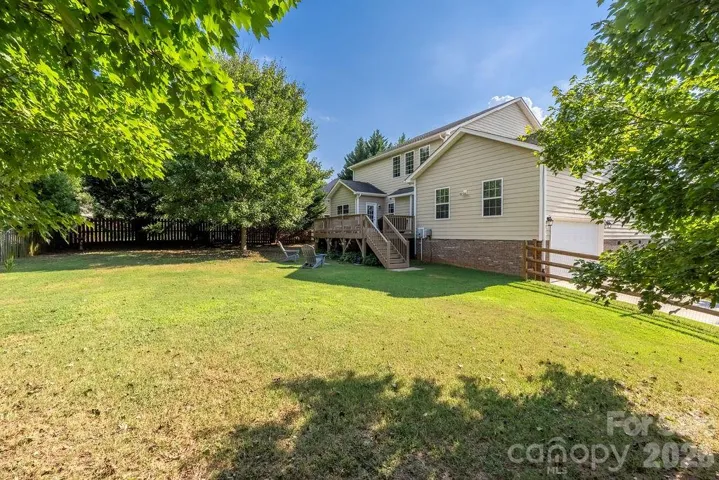
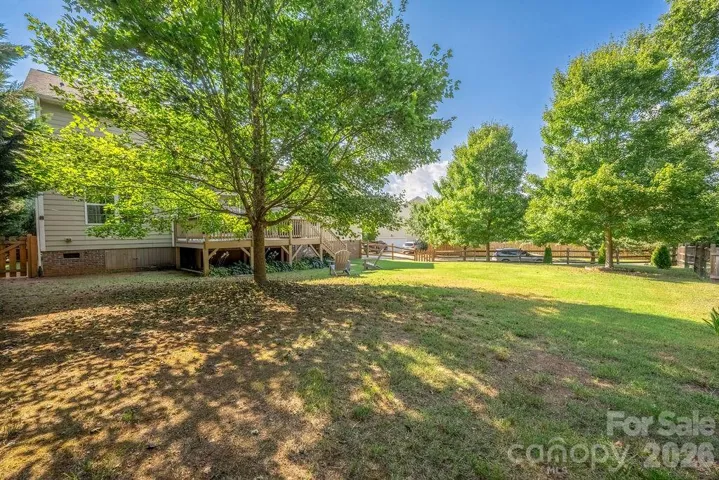
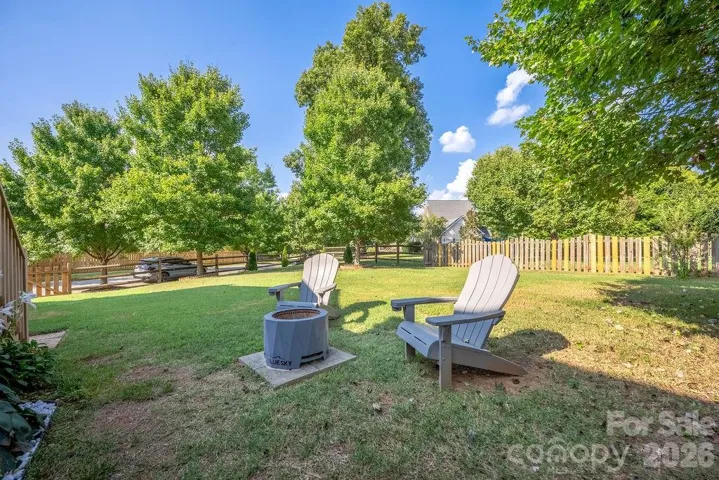
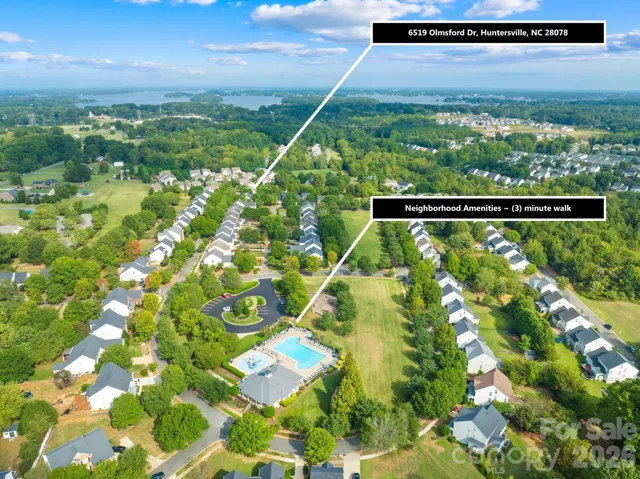
10 minutes to Birkdale Village! 10 minutes to Lake Norman! Less than 10 minutes to schools! ~30 minute commute to Uptown Charlotte! Less than 30 minutes to Charlotte Douglas International Airport!
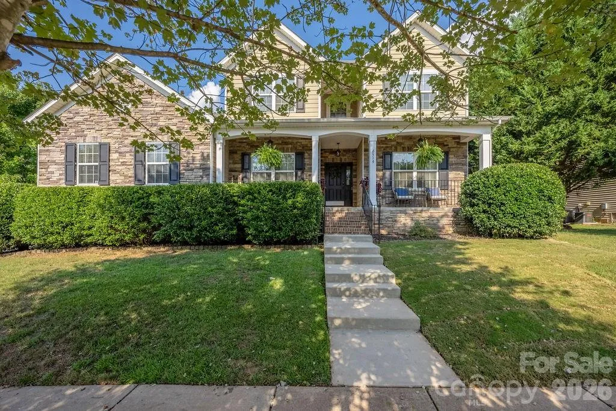
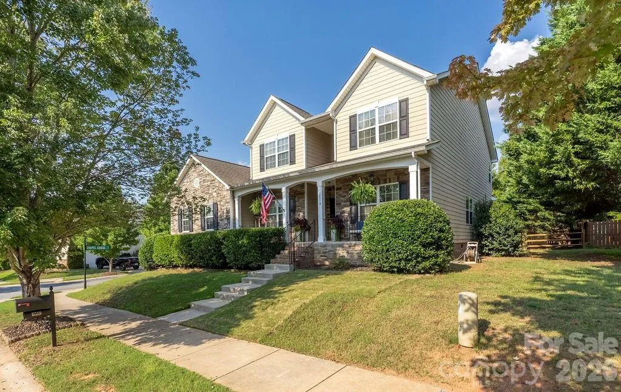
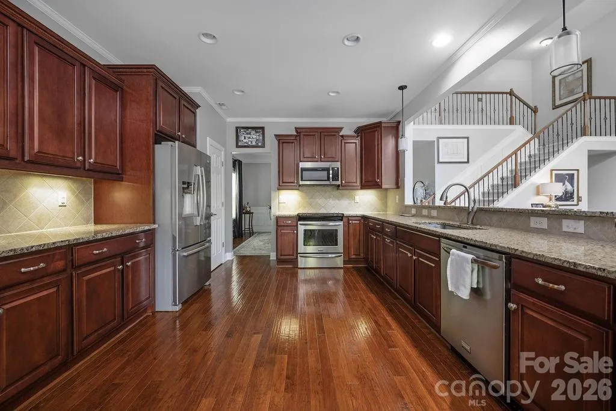
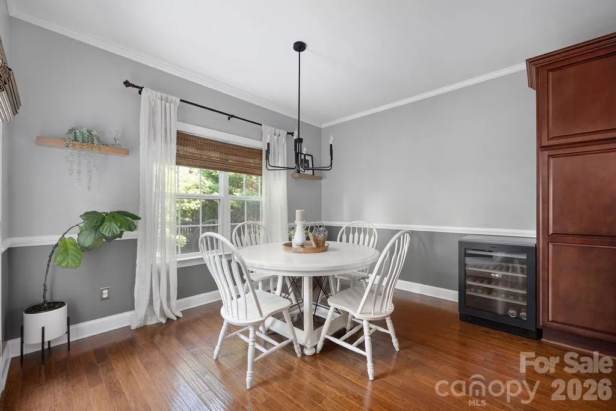
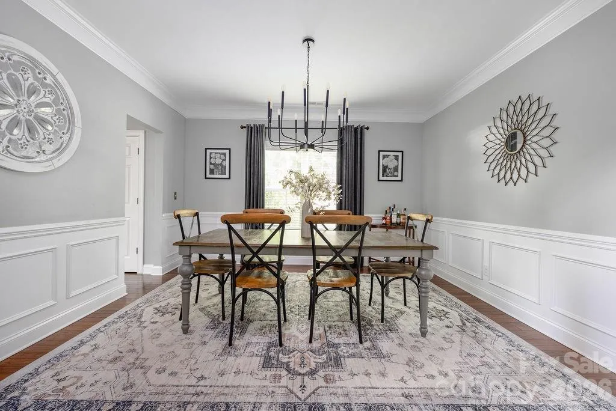
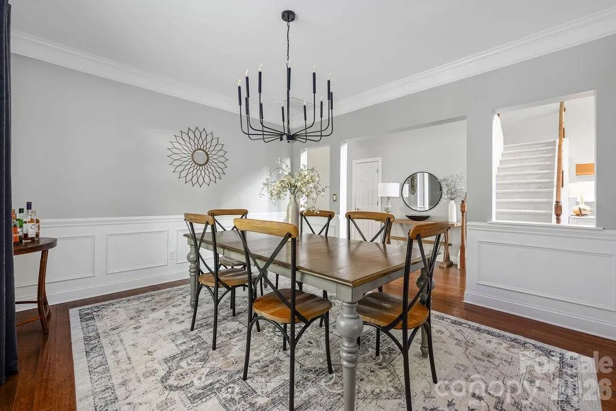
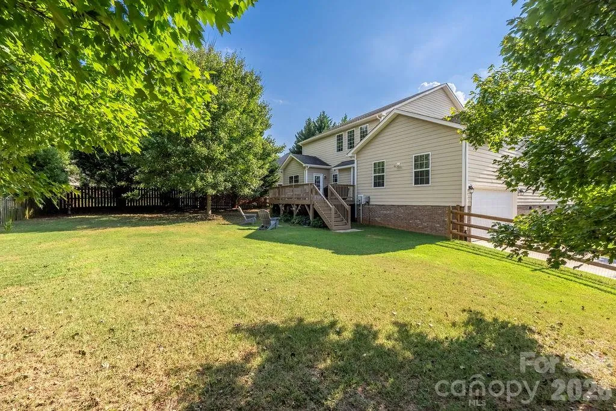
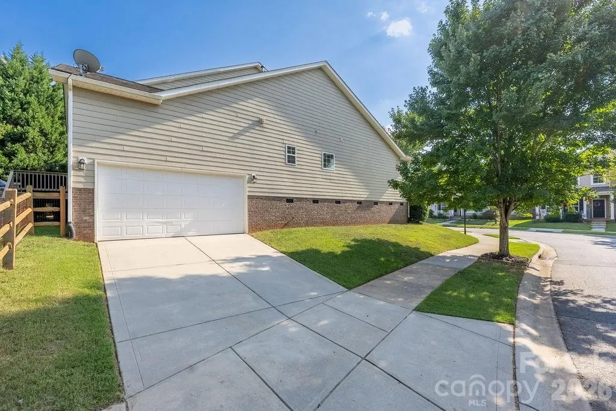
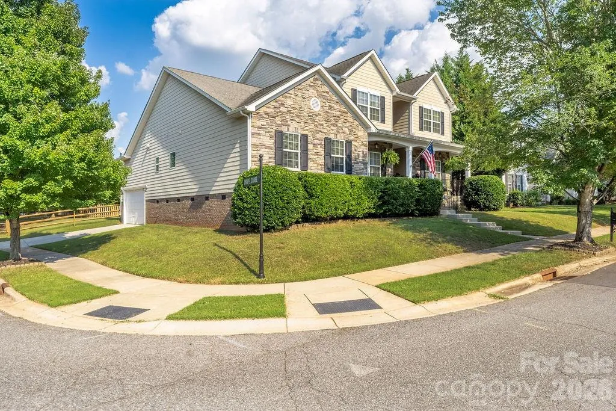
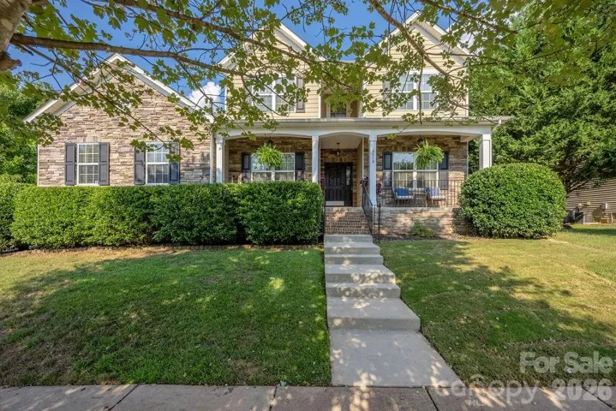
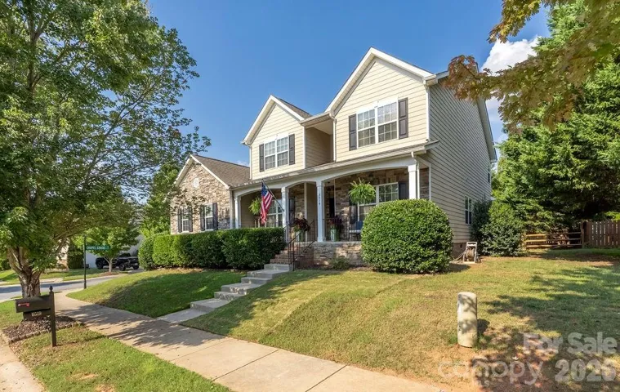
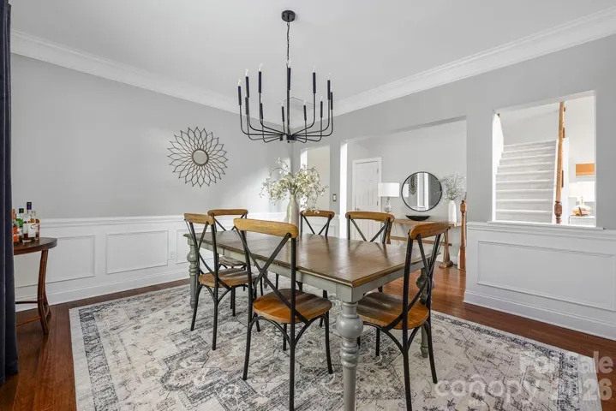
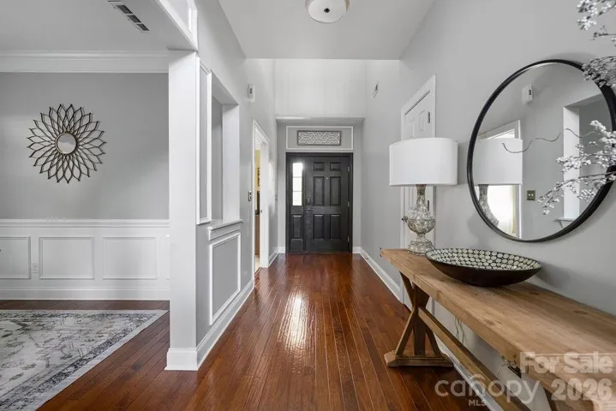
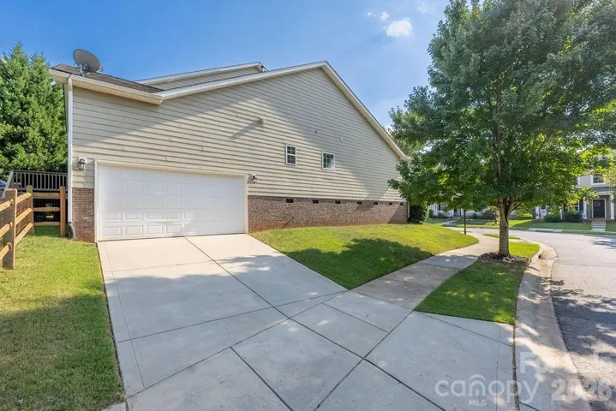
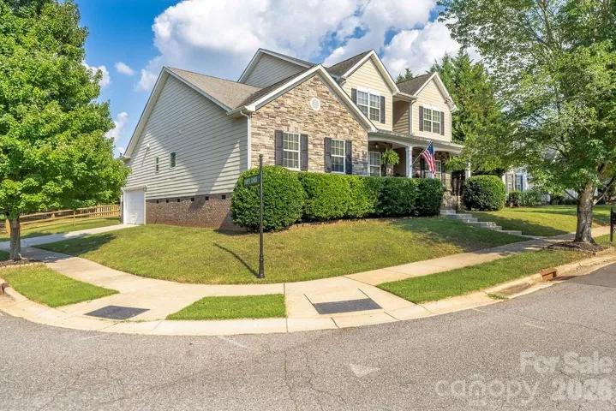
Set on a desirable corner lot in the Gilead Ridge community, this meticulously maintained home offers the space and amenities families love.
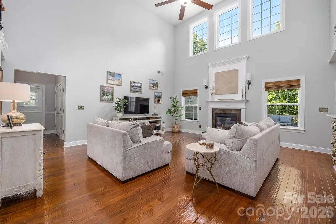
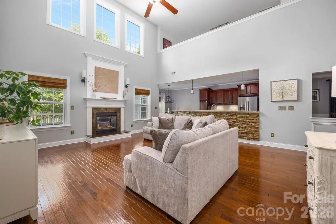
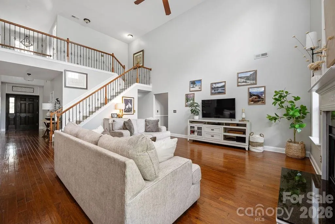
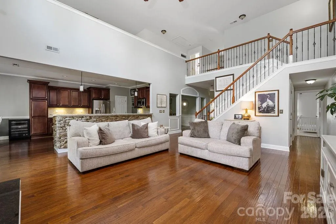
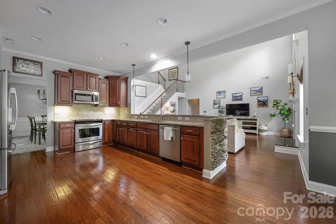
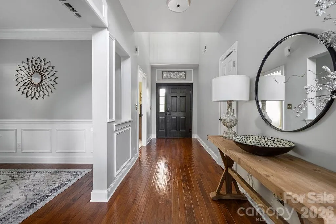
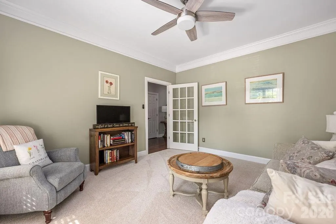
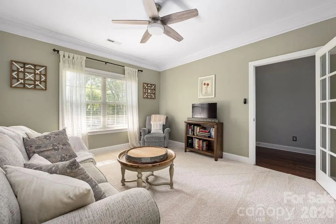
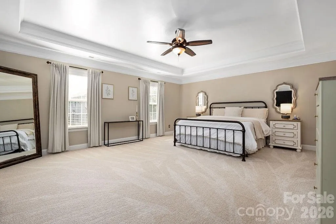
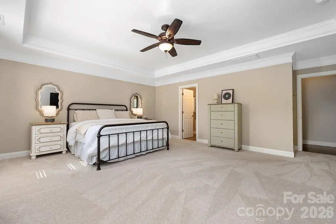
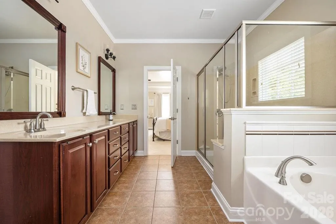
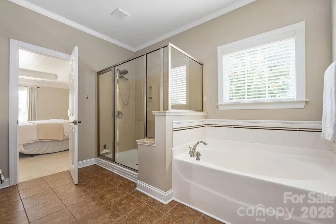
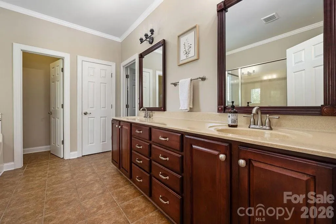
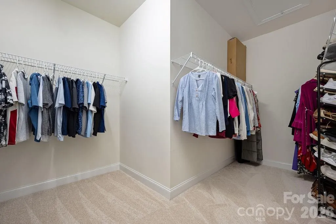
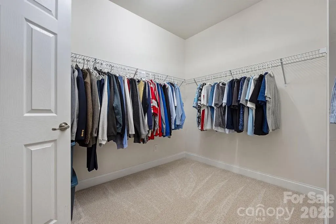
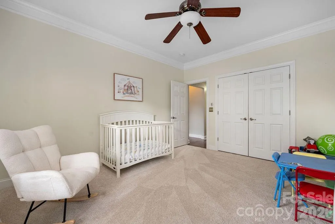
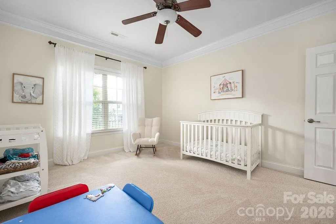
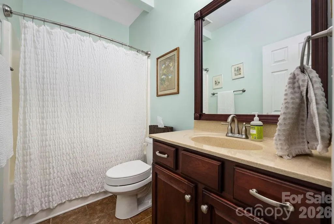
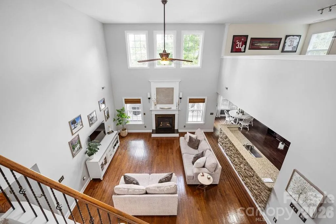
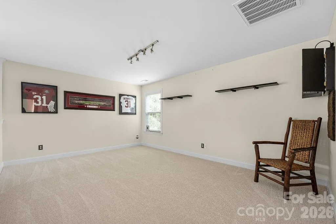
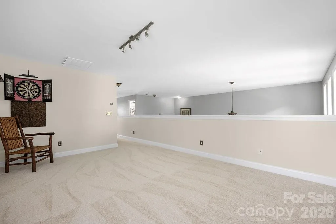
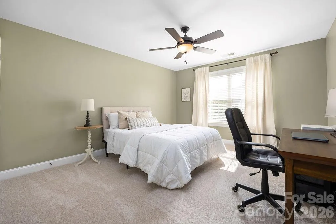
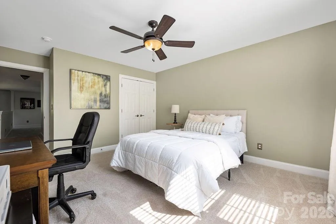
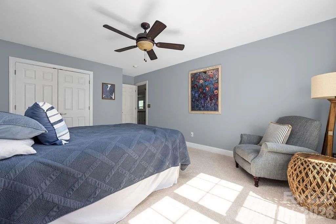
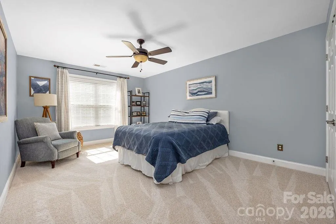
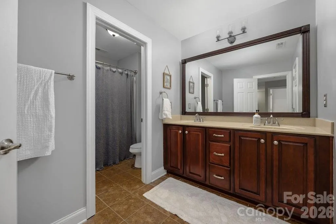
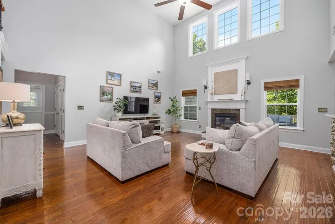
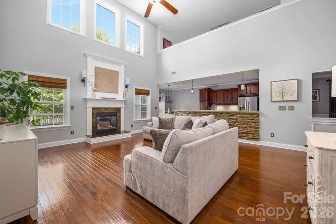
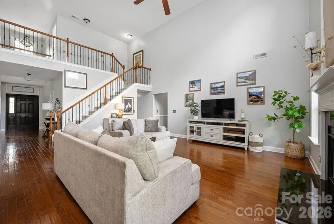
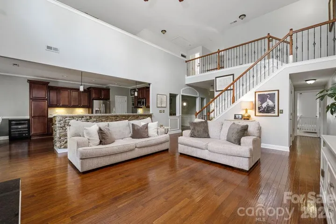
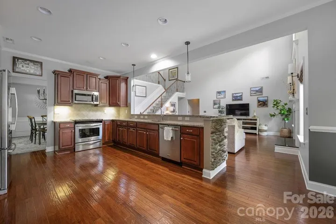
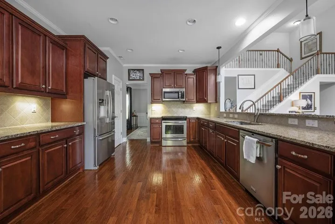
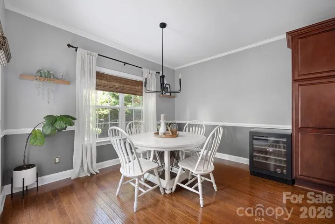
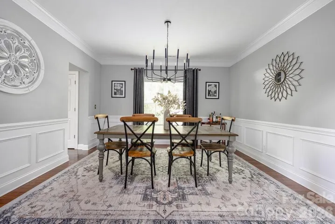
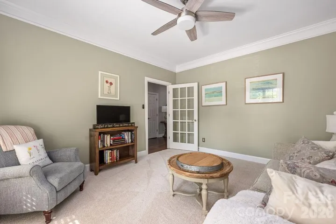
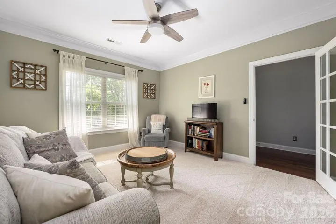
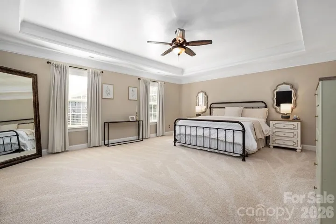
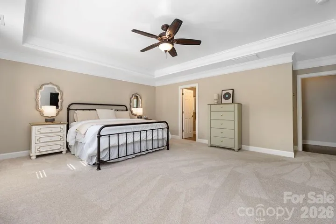
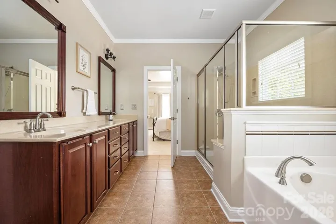
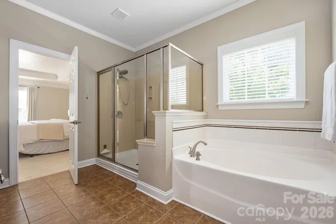
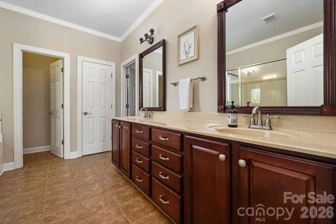
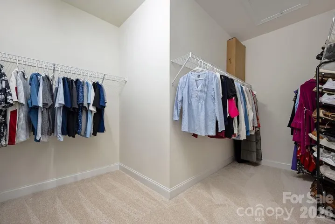
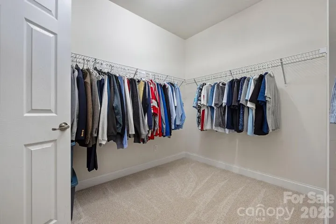
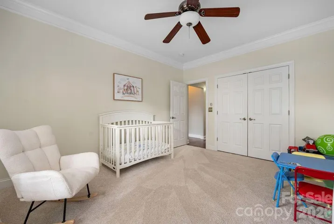
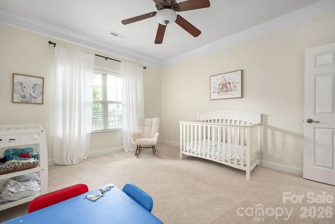
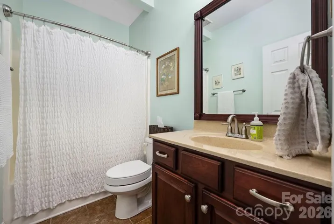
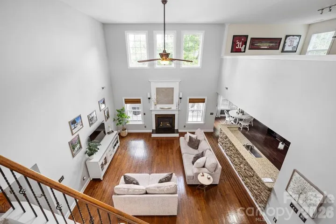
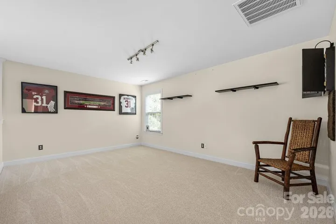
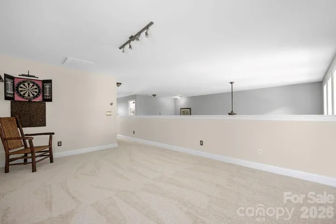
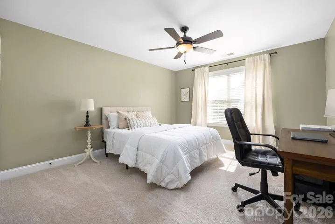
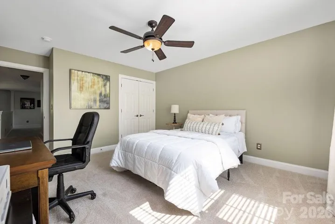
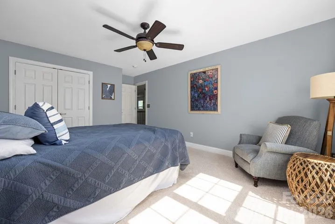
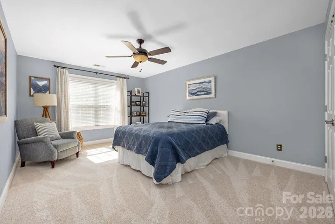
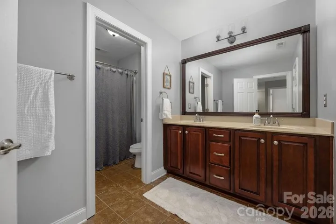
The main floor features an oversized primary suite with a private en suite bath, plus a second bedroom and full bath, ideal for guests, multigenerational living, a nursery, or a home office setup. A private main-floor living room provides a quiet retreat, while the two-story great room off the kitchen creates a bright, open gathering space for everyday living and entertaining. Upstairs, a spacious loft offers flex space, along with two additional bedrooms and a large full bath, giving everyone room to spread out.
Recent updates include brand-new carpet throughout the home (upstairs and down) and a new HVAC system installed in 2023.
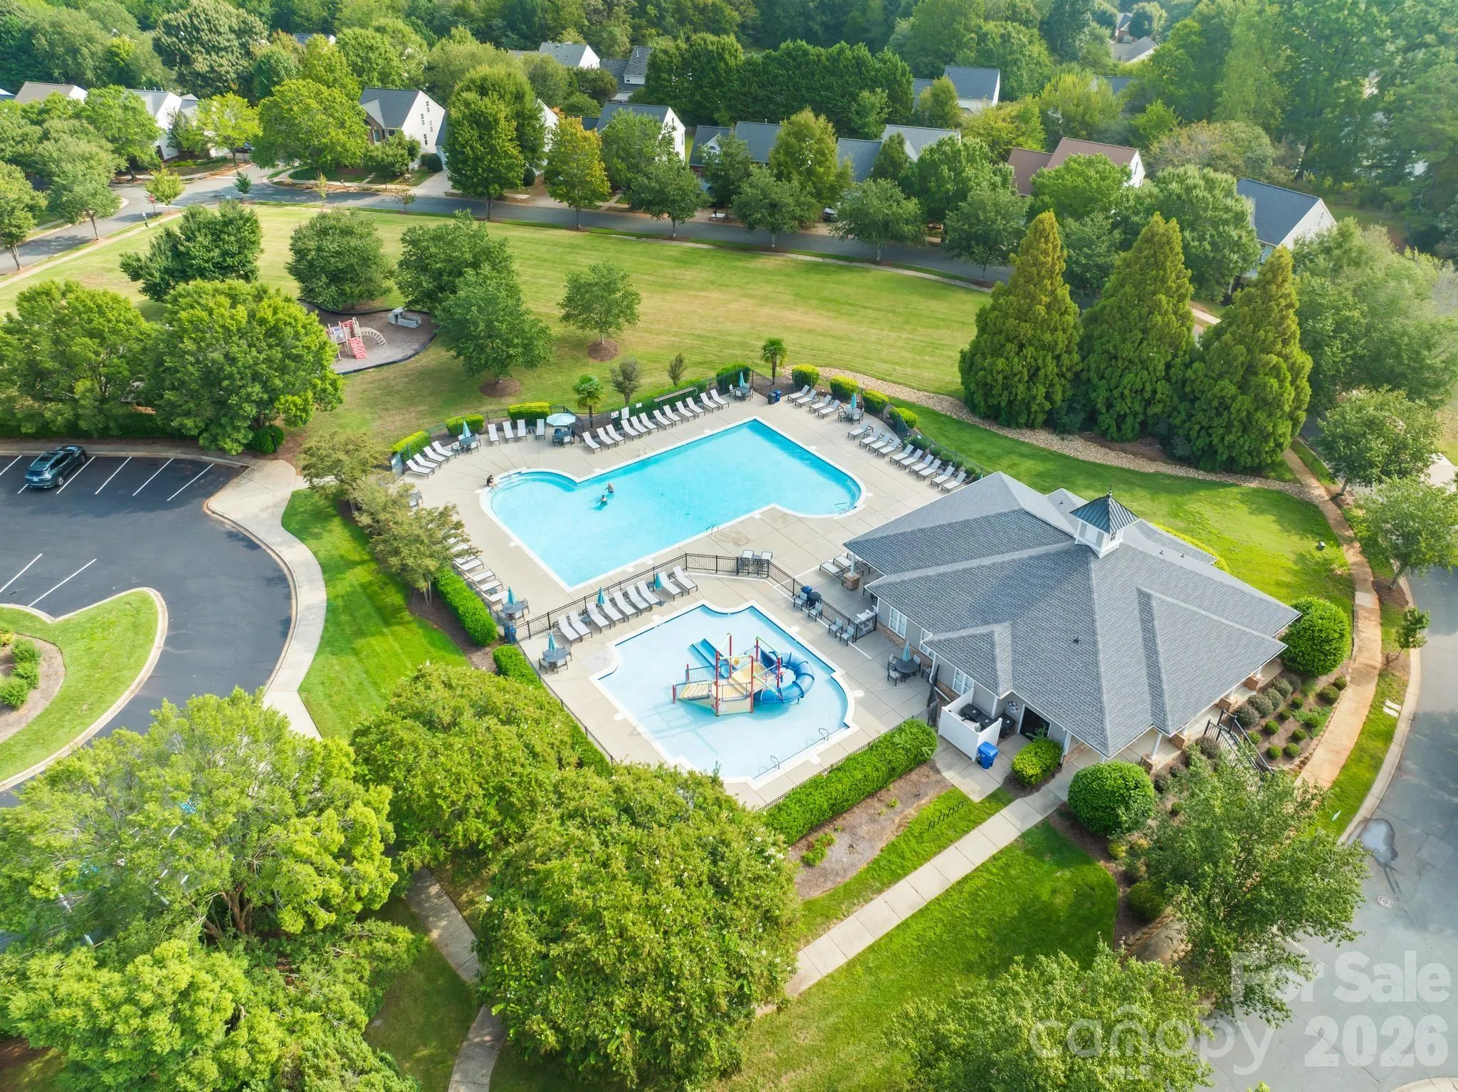
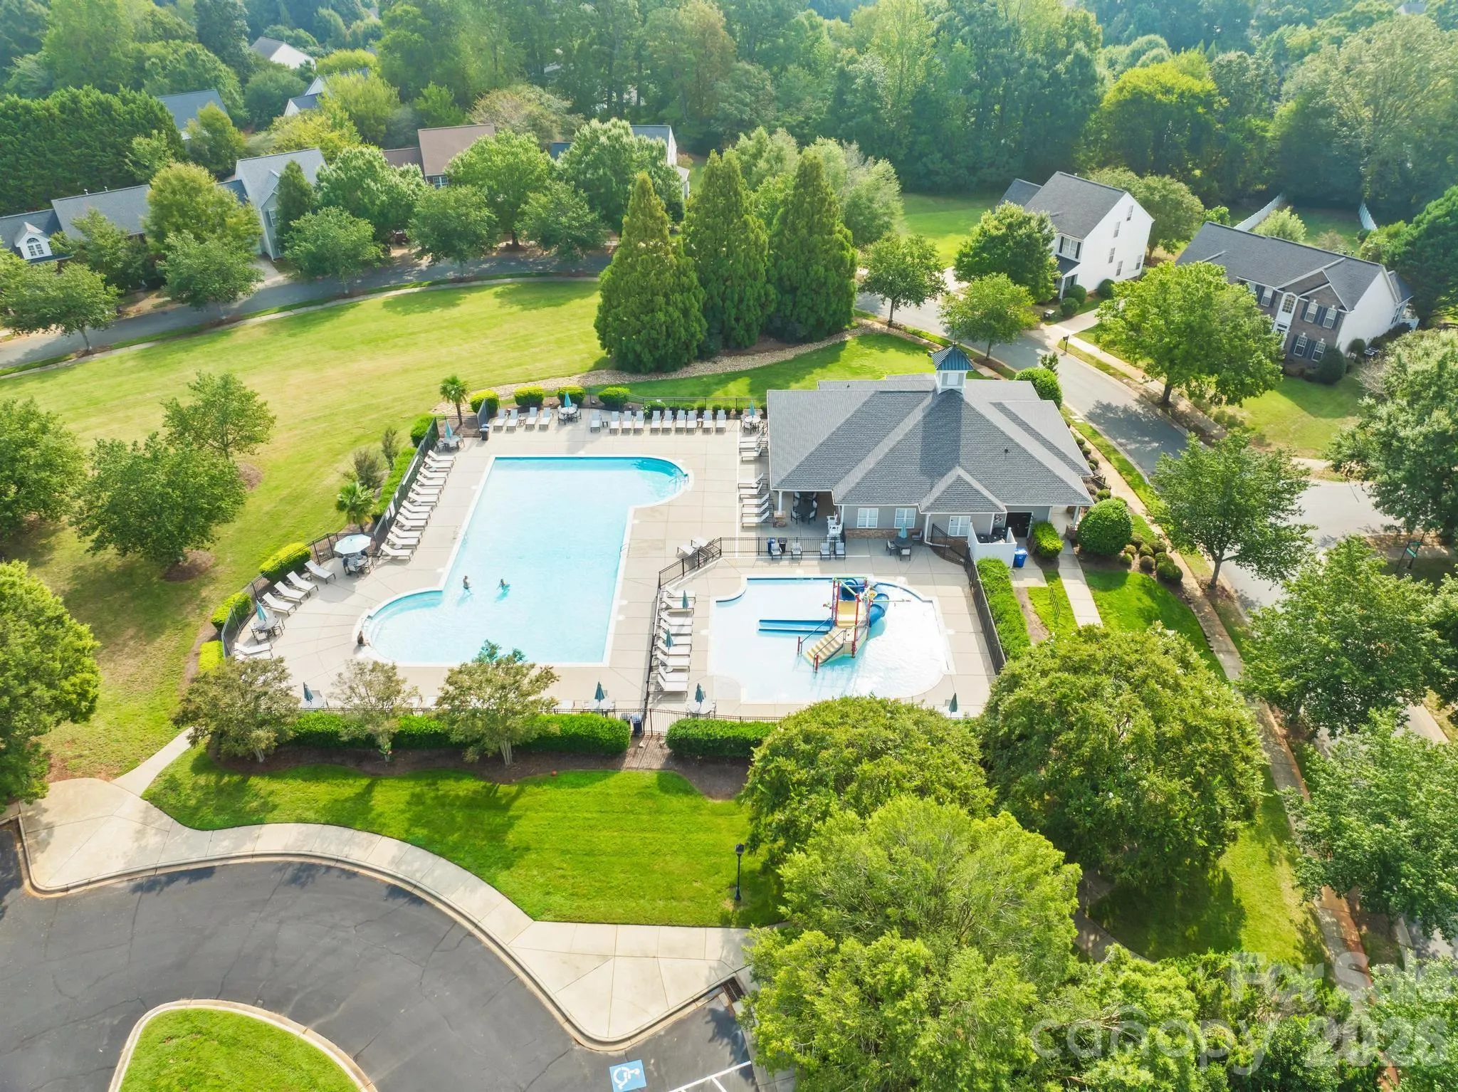
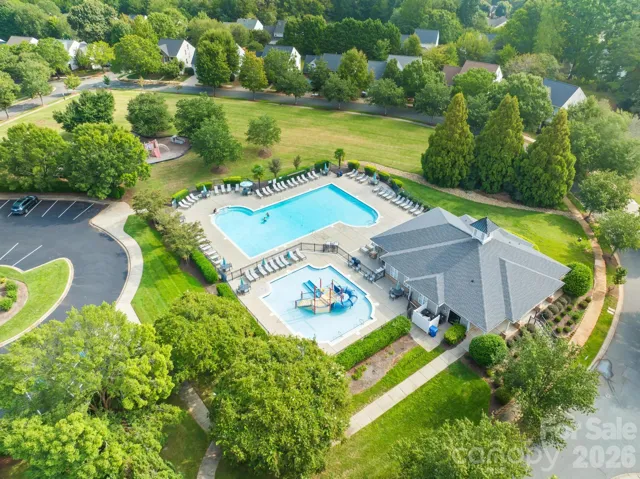
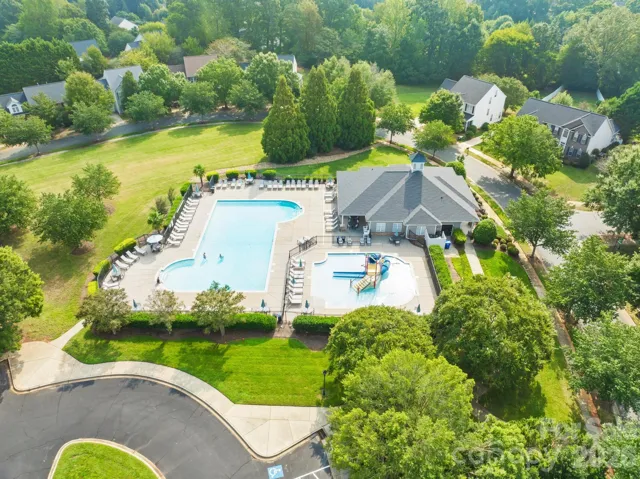
Gilead Ridge is known for its vibrant, well-managed community. Enjoy the various amenities and an active HOA that hosts pool days, food truck nights, and more throughout the year.
- Heating System:
- Heat Pump
- Cooling System:
- Central Air
- Fence:
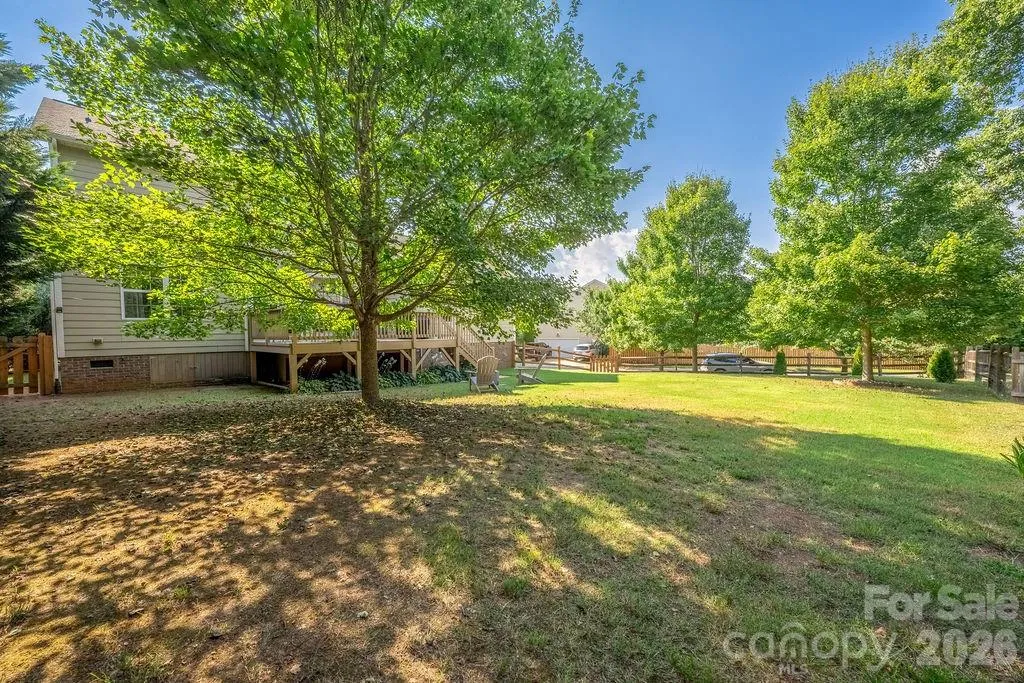
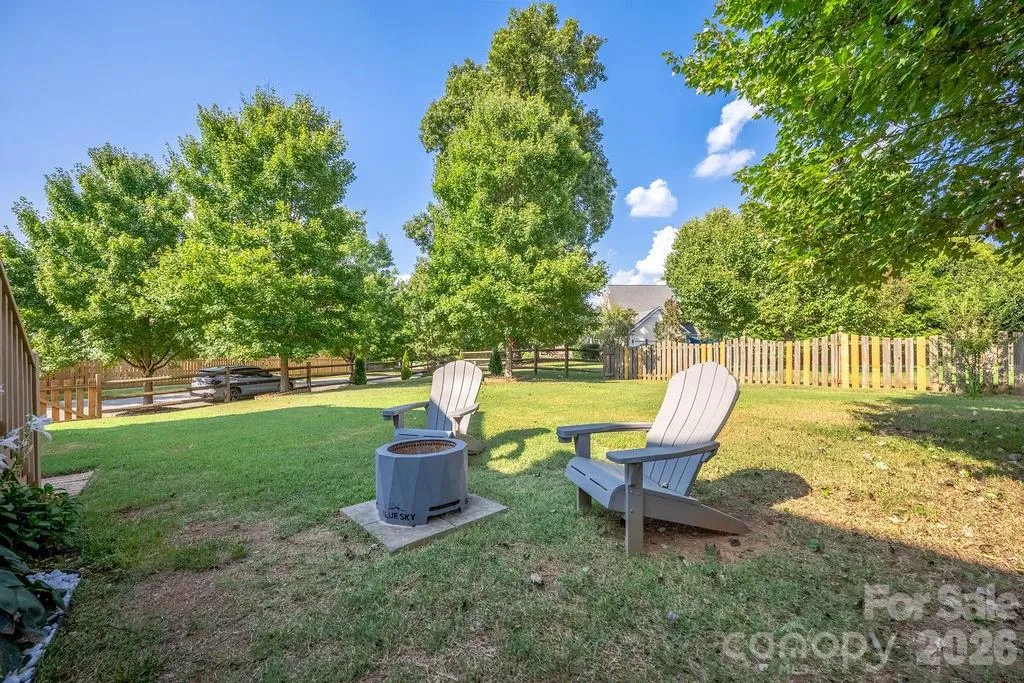
- Back Yard, Fenced
- Fireplace:
- Great Room
- Patio:
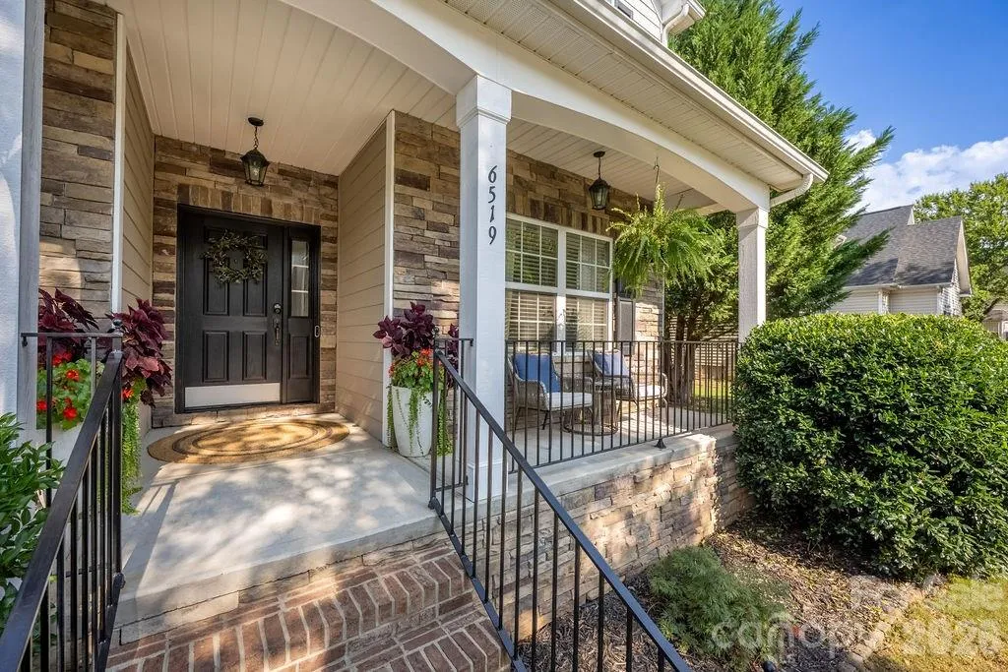
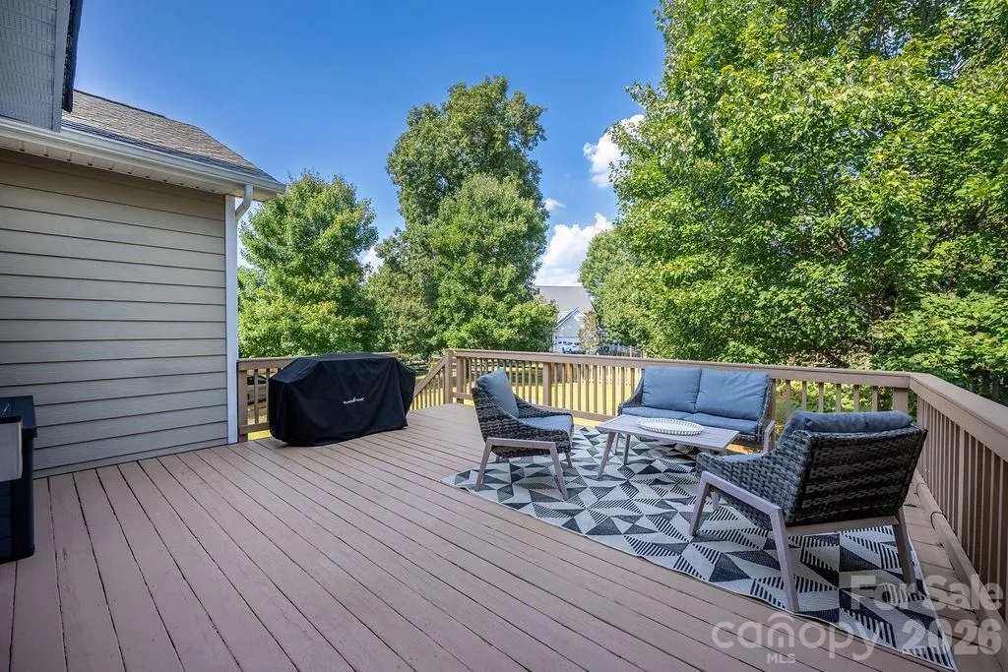
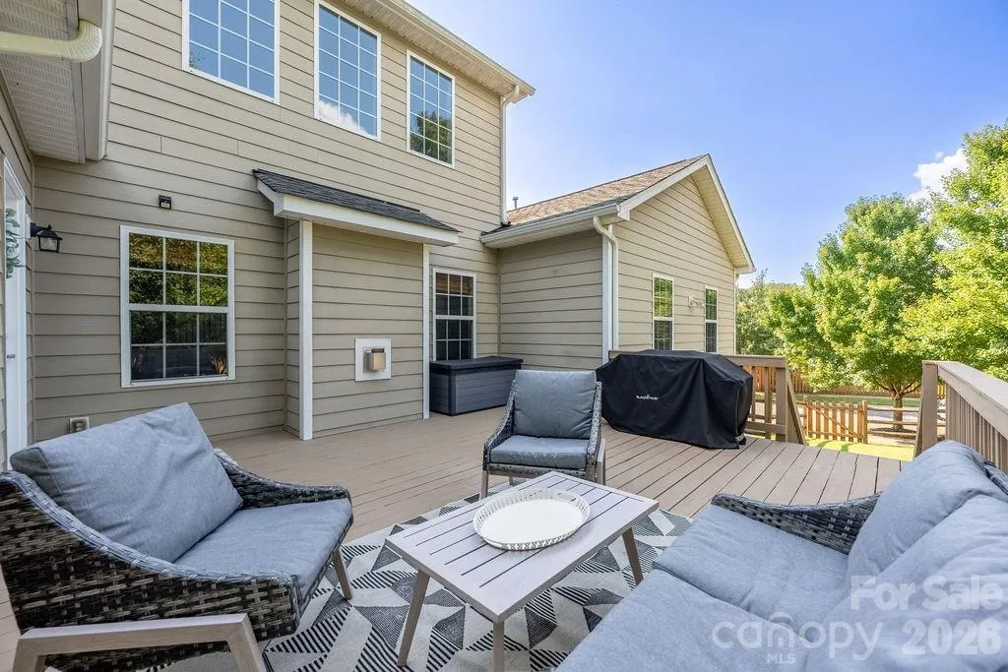
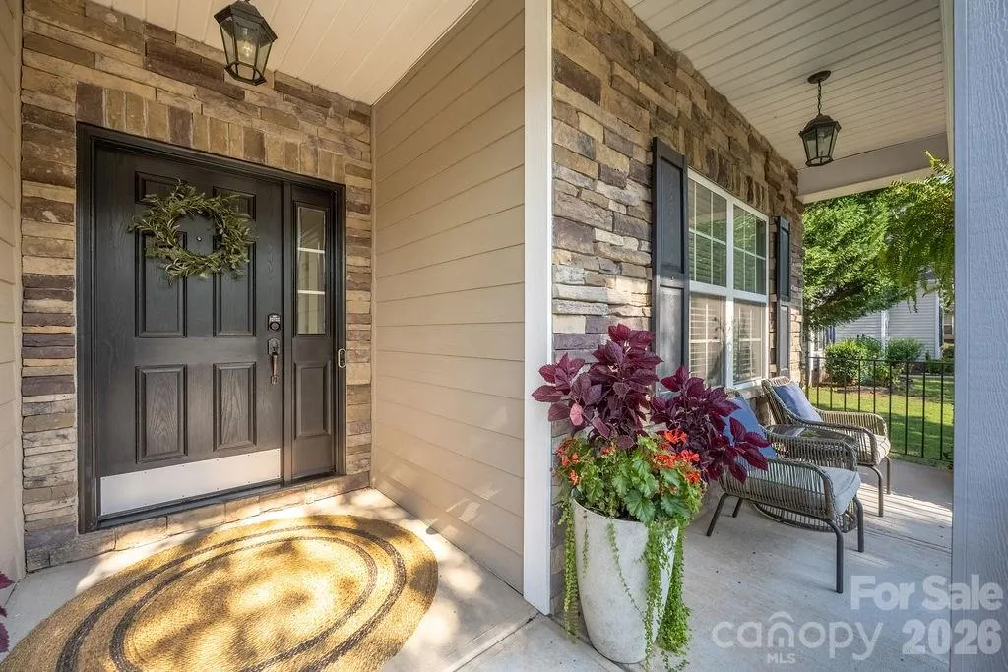
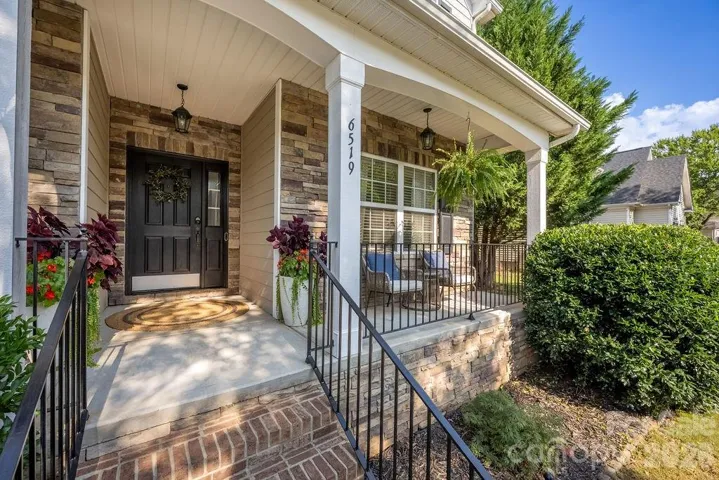
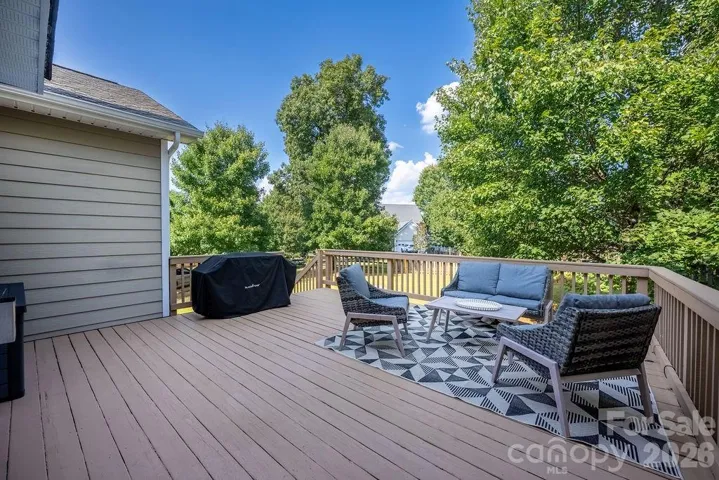
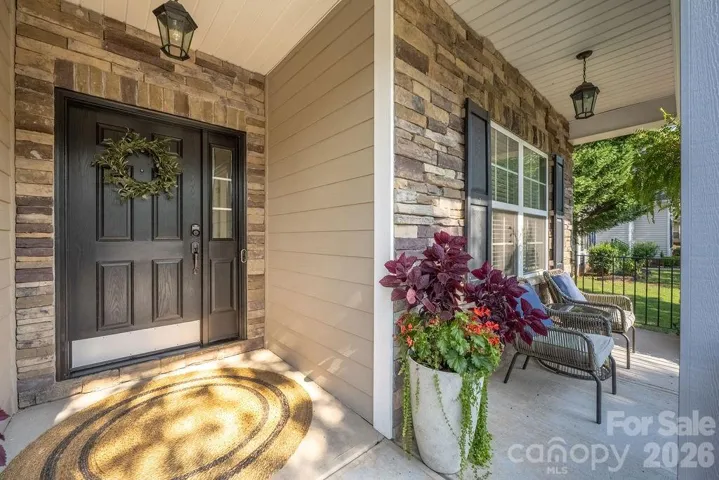
- Front Porch, Deck
- Parking:
- Driveway, Attached Garage, Garage Door Opener, Garage Faces Side, Garage Shop
- Flooring:
- Wood, Carpet
- Interior Features:
- Attic Stairs Pulldown, Entrance Foyer, Pantry, Walk-In Closet(s)
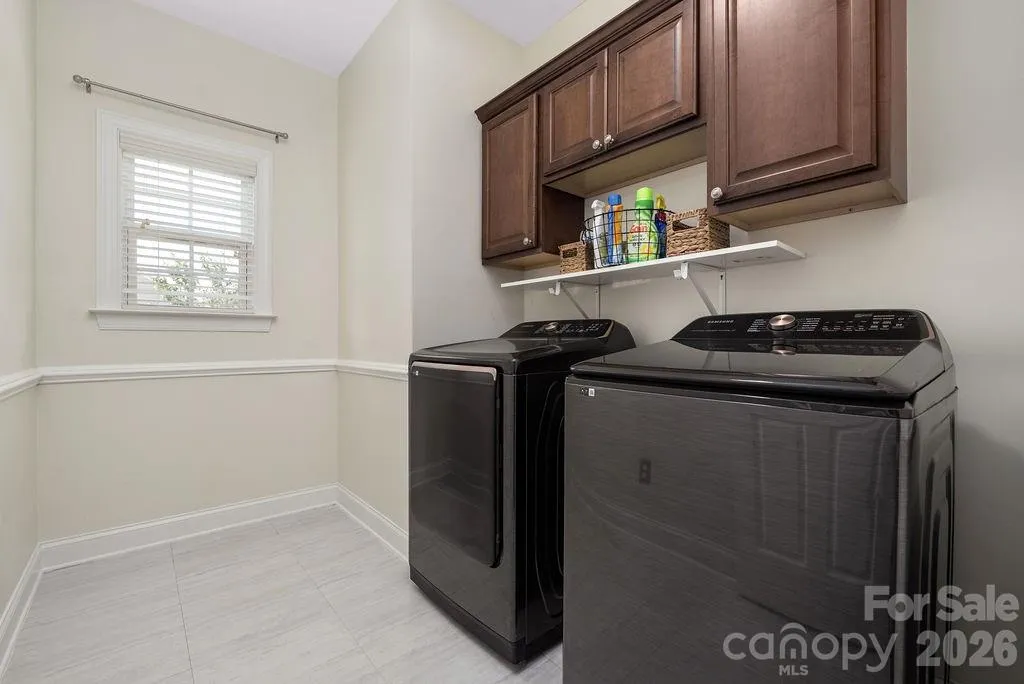
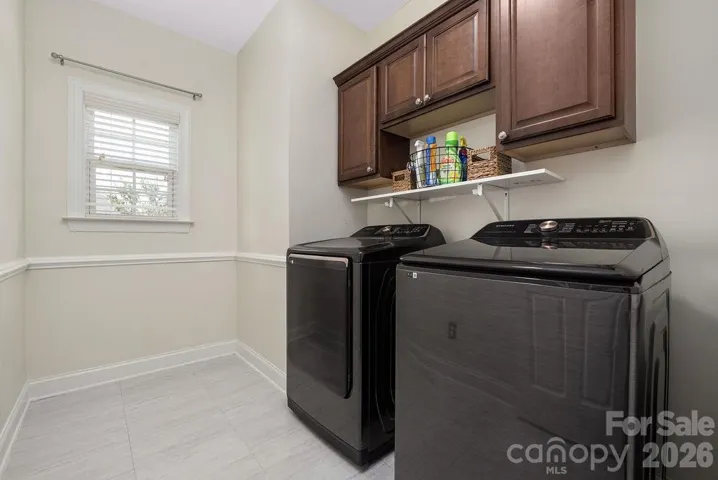
- Laundry Features:
- Mud Room, Main Level
- Sewer:
- Public Sewer
- Utilities:
- Electricity Connected, Natural Gas
- Appliances:
- Electric Cooktop, Dishwasher, Microwave, Oven, Exhaust Fan, Disposal, Ice Maker
- Country:
- US
- State:
- NC
- County:
- Mecklenburg
- City:
- Huntersville
- Street:
- Gilead Ridge
- Zipcode:
- 28078
- Street:
- Olmsford
- Street Number:
- 6519
- Street Suffix:
- Drive
- Longitude:
- W81° 5' 33.1''
- Latitude:
- N35° 25' 7''
- Elementary School:
- Unspecified
- High School:
- Unspecified
- Middle School:
- Unspecified
- Office Name:
- EXP Realty LLC Ballantyne
- Agent Name:
- Rachel Bierbower
- TaxAnnualAmount:
- $0
- TaxAssessedValue:
- $0
- AssociationFee:
- $0
- Community Features:
- Recreation Area, Clubhouse, Outdoor Pool, Playground, Sidewalks, Street Lights
- Construction Materials:
- Hardboard Siding, Stone Veneer
- Foundation Details:
- Crawl Space
- Garage:
- 2
- Levels:
- Two
- Lot Features:
- Corner Lot
- Previous Price:
- 679900
- Video Url:
- https://www.zillow.com/view-imx/8772e0b0-afe6-444b-b4c7-53f705da56b9?setAttribution=mls&wl=true&initialViewType=pano&utm_source=dashboard
- Virtual Tour:
- https://www.zillow.com/view-imx/8772e0b0-afe6-444b-b4c7-53f705da56b9?setAttribution=mls&wl=true&initialViewType=pano&utm_source=dashboard
- Water Source:
- City
- Association Fee:
- 61
- Association Fee Frequency:
- Monthly
- Association Yn:
- 1
- List Agent Mls Id:
- R10385
- List Office Mls Id:
- 372906
- Listing Term:
- Cash,Conventional,VA Loan
- Mls Status:
- Active
- Modification Timestamp:
- 2026-10-08T03:07:05Z
- Originating System Name:
- Canopy
- Special Listing Conditions:
- None
- Status Change Timestamp:
- 2026-09-10T06:16:49Z
Residential For Sale
6519 Olmsford Drive, Huntersville, North Carolina 28078
- Property Type :
- Residential
- Listing Type :
- For Sale
- Listing ID :
- 4422196
- Price :
- $669,900
- Bedrooms :
- 4
- Bathrooms :
- 3
- Square Footage :
- 3,485 Sqft
- Year Built :
- 2011
- Status :
- Active
- Full Bathrooms :
- 3
- Property Sub Type :
- Single Family Residence

