
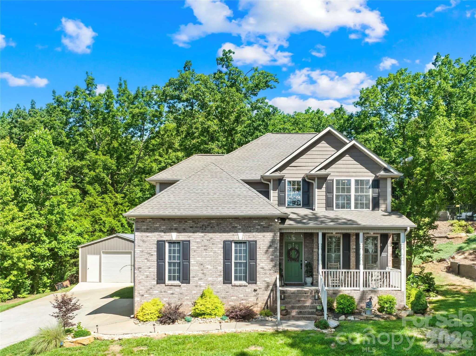
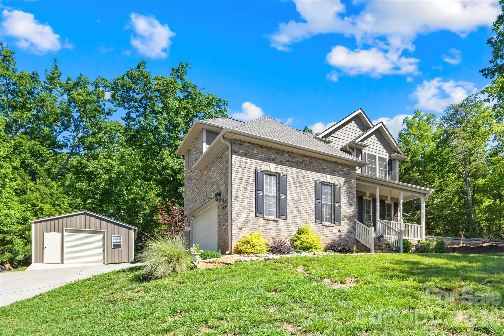
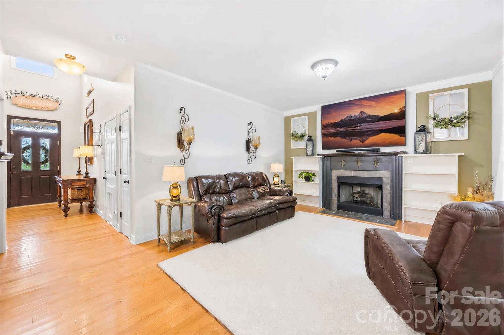
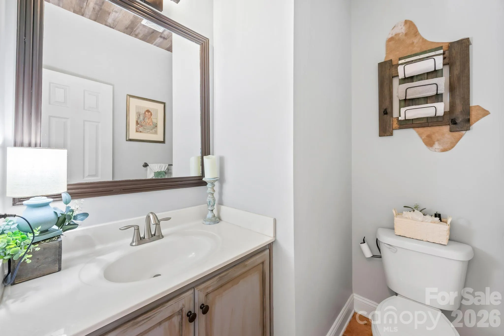

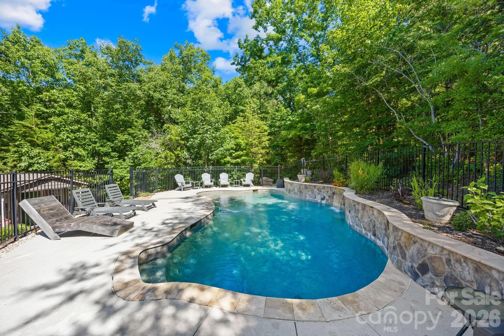
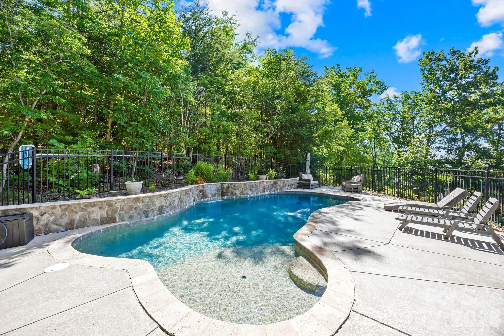
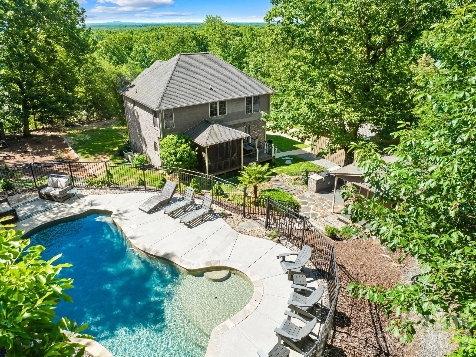
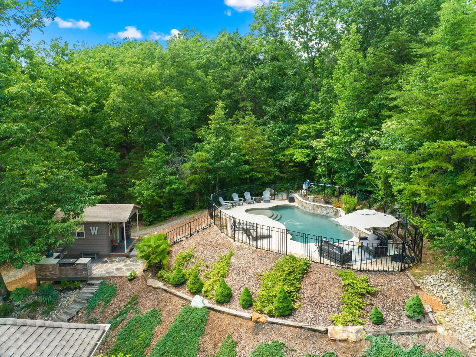
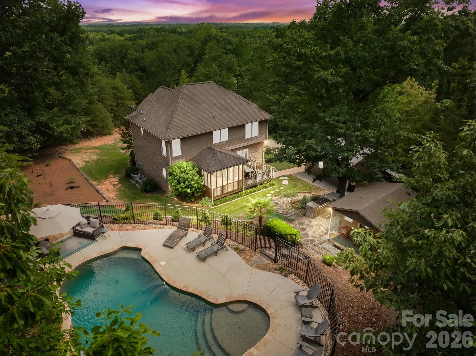
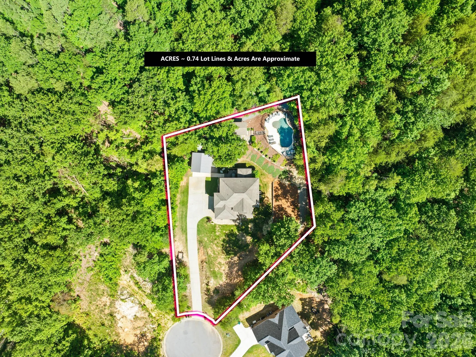
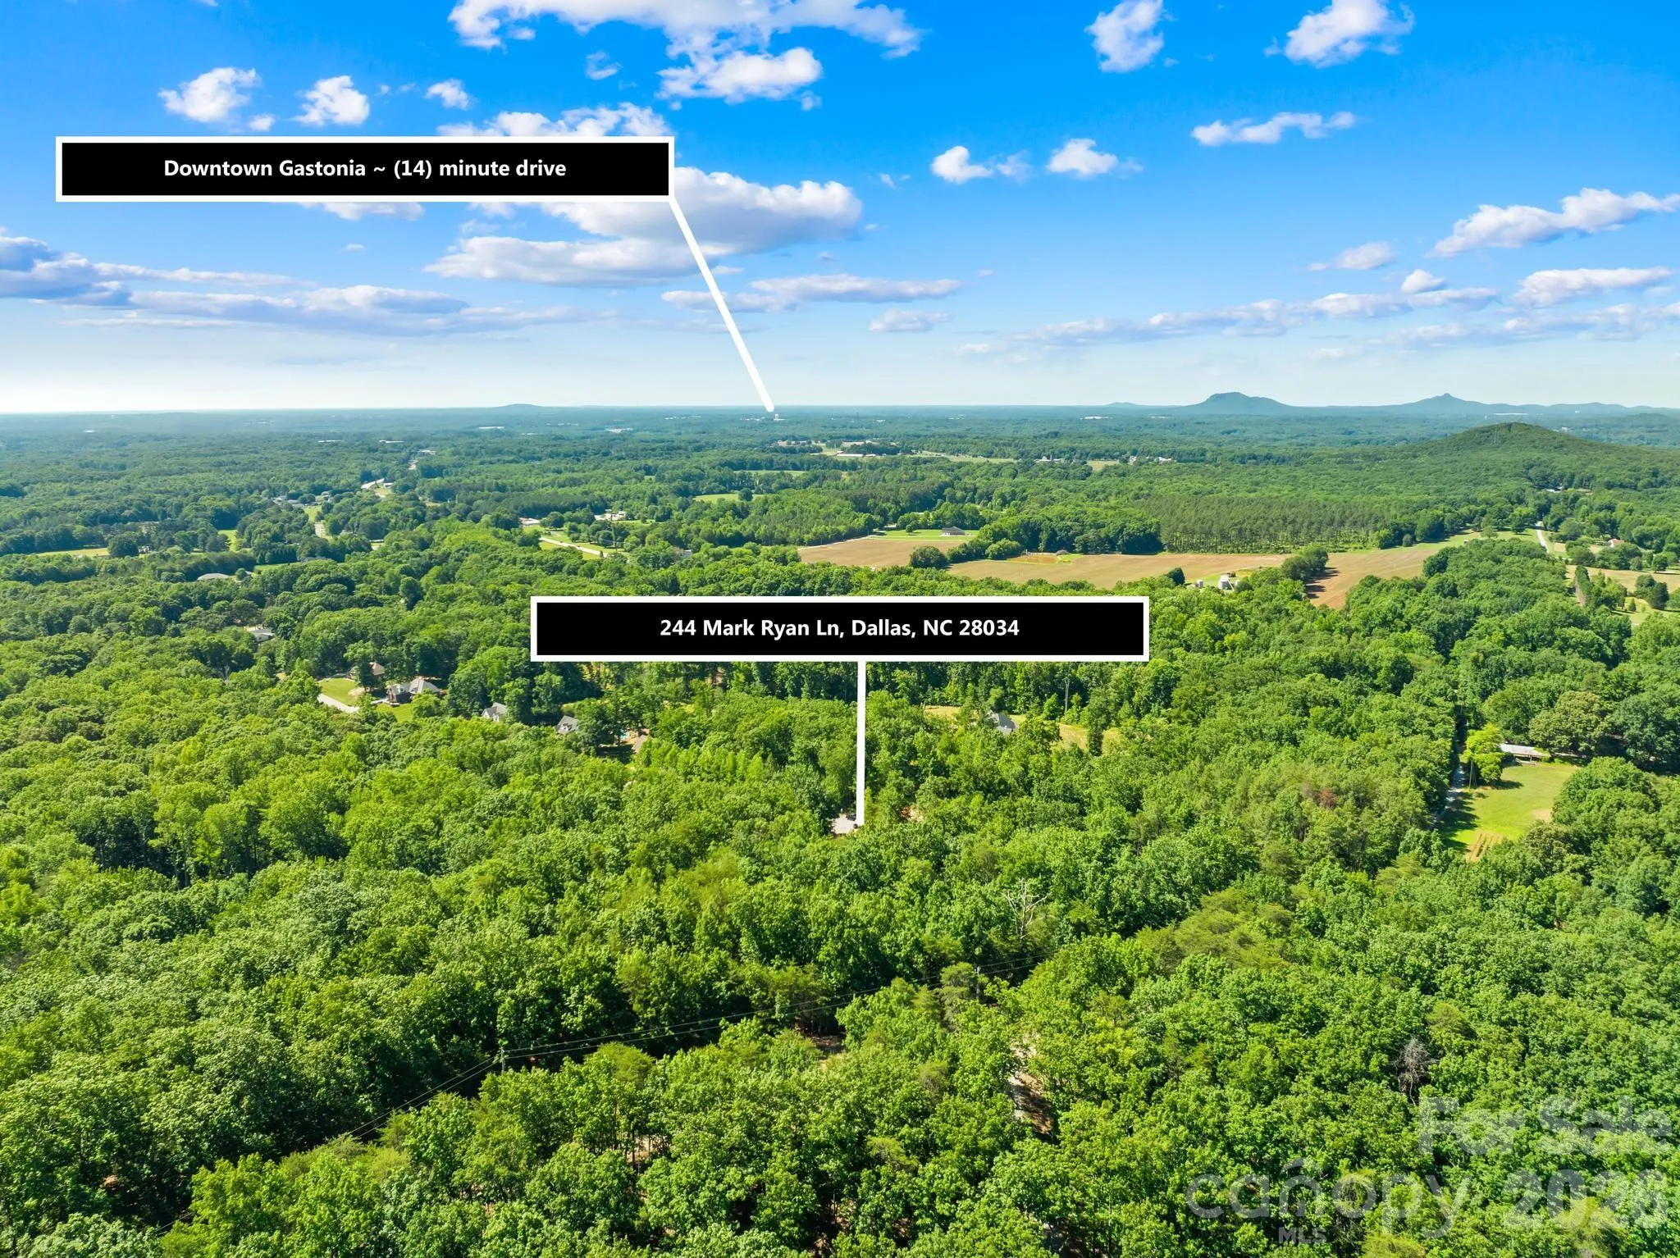
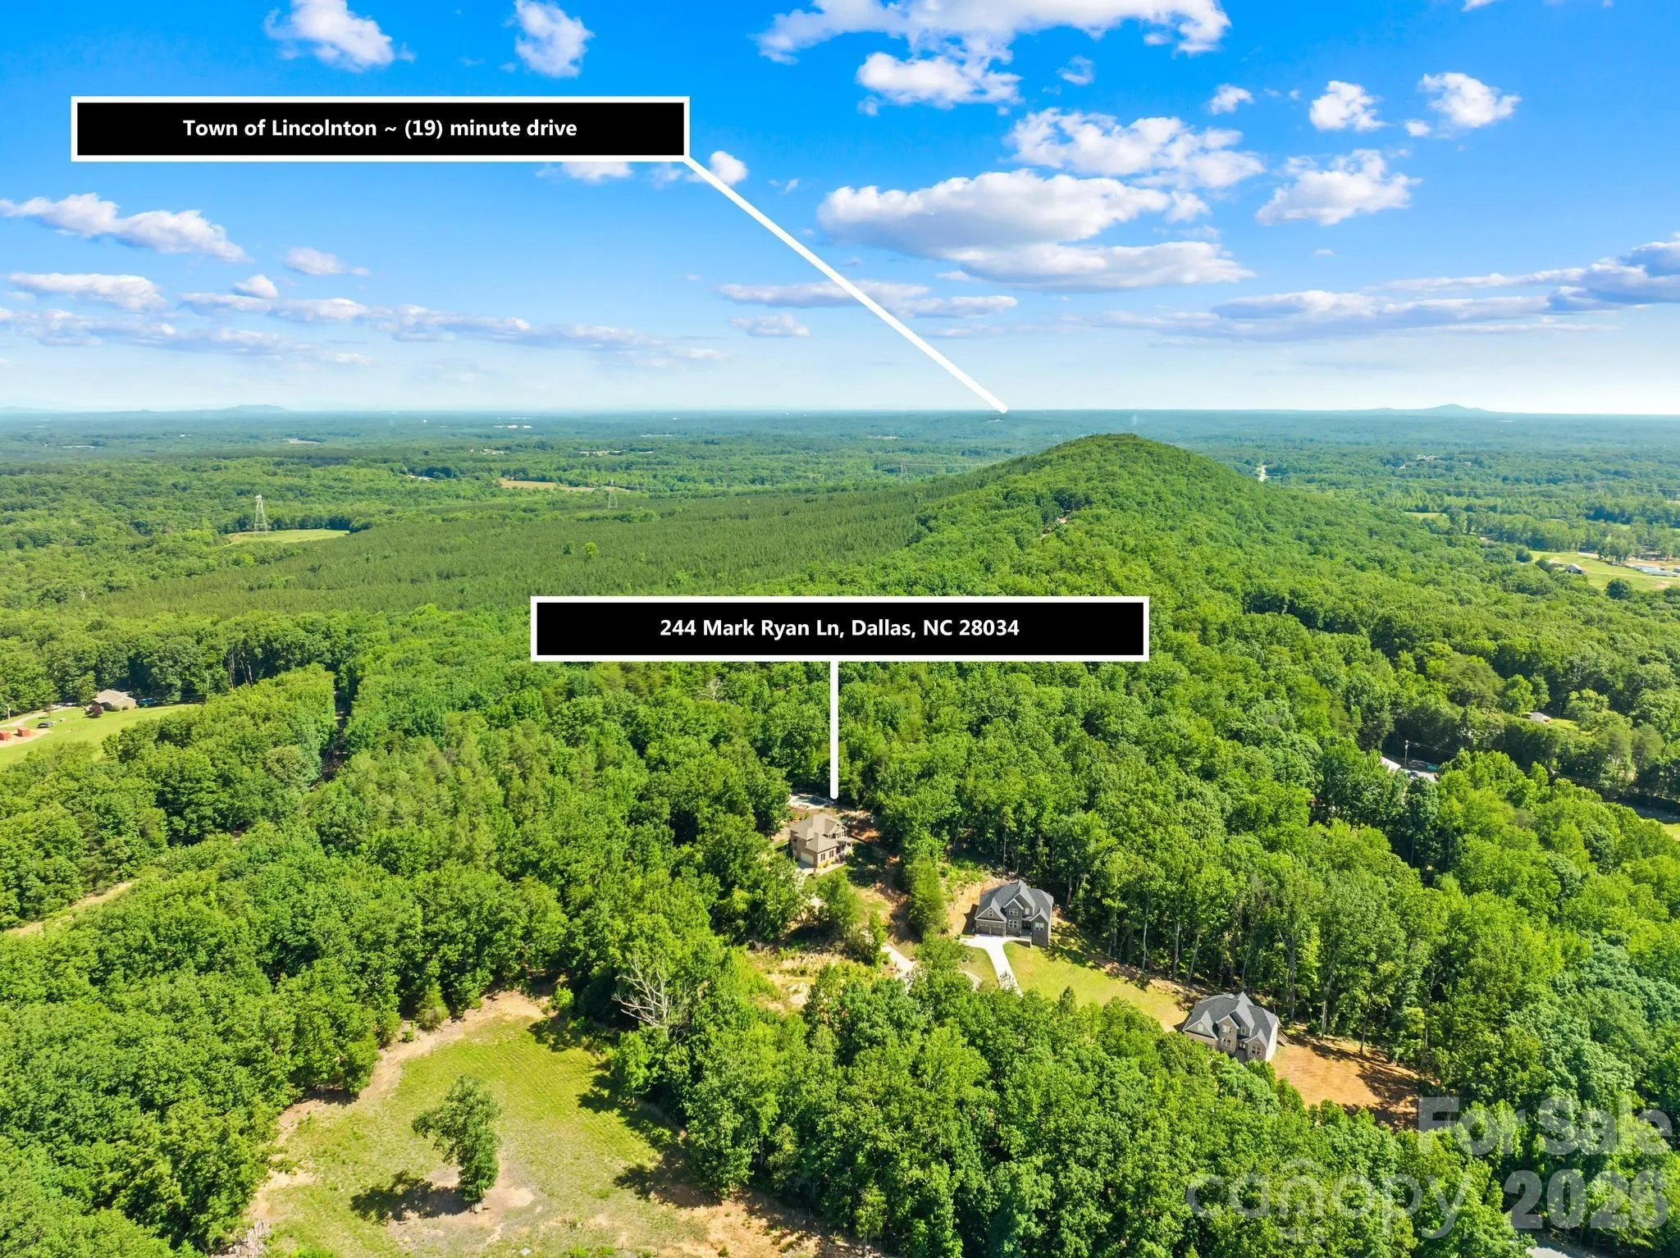
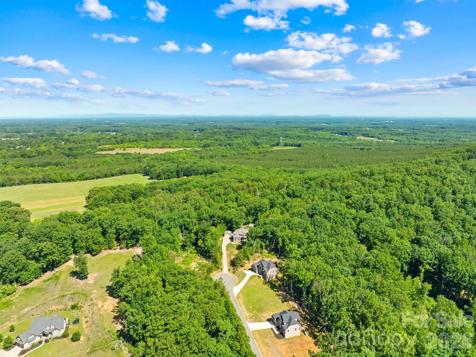
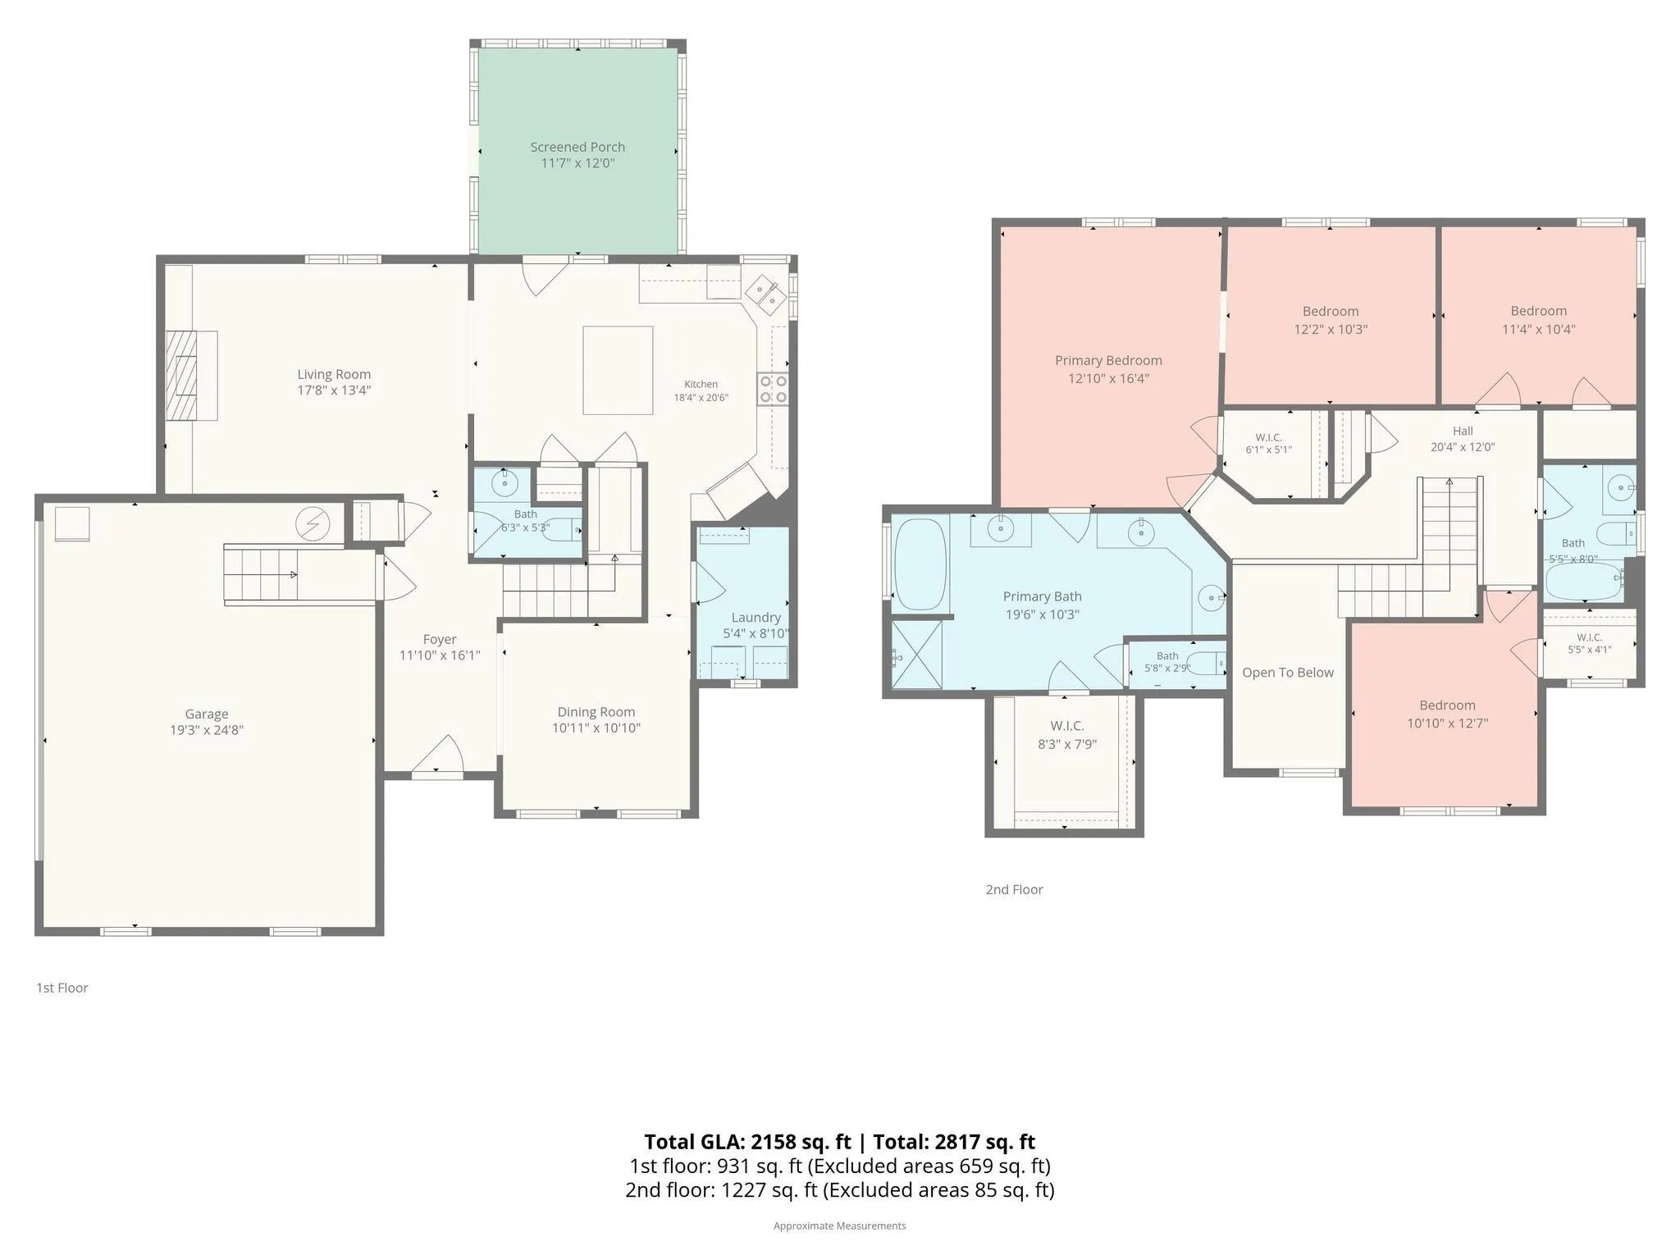
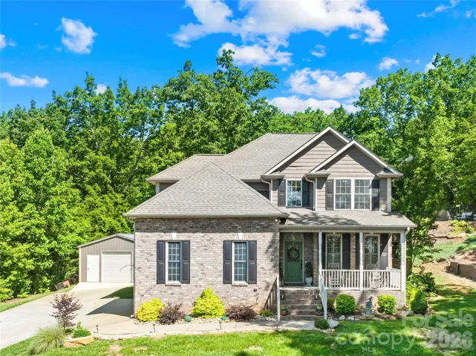
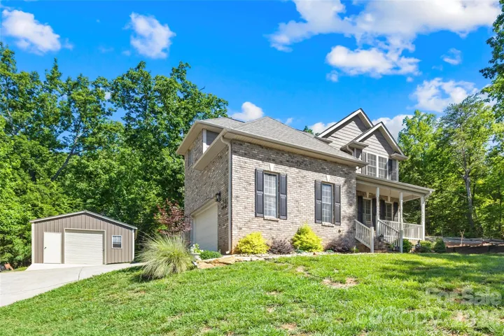
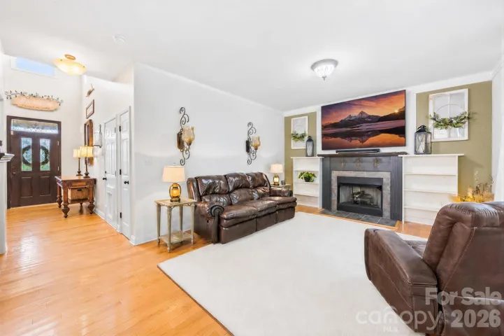
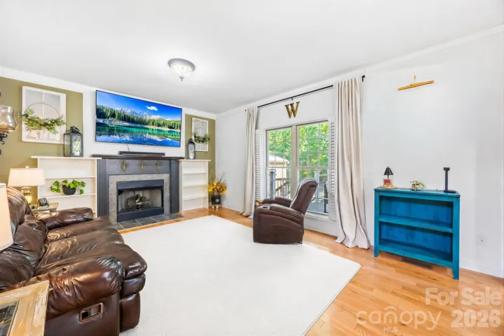
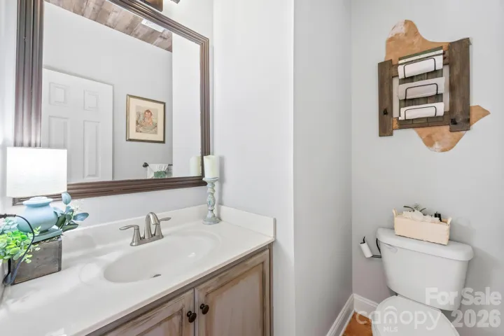
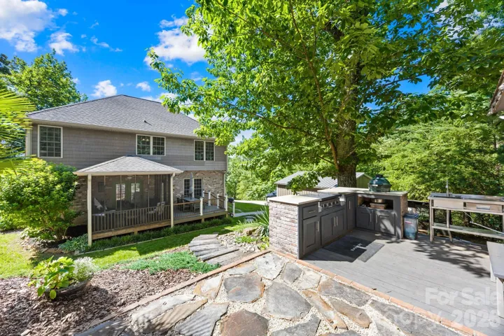
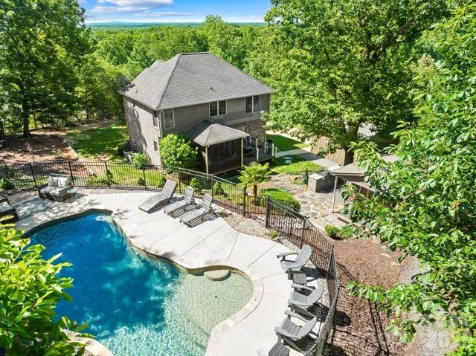
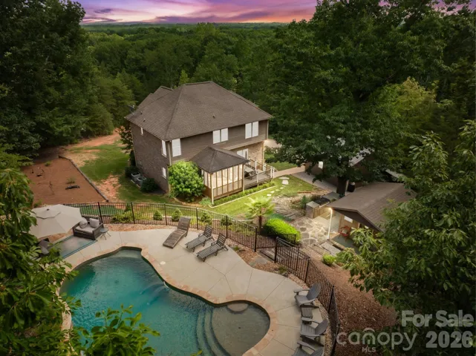
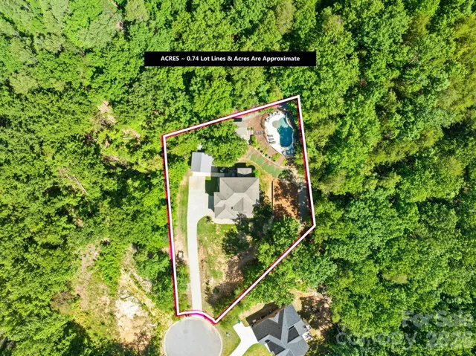
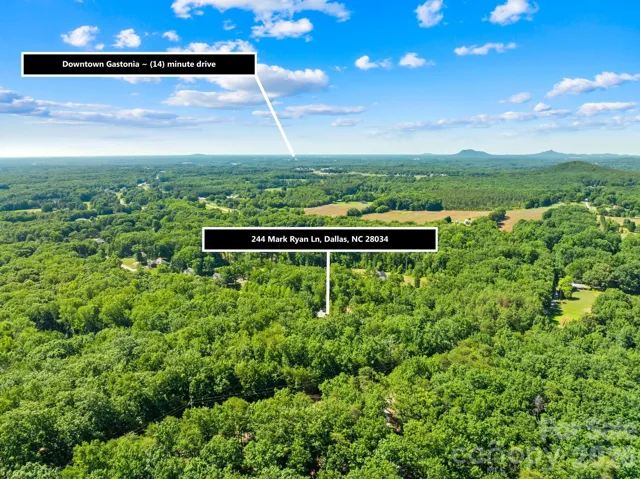
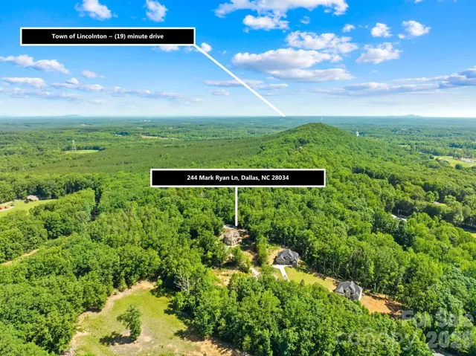
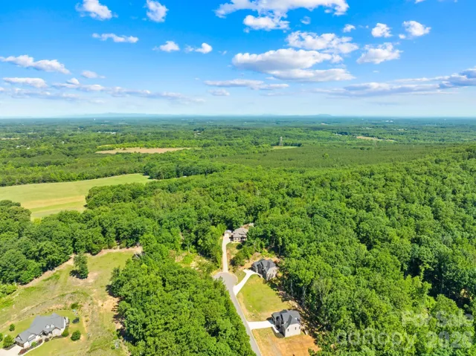
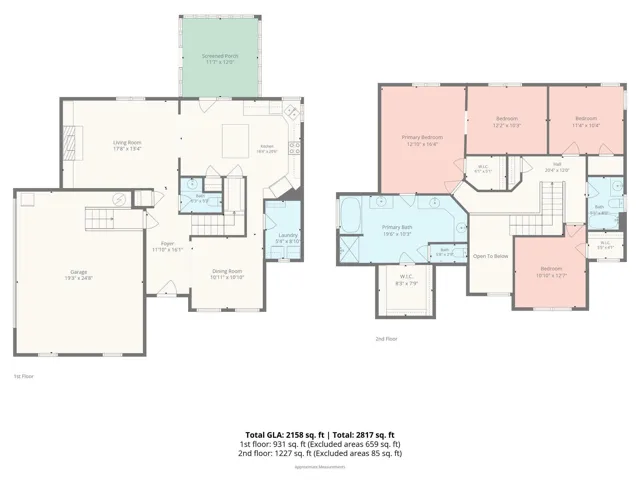
This impressive solid-brick home atop Pasour Mountain in Gaston County offers two standout benefits: a recent professional appraisal confirming its strong value, plus a special lender incentive available on this property. Nestled in a peaceful cul-de-sac, it features a private backyard retreat, sweeping mountain vistas, and convenient access to Charlotte, Hickory, and Lake Norman.
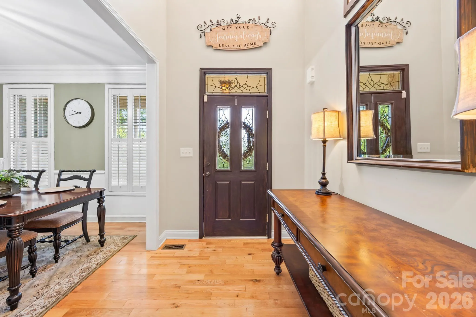
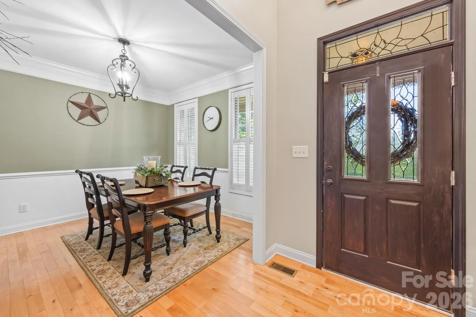
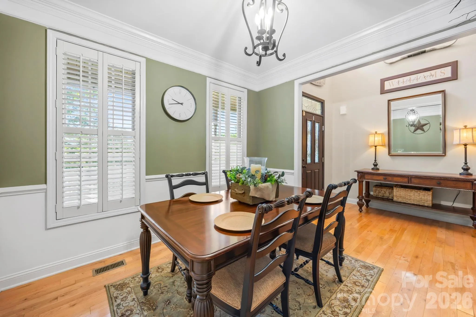
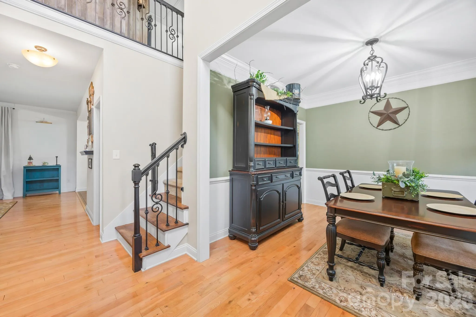
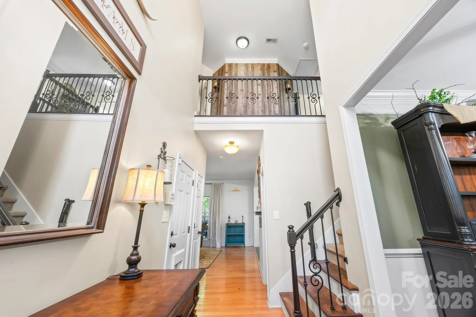
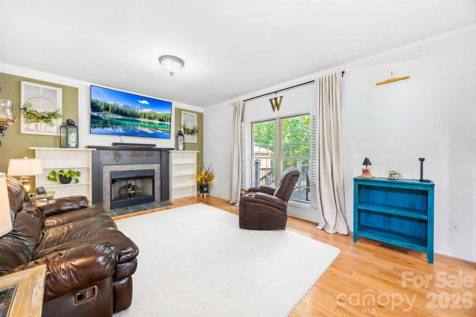
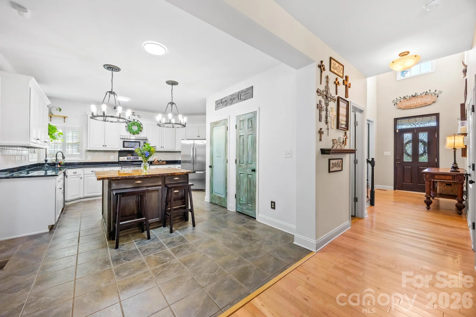
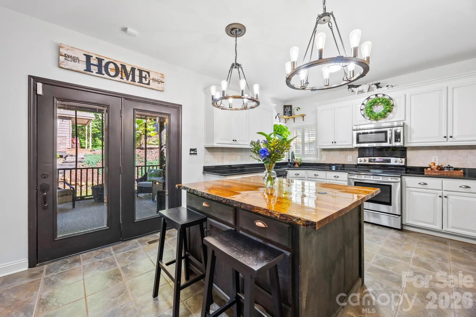
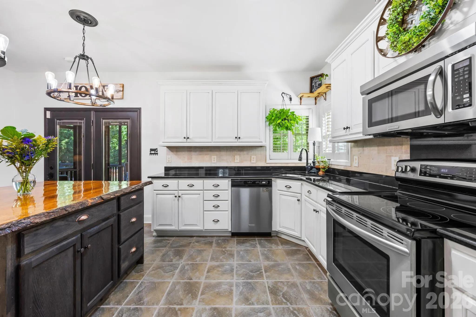
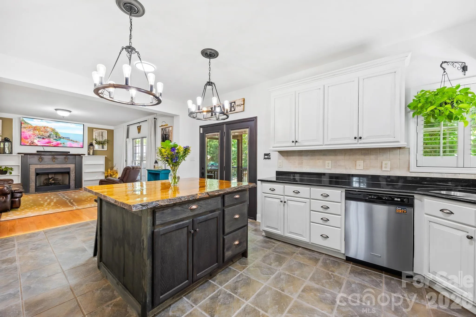
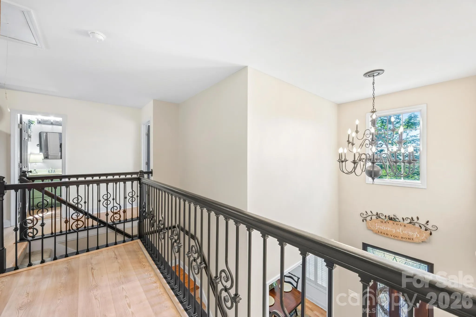
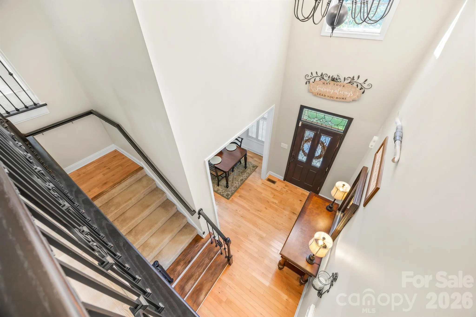
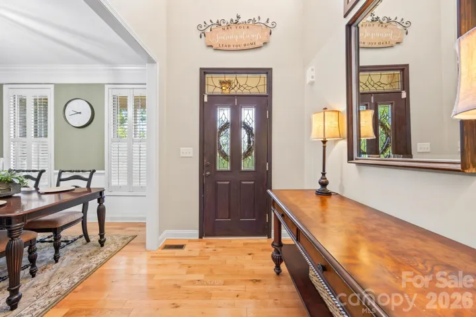
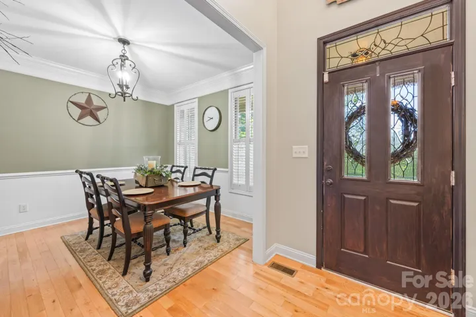
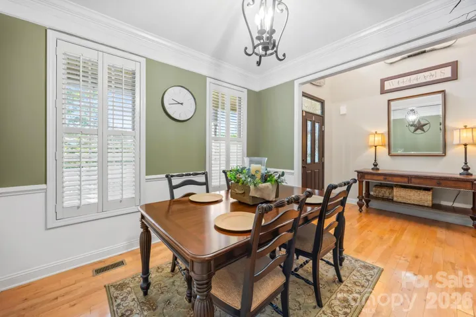
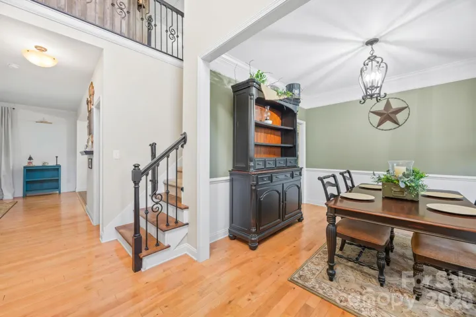
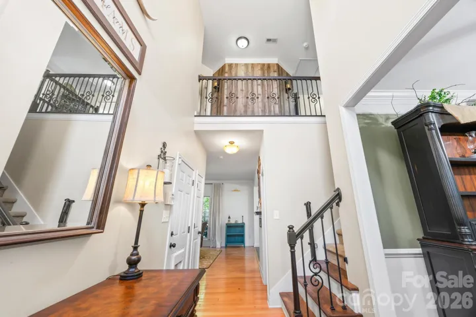
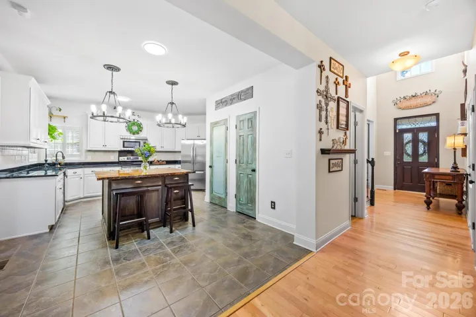
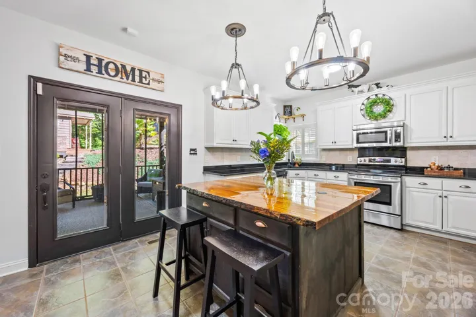
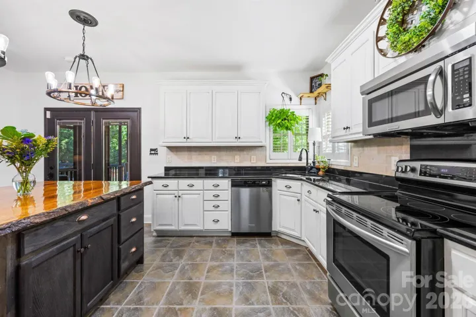
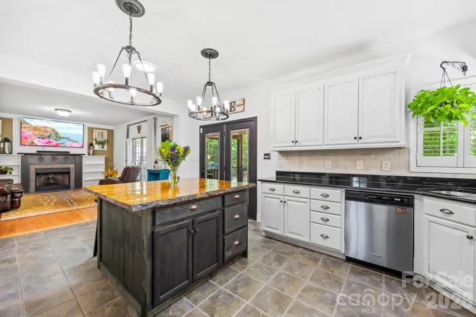
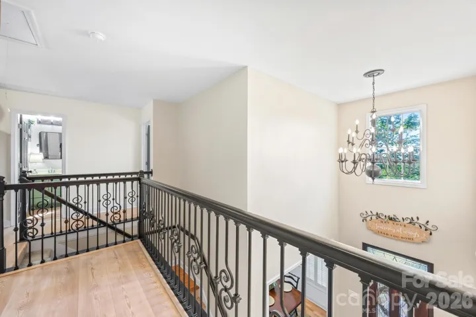
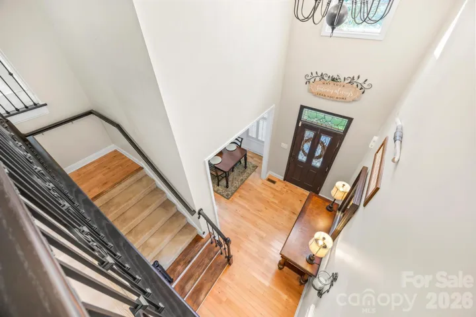
Recently refreshed with custom craftsmanship, the residence boasts a grand two-story foyer, hardwood floors, and plantation shutters throughout. The open living area flows seamlessly into the kitchen and covered porch with gas fireplace. The kitchen impresses with crisp white cabinets, granite countertops, stainless appliances, slate tile flooring, a custom pantry with motion-sensor lighting, and a striking live-edge wood island.
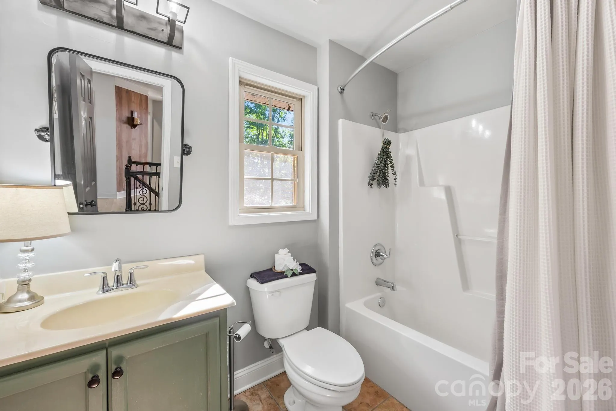
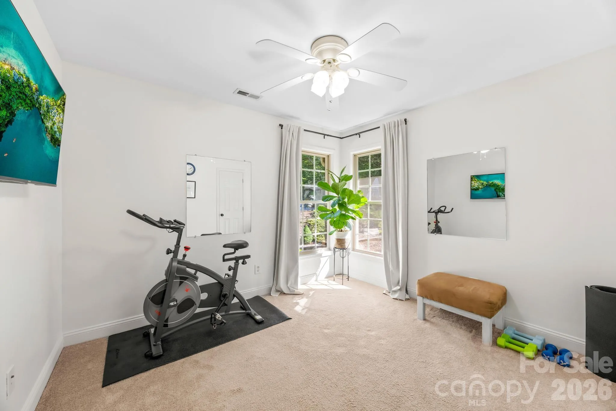
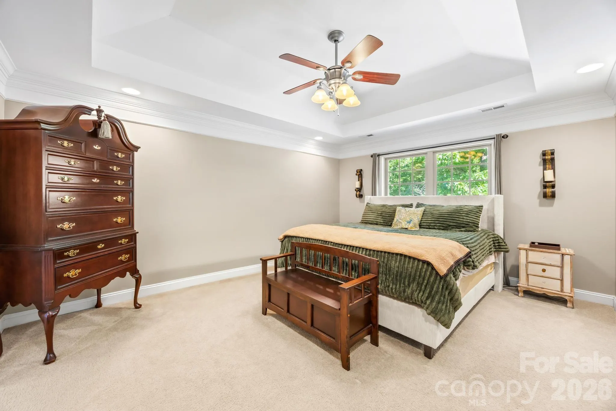
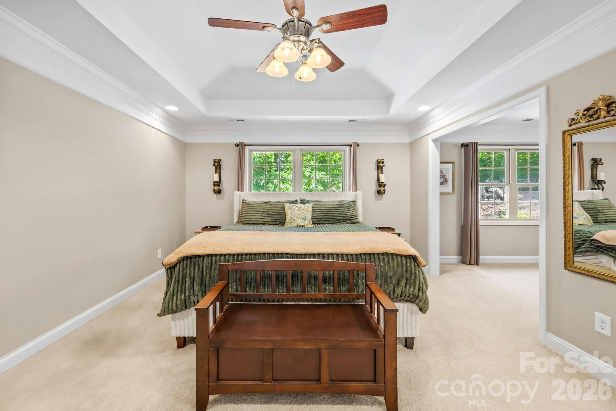
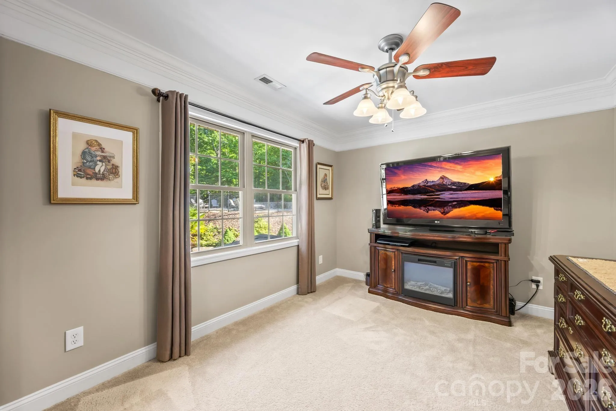
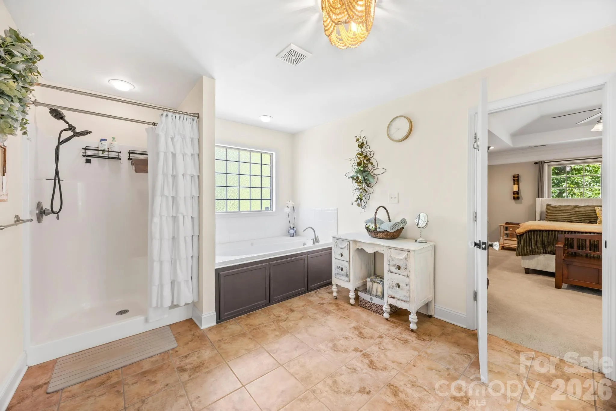
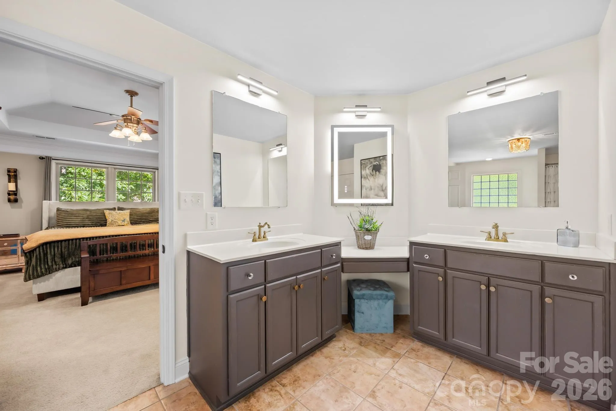
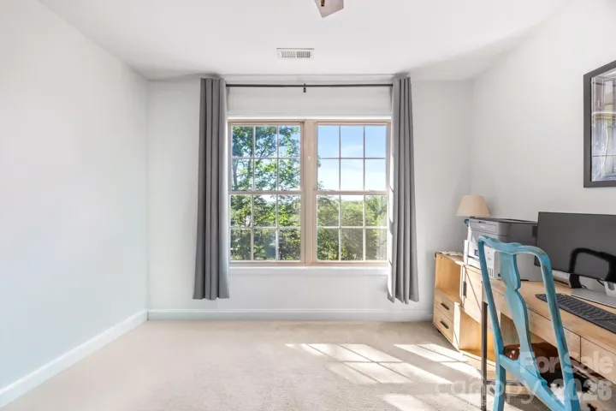
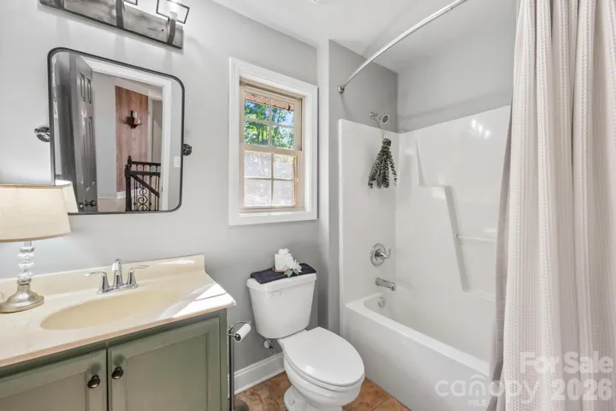
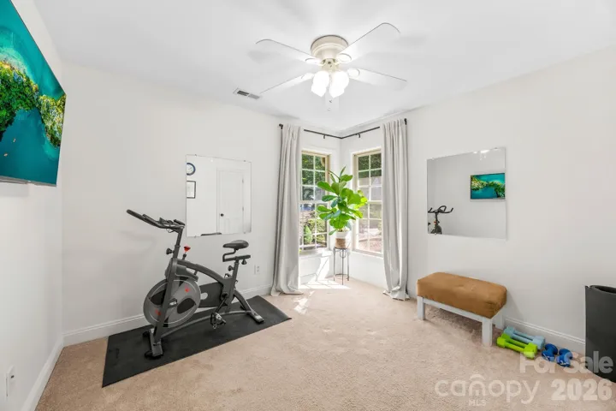
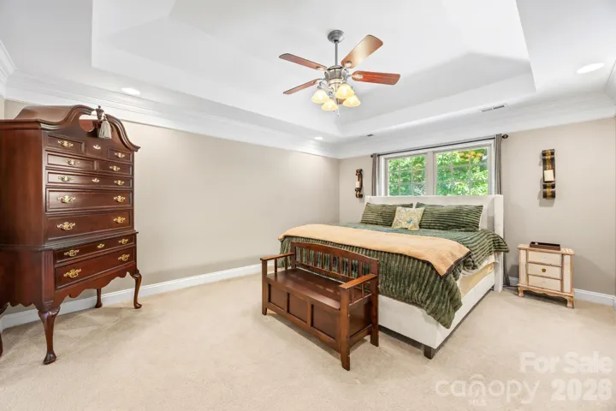
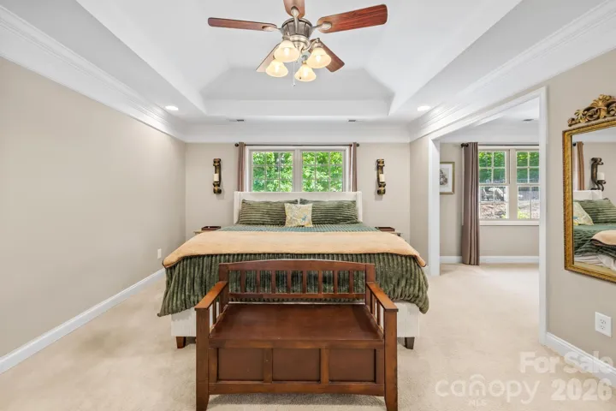
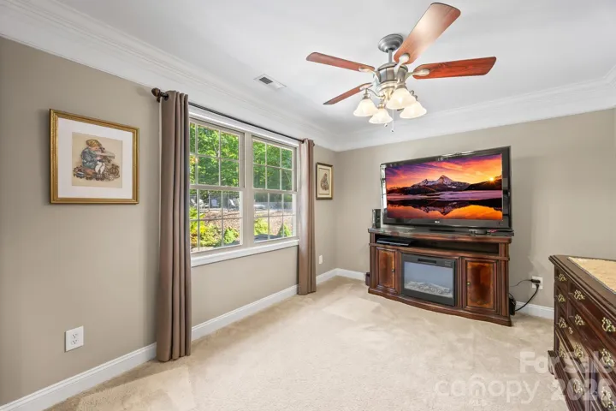
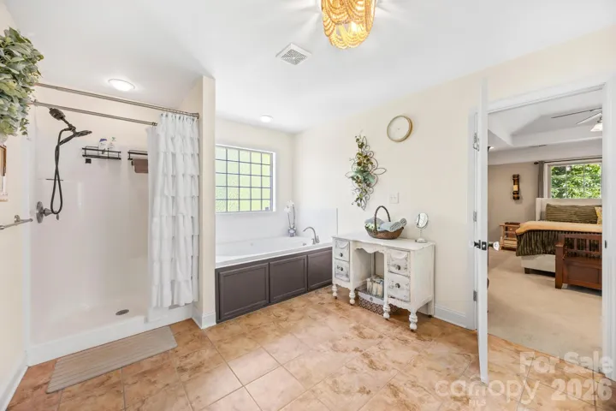
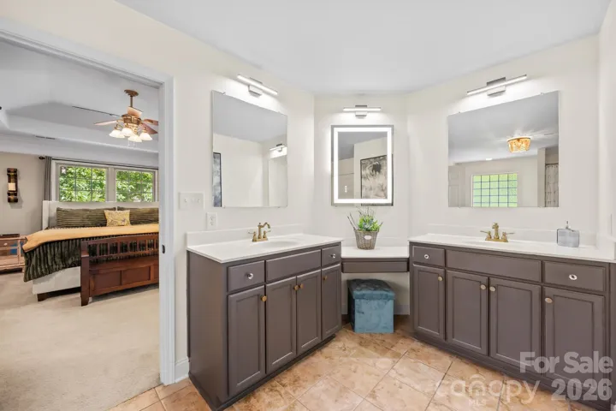
Upstairs, the primary suite features a double tray ceiling, sitting area, and indulgent bath with jetted tub, walk-in shower, and his-and-hers closets. A split-bedroom layout serves two secondary bedrooms sharing a hall bath.
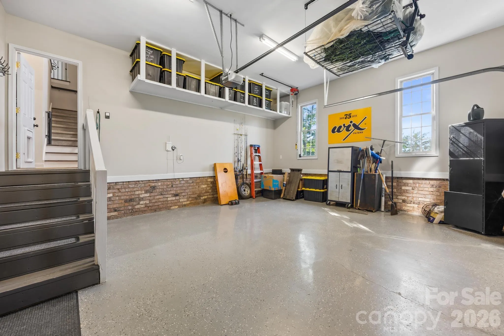
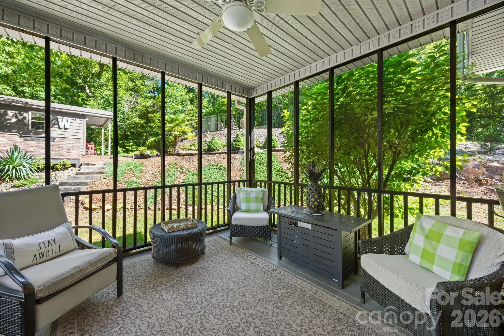
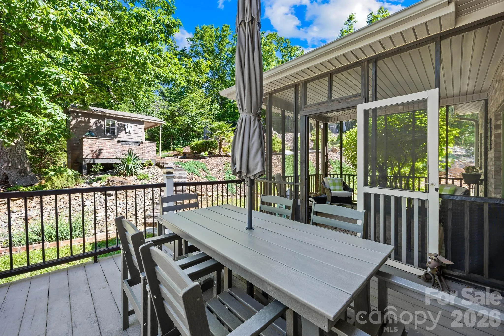
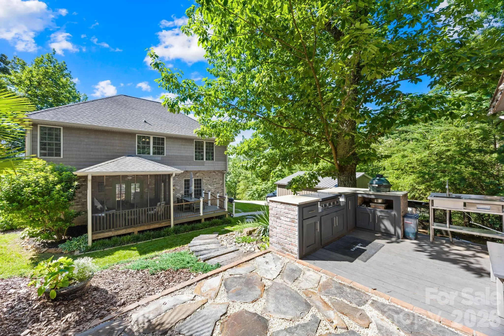
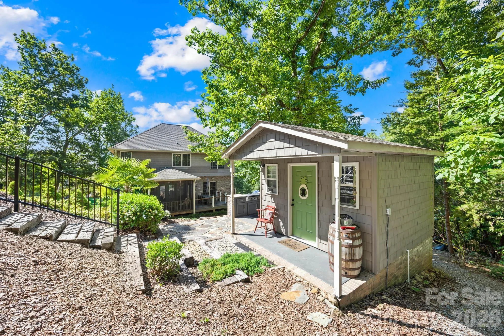
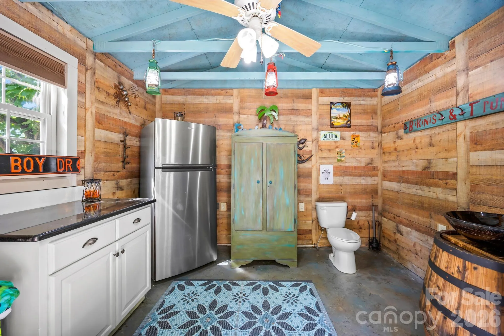
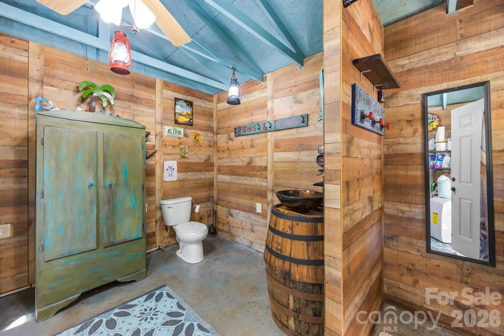
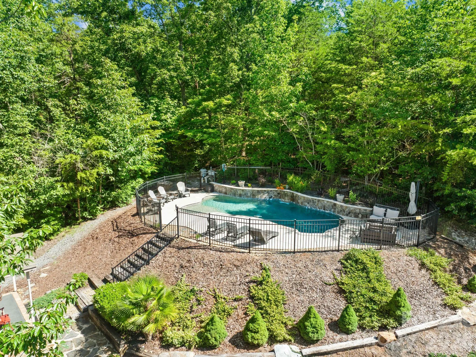
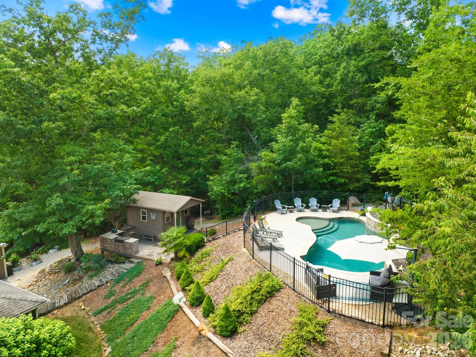
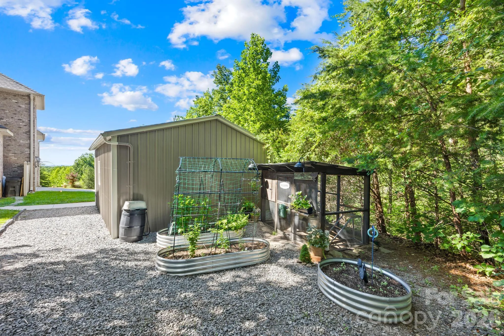
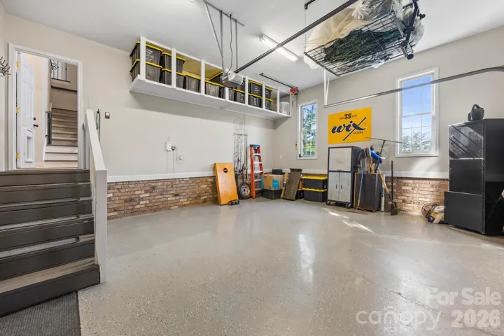
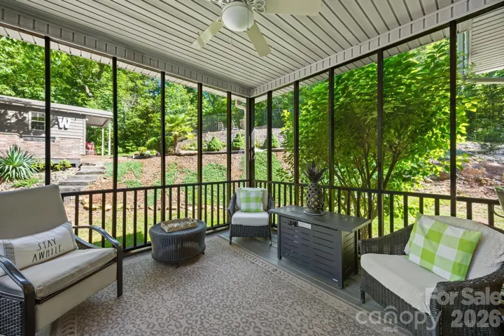
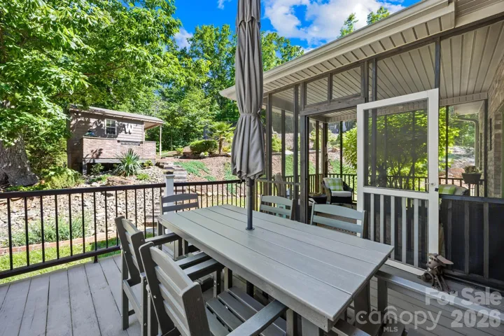
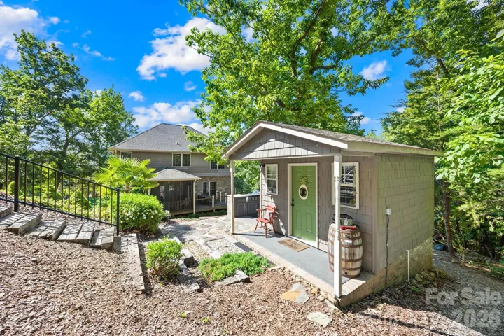
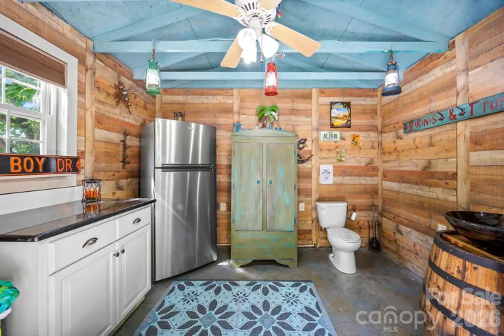
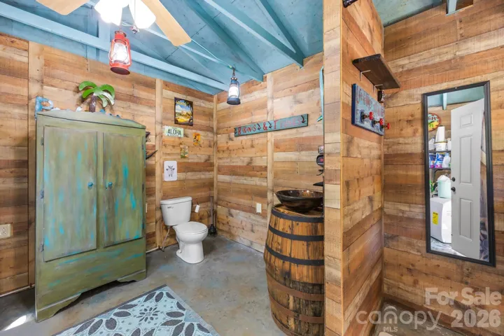
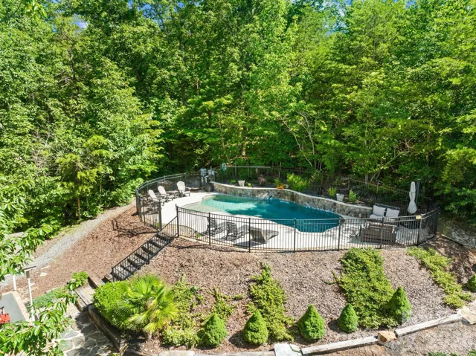
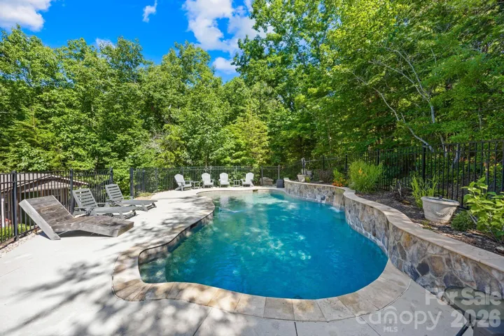
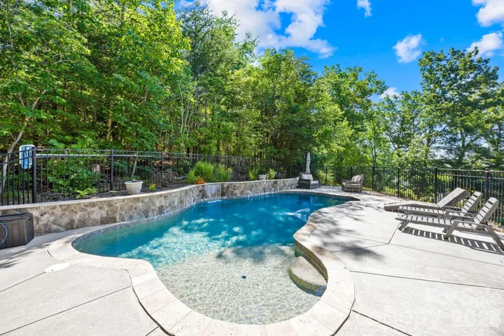
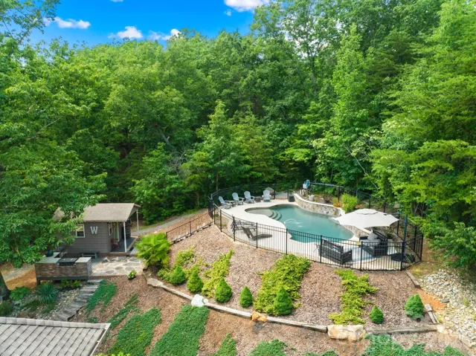
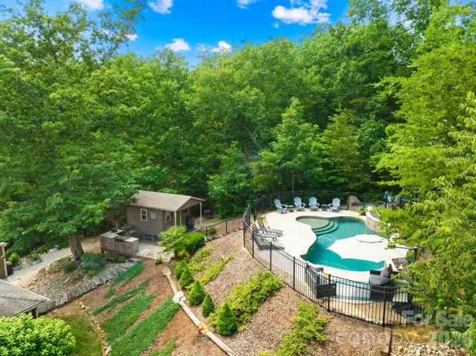
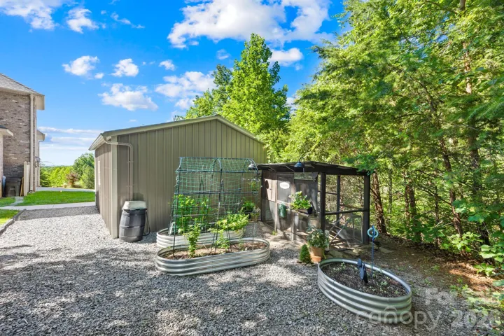
The resort-style backyard includes a screened porch, illuminated deck, outdoor kitchen with Green Egg grill and Blackstone flat-top, and a premium Anthony Sylvan pool with waterfall, sun shelf, and travertine. Additional features include a new 2025 20×20 insulated workshop, epoxy-finished garage.
Contact the listing agent for details on the available lender incentive.
- Swimming Pool:
- In Ground, Fenced
- Heating System:
- Heat Pump
- Cooling System:
- Central Air, Ceiling Fan(s), Electric
- Fence:
- Electric, Invisible
- Fireplace:
- Family Room, Propane
- Patio:
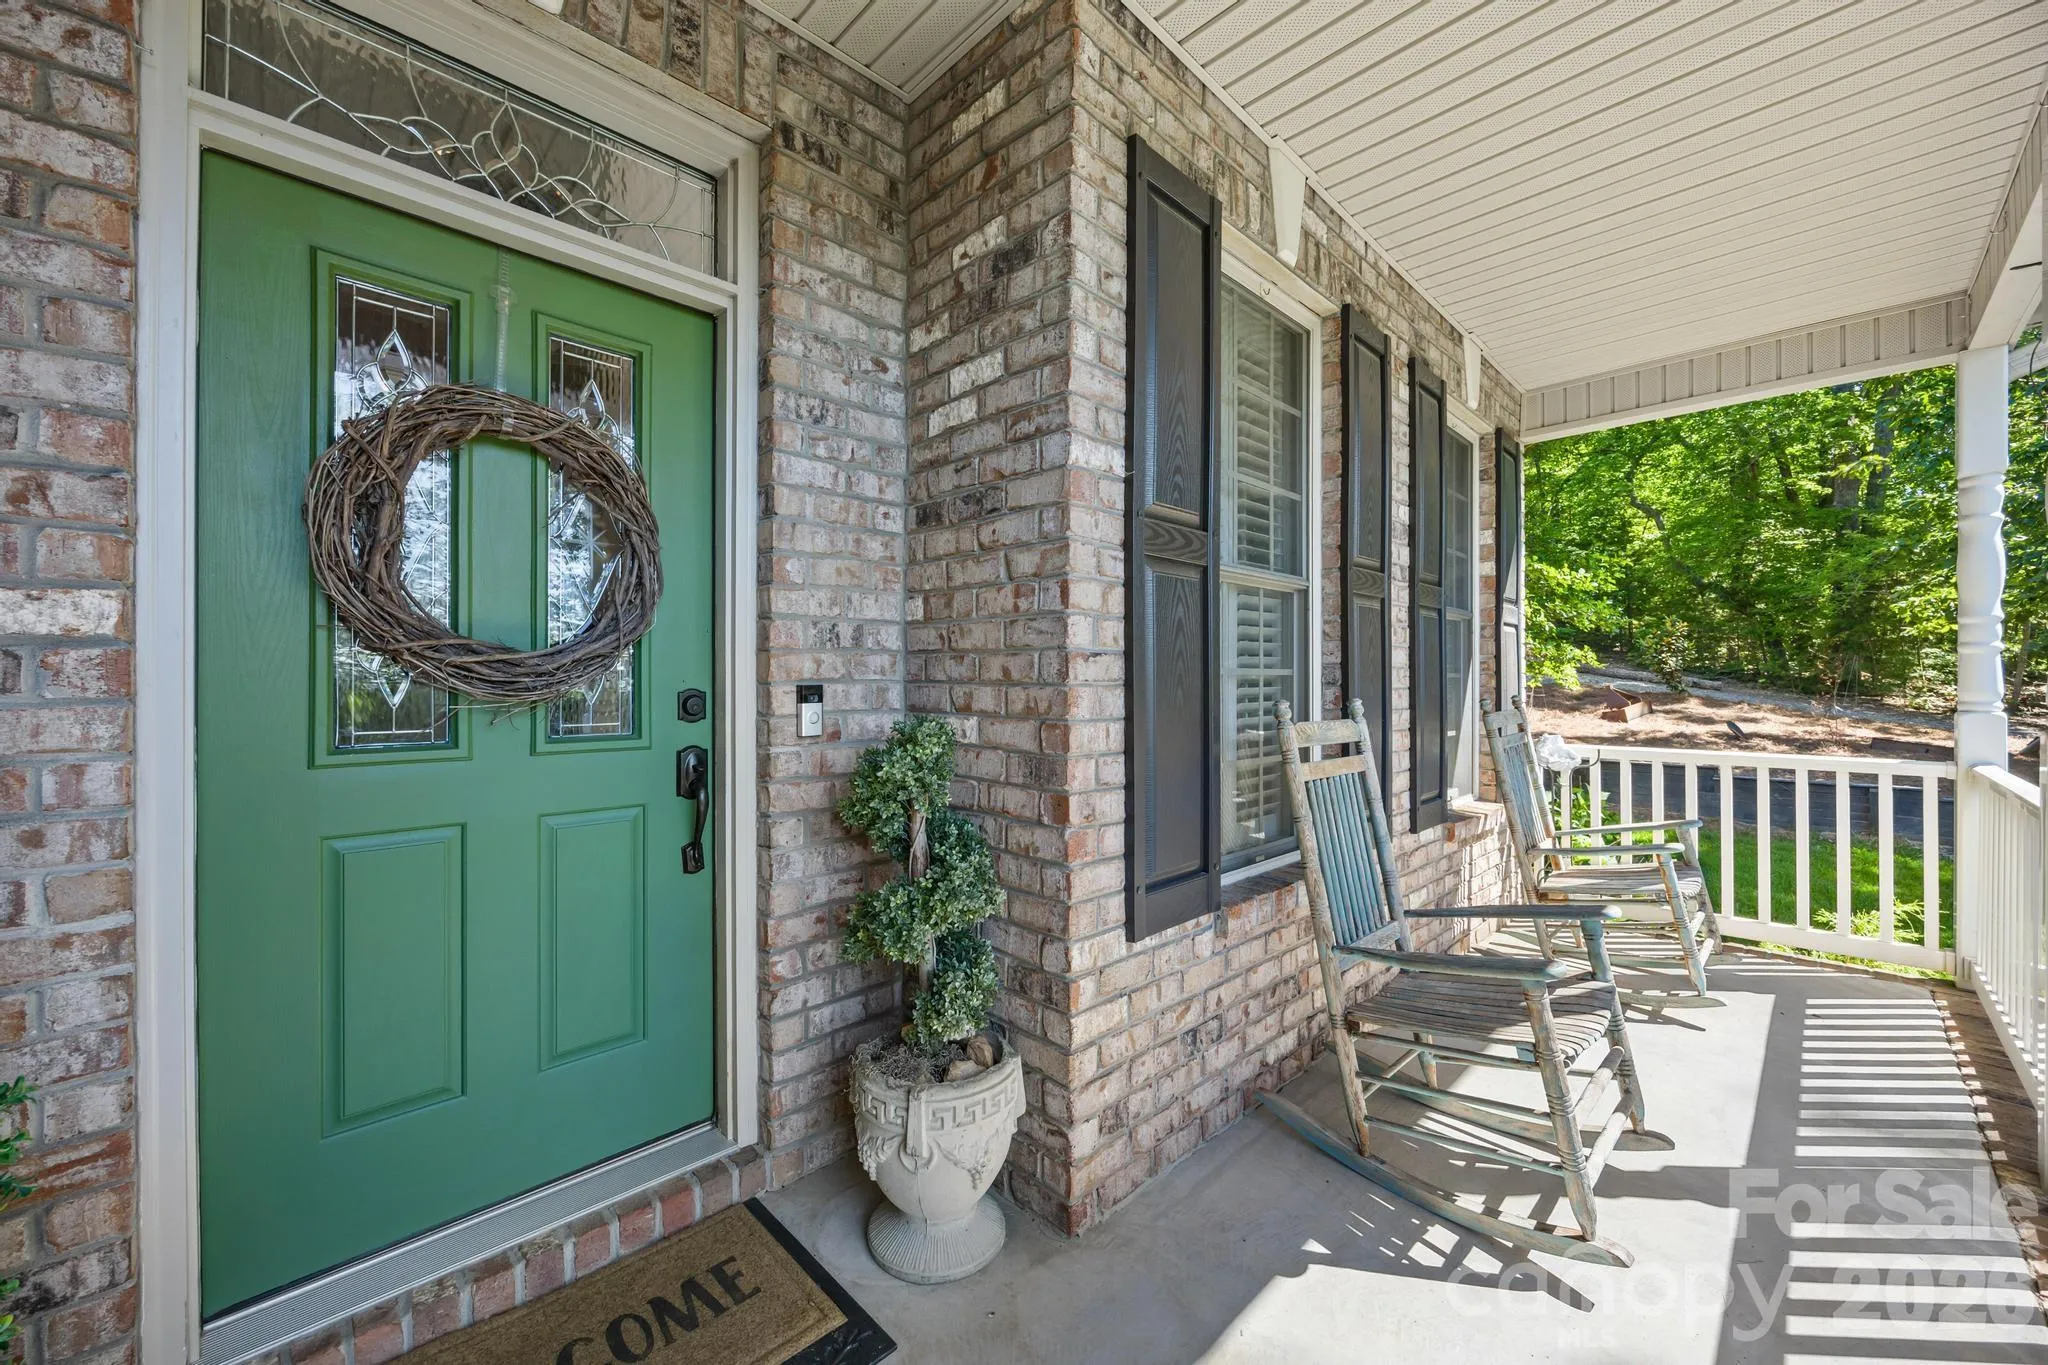
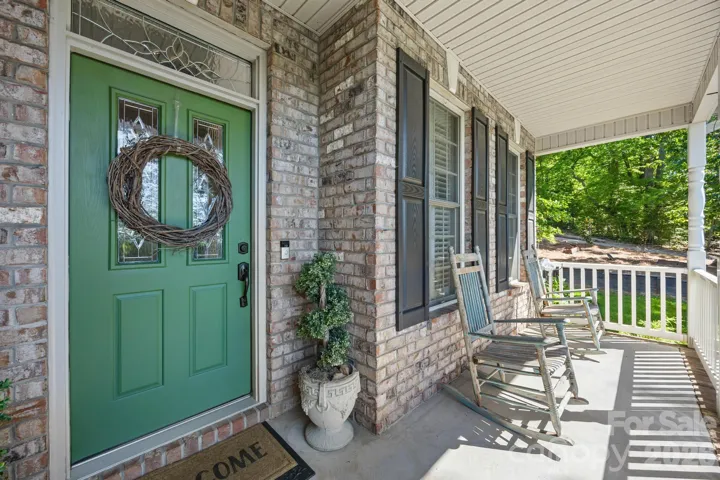
- Front Porch, Patio, Covered, Porch, Rear Porch, Terrace, Deck, Screened, Enclosed
- Parking:
- Driveway, Attached Garage, Garage Faces Front, Garage Faces Side, Detached Garage, Garage Shop
- Flooring:
- Vinyl, Wood, Carpet, Tile, Slate
- Interior Features:
- Attic Stairs Pulldown, Breakfast Bar, Entrance Foyer, Kitchen Island, Open Floorplan, Pantry, Split Bedroom
- Laundry Features:
- Laundry Room, Electric Dryer Hookup, Main Level, Laundry Chute
- Pool Private Yn:
- 1
- Sewer:
- Septic Installed
- Utilities:
- Underground Utilities, Electricity Connected, Propane, Cable Available
- Window Features:
- Insulated Window(s)
- Appliances:
- Dishwasher, Microwave, Electric Water Heater, Electric Range, ENERGY STAR Qualified Refrigerator, Refrigerator with Ice Maker
- Country:
- US
- State:
- NC
- County:
- Gaston
- City:
- Dallas
- Street:
- Puett Acres
- Zipcode:
- 28034
- Street:
- Mark Ryan
- Street Number:
- 244
- Street Suffix:
- Lane
- Longitude:
- W82° 45' 11.6''
- Latitude:
- N35° 21' 19''
- Directions:
- GPS for best results
- Elementary School:
- Costner
- High School:
- North Gaston
- Middle School:
- W.C. Friday
- Office Name:
- Coldwell Banker Realty
- Agent Name:
- Aimee Hagler
- TaxAnnualAmount:
- $0
- TaxAssessedValue:
- $0
- AssociationFee:
- $0
- Construction Materials:
- Brick Full
- Foundation Details:
- Crawl Space
- Garage:
- 3
- Levels:
- Two
- Lot Features:
- Wooded, Cul-De-Sac, Views, Hilly
- Lot Size Dimensions:
- 59.47x173.18x138.84x164.97x195.78
- Previous Price:
- 675000
- Water Source:
- Well
- Association Fee:
- 150
- Association Fee Frequency:
- Annually
- Association Yn:
- 1
- List Agent Mls Id:
- 74910
- List Office Mls Id:
- 161706
- Listing Term:
- Cash,Conventional,FHA,VA Loan
- Mls Status:
- Active
- Modification Timestamp:
- 2026-11-02T15:28:07Z
- Originating System Name:
- Canopy
- Special Listing Conditions:
- None
- Status Change Timestamp:
- 2026-06-20T06:14:46Z
Residential For Sale
244 Mark Ryan Lane, Dallas, North Carolina 28034
- Property Type :
- Residential
- Listing Type :
- For Sale
- Listing ID :
- 4389974
- Price :
- $667,000
- View :
- Long Range,Mountain(s)
- Bedrooms :
- 3
- Bathrooms :
- 3
- Half Bathrooms :
- 1
- Square Footage :
- 2,158 Sqft
- Year Built :
- 2007
- Status :
- Active
- Full Bathrooms :
- 2
- Property Sub Type :
- Single Family Residence
- Roof:
- Architectural Shingle

