
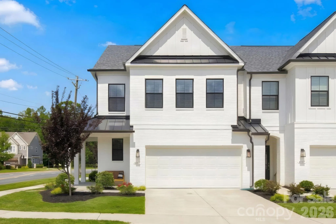
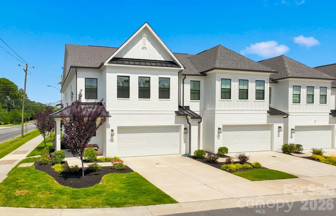
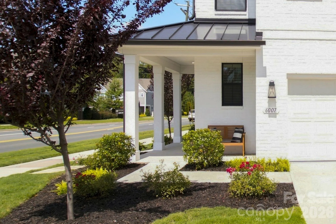
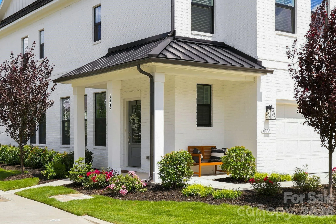
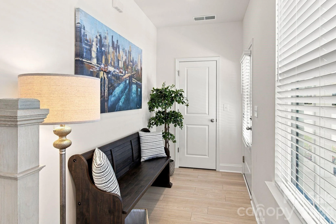
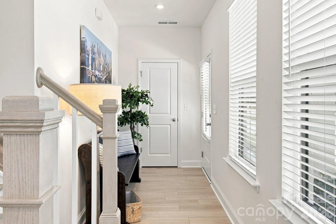
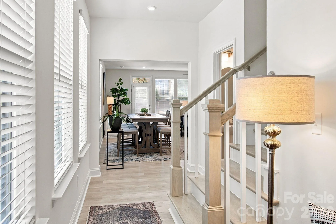
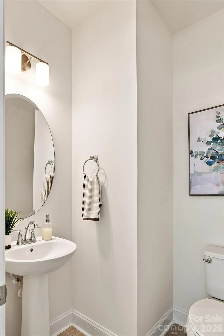
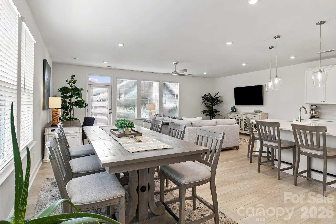
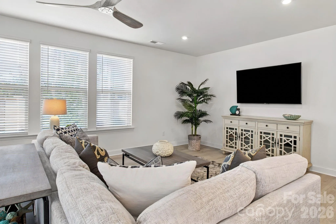
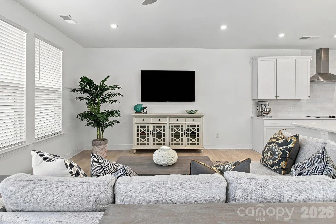
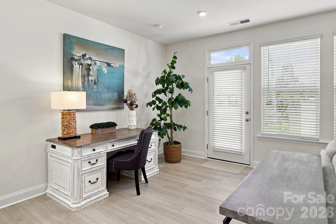
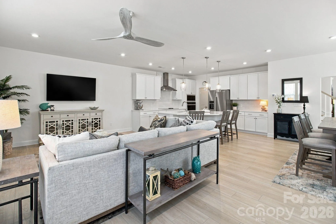
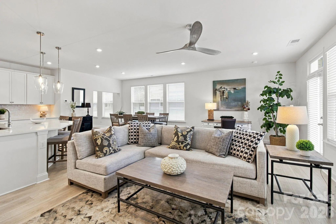
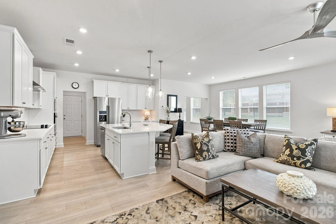
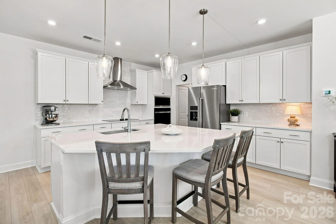
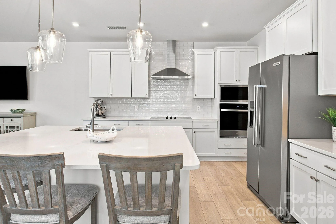
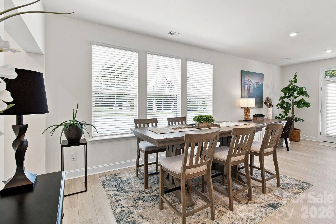
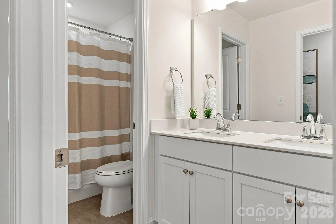
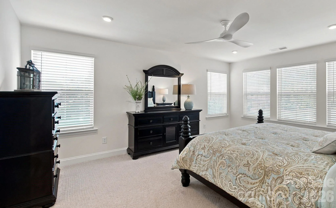
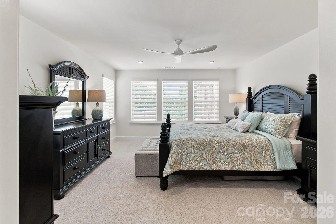
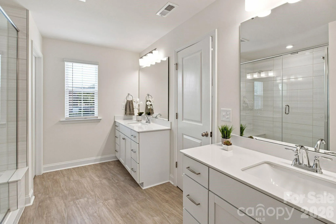
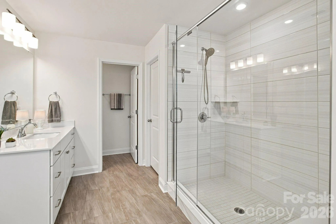
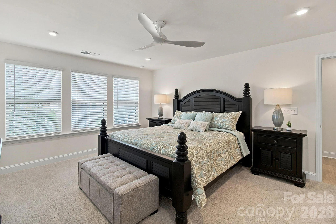
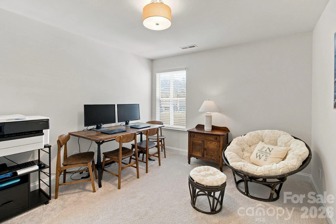
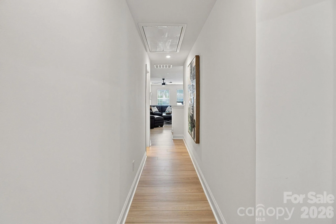
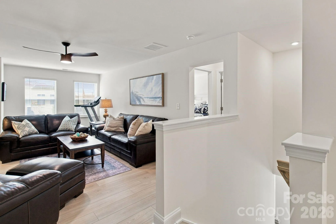
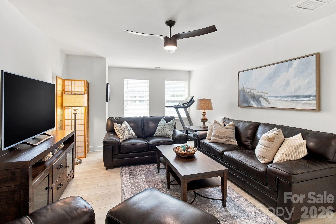
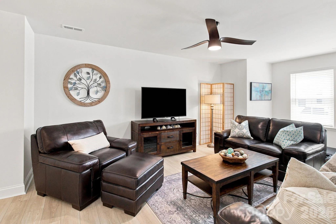
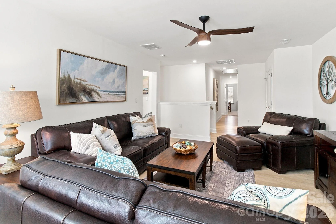
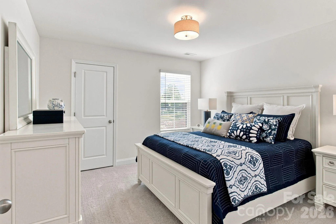
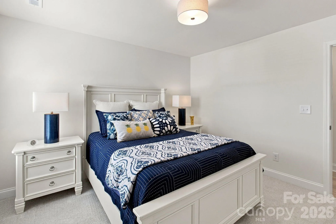
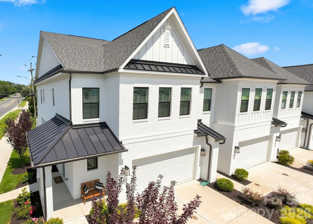
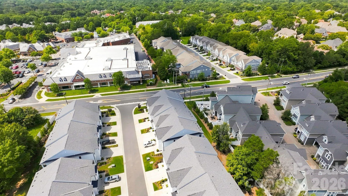

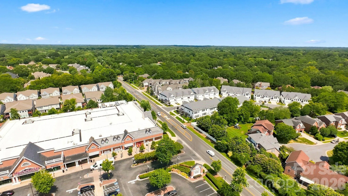
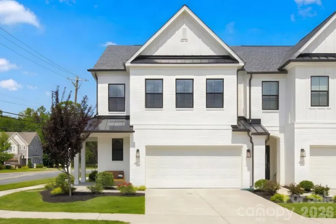
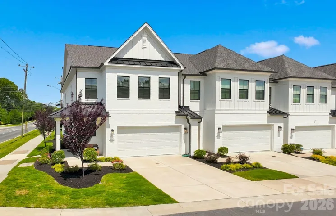
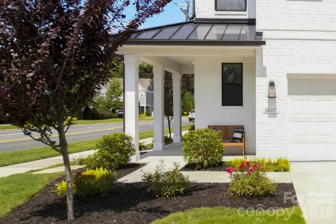
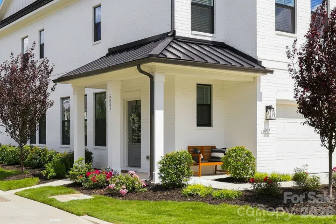
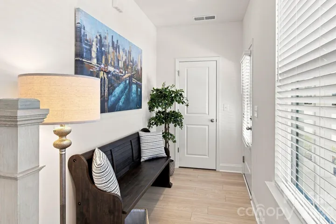
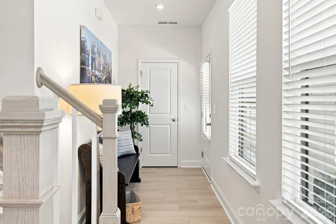
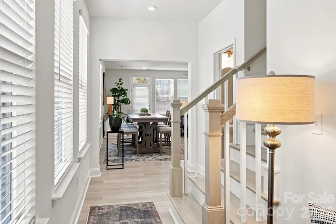
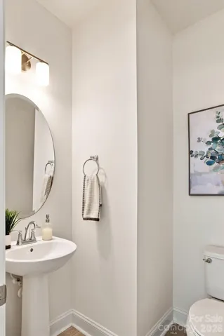
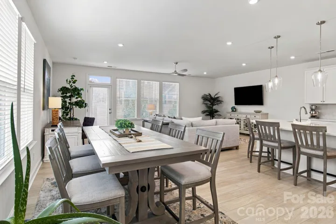
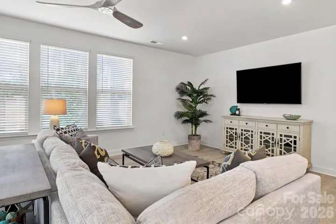
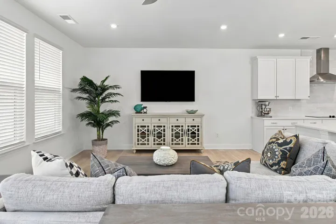
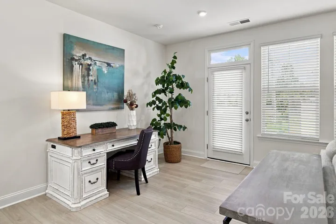
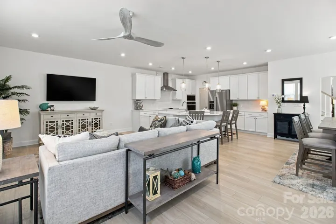
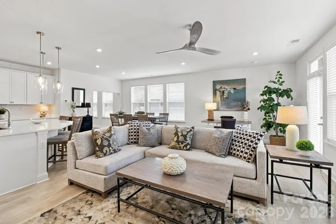
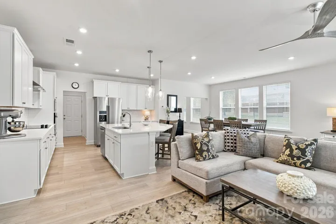
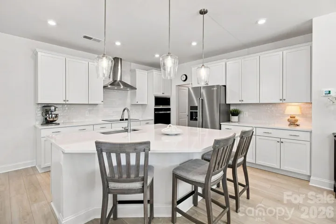
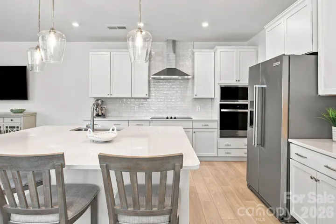
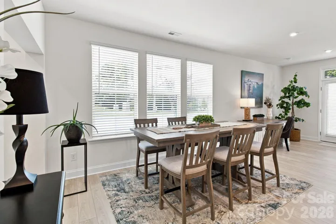
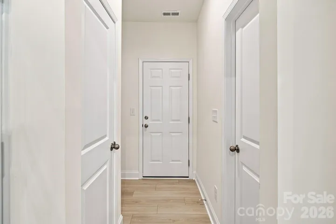
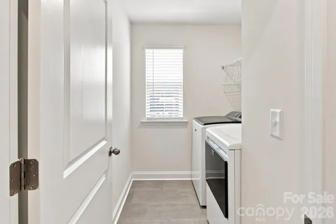
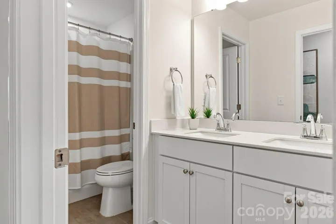
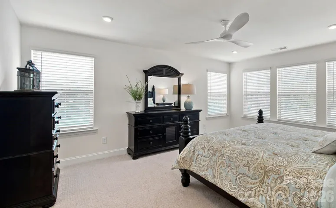
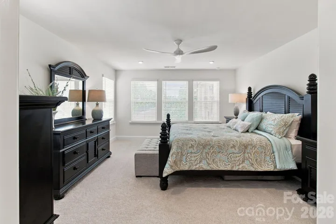
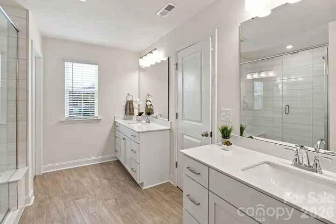
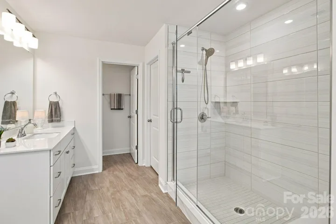
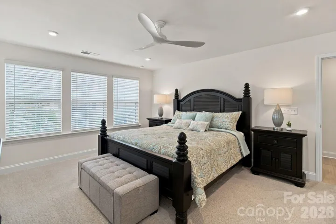
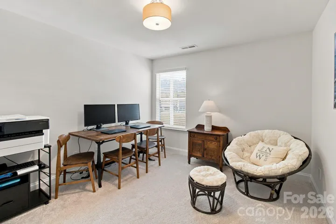
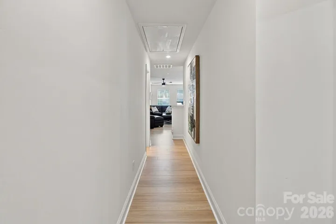
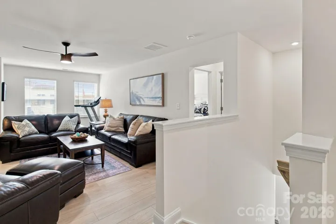
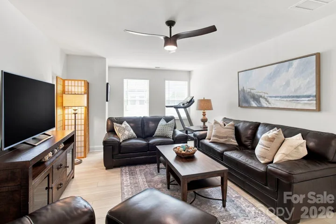
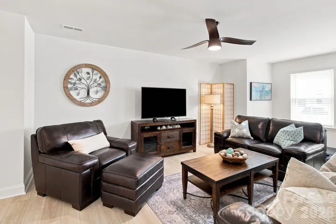
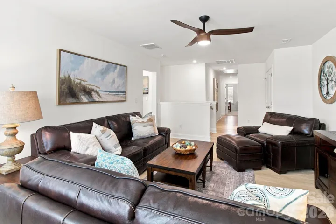
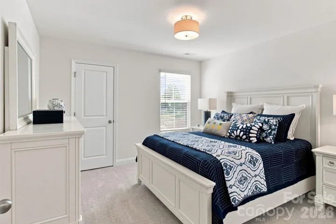
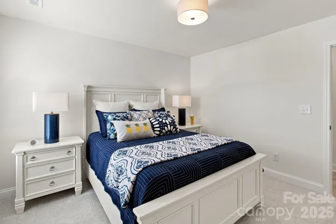
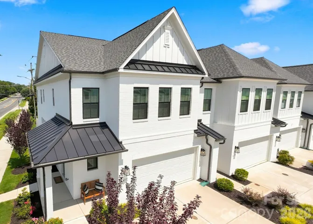
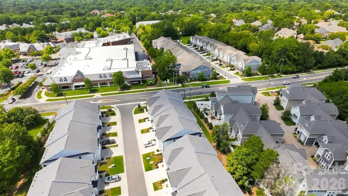

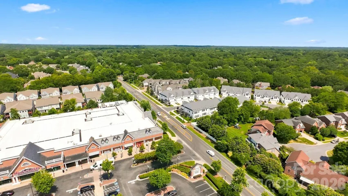
Welcome to The Towns at Rea Colony, an intimate enclave of 26 homes in one of Charlotte’s most premier locations, Rea and Colony Roads. This bright and inviting townhome boasts over 2400 square feet and features 3 bedrooms, 2.5 baths, a flex space, and a two-car garage. The wrap-around front porch adds a level of character and craftsmanship leading into a light-filled foyer which flows seamlessly to the gourmet kitchen with white quartz countertops, subway tile backsplash, stainless steel appliances, and an expansive island. Conveniently located upon entering from the garage is a drop zone and walk-in pantry. Designed for both beauty and daily life, the home features EVP hardwoods throughout the first floor with elegant oak stair treads and wood railing leading to the expansive flex space. The oversized and light filled primary suite includes a luxurious bath with walk-in shower, dual vanities, and two large walk-in closets. Both generously sized secondary bedrooms with walk-in closets provide ample space. A large attic area provides additional storage for all your valuables. Imagine heading over for morning coffee, shopping at Harris Teeter, or dining at one of the favorite local restaurants – all just across Rea Rd at Colony Place Village. This exceptional residence offers the perfect blend of location, lifestyle, and livability in one of Charlotte’s most sought after settings, minutes to Southpark, Ballantyne, and Uptown Charlotte.
- Heating System:
- Forced Air, Electric
- Cooling System:
- Central Air, Electric
- Parking:
- Driveway, Attached Garage, Garage Faces Front
- Exterior Features:
- Lawn Maintenance
- Flooring:
- Vinyl, Carpet, Tile
- Interior Features:
- Attic Stairs Pulldown, Breakfast Bar, Entrance Foyer, Kitchen Island, Open Floorplan, Walk-In Closet(s), Walk-In Pantry
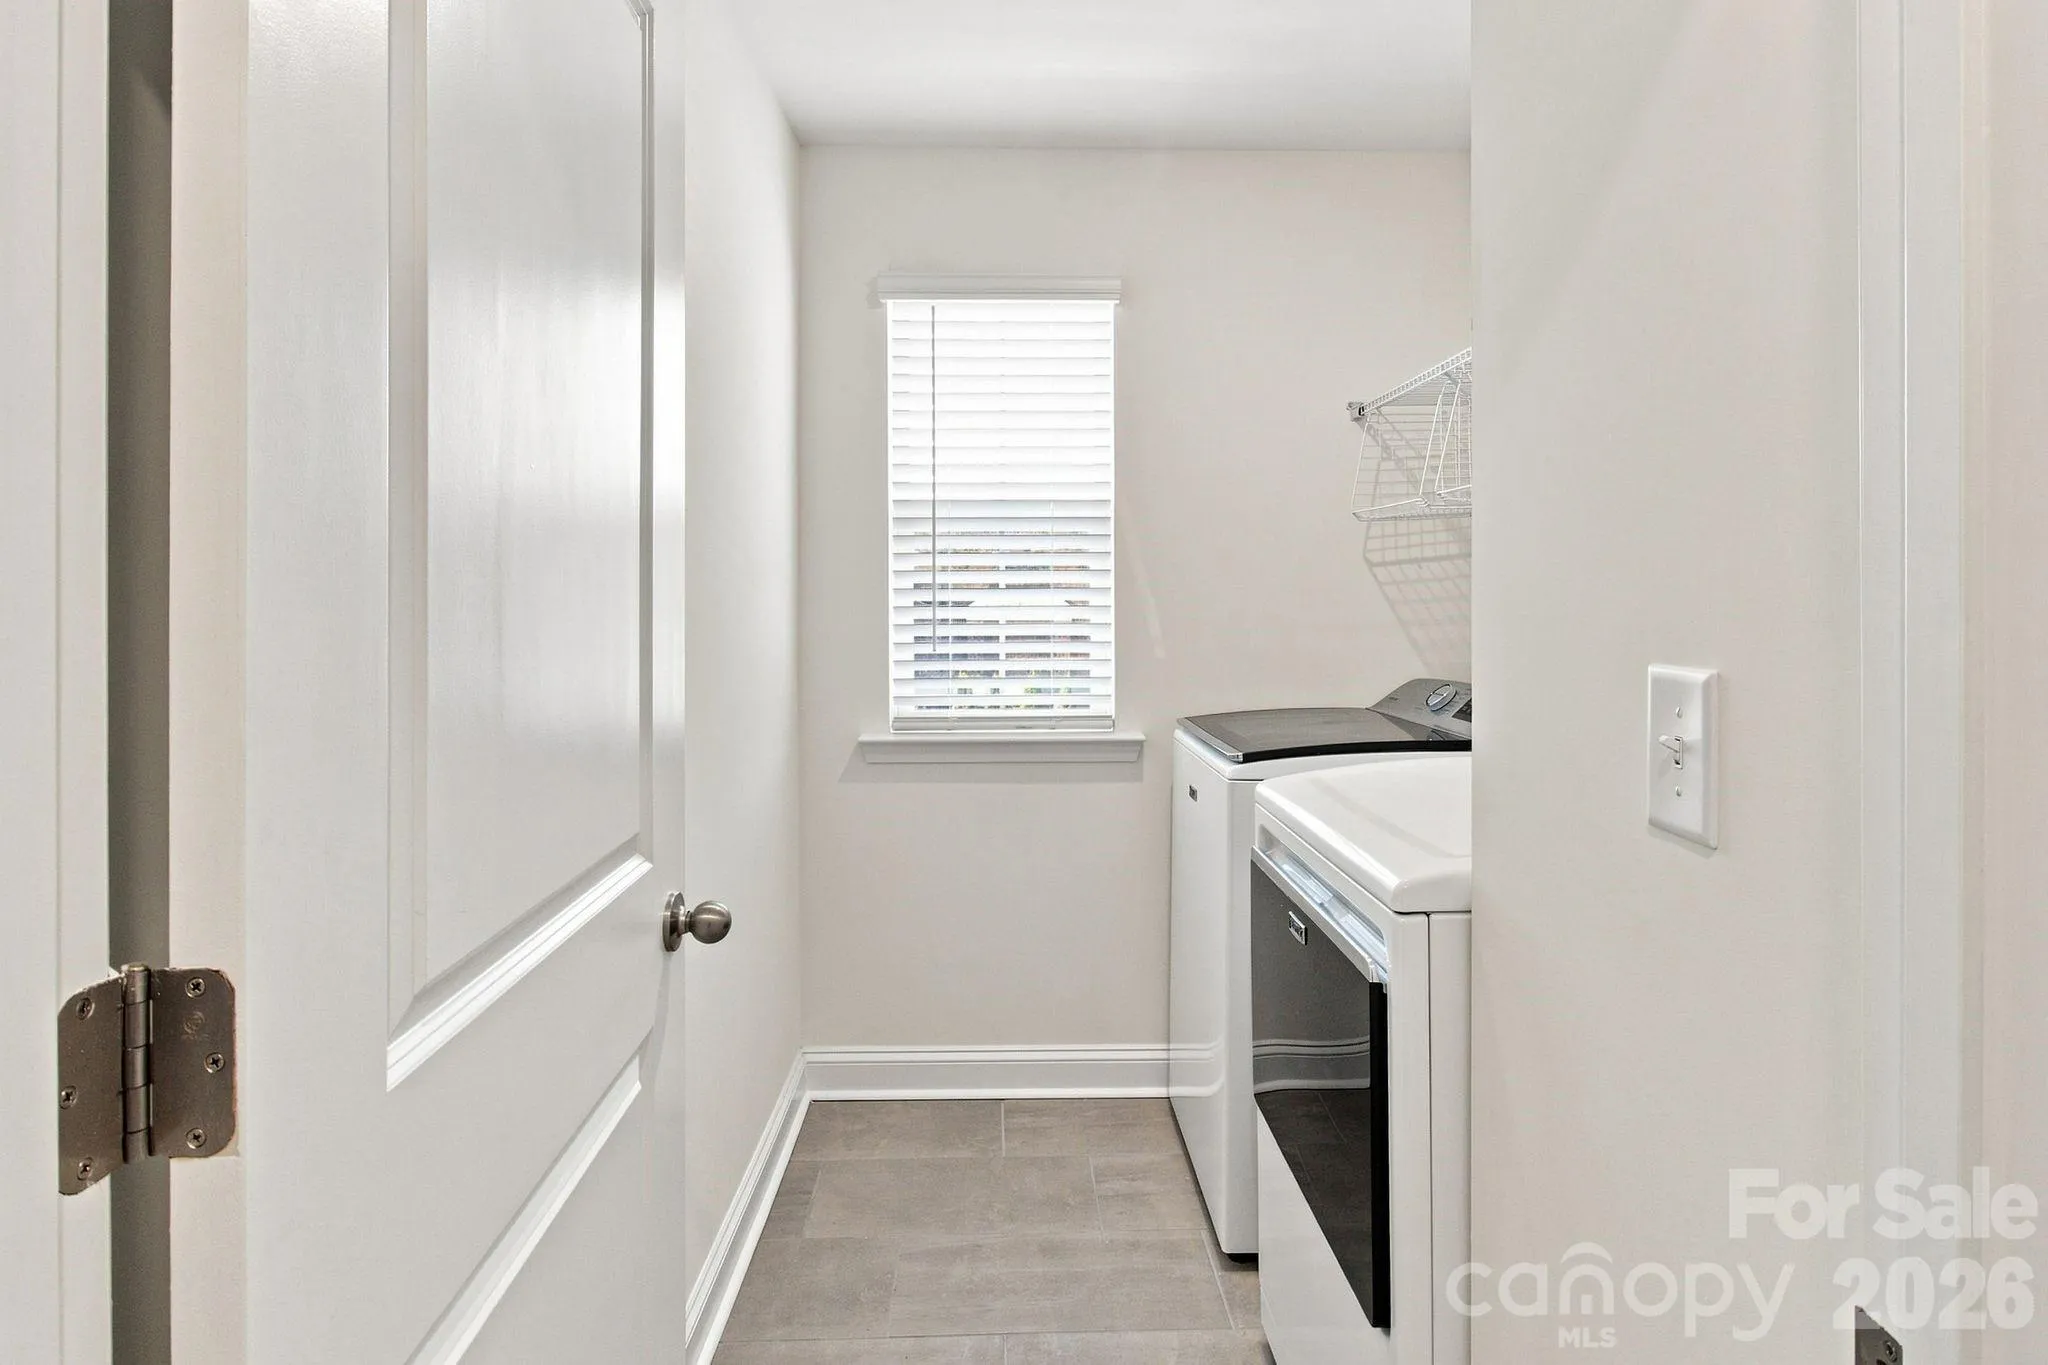
- Laundry Features:
- Laundry Room, Electric Dryer Hookup, Upper Level
- Sewer:
- Public Sewer
- Utilities:
- Cable Available
- Appliances:
- Electric Cooktop, Electric Oven, Dishwasher, Microwave, Electric Water Heater, Disposal, Exhaust Hood, Wall Oven
- Country:
- US
- State:
- NC
- County:
- Mecklenburg
- City:
- Charlotte
- Street:
- Towns at Rea Colony
- Zipcode:
- 28226
- Street:
- Mariemont
- Street Number:
- 6007
- Street Suffix:
- Circle
- Longitude:
- W81° 11' 40.4''
- Latitude:
- N35° 6' 22.6''
- Elementary School:
- Olde Providence
- High School:
- South Mecklenburg
- Middle School:
- Carmel
- Office Name:
- Mission Realty
- Agent Name:
- Denise Pagano
- TaxAnnualAmount:
- $0
- TaxAssessedValue:
- $0
- AssociationFee:
- $0
- Construction Materials:
- Brick Partial, Fiber Cement
- Entry Level:
- 1
- Foundation Details:
- Slab
- Garage:
- 2
- Levels:
- Two
- Water Source:
- City
- Association Fee:
- 188
- Association Fee Frequency:
- Monthly
- Association Yn:
- 1
- List Agent Mls Id:
- 96072
- List Office Mls Id:
- 13160
- Listing Term:
- Cash,Conventional
- Mls Status:
- Active
- Modification Timestamp:
- 2026-09-24T18:54:05Z
- Originating System Name:
- Canopy
- Special Listing Conditions:
- None
- Status Change Timestamp:
- 2026-09-05T06:17:42Z
Residential For Sale
6007 Mariemont Circle, Charlotte, North Carolina 28226
- Property Type :
- Residential
- Listing Type :
- For Sale
- Listing ID :
- 4420160
- Price :
- $665,000
- Bedrooms :
- 3
- Bathrooms :
- 3
- Half Bathrooms :
- 1
- Square Footage :
- 2,419 Sqft
- Year Built :
- 2024
- Status :
- Active
- Full Bathrooms :
- 2
- Property Sub Type :
- Townhouse
- Roof:
- Metal, Architectural Shingle

