
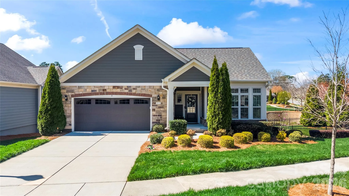
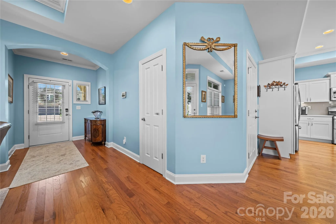
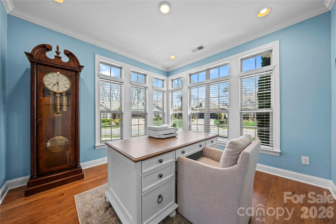
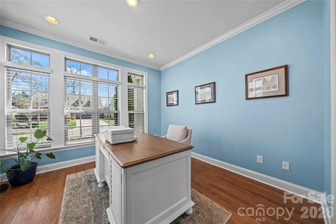
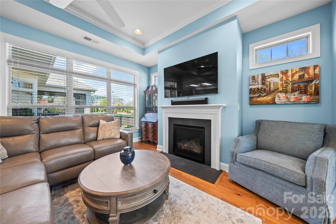
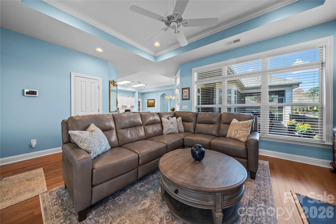
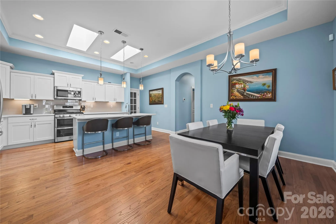
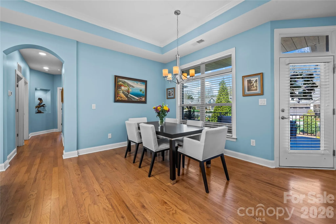
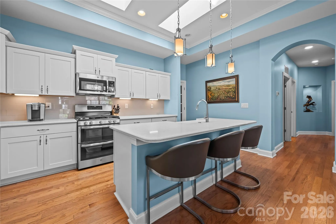
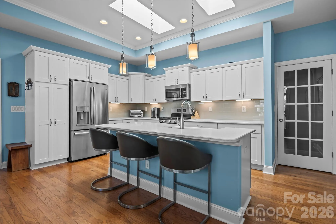
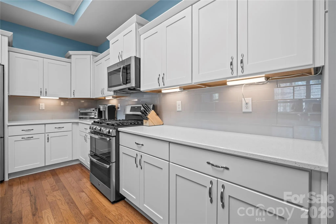
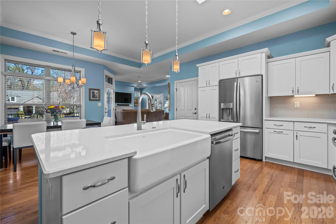
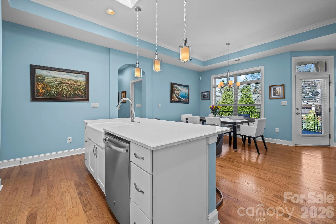
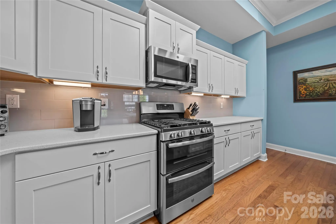
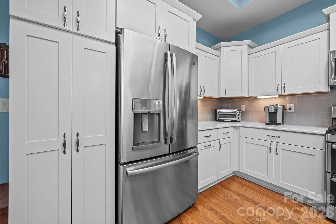
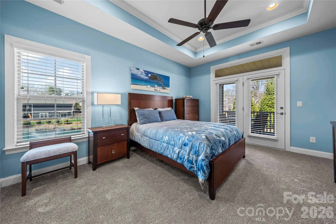
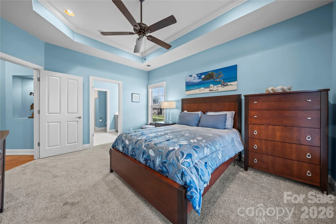
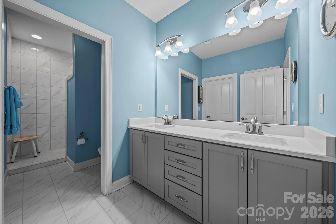
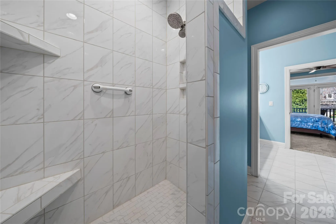
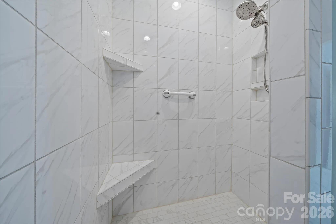
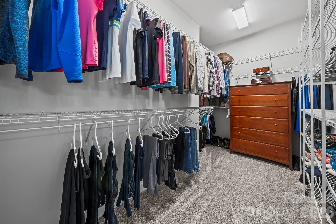
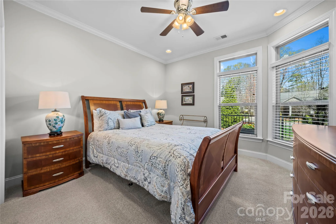
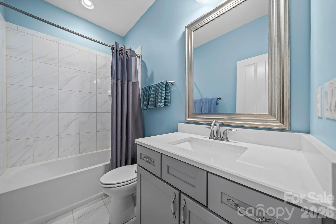
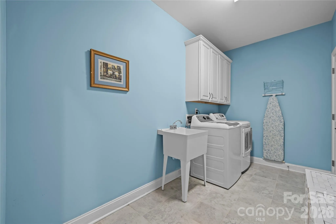
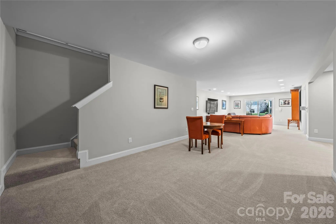
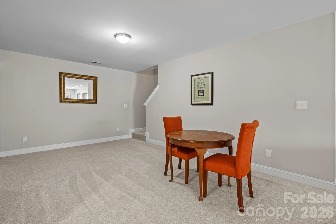
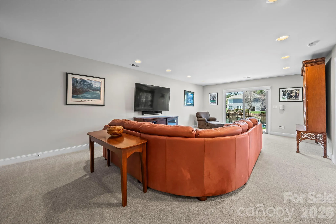
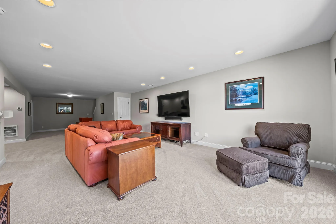
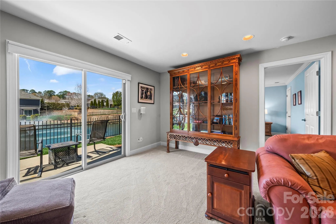
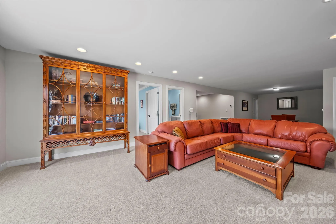
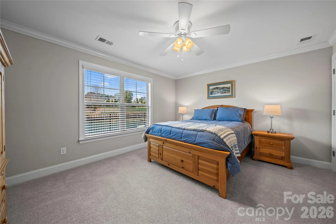
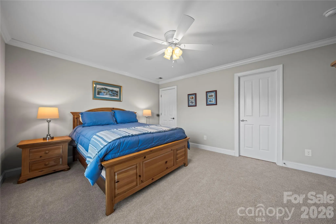
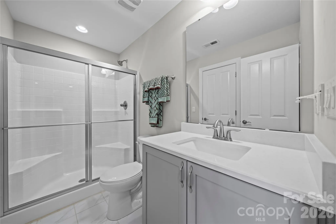
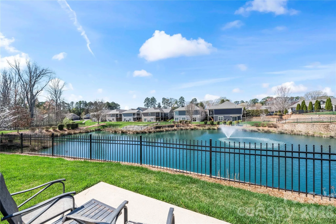
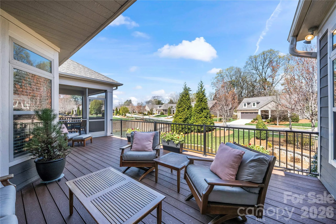
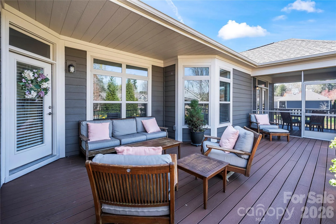
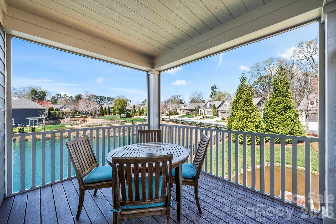
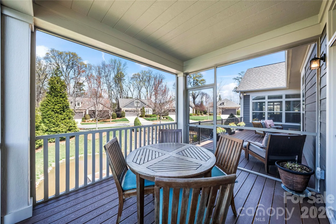
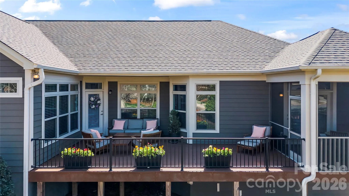
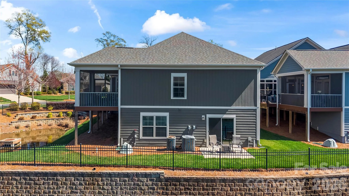
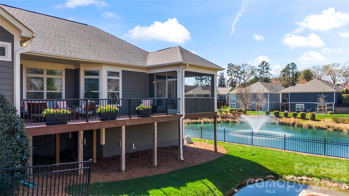
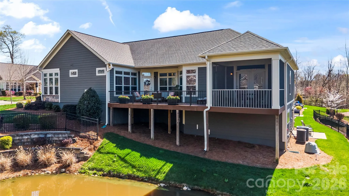
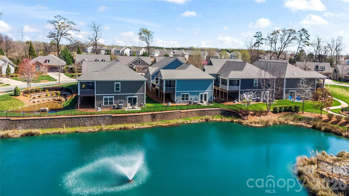
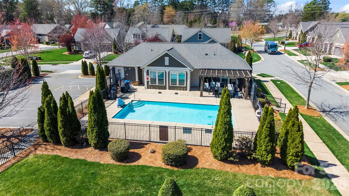
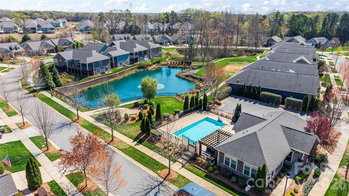
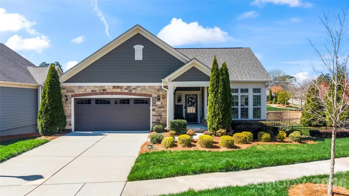
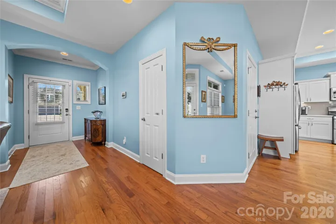
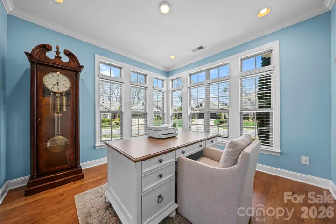
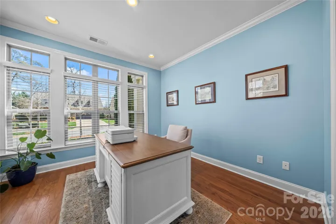
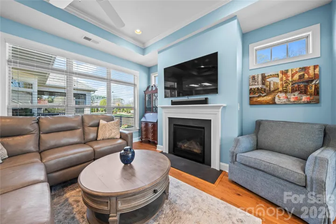
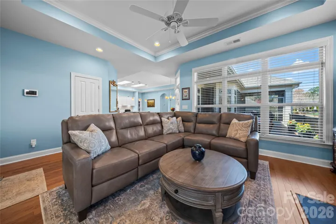
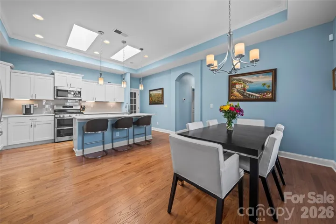
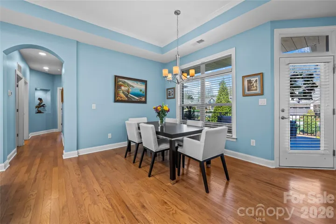
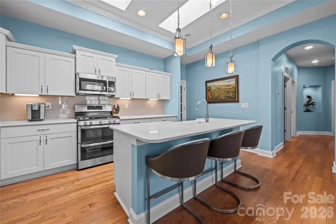
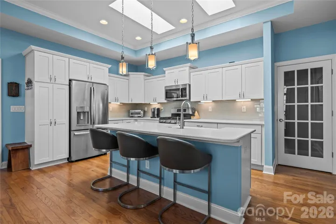
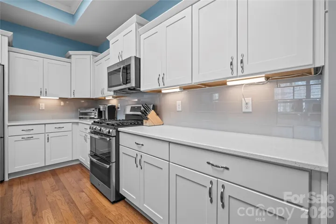
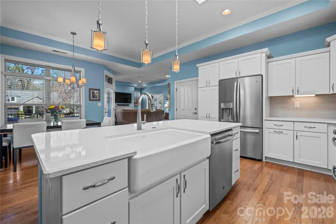
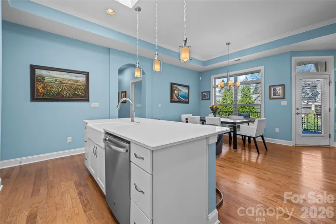
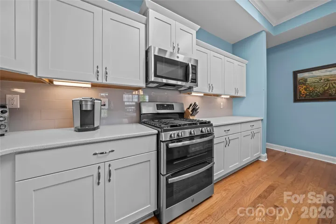
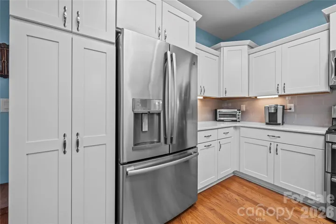
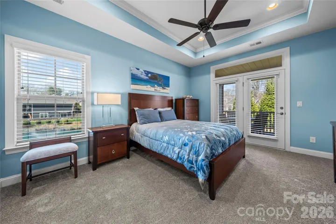
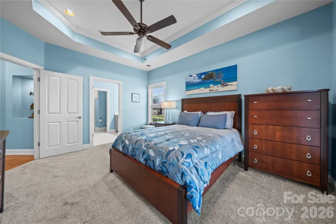
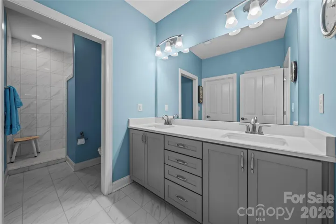
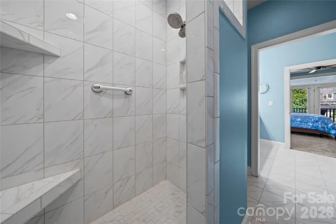
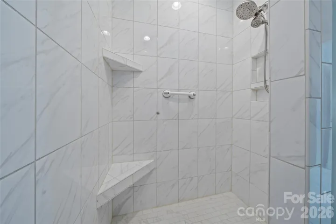
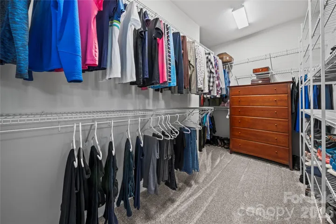
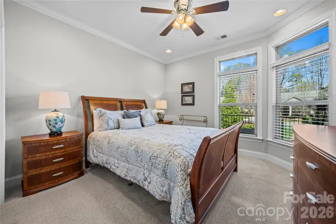
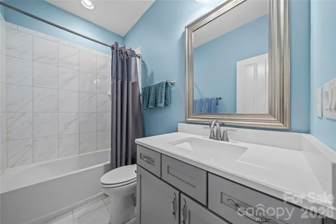
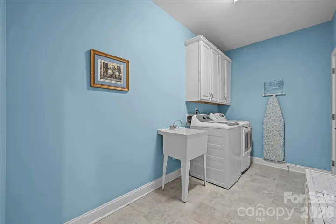
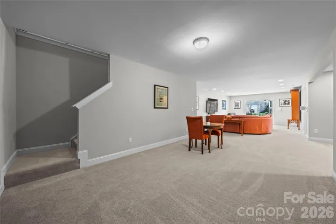
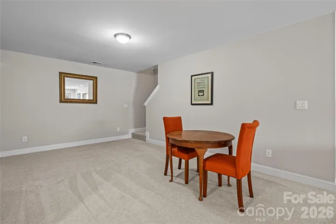
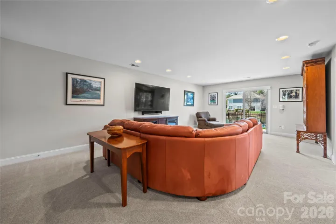
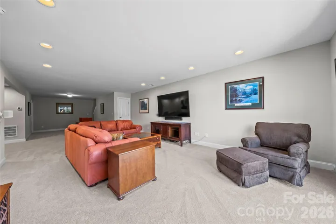
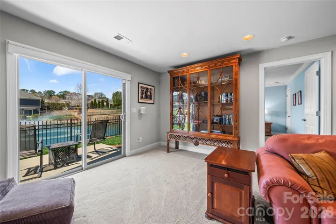
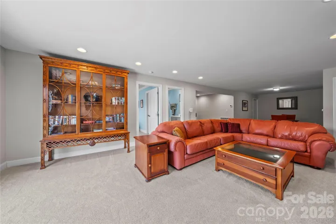
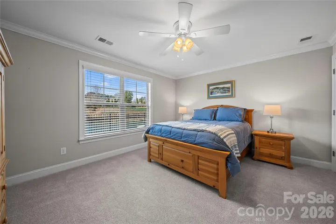
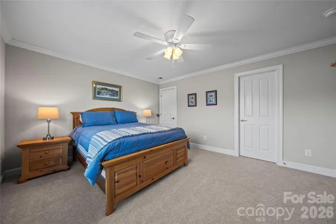
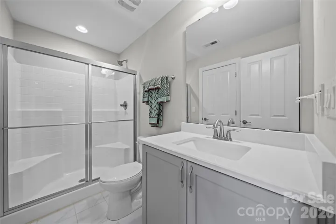
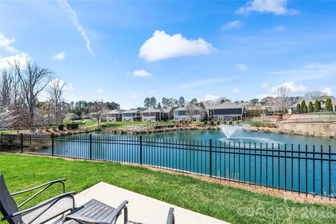
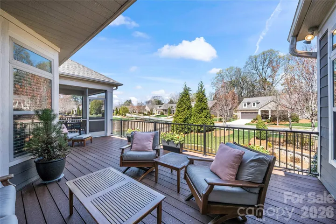
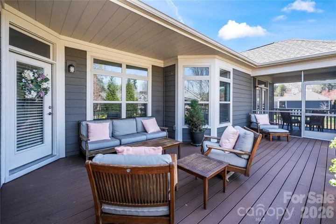
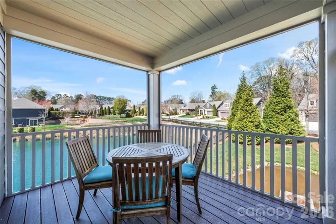
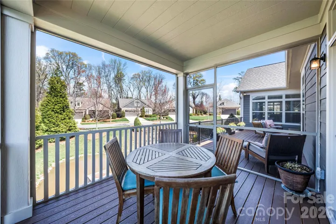
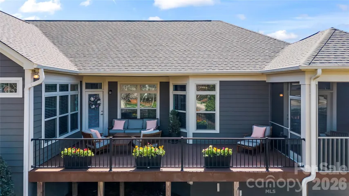
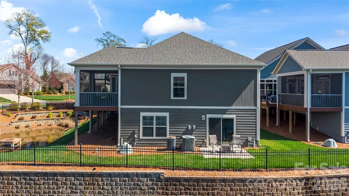
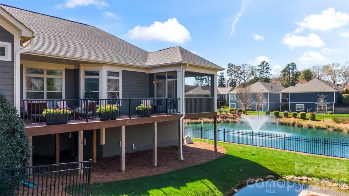
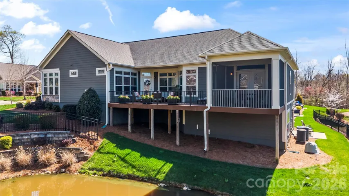
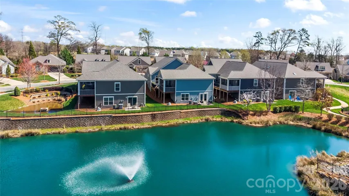
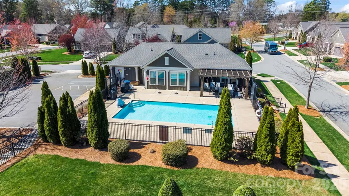
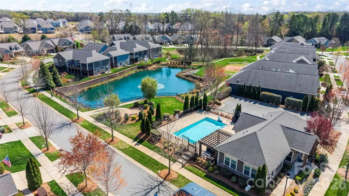
Welcome to this beautiful ranch home with a fully finished basement, located in the active adult Epcon community. As you enter, you’re greeted by a versatile flex space—perfect for a home office, workout room, or hobby area. The home then opens into a thoughtfully designed kitchen featuring quartz countertops, a farmhouse sink, gas range, and a large island with additional seating and storage, all flowing seamlessly into the dining area. The main-level primary suite offers a walk-in closet and an ensuite bath with a double vanity and walk-in shower. New carpet was installed in the primary and in the primary closet in 2025. Just off the primary, enjoy peaceful pond views from the screened-in porch. A secondary bedroom on the main level includes access to a balcony, while an additional full bath and a convenient laundry room with utility sink complete the main floor. The fully finished walk-out basement expands your living space with a spacious family room, a guest suite with a full ensuite bath. The basement also has a utility closet for additional storage. Step outside to enjoy serene pond views from the lower level as well. Another notable update is that the entire exterior of the home was repainted in 2025. For this property, landscaping of the front and back yards are taken care of by HOA. Residents enjoy access to community amenities including an outdoor pool, clubhouse, and fitness center. Ideally located just minutes from Birkdale Village (~2 miles), Lake Norman (~1 mile), The Cain Center for the Arts (~4 miles), as well as shopping, dining, and more—this home truly has it all.
- Heating System:
- Heat Pump, Forced Air
- Cooling System:
- Central Air, Ceiling Fan(s)
- Basement:
- Finished, Walk-Out Access
- Fence:
- Partial
- Fireplace:
- Gas
- Patio:
- Balcony, Porch, Deck, Screened
- Parking:
- Driveway, Attached Garage
- Exterior Features:
- In-Ground Irrigation
- Flooring:
- Wood, Carpet, Tile
- Interior Features:
- Kitchen Island, Open Floorplan, Walk-In Closet(s)
- Laundry Features:
- Laundry Room, Main Level, Sink
- Sewer:
- Public Sewer
- Appliances:
- Dishwasher, Microwave, Gas Range, Gas Water Heater
- Country:
- US
- State:
- NC
- County:
- Mecklenburg
- City:
- Huntersville
- Street:
- The Courtyards of Huntersville
- Zipcode:
- 28078
- Street:
- Parknoll
- Street Number:
- 8020
- Street Suffix:
- Drive
- Longitude:
- W81° 5' 26.6''
- Latitude:
- N35° 25' 46.1''
- Elementary School:
- Barnette
- High School:
- Hopewell
- Middle School:
- Francis Bradley
- Office Name:
- Puma & Associates Realty, Inc.
- Agent Name:
- Joe Puma
- TaxAnnualAmount:
- $0
- TaxAssessedValue:
- $0
- AssociationFee:
- $0
- Community Features:
- Clubhouse, Fitness Center, Outdoor Pool, Sidewalks, Street Lights, Fifty Five and Older
- Construction Materials:
- Stone, Fiber Cement
- Entry Level:
- 1
- Foundation Details:
- Basement
- Garage:
- 2
- Levels:
- One
- Lot Features:
- Views, Pond(s)
- Previous Price:
- 679000
- Senior Community Yn:
- 1
- Video Url:
- https://video214.com/custom-player/DtVuaFRJsm1h1PyYbOPouw
- Virtual Tour:
- https://video214.com/custom-player/DtVuaFRJsm1h1PyYbOPouw
- Water Source:
- City
- Association Fee:
- 500
- Association Fee Frequency:
- Monthly
- Association Yn:
- 1
- List Agent Mls Id:
- 39725
- List Office Mls Id:
- 1966
- Listing Term:
- Cash,Conventional
- Mls Status:
- Active
- Modification Timestamp:
- 2026-10-28T15:00:10Z
- Originating System Name:
- Canopy
- Special Listing Conditions:
- None
- Status Change Timestamp:
- 2026-05-07T20:33:18Z
Residential For Sale
8020 Parknoll Drive, Huntersville, North Carolina 28078
- Property Type :
- Residential
- Listing Type :
- For Sale
- Listing ID :
- 4358125
- Price :
- $665,000
- View :
- Water
- Bedrooms :
- 3
- Bathrooms :
- 3
- Square Footage :
- 2,764 Sqft
- Year Built :
- 2018
- Status :
- Active
- Full Bathrooms :
- 3
- Property Sub Type :
- Single Family Residence

