
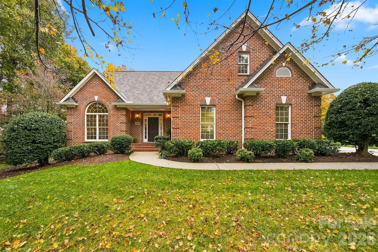
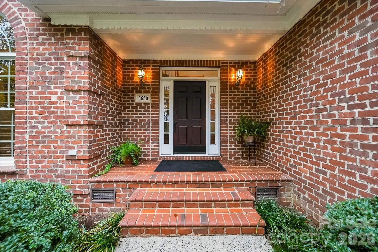
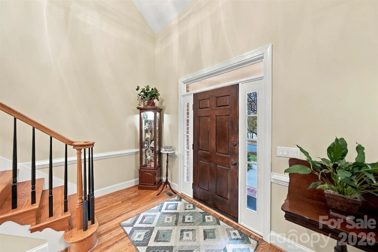
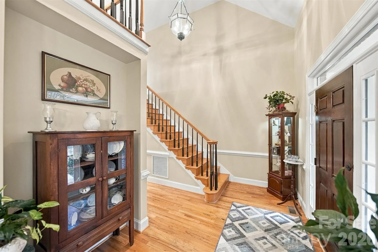


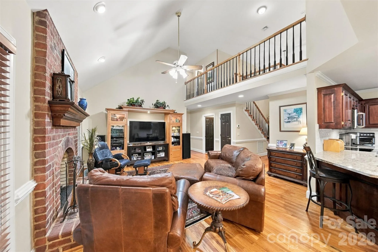

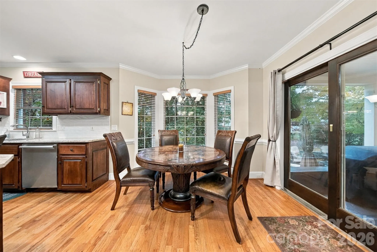
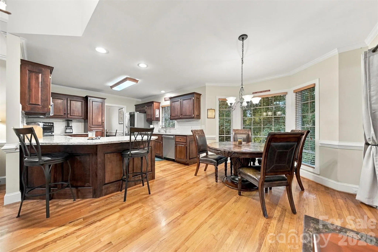


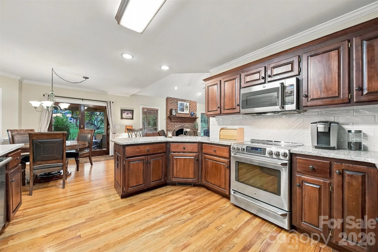
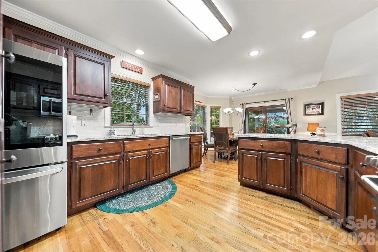
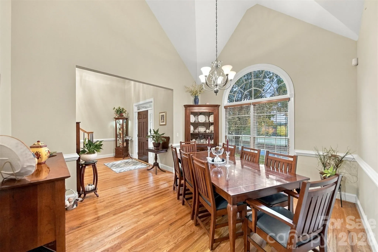


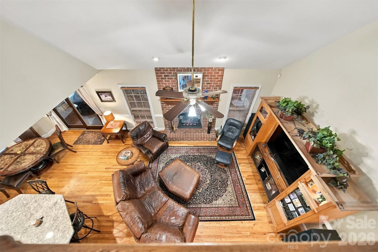

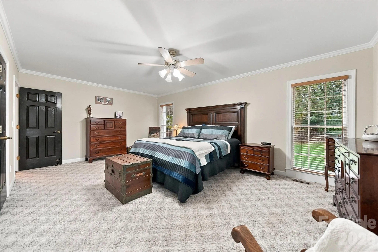

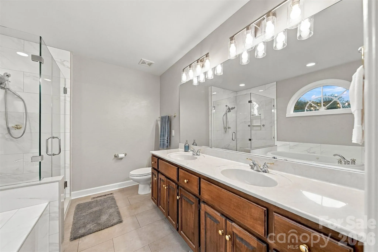


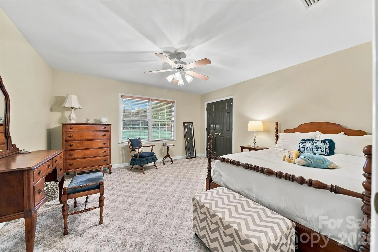
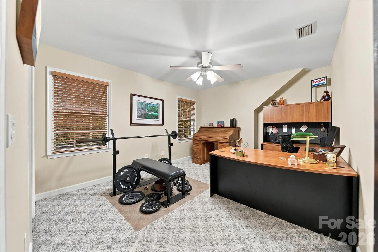
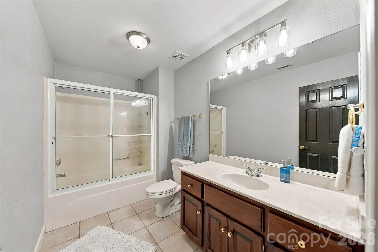



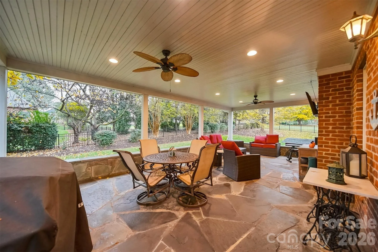
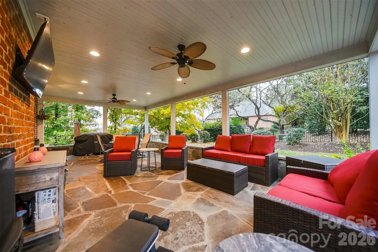

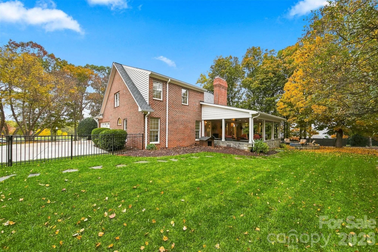
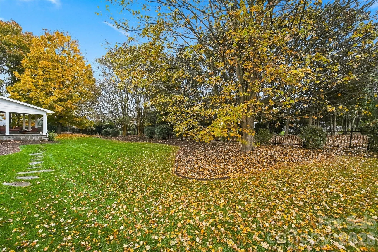
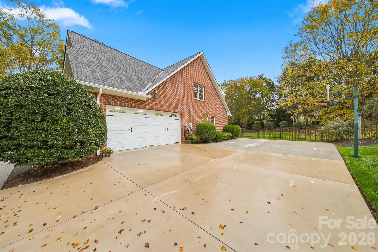

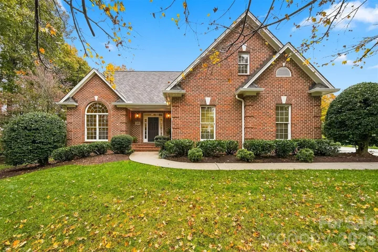

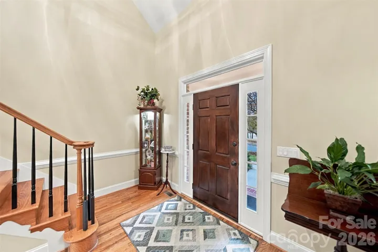
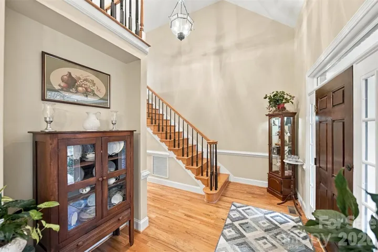


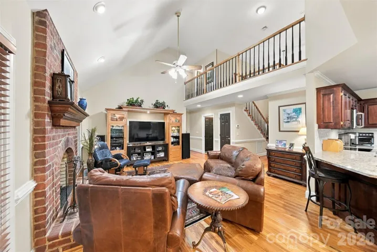


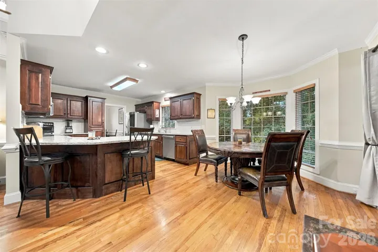


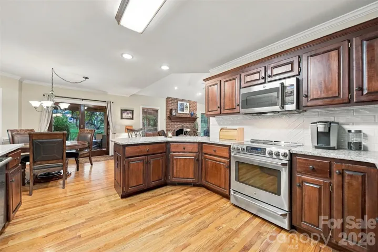
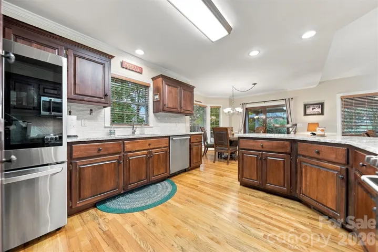


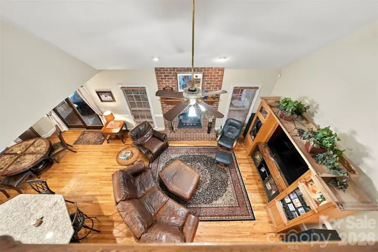


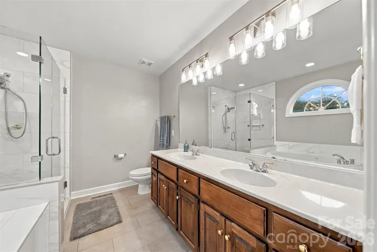


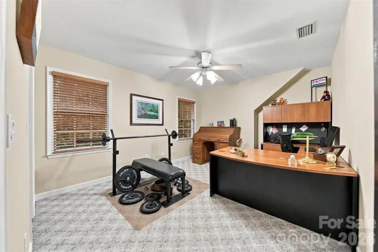


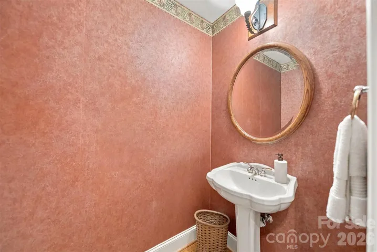


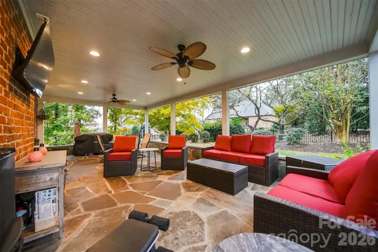

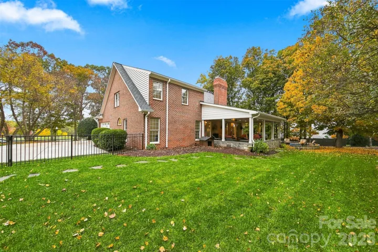
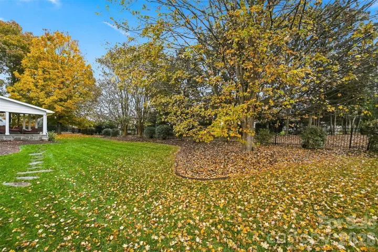


ROCK BARN GOLF & SPA – RESORT-STYLE LIVING IN A GATED COMMUNITY! Enjoy the lifestyle you’ve been looking for in this beautifully custom-built 4-bedroom home, offering the convenience of one-level living with additional upstairs space. The inviting entry opens to hardwood floors that flow throughout the main living areas. The impressive two-story great room features an arched brick fireplace and opens seamlessly to the kitchen, creating a wonderful space for everyday living and entertaining. The kitchen showcases rich, dark cabinetry, granite countertops & new backsplash (2025), stainless steel appliances, a seated bar, refrigerator included (2023). The adjoining dining room is perfect for gatherings or could easily serve as a flexible space to suit your needs. The spacious primary suite offers an oversized walk-in closet and a beautifully updated bath featuring a new tiled walk-in shower with glass doors and new tile flooring (2026). Upstairs, you’ll find three additional bedrooms and a bonus room over the garage, providing plenty of room for family, guests, hobbies, or a home office. The outdoor space is 5 star- complete with a covered rear porch for relaxing and a patio with a fire pit (2018)—perfect for entertaining or unwinding at the end of the day. Fenced in backyard. Additional highlights include abundant closet space, poured concrete flooring in the crawlspace for extra storage, gas heat on the main level, a tankless water heater, roof replaced in 2018. Experience the best of Rock Barn living, where beautiful surroundings, golf, spa amenities, and an exceptional community lifestyle come together! Note: This property is within 1/2 mile of a voluntary agriculture district.
- Heating System:
- Heat Pump, Forced Air
- Cooling System:
- Central Air, Heat Pump
- Fence:
- Back Yard, Fenced
- Fireplace:
- Great Room, Gas Log
- Patio:
- Patio, Covered, Rear Porch
- Parking:
- Driveway, Attached Garage, Garage Door Opener, Keypad Entry, Garage Faces Side
- Flooring:
- Wood, Carpet, Tile
- Interior Features:
- Attic Stairs Pulldown, Entrance Foyer, Open Floorplan, Walk-In Closet(s)
- Laundry Features:
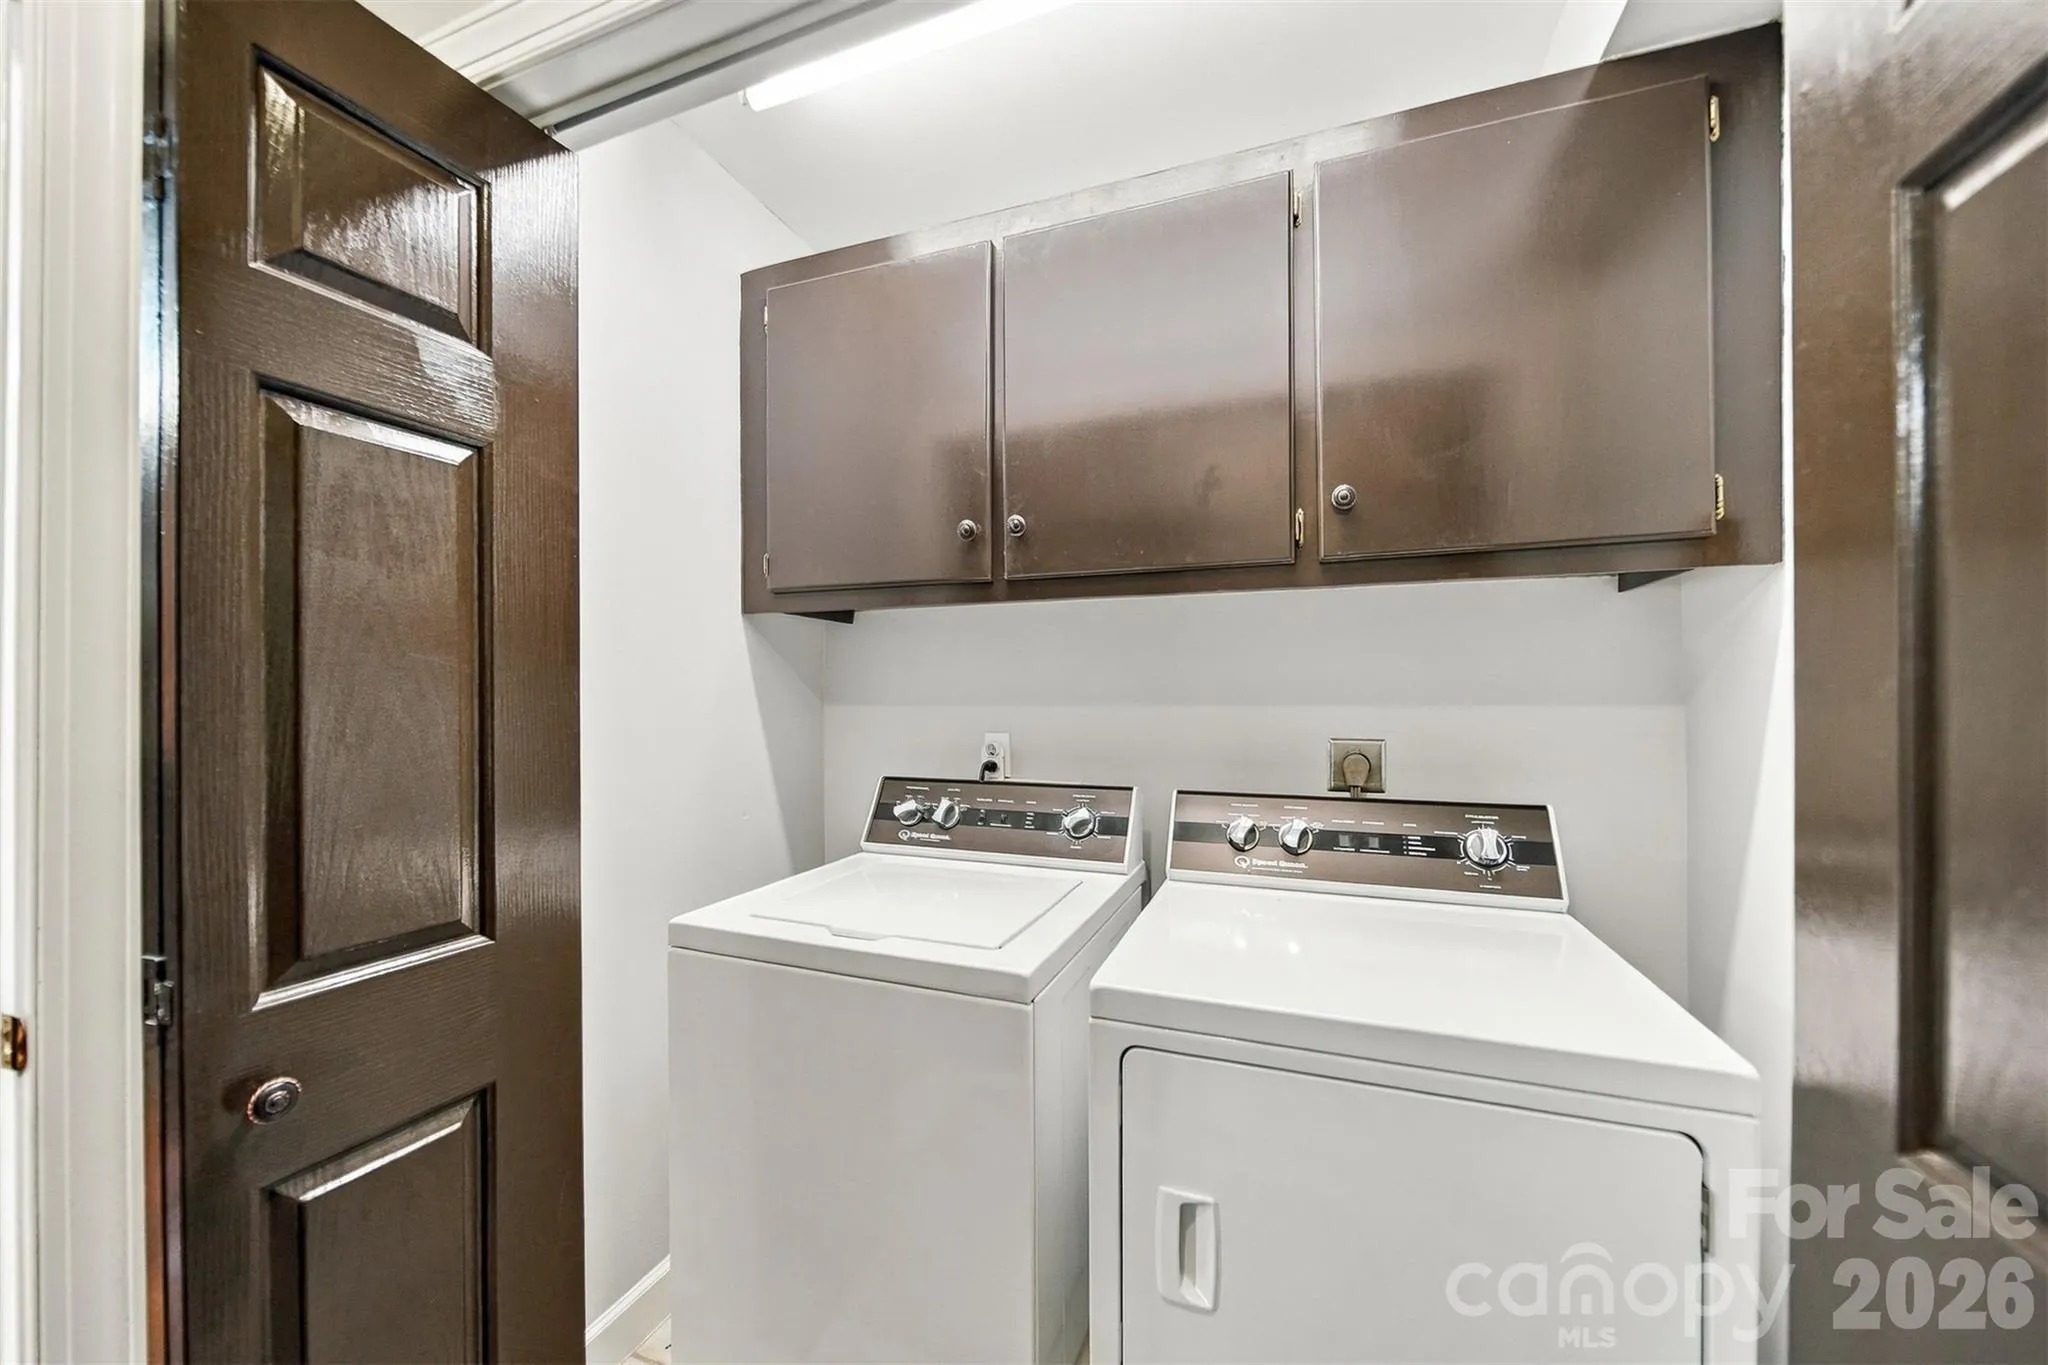
- Main Level, Laundry Closet, Inside
- Sewer:
- Public Sewer
- Appliances:
- Electric Oven, Dishwasher, Microwave, Disposal, Tankless Water Heater, Washer/Dryer, Convection Oven, Self Cleaning Oven, Electric Range, Refrigerator with Ice Maker
- Country:
- US
- State:
- NC
- County:
- Catawba
- City:
- Conover
- Street:
- Rock Barn
- Zipcode:
- 28613
- Street:
- Lyle Creek
- Street Number:
- 3630
- Street Suffix:
- Avenue
- Longitude:
- W82° 49' 58.9''
- Latitude:
- N35° 44' 4.6''
- Directions:
- I-40E, take exit 133 Rock Barn Rd, turn left off exit ramp onto Rock Barn Rd, left into Rock Barn Golf & Spa (Golf Dr), first right onto Lyle Creek Ave, 1st house on right.
- Street Dir Suffix:
- NE
- Elementary School:
- Shuford
- High School:
- Newton Conover
- Middle School:
- Newton Conover
- Office Name:
- Coldwell Banker Boyd & Hassell
- Agent Name:
- Kay Loftin
- TaxAnnualAmount:
- $0
- TaxAssessedValue:
- $0
- AssociationFee:
- $0
- Community Features:
- Gated, Golf, Clubhouse, Tennis Court(s), Fitness Center, Outdoor Pool, Sidewalks, Street Lights, Putting Green, Picnic Area, Pickleball
- Construction Materials:
- Vinyl, Brick Partial
- Foundation Details:
- Crawl Space
- Garage:
- 2
- Levels:
- One and One Half
- Lot Features:
- Level, Sloped
- Video Url:
- https://media.winthelistings.com/3630-Lyle-Creek-Dr-NE
- Virtual Tour:
- https://media.winthelistings.com/3630-Lyle-Creek-Dr-NE
- Water Source:
- City
- Association Fee:
- 530.6
- Association Fee Frequency:
- Annually
- Association Yn:
- 1
- List Agent Mls Id:
- cv69797
- List Office Mls Id:
- cv103
- Mls Status:
- Active
- Modification Timestamp:
- 2026-11-07T10:02:08Z
- Originating System Name:
- Canopy
- Special Listing Conditions:
- None
- Status Change Timestamp:
- 2026-11-06T13:47:42Z
Residential For Sale
3630 Lyle Creek Ne Avenue, Conover, North Carolina 28613
- Property Type :
- Residential
- Listing Type :
- For Sale
- Listing ID :
- 4441210
- Price :
- $665,000
- Bedrooms :
- 4
- Bathrooms :
- 3
- Half Bathrooms :
- 1
- Square Footage :
- 2,812 Sqft
- Year Built :
- 1996
- Status :
- Active
- Full Bathrooms :
- 2
- Property Sub Type :
- Single Family Residence

