
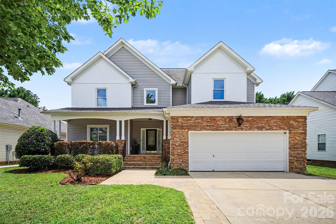
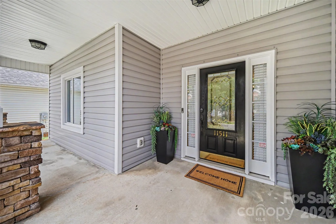
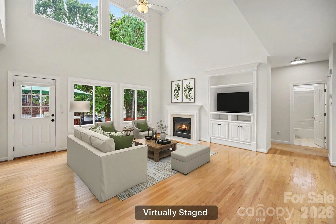
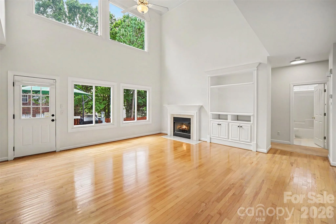
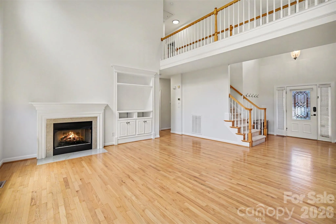
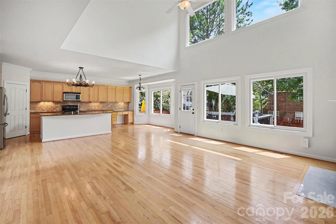
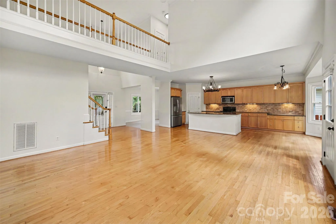
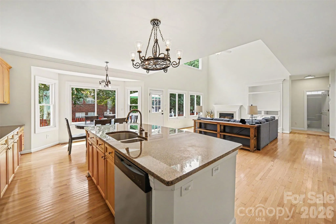
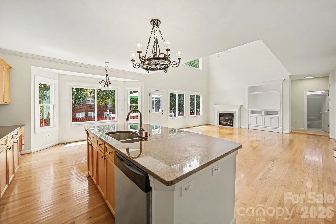
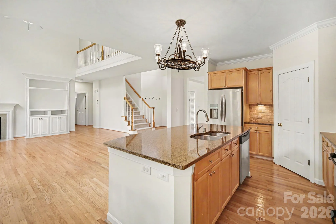
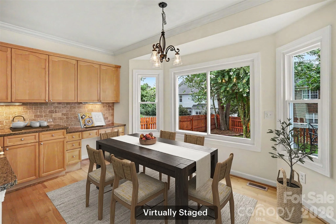
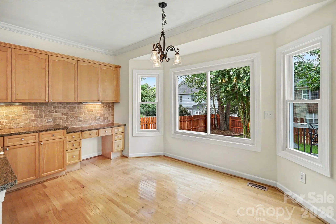
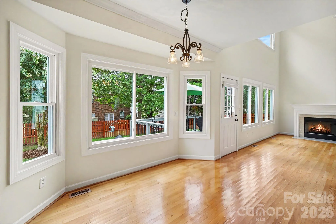
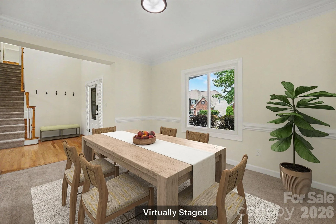
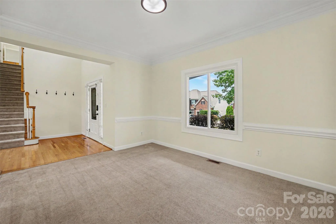
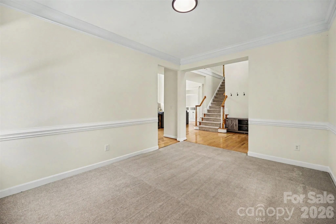
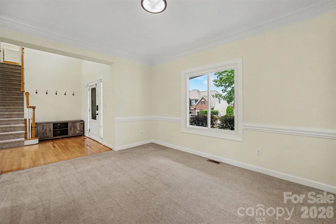
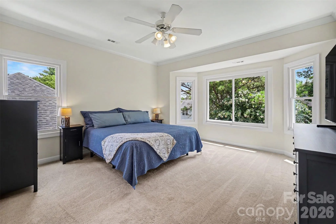
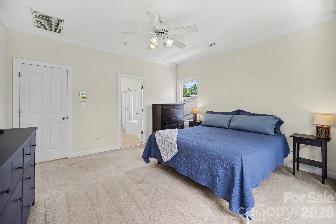
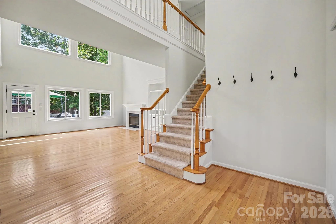
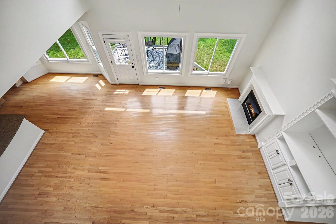
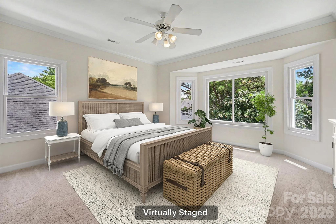
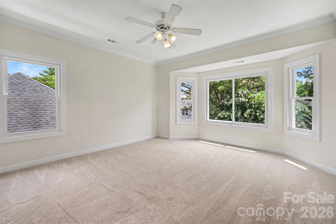
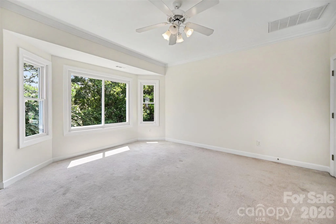
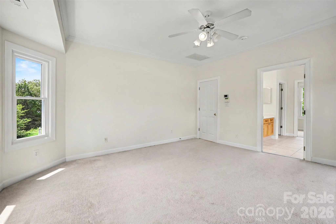
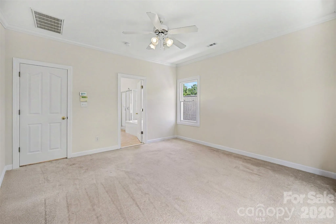
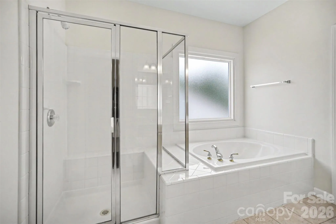
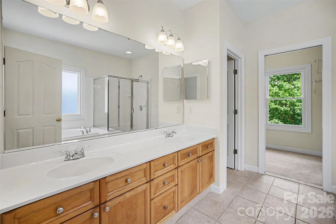
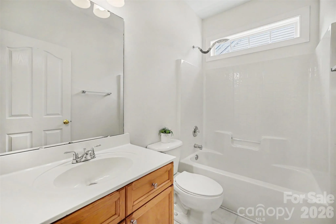
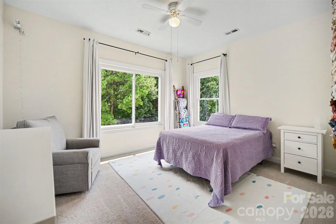
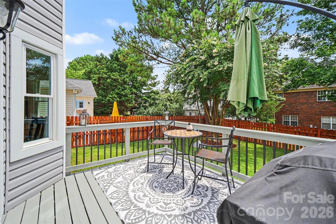
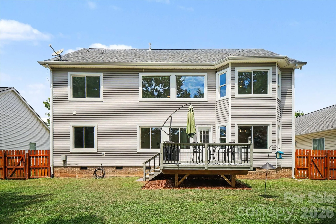
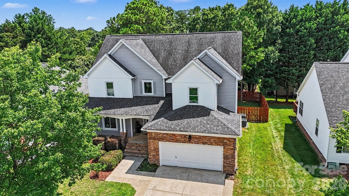
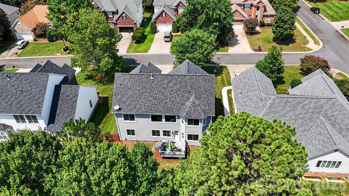
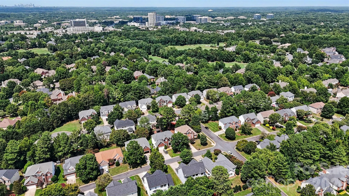
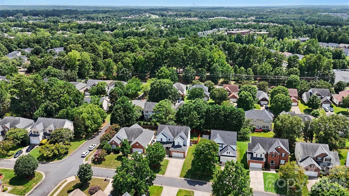
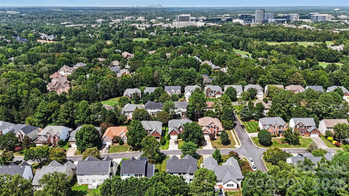


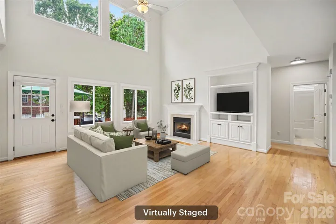
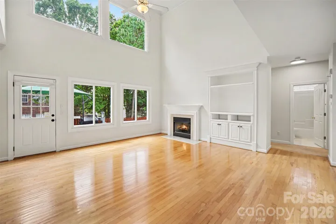
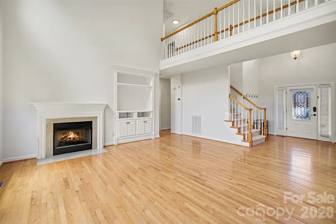
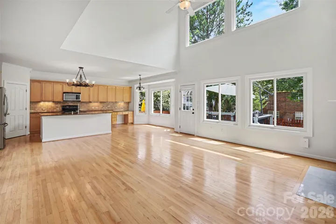
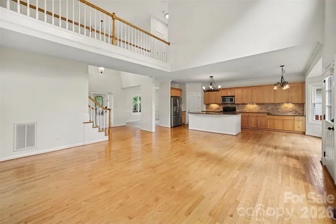
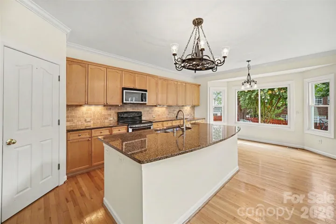

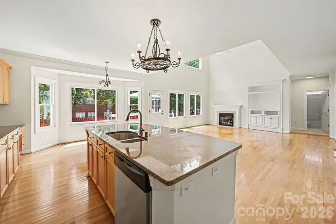
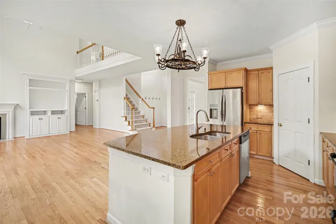
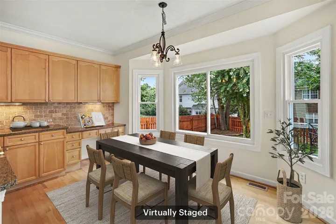
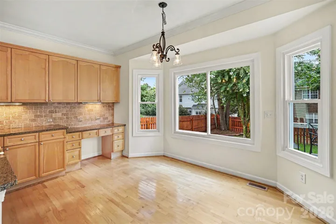
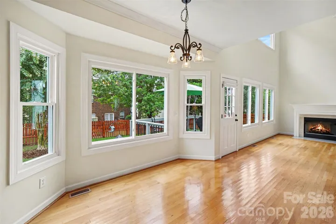
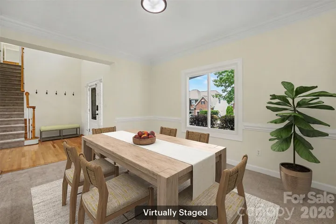
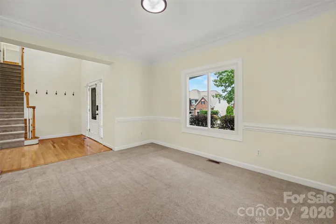
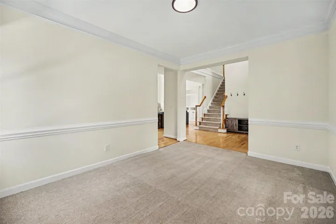
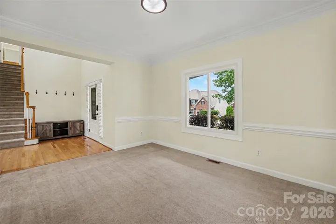


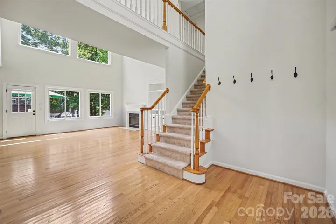
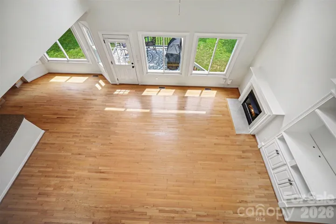
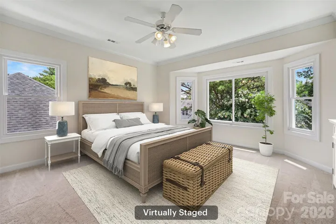
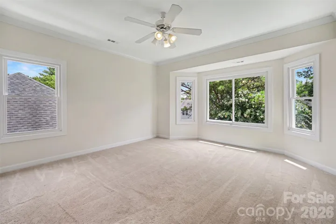
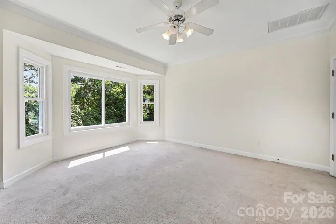
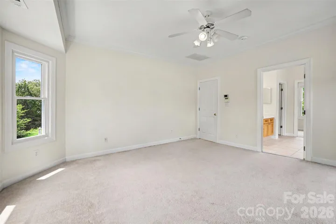
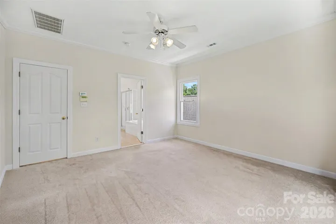
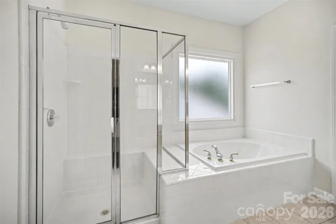
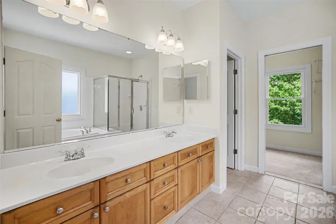
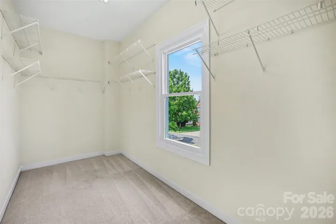
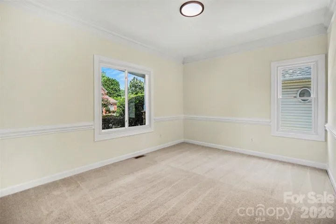
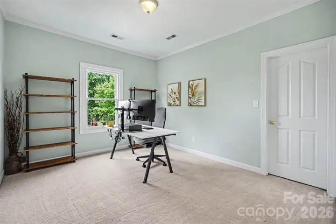
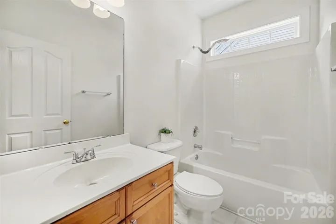
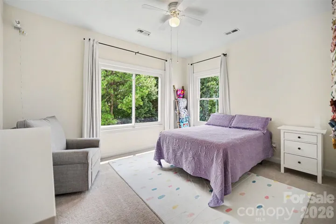
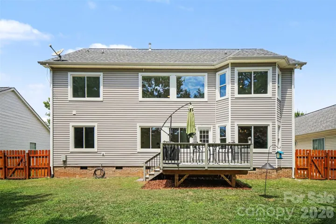
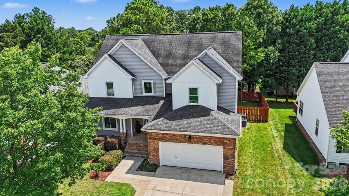
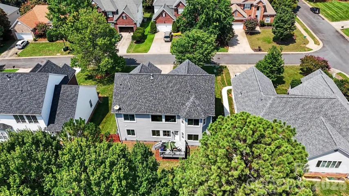
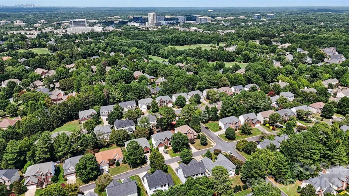
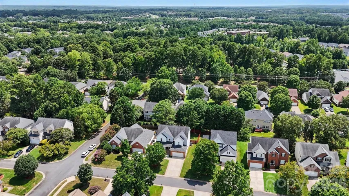
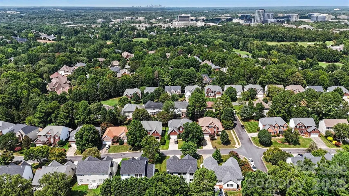
Beautifully updated home in the heart of highly sought-after Ballantyne offering timeless style, abundant natural light, and an impressive list of recent improvements. Stunning cathedral picture windows create a bright, airy atmosphere, while the thoughtfully designed floor plan provides spacious living areas perfect for both everyday living and entertaining.
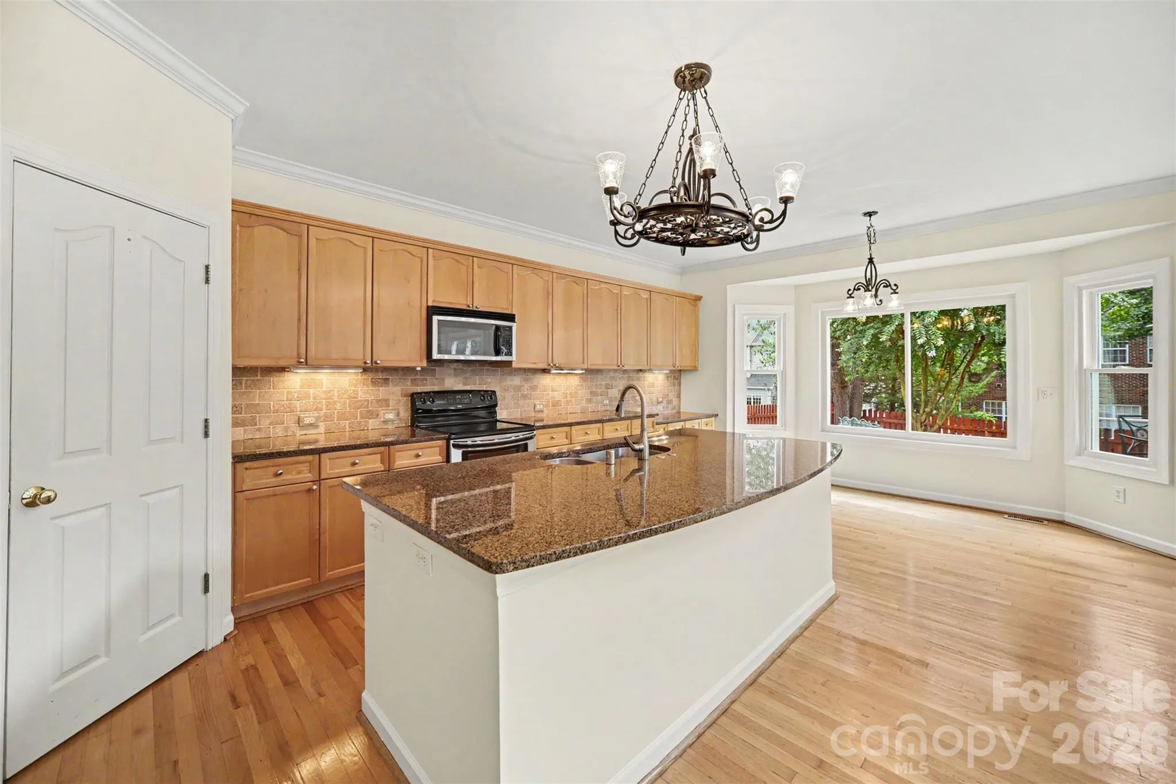
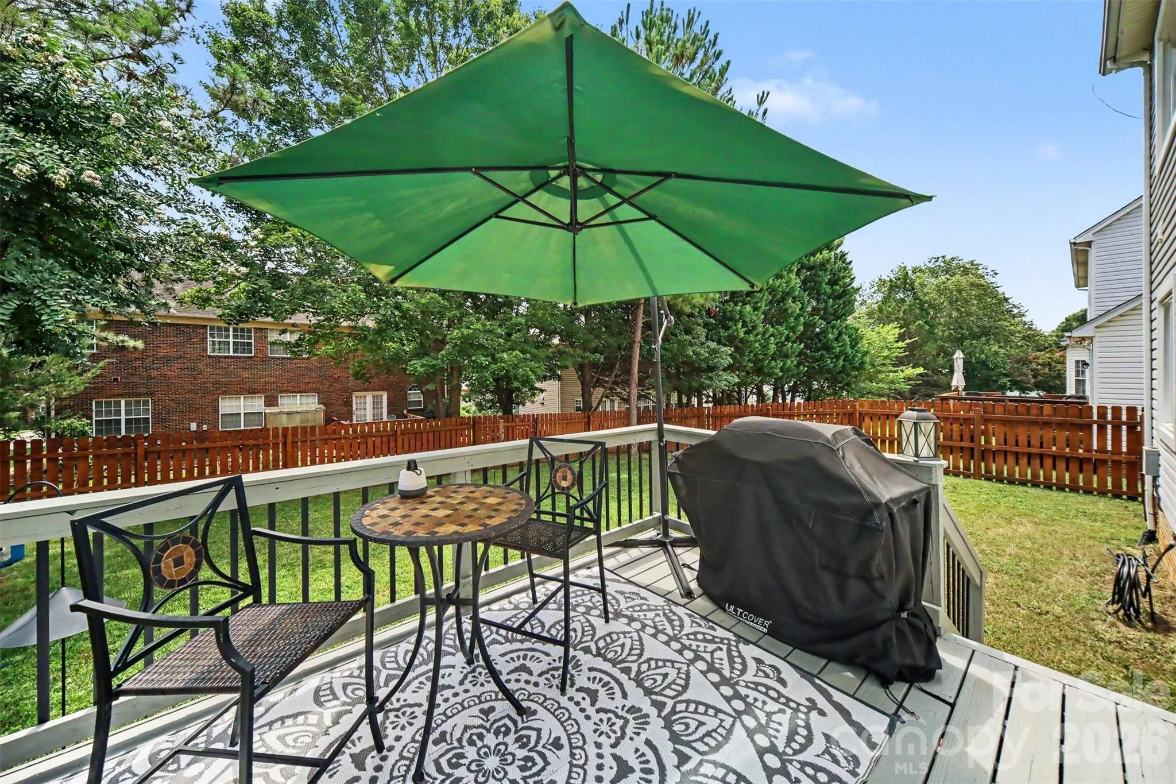
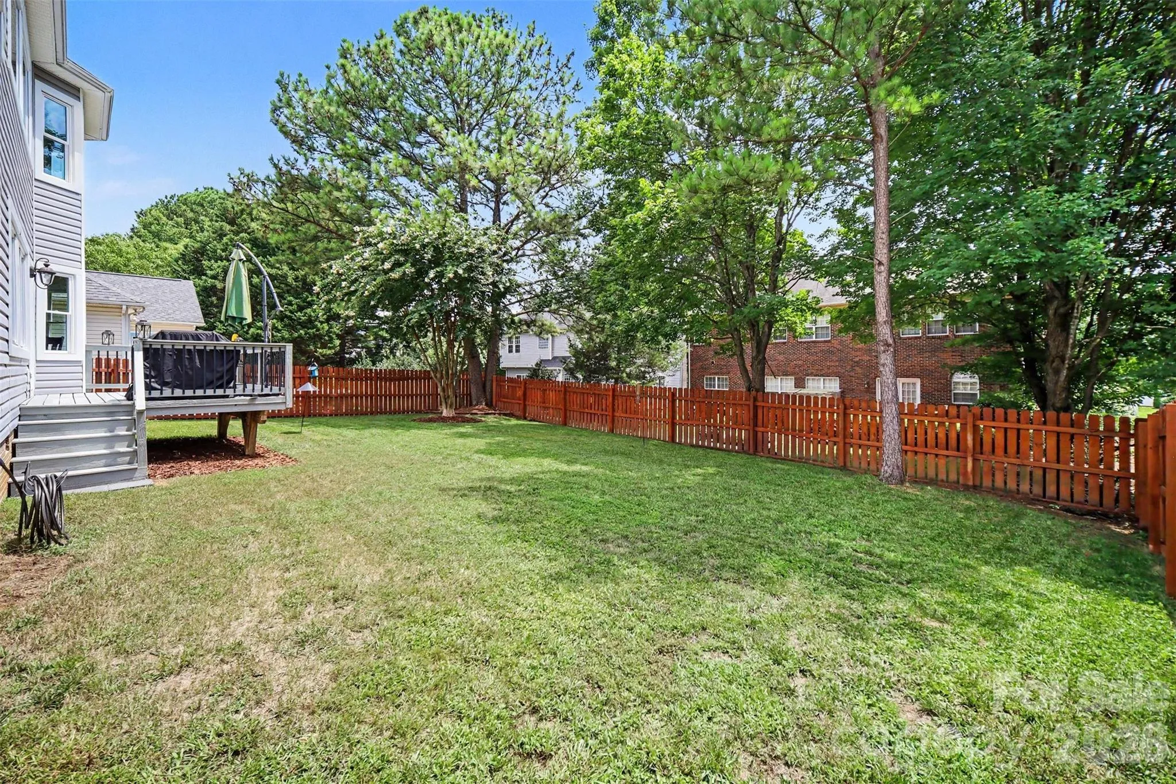
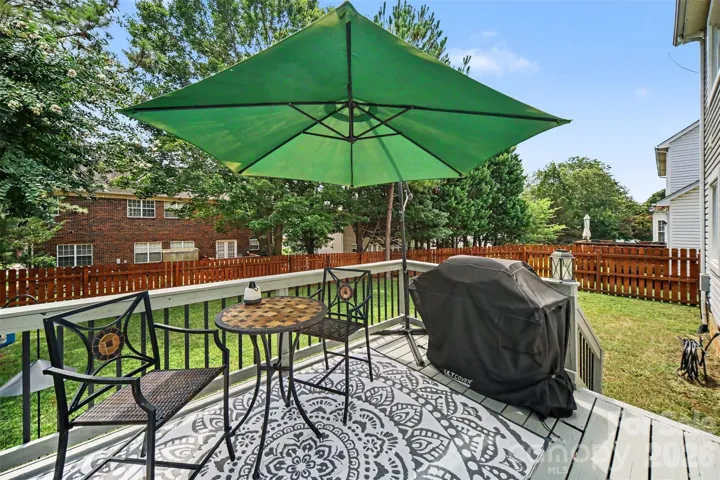
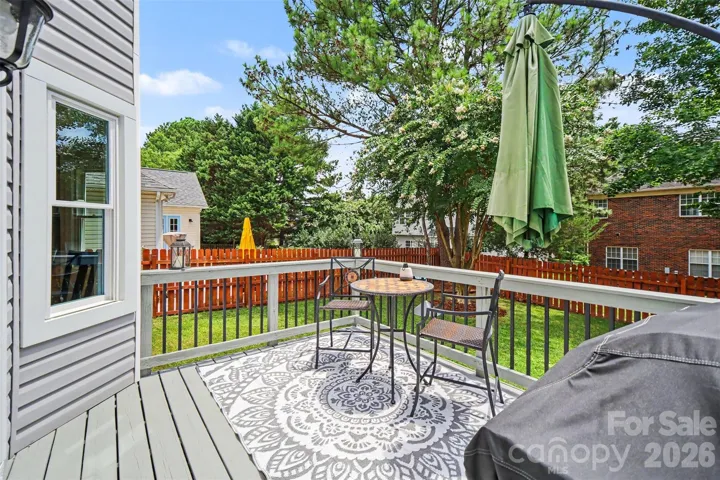
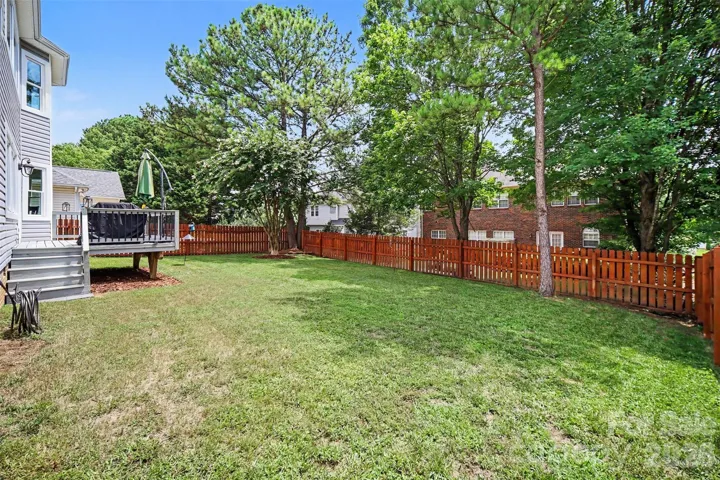
The spacious kitchen flows seamlessly into the main living spaces, and the private, fully fenced backyard is an ideal retreat featuring a customized refinished deck (2026) for outdoor dining, relaxing, or hosting guests. In addition to an in-ground irrigation on all sides.
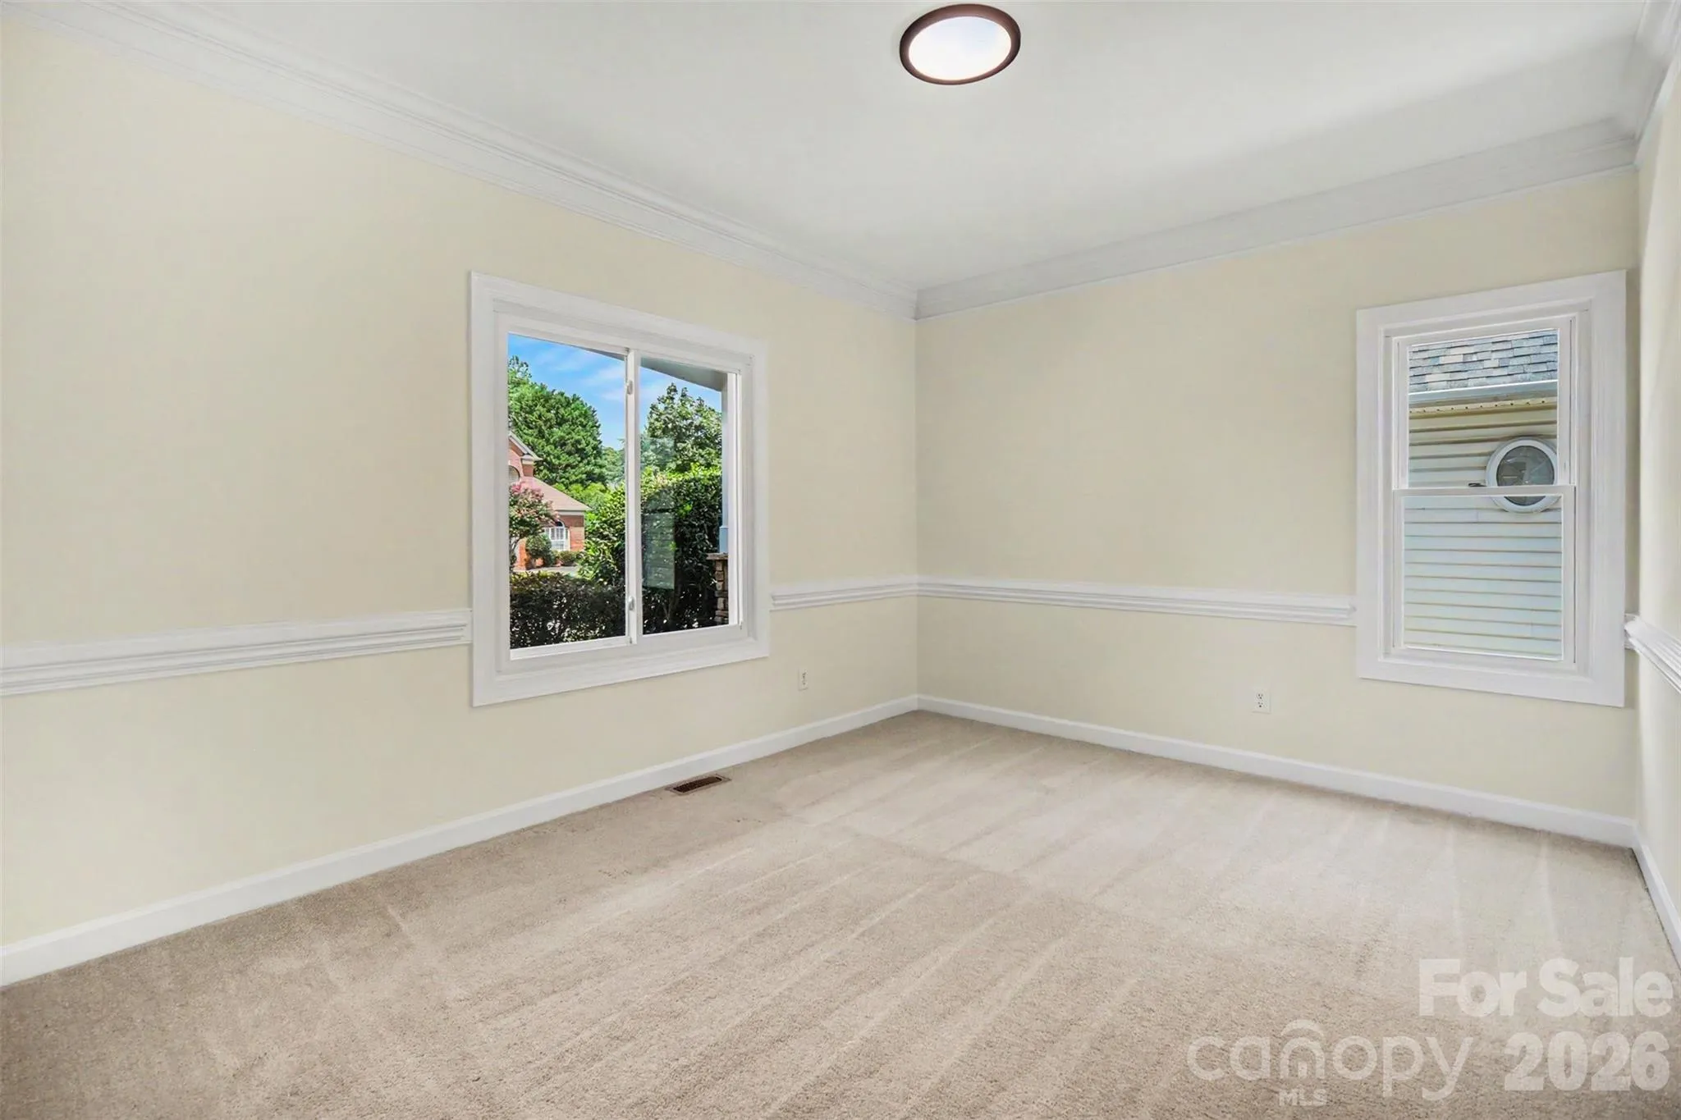
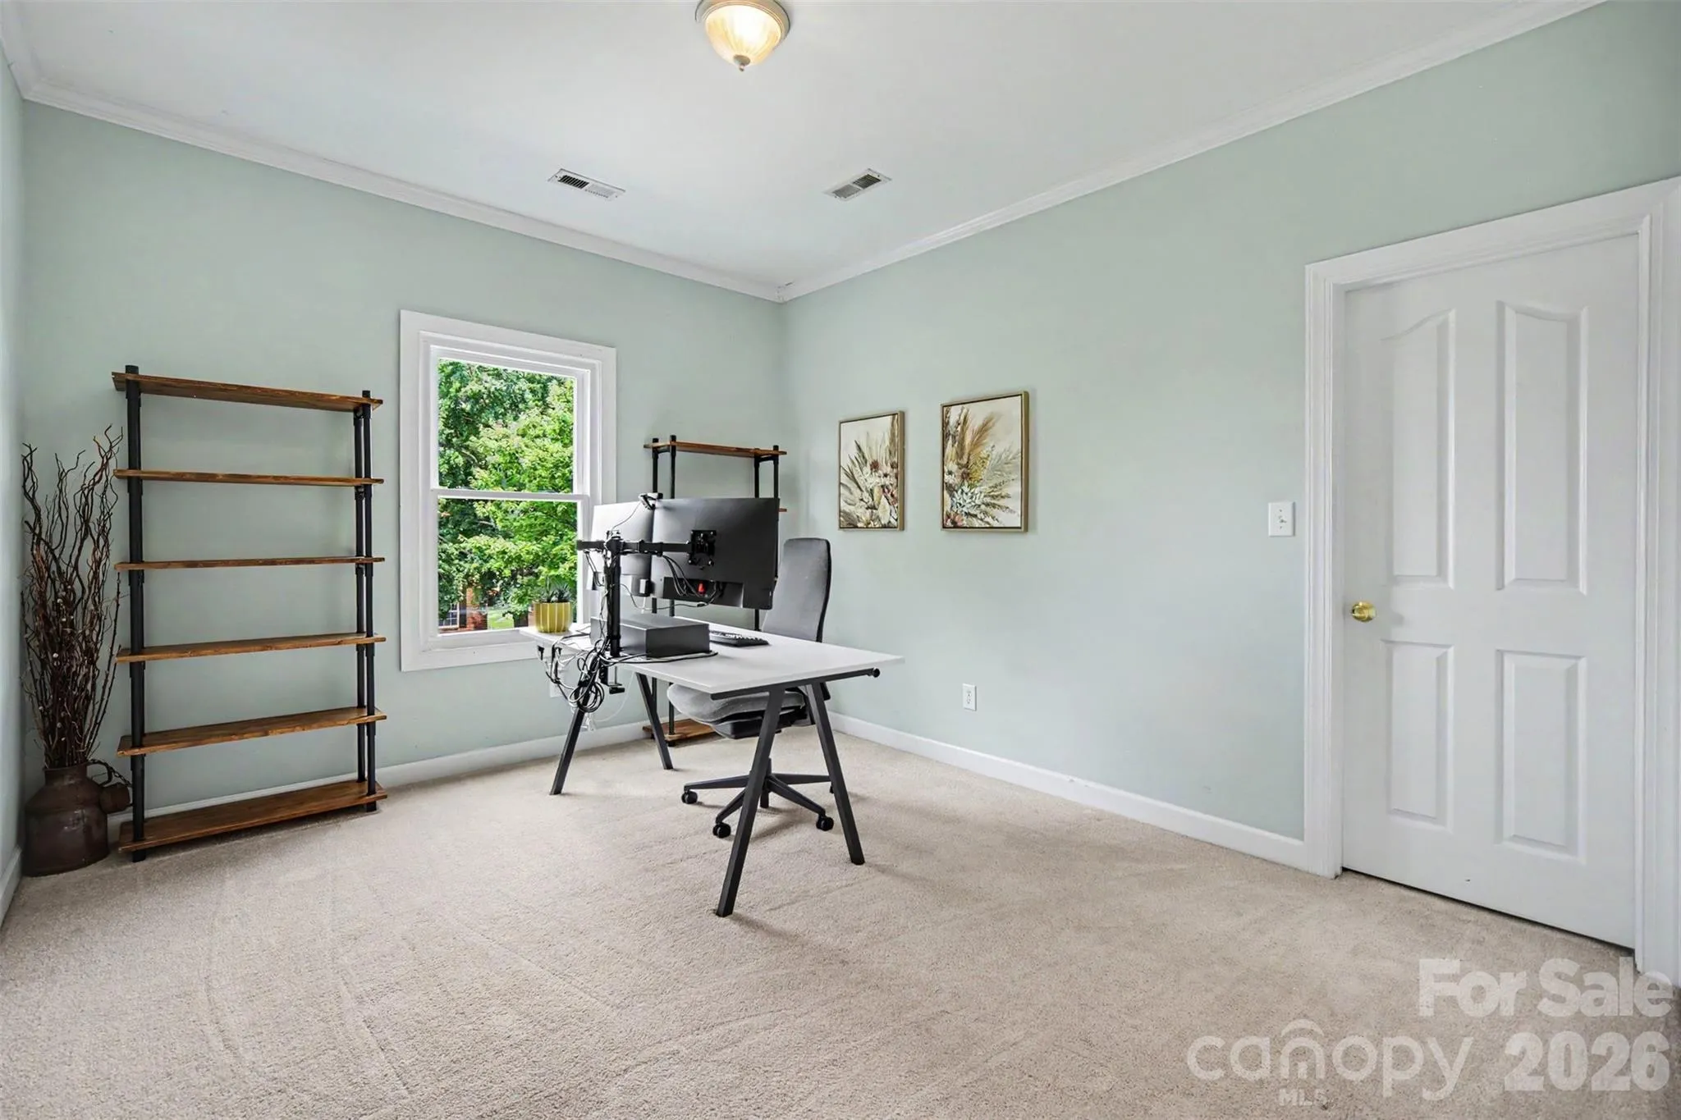
Enjoy peace of mind with extensive updates already completed, including new dual-system HVAC (2021), fully fenced yard (2021), new grid-less double-hung, sliding, and picture windows (2022), new board and batten siding (2022), driveway paver expansion (2022), new water heater (2024), and upgraded lighting fixtures and faucets throughout.
Ideally located just minutes from Ballantyne’s premier shopping, dining, golf, parks, and top-rated schools, this move-in-ready home offers the perfect combination of comfort, style, and convenience in one of Charlotte’s most desirable neighborhoods.
- Heating System:
- Forced Air, Zoned, Natural Gas, ENERGY STAR Qualified Equipment
- Cooling System:
- Central Air, Zoned, Ceiling Fan(s), ENERGY STAR Qualified Equipment
- Fence:
- Fenced
- Fireplace:
- Gas Vented, Great Room, Gas Log, Living Room, Insert
- Patio:
- Front Porch, Patio, Covered, Deck
- Parking:
- Driveway, Attached Garage, Garage Door Opener, Parking Space(s)
- Exterior Features:
- In-Ground Irrigation
- Flooring:
- Wood, Carpet, Tile, Linoleum
- Interior Features:
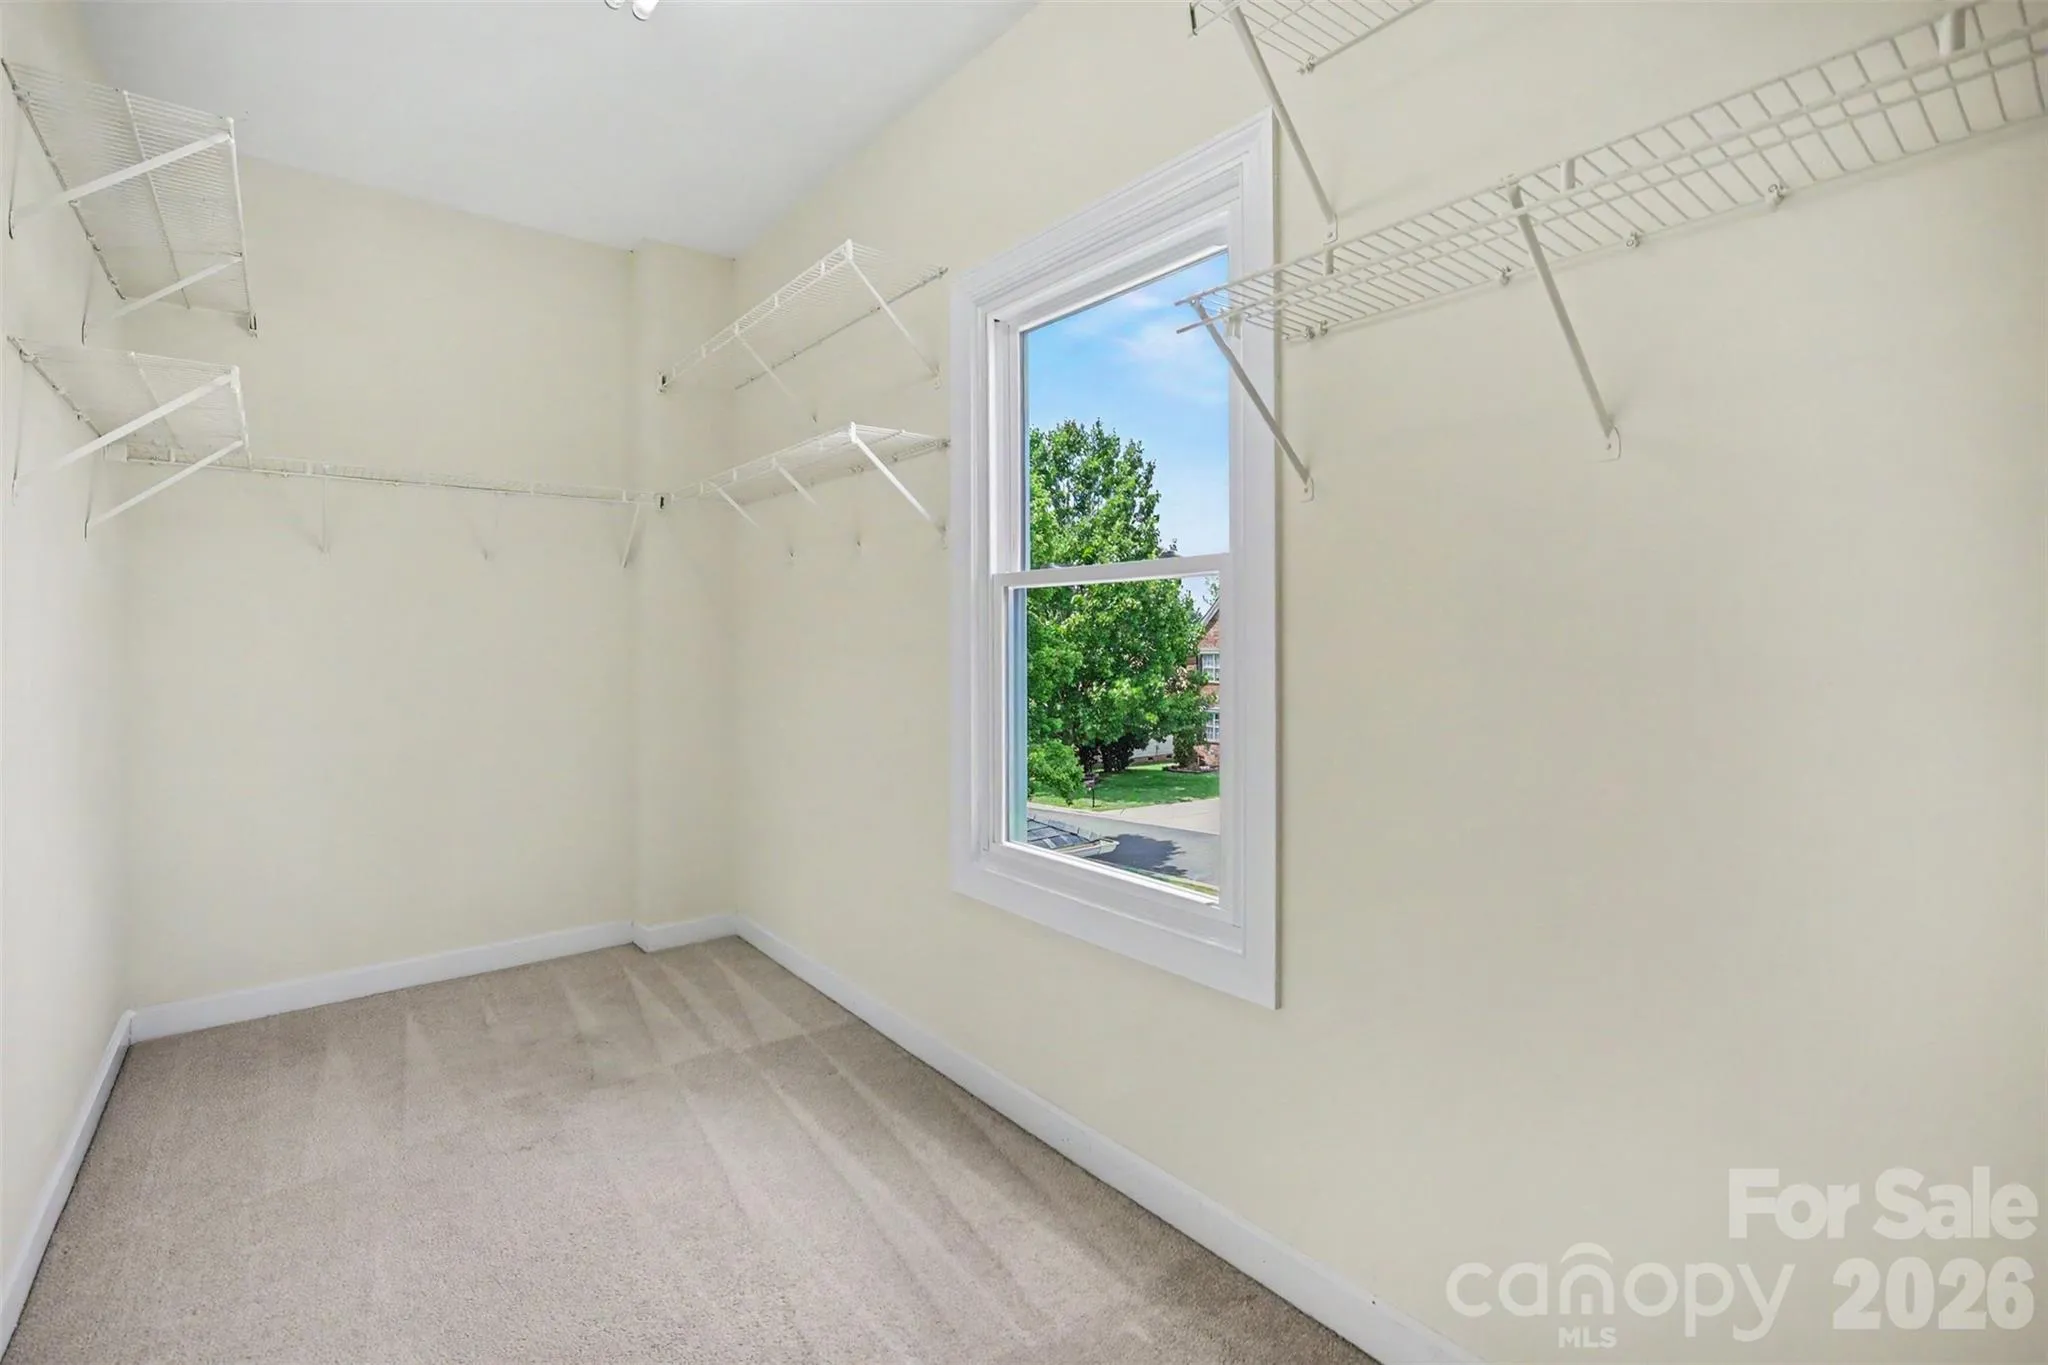
- Attic Stairs Pulldown, Kitchen Island, Open Floorplan, Pantry, Walk-In Closet(s), Walk-In Pantry, Built-in Features, Cable Prewire, Drop Zone
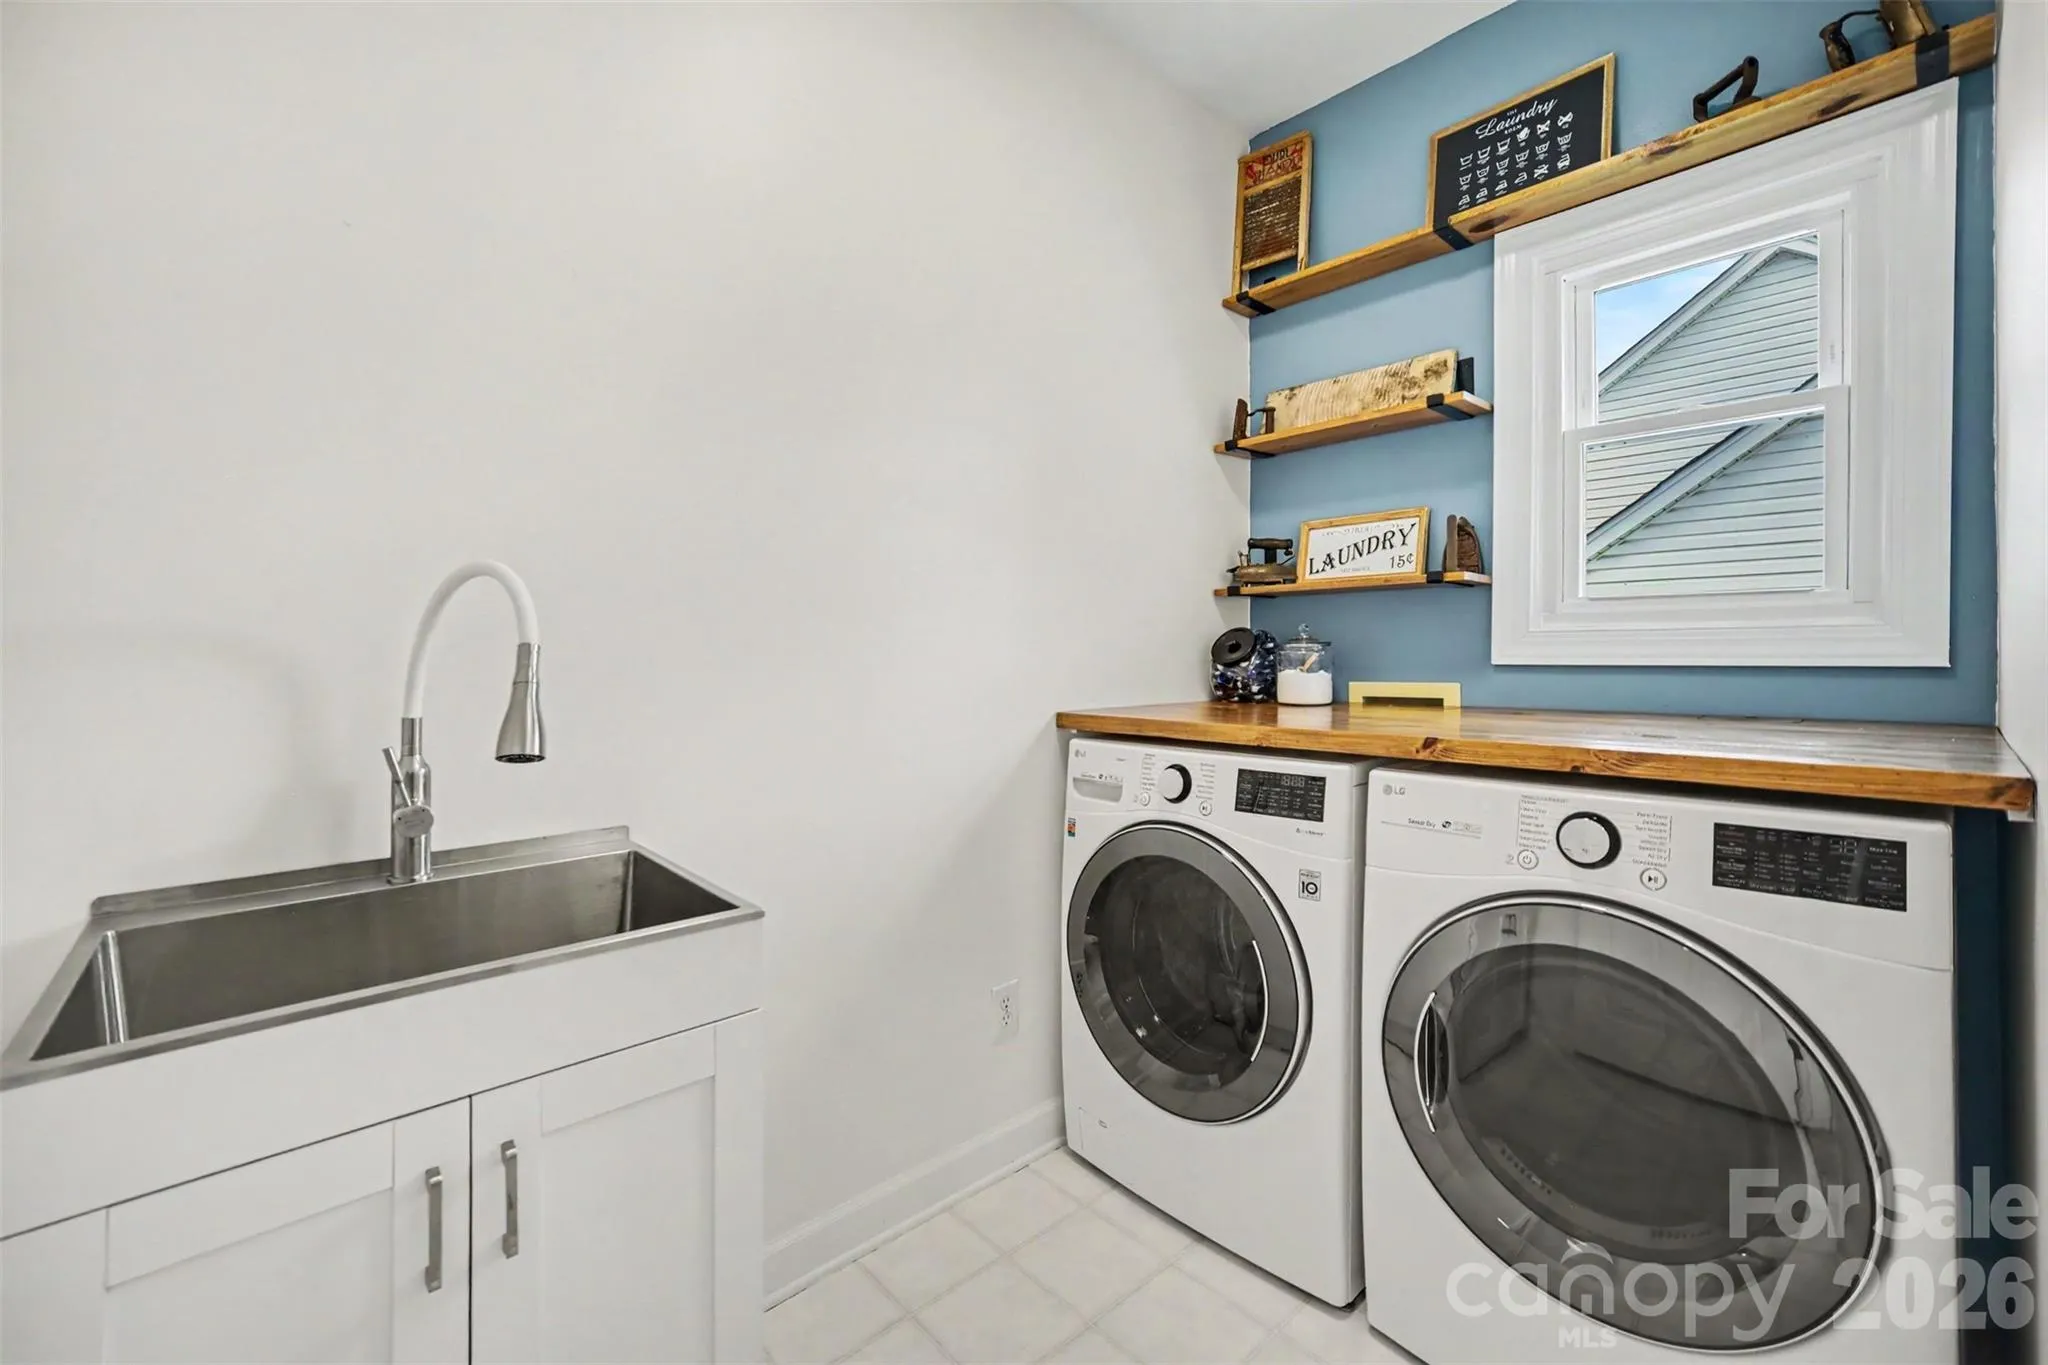
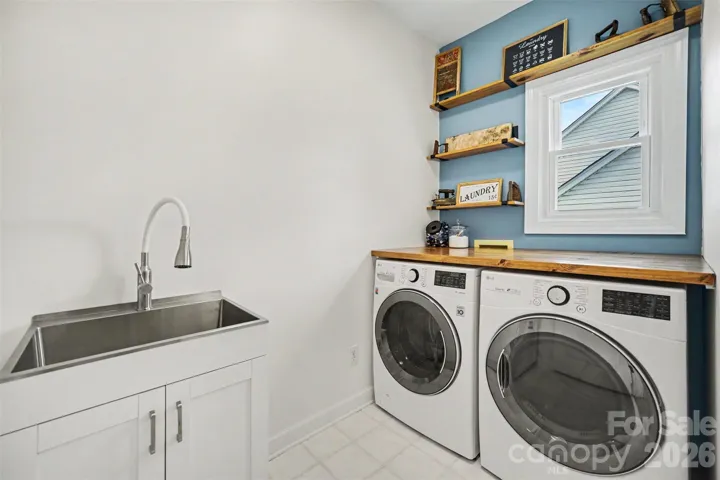
- Laundry Features:
- Laundry Room, Electric Dryer Hookup, Upper Level
- Sewer:
- Public Sewer, County Sewer
- Utilities:
- Underground Power Lines, Wired Internet Available, Cable Available, Natural Gas
- Window Features:
- Insulated Window(s)
- Appliances:
- Refrigerator, Electric Cooktop, Electric Oven, Dishwasher, Microwave, Oven, Exhaust Fan, Disposal, Exhaust Hood, Gas Water Heater, Plumbed For Ice Maker, Warming Drawer, Self Cleaning Oven, Electric Range, ENERGY STAR Qualified Light Fixtures, Low Flow Fixtures
- Country:
- US
- State:
- NC
- County:
- Mecklenburg
- City:
- Charlotte
- Street:
- Carlyle
- Zipcode:
- 28277
- Street:
- Innes
- Street Number:
- 11511
- Street Suffix:
- Court
- Longitude:
- W81° 8' 43.8''
- Latitude:
- N35° 2' 34.5''
- Directions:
- From Ballantyne Village, go south on Johnston Road, and make a right on Providence Road West. Then, make a right onto Fair Isle (Into Carlyle community), left onto Innes Court. The house is on the left.
- Elementary School:
- Ballantyne
- High School:
- Ardrey Kell
- Middle School:
- Community House
- Office Name:
- Redfin Corporation
- Agent Name:
- Lilliah Moseley
- TaxAnnualAmount:
- $0
- TaxAssessedValue:
- $0
- AssociationFee:
- $0
- Community Features:
- Walking Trails, Playground, Sidewalks, Street Lights, Picnic Area
- Construction Materials:
- Vinyl, Stone Veneer
- Foundation Details:
- Crawl Space
- Garage:
- 2
- Levels:
- Two
- Lot Features:
- Wooded, Cul-De-Sac
- Lot Size Dimensions:
- 69x69x121x121
- Previous Price:
- 665000
- Video Url:
- https://my.matterport.com/show/?m=H2c6eAiGiuE&brand=0
- Virtual Tour:
- https://my.matterport.com/show/?m=H2c6eAiGiuE&brand=0
- Water Source:
- City, County Water
- Association Fee:
- 322.5
- Association Fee Frequency:
- Semi-Annually
- Association Yn:
- 1
- List Agent Mls Id:
- 53267
- List Office Mls Id:
- 5808
- Listing Term:
- Cash,Conventional,VA Loan
- Mls Status:
- Active
- Modification Timestamp:
- 2026-10-31T18:06:08Z
- Originating System Name:
- Canopy
- Special Listing Conditions:
- None
- Status Change Timestamp:
- 2026-08-05T13:53:58Z
Residential For Sale
11511 Innes Court, Charlotte, North Carolina 28277
- Property Type :
- Residential
- Listing Type :
- For Sale
- Listing ID :
- 4409523
- Price :
- $659,999
- Bedrooms :
- 4
- Bathrooms :
- 3
- Square Footage :
- 2,431 Sqft
- Year Built :
- 2000
- Status :
- Active
- Full Bathrooms :
- 3
- Property Sub Type :
- Single Family Residence
- Roof:
- Wood, Architectural Shingle, Wood Rafters, Wood Trusses, Wood Joists

