
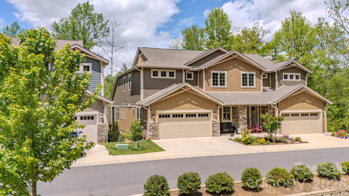
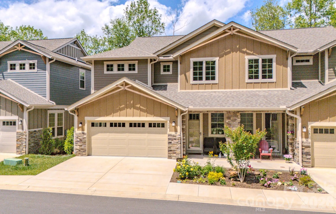
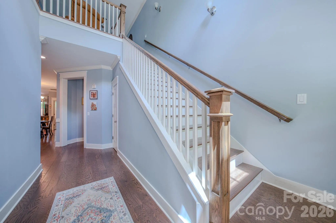
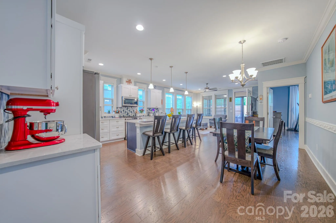
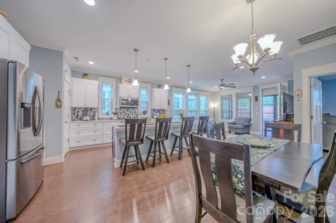
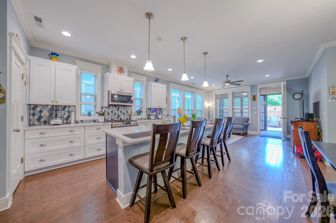
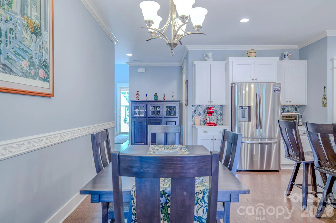
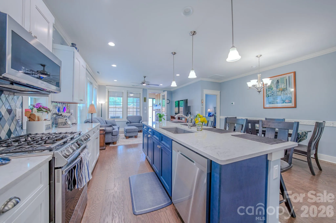

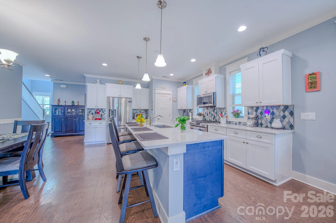
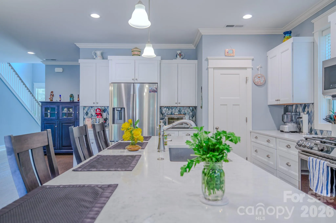
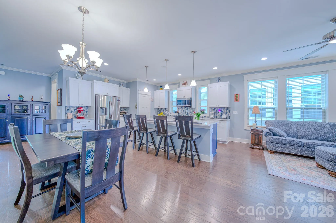
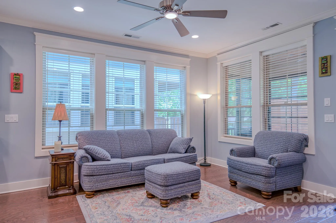
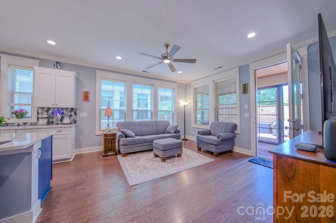
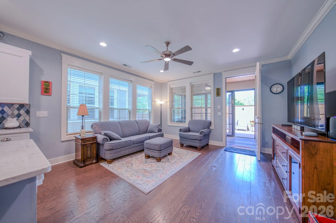
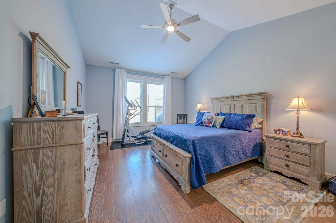
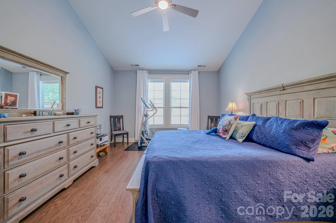
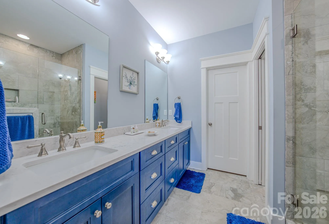
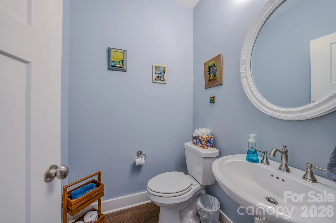
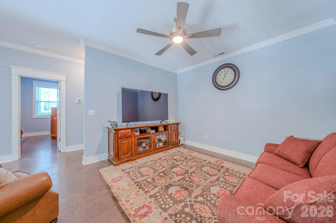
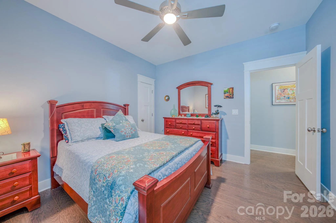
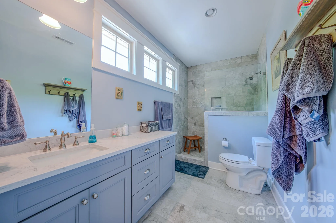
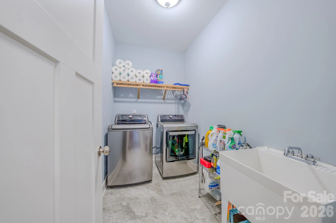
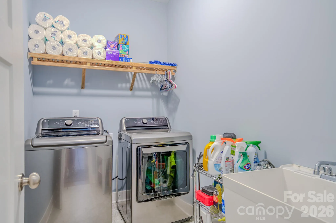
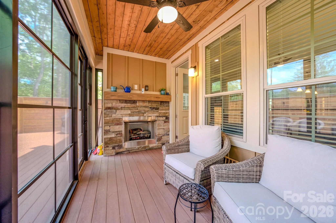
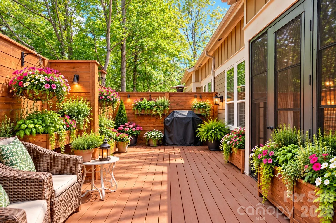
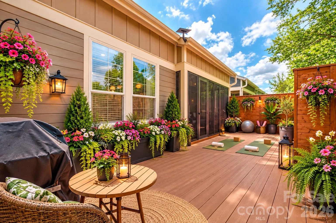
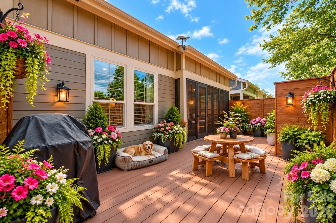
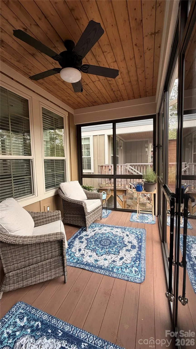
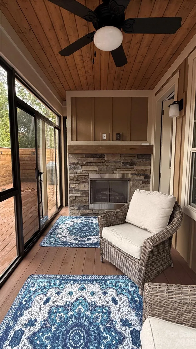
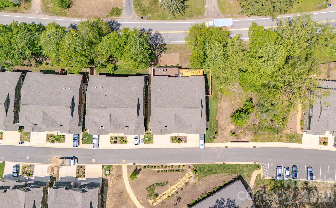
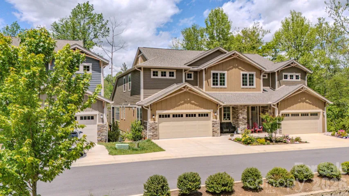
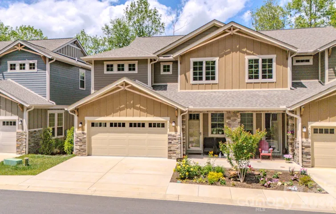
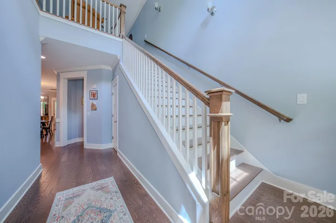
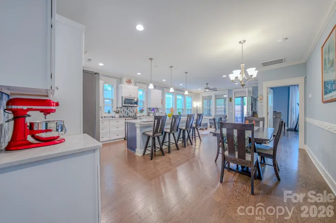
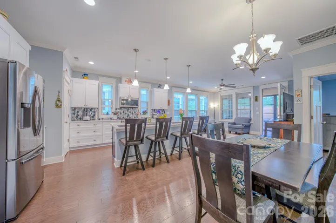
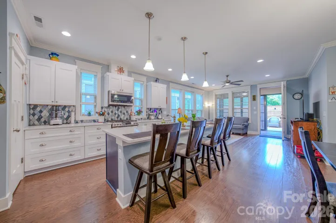
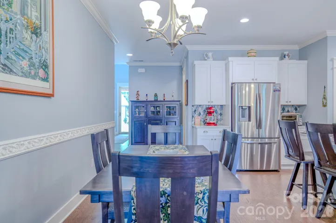
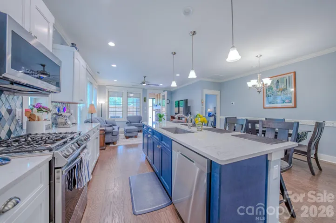
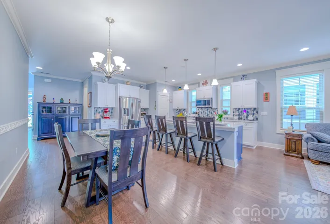
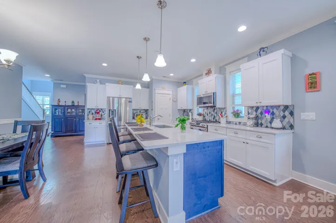
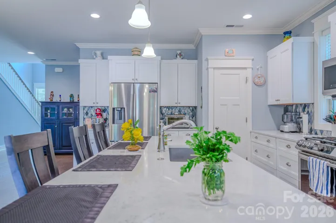
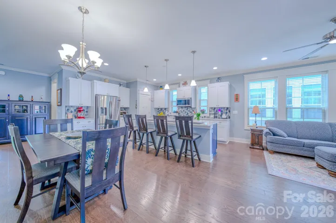

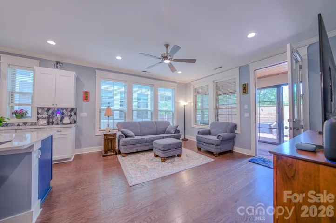
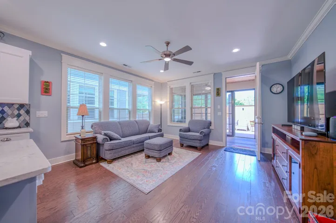
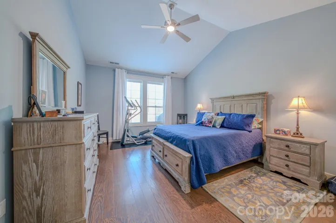
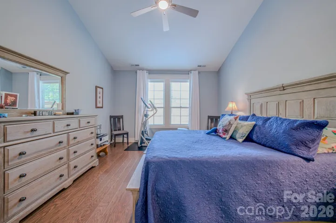
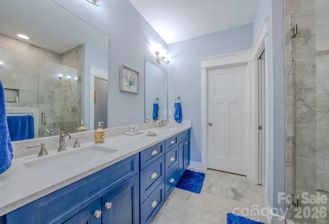

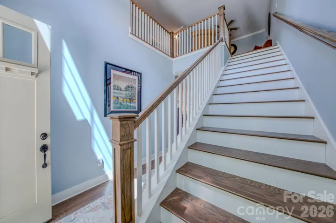
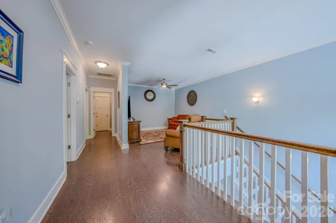
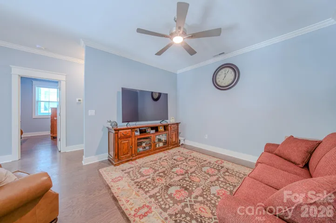
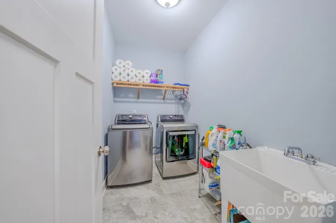
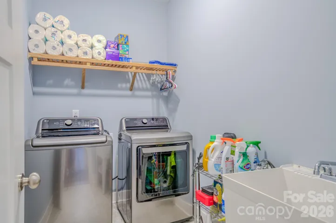
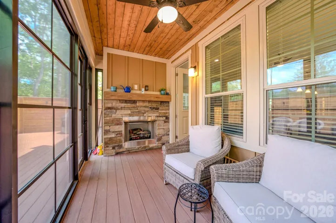
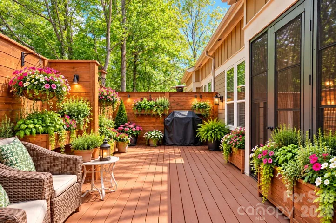
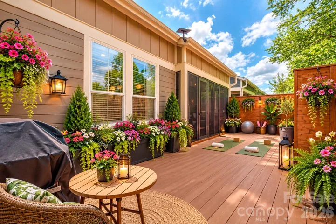
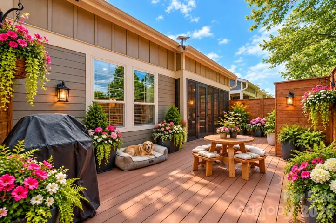
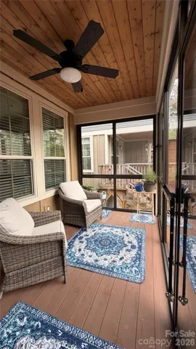


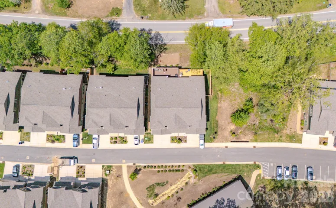
Experience the perfect blend of privacy, convenience and maintenance-free, complete main level living in this spacious and well maintained 3 bedroom 2.5 bath townhome. This home features an open floorplan, highlighted by the primary suite located on the main level, including a luxurious floor to ceiling tiled shower, and a large walk-in closet with custom wooden shelving. An ample sized laundry room – including built in shelving and a utility sink. The kitchen is perfect for entertaining and is equipped with upgraded appliances, an expanded 8+ foot quartz countertop, and inlayed Blanco Siligranit sink, and plenty of cabinet space with pull out shelves, a walk-in pantry and a seamless flow into the dining and living areas, including access to a multi-season glass enclosed patio with a gas fireplace which leads to a maintenance free enclosed private walled trek deck ideal for relaxing or hosting guests.
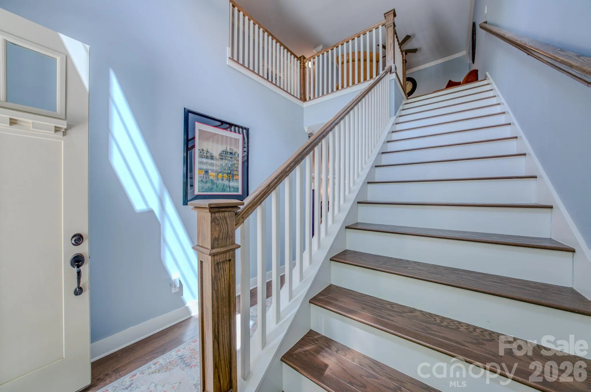
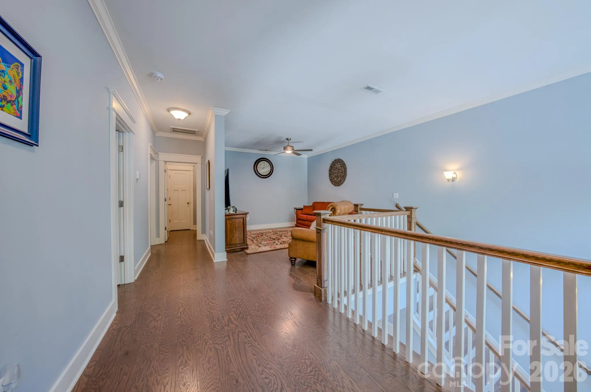
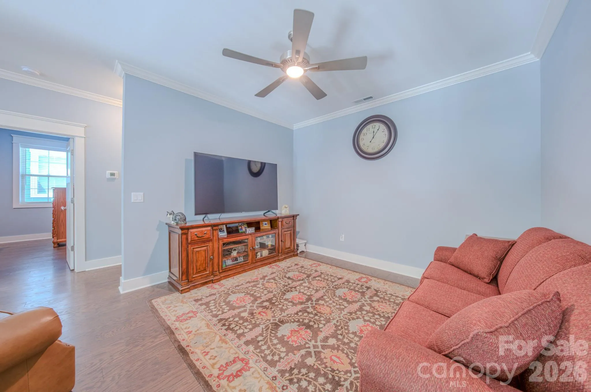
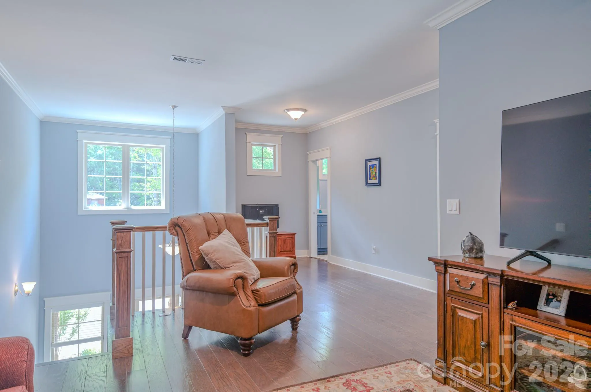
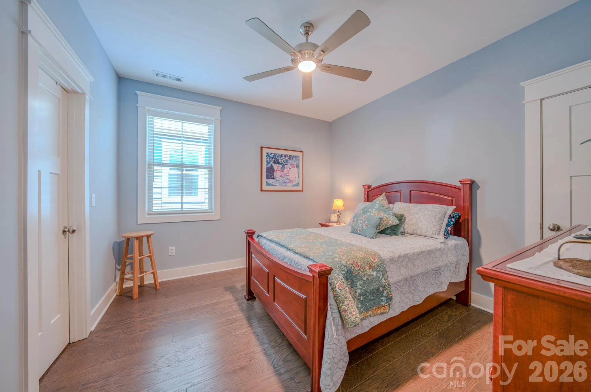
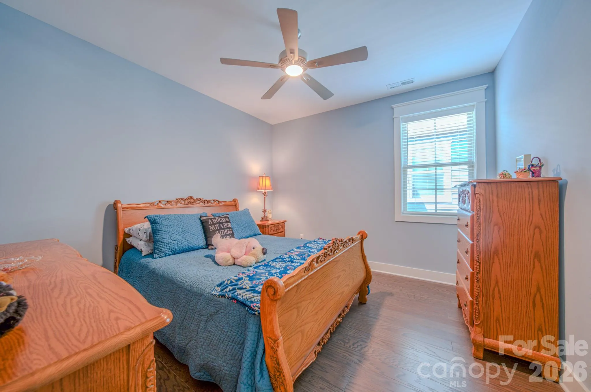
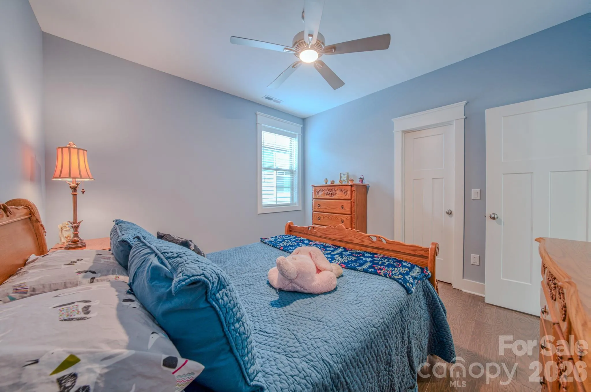
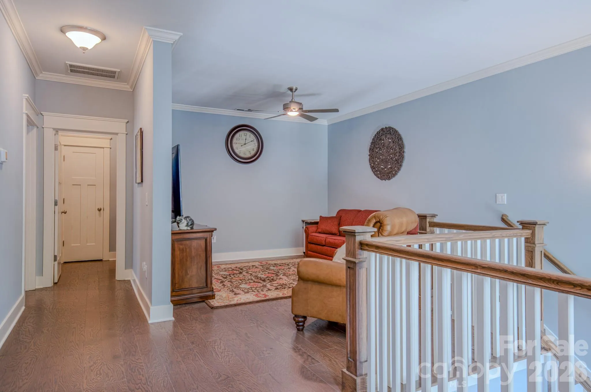
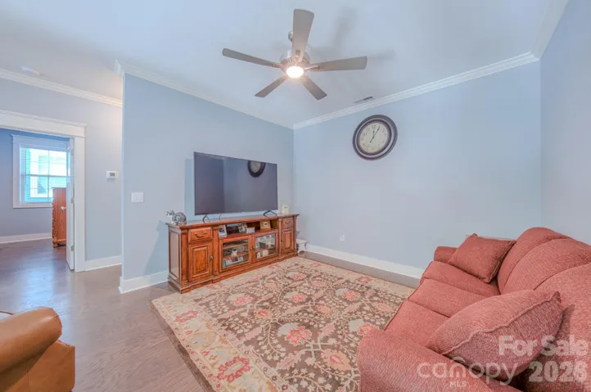
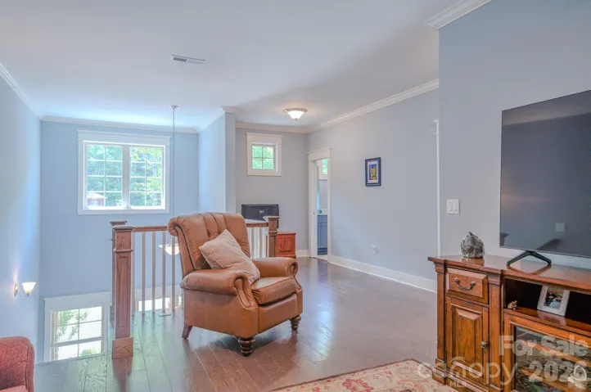
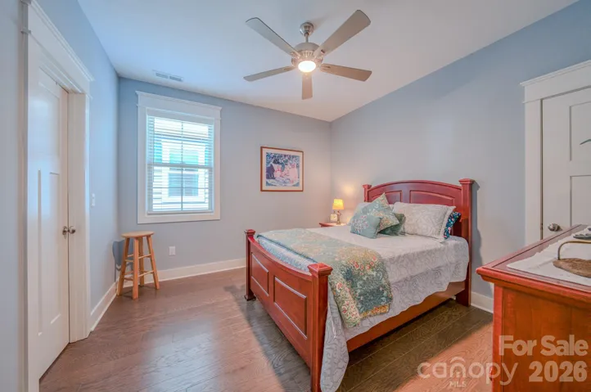
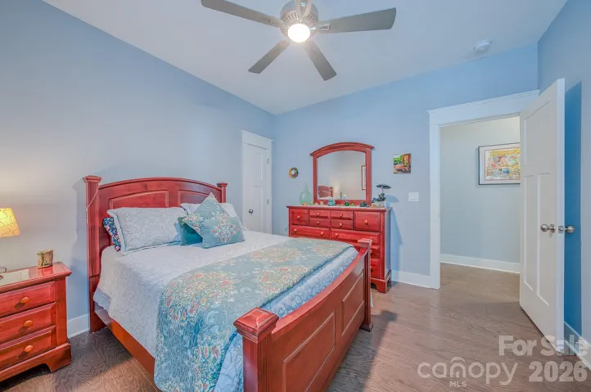
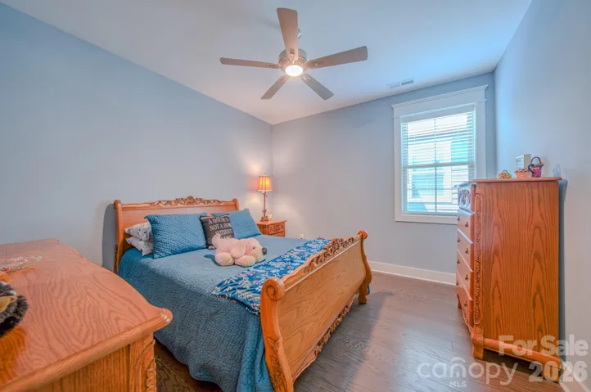
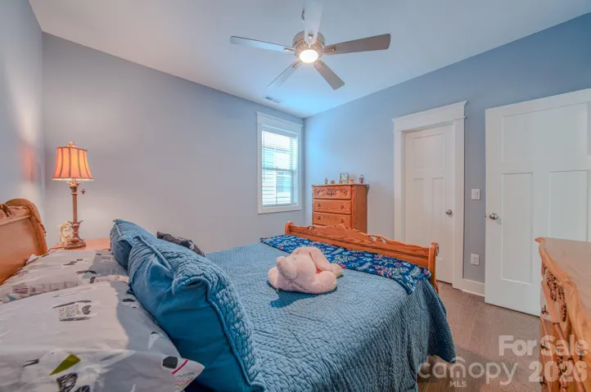
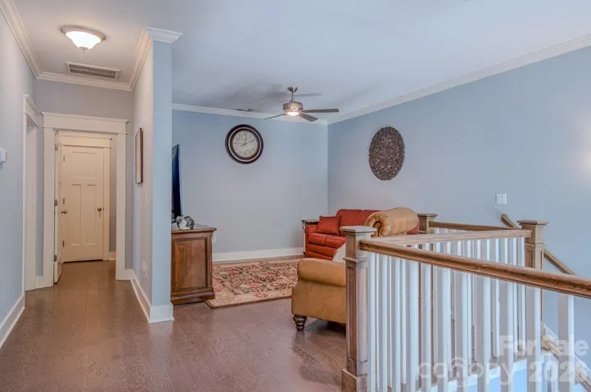
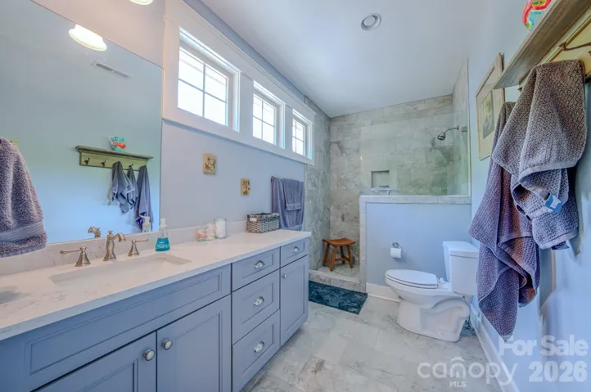
The upstairs boasts a spacious loft area, 2 bedrooms and a full bath with a walk-in floor to ceiling tiled shower, and a fully finished storage room, which can be converted to a home office. Additionally, this home includes a massive 1,000 square foot, fully encapsulated crawlspace with 8+ foot ceilings, a room sized dehumidifier and offers storage space that is virtually unheard of!
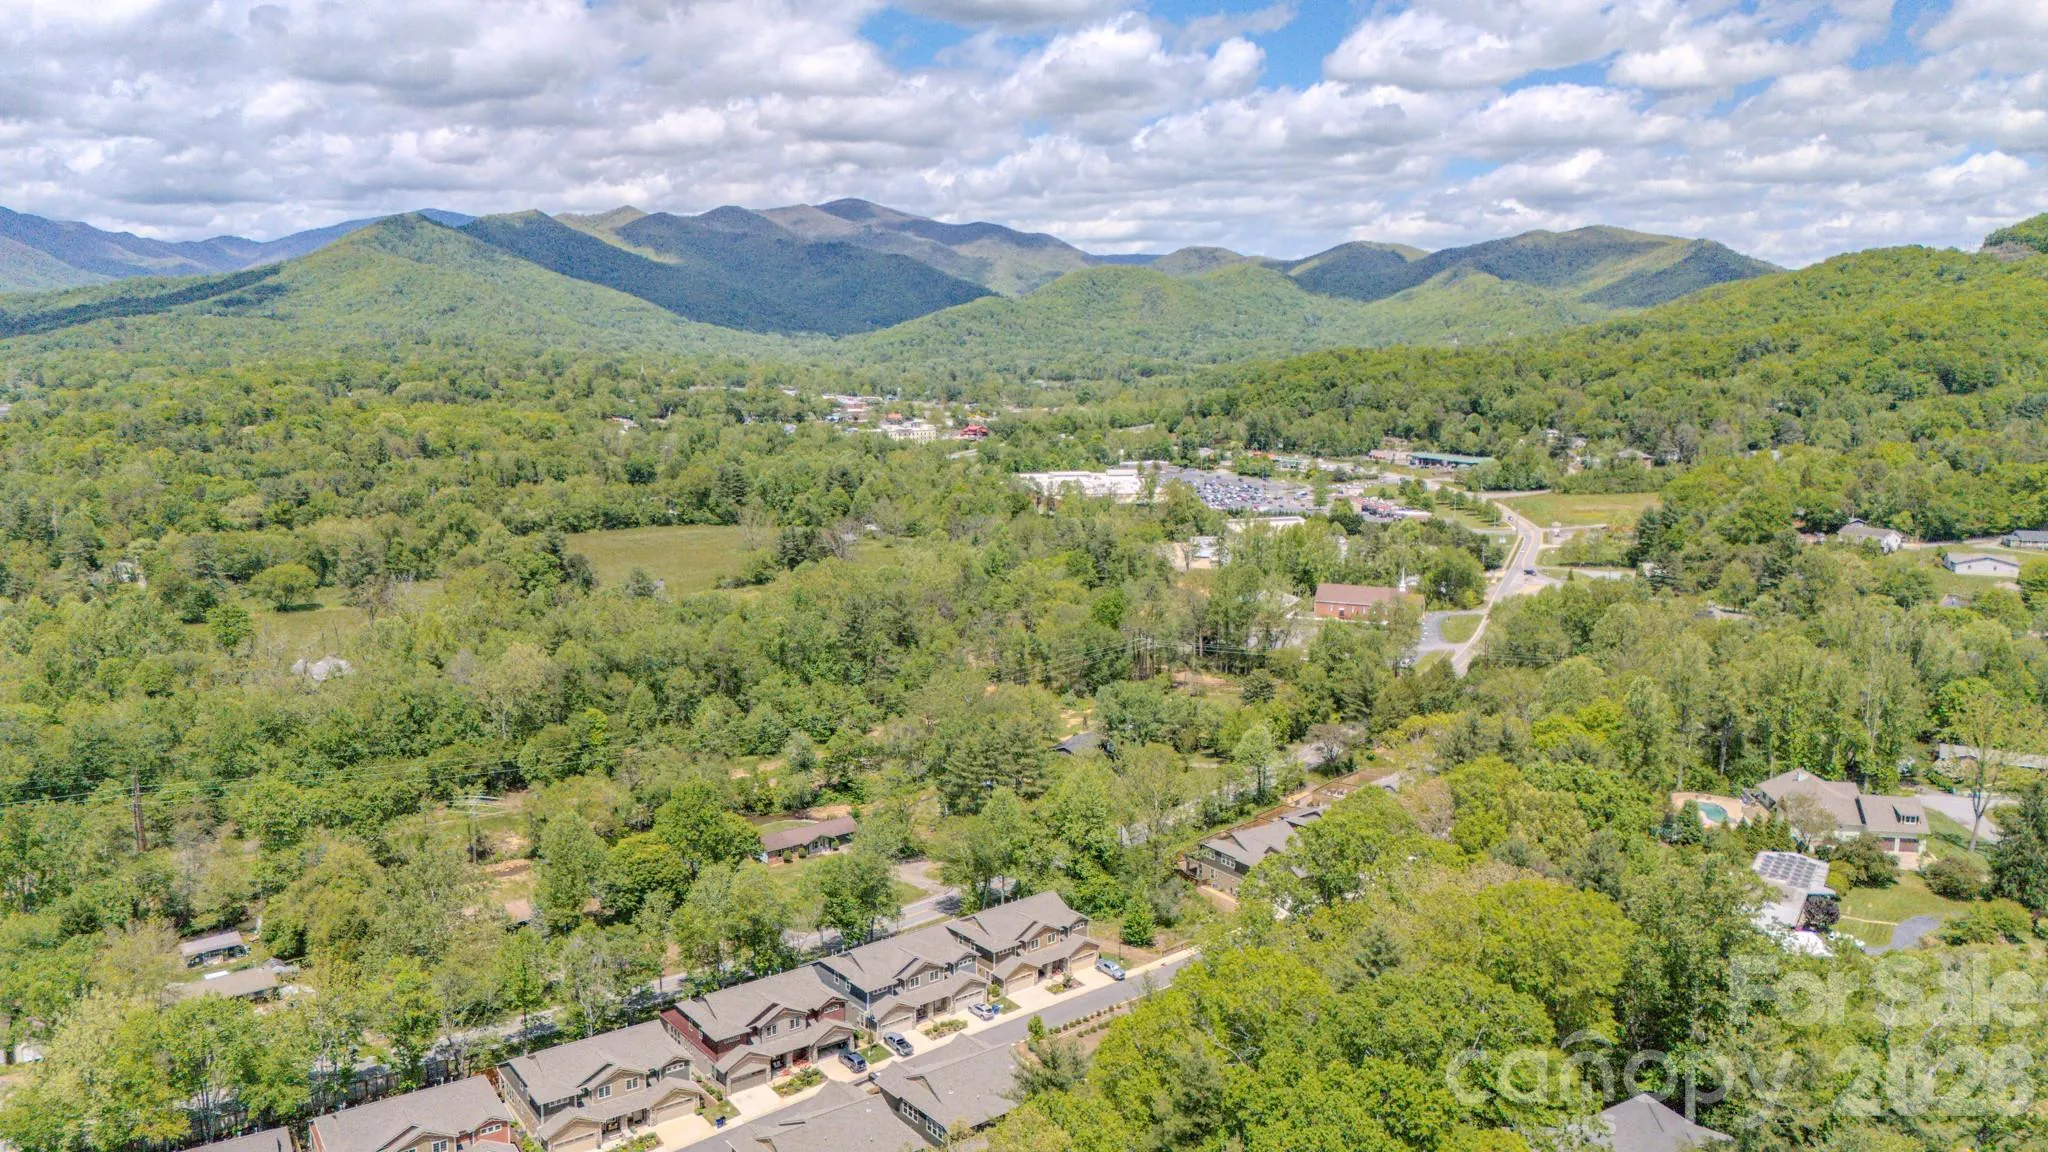
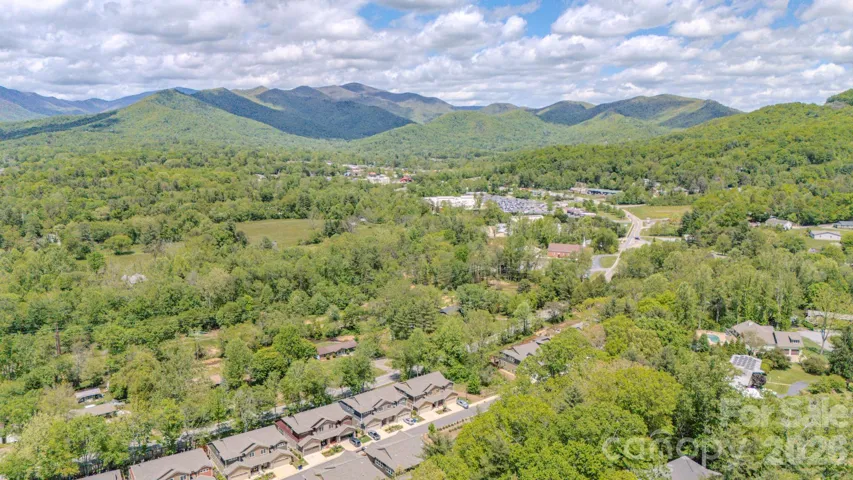
Just minutes from downtown Black Mountain’s shops, restaurants, entertainment and hiking, this home offers an effortless, low-maintenance lifestyle with groceries, dining/entertainment and a YMCA right around the corner. You can move in with confidence as this home was unaffected by Helene.
- Heating System:
- Forced Air, Natural Gas
- Cooling System:
- Central Air
- Fireplace:
- Gas Log, Gas Unvented
- Patio:
- Deck, Enclosed
- Parking:
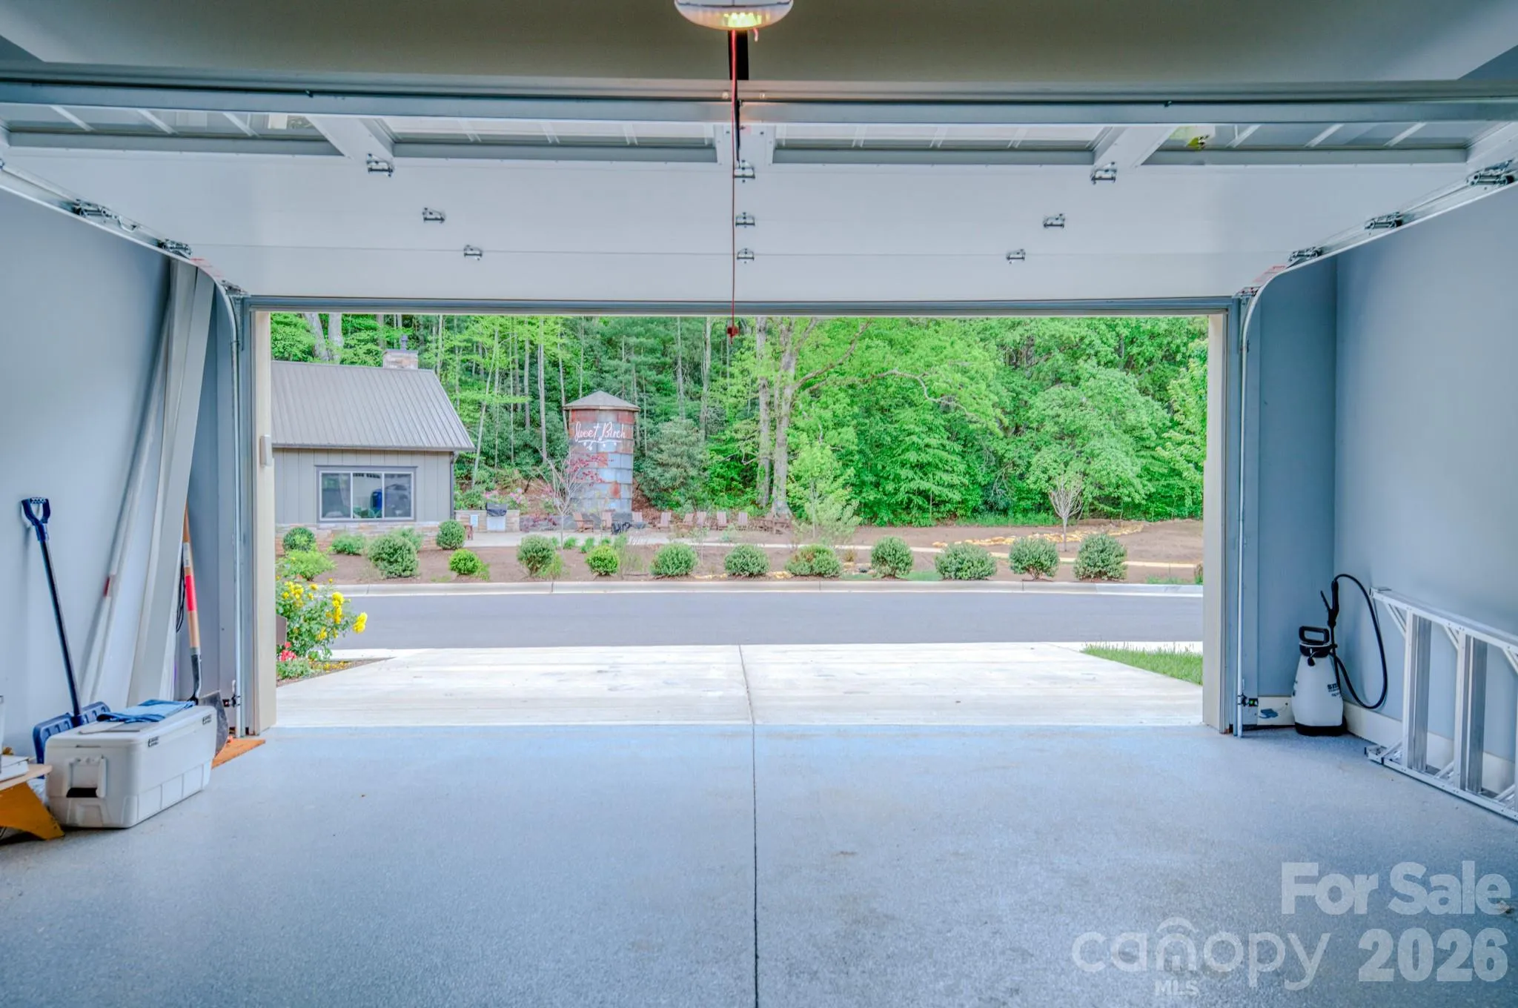
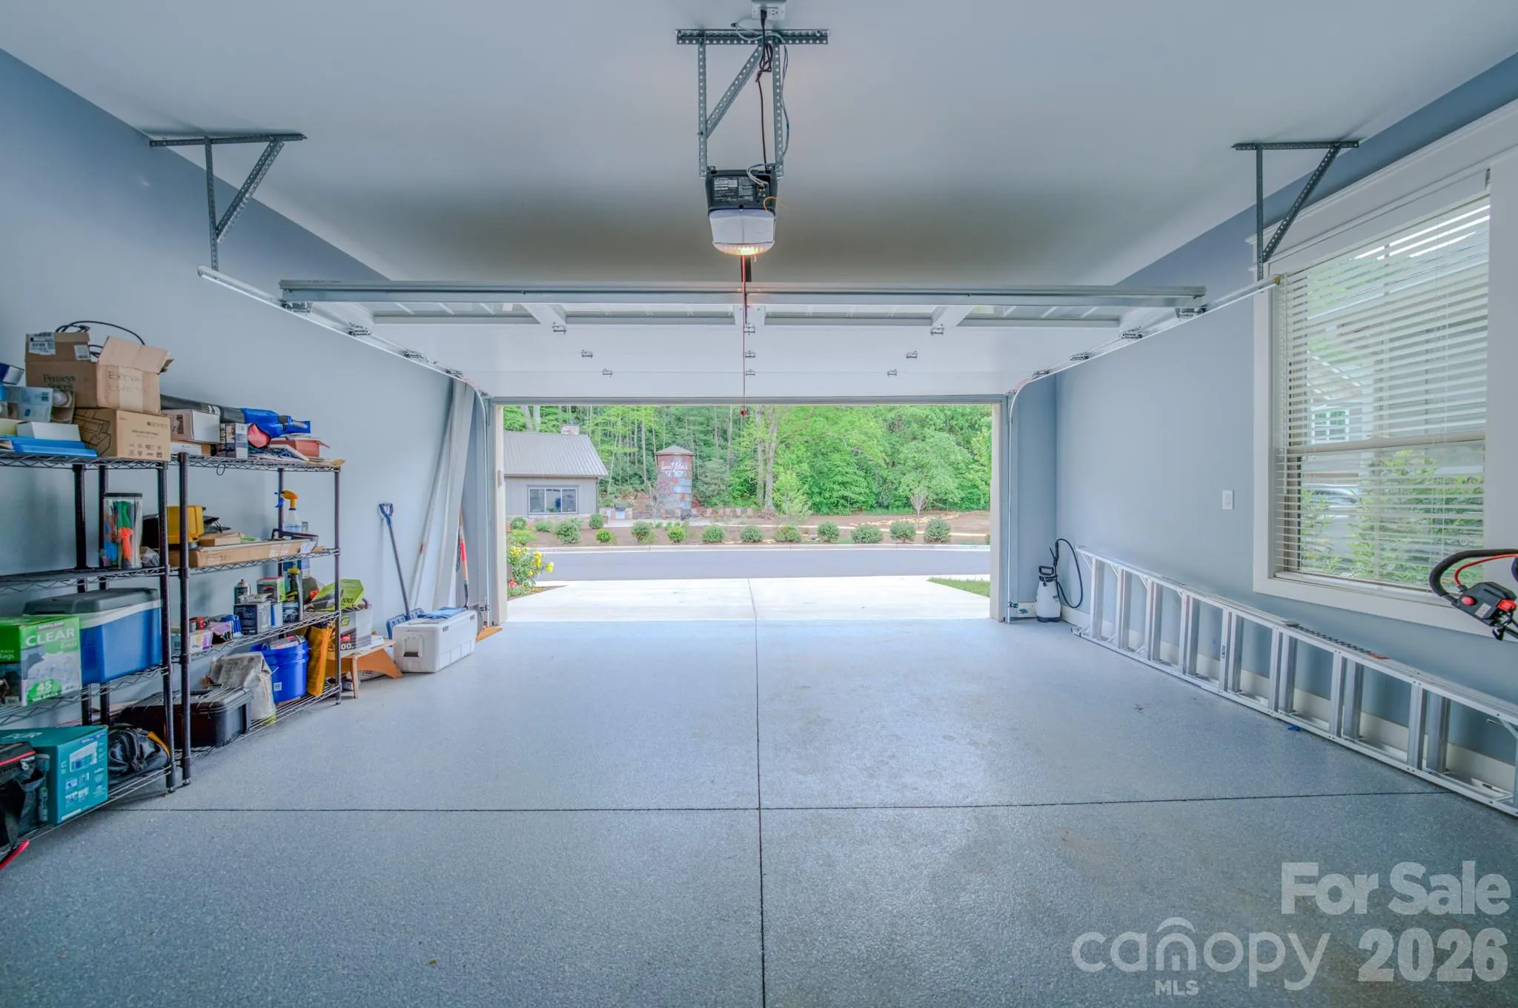
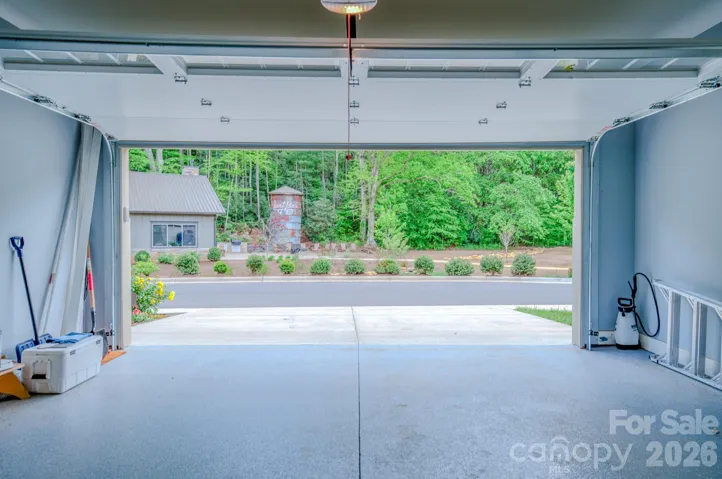
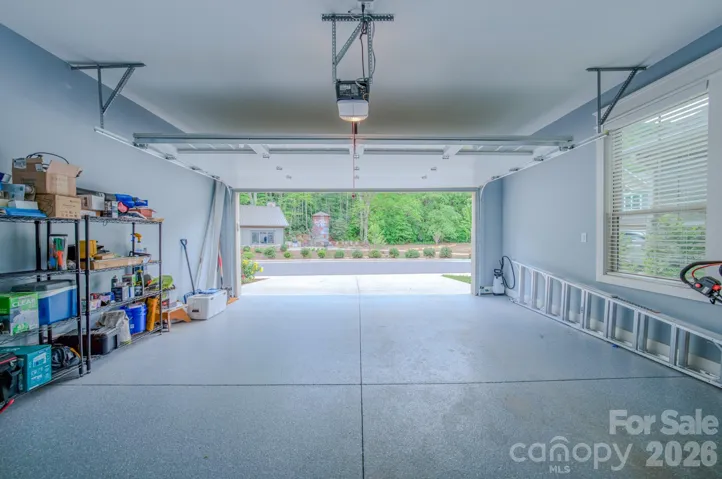
- Attached Garage
- Architectural Style:
- Arts and Crafts
- Flooring:
- Laminate, Tile
- Interior Features:
- Kitchen Island, Open Floorplan, Pantry, Walk-In Closet(s), Storage
- Laundry Features:
- Laundry Room
- Sewer:
- Public Sewer
- Utilities:
- Underground Power Lines, Cable Available, Natural Gas
- Window Features:
- Insulated Window(s)
- Appliances:
- Refrigerator, Dishwasher, Microwave, Gas Oven, Gas Range, Gas Cooktop, Disposal
- Country:
- US
- State:
- NC
- County:
- Buncombe
- City:
- Black Mountain
- Street:
- Sweet Birch Commons
- Zipcode:
- 28711
- Street:
- Sweet Birch Park
- Street Number:
- 552
- Street Suffix:
- Lane
- Longitude:
- W83° 40' 31.4''
- Latitude:
- N35° 36' 12''
- Elementary School:
- Black Mountain
- High School:
- Charles D Owen
- Middle School:
- Charles D Owen
- Office Name:
- Lantern Realty & Development
- Agent Name:
- Katherine Lawing
- TaxAnnualAmount:
- $0
- TaxAssessedValue:
- $0
- AssociationFee:
- $0
- Construction Materials:
- Fiber Cement, Stone Veneer
- Entry Level:
- 1
- Foundation Details:
- Crawl Space
- Garage:
- 2
- Levels:
- Two
- Water Source:
- City
- Association Fee:
- 115
- Association Fee Frequency:
- Monthly
- Association Yn:
- 1
- List Agent Mls Id:
- 548508248
- List Office Mls Id:
- 1071203
- Listing Term:
- Cash,Conventional,FHA,VA Loan
- Mls Status:
- Active
- Modification Timestamp:
- 2026-10-13T14:08:10Z
- Originating System Name:
- Canopy
- Special Listing Conditions:
- None
- Status Change Timestamp:
- 2026-10-13T06:13:56Z
Residential For Sale
552 Sweet Birch Park Lane, Black Mountain, North Carolina 28711
- Property Type :
- Residential
- Listing Type :
- For Sale
- Listing ID :
- 4431222
- Price :
- $659,000
- Bedrooms :
- 3
- Bathrooms :
- 3
- Half Bathrooms :
- 1
- Square Footage :
- 2,255 Sqft
- Year Built :
- 2023
- Status :
- Active
- Full Bathrooms :
- 2
- Property Sub Type :
- Townhouse
- Roof:
- Architectural Shingle

