
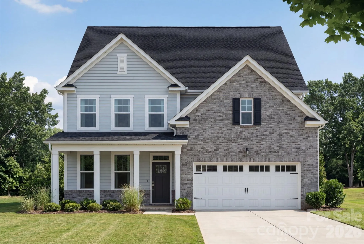
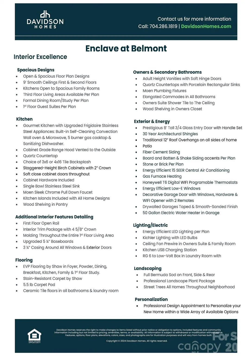
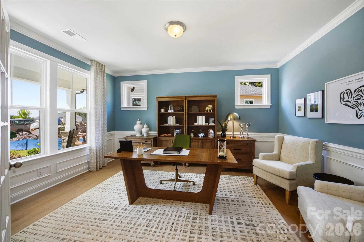
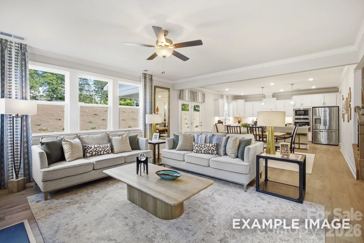
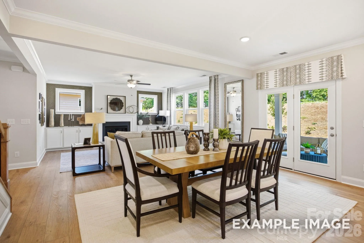
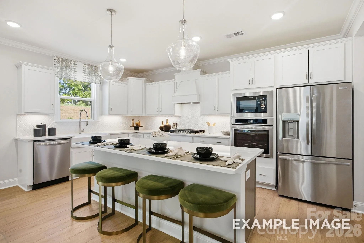
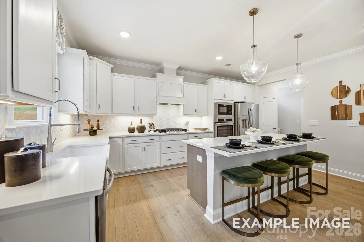
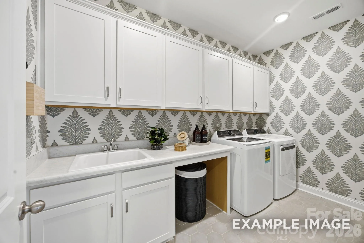
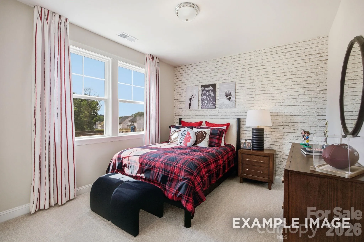
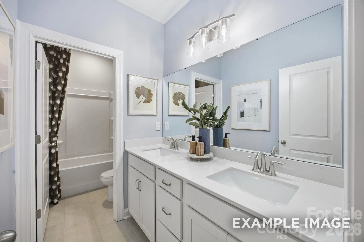
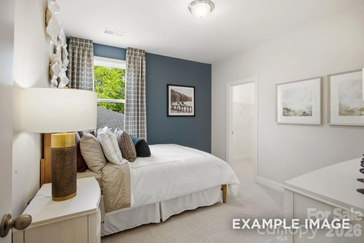
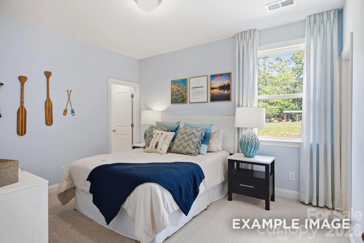
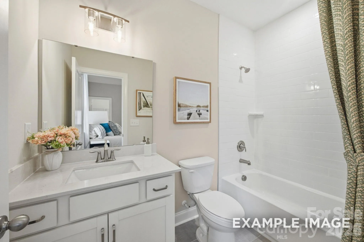
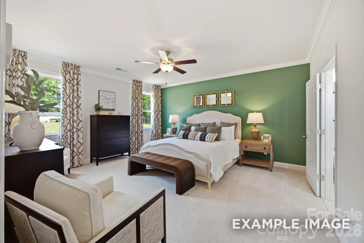
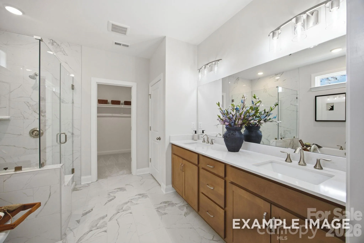
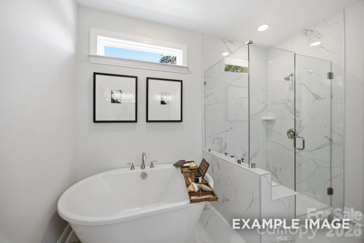
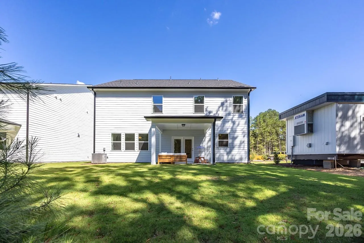

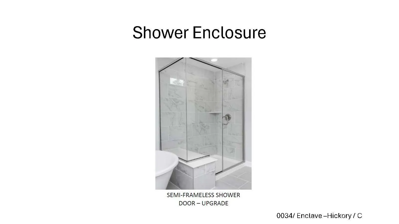
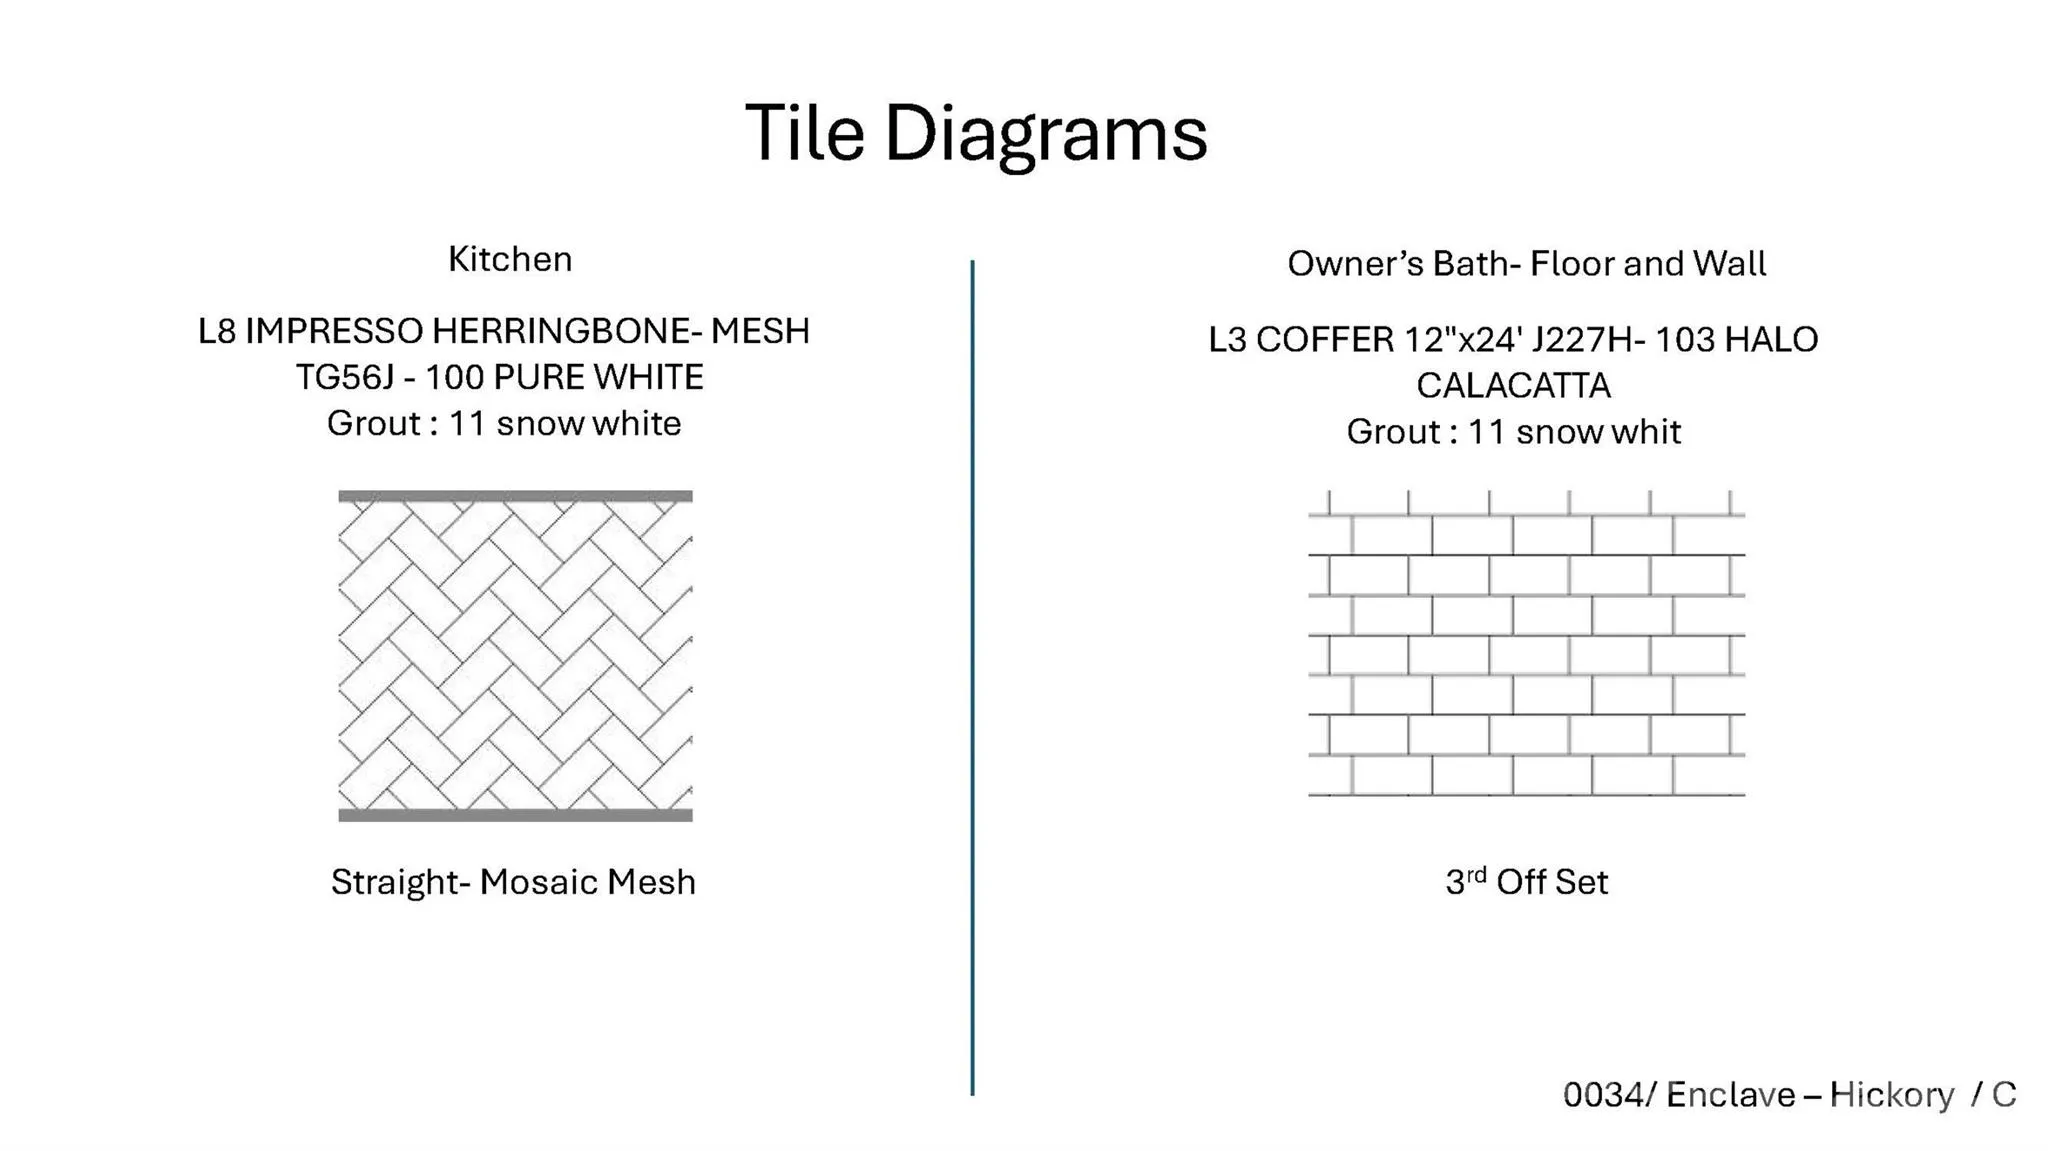
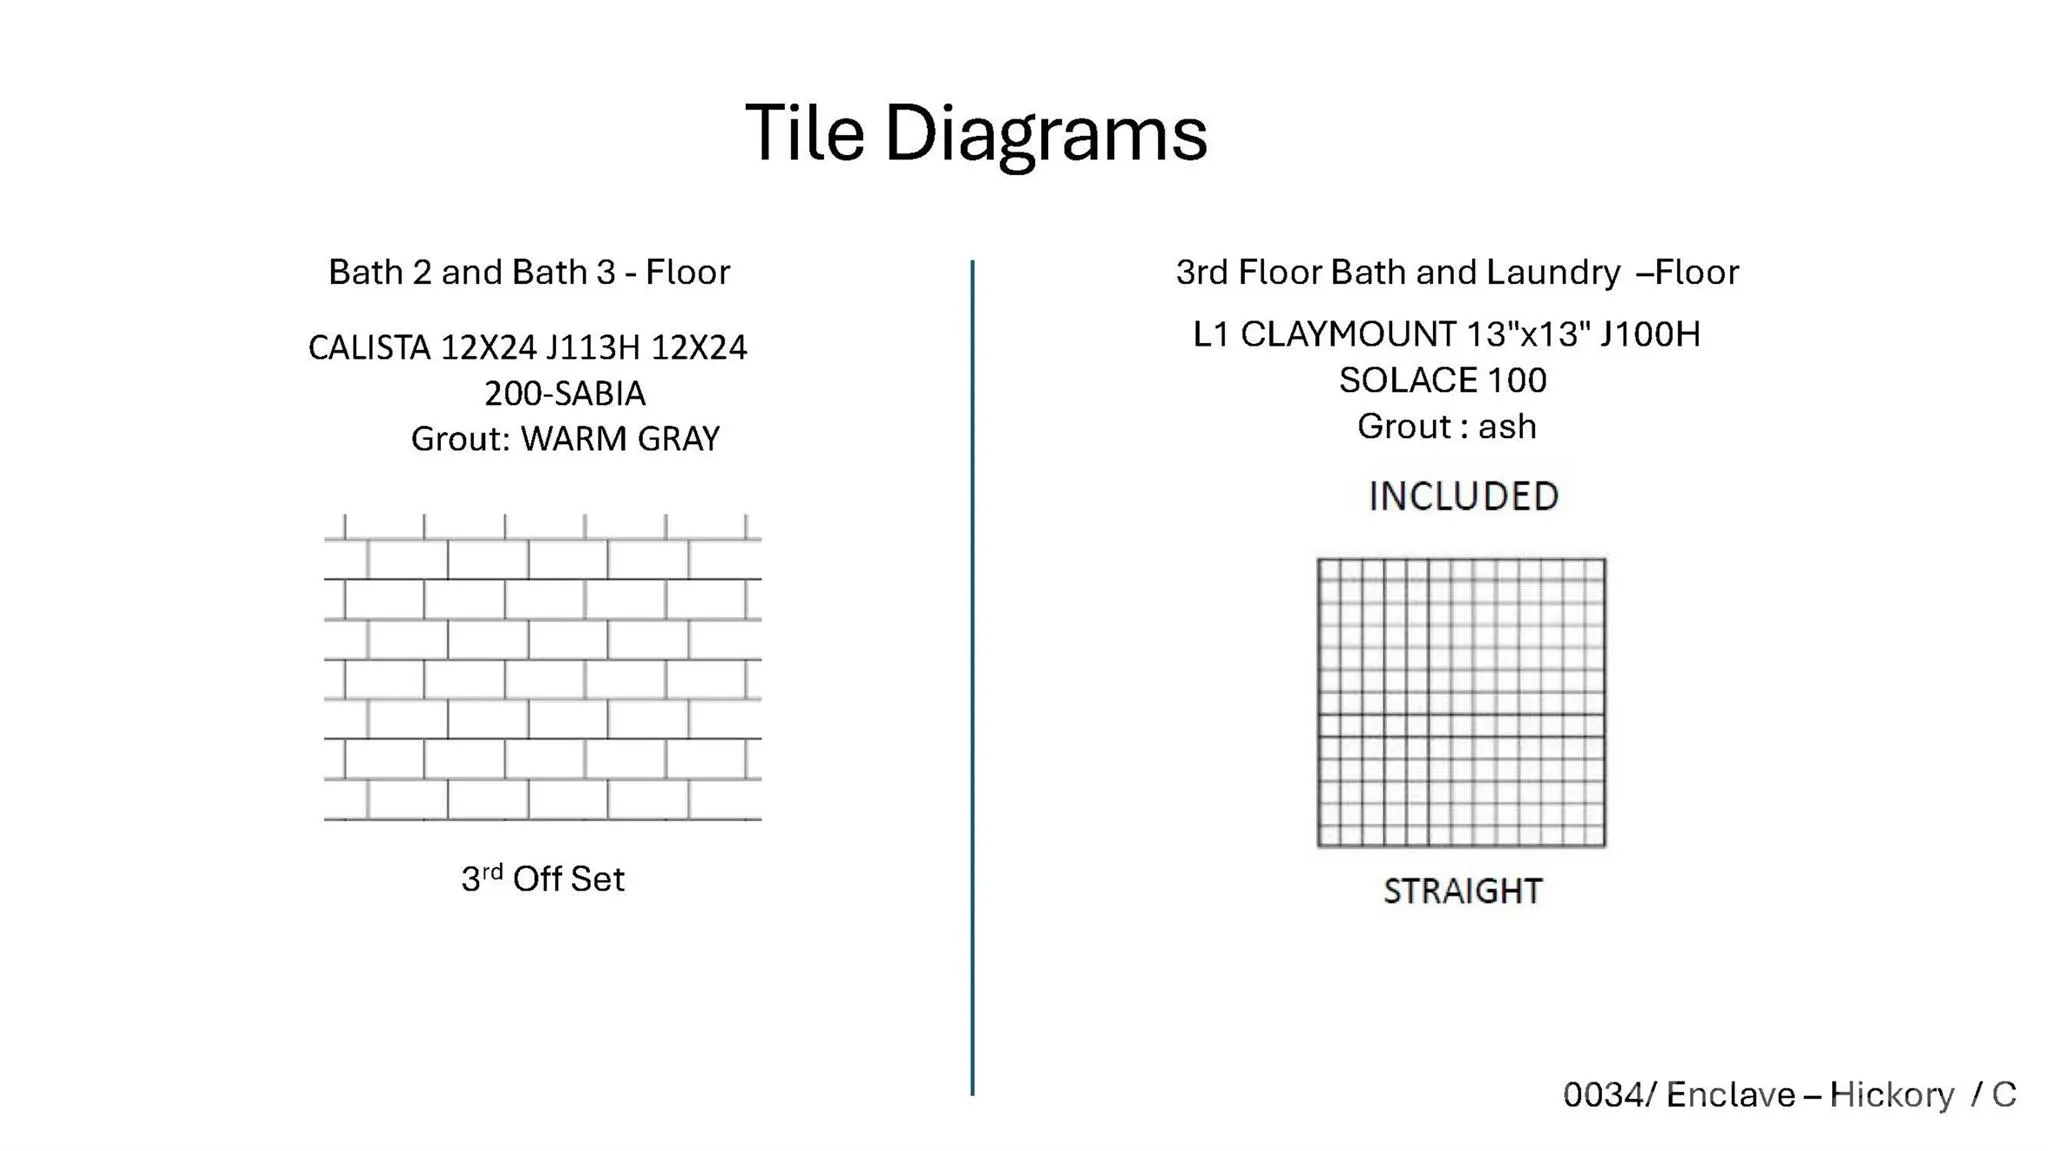
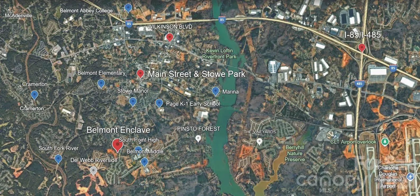
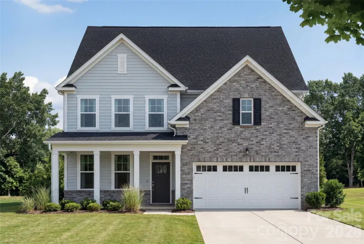
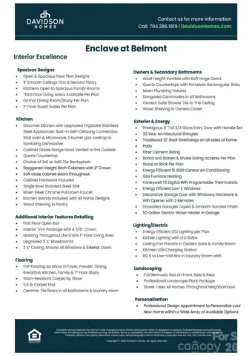
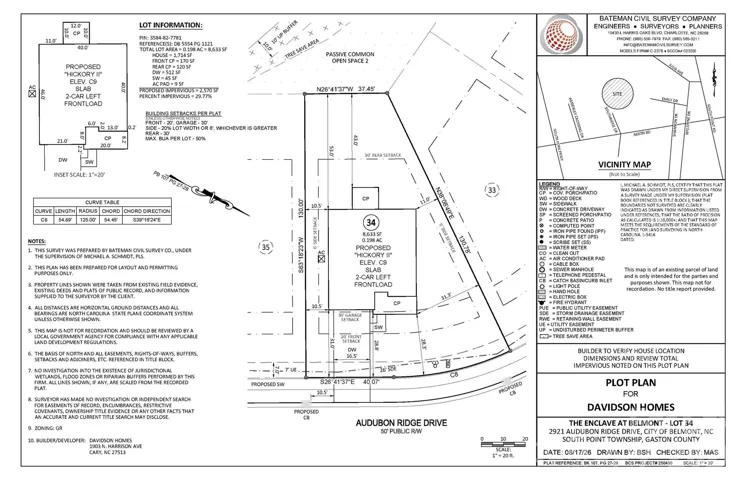
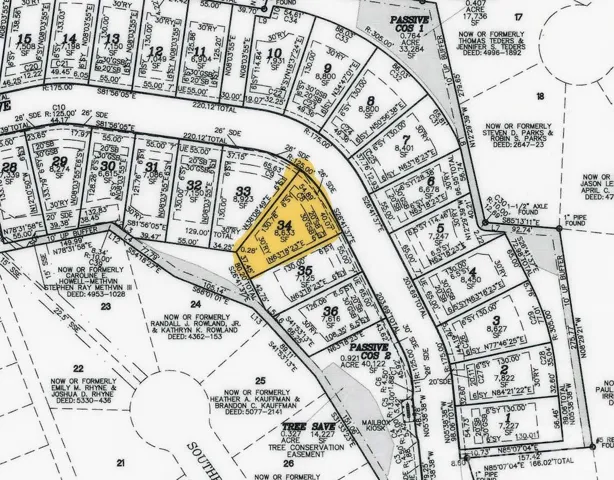
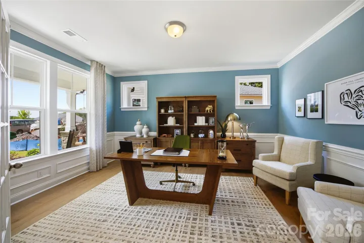
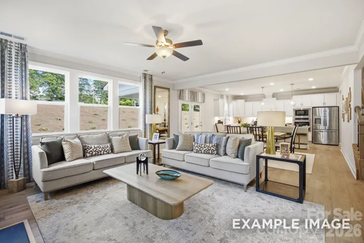
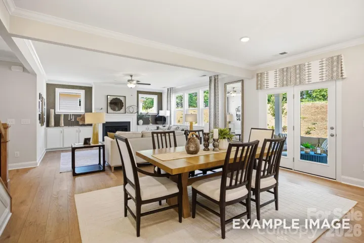
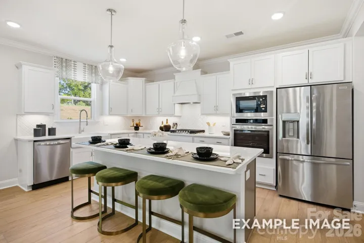
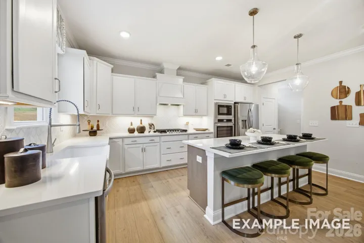
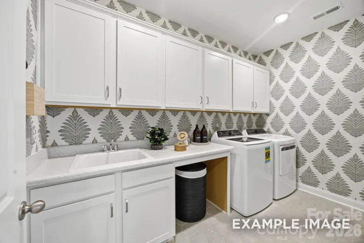
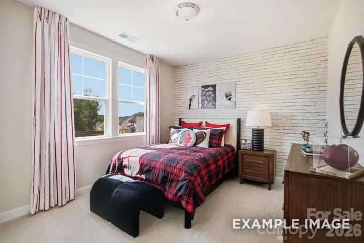
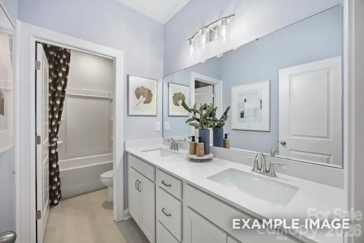
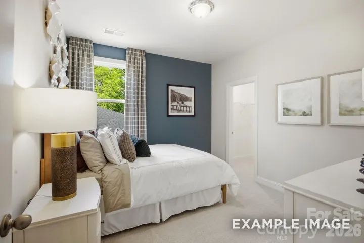
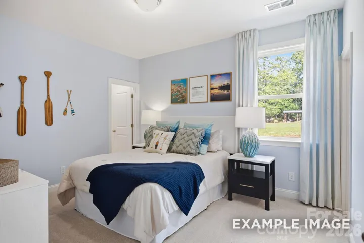
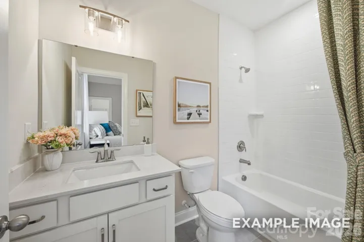
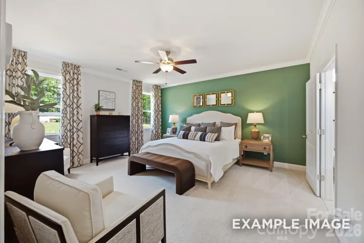
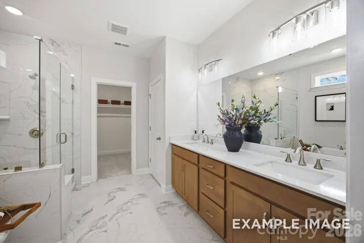
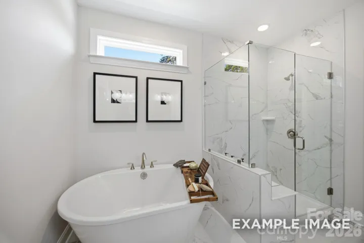
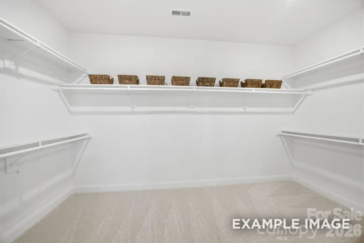
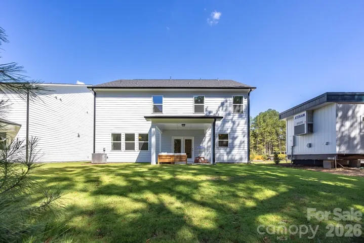
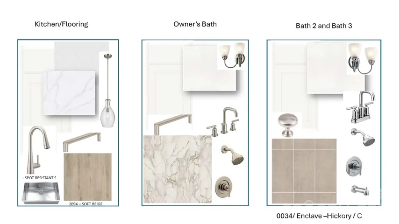
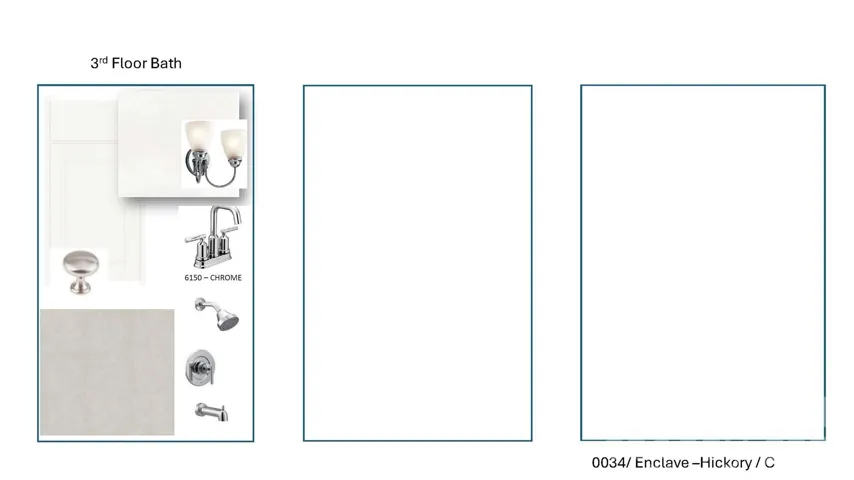
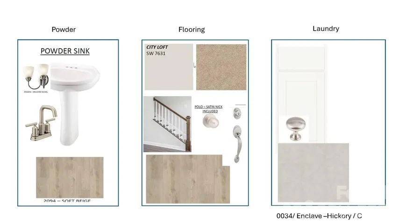
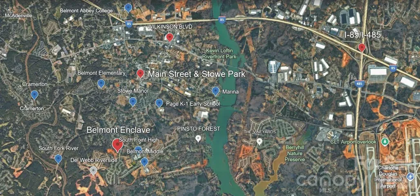
Exclusively offering only 36 new homes ranging from 2500-4200 square feet (priced $500s-$700s). AMAZING LOCATION within easy walking distance from historic downtown Belmont’s restaurants, parks and events, and just down the street from Belmont Middle and Southpoint High schools.
Nestled between the new Del Webb Riverside community on the South Fork River just blocks away & Lake Wylie on the other side of the Belmont Peninsula. Very easy access to Charlotte – only 10 minutes to Charlotte’s outer I-485 beltway & just a 25-minute commute straight into uptown via I-85 or Wilkinson Blvd.
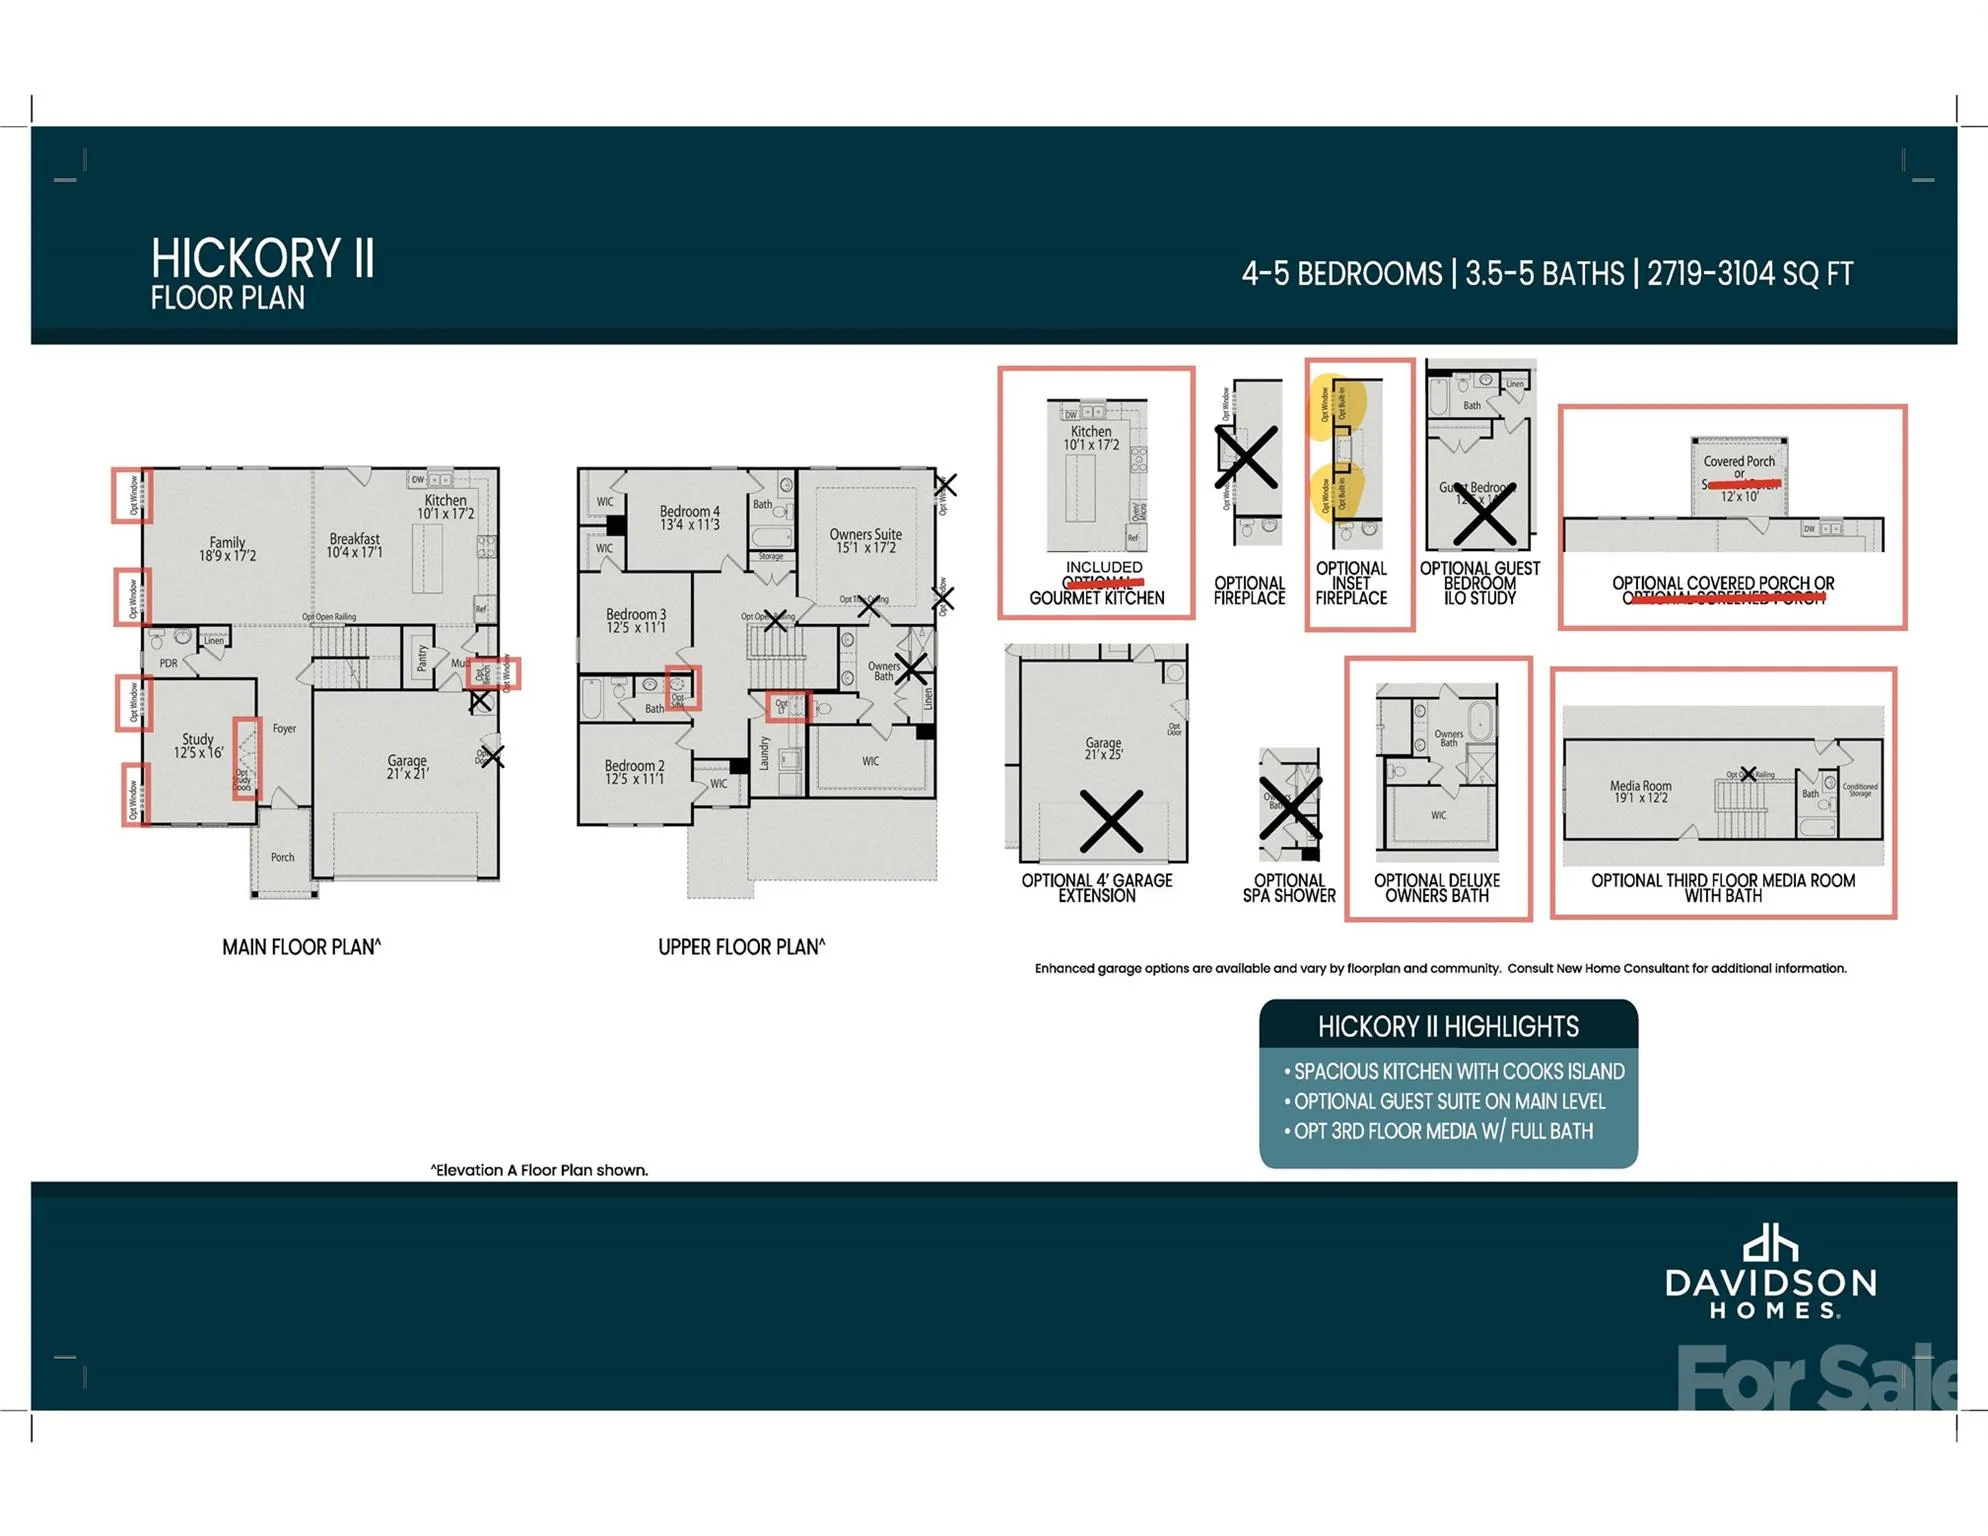
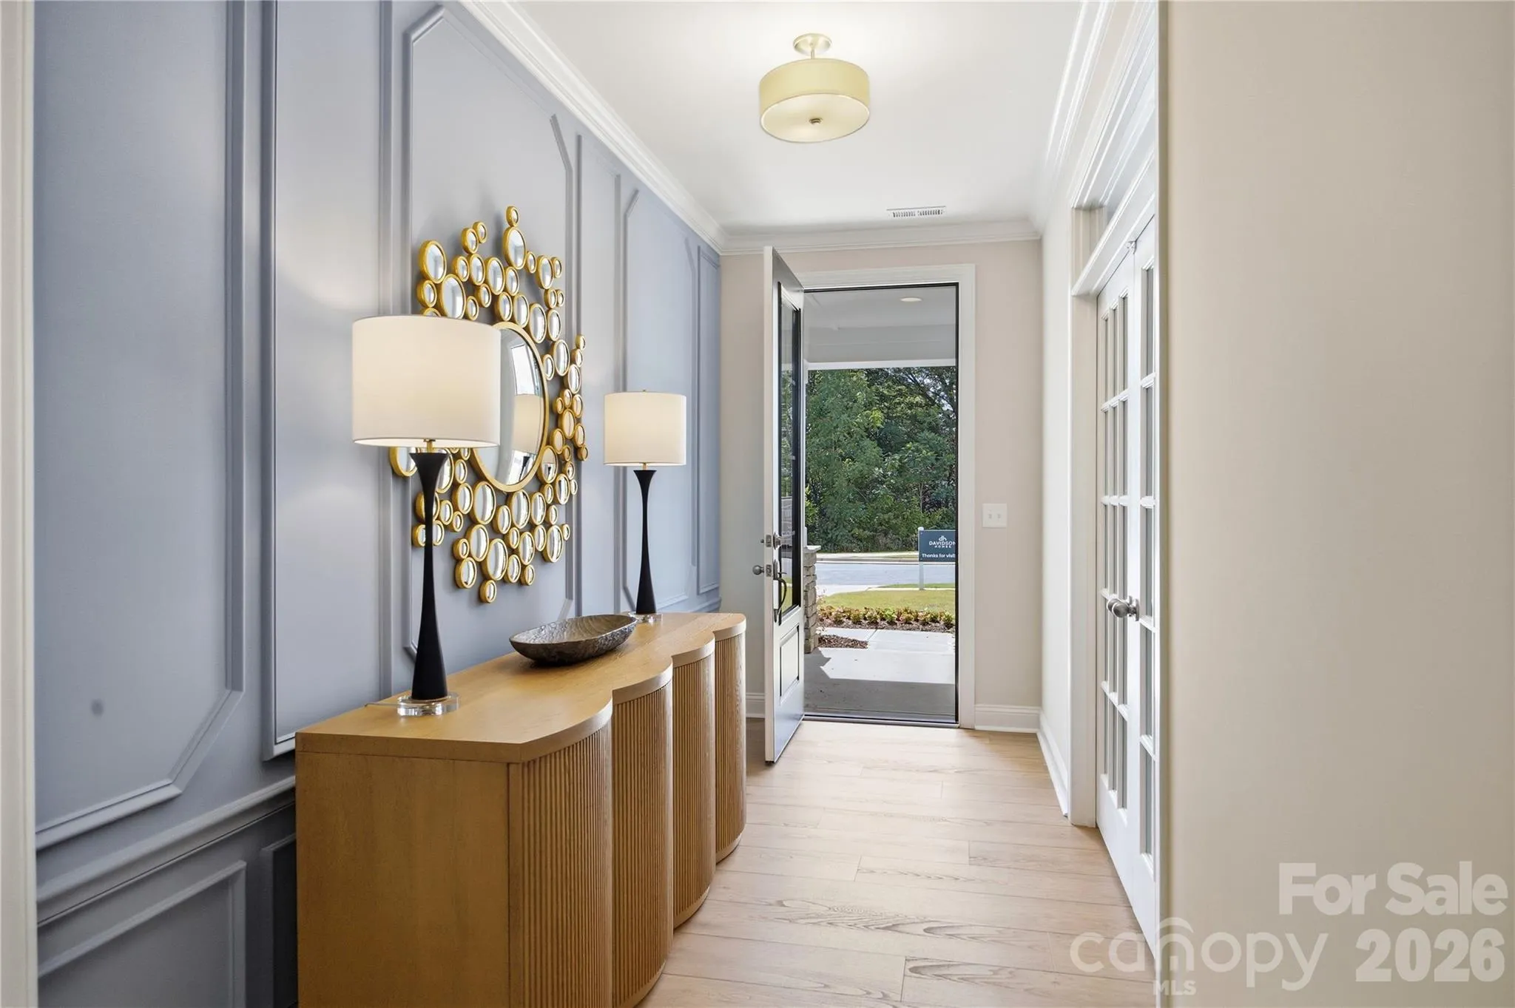
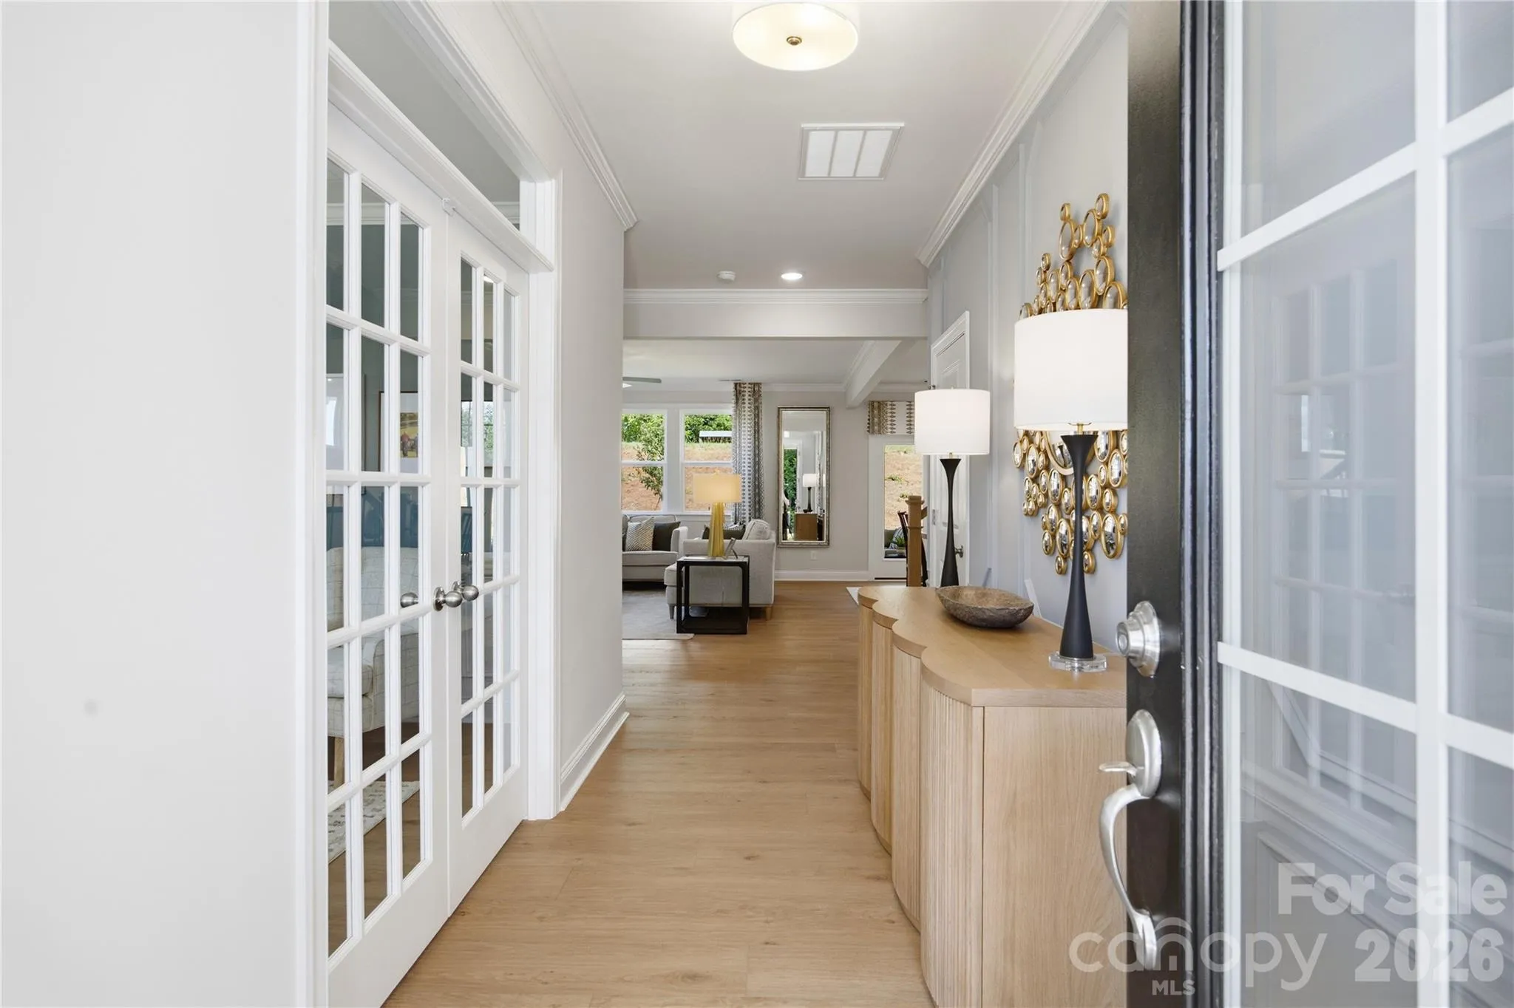
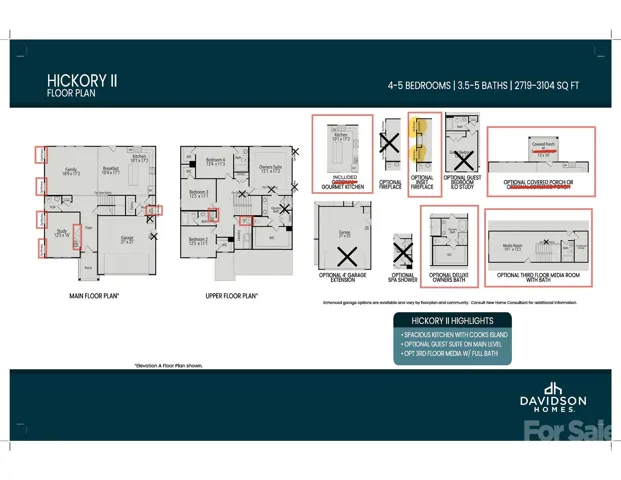
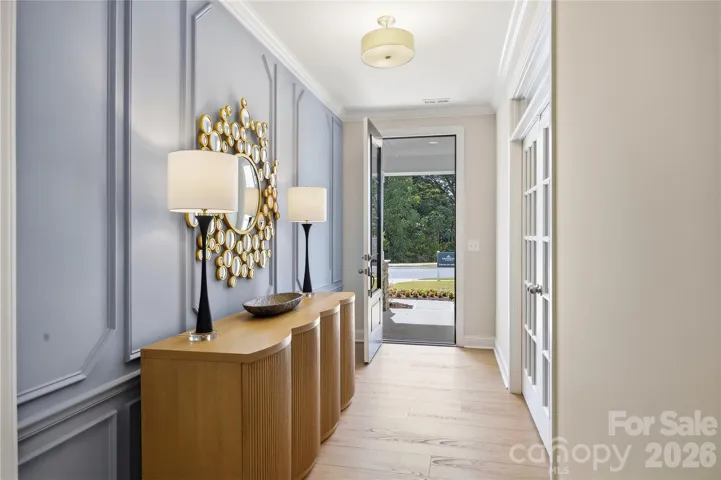
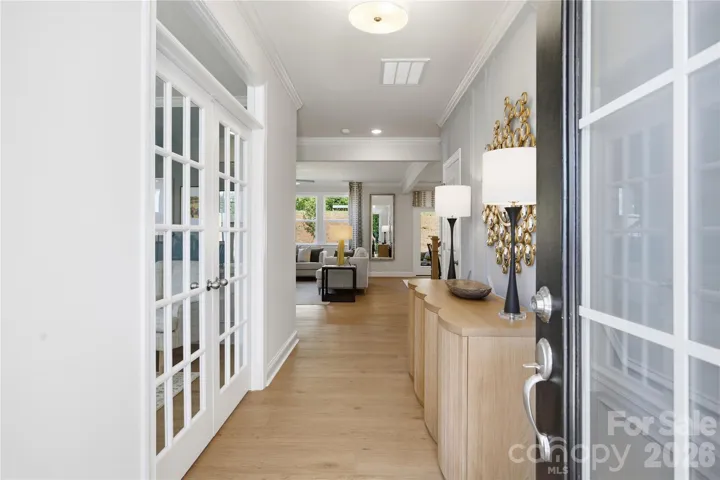
Don’t miss this LAST 3 story 4-bedroom 4.5 bath “Hickory” design like our decorated model home in the neighborhood that you can still tour. This home will be ready for a December move-in! The final 5 homes in the neighborhood will be move in ready from October through January. Visit today and see why this terrific neighborhood has sold out in one year!
- Heating System:
- Central, Zoned, Natural Gas
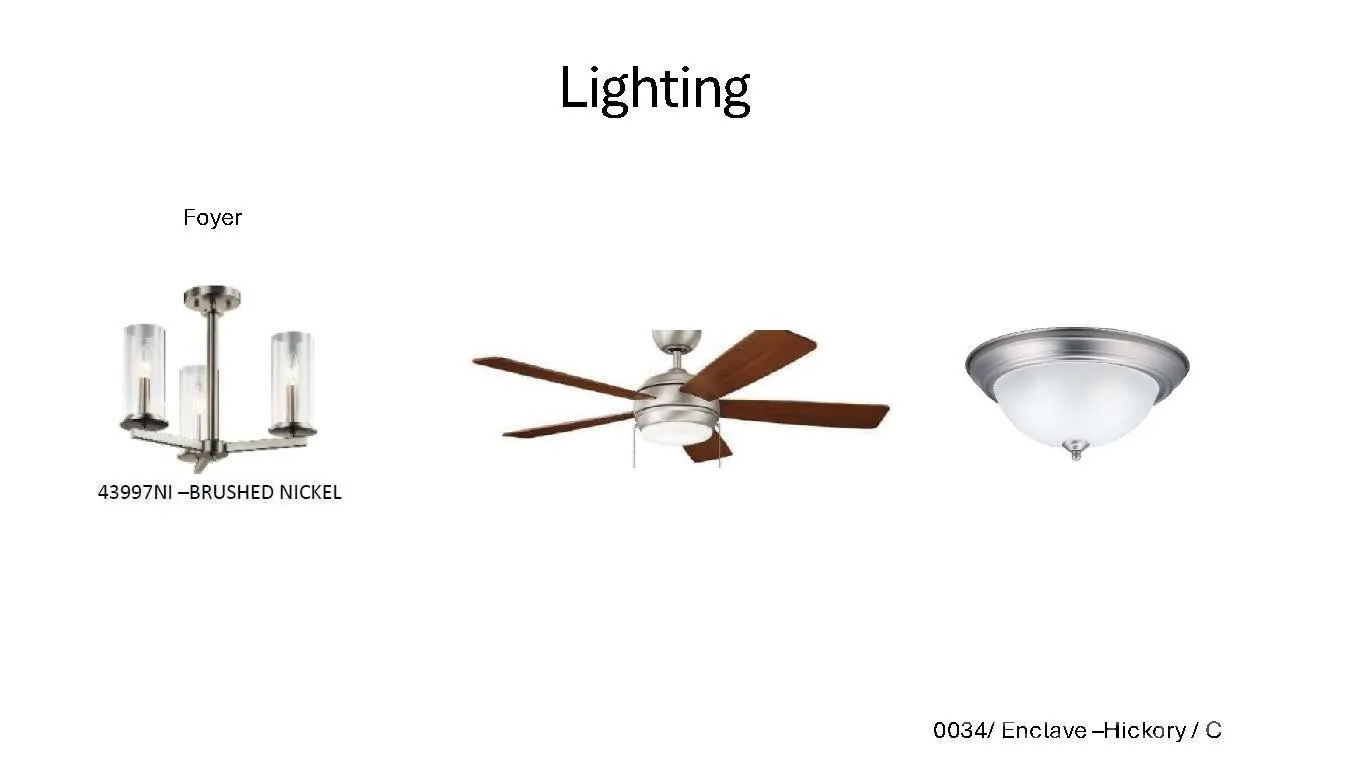
- Cooling System:
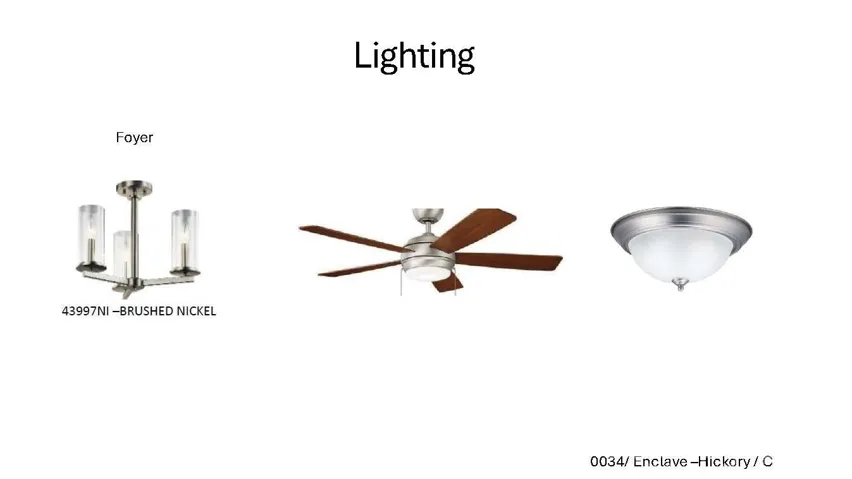
- Central Air, Zoned, Ceiling Fan(s), Electric
- Fireplace:
- Gas Vented, Family Room, Gas, Gas Log
- Patio:
- Front Porch, Covered
- Parking:
- Attached Garage, Garage Door Opener, Garage Faces Front
- Architectural Style:
- Traditional
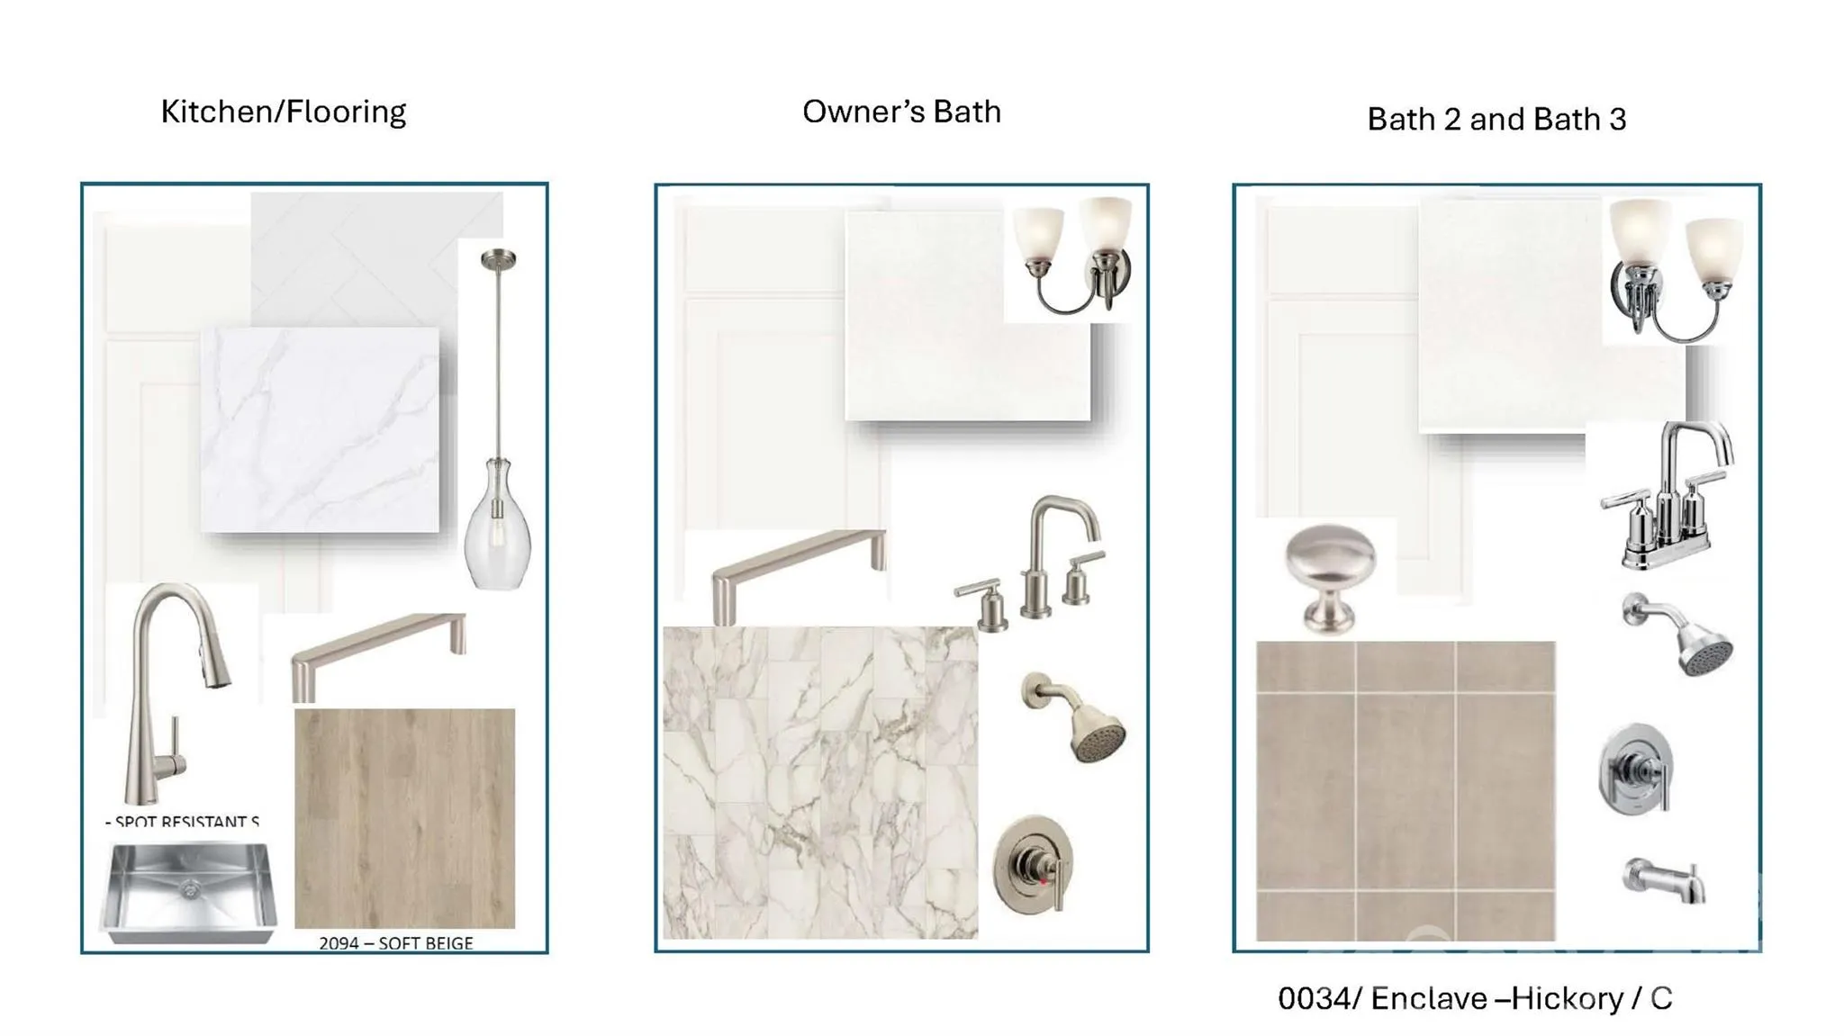
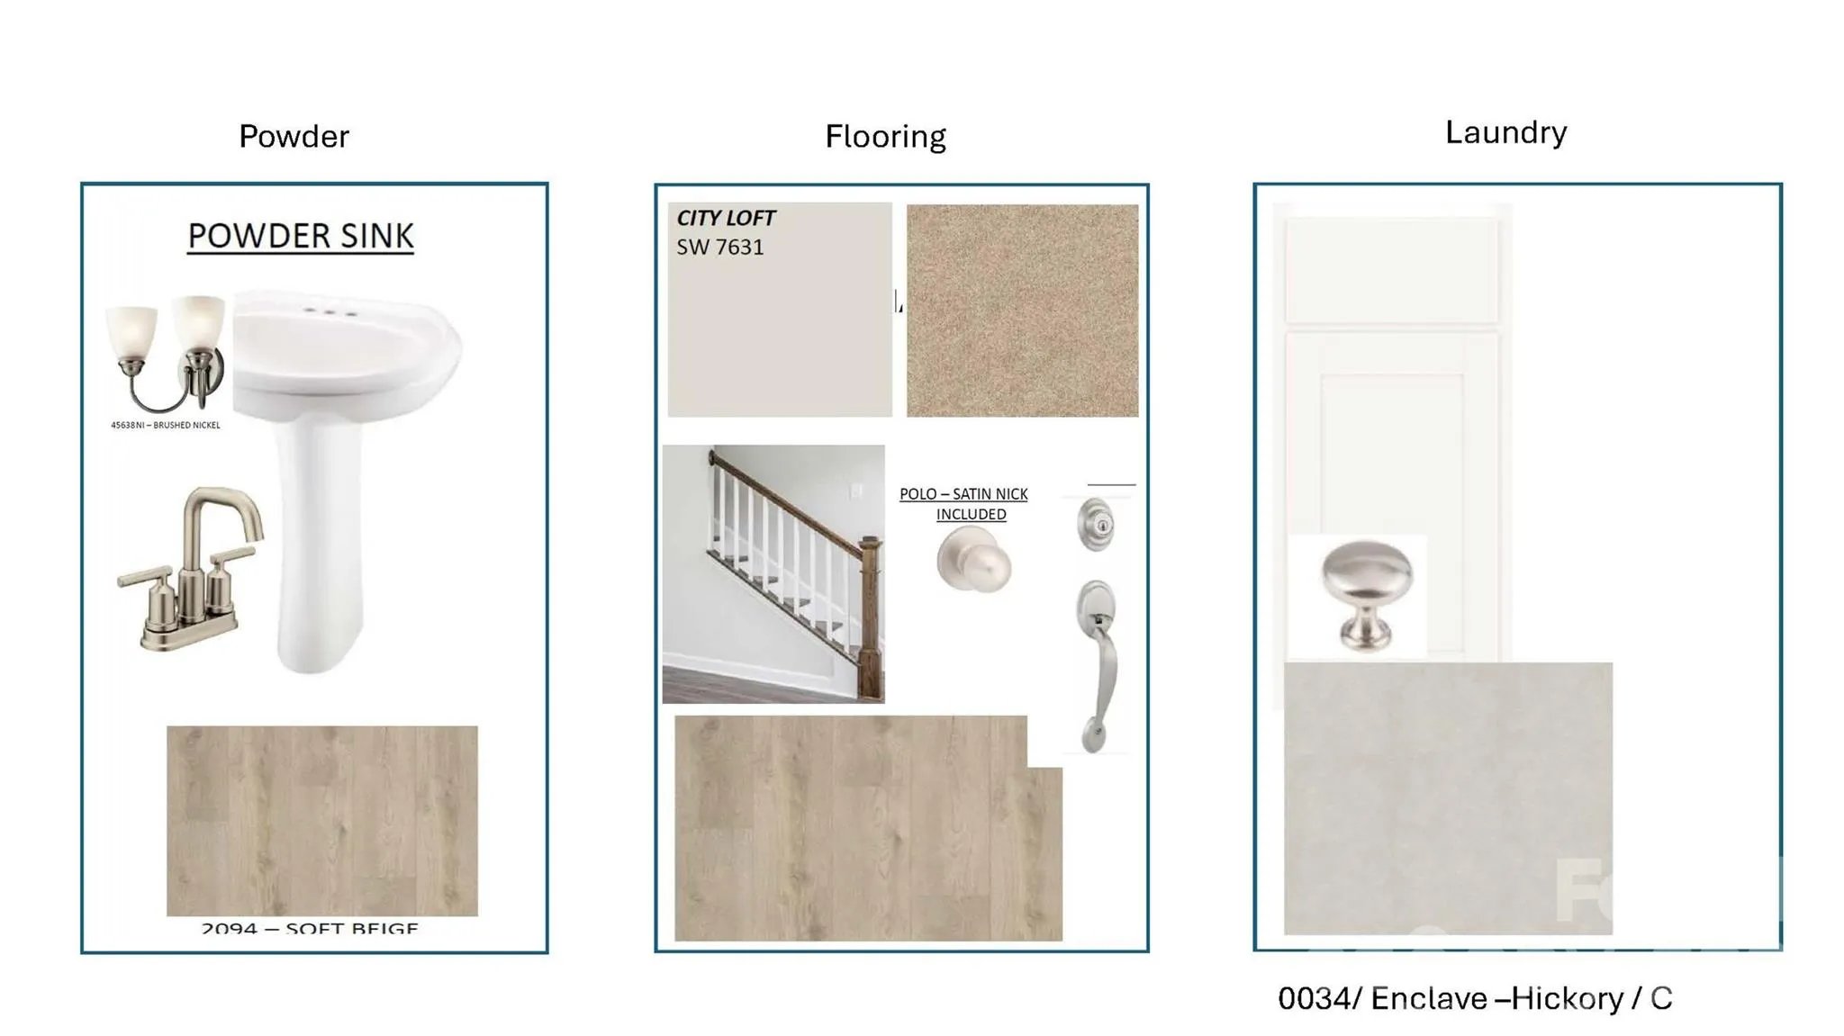
- Flooring:
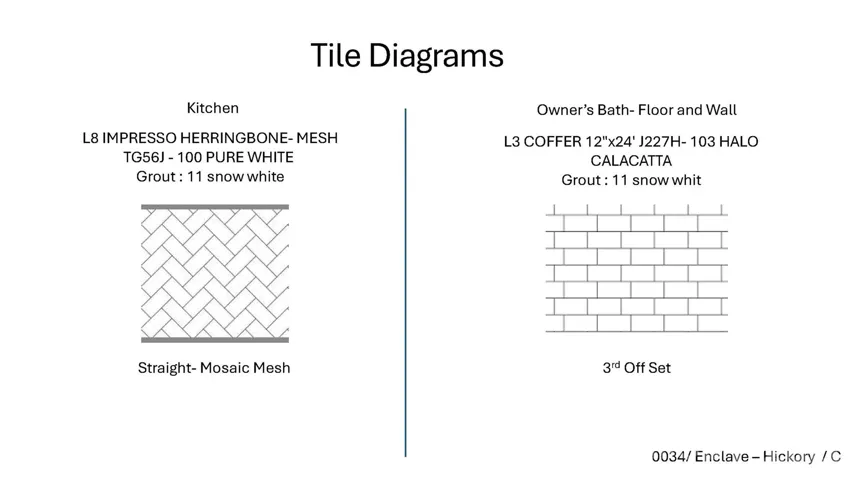
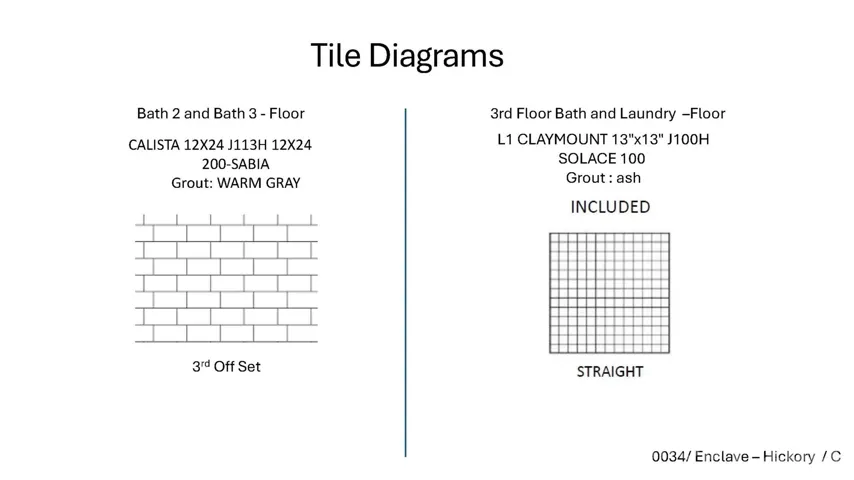
- Vinyl, Wood, Carpet, Tile
- Interior Features:
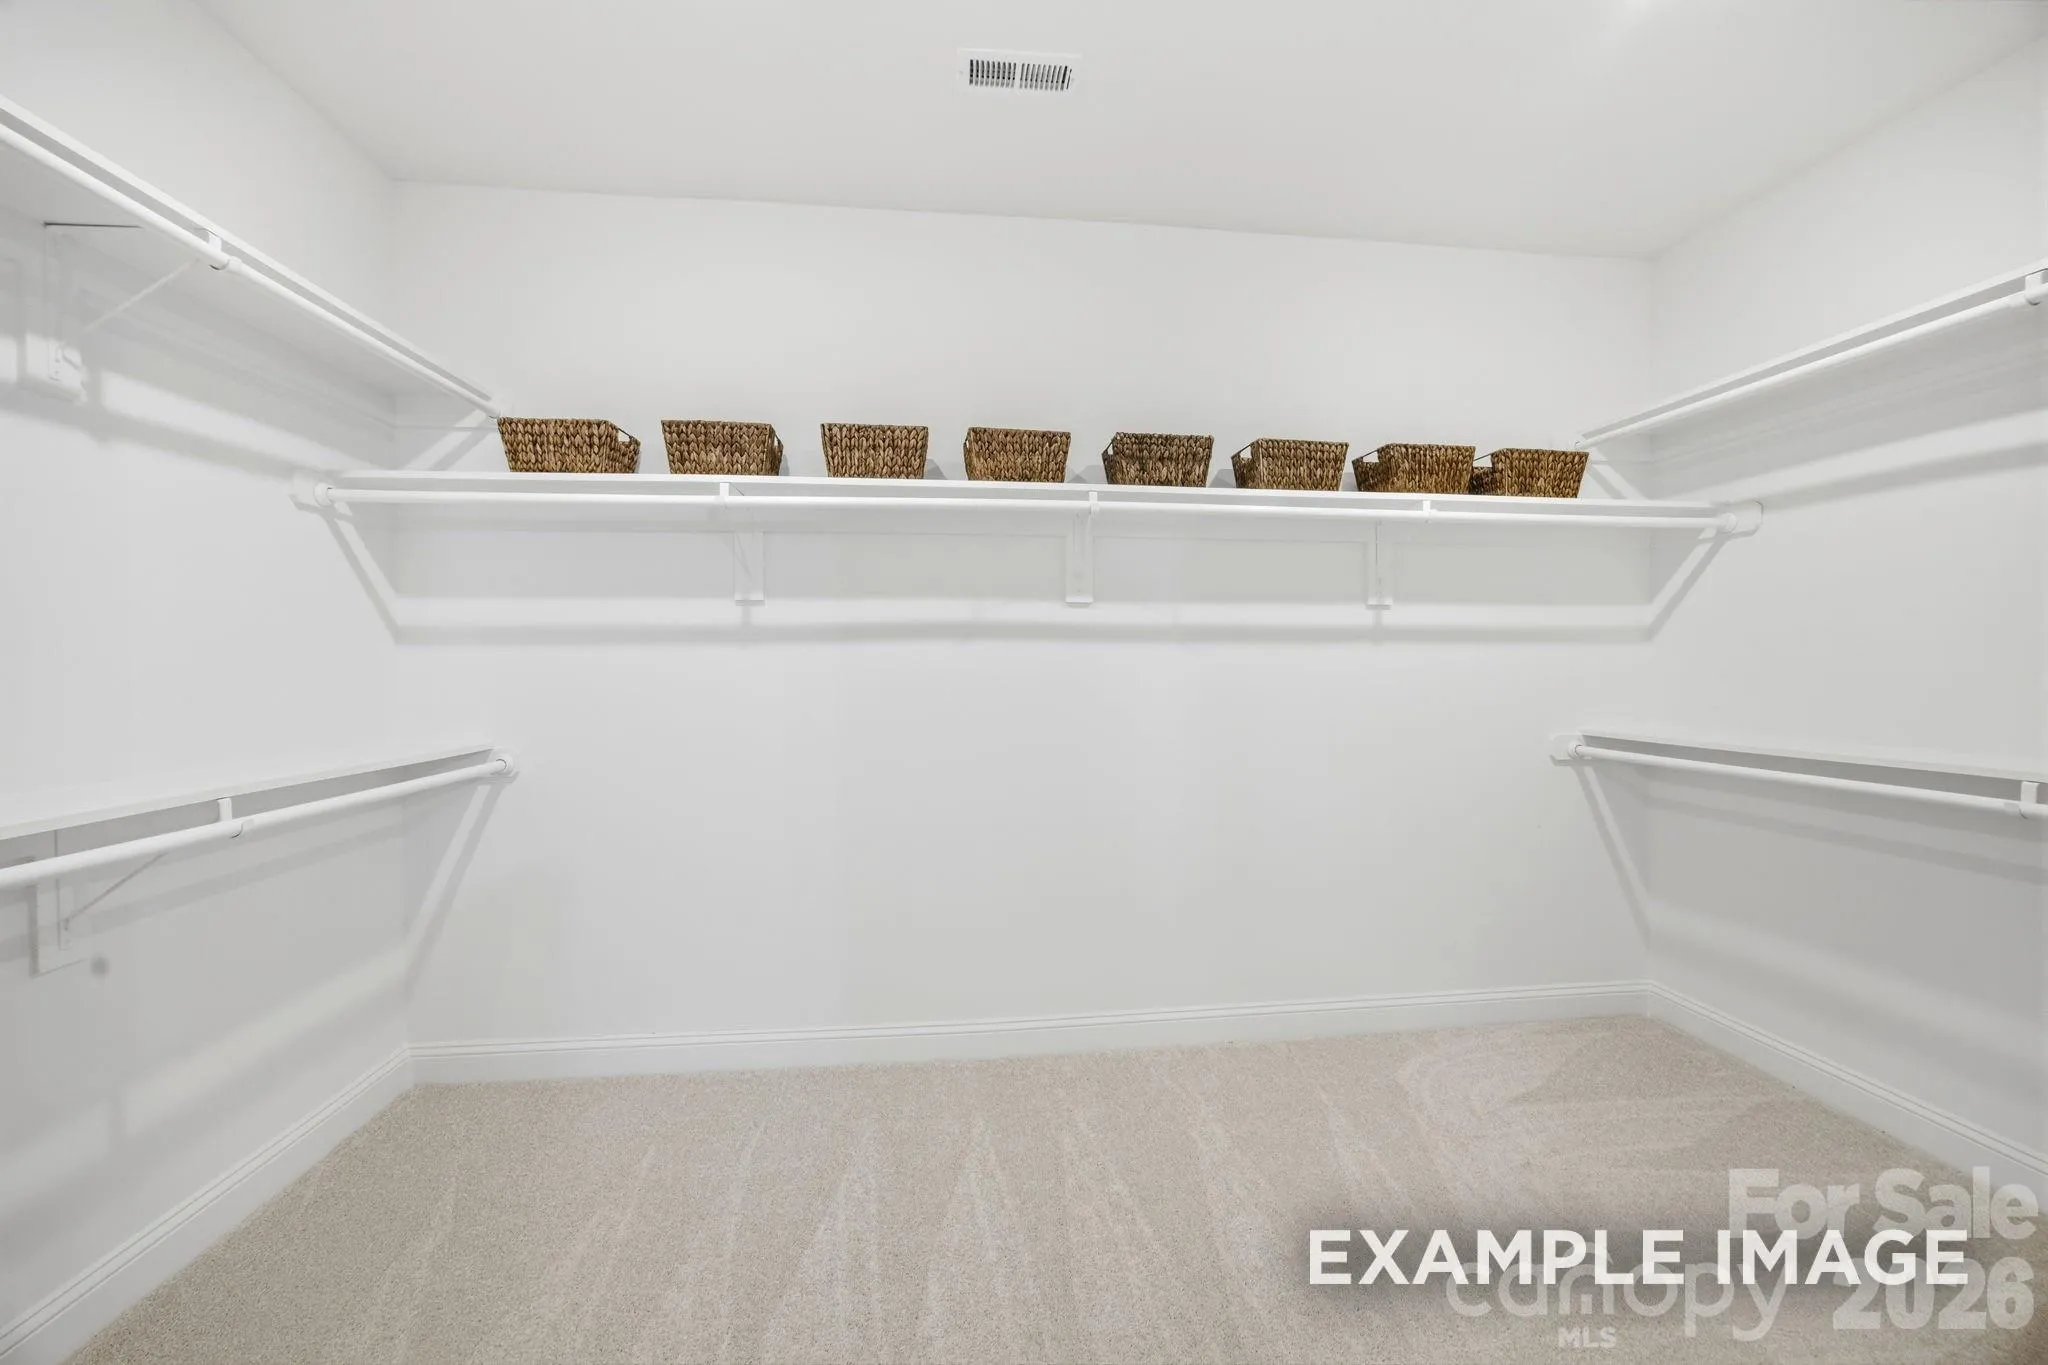
- Attic Stairs Pulldown, Breakfast Bar, Entrance Foyer, Kitchen Island, Open Floorplan, Walk-In Closet(s), Walk-In Pantry, Built-in Features, Cable Prewire, Drop Zone, Garden Tub, Storage
- Laundry Features:
- Laundry Room, Electric Dryer Hookup, Upper Level, Sink
- Sewer:
- Public Sewer
- Utilities:
- Underground Utilities, Electricity Connected, Phone Connected, Underground Power Lines, Wired Internet Available, Cable Available, Fiber Optics, Natural Gas
- Window Features:
- Insulated Window(s)
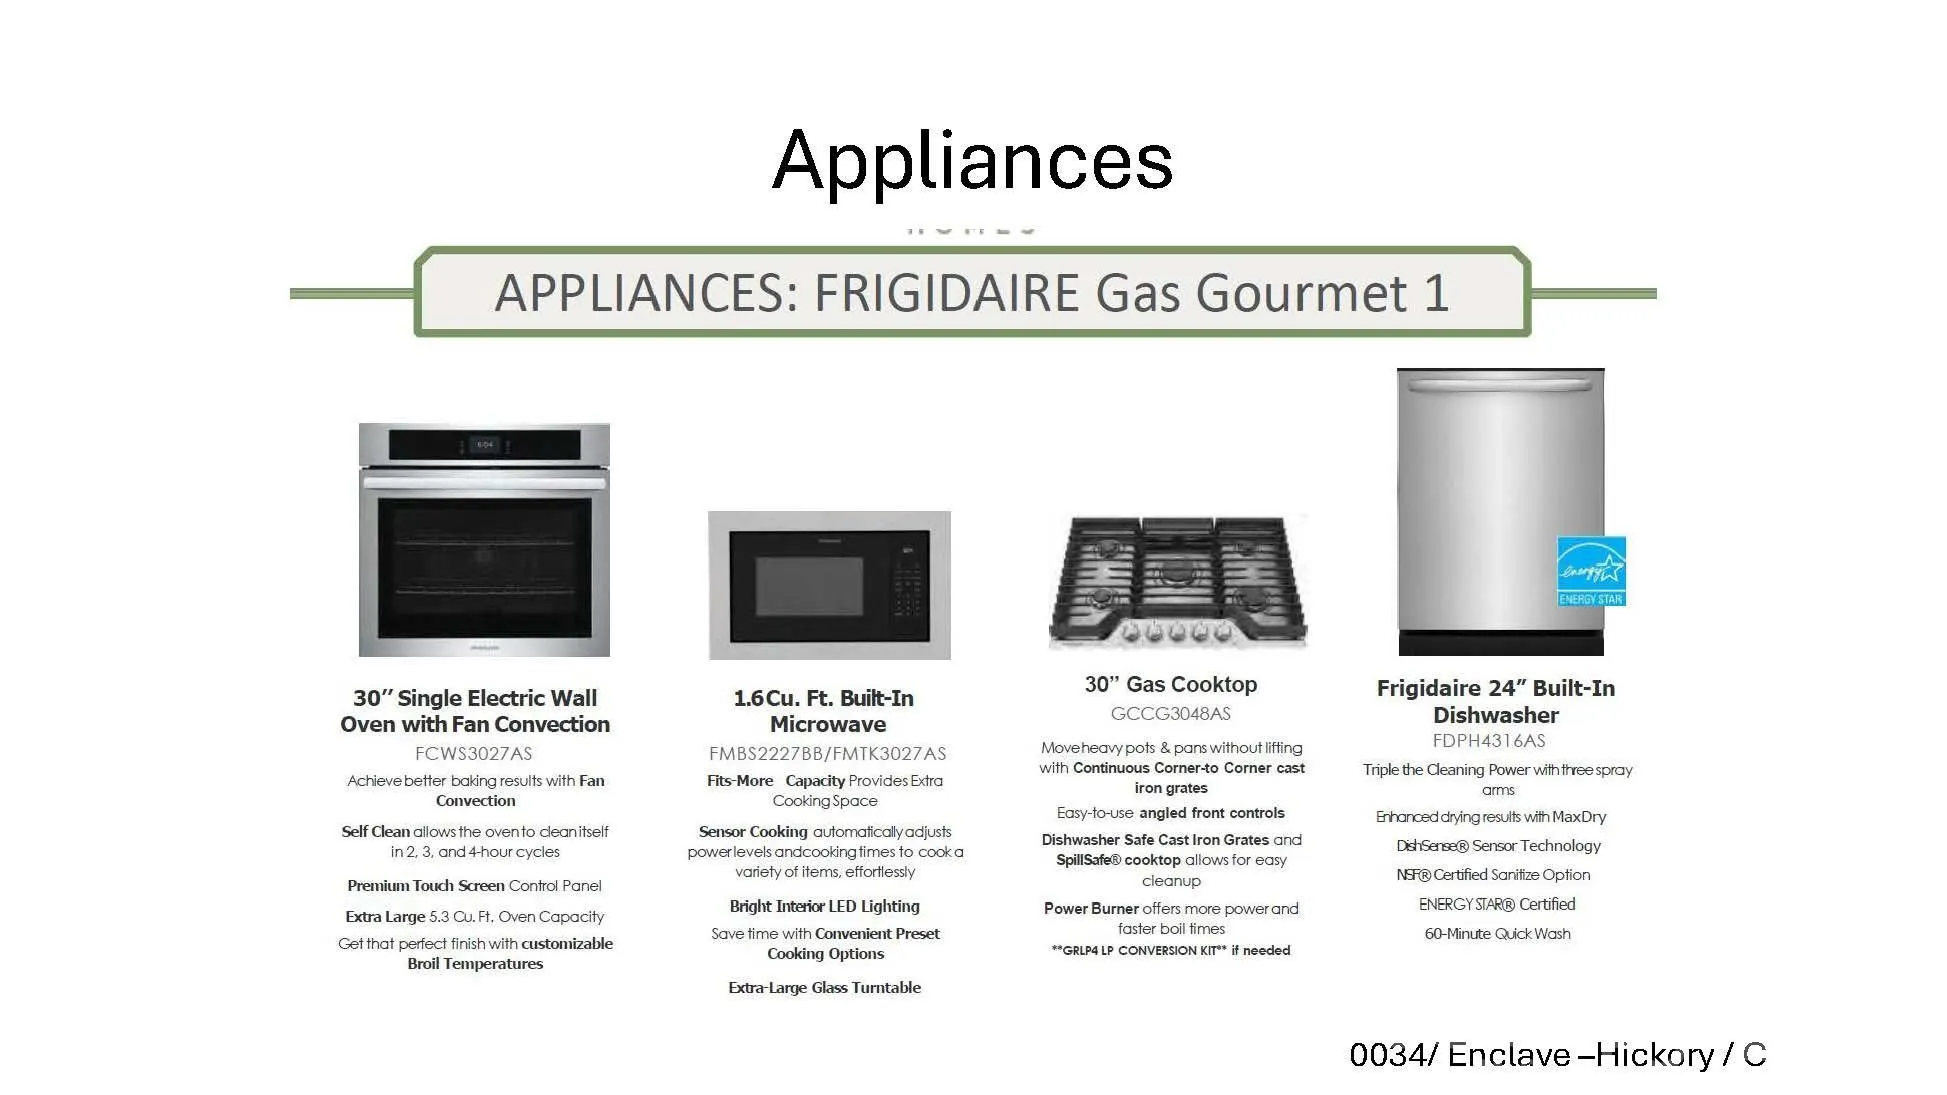
- Appliances:
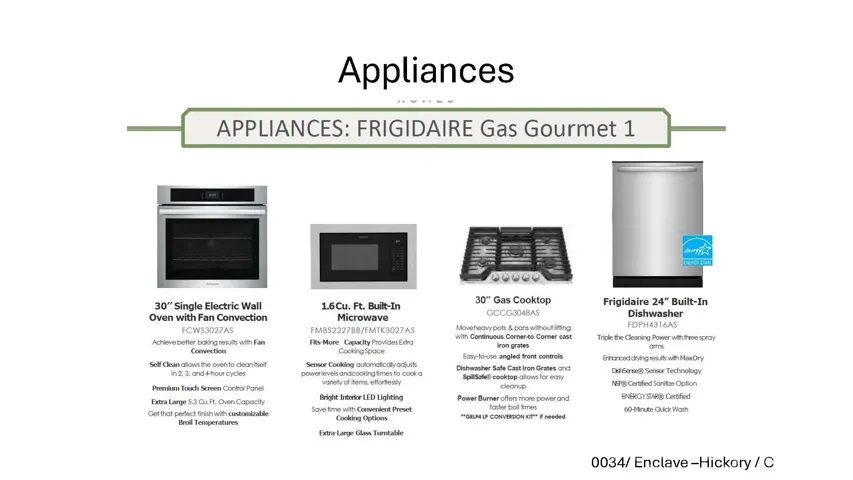
- Dishwasher, Exhaust Fan, Gas Cooktop, Disposal, Indoor Grill, Exhaust Hood, Plumbed For Ice Maker, Wall Oven, Washer/Dryer, Down Draft, Self Cleaning Oven, Ice Maker, Refrigerator with Ice Maker, Convection Microwave
- Country:
- US
- State:
- NC
- County:
- Gaston
- City:
- Belmont
- Street:
- Enclave at Belmont
- Zipcode:
- 28012
- Street:
- Audubon Ridge
- Street Number:
- 2921
- Street Suffix:
- Drive
- Longitude:
- W82° 57' 12.1''
- Latitude:
- N35° 13' 26.3''
- Directions:
- Directions I-485 to I-85 S (Exit 10) take first exit for Hwy 273 (exit 27). Turn left and travel 2.7 miles to turn left on R.L. Stowe Rd. Straight .05 miles to The Enclave entry sign on the right.
- Unit Number:
- 34
- Elementary School:
- Belmont Central
- High School:
- South Point (NC)
- Middle School:
- Belmont
- Office Name:
- Davidson Homes Realty, LLC
- Agent Name:
- Wray Farlow
- TaxAnnualAmount:
- $0
- TaxAssessedValue:
- $0
- AssociationFee:
- $0
- Community Features:
- Sidewalks, Street Lights
- Construction Materials:
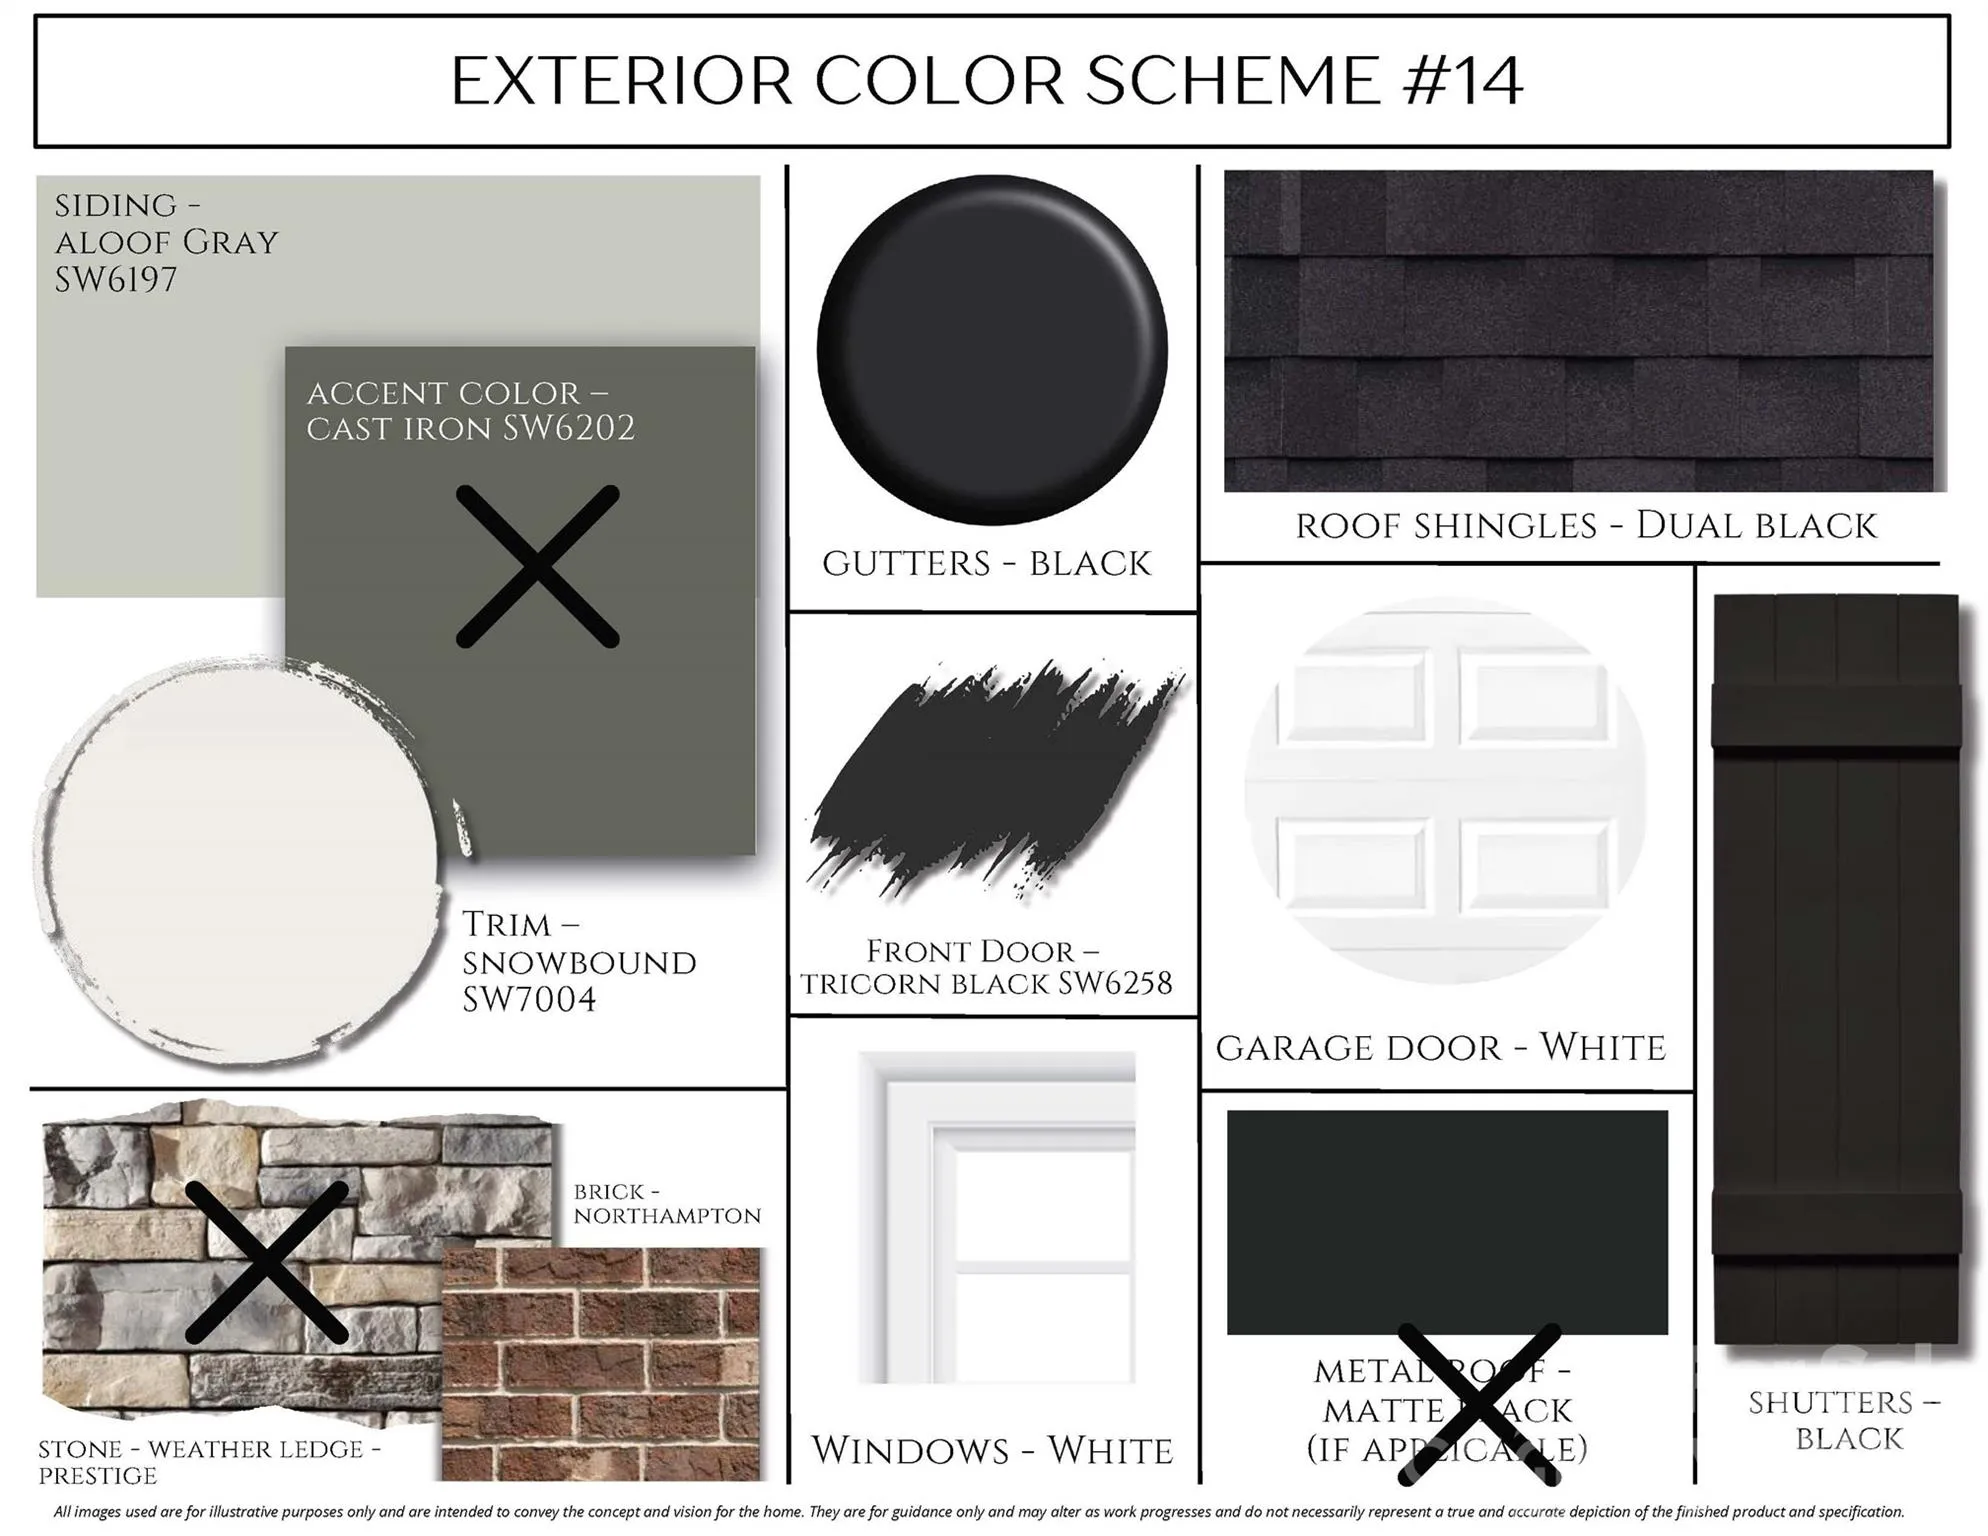
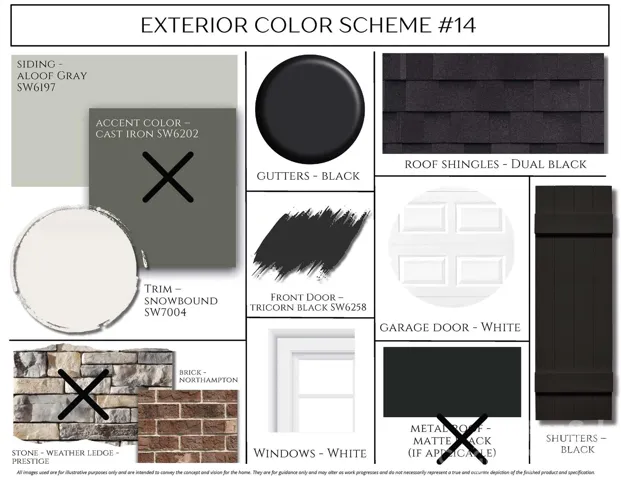
- Brick Partial, Fiber Cement
- Foundation Details:
- Slab
- Garage:
- 2
- Levels:
- Three
- Lot Features:
- Wooded, Private
- Lot Size Dimensions:
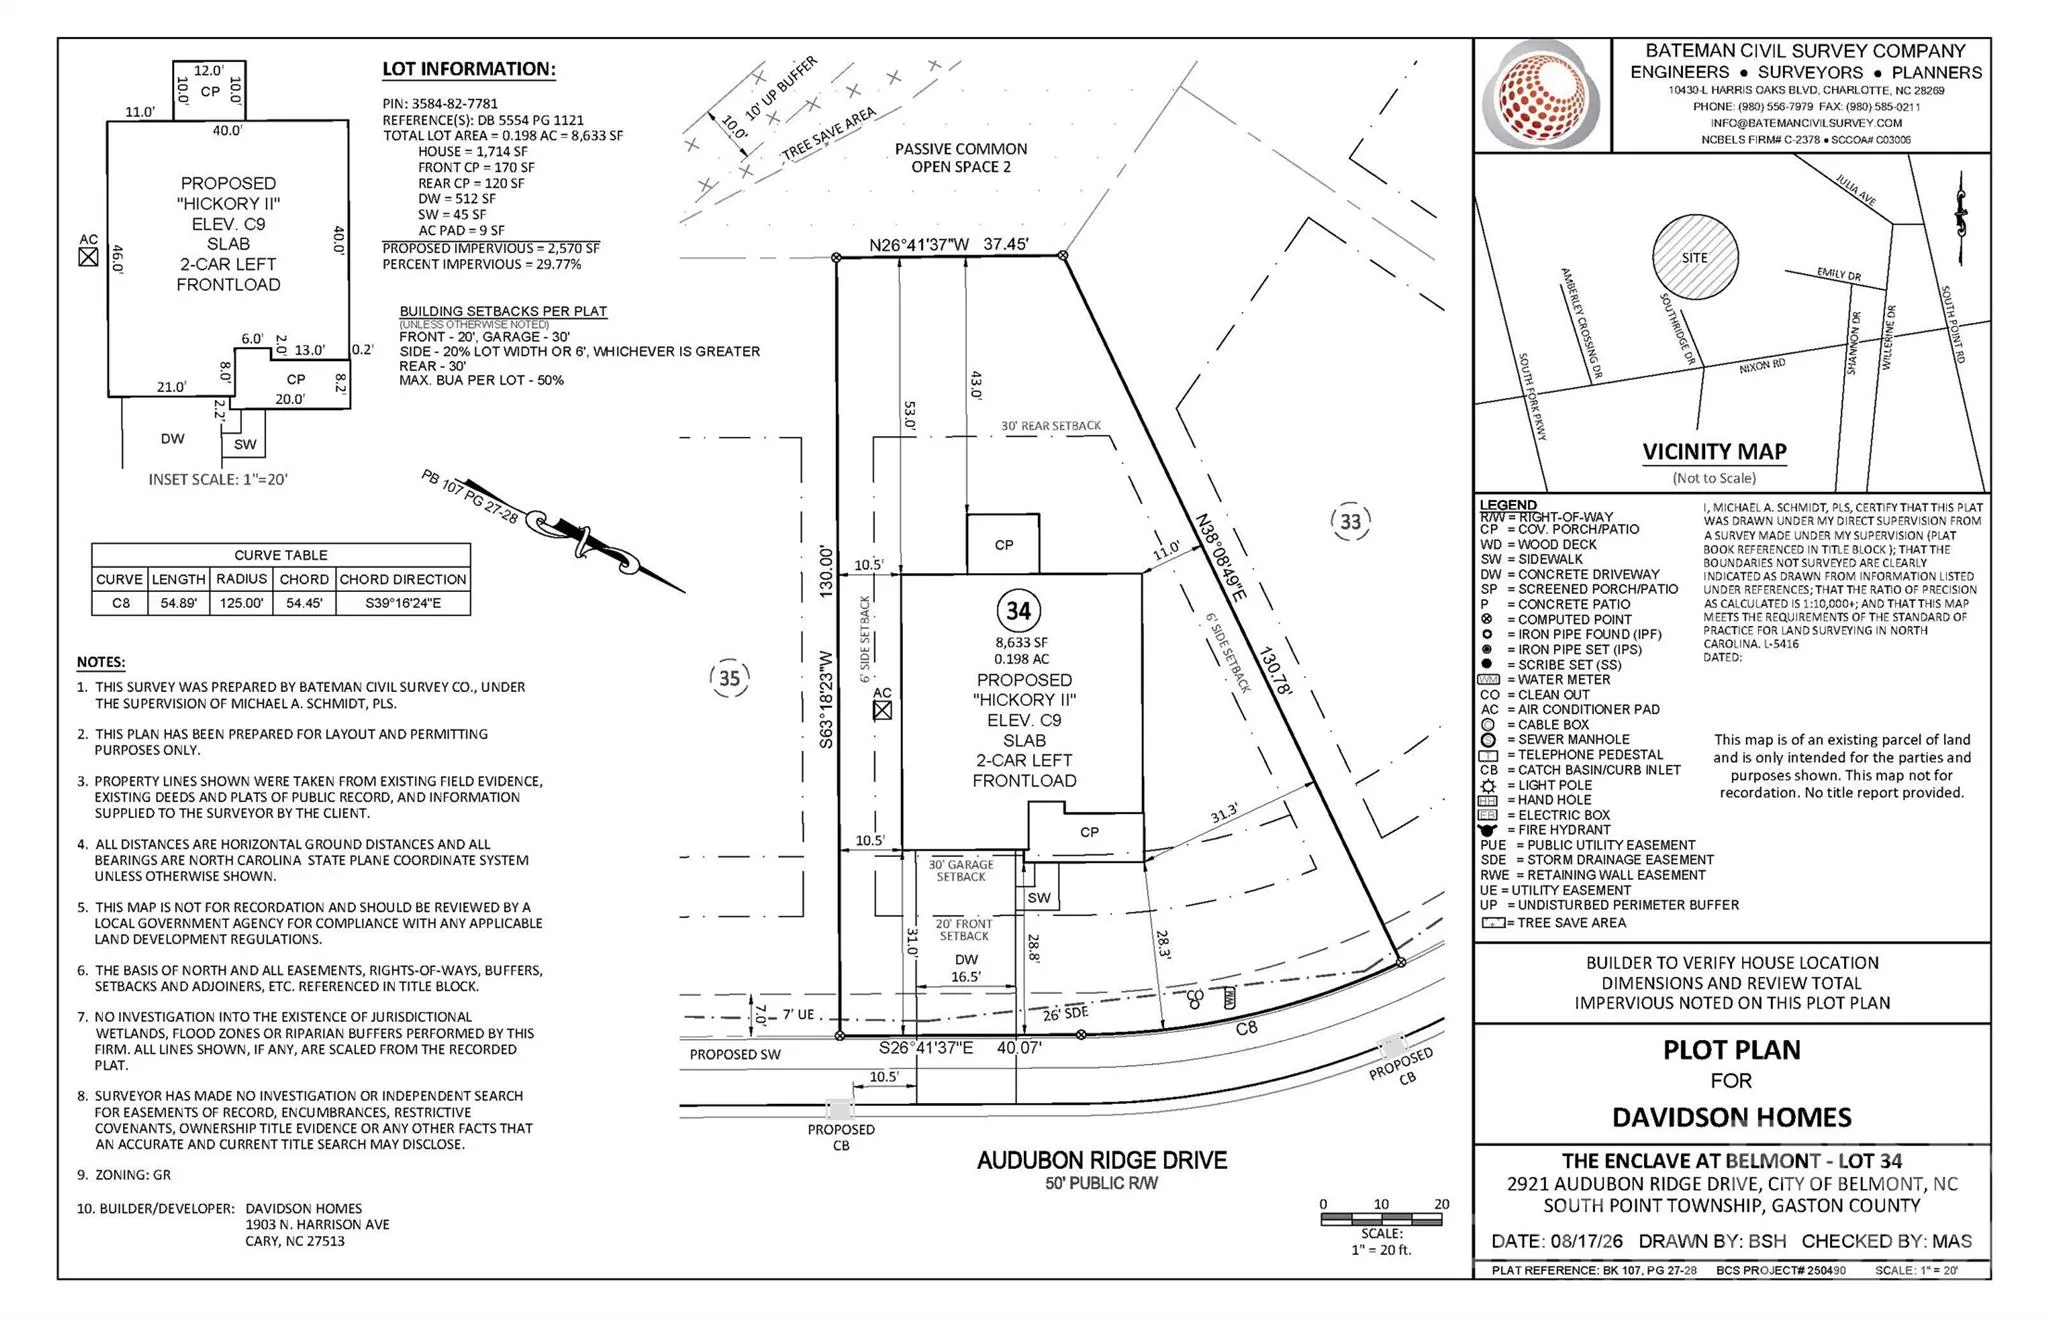
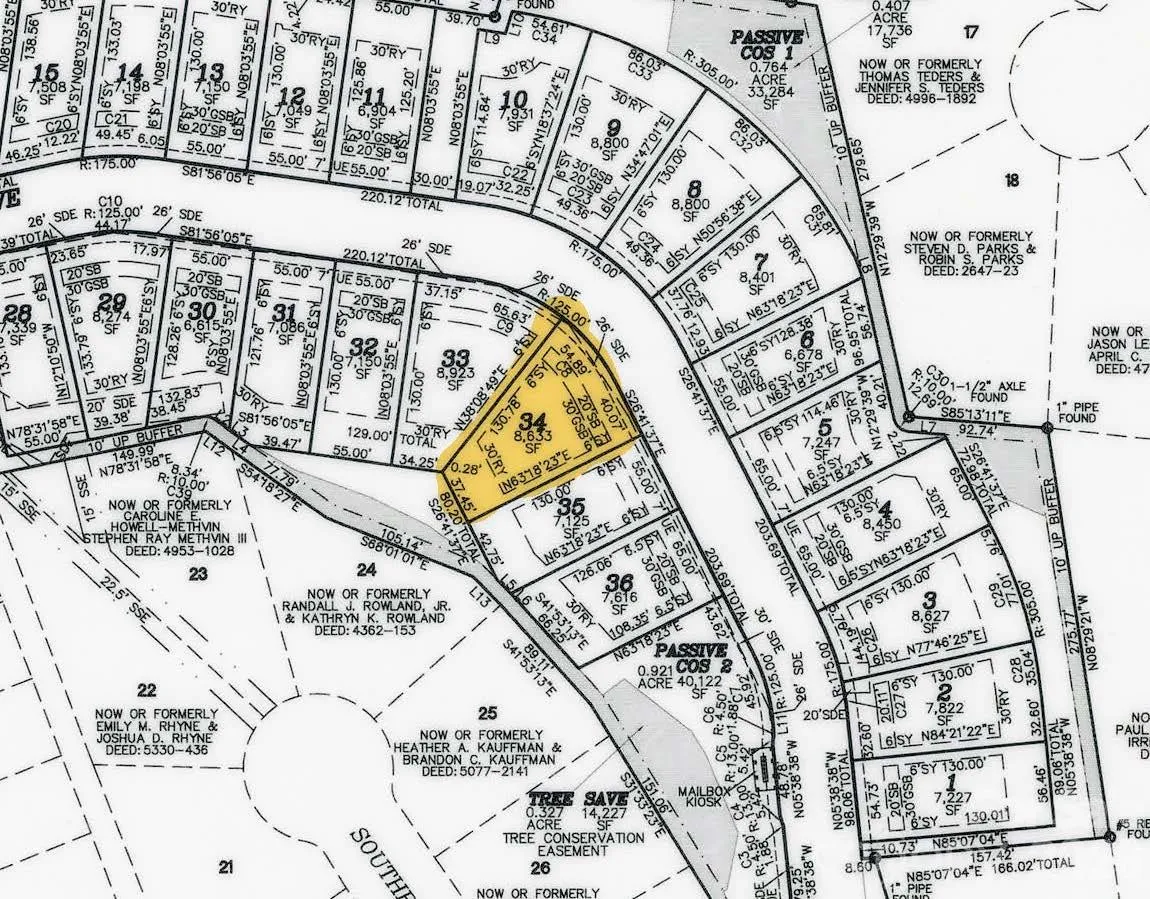
- 95x13x38x130
- Previous Price:
- 657900
- Video Url:
- https://www.zillow.com/view-imx/f0f6023d-b872-48a2-8d64-edf3e65773ea?wl=true&setAttribution=mls&initialViewType=pano
- Virtual Tour:
- https://www.zillow.com/view-imx/f0f6023d-b872-48a2-8d64-edf3e65773ea?wl=true&setAttribution=mls&initialViewType=pano
- Water Source:
- City
- Association Fee:
- 90
- Association Fee Frequency:
- Monthly
- Association Yn:
- 1
- List Agent Mls Id:
- 90045
- List Office Mls Id:
- R03604
- Listing Term:
- Cash,Conventional,VA Loan
- Mls Status:
- Active
- Modification Timestamp:
- 2026-09-11T20:59:05Z
- Originating System Name:
- Canopy
- Special Listing Conditions:
- None
- Status Change Timestamp:
- 2026-09-03T22:43:12Z
Residential For Sale
2921 Audubon Ridge Drive Unit 34, Belmont, North Carolina 28012
- Property Type :
- Residential
- Listing Type :
- For Sale
- Listing ID :
- 4421026
- Price :
- $655,000
- Bedrooms :
- 4
- Bathrooms :
- 5
- Half Bathrooms :
- 1
- Square Footage :
- 3,104 Sqft
- Year Built :
- 2026
- Status :
- Active
- Full Bathrooms :
- 4
- New Construction Yn :
- 1
- Property Sub Type :
- Single Family Residence
- Roof:
- Architectural Shingle

