
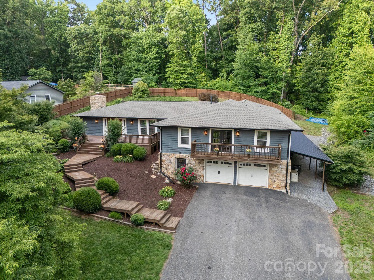
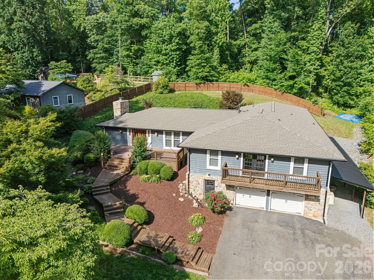
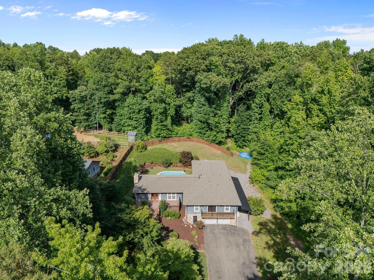
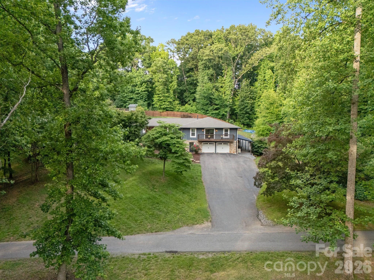
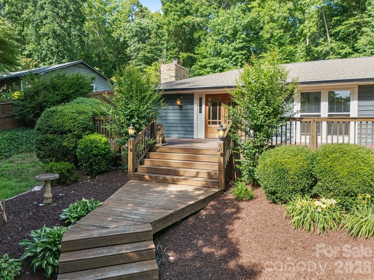
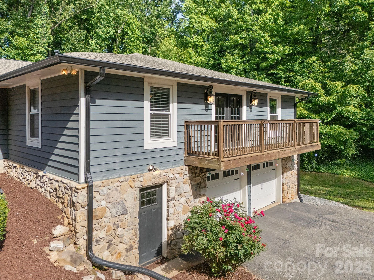
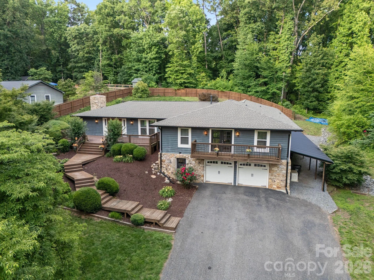
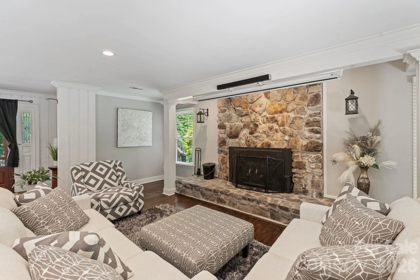
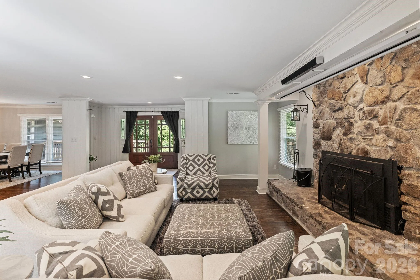
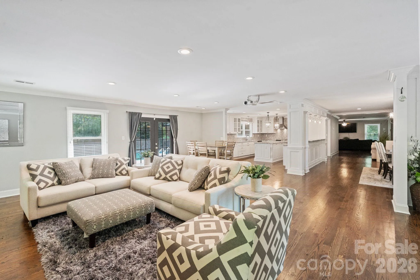
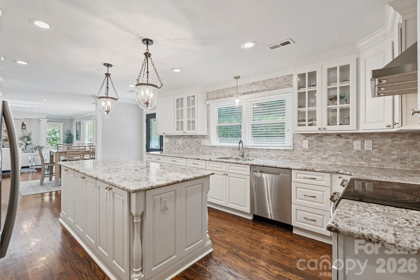
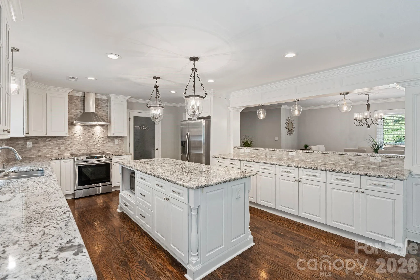
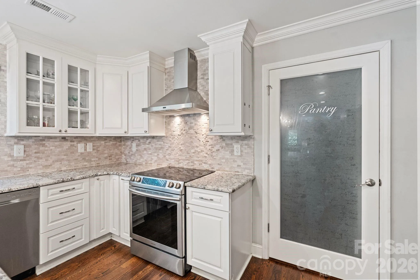
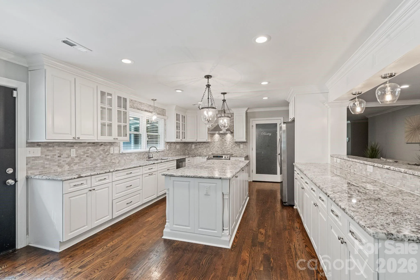
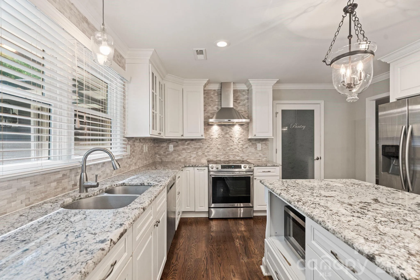
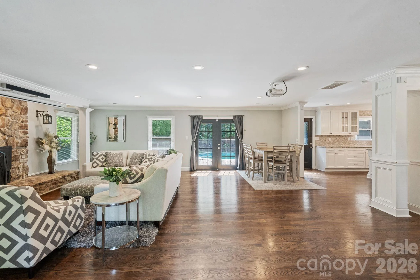
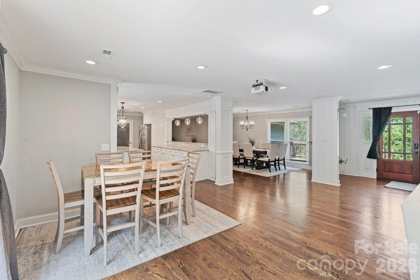
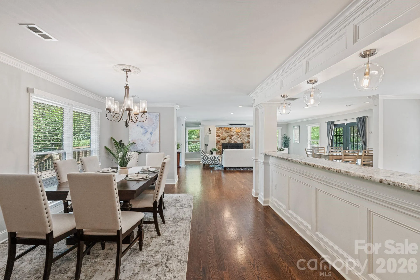
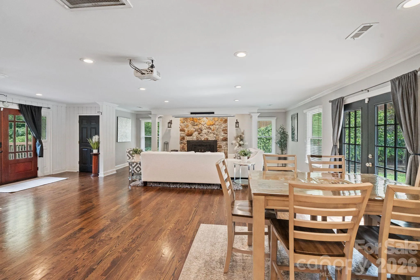
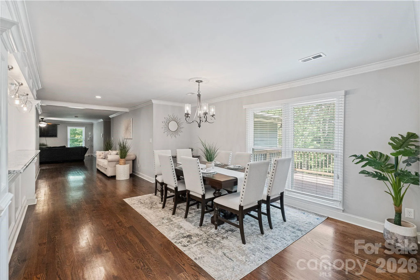
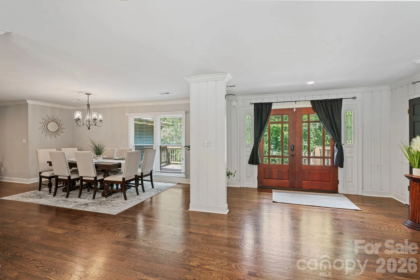
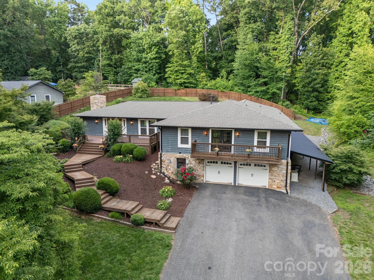
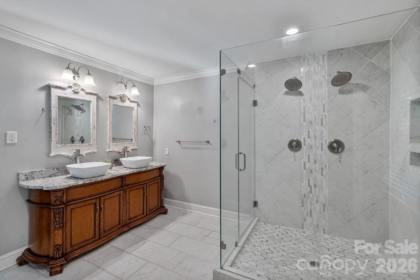
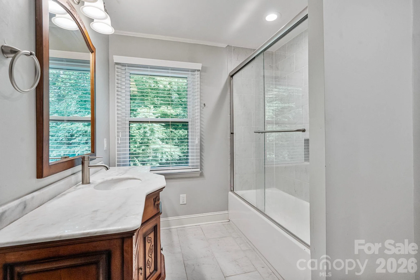
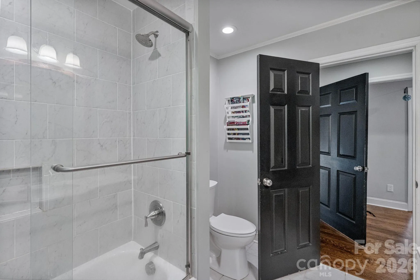
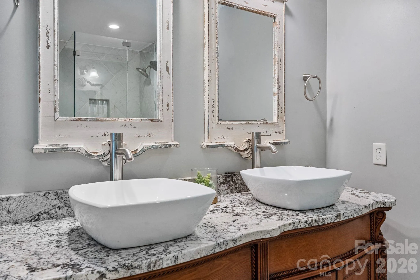
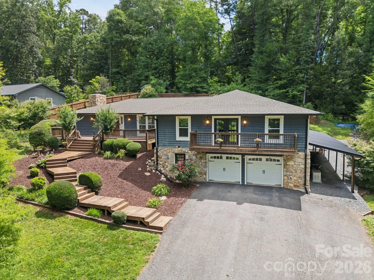
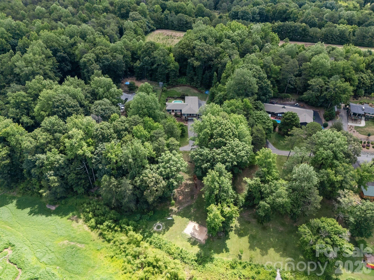
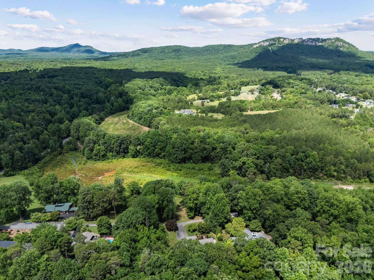
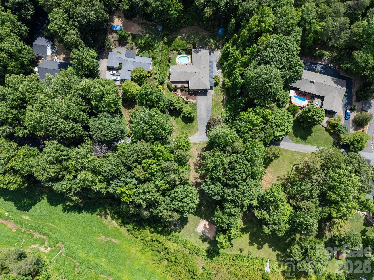
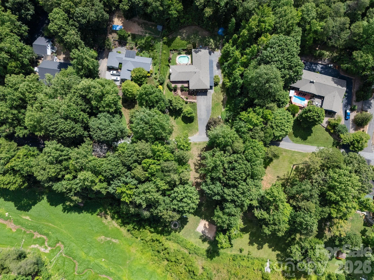
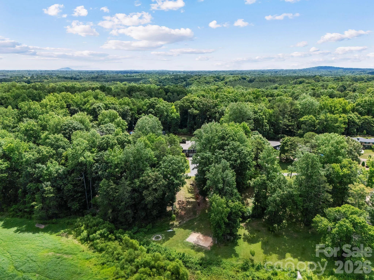


Rare opportunity to own a spacious estate property offering over 5,000 square feet of living space on approximately 1.7 private acres.
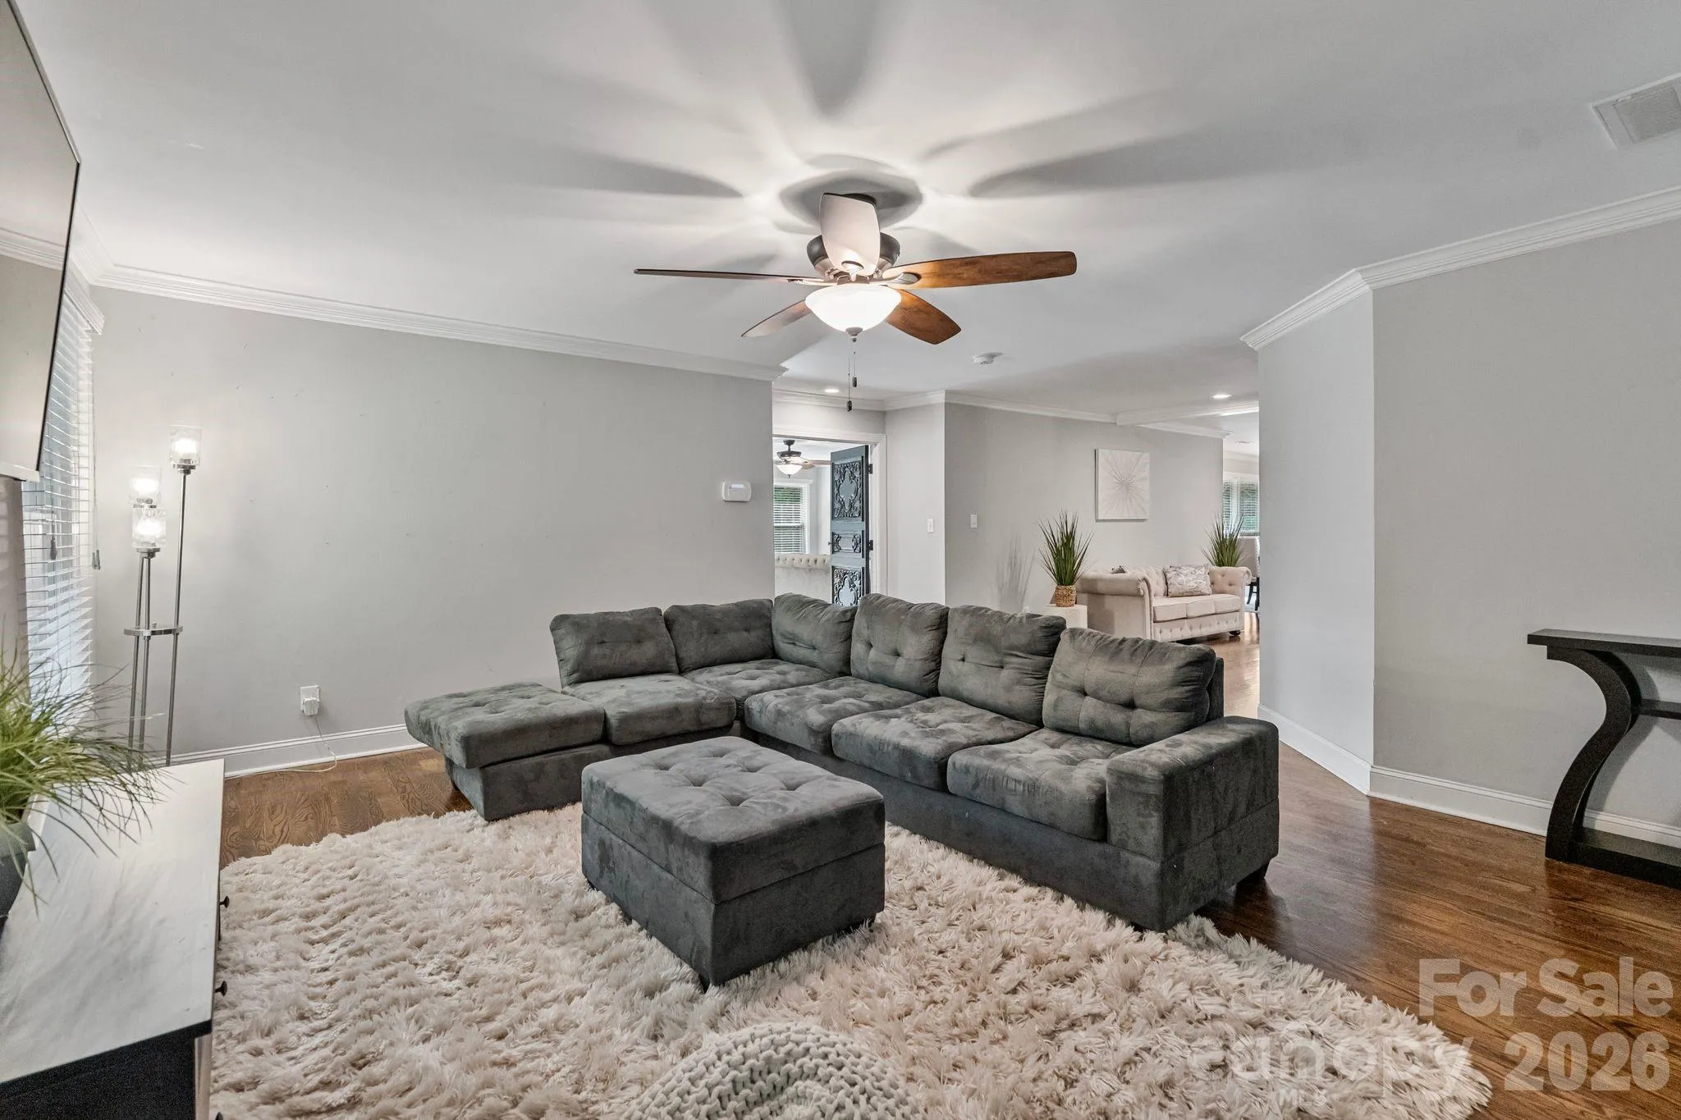
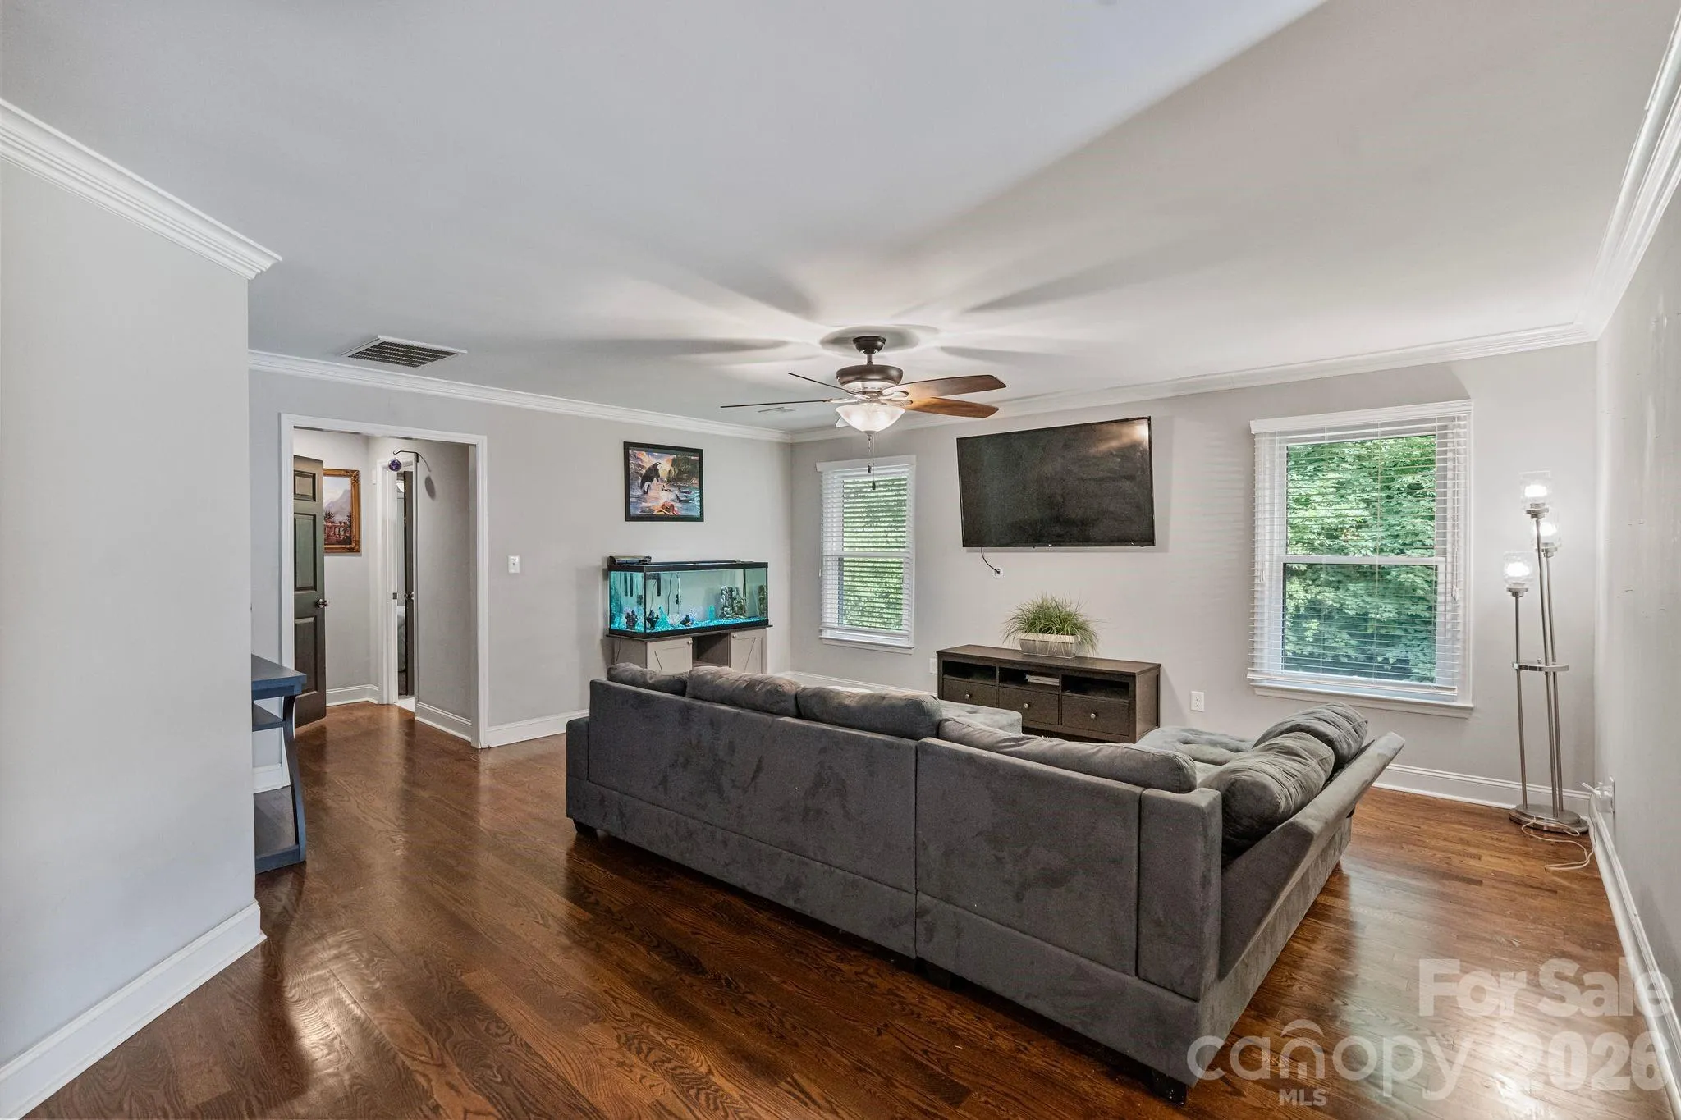
This 5-bedroom, 4-bath home combines generous indoor living with exceptional outdoor amenities. The versatile floor plan features multiple gathering spaces, a finished basement, dedicated office, game room, flex space, and abundant storage to accommodate a variety of lifestyles.
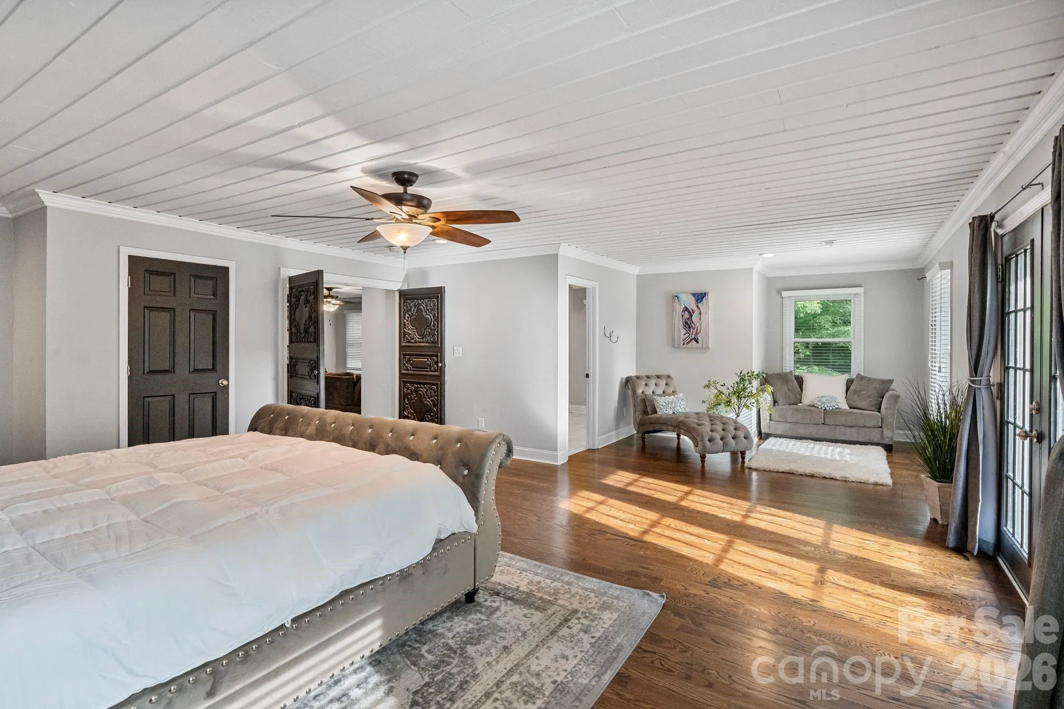
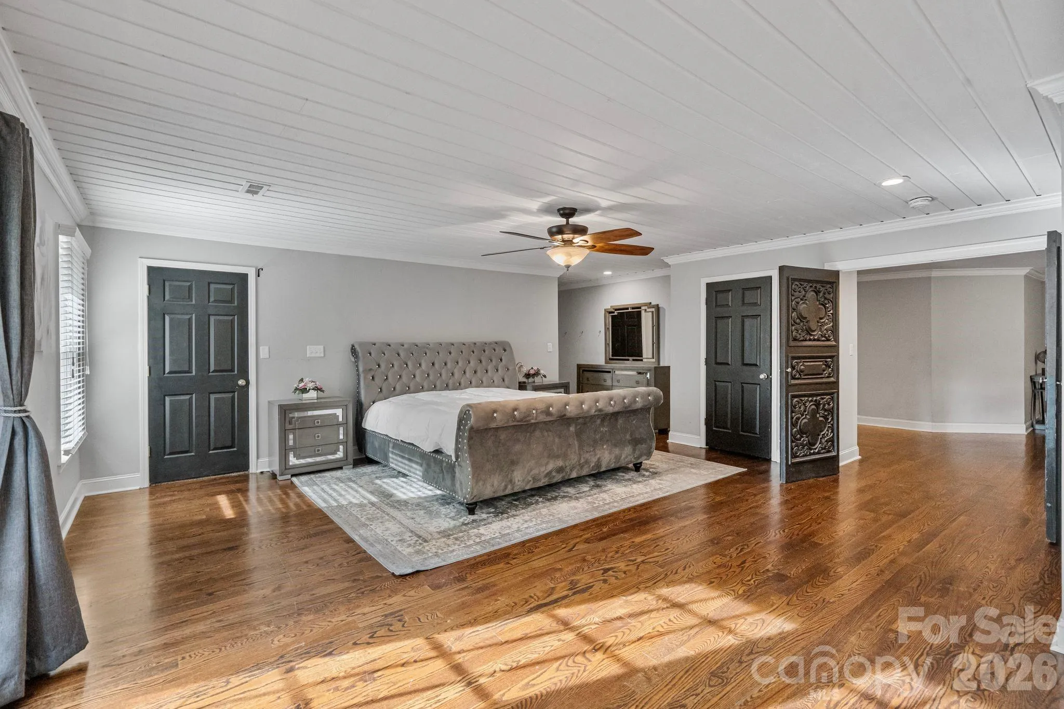
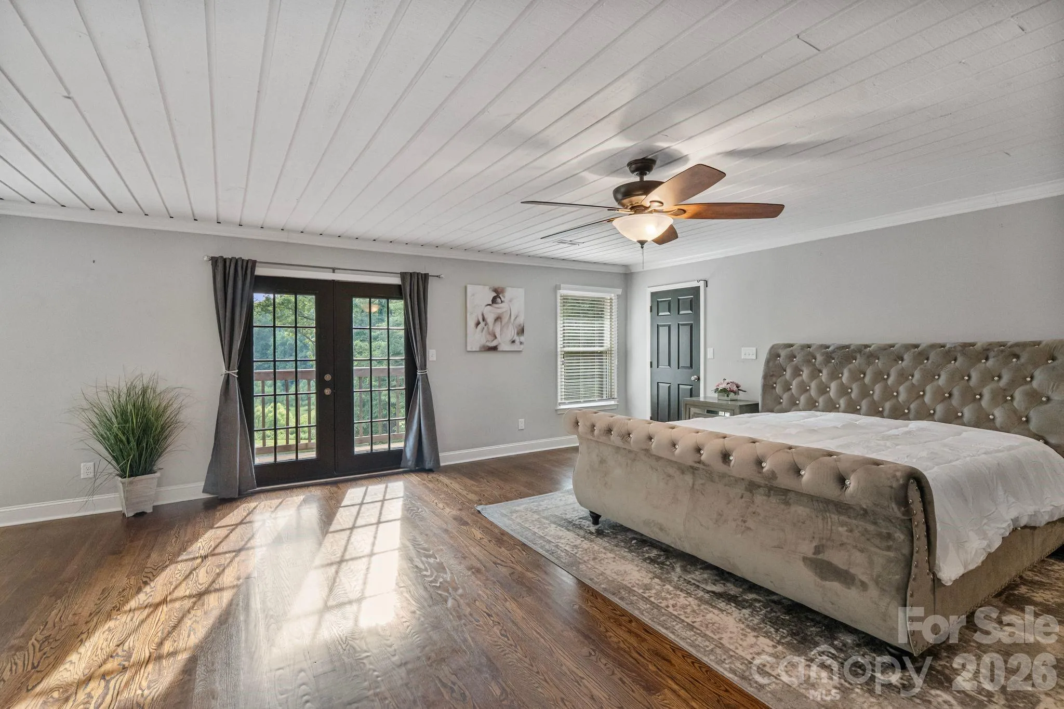
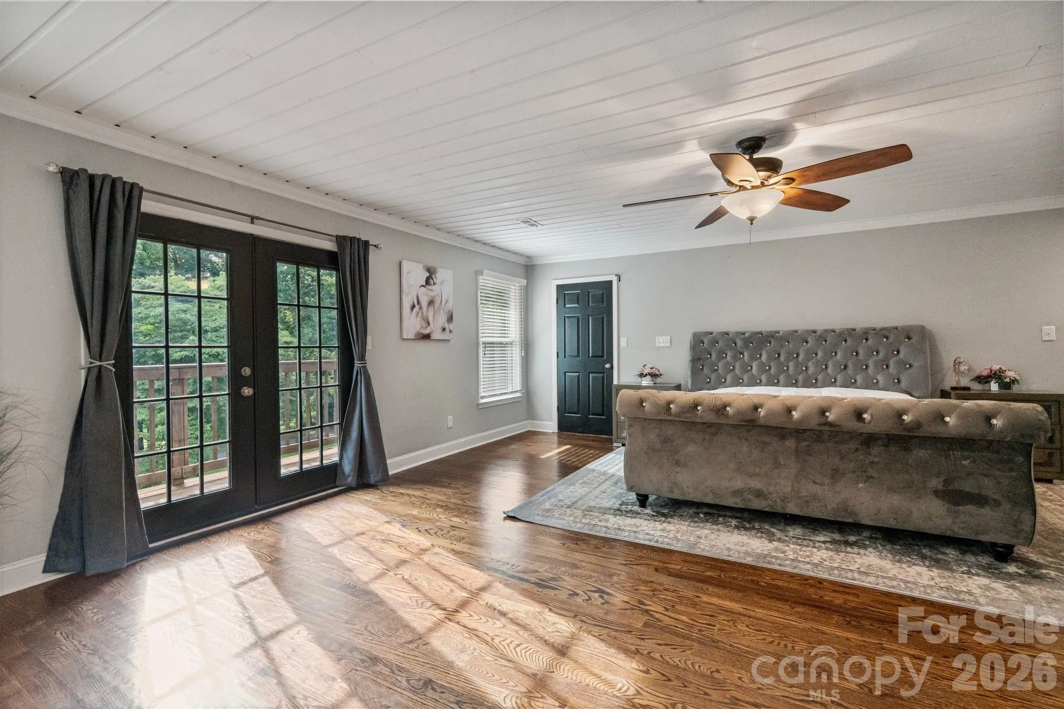
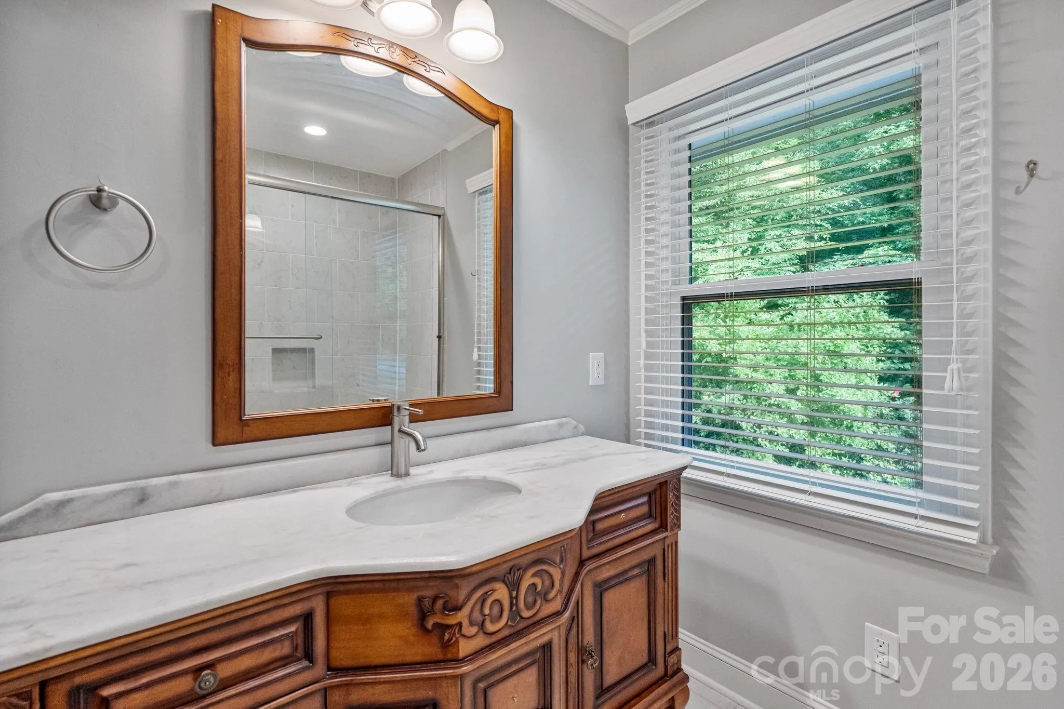
The expansive primary suite offers a private balcony, large walk-in closet, and ensuite bath, while the additional bedrooms and living areas provide ample room for family and guests. A wood-burning fireplace creates a warm focal point in the main living area, and the home’s flexible layout offers endless opportunities for entertaining, recreation, or multi-generational living.
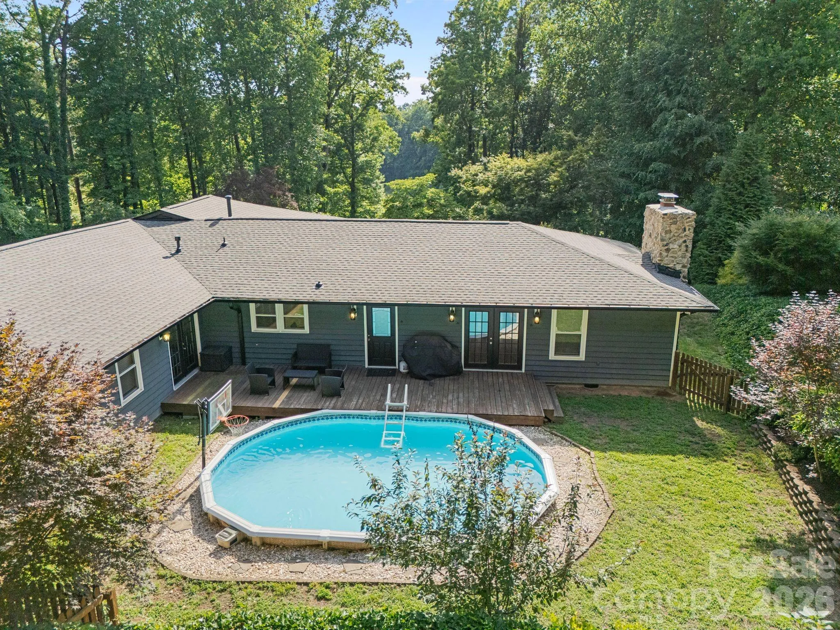
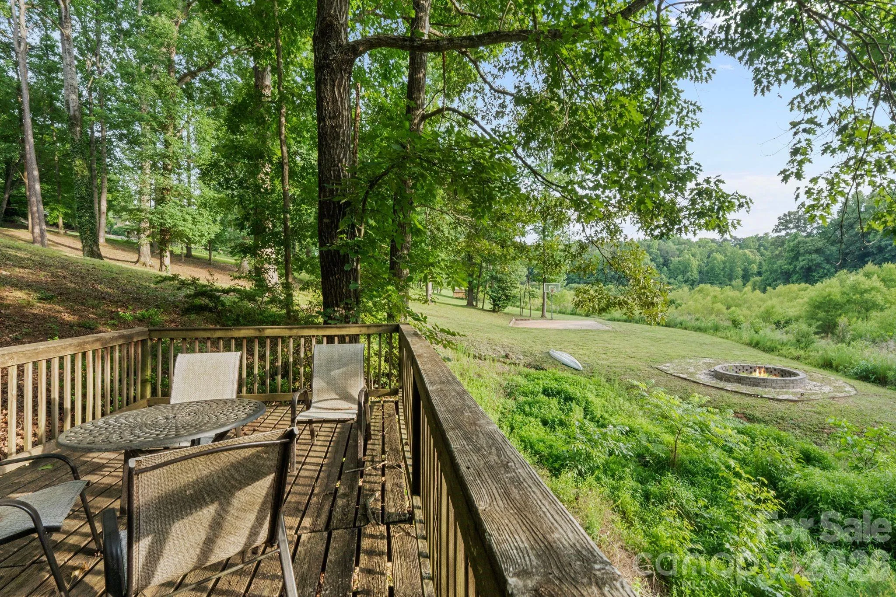
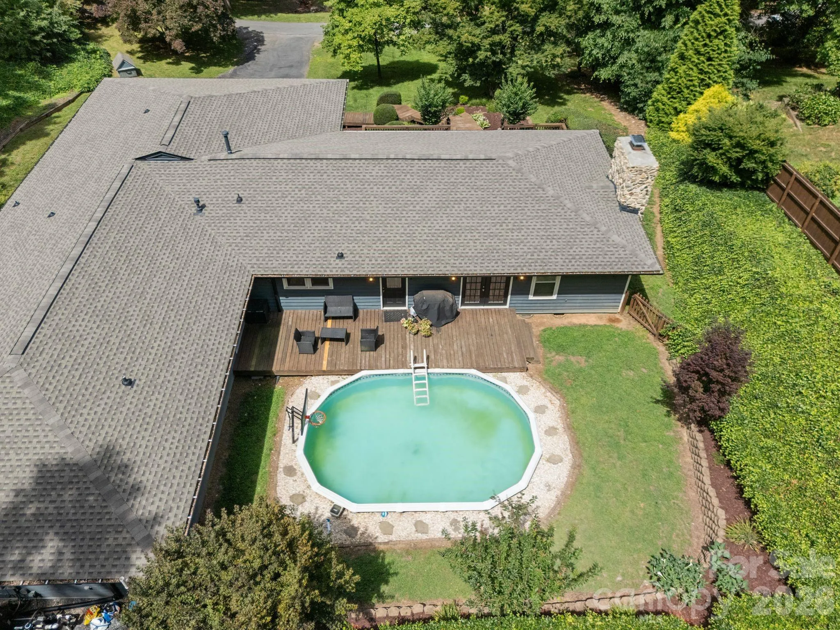
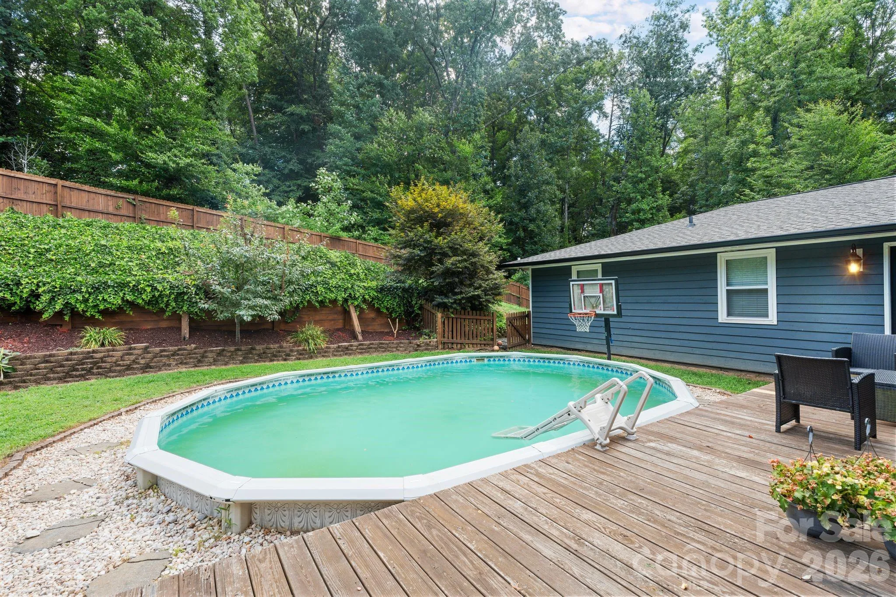
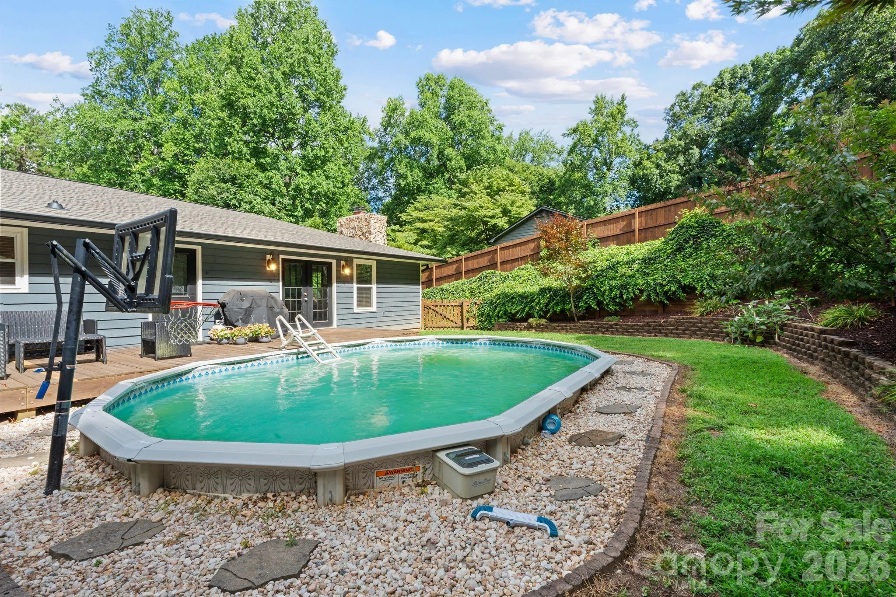
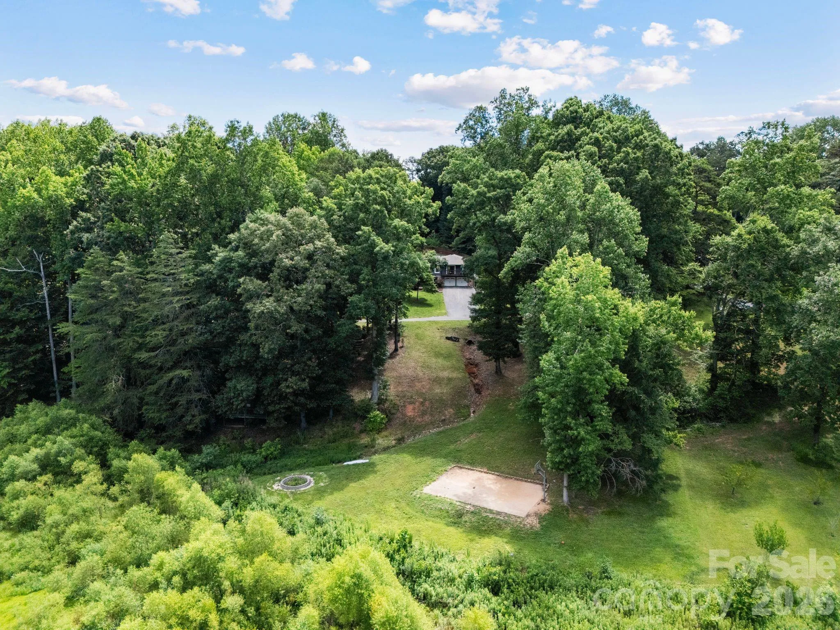
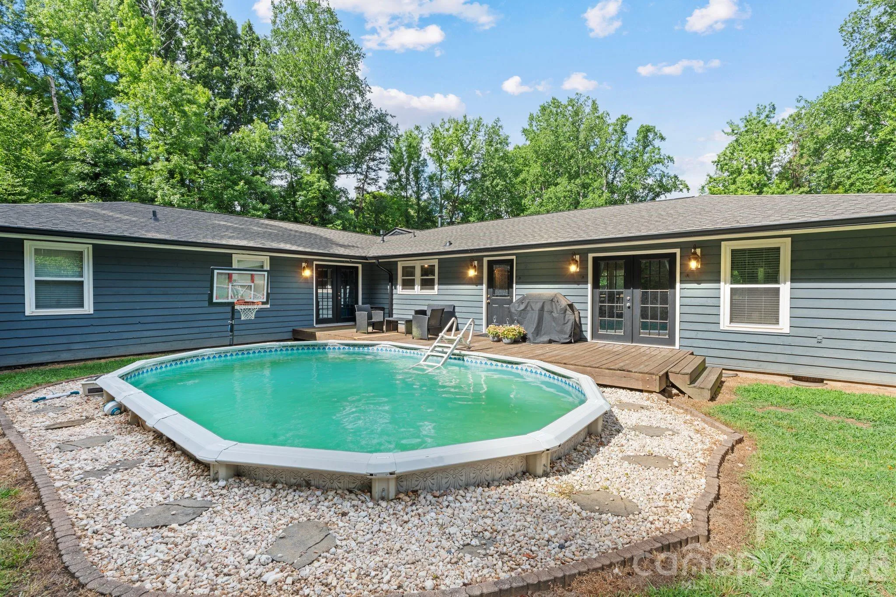
Outdoor highlights include an in-ground pool, private basketball court, fire pit, mature trees, and multiple spaces to relax and entertain while enjoying the privacy of the surrounding acreage.
Additional features include a brand-new roof, Generac whole-house generator, whole-house water filtration system, encapsulated crawl space, workshop space, and a 2-car garage.
Conveniently located near Crowders Mountain, golf courses, shopping, dining, and major commuter routes, this unique property offers the space, privacy, and amenities rarely found in today’s market.
- Swimming Pool:
- In Ground
- Heating System:
- Forced Air, Natural Gas, Ductless, Floor Furnace
- Cooling System:
- Central Air, Ceiling Fan(s)
- Basement:
- Basement Shop, Exterior Entry, Storage Space, Finished, Basement Garage Door, Walk-Out Access
- Fence:
- Back Yard
- Fireplace:
- Wood Burning, Living Room
- Patio:
- Front Porch, Balcony, Deck
- Parking:
- Driveway, Attached Garage, Basement, Garage Faces Front
- Architectural Style:
- Transitional
- Exterior Features:
- Fire Pit
- Flooring:
- Wood, Carpet, Tile
- Interior Features:
- Breakfast Bar, Kitchen Island, Open Floorplan, Walk-In Closet(s), Walk-In Pantry, Cable Prewire
- Laundry Features:
- In Kitchen
- Pool Private Yn:
- 1
- Sewer:
- Septic Installed
- Window Features:
- Insulated Window(s)
- Appliances:
- Refrigerator, Dishwasher, Oven, Exhaust Fan, Disposal, Exhaust Hood, Washer
- Country:
- US
- State:
- NC
- County:
- Gaston
- City:
- Gastonia
- Street:
- Long Creek Preserve
- Zipcode:
- 28052
- Street:
- Old Stage
- Street Number:
- 2913
- Street Suffix:
- Road
- Longitude:
- W82° 44' 54.5''
- Latitude:
- N35° 13' 28.6''
- Elementary School:
- Unspecified
- High School:
- Unspecified
- Middle School:
- Unspecified
- Office Name:
- Engel & Volkers Charlotte
- Agent Name:
- Brandy Byers
- TaxAnnualAmount:
- $0
- TaxAssessedValue:
- $0
- AssociationFee:
- $0
- Construction Materials:
- Wood, Stone
- Foundation Details:
- Basement, Crawl Space
- Garage:
- 2
- Levels:
- One
- Previous Price:
- 700000
- Water Source:
- Well
- List Agent Mls Id:
- 42955
- List Office Mls Id:
- 12511
- Listing Term:
- Cash,Conventional,FHA,VA Loan
- Mls Status:
- Active
- Modification Timestamp:
- 2026-08-15T10:04:05Z
- Originating System Name:
- Canopy
- Special Listing Conditions:
- None
- Status Change Timestamp:
- 2026-06-26T06:15:57Z
Residential For Sale
2913 Old Stage Road, Gastonia, North Carolina 28052
- Property Type :
- Residential
- Listing Type :
- For Sale
- Listing ID :
- 4395865
- Price :
- $650,000
- Bedrooms :
- 5
- Bathrooms :
- 4
- Square Footage :
- 5,107 Sqft
- Year Built :
- 1978
- Status :
- Active
- Full Bathrooms :
- 4
- Property Sub Type :
- Single Family Residence
- Roof:
- Architectural Shingle

