
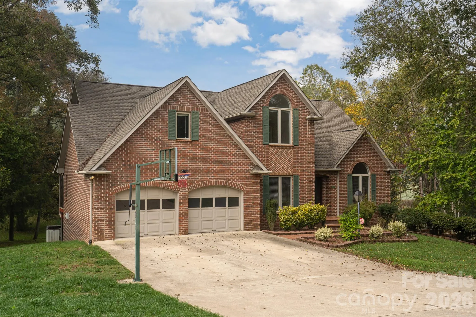
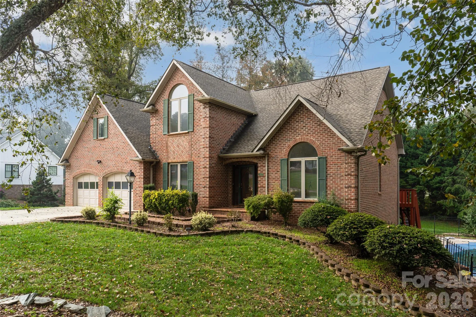
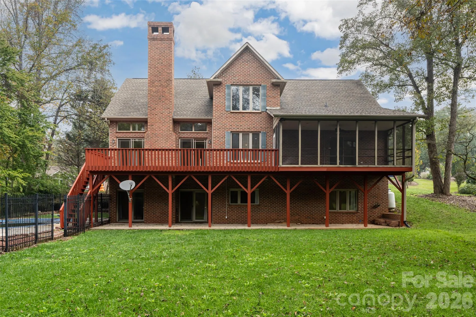
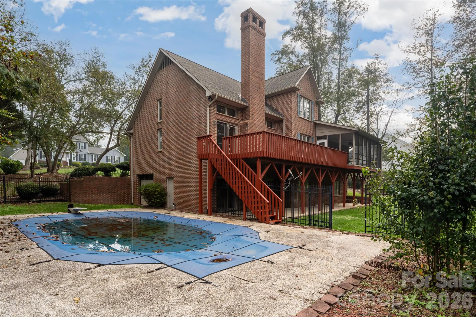
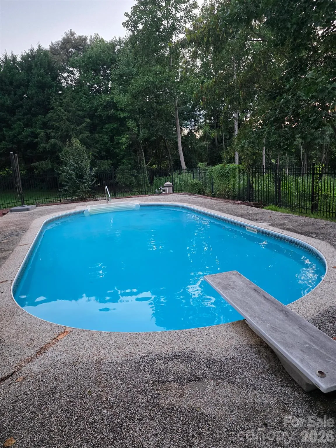
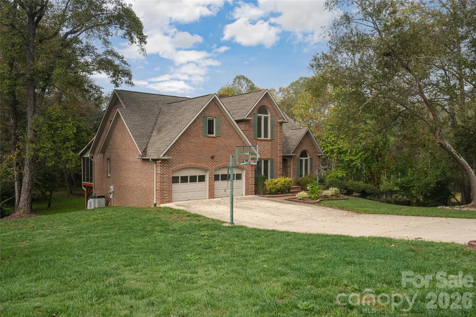
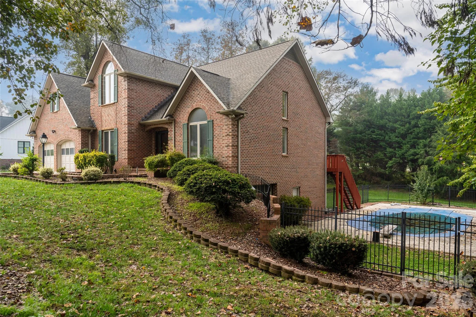
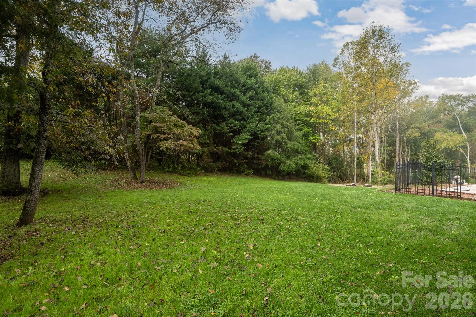
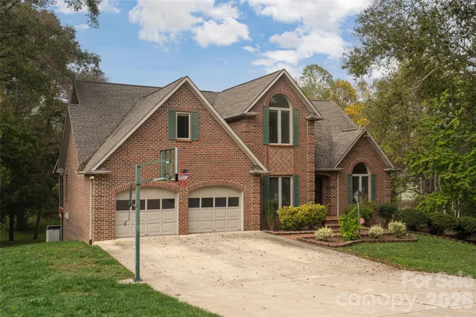
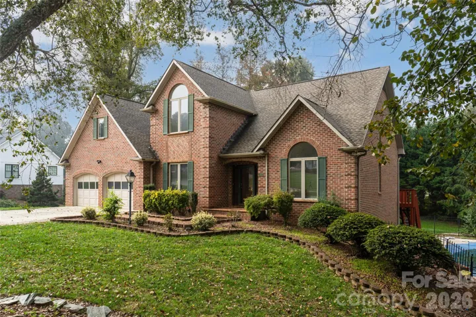
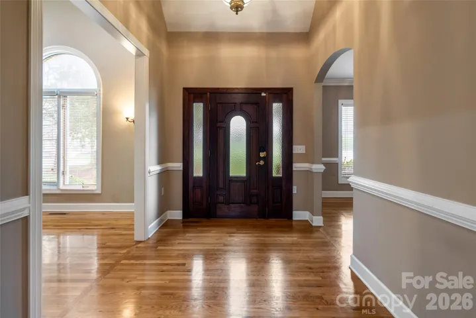
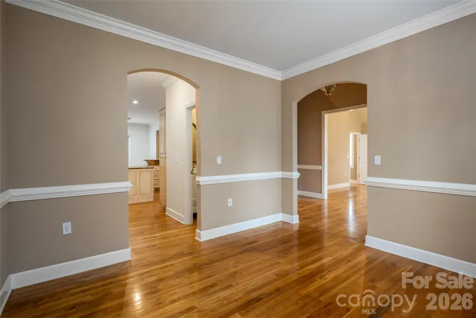
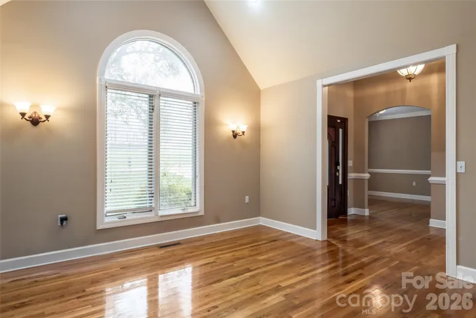
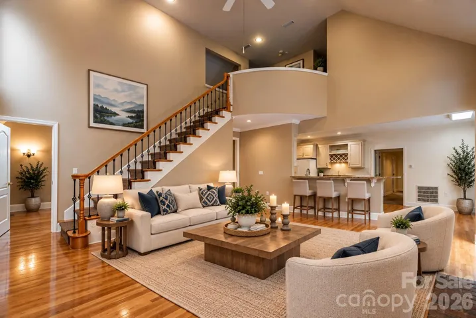
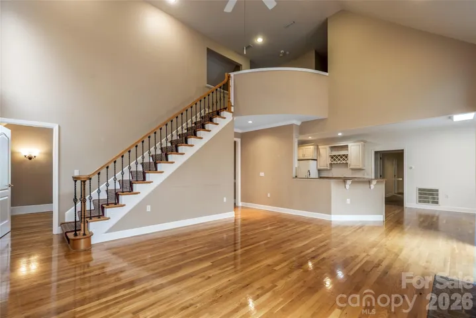
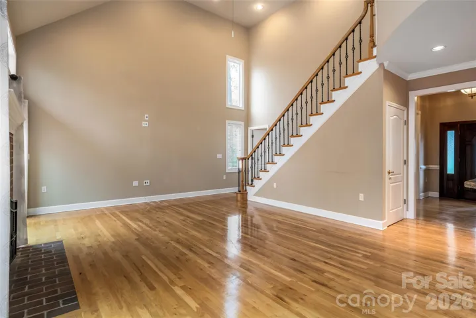
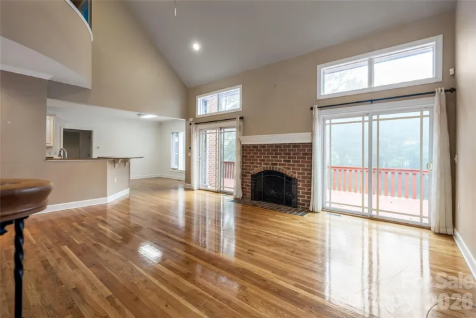

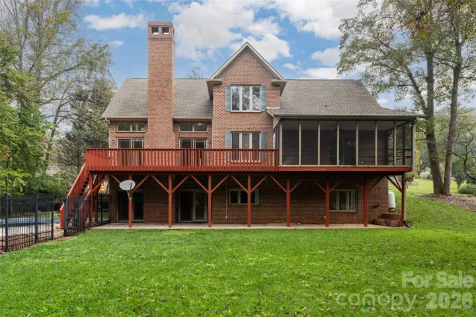
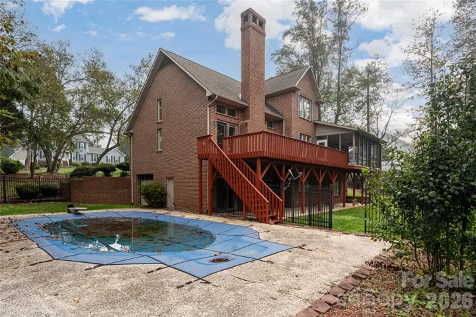
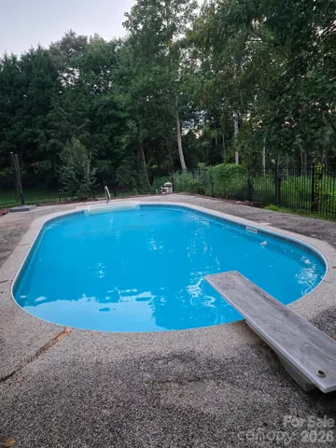
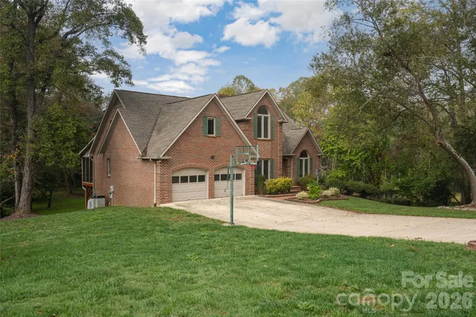
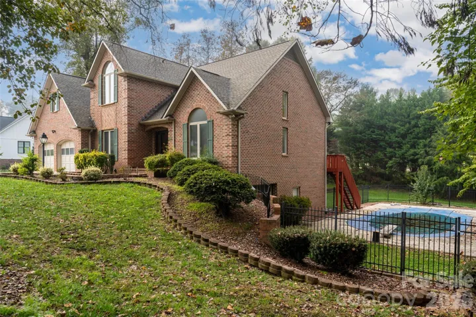
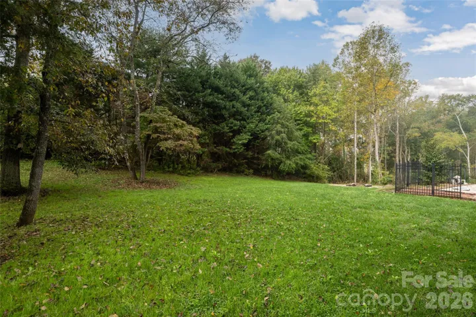
Tucked at the end of a quiet cul-de-sac in the sought-after Catawba Springs golf course community, this brick two-story sits on a beautifully landscaped 0.57-acre lot with mature trees, a fenced backyard, and an inground pool, a private retreat ready for summer gatherings and relaxed evenings at home.
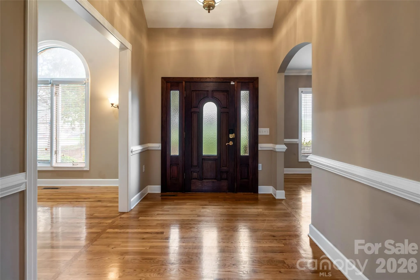
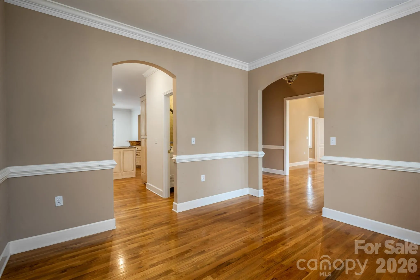
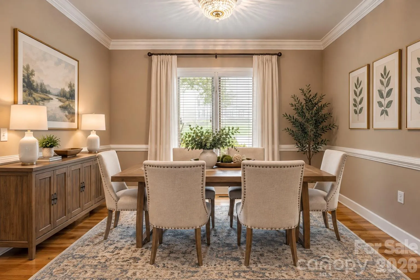
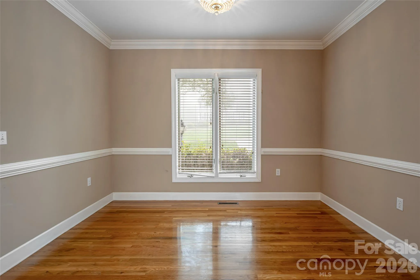
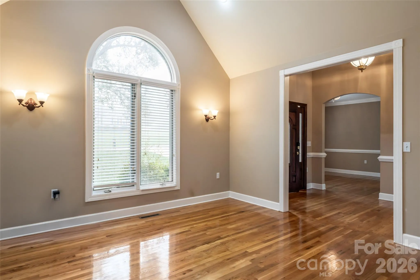
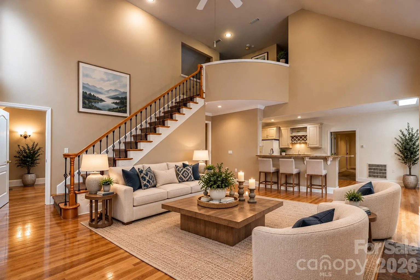
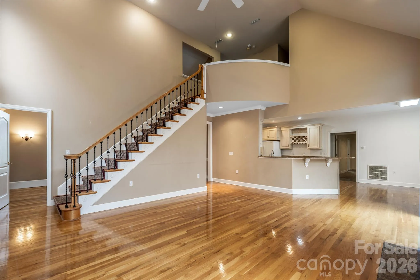
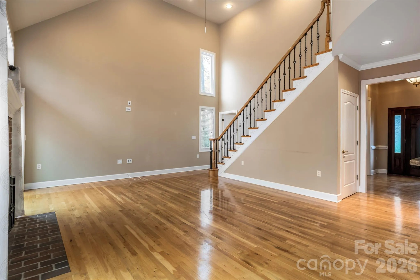
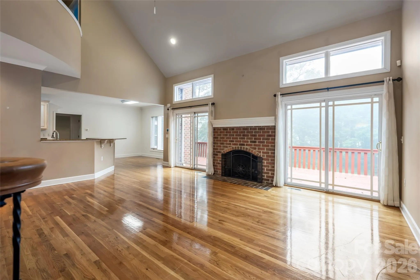
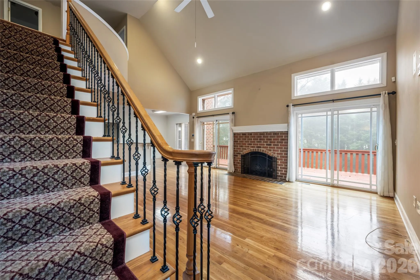
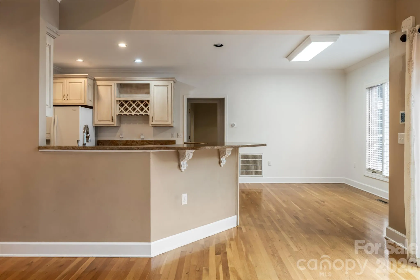
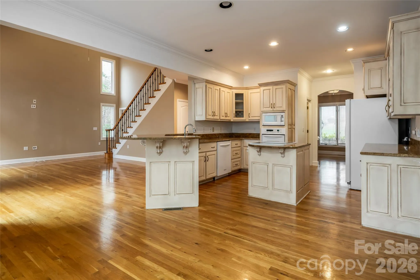
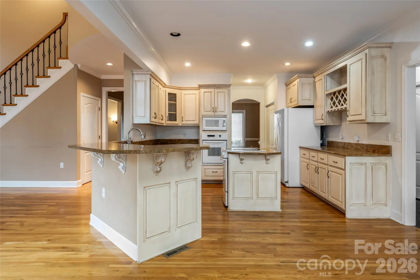
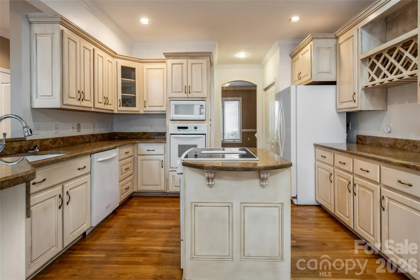
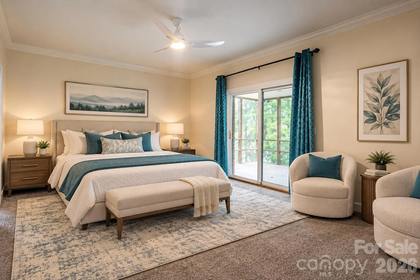
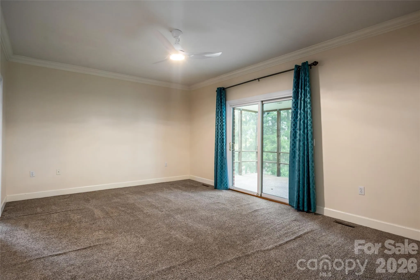
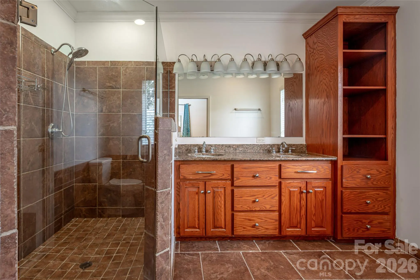
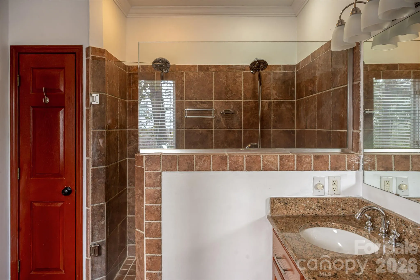
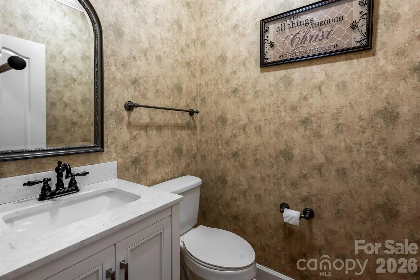
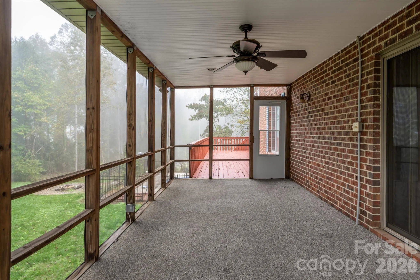
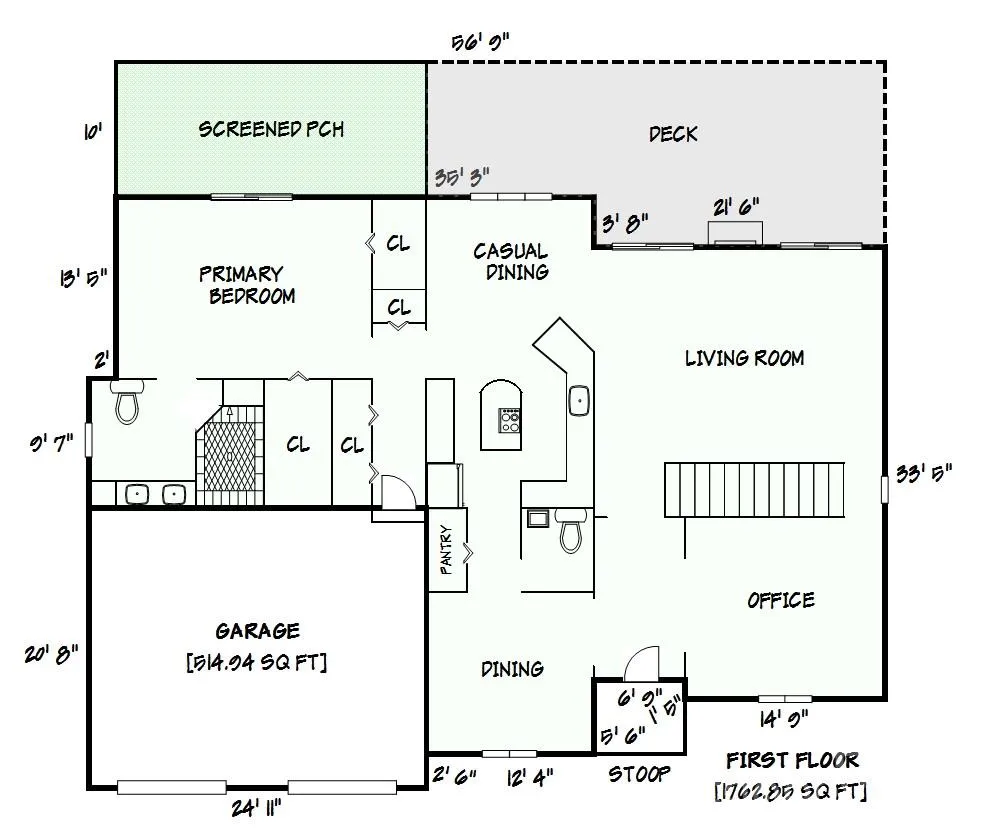
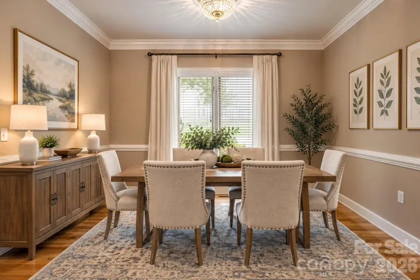
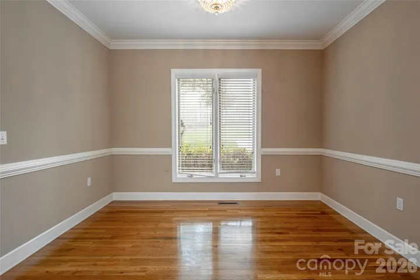
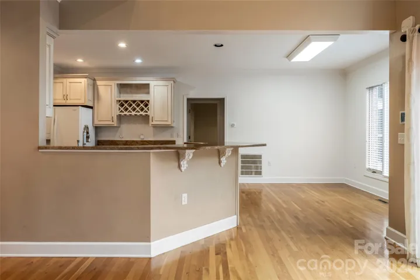
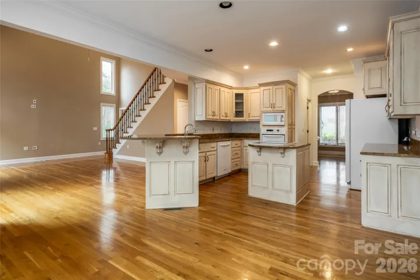
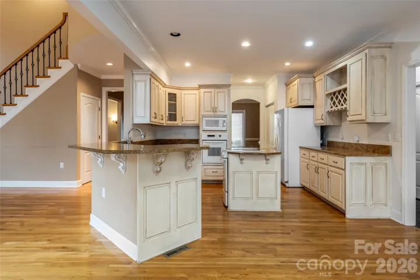
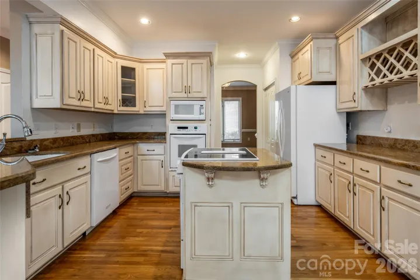
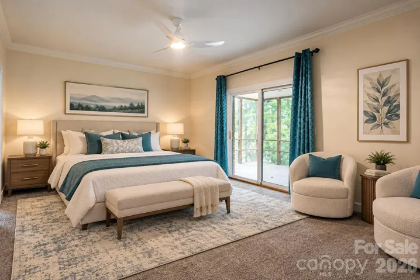
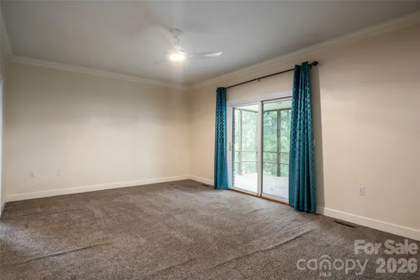
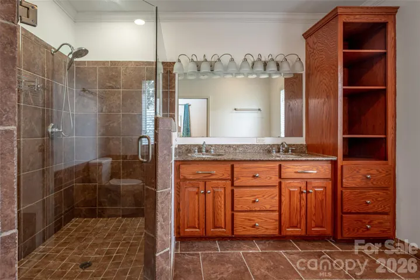
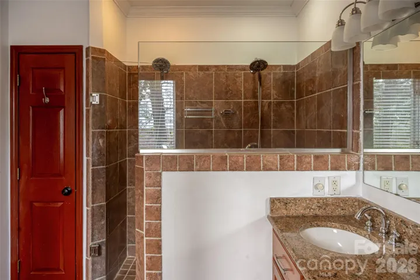
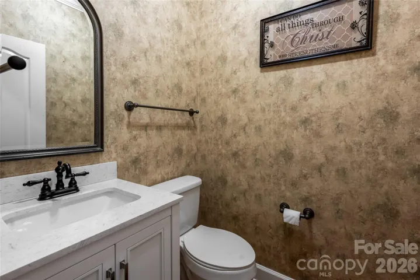
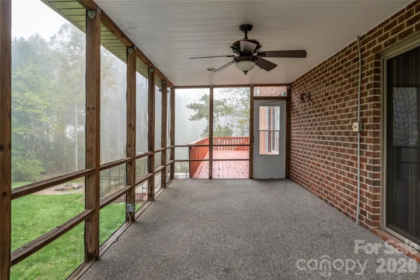
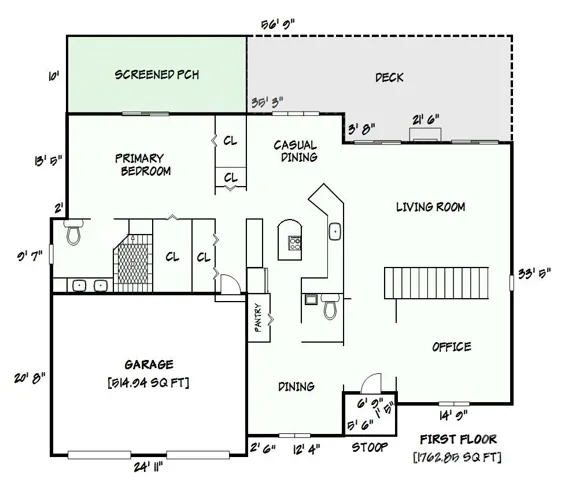
The main level offers 1,756 sq ft of well-planned living space. The living room is the heart of the home, with a soaring cathedral ceiling and a wood-burning fireplace. A formal dining room is ready for holidays and dinner parties, and a dedicated office makes working from home easy. The large kitchen features a wall oven and electric range with plenty of room to cook and gather. The spacious main-level primary suite includes a private bath with a large walk-in shower and opens directly to the screened portion of the deck, the perfect spot for morning coffee overlooking the yard. A half bath for guests completes the main floor.
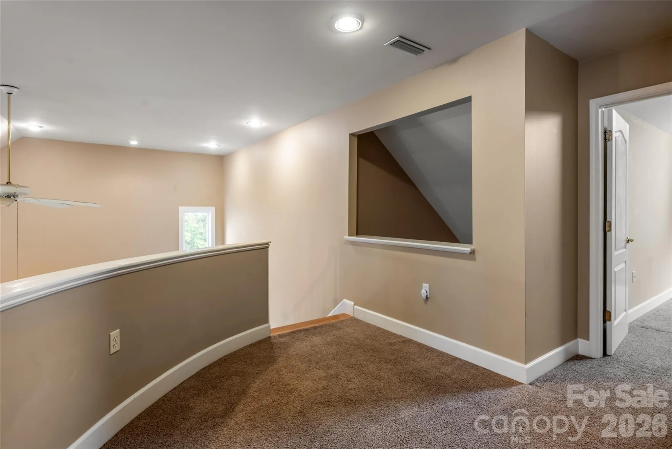
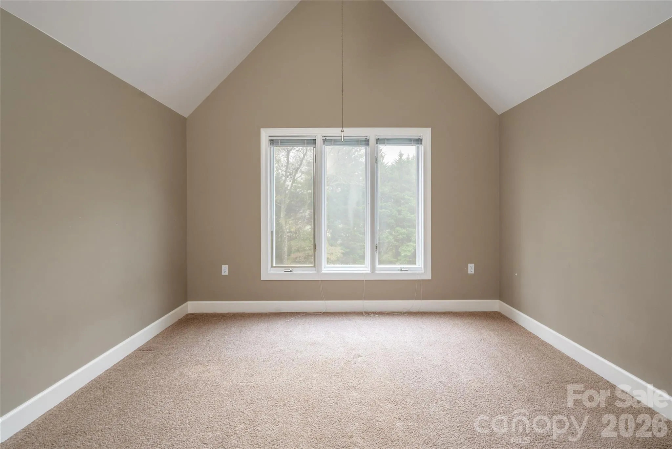
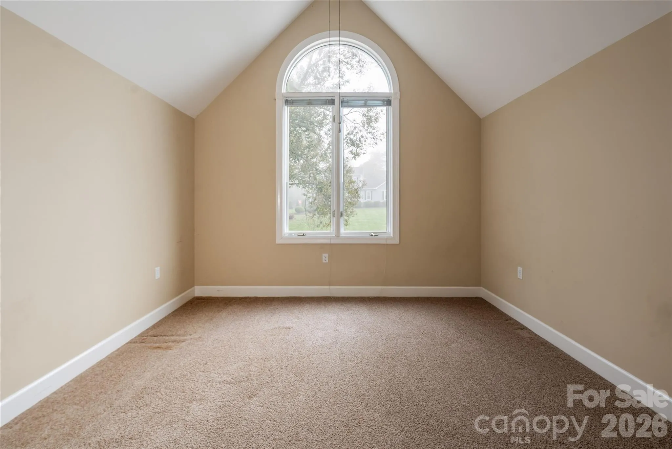
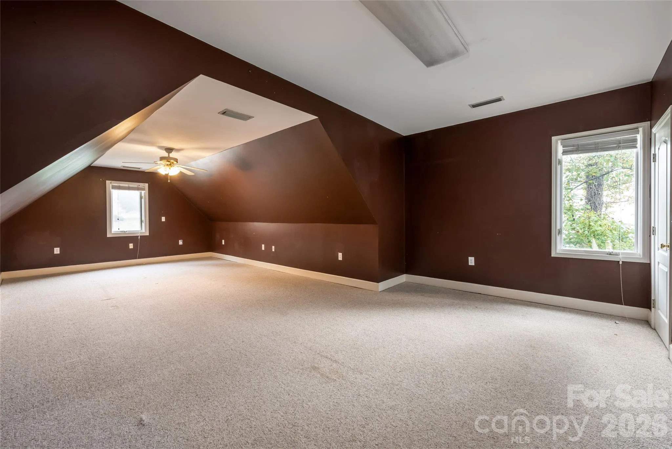
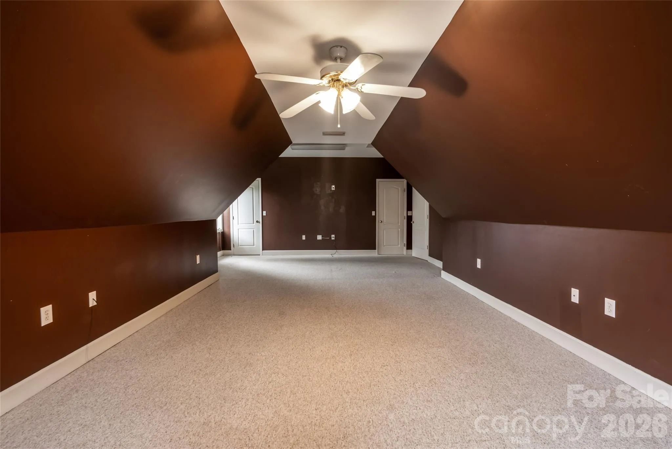
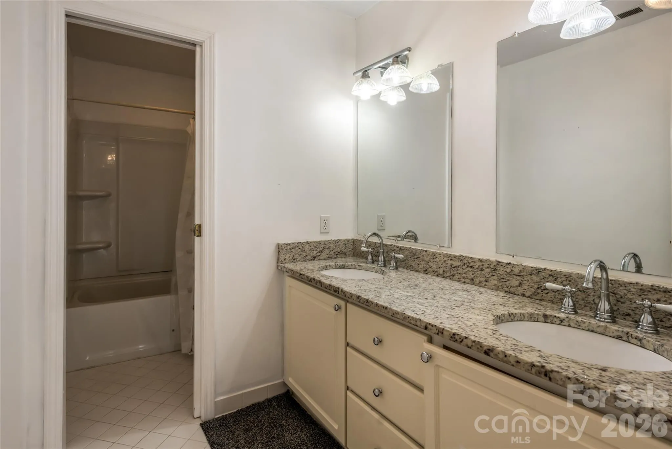
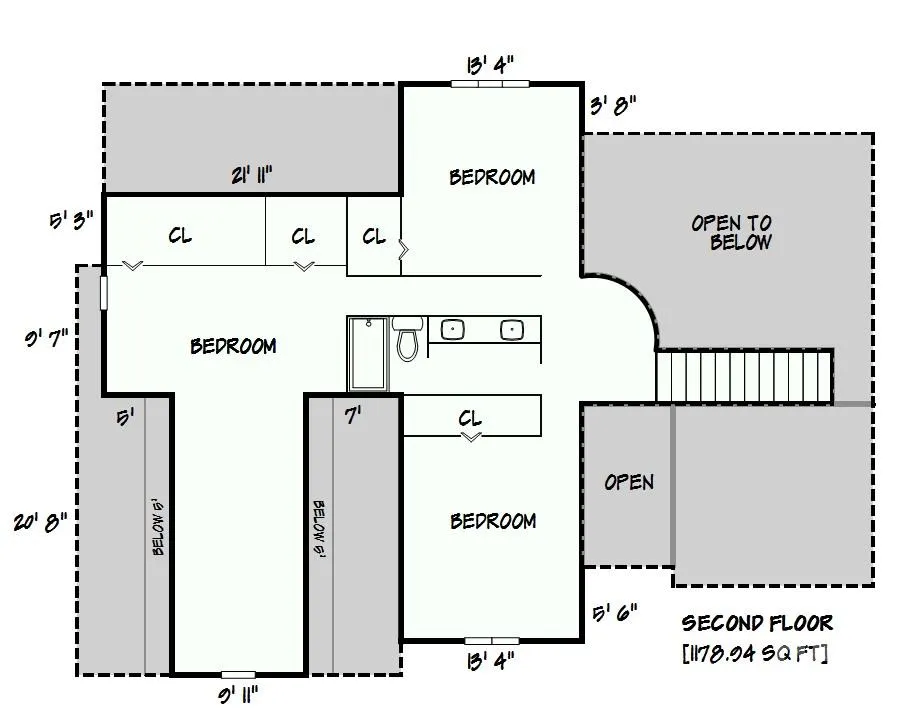
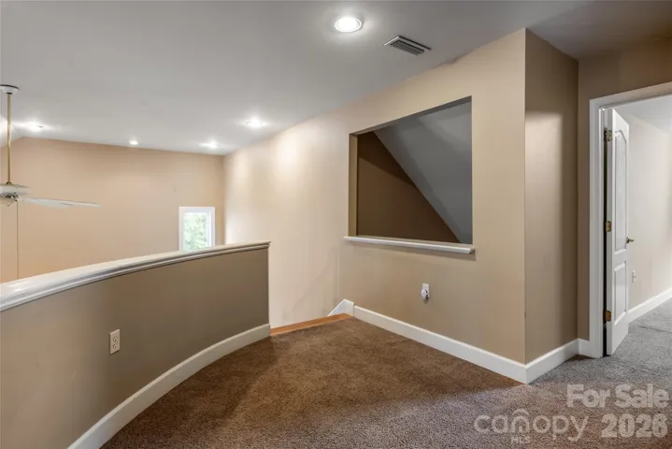
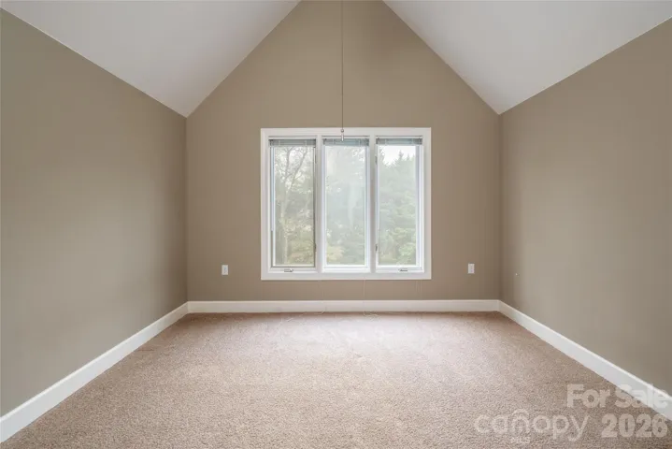
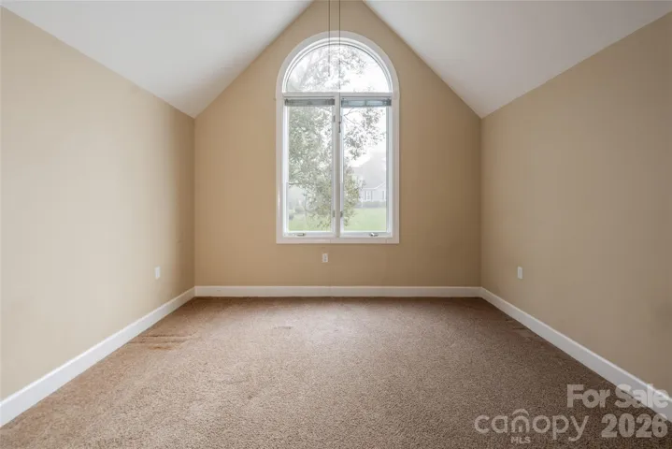
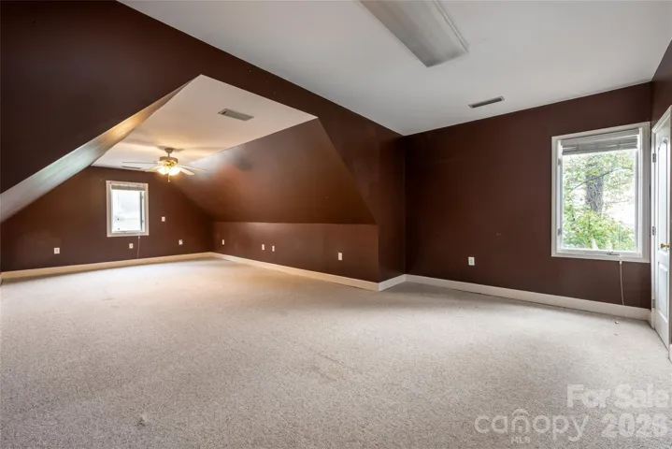
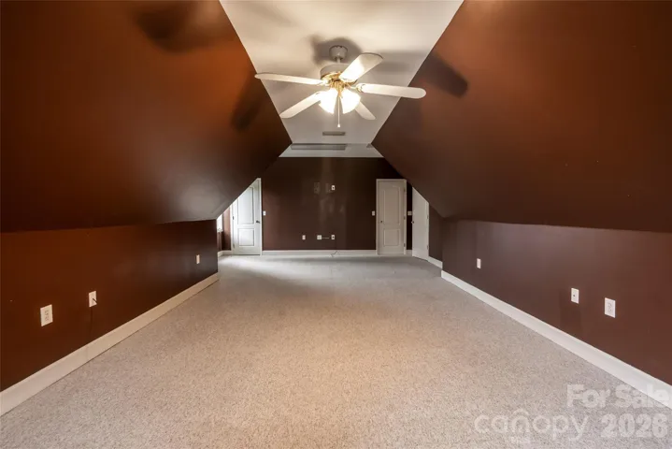
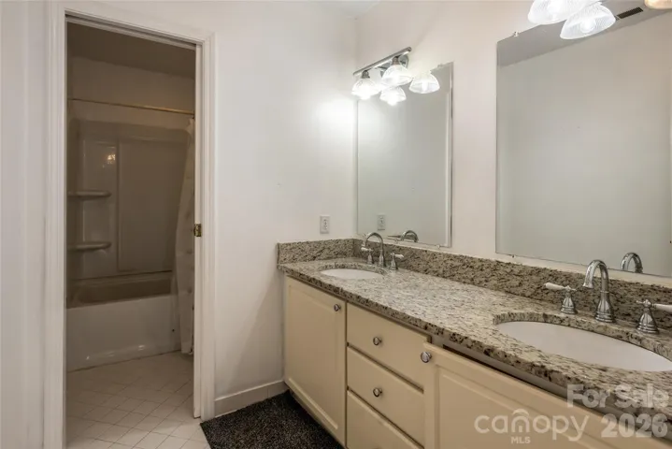
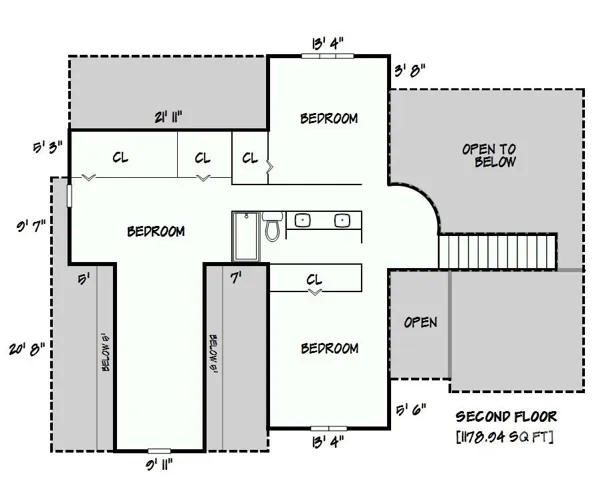
Upstairs, you’ll find three generously sized bedrooms and a full bath, giving everyone room to spread out.
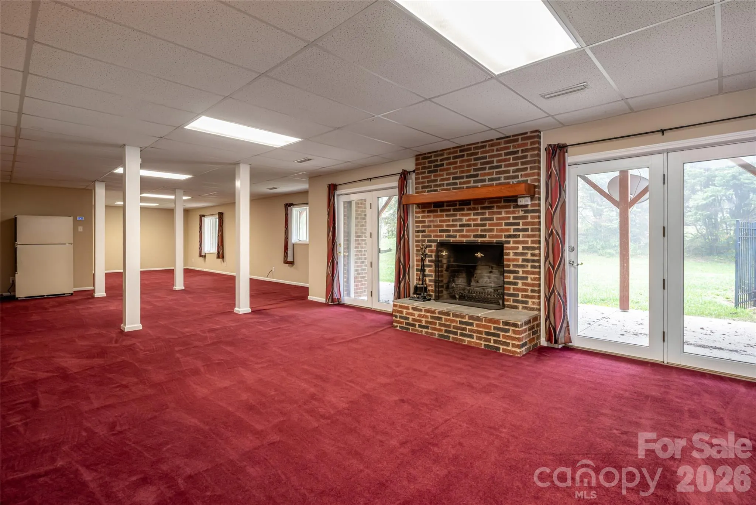
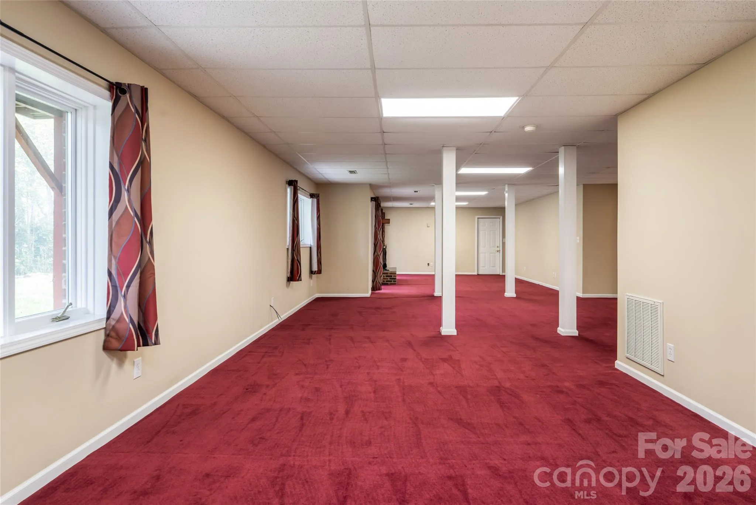
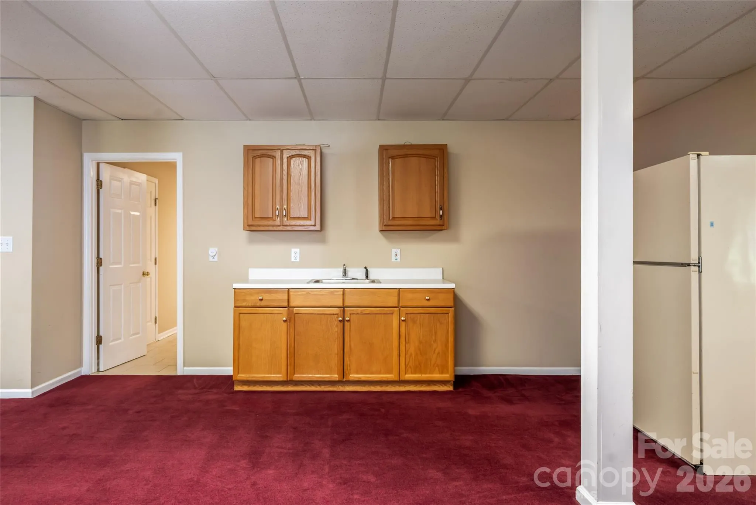
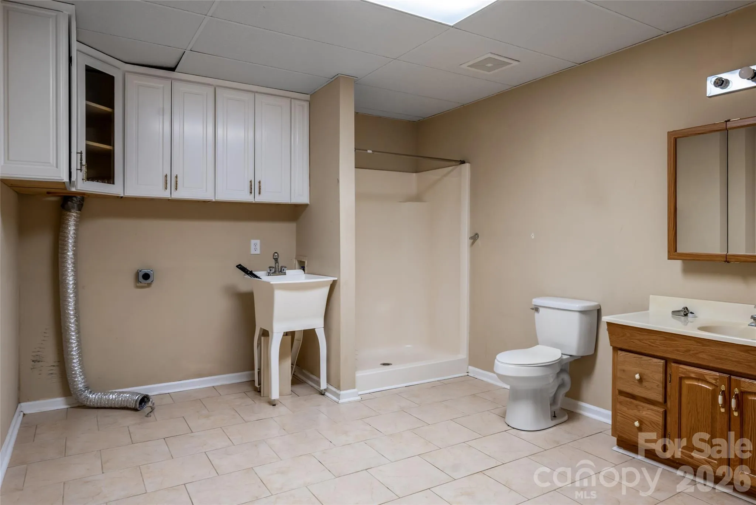
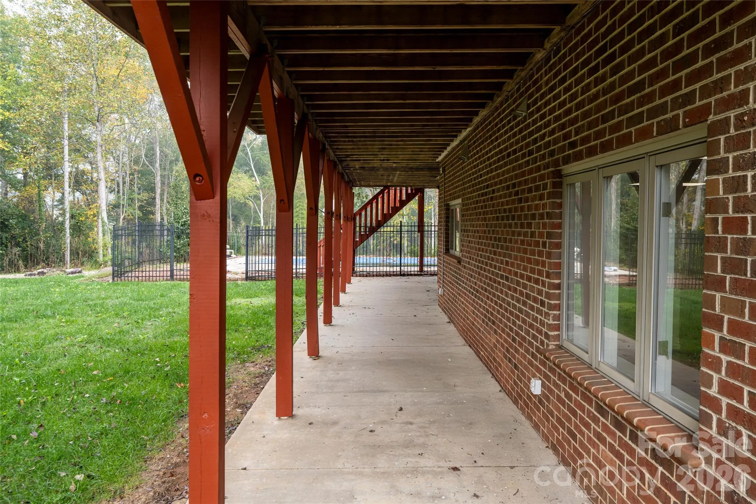
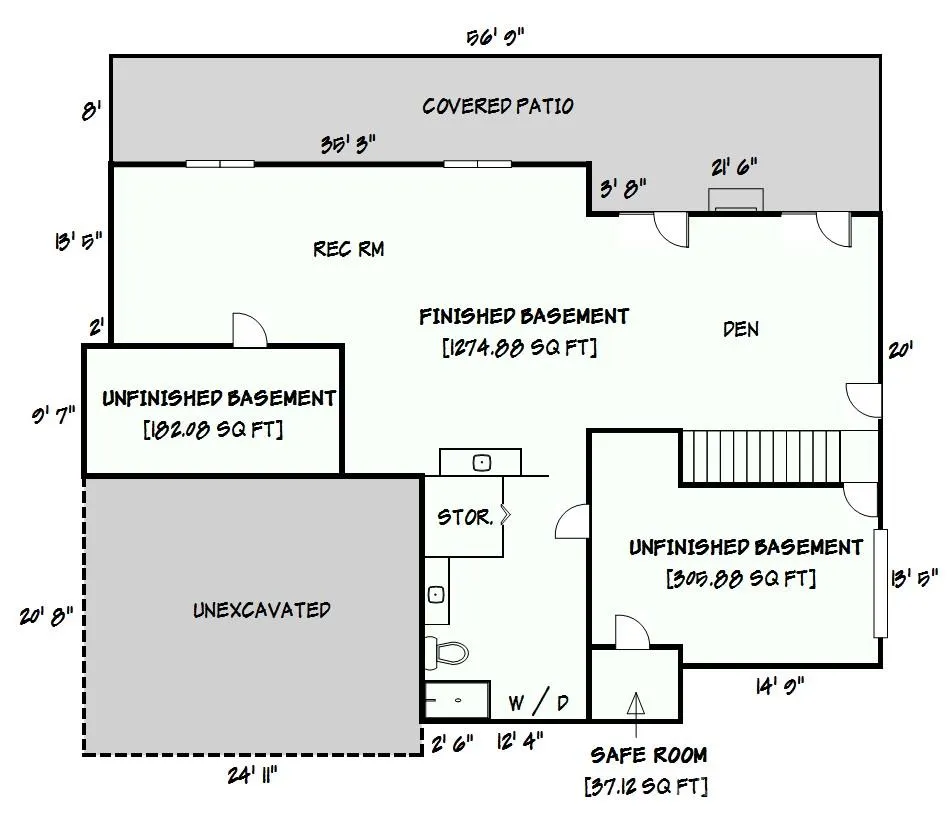
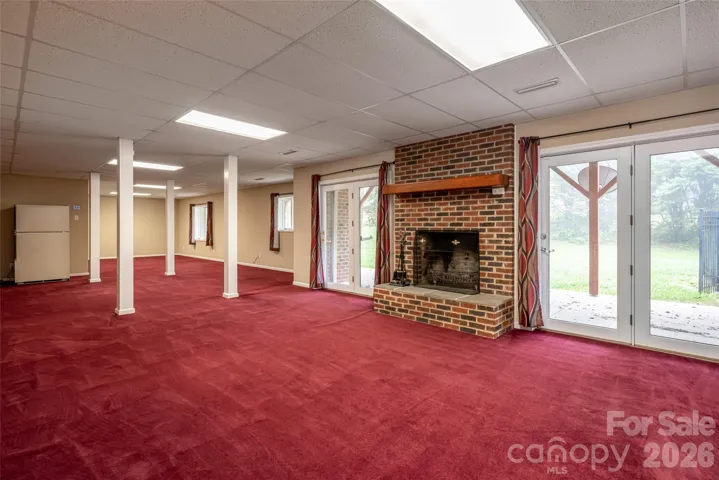
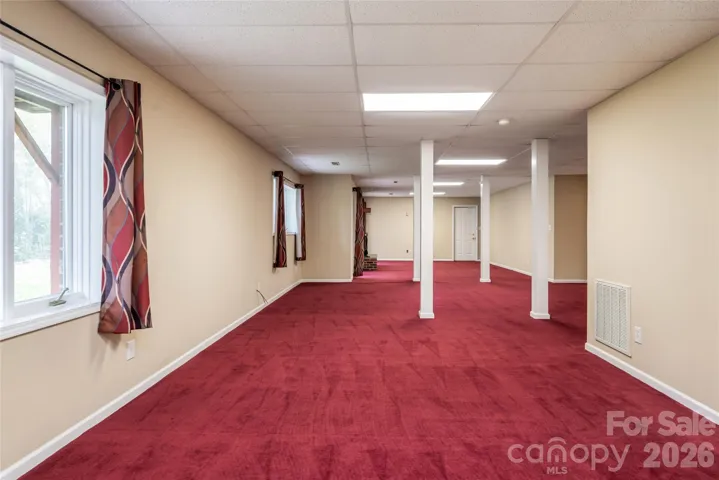
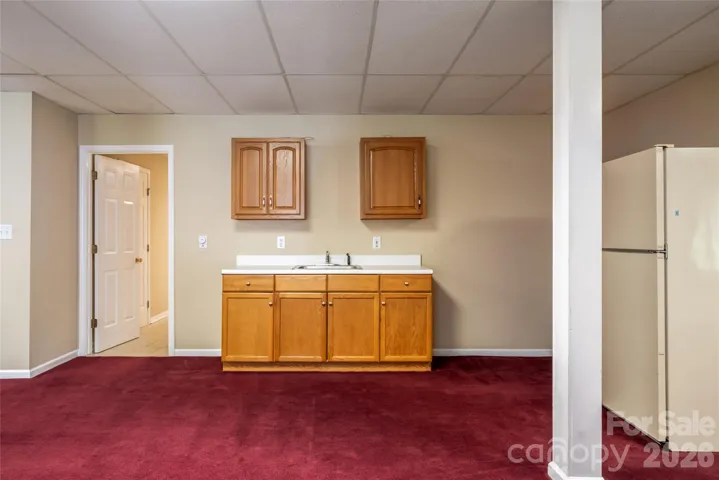
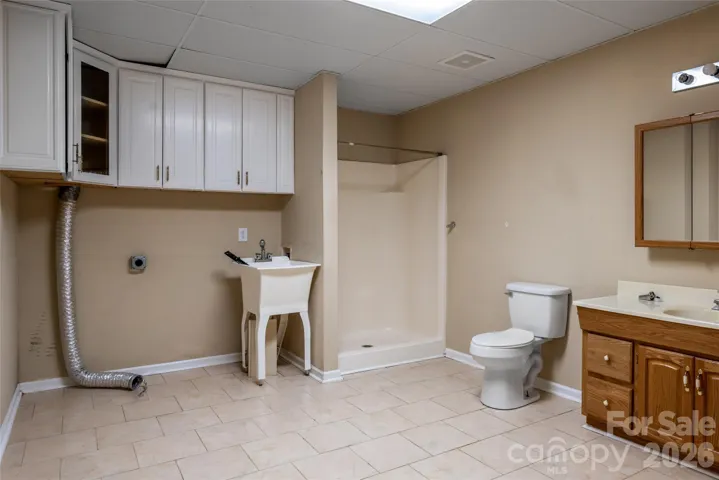
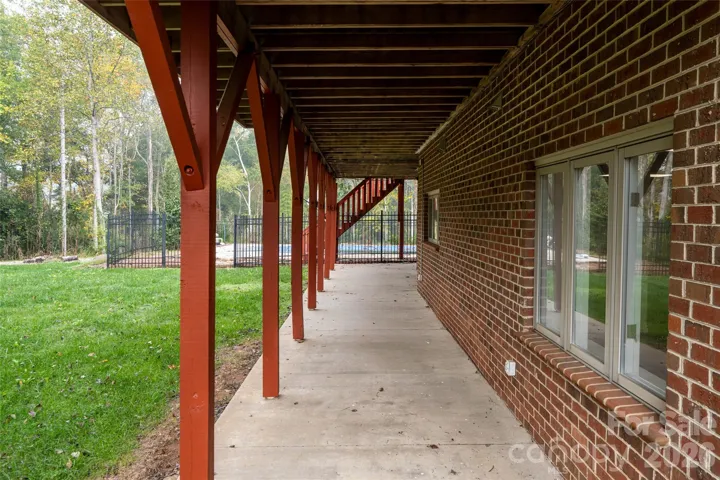
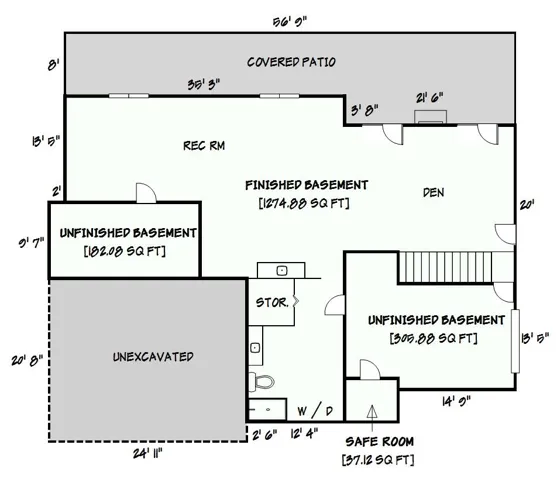
The basement adds outstanding flexibility, with a large rec room warmed by a second wood-burning fireplace, a kitchenette, a full bath with laundry, and sliding doors leading outside. It’s ideal for a game room, guest quarters, or entertaining poolside. A one-bay basement garage is a great bonus for a workshop, lawn equipment, or extra storage, in addition to the large two-bay garage on the main level.
With 4 bedrooms, 3.5 baths, three garage bays, two fireplaces, a pool, and a gorgeous, private yard in an established golf course neighborhood, this home offers space, comfort, and lifestyle all in one. Schedule your showing today!
- Swimming Pool:
- In Ground, Outdoor Pool
- Heating System:
- Heat Pump, Electric
- Cooling System:
- Central Air, Heat Pump
- Basement:
- Full, Exterior Entry, Basement Garage Door, Sump Pump, Walk-Out Access
- Fence:
- Back Yard
- Fireplace:
- Family Room, Wood Burning, Living Room
- Patio:
- Front Porch, Deck, Screened, Enclosed
- Parking:
- Driveway, Garage Faces Front
- Architectural Style:
- Traditional
- Flooring:
- Wood, Carpet, Tile
- Interior Features:
- Entrance Foyer, Kitchen Island, Pantry
- Laundry Features:
- In Basement
- Pool Private Yn:
- 1
- Sewer:
- Public Sewer
- Utilities:
- Underground Utilities, Electricity Connected, Propane, Wired Internet Available
- Window Features:
- Insulated Window(s), Window Treatments
- Appliances:
- Refrigerator, Dishwasher, Microwave, Tankless Water Heater, Wall Oven, Electric Range
- Country:
- US
- State:
- NC
- County:
- Catawba
- City:
- Hickory
- Street:
- Catawba Springs
- Zipcode:
- 28601
- Street:
- Elmhurst
- Street Number:
- 4943
- Street Suffix:
- Drive
- Longitude:
- W82° 45' 42.7''
- Latitude:
- N35° 47' 48.5''
- Directions:
- GPS
- Street Dir Suffix:
- NE
- Zoning:
- R-2
- Elementary School:
- Snow Creek
- High School:
- St. Stephens
- Middle School:
- Arndt
- Office Name:
- Carolina Mountain Sales
- Agent Name:
- Melissa Wright
- TaxAnnualAmount:
- $0
- TaxAssessedValue:
- $0
- AssociationFee:
- $0
- Community Features:
- Golf
- Construction Materials:
- Brick Full
- Foundation Details:
- Basement
- Garage:
- 2
- Levels:
- Two
- Lot Features:
- Level, Wooded, Corner Lot
- Previous Price:
- 699900
- Water Source:
- City
- Association Fee:
- 100
- Association Fee Frequency:
- Annually
- Association Yn:
- 1
- List Agent Mls Id:
- 74675
- List Office Mls Id:
- NCM30600
- Listing Term:
- Cash,Conventional,VA Loan
- Mls Status:
- Active
- Modification Timestamp:
- 2026-10-27T21:20:06Z
- Originating System Name:
- Canopy
- Special Listing Conditions:
- None
- Status Change Timestamp:
- 2026-10-19T15:56:58Z
Residential For Sale
4943 Elmhurst Ne Drive, Hickory, North Carolina 28601
- Property Type :
- Residential
- Listing Type :
- For Sale
- Listing ID :
- 4432465
- Price :
- $650,000
- Bedrooms :
- 4
- Bathrooms :
- 4
- Half Bathrooms :
- 1
- Square Footage :
- 4,217 Sqft
- Year Built :
- 1993
- Status :
- Active
- Full Bathrooms :
- 3
- Property Sub Type :
- Single Family Residence
- Roof:
- Architectural Shingle

