
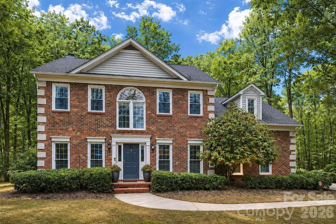
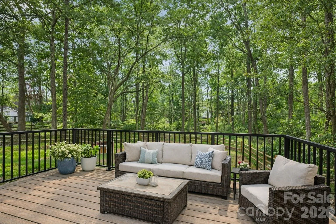
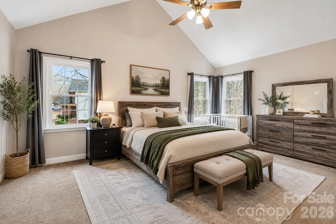
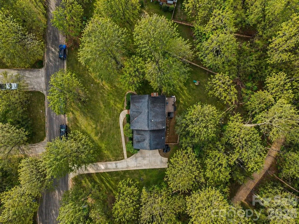
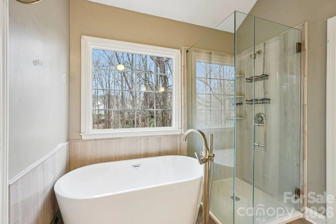
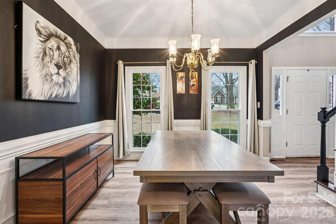
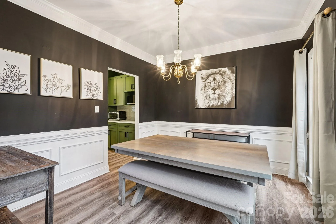
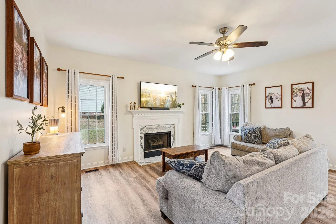
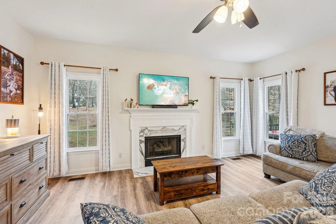
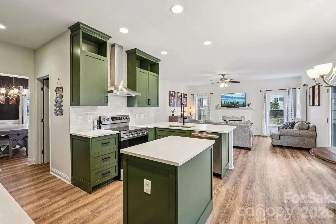
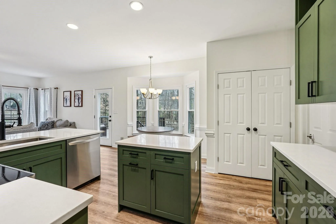
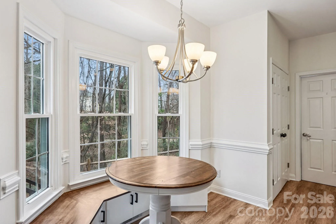
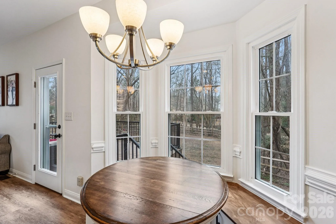
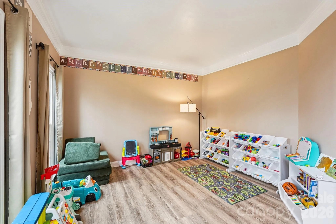
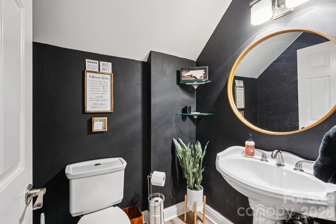
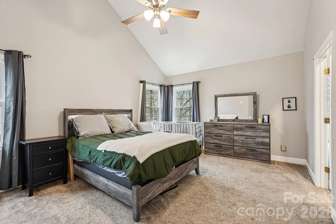
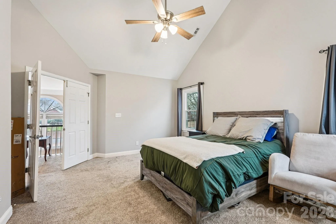
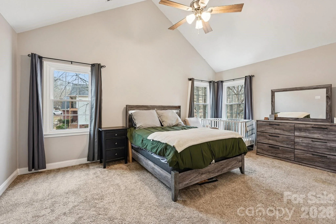
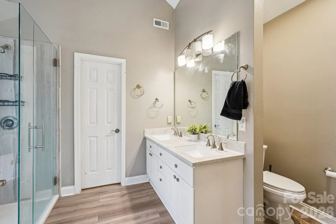
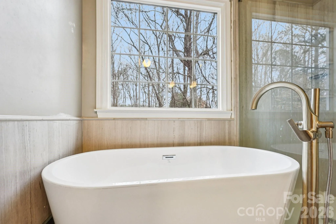
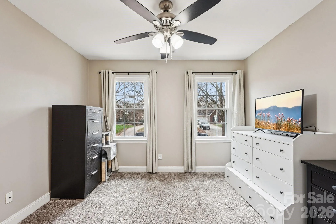
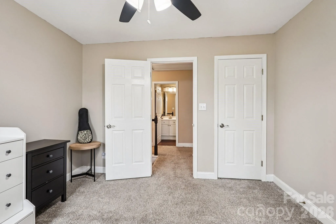
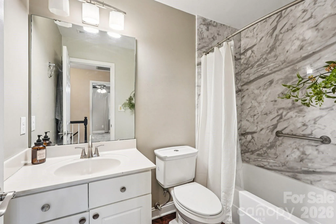
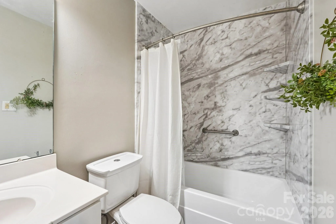
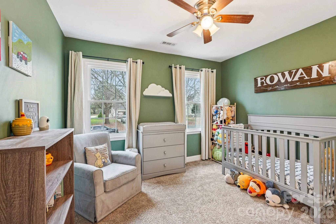
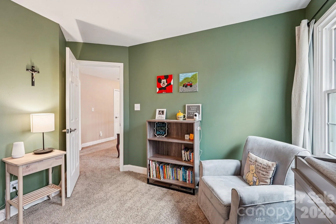
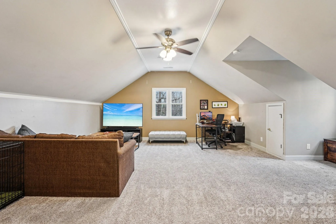
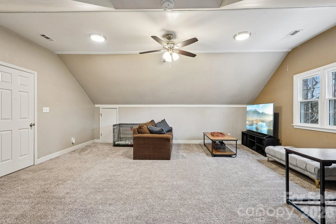
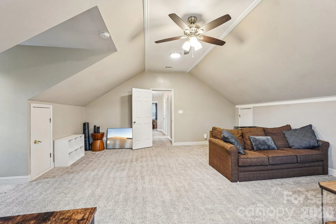
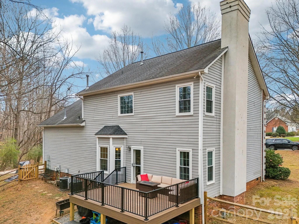
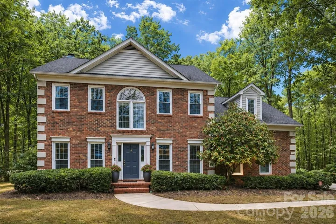
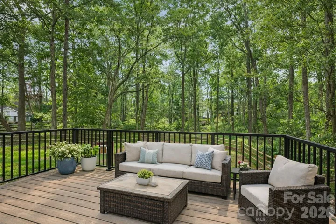
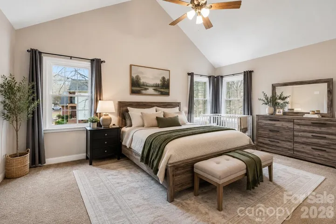
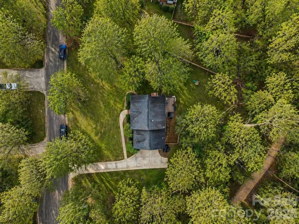
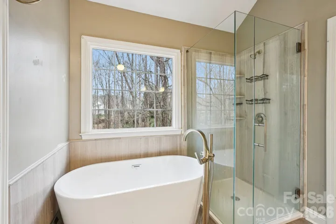
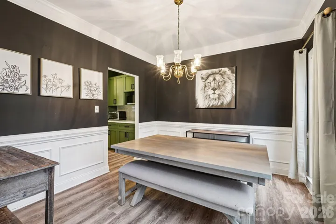
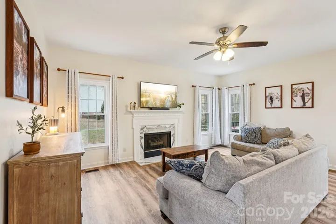
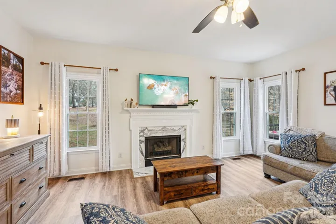
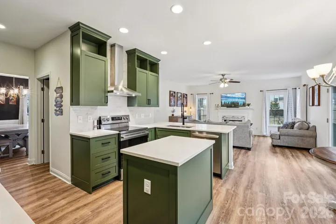
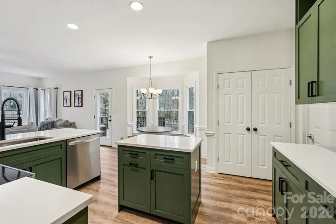
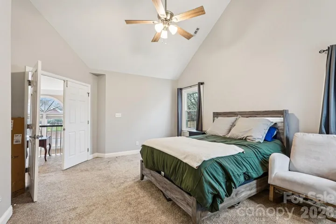
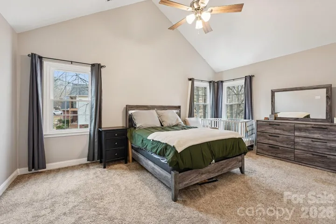
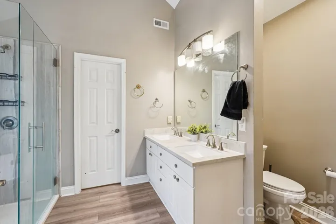
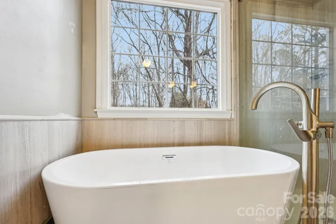
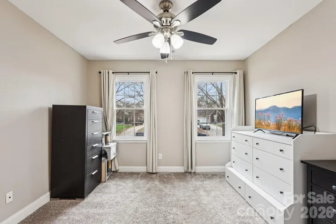
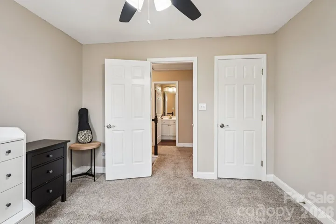
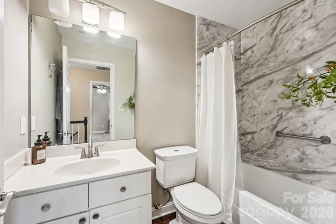
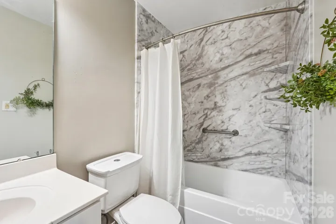
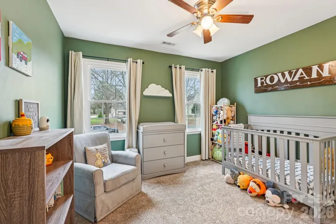
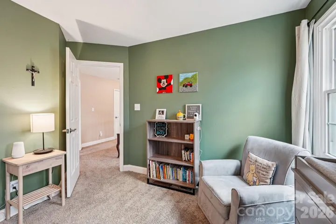
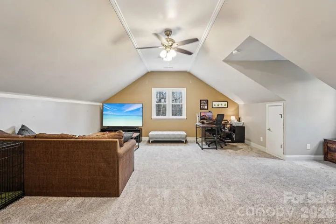
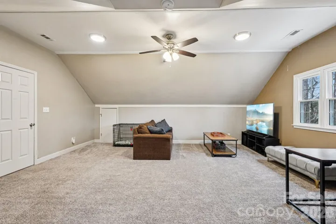
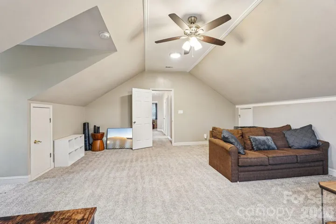
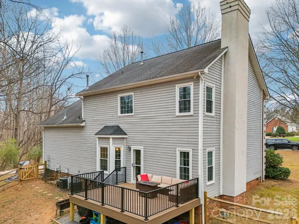
Welcome to Hunters Pointe, where extensive recent updates, nearly an acre of privacy, and timeless design come together in one exceptional home. Thoughtfully improved with brand-new windows, HVAC systems, furnaces, air ducts, fresh interior paint, newer hardwood flooring, a new composite deck, and a brand-new fence, this home offers true peace of mind and is completely move-in ready. Nestled on a beautifully landscaped lot within one of the area’s most sought-after communities and top-rated school districts, with direct access to a nearby walking trail, this home perfectly balances luxury, comfort, and everyday living.
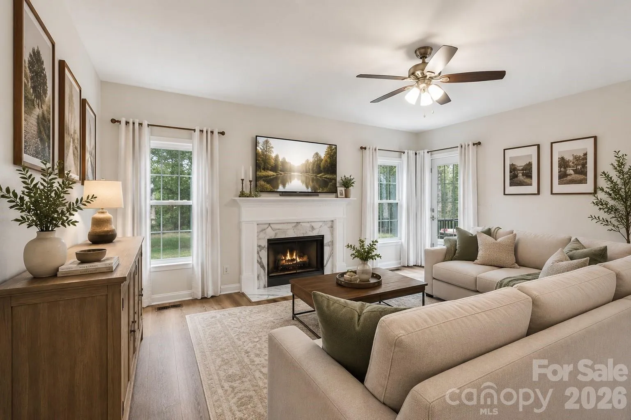
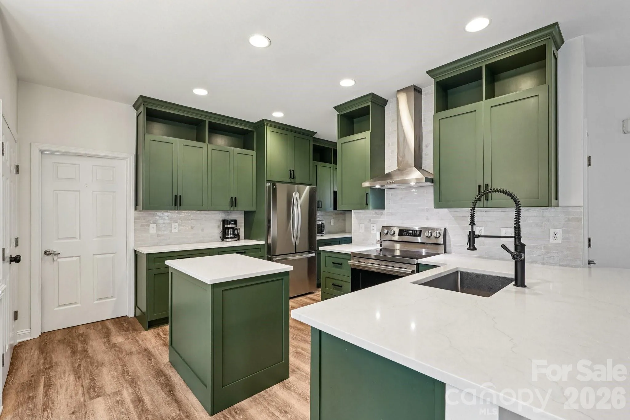
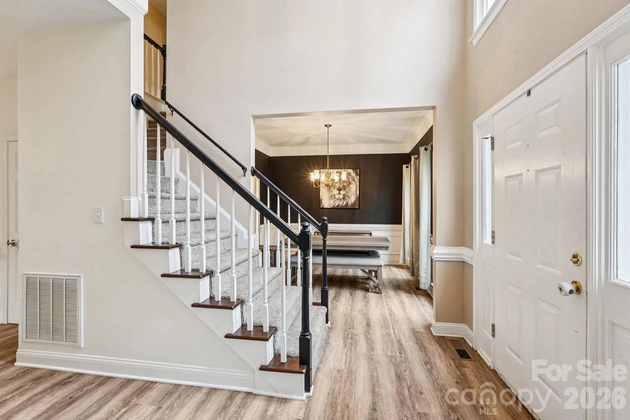
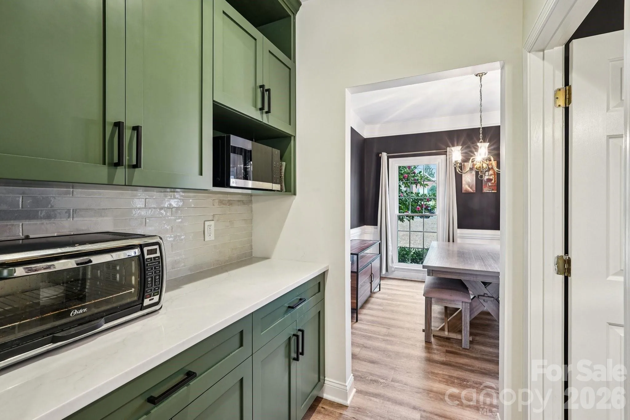
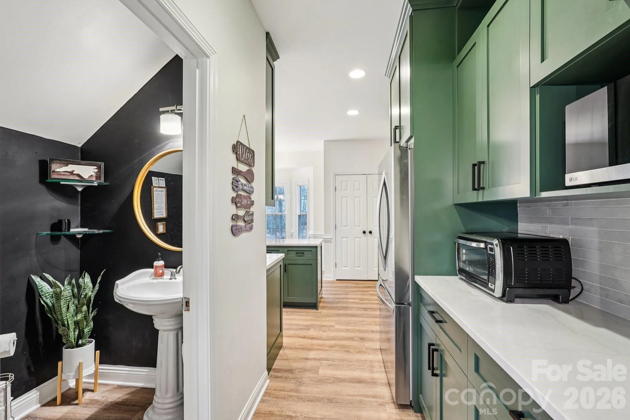
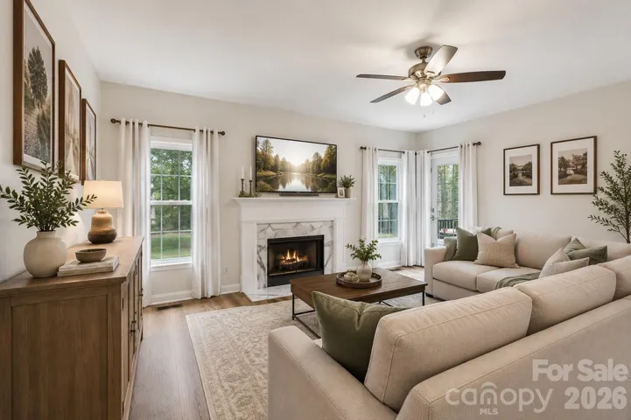
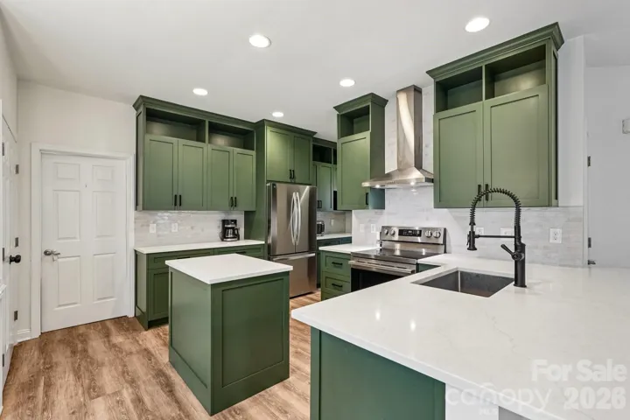
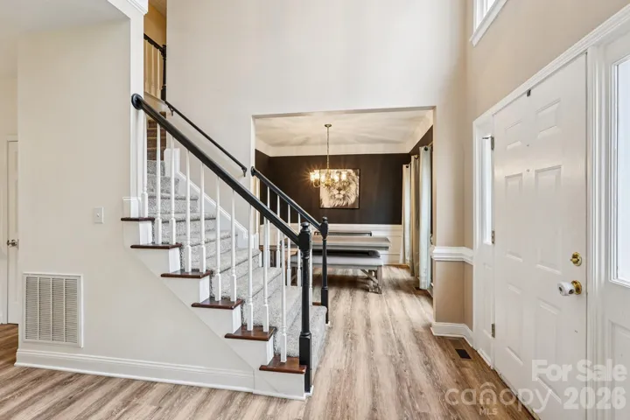
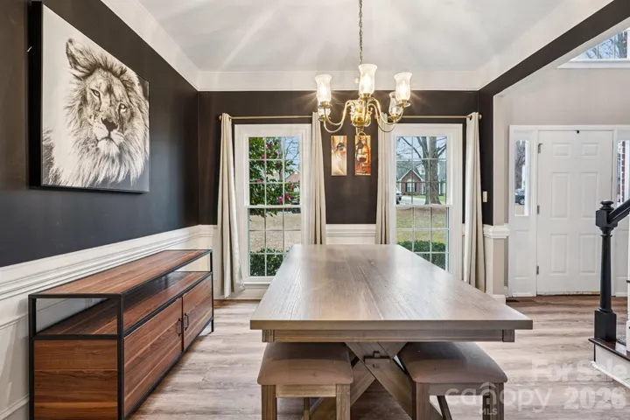
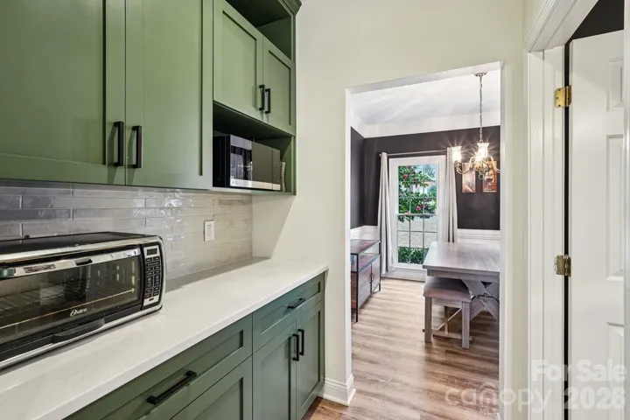
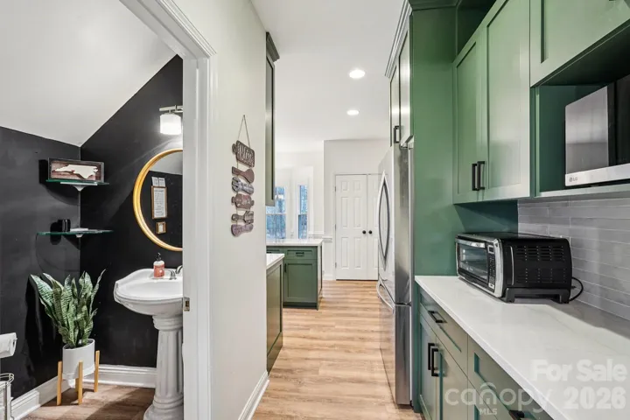
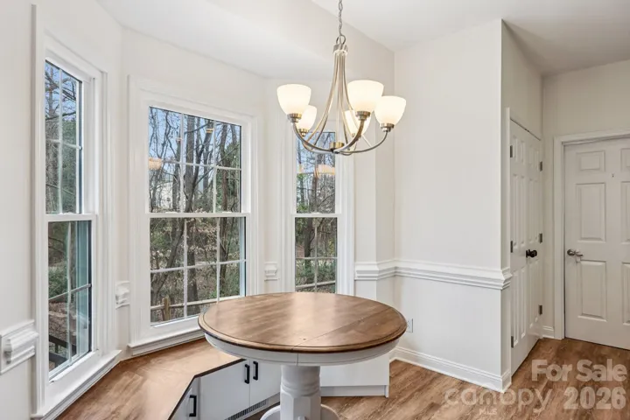
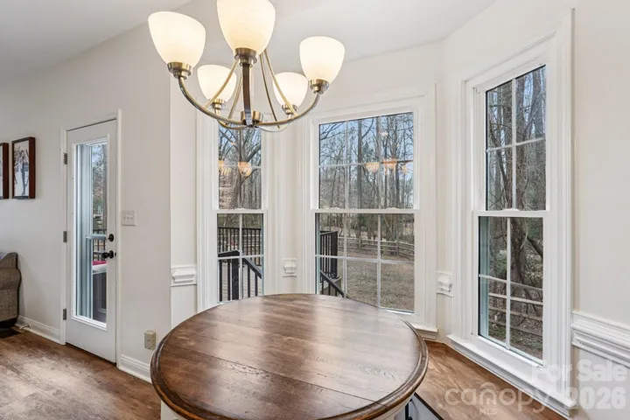
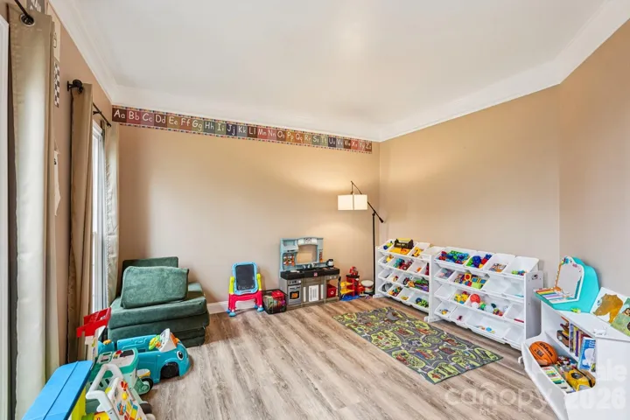
From the moment you step through the grand two-story foyer, you’ll immediately appreciate the home’s warm, inviting feel and thoughtfully designed layout. Designed for both entertaining and everyday living, the main level features a stunning formal dining room, spacious office or flex space, and an inviting living room centered around a beautiful marble fireplace. The fully renovated designer kitchen is truly the heart of the home, seamlessly opening to the living spaces and featuring a large center island, breakfast bar, stainless steel appliances, pantry, custom tile backsplash, and an incredible dry bar perfect for hosting. A sun-filled breakfast nook framed by a charming bay window overlooks the private backyard and fills the home with natural light.
- Heating System:
- Heat Pump, Zoned
- Cooling System:
- Central Air, Zoned, Ceiling Fan(s)
- Fireplace:
- Living Room
- Patio:
- Deck
- Parking:
- Attached Garage, Garage Faces Side
- Architectural Style:
- Transitional
- Flooring:
- Wood, Carpet
- Interior Features:
- Breakfast Bar, Kitchen Island, Open Floorplan, Pantry, Cable Prewire, Garden Tub
- Laundry Features:
- Laundry Room, Main Level
- Sewer:
- Public Sewer
- Utilities:
- Electricity Connected
- Appliances:
- Electric Cooktop, Dishwasher, Microwave, Oven, Electric Water Heater, Exhaust Fan, Disposal, Exhaust Hood, Plumbed For Ice Maker
- Country:
- US
- State:
- NC
- County:
- Union
- City:
- Indian Trail
- Street:
- Hunters Pointe
- Zipcode:
- 28079
- Street:
- Dovefield
- Street Number:
- 551
- Street Suffix:
- Drive
- Longitude:
- W81° 18' 44.5''
- Latitude:
- N35° 2' 1.7''
- Zoning:
- AL8
- Elementary School:
- Antioch
- High School:
- Weddington
- Middle School:
- Weddington
- Office Name:
- Corcoran HM Properties
- Agent Name:
- Rachel Cost
- TaxAnnualAmount:
- $0
- TaxAssessedValue:
- $0
- AssociationFee:
- $0
- Community Features:
- Walking Trails, Playground, Sidewalks, Street Lights
- Construction Materials:
- Vinyl, Brick Partial
- Foundation Details:
- Crawl Space
- Garage:
- 2
- Levels:
- Two
- Lot Size Dimensions:
- 246x103x32x32x13x145x235
- Previous Price:
- 575000
- Water Source:
- City
- Association Fee:
- 225
- Association Fee Frequency:
- Semi-Annually
- Association Yn:
- 1
- List Agent Mls Id:
- 77862
- List Office Mls Id:
- 131601
- Listing Term:
- Cash,Conventional,FHA,VA Loan
- Mls Status:
- Active
- Modification Timestamp:
- 2026-10-30T16:59:09Z
- Originating System Name:
- Canopy
- Special Listing Conditions:
- None
- Status Change Timestamp:
- 2026-08-12T11:43:18Z
Residential For Sale
551 Dovefield Drive, Indian Trail, North Carolina 28079
- Property Type :
- Residential
- Listing Type :
- For Sale
- Listing ID :
- 4376589
- Price :
- $550,000
- Bedrooms :
- 3
- Bathrooms :
- 3
- Half Bathrooms :
- 1
- Square Footage :
- 2,390 Sqft
- Year Built :
- 1995
- Status :
- Active
- Full Bathrooms :
- 2
- Property Sub Type :
- Single Family Residence

