
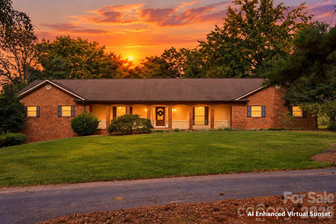
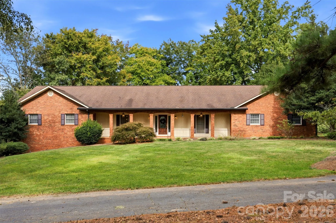
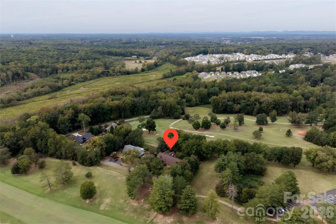
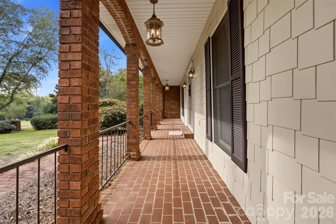
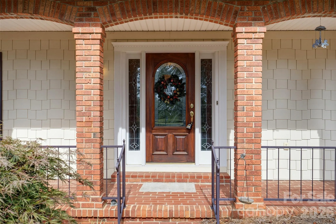
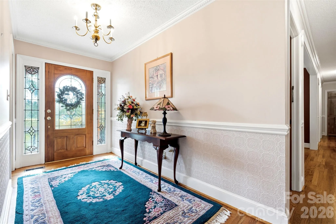
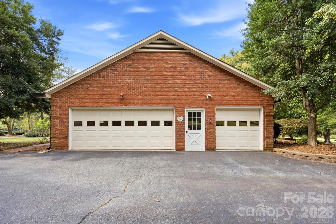
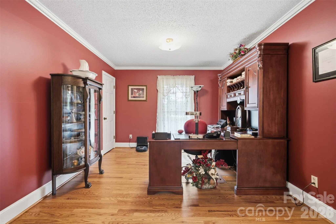
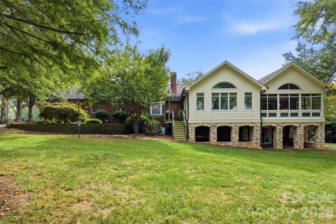
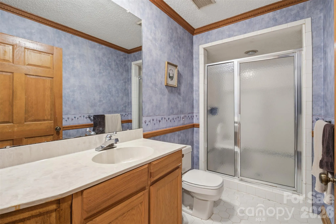
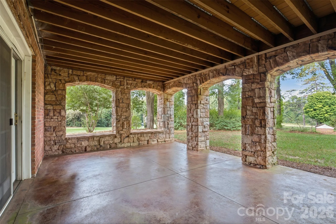
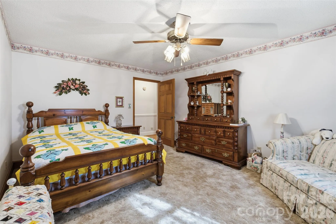
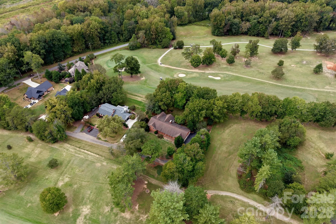
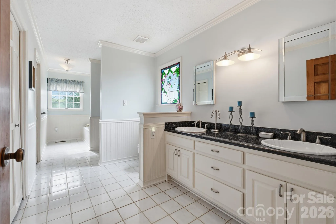
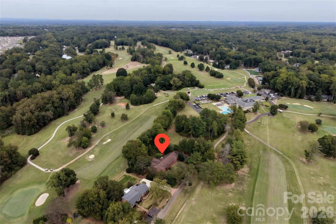
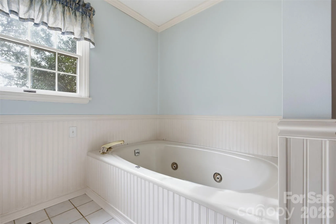
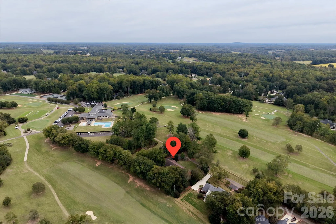
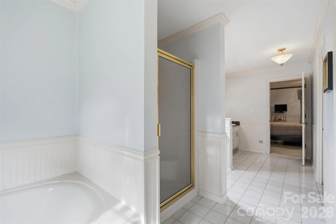
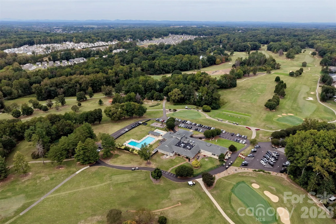

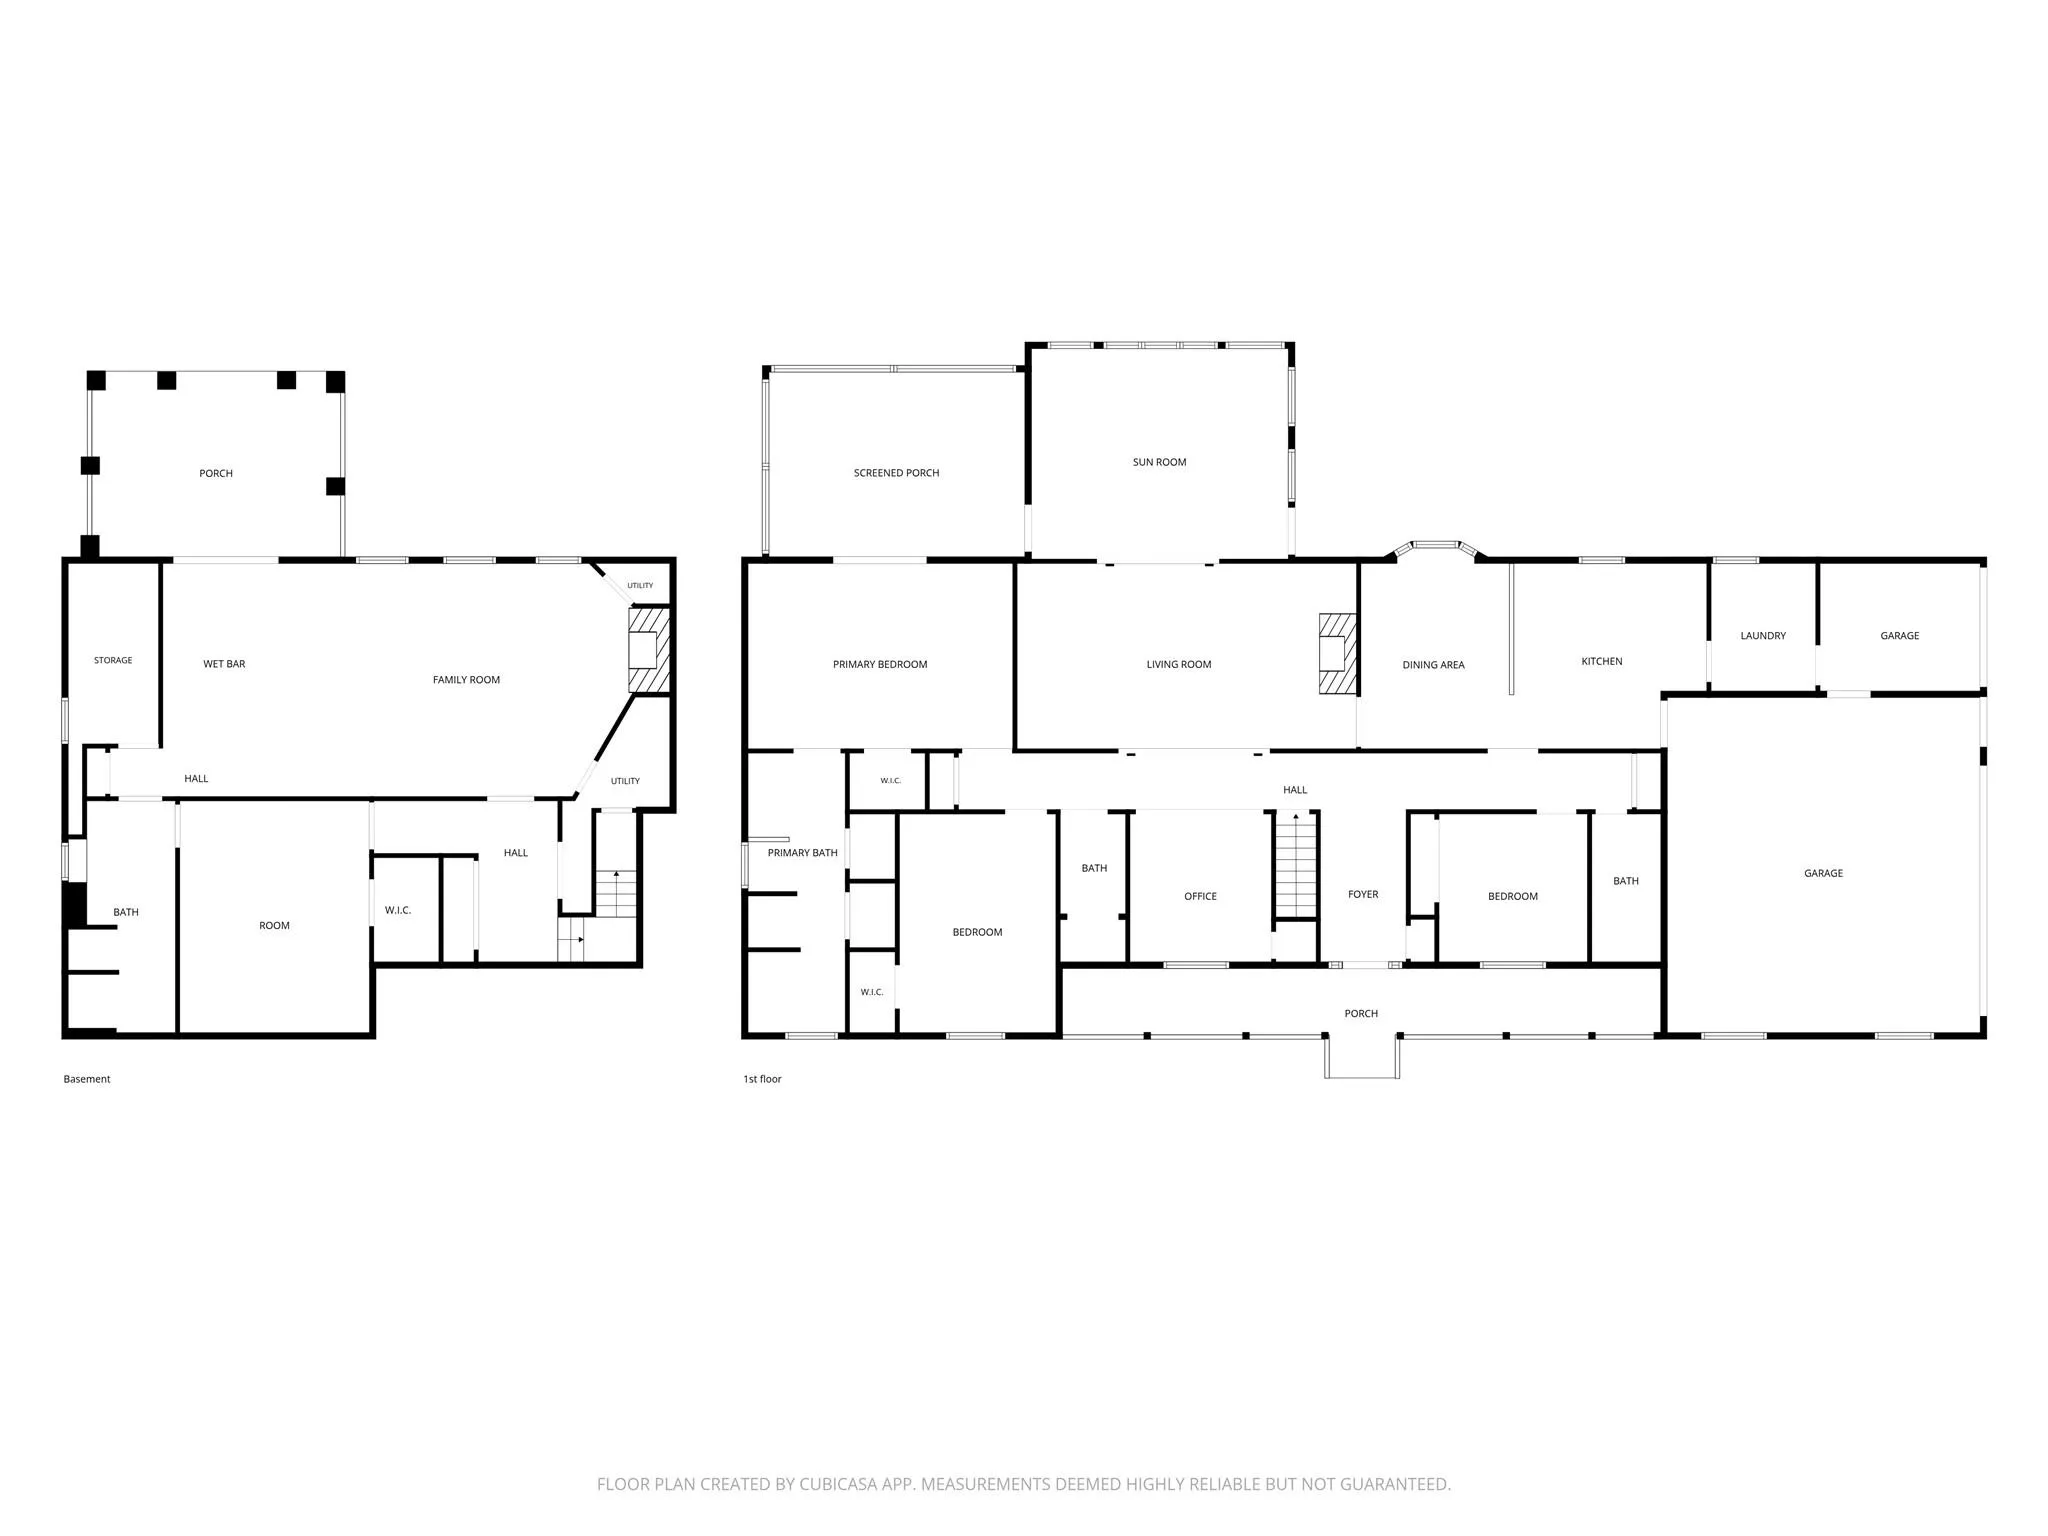
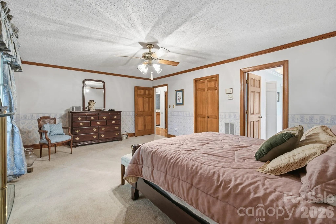
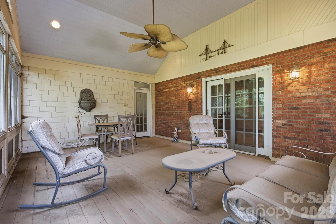
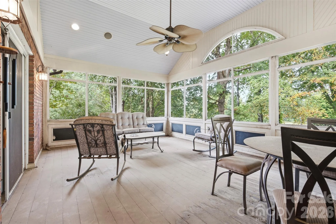
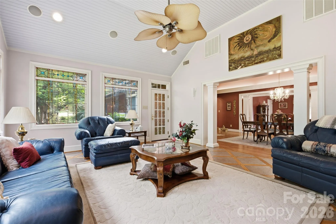
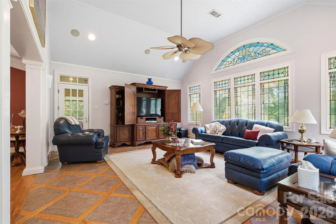
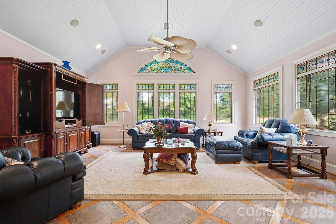
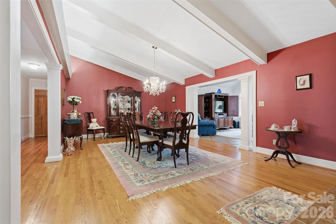
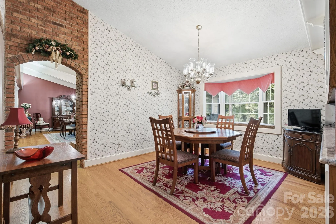
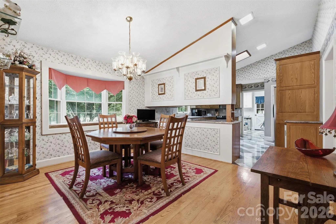
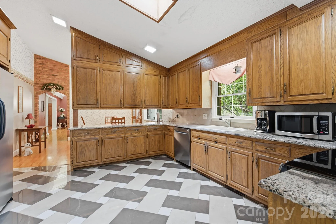
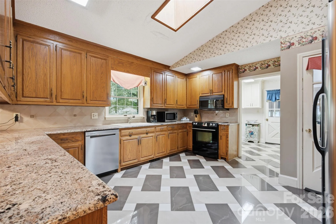
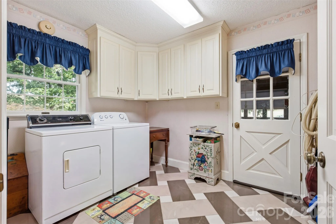
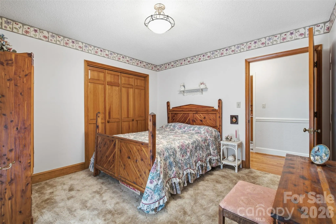
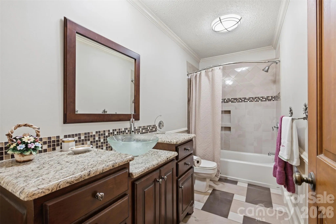
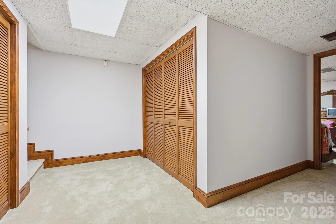
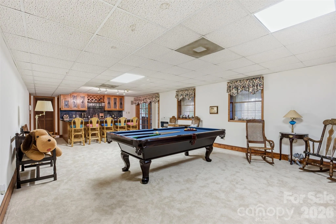
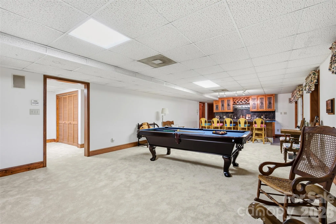
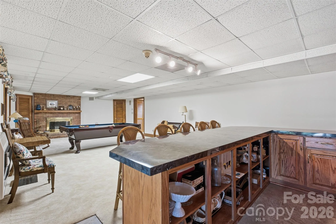
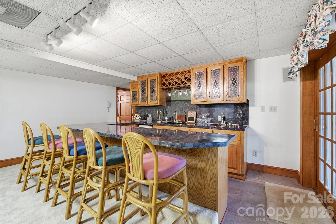
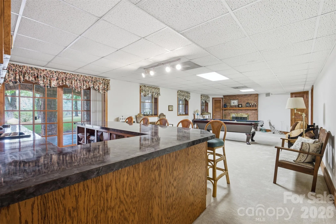
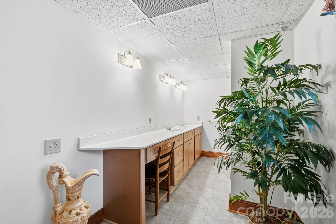
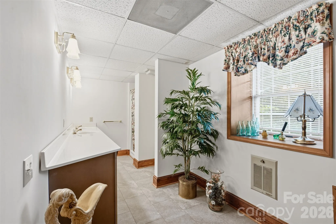
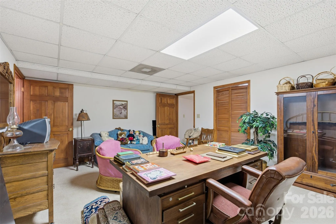
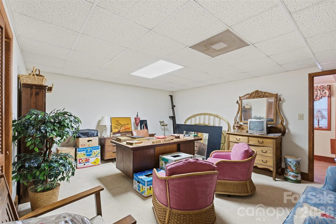
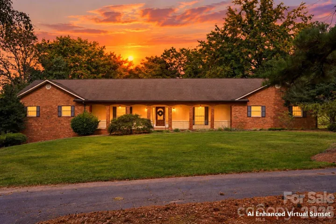
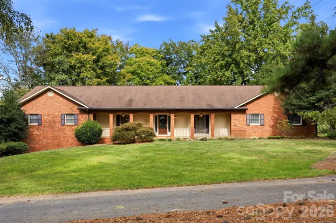
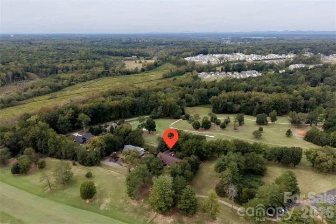
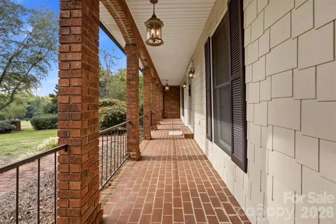
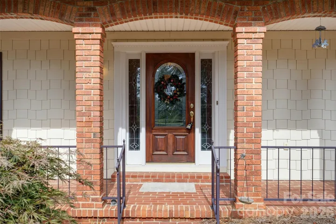
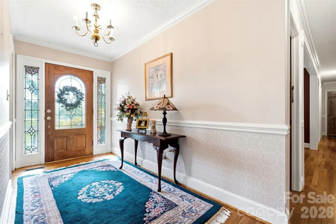
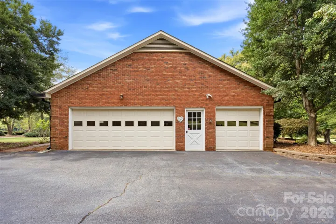
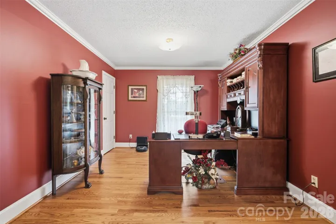
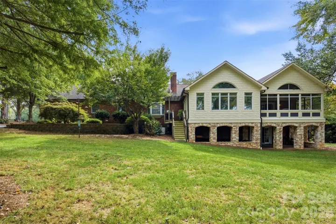
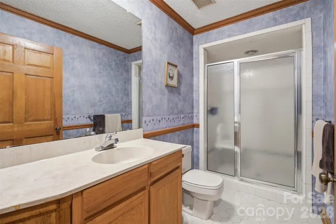
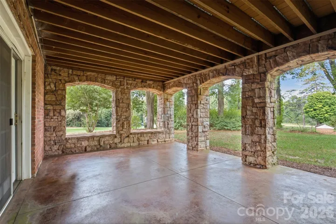
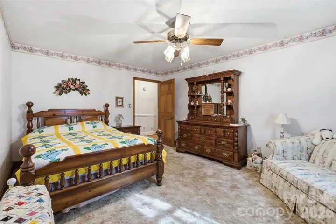
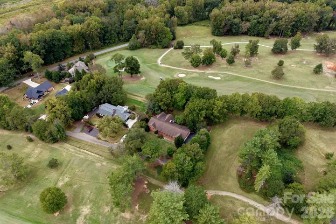
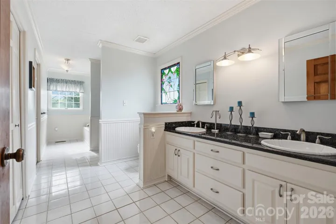
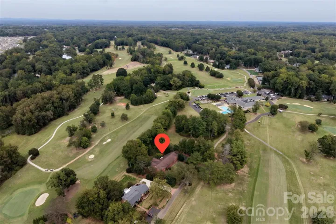
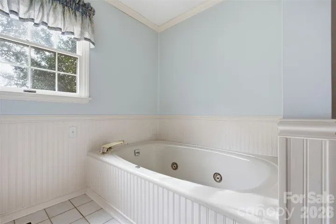
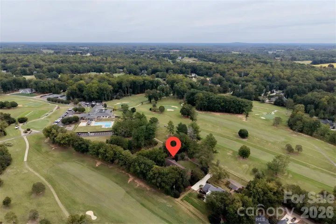
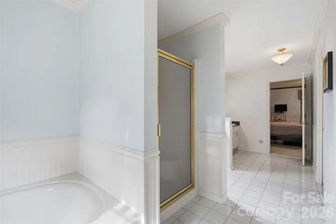
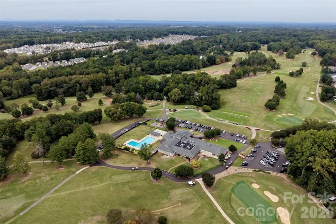

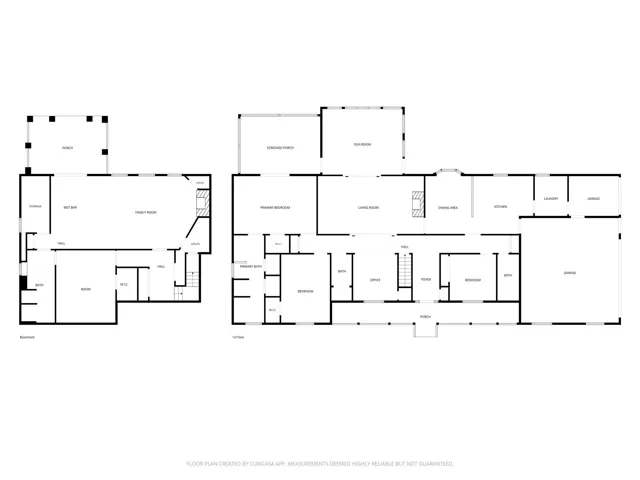
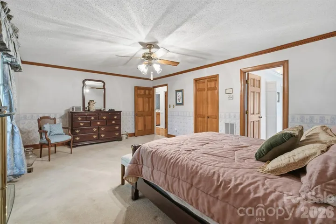
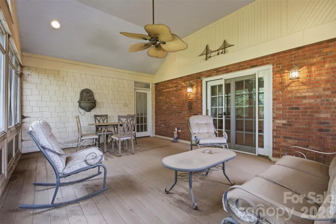
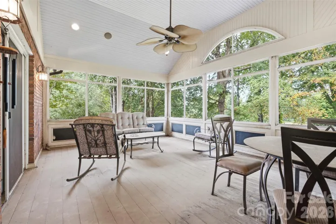
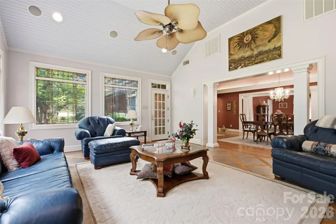
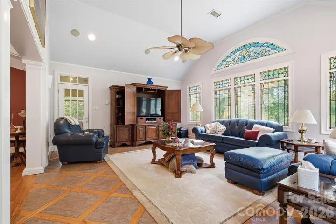
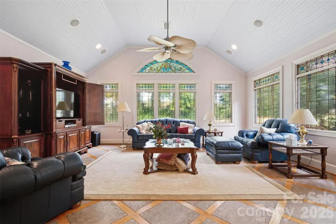
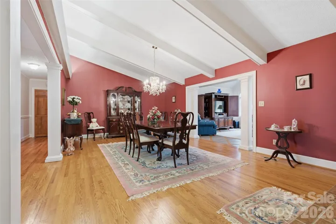
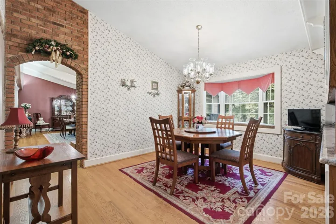
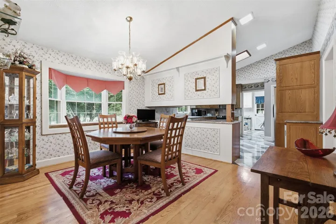
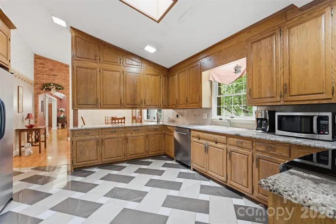
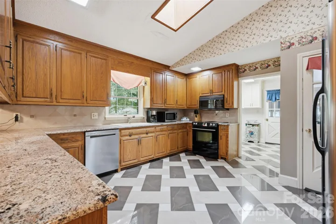
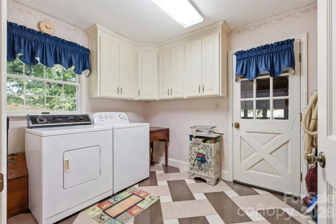
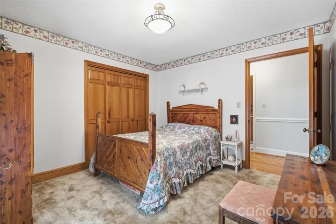
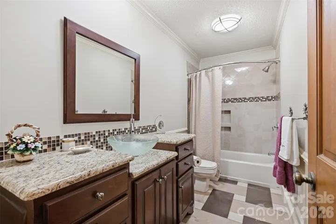
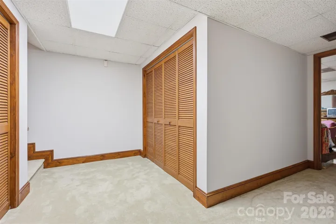
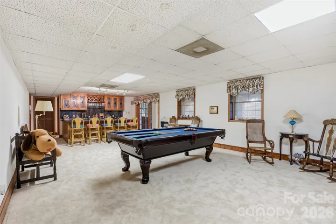
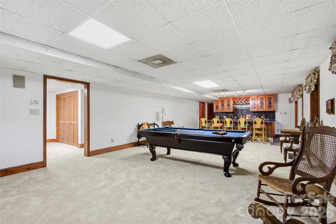
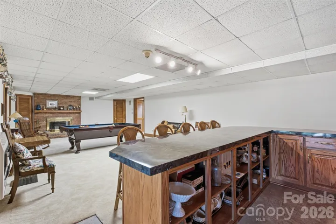
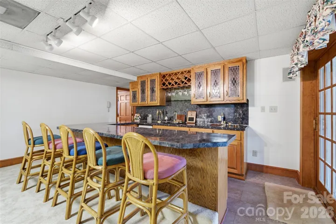
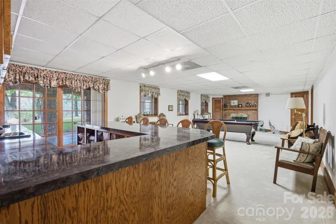
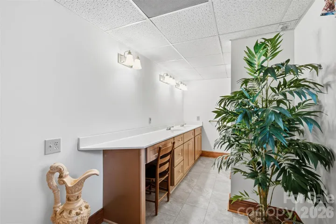
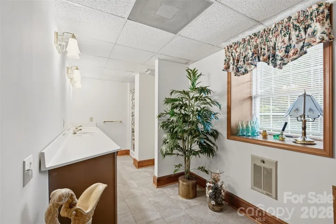
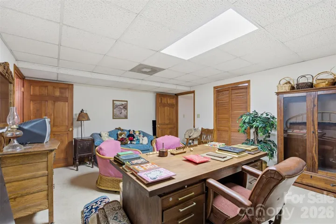
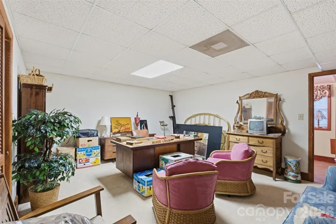
Enjoy timeless charm, generous living spaces, and a prime location in Shannon Acres with beautiful golf course views from both the front and rear of the home. Overlooking Hole 10 from the front yard and Hole 1 from the backyard, this spacious brick ranch offers a wonderful blend of classic elegance and comfortable living. The main level welcomes you with a foyer leading to a hallway featuring hardwood floors and wide crown molding that add warmth and character throughout. The living room boasts a vaulted ceiling, while the grand formal dining room with fireplace provides an elegant setting for entertaining family or friends. The thoughtfully designed main level features a spacious primary suite with a private bath and access to a screened-in porch with Trex decking—an ideal spot to relax and enjoy the serene surroundings. Two additional bedrooms, two additional bathrooms, and a dedicated office provide flexibility and convenience for everyday living. The finished basement is perfect for multi-generational living, offering a recreation room with a wet bar, a versatile flex room with potential for an additional bedroom, and a full bathroom. Step outside to the covered patio at the basement level, creating another inviting space to unwind and enjoy the setting. Additional features include an attached two-car garage, a separate golf cart garage, a whole-house generator, and a central vacuum system. With its spacious layout, classic brick exterior, inviting outdoor living spaces, and golf course views, this Shannon Acres home presents a wonderful opportunity to enjoy comfortable living in a sought-after setting.
- Heating System:
- Heat Pump, Forced Air, Natural Gas
- Cooling System:
- Central Air
- Basement:
- Full, Exterior Entry, Interior Entry, Storage Space, Partially Finished, Bath/Stubbed
- Fireplace:
- Gas Log
- Patio:
- Patio, Covered, Screened
- Parking:
- Driveway, Attached Garage, Golf Cart Garage, Circular Driveway
- Architectural Style:
- Ranch
- Exterior Features:
- Gas Grill
- Interior Features:
- Entrance Foyer
- Laundry Features:
- Laundry Room
- Sewer:
- Public Sewer
- Utilities:
- Cable Connected
- Appliances:
- Refrigerator
- Country:
- US
- State:
- NC
- County:
- Iredell
- City:
- Statesville
- Street:
- Shannon Acres
- Zipcode:
- 28625
- Street:
- Oakmont
- Street Number:
- 3121
- Street Suffix:
- Road
- Longitude:
- W81° 10' 45.5''
- Latitude:
- N35° 47' 13.4''
- Directions:
- From I-40W, take exit 154 for US-64 then turn L onto Old Mocksville Rd; in .3 mi L onto US-64 E; .3 mi R onto N Greenbriar Rd; in .8 mi L onto E Broad St; .5 mi R onto Augusta Dr; in 1.3 mi L onto Oakmont Rd, property will be at the end on left.
- Elementary School:
- East Iredell
- High School:
- Statesville
- Middle School:
- East Iredell
- Office Name:
- Keller Williams Unified
- Agent Name:
- Jamie Gentry
- TaxAnnualAmount:
- $0
- TaxAssessedValue:
- $0
- AssociationFee:
- $0
- Community Features:
- Golf, Clubhouse
- Construction Materials:
- Brick Full, Hardboard Siding
- Foundation Details:
- Basement
- Garage:
- 2
- Levels:
- One
- Lot Features:
- Corner Lot, On Golf Course
- Water Source:
- Well
- Association Fee:
- 210
- Association Fee Frequency:
- Annually
- Association Yn:
- 1
- List Agent Mls Id:
- 69739
- List Office Mls Id:
- 4812
- Listing Term:
- VA Loan,Cash,Conventional,FHA
- Mls Status:
- Active
- Modification Timestamp:
- 2026-11-07T18:06:11Z
- Originating System Name:
- Canopy
- Special Listing Conditions:
- Estate
- Status Change Timestamp:
- 2026-11-06T07:16:44Z
Residential For Sale
3121 Oakmont Road, Statesville, North Carolina 28625
- Property Type :
- Residential
- Listing Type :
- For Sale
- Listing ID :
- 4434273
- Price :
- $650,000
- View :
- Golf Course
- Bedrooms :
- 3
- Bathrooms :
- 4
- Square Footage :
- 4,378 Sqft
- Year Built :
- 1985
- Status :
- Active
- Full Bathrooms :
- 4
- Property Sub Type :
- Single Family Residence
- Roof:
- Architectural Shingle

- 1. 2026-11-08 (Start time: 19:00 - End time: 21:00)
