
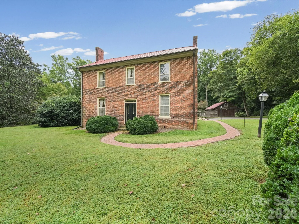
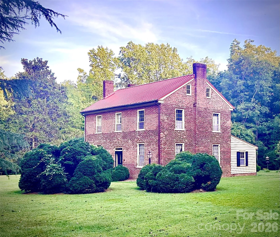
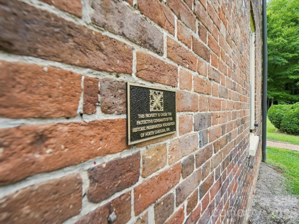
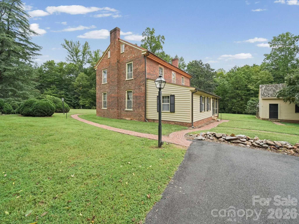
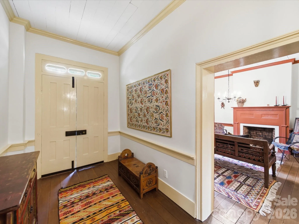
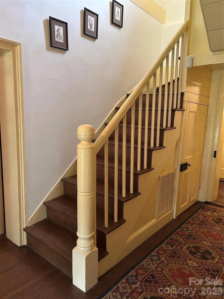
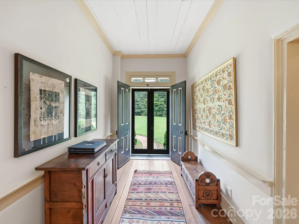
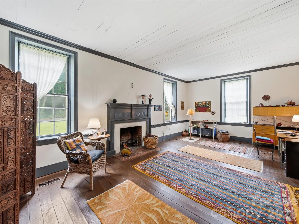
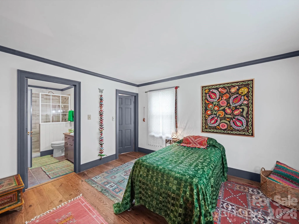
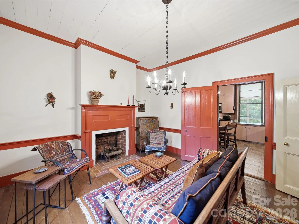
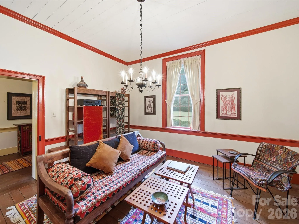
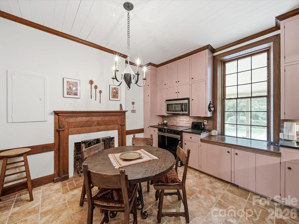
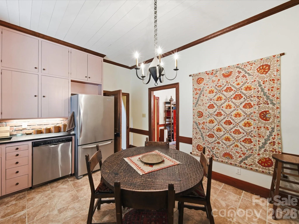
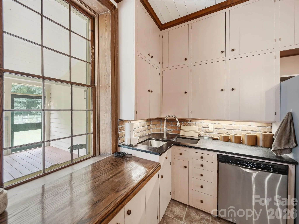
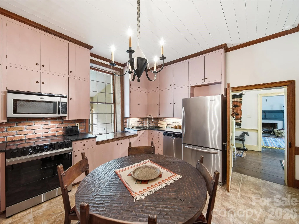
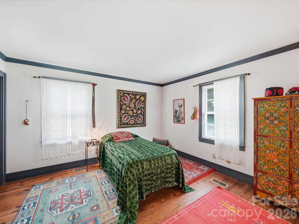
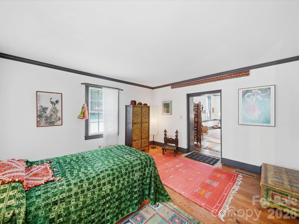
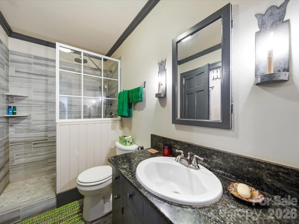
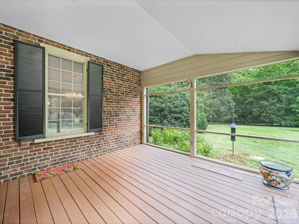
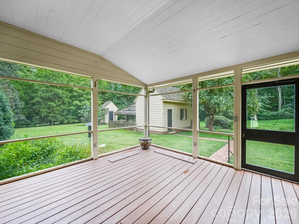
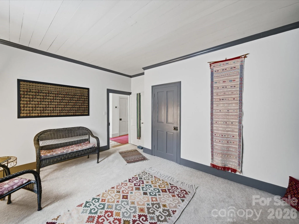
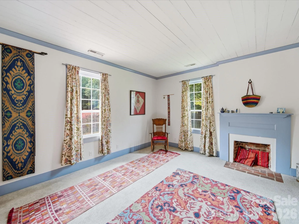
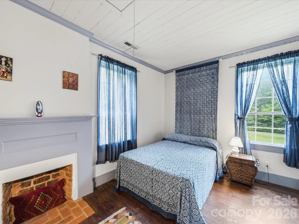
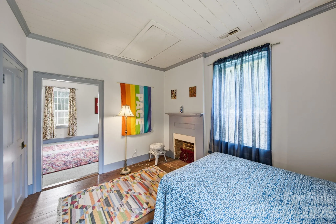
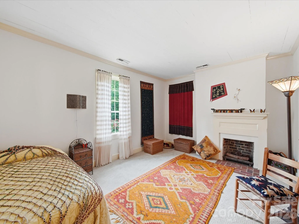
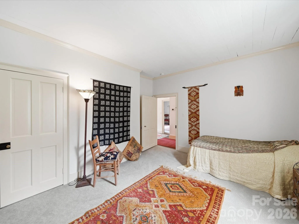
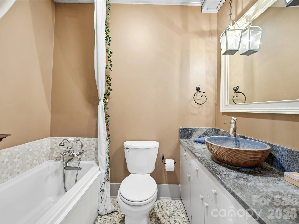
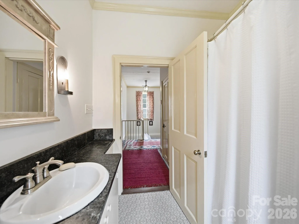
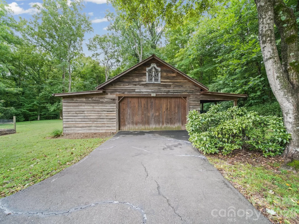
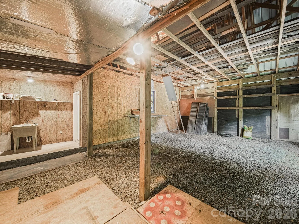
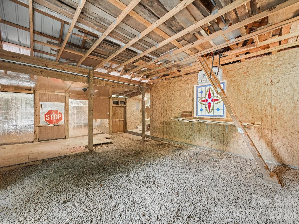
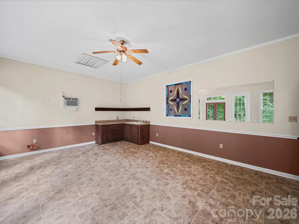
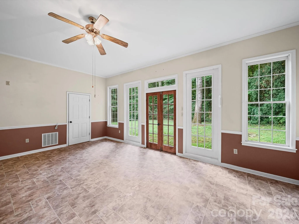
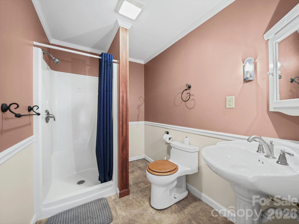
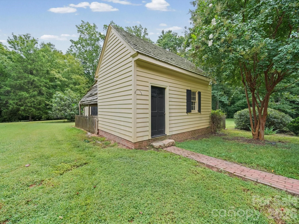
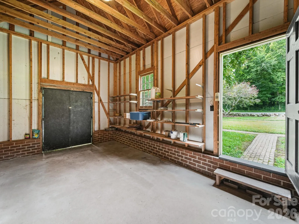
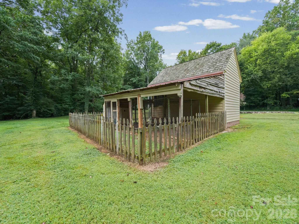
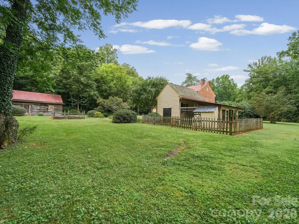
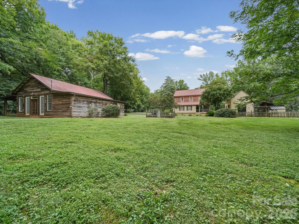
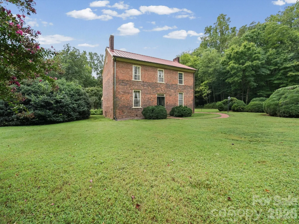
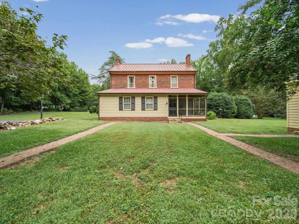
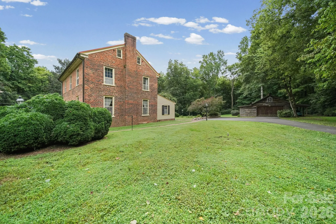
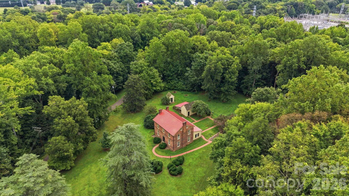
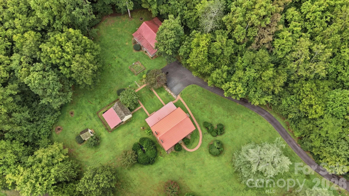
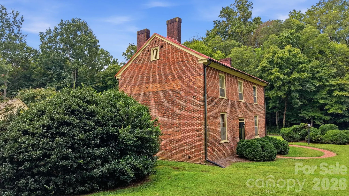
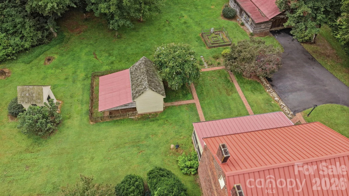
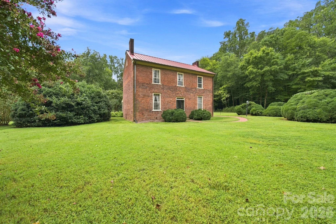
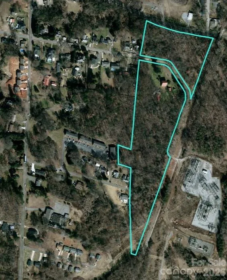
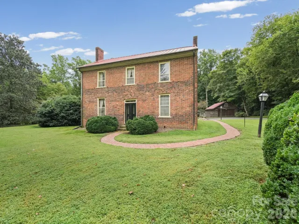
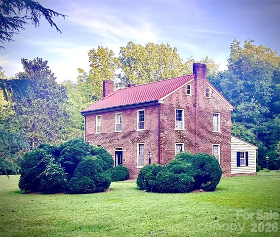
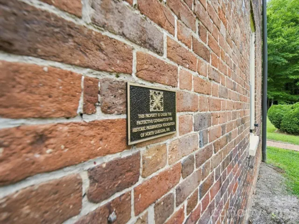
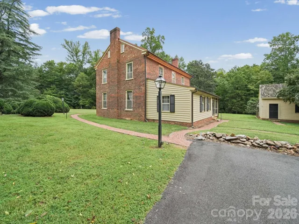
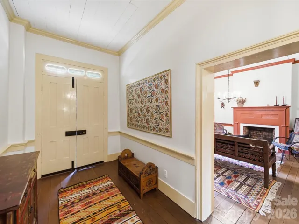
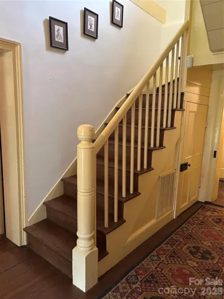
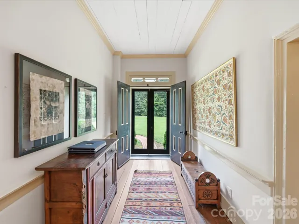
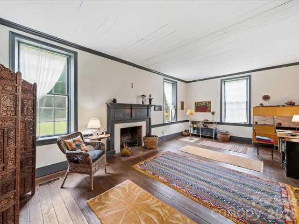
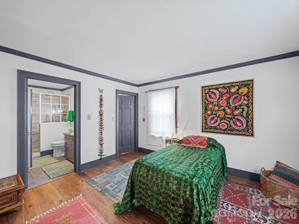
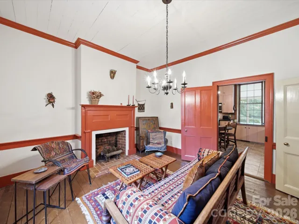
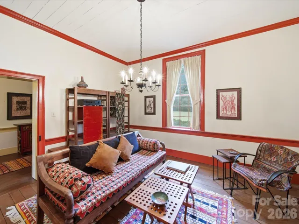
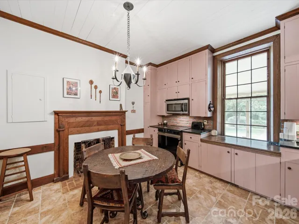
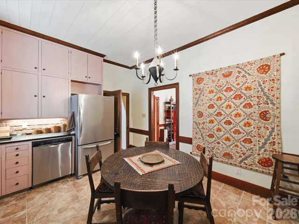
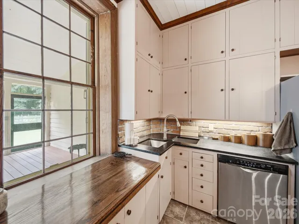
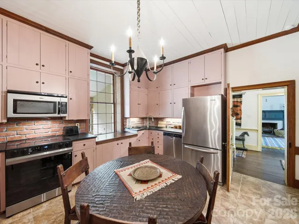
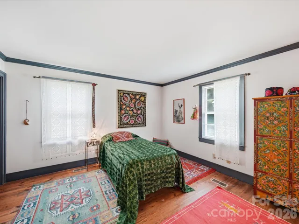
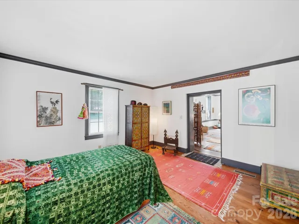
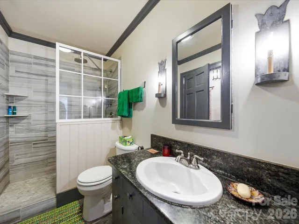
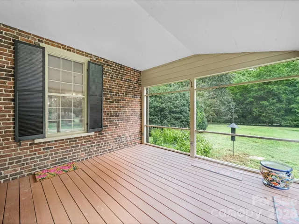
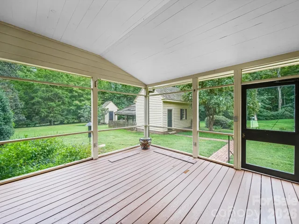
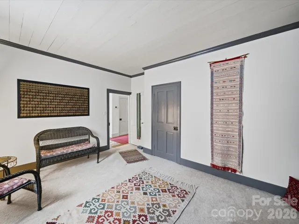
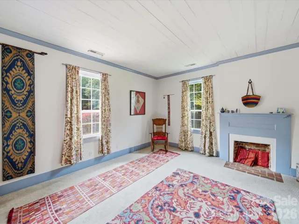
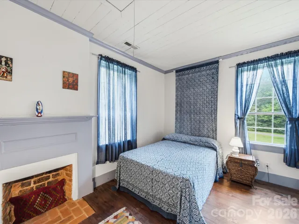
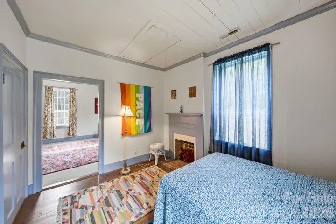
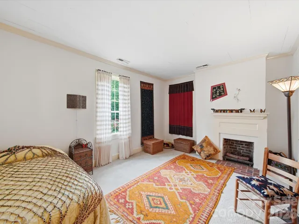
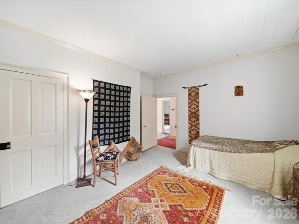
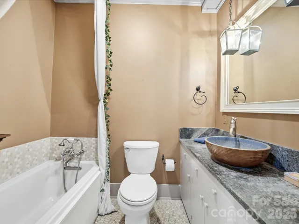
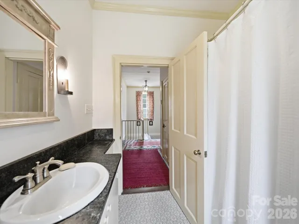
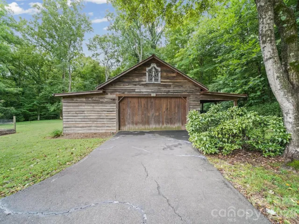
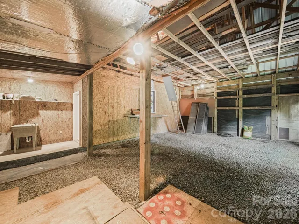
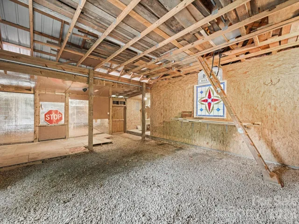
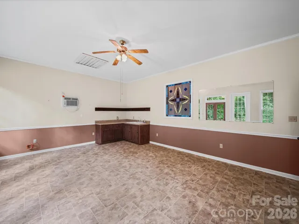
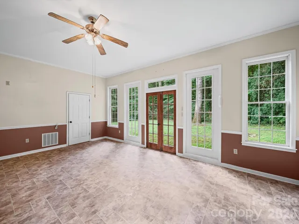
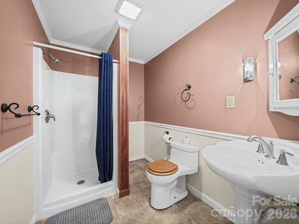
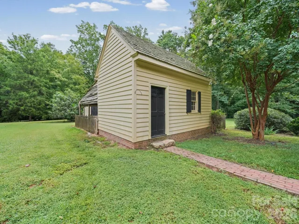
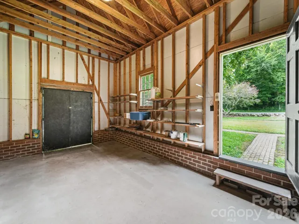
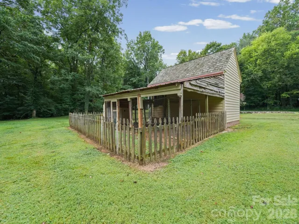
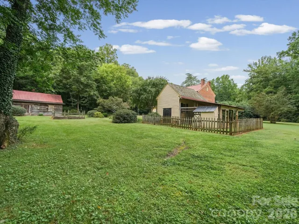
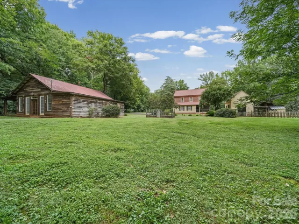
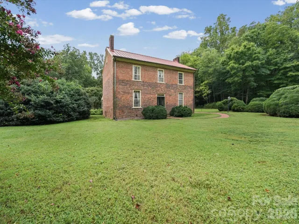
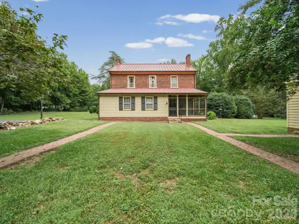
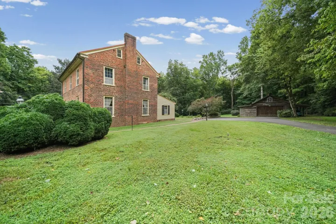
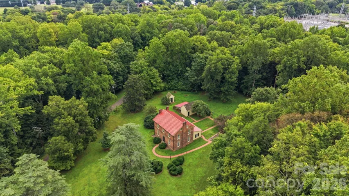
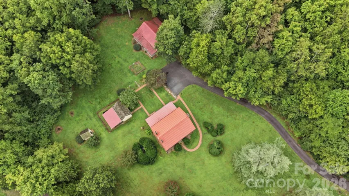
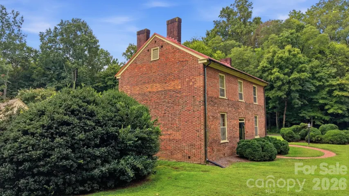
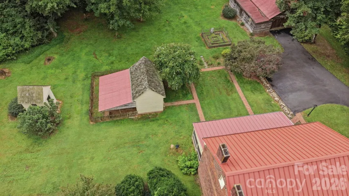
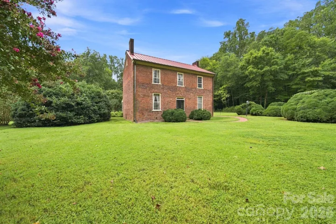
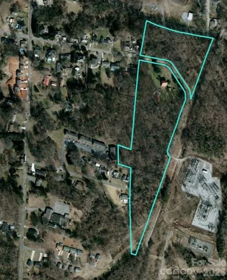
You are just in time to celebrate Thanksgiving, the winter holiday season, and our 250th Anniversary of American Independence in this 1828 home of handmade brick on the edge of town, nestled in a tranquil, 13-acre ultra-private country setting. This is Davie County, which was named for William Richardson Davie, a Colonel in the cavalry who fought in the Revolutionary War, went on to serve as a North Carolina governor, and founded the University of North Carolina, where he laid the cornerstone of the Old East Building on October 12, 1793, as the oldest public university in the country. The circa 1828 Jesse Clement House is a rare example of early Colonial American history; 1820s Federal-style brick homes in the Piedmont region of North Carolina are few and far between. Built with bricks handmade on site, the exterior of this 2-story, 4-bedroom/3-bath home offers an unusual combination of Flemish and English bond patterns. Situated on a sprawling estate encompassing 13.47 deeded acres (12.75 acres per GIS), this National Register-listed home stands as a testament to early 19th-century craftsmanship. The home’s structural character is showcased with sturdy one-foot-thick solid brick walls on the first floor that taper to a lesser thickness via a unique curved step-back, visible in the stairwell. These thick walls are evident in the first-floor rooms via handsome deep windowsills and the center hall weight-bearing walls. Meticulously restored in 1978 to strict National Park Service Standards, the home retains period details, including a striking 3-lite transom above the front door, original hand-planed moldings, distinctive chair rails, wide heart-of-pine flooring, and deep window openings housing original wavy glass panes. The heart of this 4-bedroom home is a grand 25’x15′ parlor that once served as a prominent gathering place for early community leaders. Unusual, hand-carved mantels anchor the home’s seven historic fireplaces, three of which remain fully operational. While the home honors its deep roots, a thoughtfully integrated first-floor ‘salt-box’ addition provides the modern luxury of a 1st-floor primary bedroom suite complete with a spacious walk-in closet. Upstairs, a second spacious owners’ suite awaits, featuring a large private sitting room and a dedicated full bathroom. A third full bath and a conveniently located hallway laundry closet round out the upper level. Beyond the main home, the expansive acreage offers fantastic versatility. A detached garage built in 2010 includes a welcoming guest suite featuring a full bathroom, a cozy kitchenette, and window AC—perfect for guests, a home office, or a creative studio. Picturesque outbuildings dot the property, including the spacious garage/guest house, a wonderful garden cottage with an attached (former) chicken coop and yard, and a small shed, offering excellent additional storage or workshop space. This historic acreage includes a gravel driveway easement utilized by Duke Power for nearby substation access. A Norfolk-Southern rail track lies to the [north] of the house at only elevation that does not include the 9-over-9 windows. Combining timeless architectural preservation, significant acreage, and flexible modern amenities, the Jesse Clement House is a once-in-a-generation opportunity to own a living piece of North Carolina history. Only four families have owned this home in the last 198 years! Preservation NC covenants and deed restrictions apply, protecting it for future generations. Once briefly a Bed-and-Breakfast, fully equipped with water, sewer, and trash disposal services, this home is perfectly positioned to be so again, or ~ make it your own truly private residential homestead. Own a piece of living history in time for the holidays!
- Heating System:
- Central, Electric
- Cooling System:
- Central Air, Window Unit(s)
- Fireplace:
- Wood Burning, Kitchen, Living Room
- Patio:
- Covered, Rear Porch
- Parking:
- Driveway, Detached Carport, Detached Garage
- Architectural Style:
- Other
- Carport Spaces:
- 1
- Exterior Features:
- Other - See Remarks
- Flooring:
- Wood, Tile
- Laundry Features:
- Upper Level, Laundry Closet, Inside
- Sewer:
- Public Sewer
- Window Features:
- Storm Window(s)
- Appliances:
- Dishwasher, Electric Water Heater, Electric Range
- Country:
- US
- State:
- NC
- County:
- Davie
- City:
- Mocksville
- Street:
- None
- Zipcode:
- 27028
- Street:
- Maple
- Street Number:
- 290
- Street Suffix:
- Avenue
- Longitude:
- W81° 26' 29.7''
- Latitude:
- N35° 53' 18.9''
- Directions:
- Hwy 601 to East Maple, At end of road, pass through gates, make immediate right to house.
- Street Dir Prefix:
- E
- Zoning:
- NR
- Elementary School:
- Mocksville
- High School:
- Davie
- Middle School:
- South Davie
- Office Name:
- Salisbury Real Estate LLC
- Agent Name:
- Greg Rapp
- TaxAnnualAmount:
- $0
- TaxAssessedValue:
- $0
- AssociationFee:
- $0
- Construction Materials:
- Brick Full
- Foundation Details:
- Crawl Space, Other - See Remarks
- Garage:
- 2
- Levels:
- Two
- Lot Features:
- Wooded
- Lot Size Dimensions:
- irregular
- Previous Price:
- 675000
- Video Url:
- https://my.matterport.com/show/?m=5r7xgHTwiKB&
- Virtual Tour:
- https://my.matterport.com/show/?m=5r7xgHTwiKB&
- Water Source:
- City
- List Agent Mls Id:
- 24883
- List Office Mls Id:
- 14092
- Listing Term:
- Cash,Conventional,FHA,VA Loan
- Mls Status:
- Active
- Modification Timestamp:
- 2026-10-28T20:22:06Z
- Originating System Name:
- Canopy
- Special Listing Conditions:
- None
- Status Change Timestamp:
- 2026-09-10T14:15:16Z
Residential For Sale
290 E Maple Avenue, Mocksville, North Carolina 27028
- Property Type :
- Residential
- Listing Type :
- For Sale
- Listing ID :
- 4422753
- Price :
- $650,000
- Bedrooms :
- 5
- Bathrooms :
- 4
- Square Footage :
- 2,576 Sqft
- Year Built :
- 1828
- Status :
- Active
- Full Bathrooms :
- 4
- Property Sub Type :
- Single Family Residence
- Roof:
- Metal

