
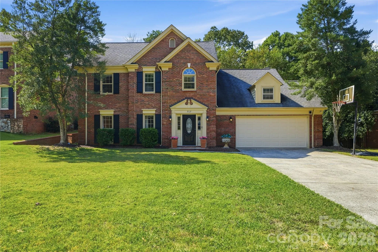
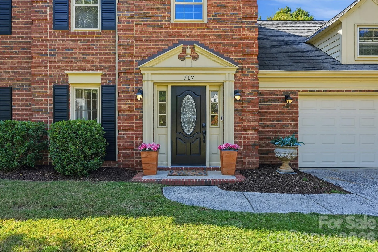
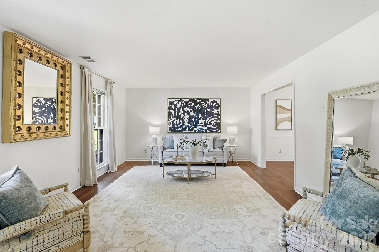
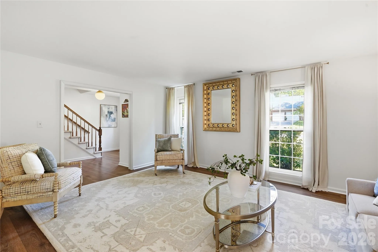
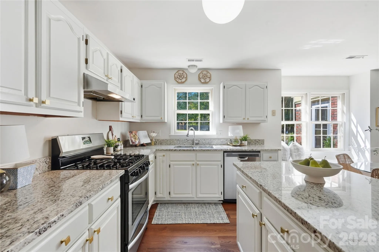
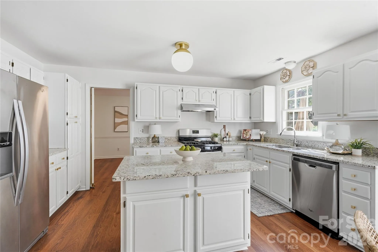
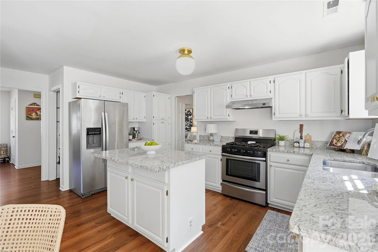
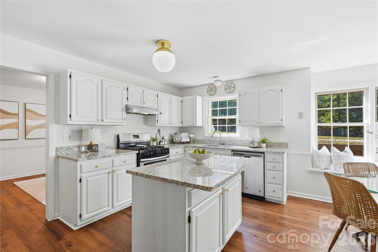
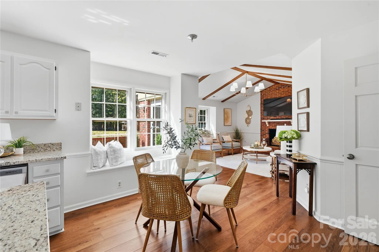
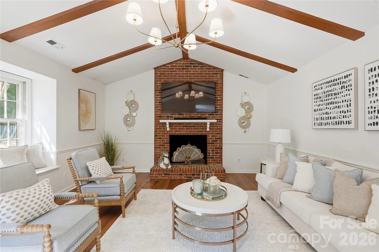
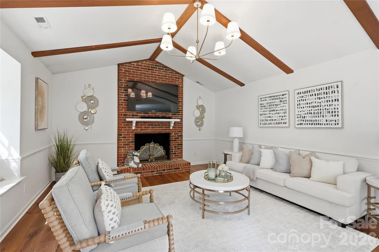
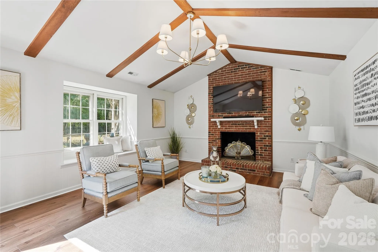
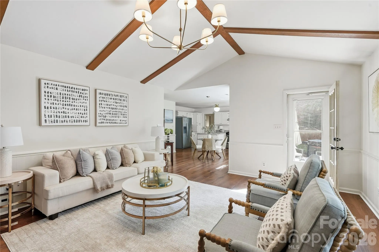
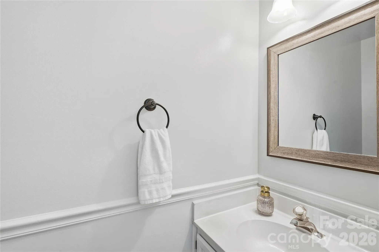
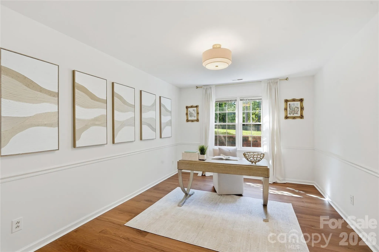
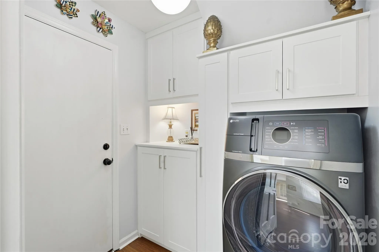

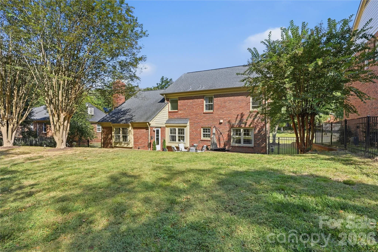
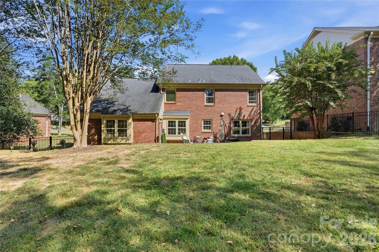


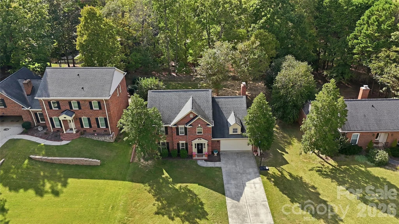
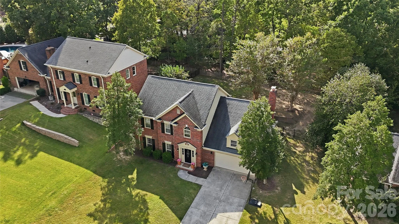
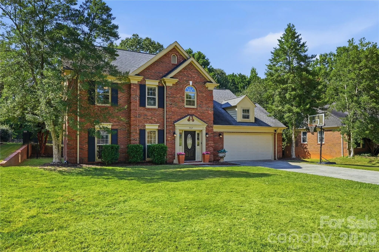
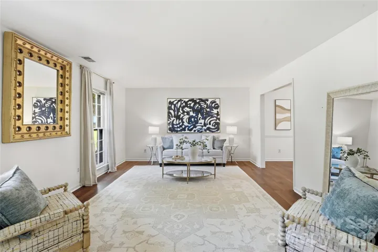
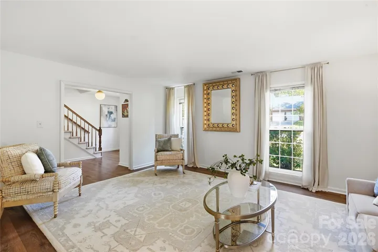
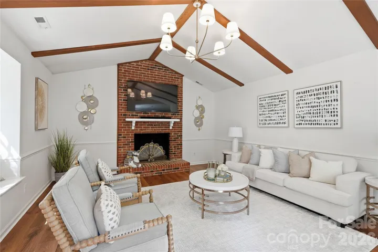
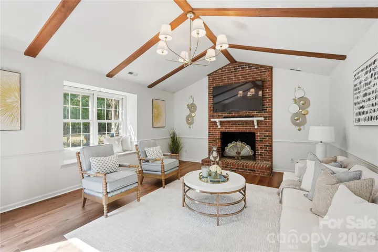
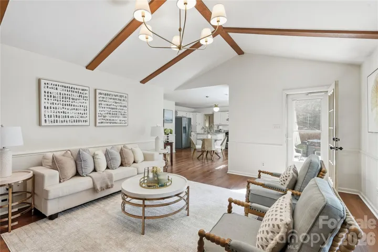
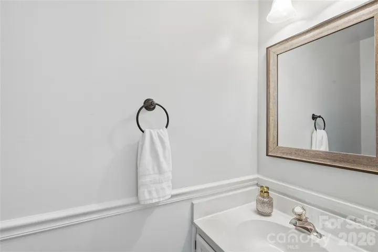
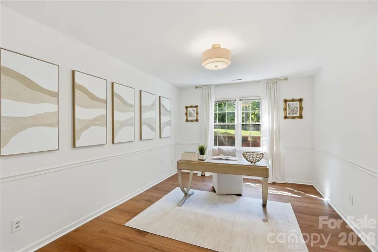
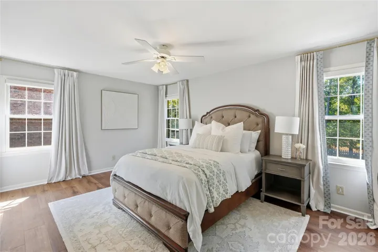

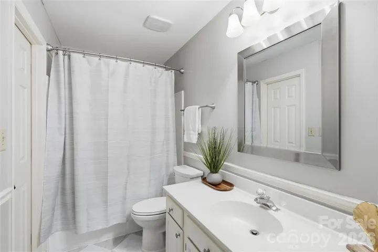
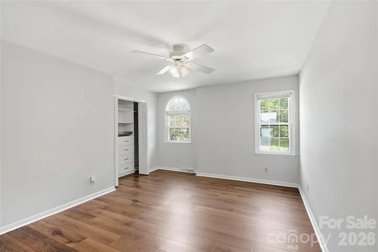

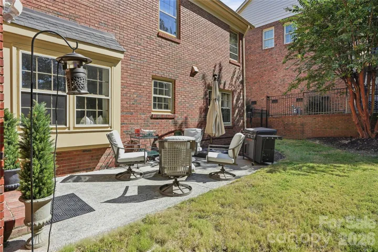
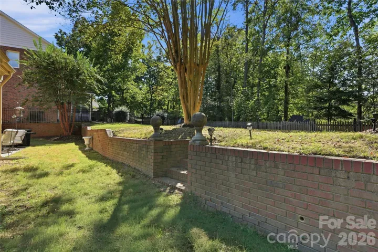


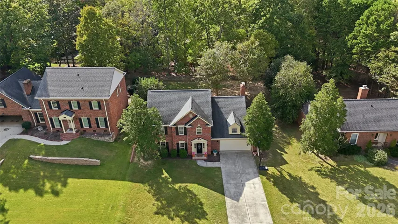
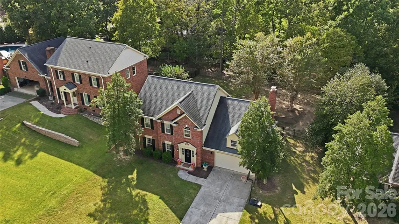
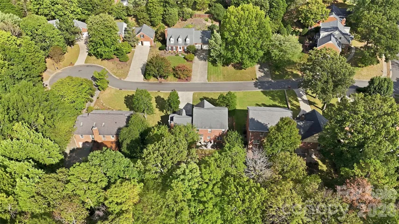
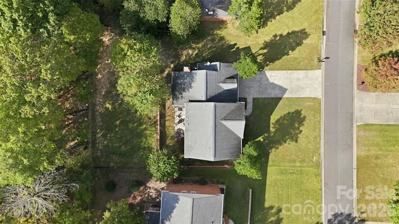
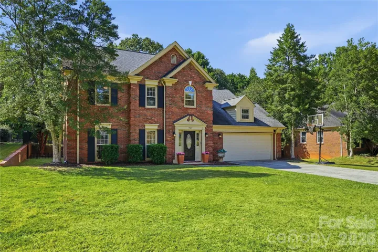
Tucked into a quiet cul-de-sac in Sardis Plantation, this distinguished full-brick home pairs traditional architectural character with a refined, modern aesthetic. Inside, new LVP flooring and neutral finishes create a sophisticated backdrop for a bright, well-appointed floorplan with defined spaces that flow naturally from one to the next.
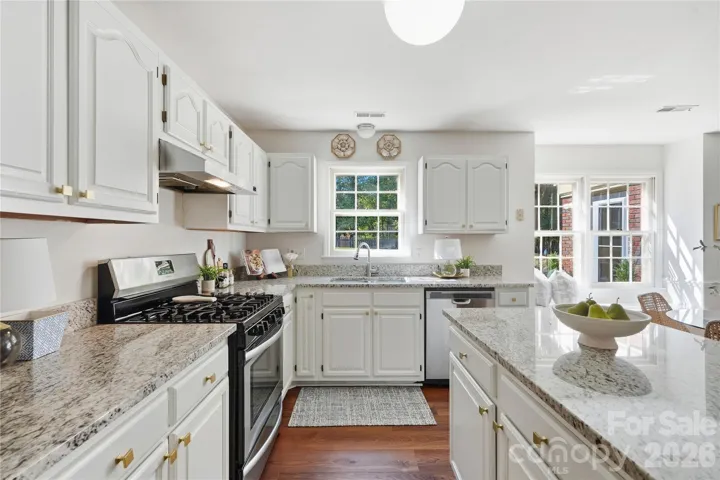
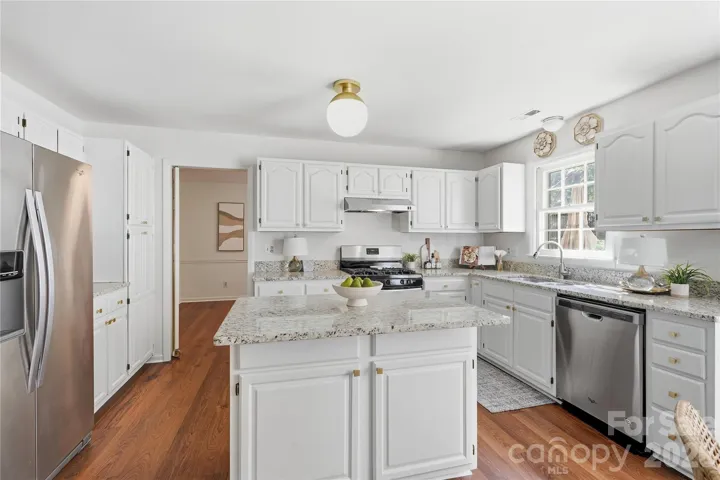
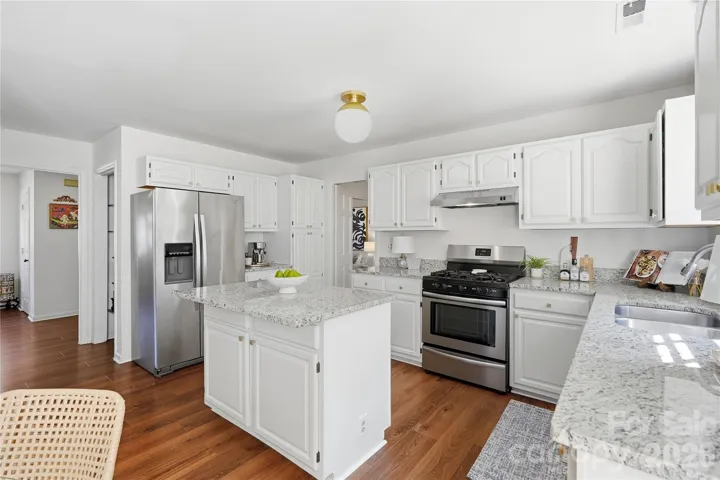
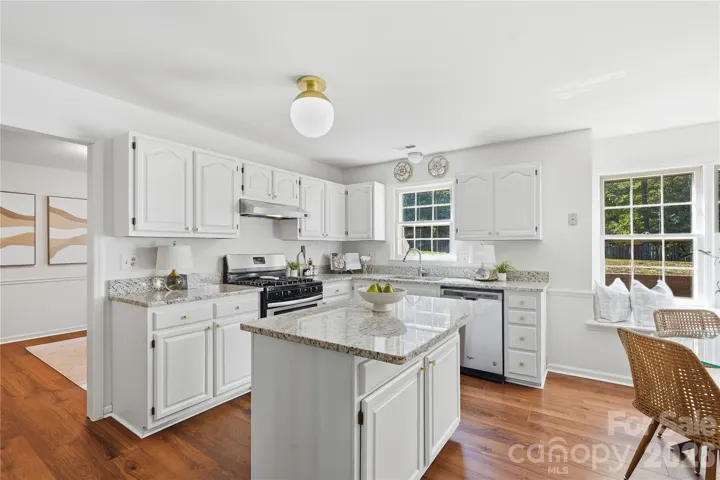
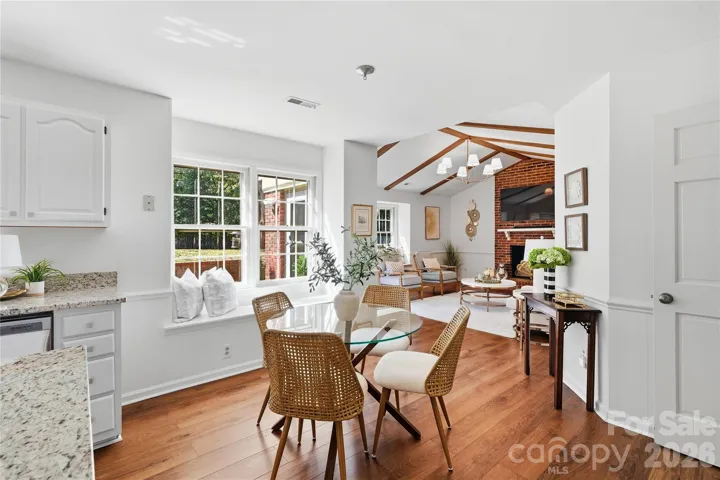
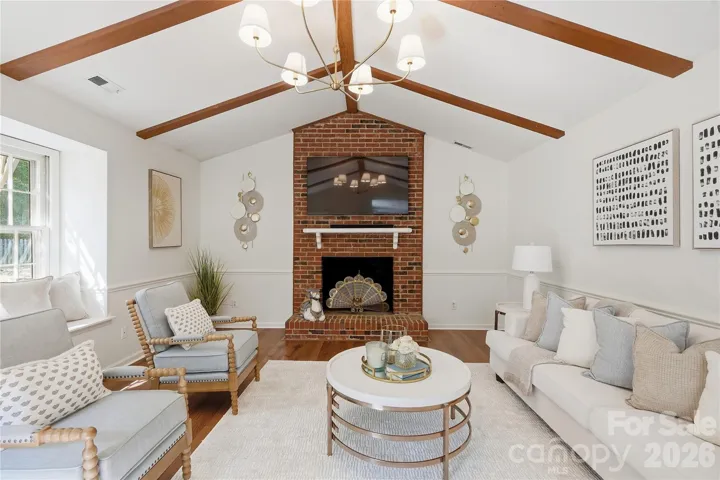
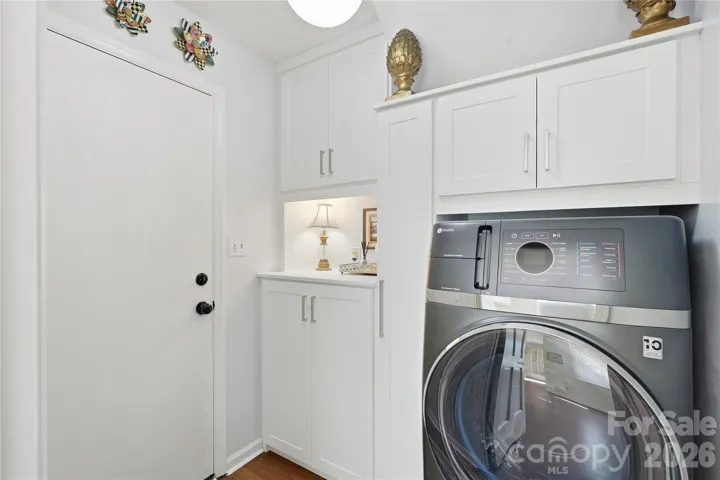
The main level features a generous front family room with direct access to a versatile home office that can also be converted to a formal dining room. The light and airy kitchen features white cabinetry and trendy hardware paired with granite countertops, a center island for meal prep & extra storange, SS appliances including a gas range, and a breakfast nook overlooking the backyard. The adjacent living room is anchored by a dramatic vaulted ceiling with exposed wood beams, a thoughtfully sourced light fixture, and wood-burning fireplace—easily making it the coziest room in the home. An upgraded laundry room on the main level adds built-in storage, while the fully updated electrical panel provides additional capacity for a future EV charger.
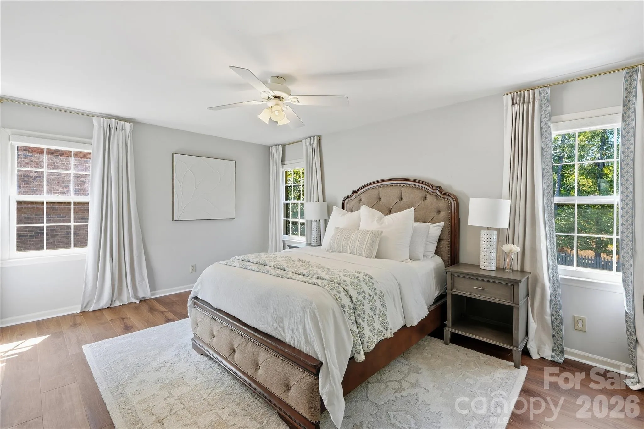
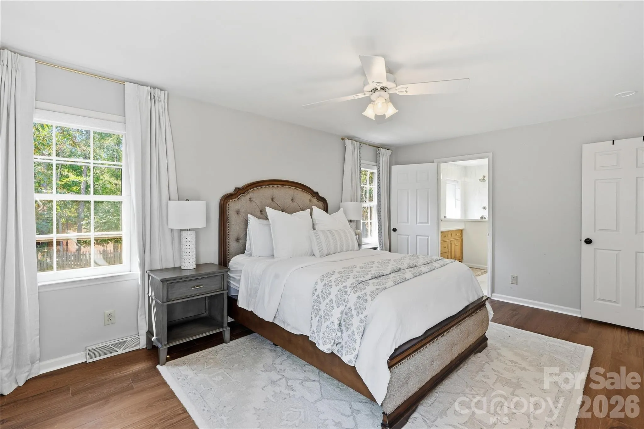
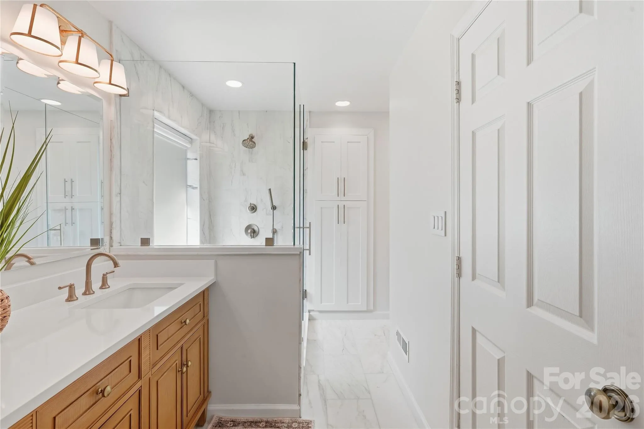
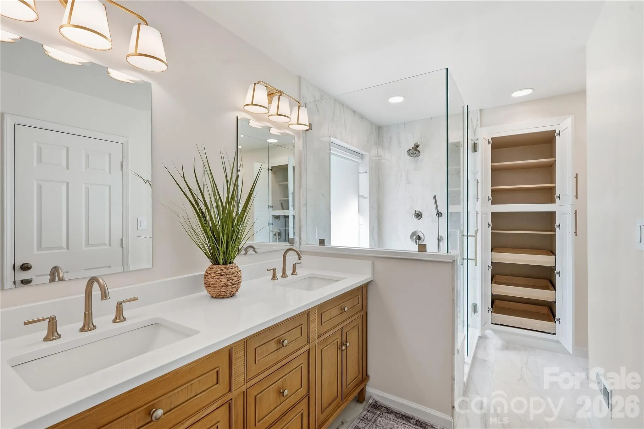
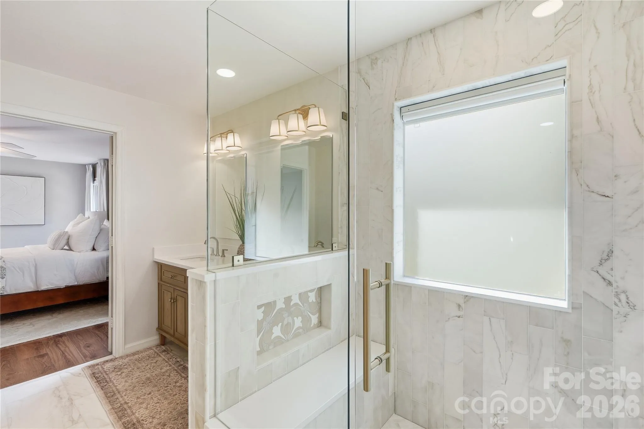
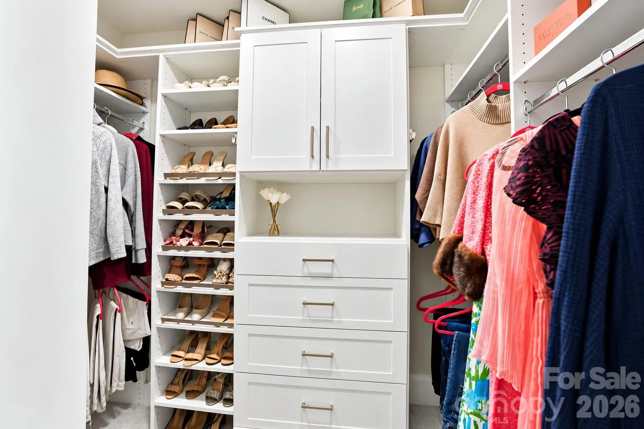
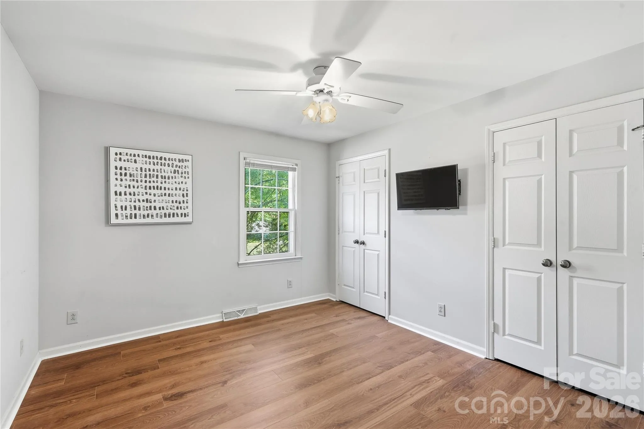
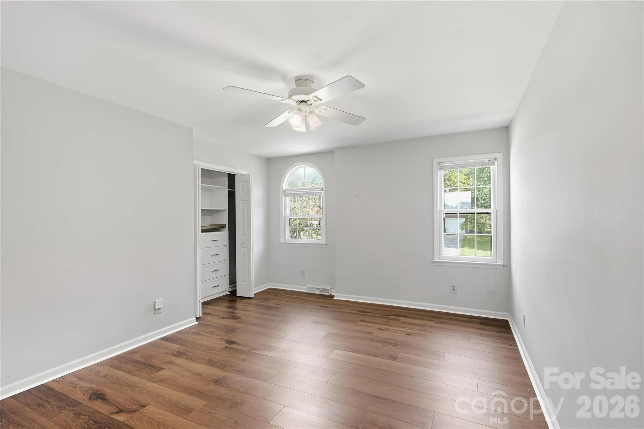
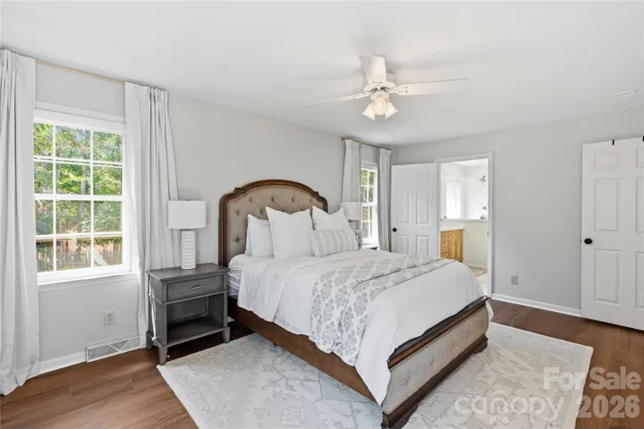
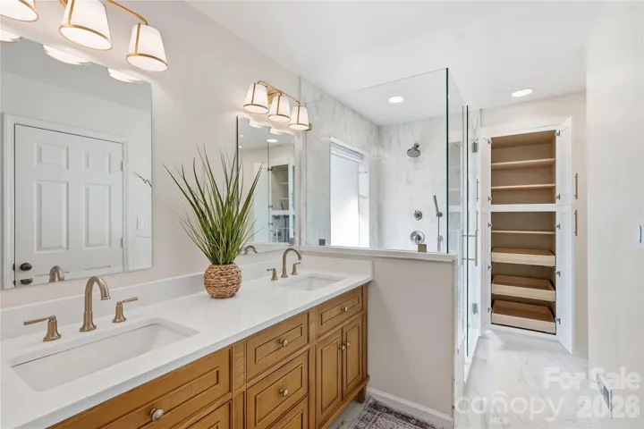
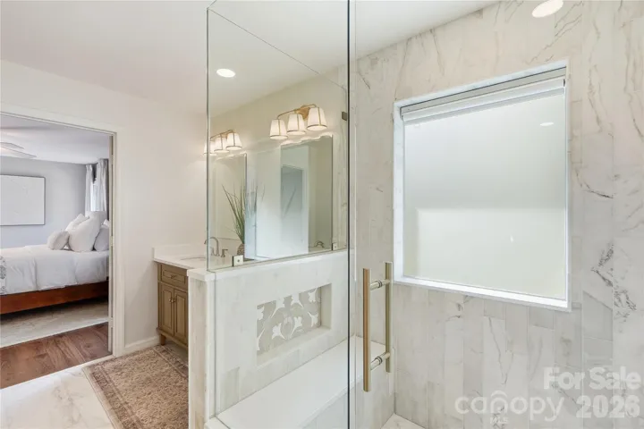
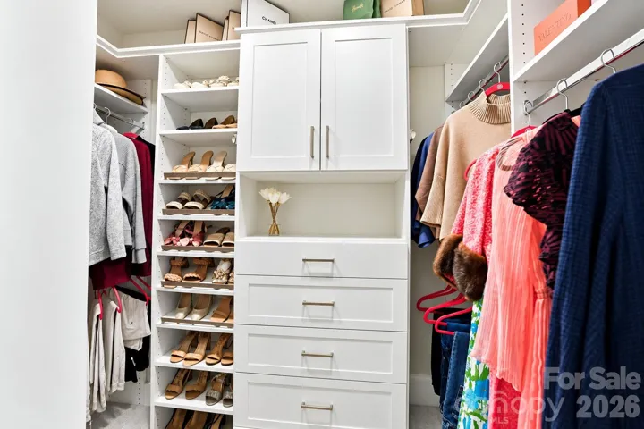
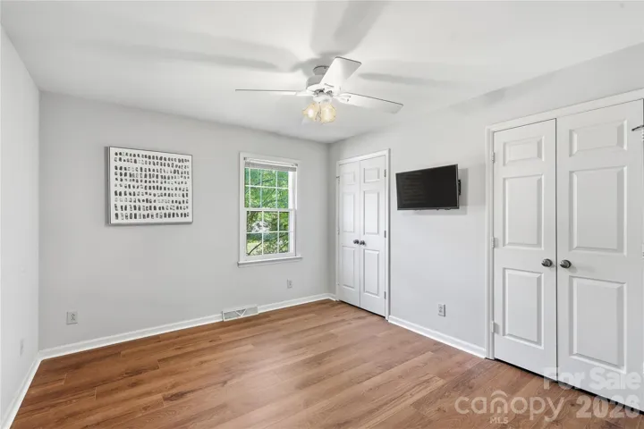
Upstairs, all bedrooms offer ceiling fans, fresh paint, and thoughtfully designed custom California closet systems. The primary suite is a true retreat, sure to please the pickiest buyer, with a beautifully redesigned ensuite—offering a dual vanity, expansive shower with locally sourced tile, and built-in linen closet with pull-out storage.
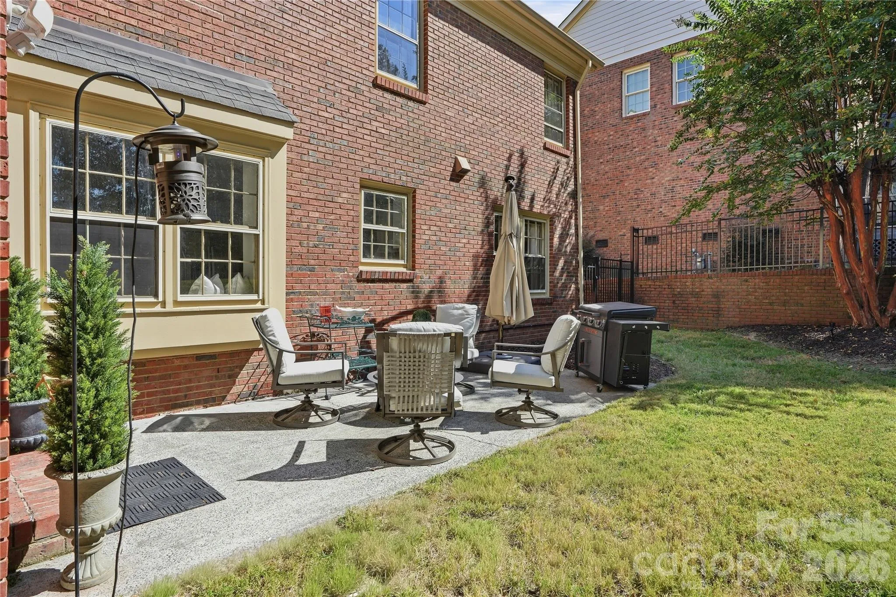
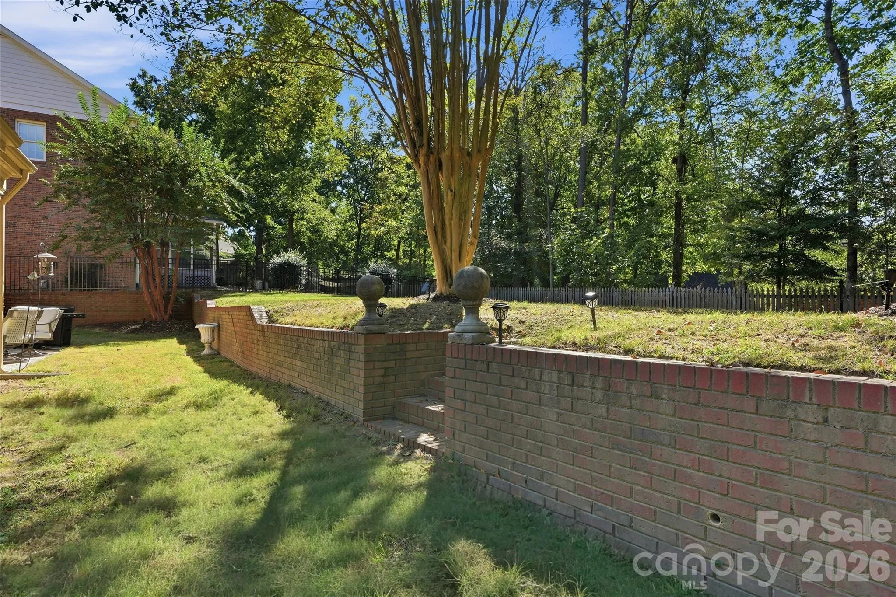
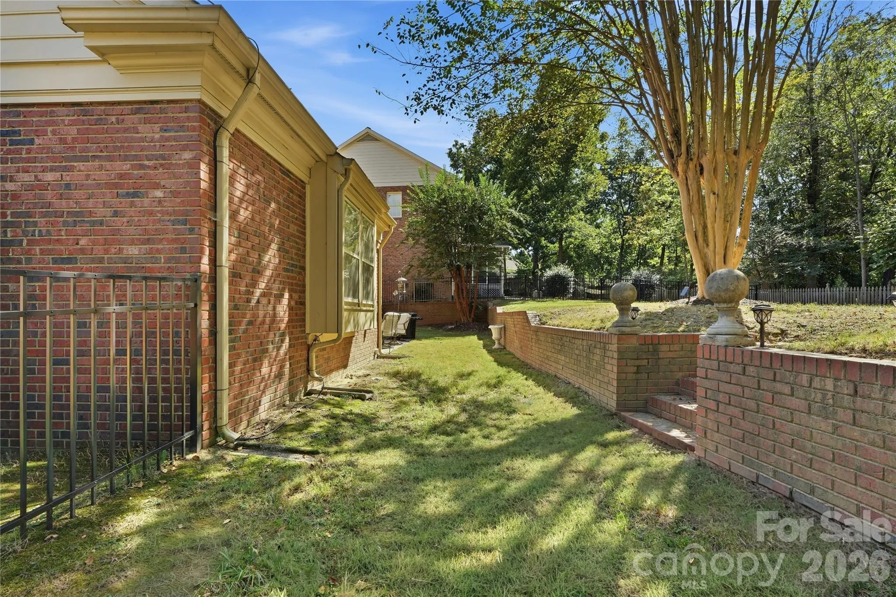
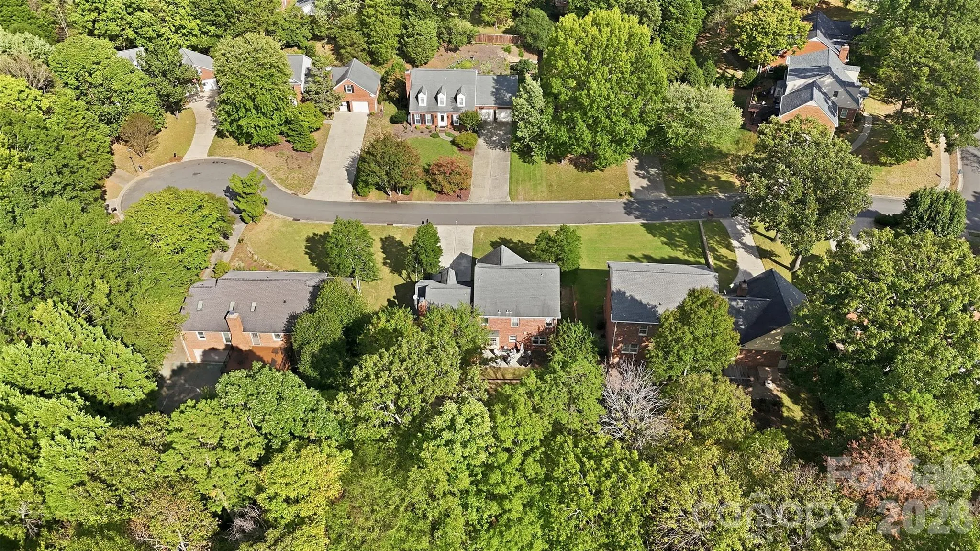
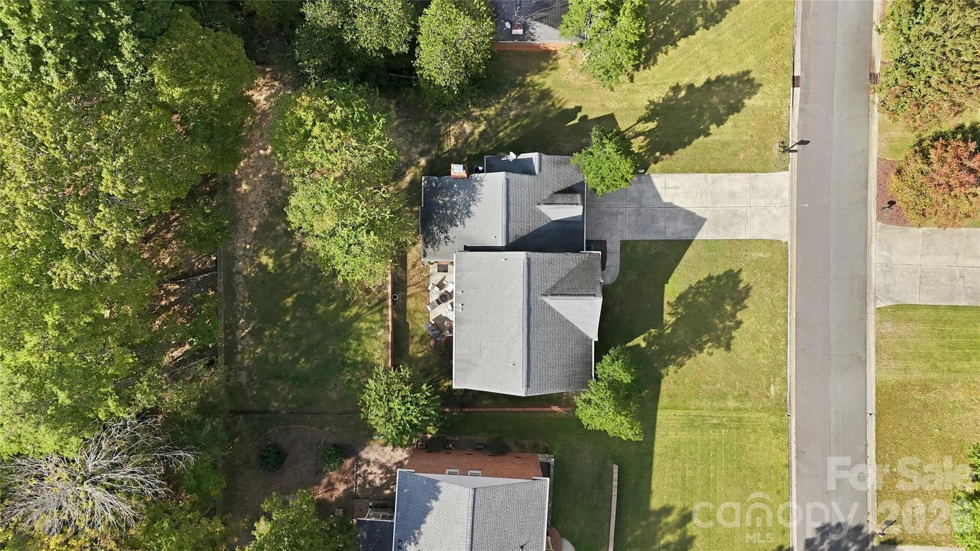
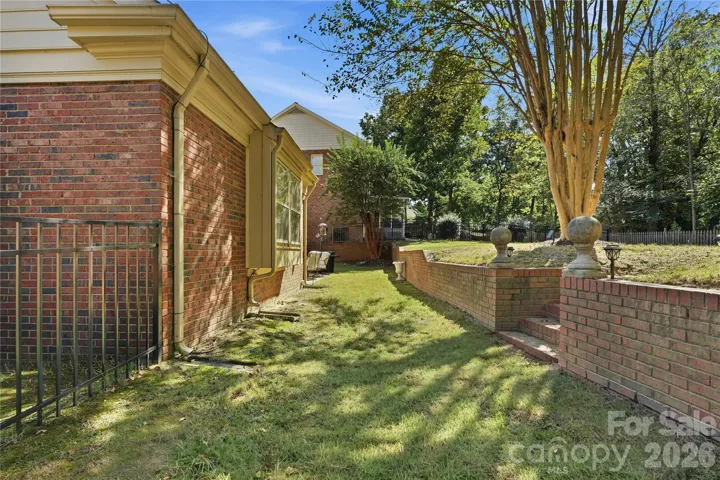
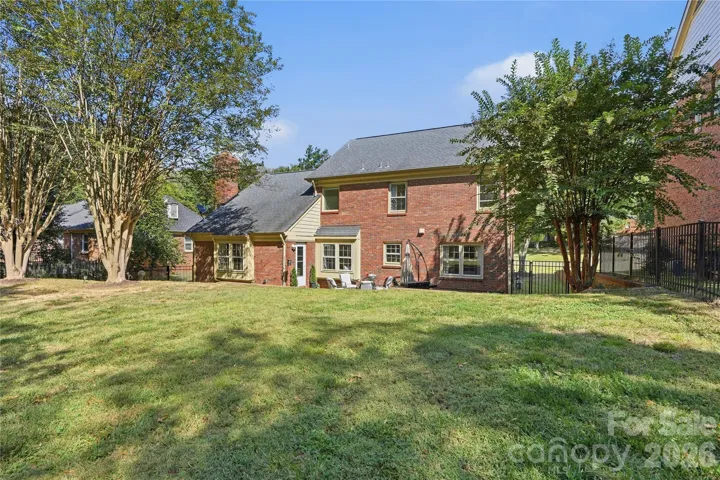
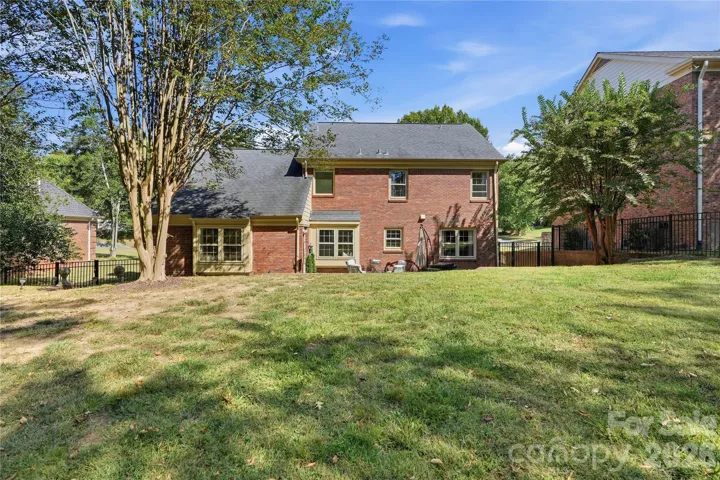
Outside, the back porch overlooks a newly graded yard, creating a more level and usable space for play, gardening, and entertaining. A classic brick retaining wall and mature landscaping add character to the fully fenced in space.
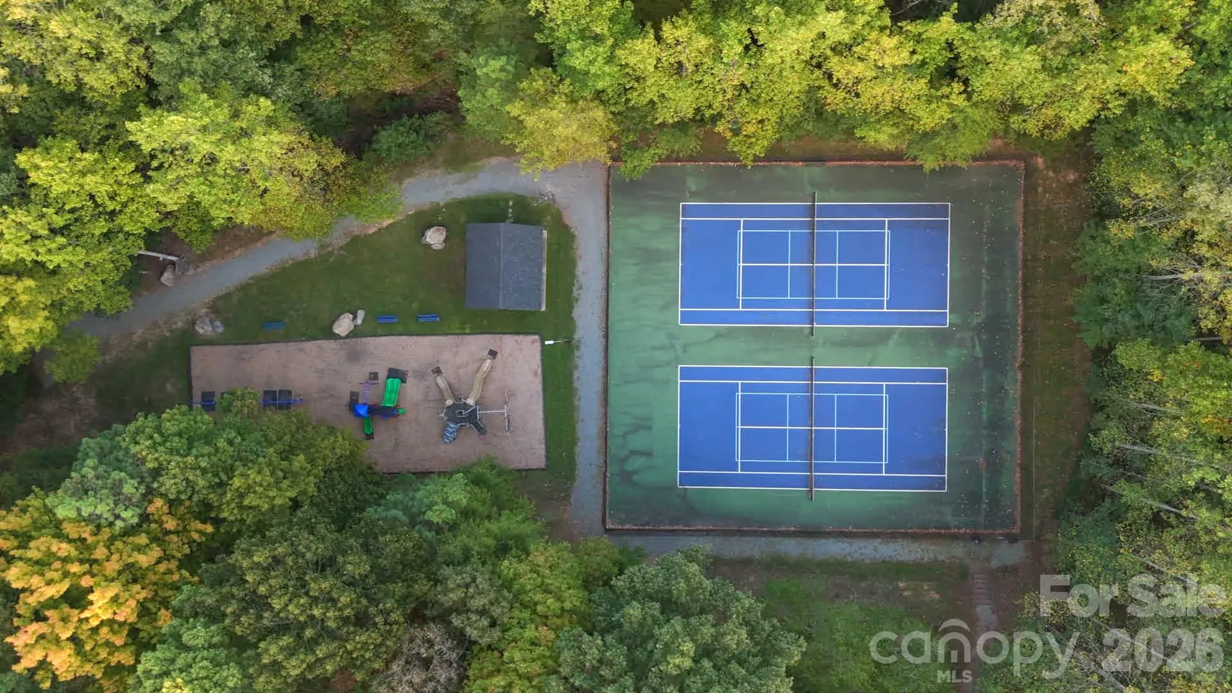
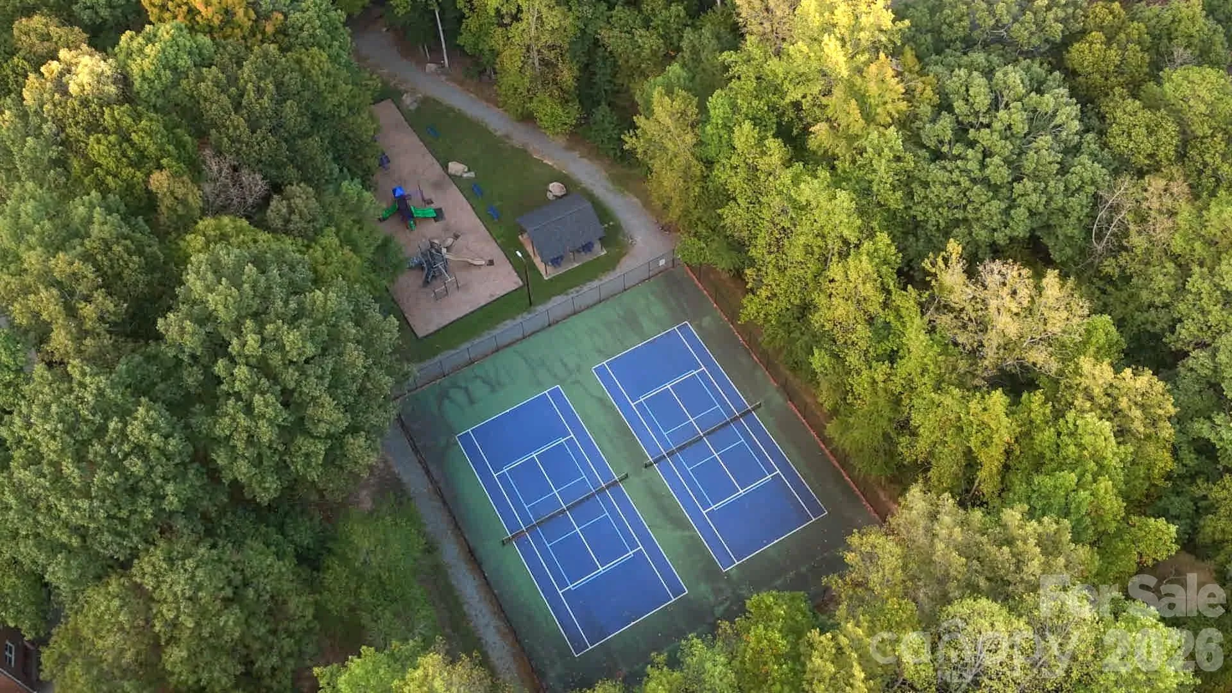
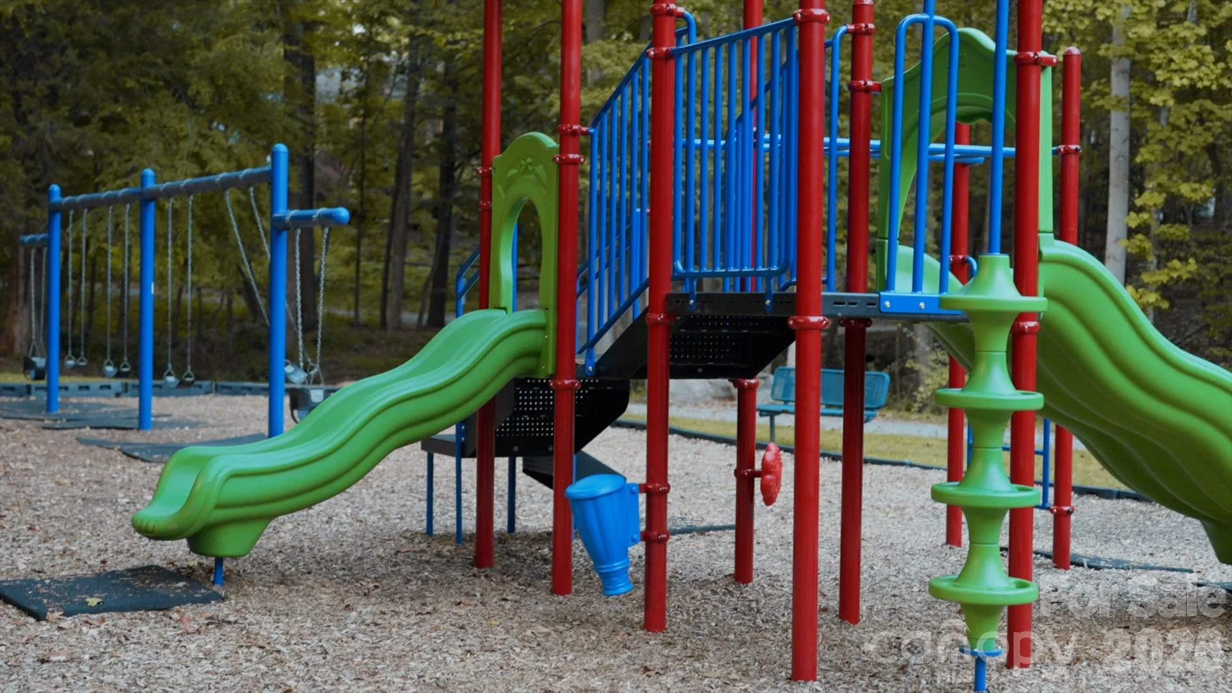
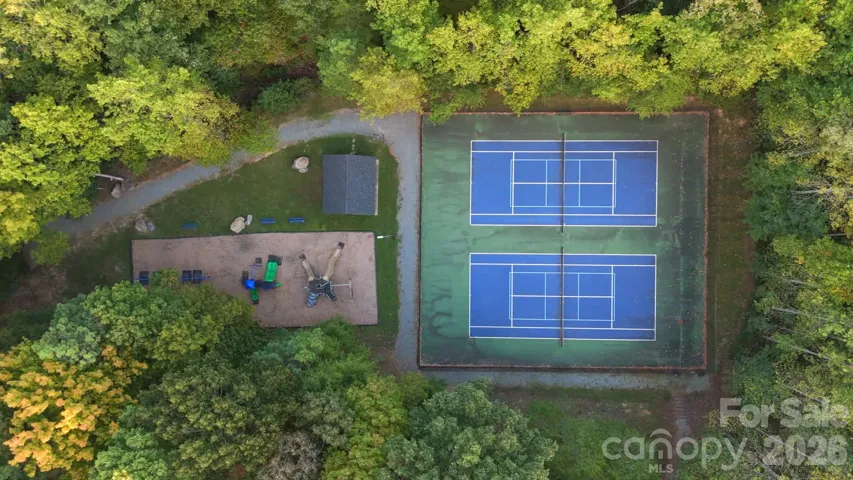
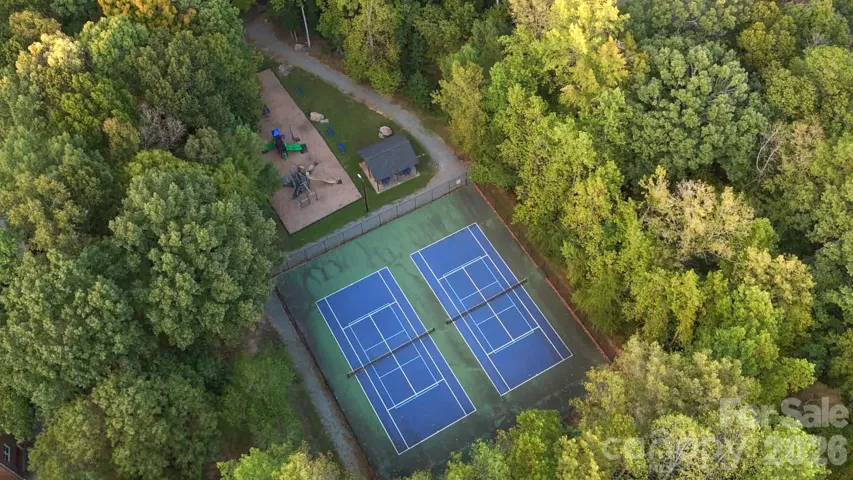
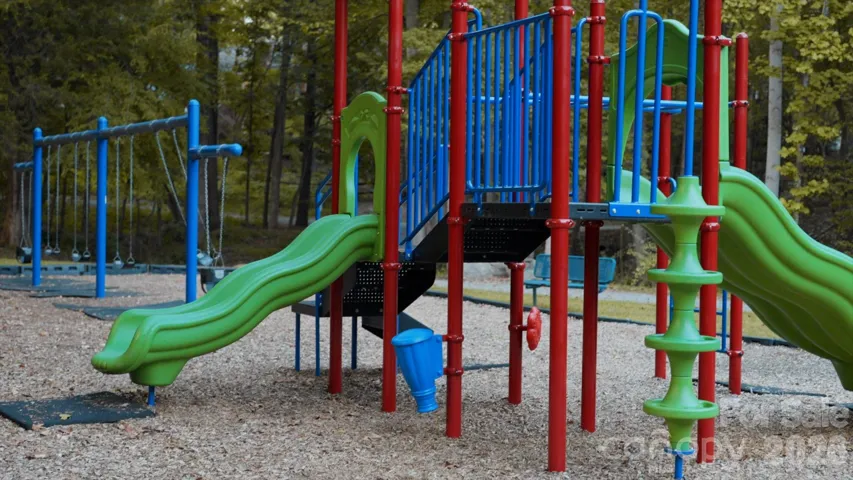
Sardis Plantation offers an exceptional neighborhood lifestyle with tennis and pickleball courts, disc golf, a playground, miles of walking trails, and regular food truck events. Enjoy quick access to Downtown Matthews, I-485, SouthPark, and Charlotte Douglas International Airport—putting dining, shopping, entertainment, and travel all within easy reach.
Preferred lender with Mutual of Omaha Mortgage offering up to $4500 in credits that can be used towards buyer closing costs or rate buydown.
- Heating System:
- Heat Pump, Electric
- Cooling System:
- Central Air
- Fence:
- Full, Back Yard, Fenced
- Fireplace:
- Den, Wood Burning
- Patio:
- Patio
- Parking:
- Attached Garage, Garage Door Opener, Garage Faces Front
- Architectural Style:
- Transitional
- Flooring:
- Vinyl, Carpet, Laminate, Tile
- Laundry Features:
- Laundry Room, Main Level
- Sewer:
- Public Sewer
- Utilities:
- Natural Gas
- Appliances:
- Refrigerator, Dishwasher, Microwave, Gas Range, Disposal
- Country:
- US
- State:
- NC
- County:
- Mecklenburg
- City:
- Matthews
- Street:
- Sardis Plantation
- Zipcode:
- 28105
- Street:
- Fredricksburg
- Street Number:
- 717
- Street Suffix:
- Road
- Longitude:
- W81° 15' 28.9''
- Latitude:
- N35° 6' 18.3''
- Directions:
- From I-77, take I-485 East toward Matthews/Monroe and exit onto US-74 East toward Matthews/Monroe. Continue to Sardis Road, turn RIGHT, then turn LEFT onto Fredricksburg Road. 717 Fredricksburg Rd will be on your LEFT.
- Elementary School:
- Elizabeth Lane
- High School:
- Providence
- Middle School:
- Crestdale
- Office Name:
- COMPASS
- Agent Name:
- Kayla Blankenship
- TaxAnnualAmount:
- $0
- TaxAssessedValue:
- $0
- AssociationFee:
- $0
- Community Features:
- Walking Trails, Tennis Court(s), Playground, Sidewalks, Street Lights
- Construction Materials:
- Brick Partial, Fiber Cement
- Foundation Details:
- Slab
- Garage:
- 2
- Levels:
- Two
- Lot Features:
- Cul-De-Sac, Cleared
- Previous Price:
- 665000
- Water Source:
- City
- Association Fee:
- 366
- Association Fee Frequency:
- Annually
- Association Yn:
- 1
- List Agent Mls Id:
- 64833
- List Office Mls Id:
- R00287
- Listing Term:
- Cash,Conventional,FHA,VA Loan
- Mls Status:
- Active
- Modification Timestamp:
- 2026-11-03T13:38:06Z
- Originating System Name:
- Canopy
- Special Listing Conditions:
- None
- Status Change Timestamp:
- 2026-10-09T06:35:21Z
Residential For Sale
717 Fredricksburg Road, Matthews, North Carolina 28105
- Property Type :
- Residential
- Listing Type :
- For Sale
- Listing ID :
- 4428487
- Price :
- $650,000
- Bedrooms :
- 3
- Bathrooms :
- 3
- Half Bathrooms :
- 1
- Square Footage :
- 2,229 Sqft
- Year Built :
- 2000
- Status :
- Active
- Full Bathrooms :
- 2
- Property Sub Type :
- Single Family Residence
- Roof:
- Architectural Shingle

