
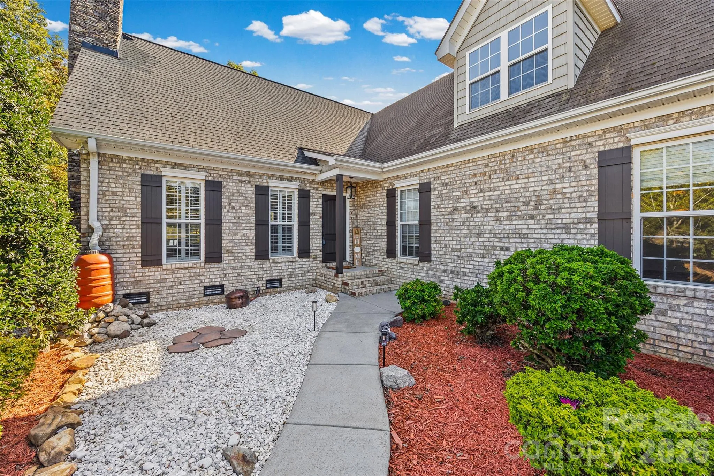
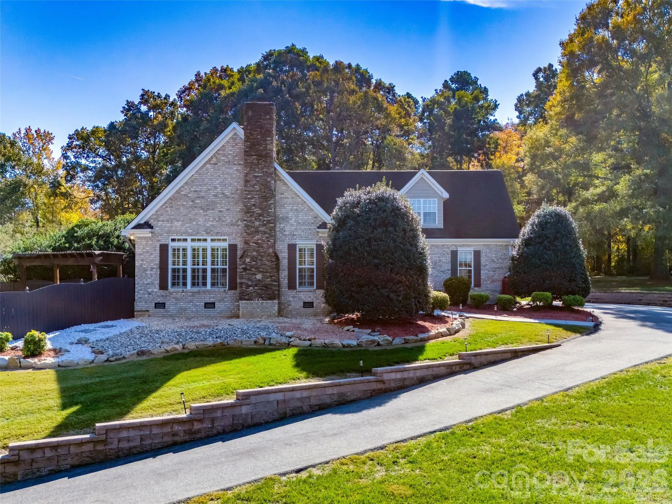
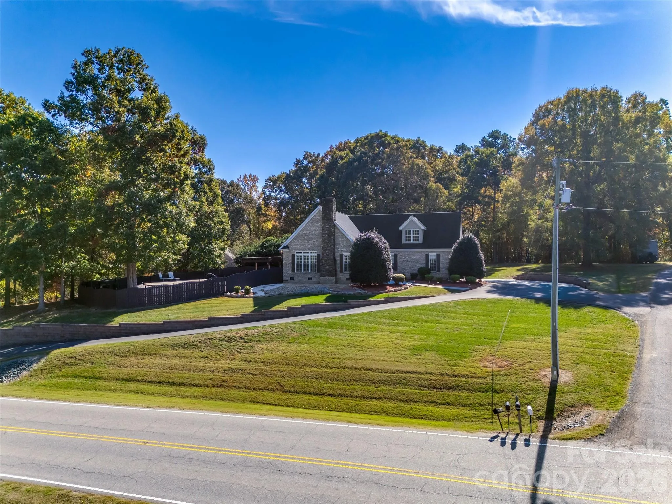
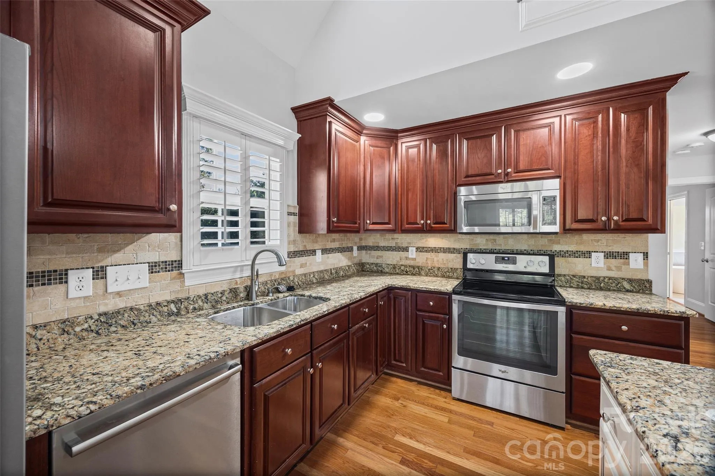
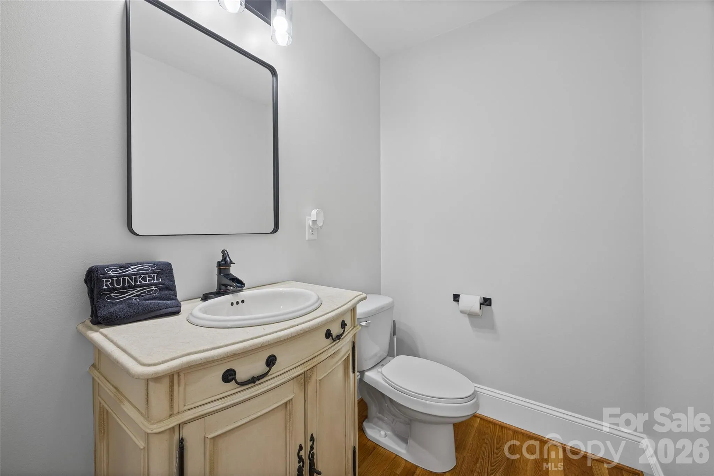
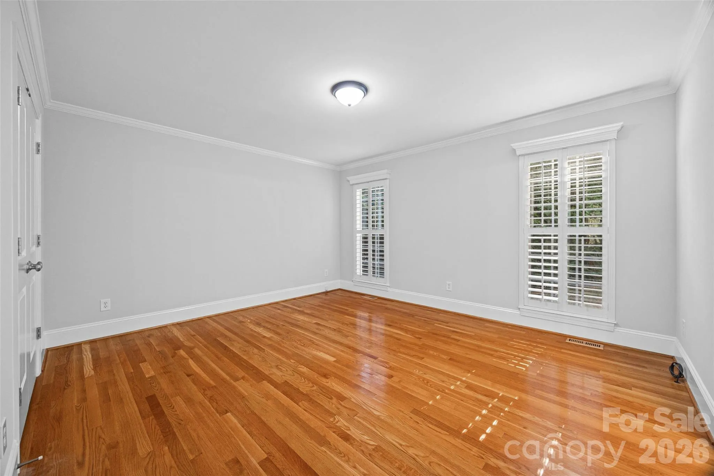
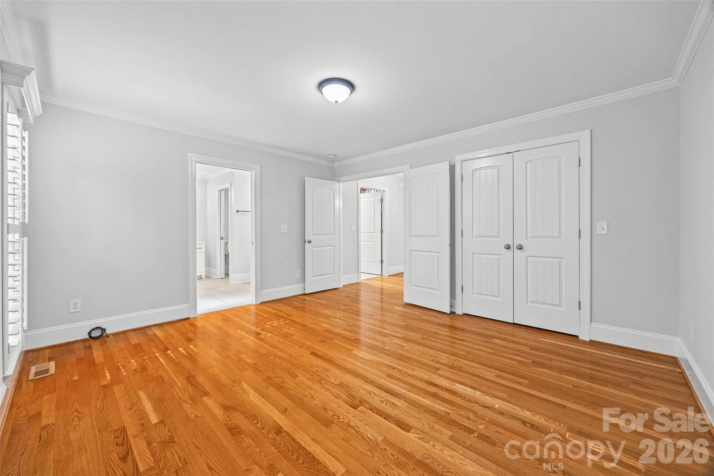
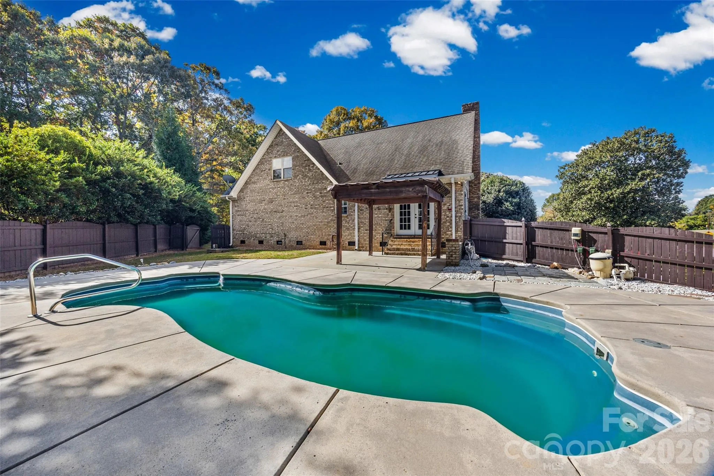
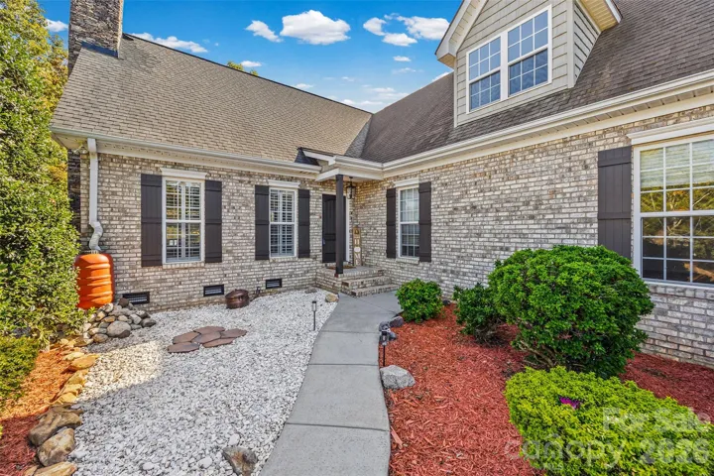
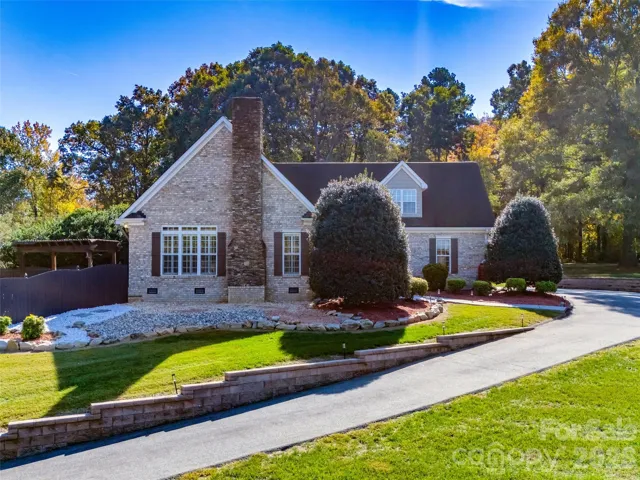
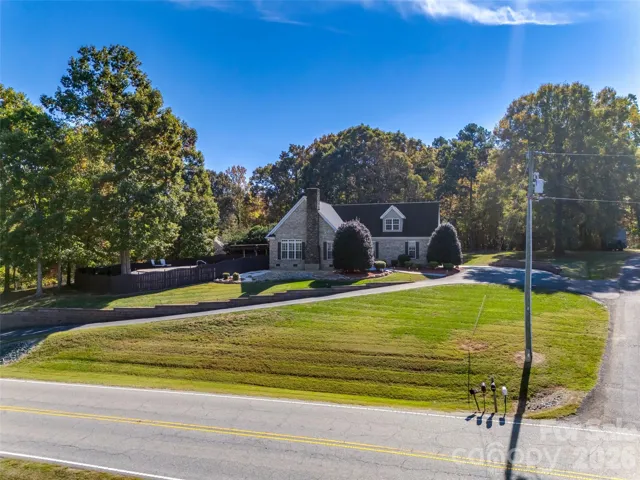

Stunning Full-Brick country mountain “chalet” style retreat on 3 Private Acres with Sparkling Saltwater Pool **No HOA**
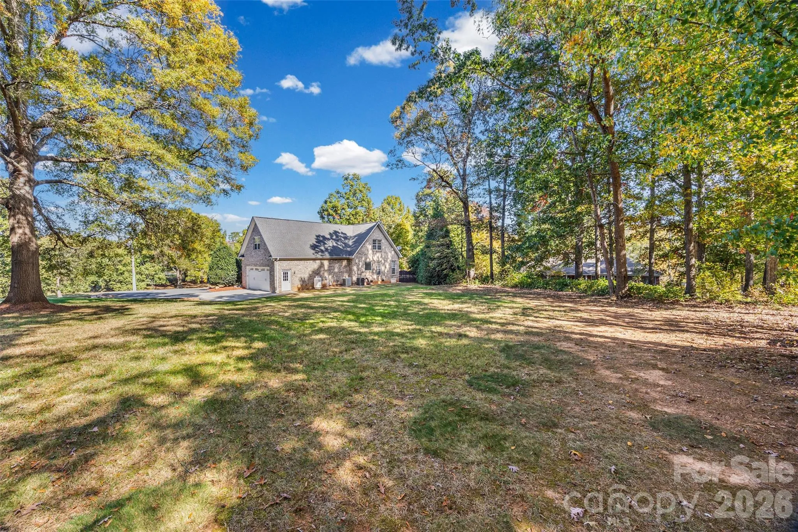
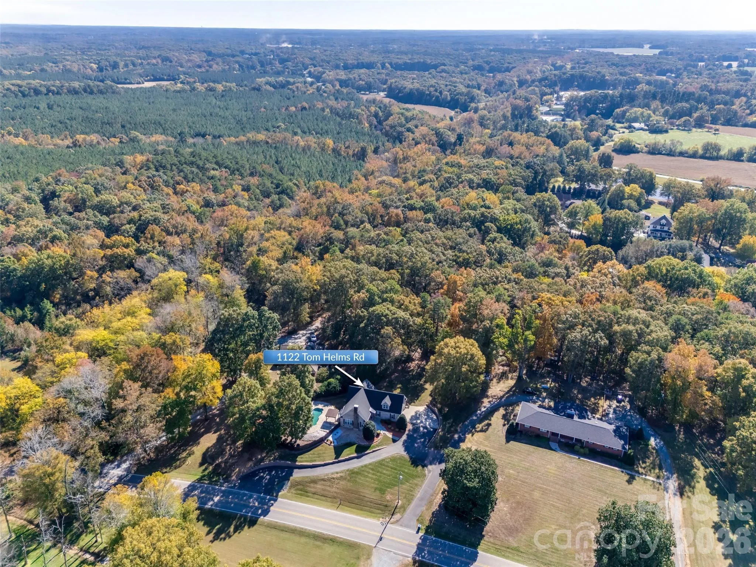
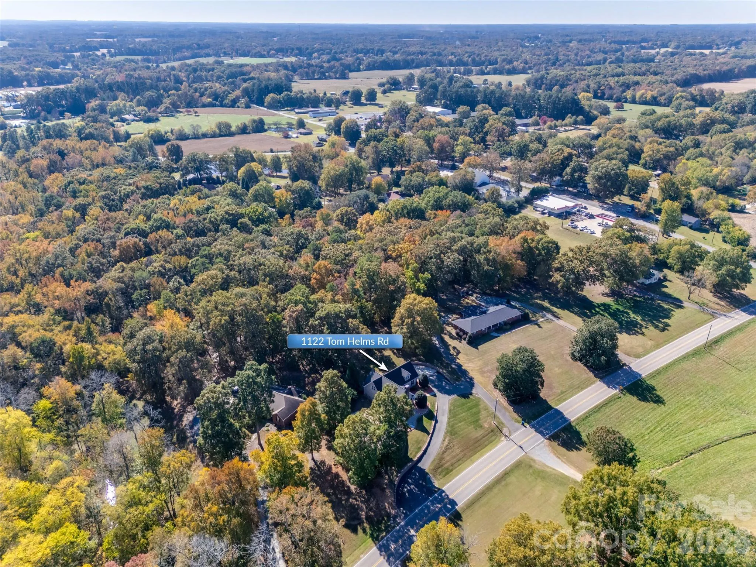
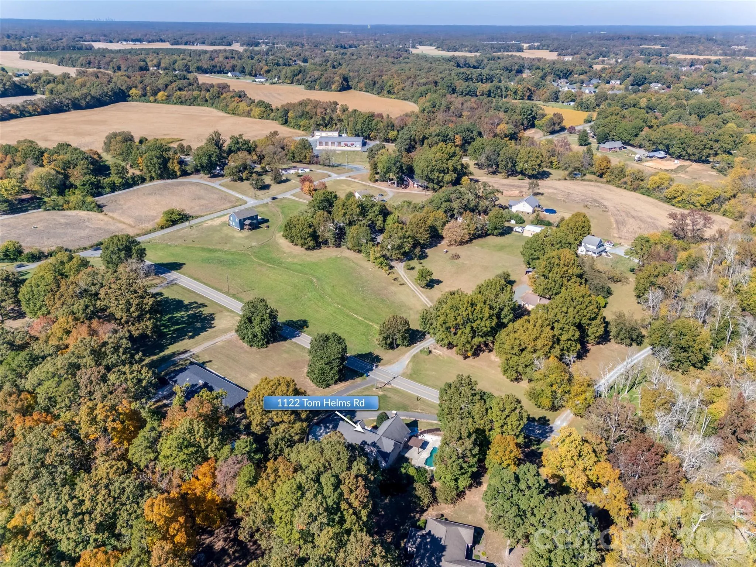
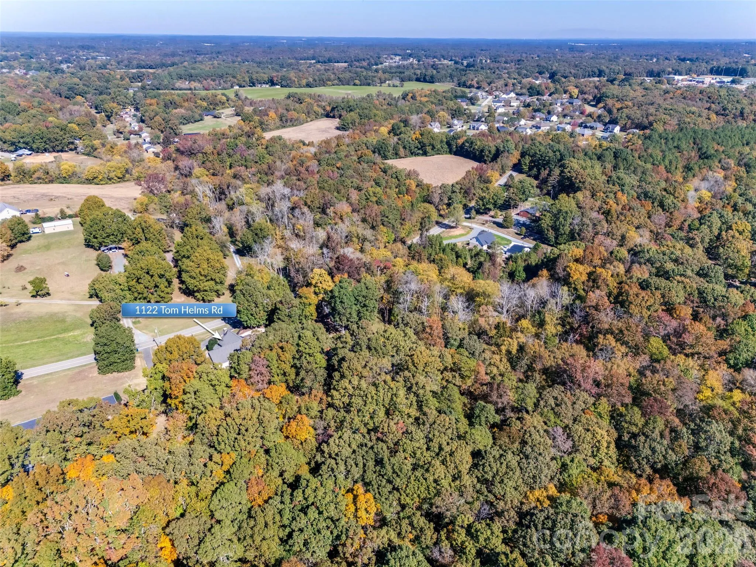
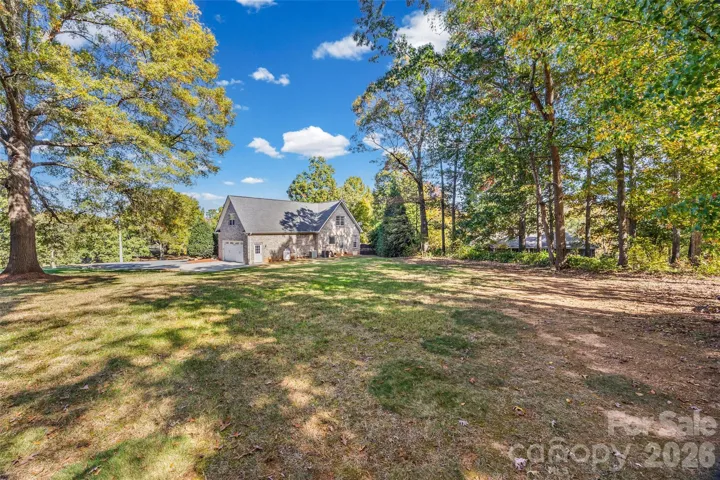
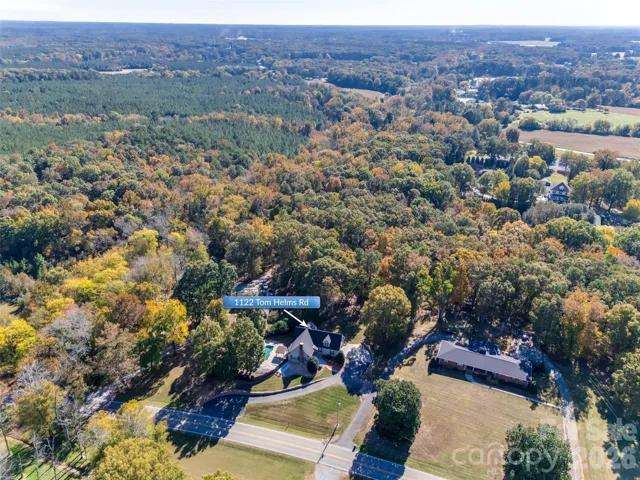
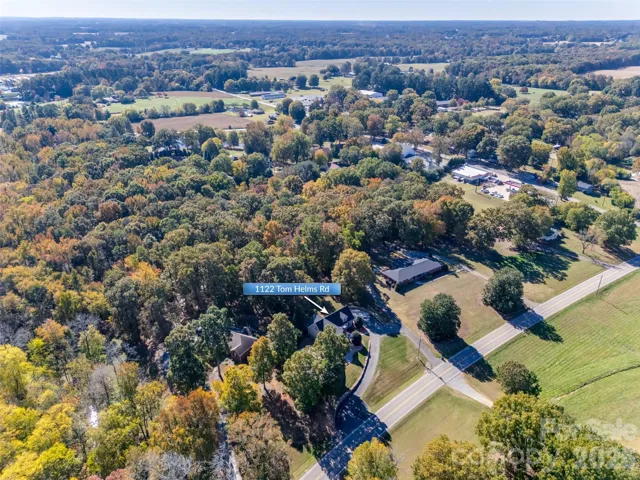
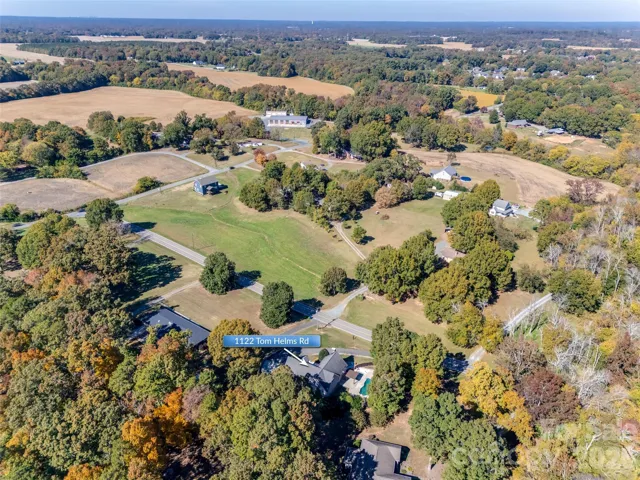
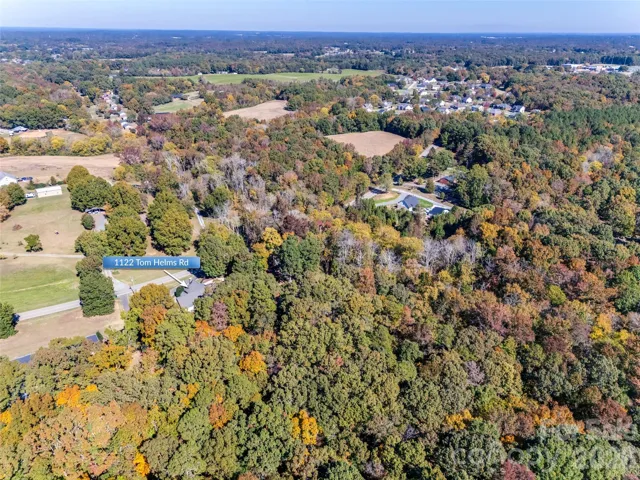
Timeless elegance, modern upgrades, and exceptional privacy! Discover the perfect blend of luxury, comfort, and peaceful country living in this stunning full-brick, 1½-story home, beautifully situated on approximately 3 private, tree-lined acres in the desirable Union County school district.
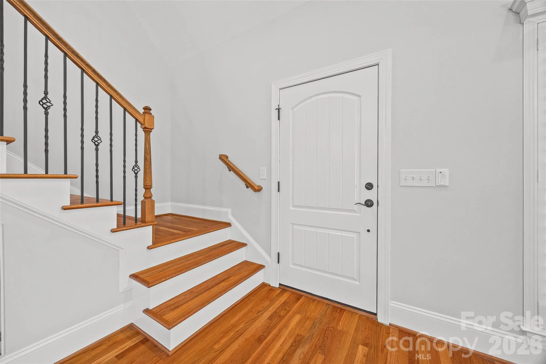
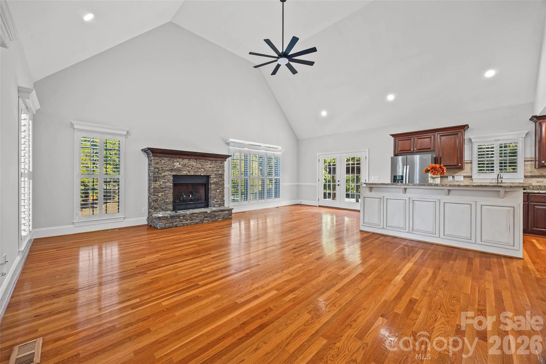
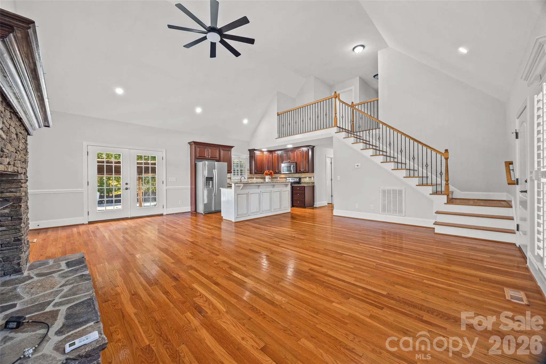
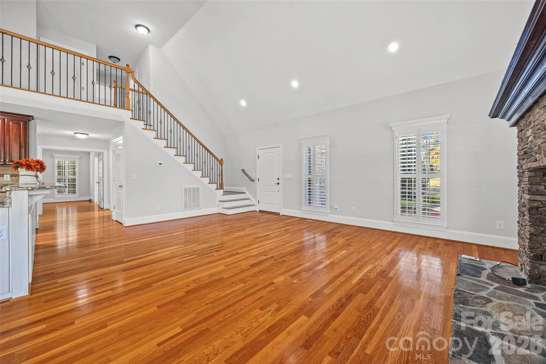
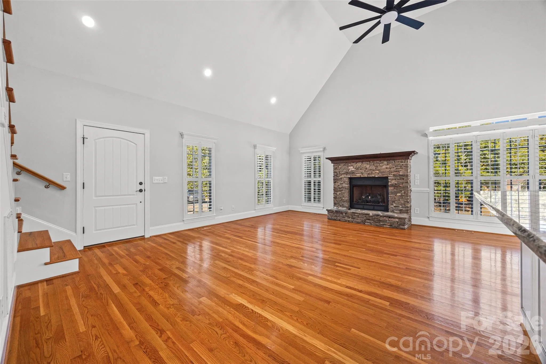
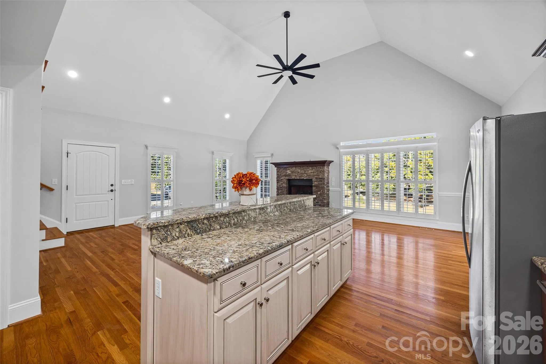
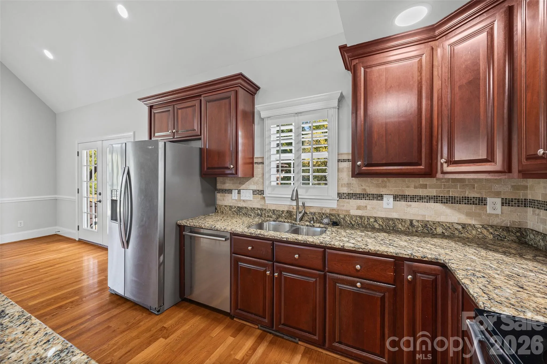
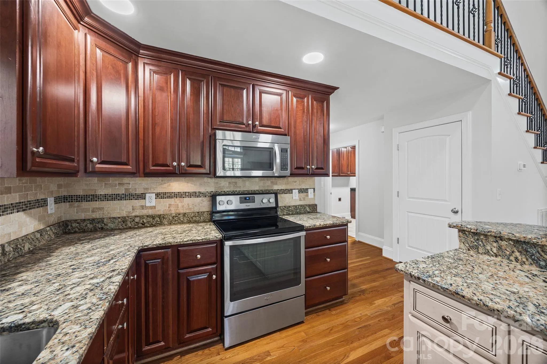
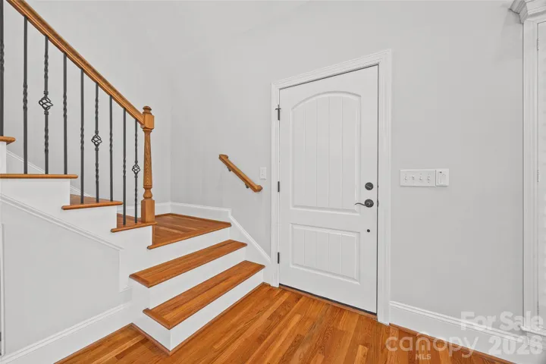
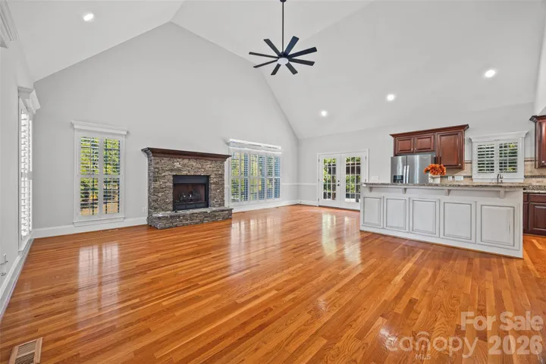
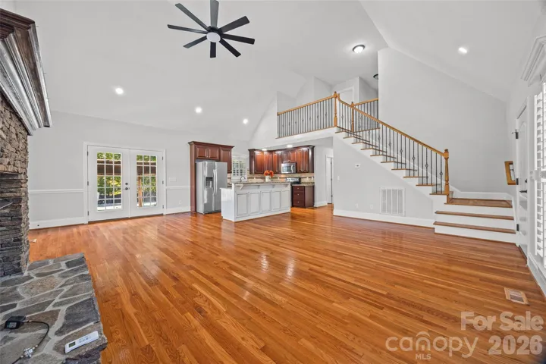
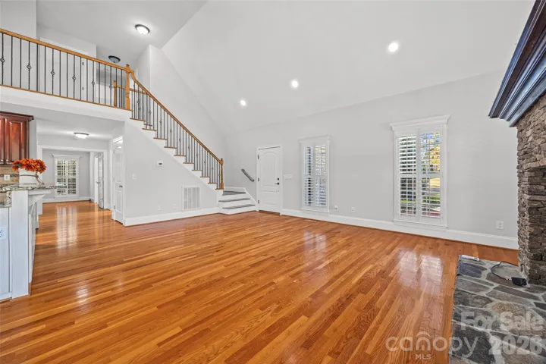
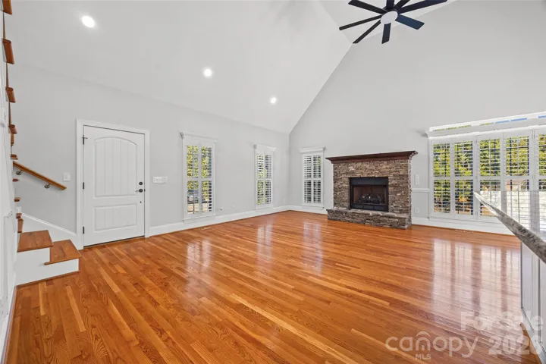
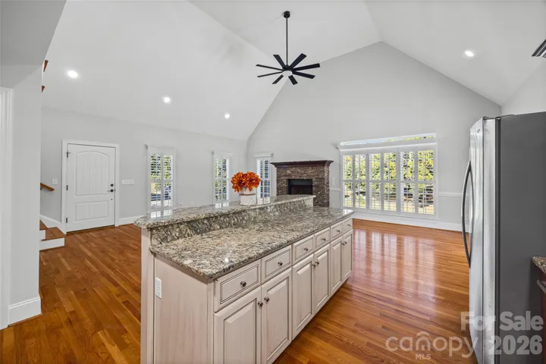
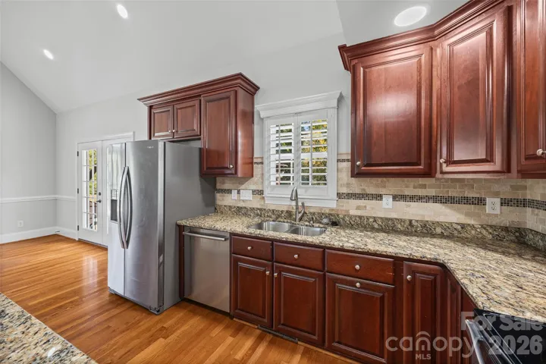
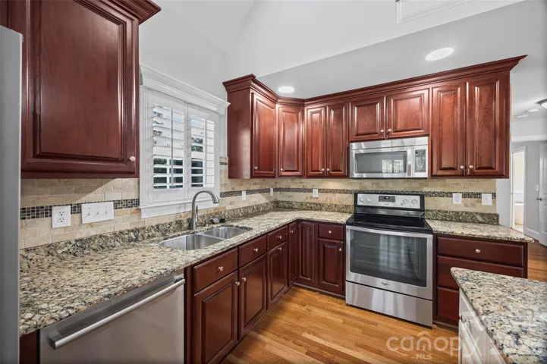
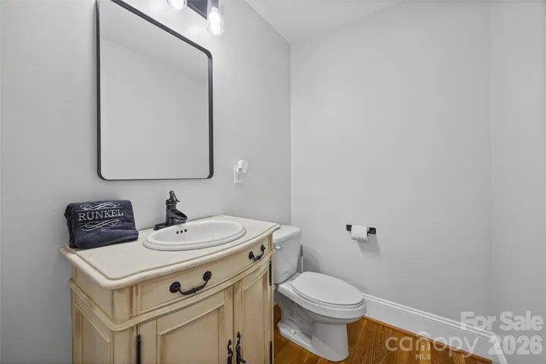
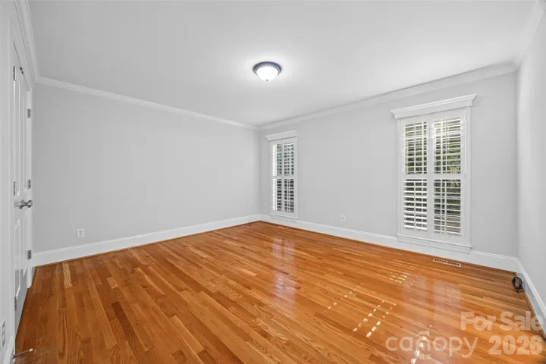
From the moment you enter, you’ll appreciate the fresh neutral paint throughout, inviting open floor plan, complemented by gorgeous hardwood floors throughout the main level. Soaring vaulted ceiling in the great room, beautiful stacked stone Fireplace and custom plantation shutters. Thoughtfully designed for both everyday comfort and effortless entertaining, this home offers an exceptional combination of style, functionality, and charm.
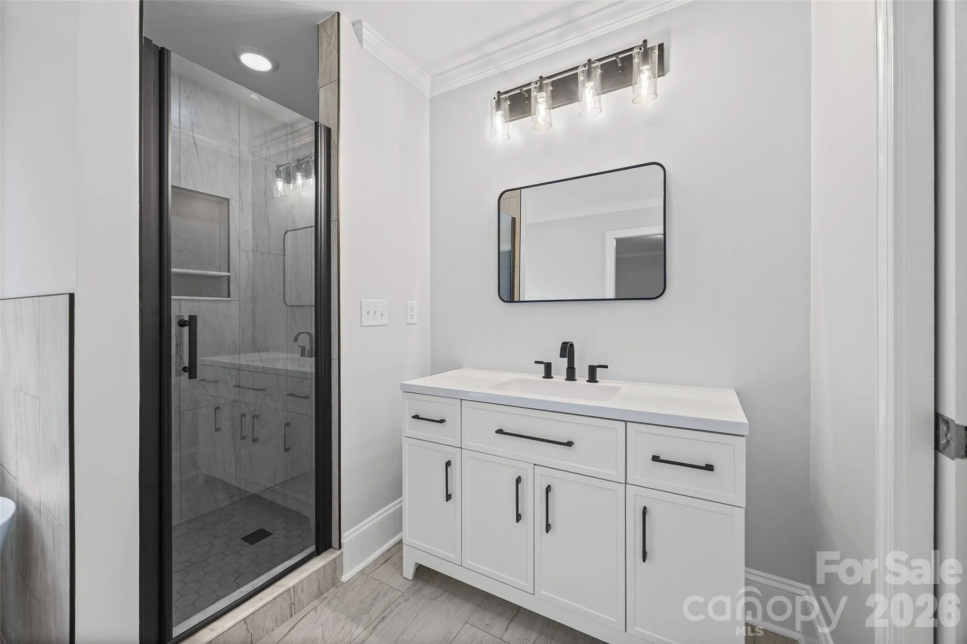
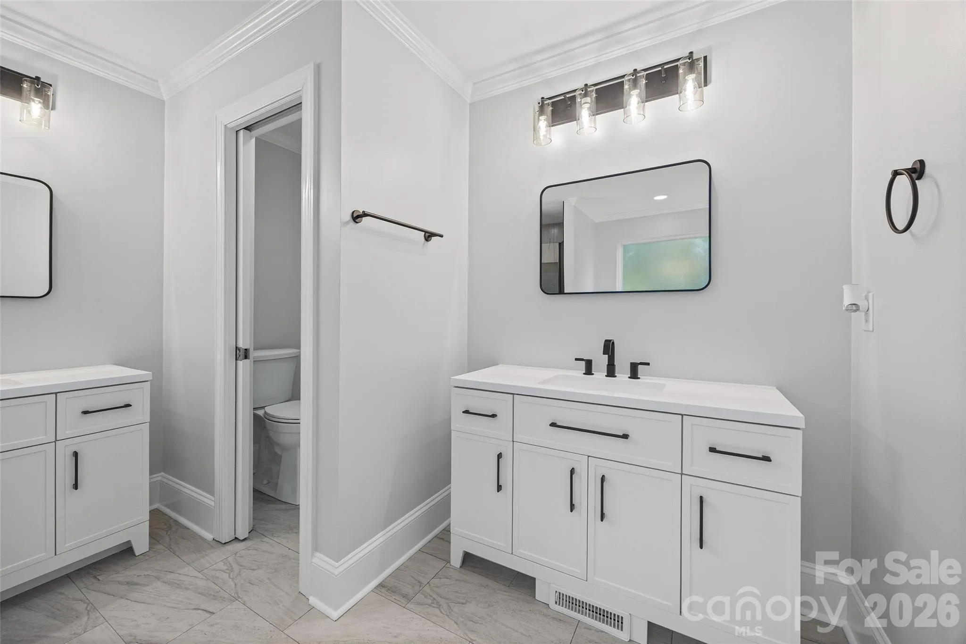
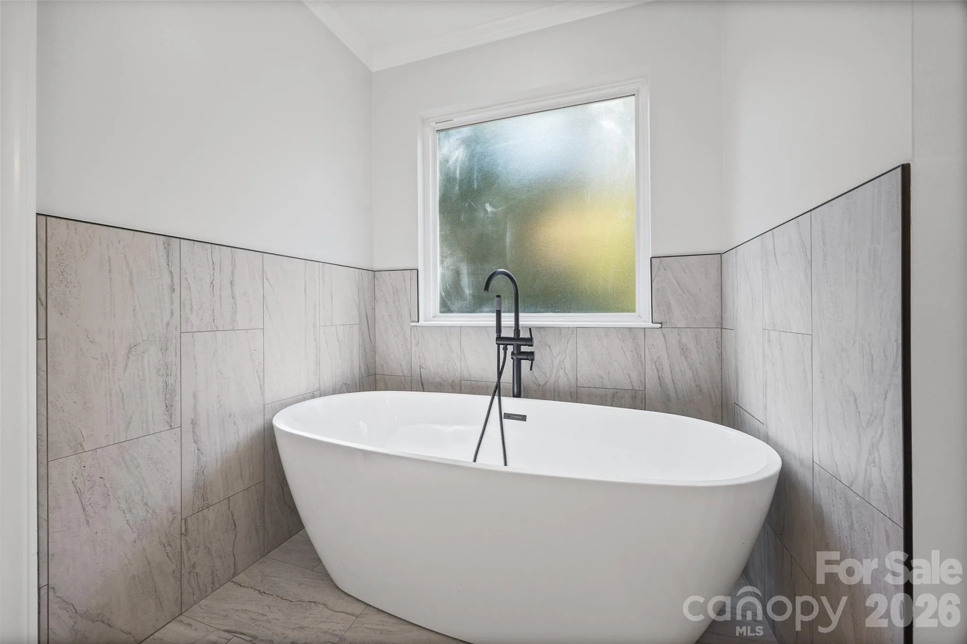
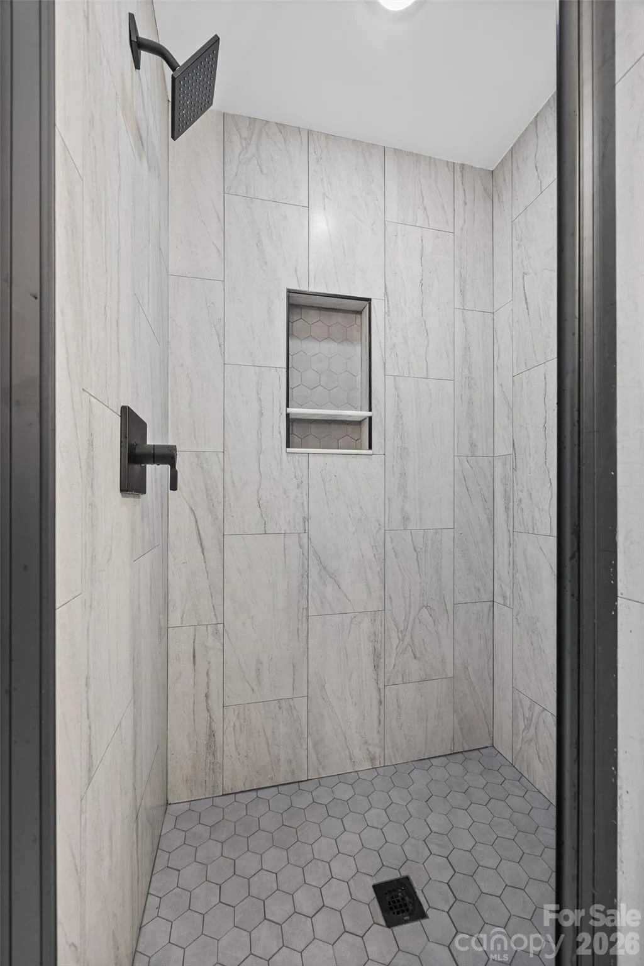
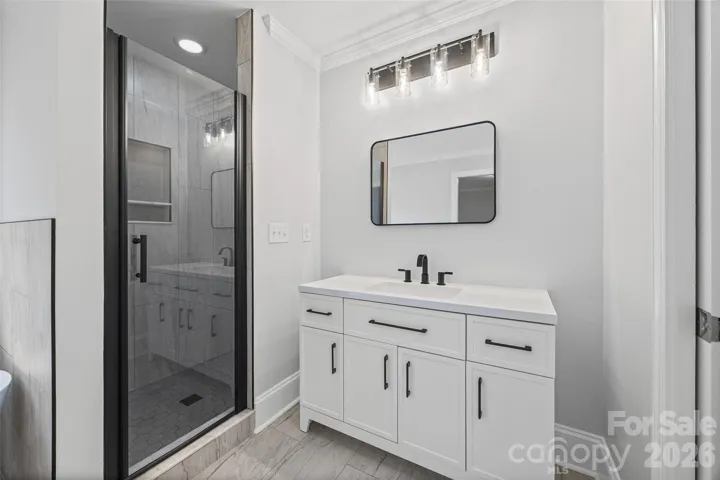
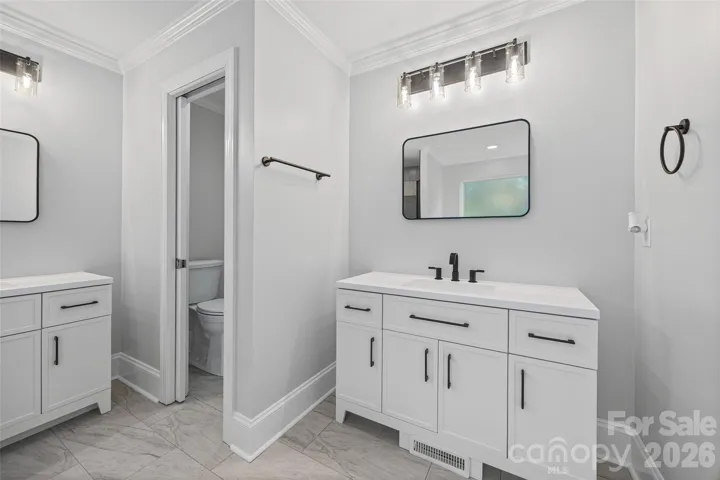
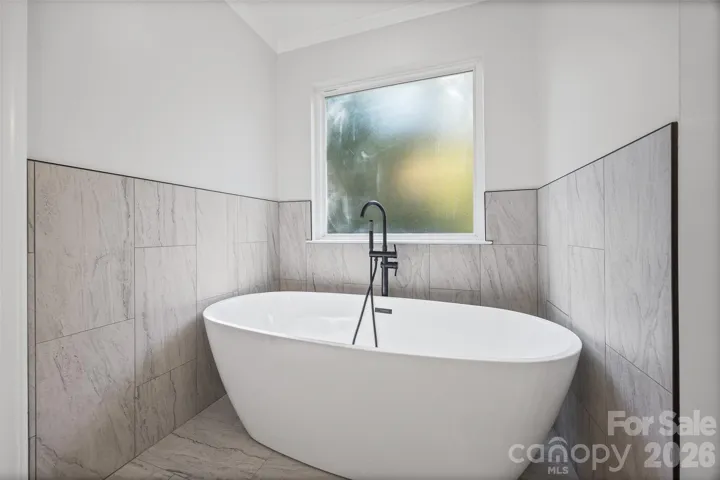
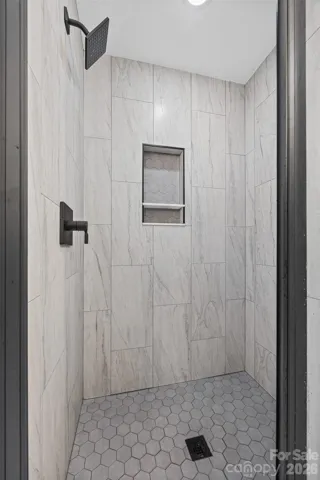
The spacious main-level primary suite provides a peaceful retreat, highlighted by a newly renovated, spa-inspired owner’s bathroom. This beautifully updated space features custom pocket doors, private water closet, elegant tile flooring, a fully tiled walk-in shower with a sleek frameless glass shower door, dual his-and-hers sinks, and a luxurious freestanding soaking tub —creating the perfect setting to relax and unwind in your own private sanctuary.
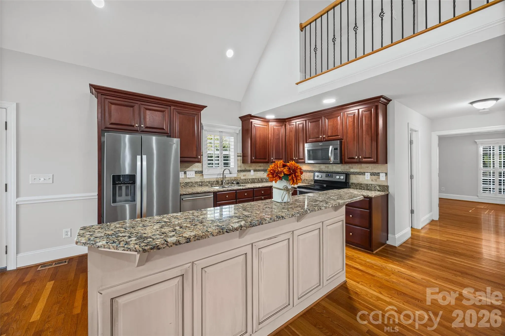
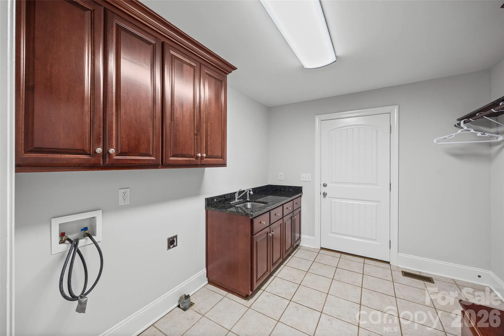
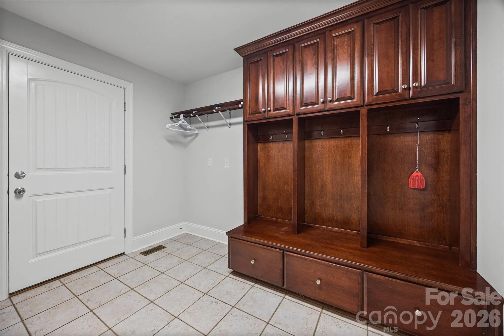
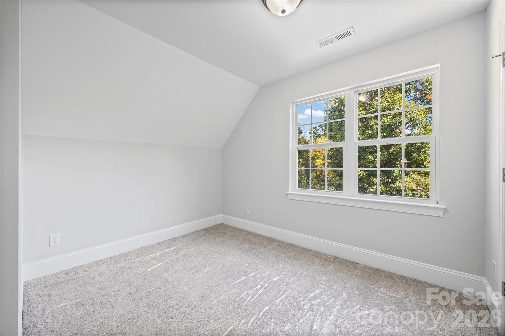
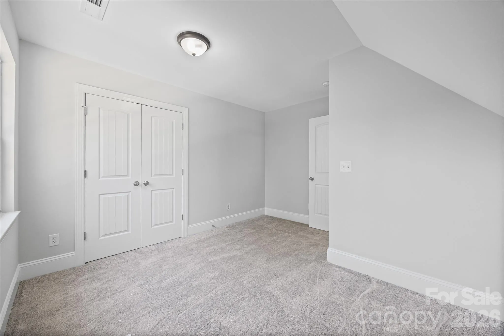
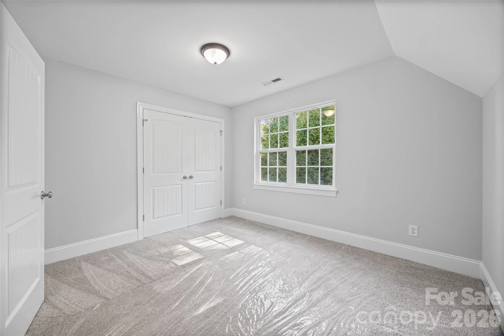
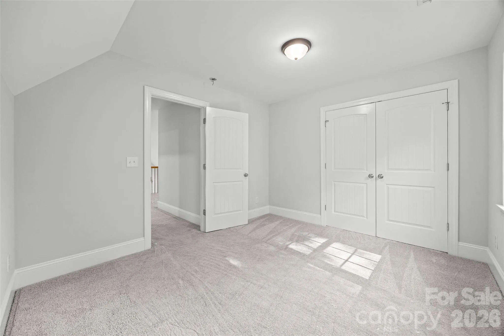
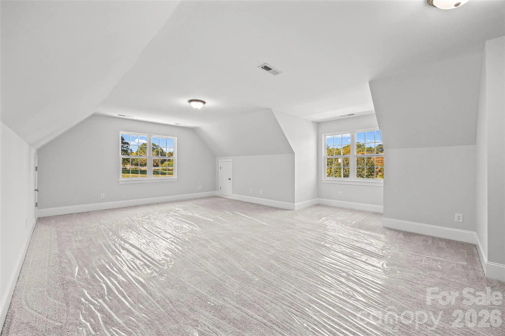
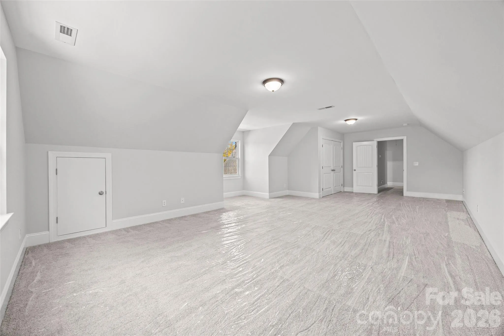
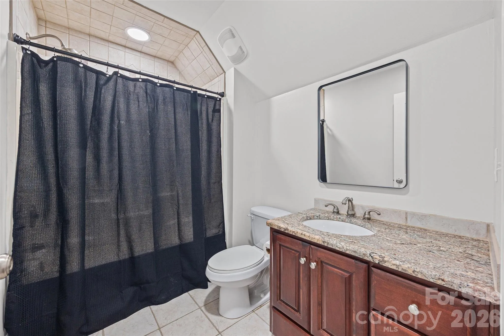
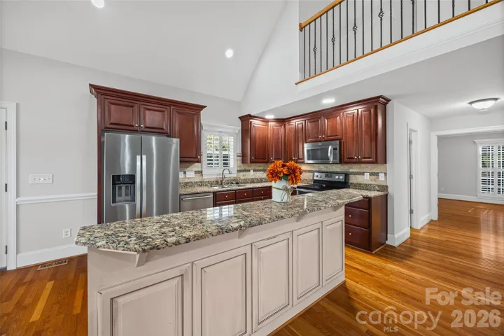
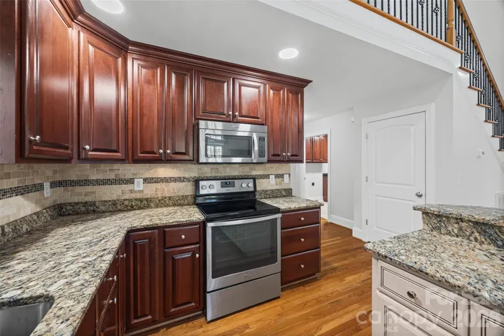
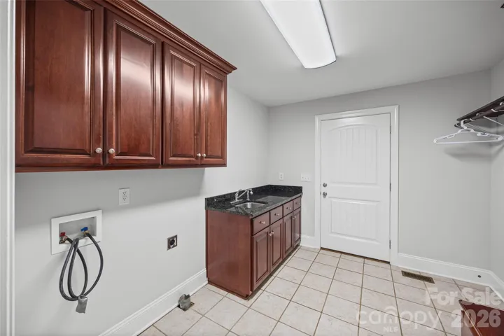
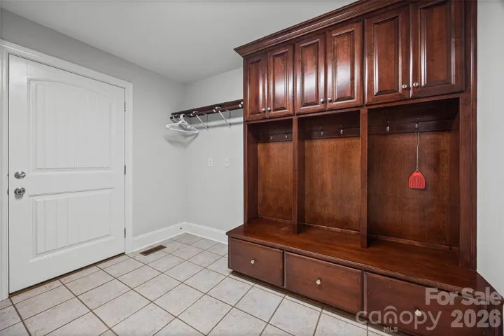
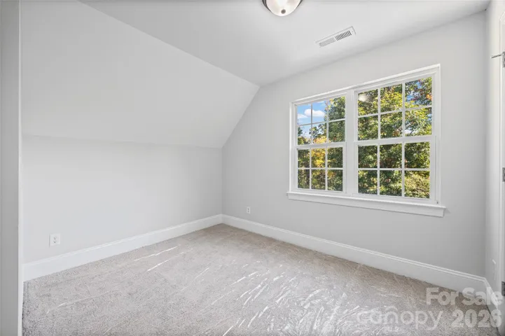
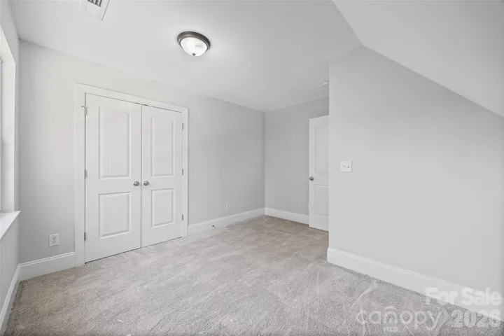
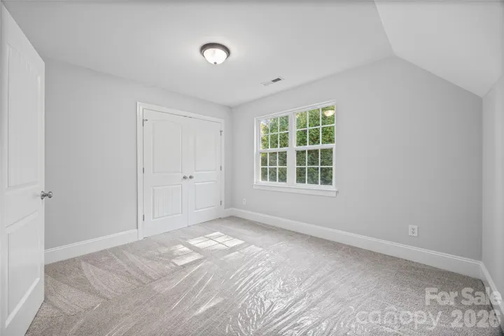
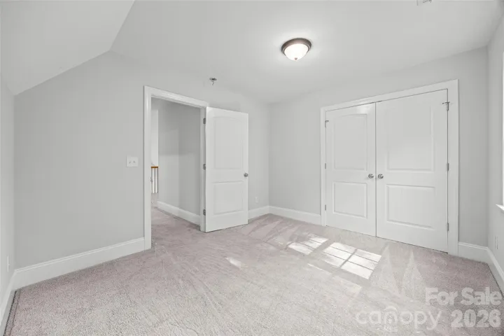
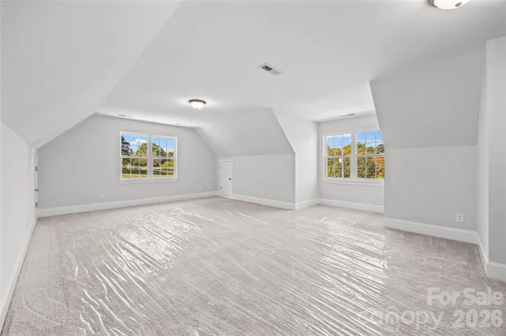
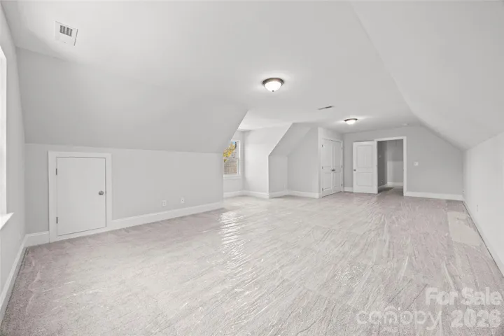
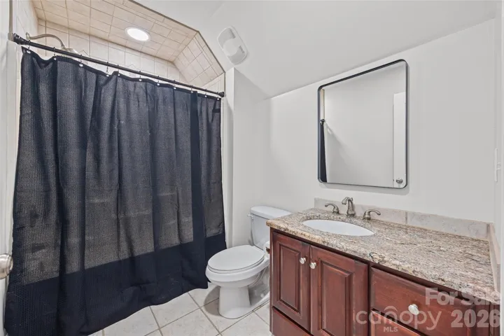
Wrought iron railing on stairs, to the upper level are two additional bedrooms, 1½ bathrooms, a huge versatile bonus room offering flexibility for guests, a home office, media room, or recreational space. Just off the two-car garage, a convenient mudroom with washer/dryer connections, custom cabinetry provides attractive, functional storage to keep everyday essentials organized. Oversized sideload 2 car garage, features high ceilings for ample storage and a service door leading out to the rear of the backyard.
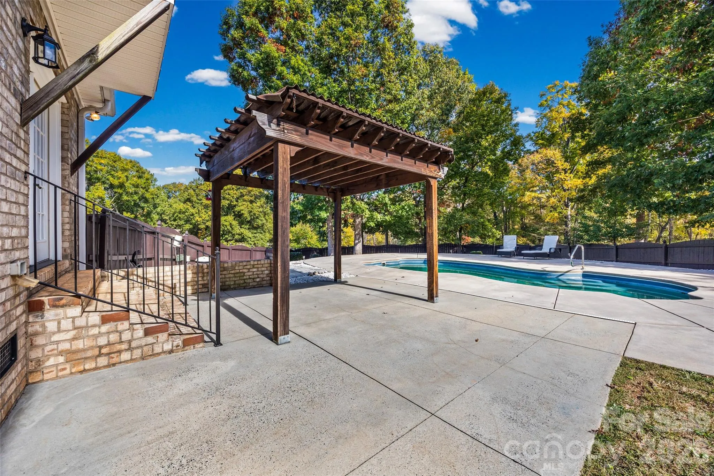
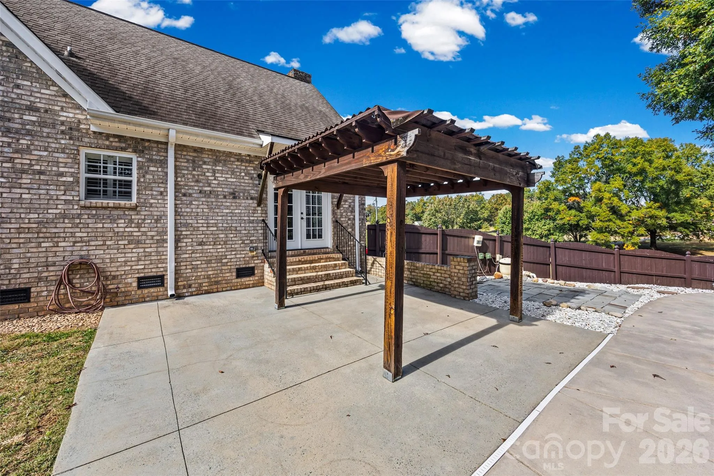
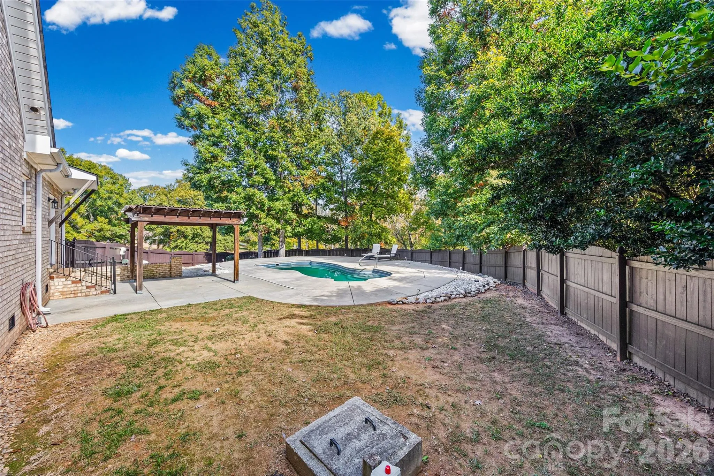
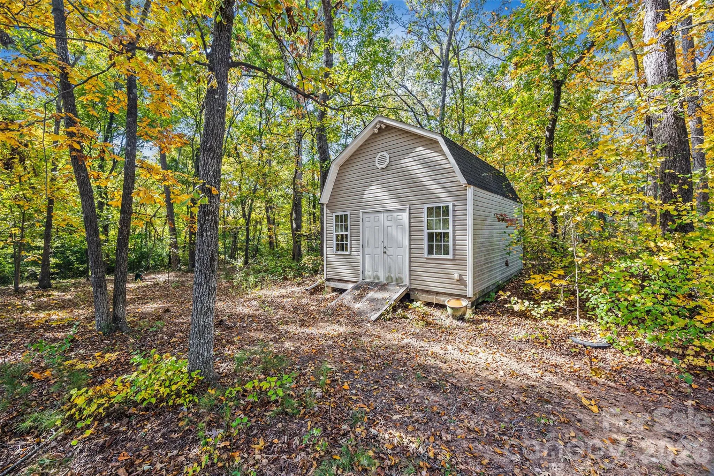
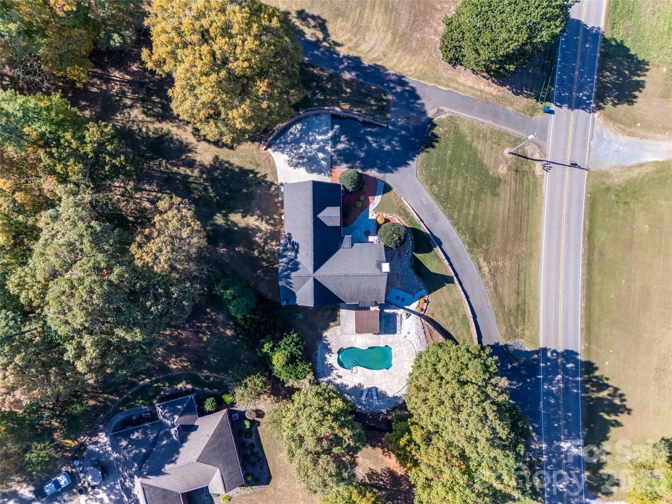
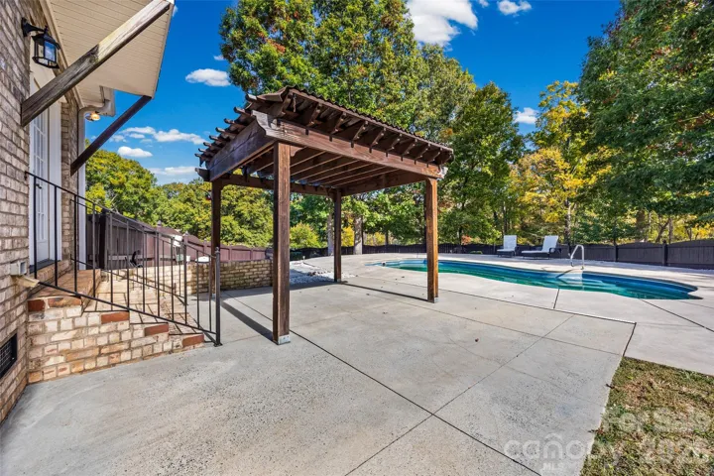
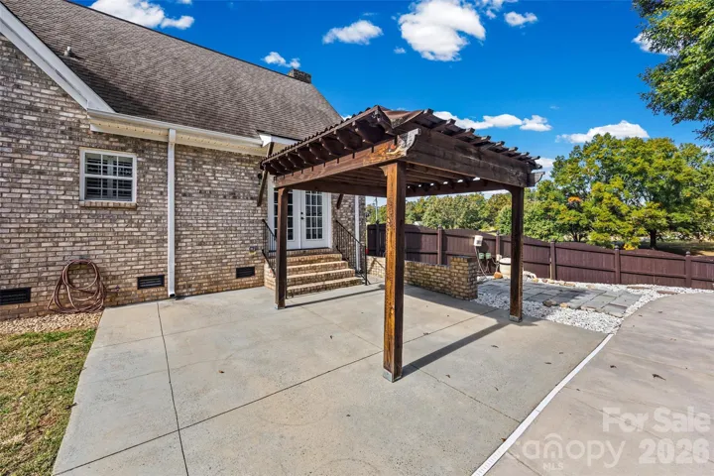
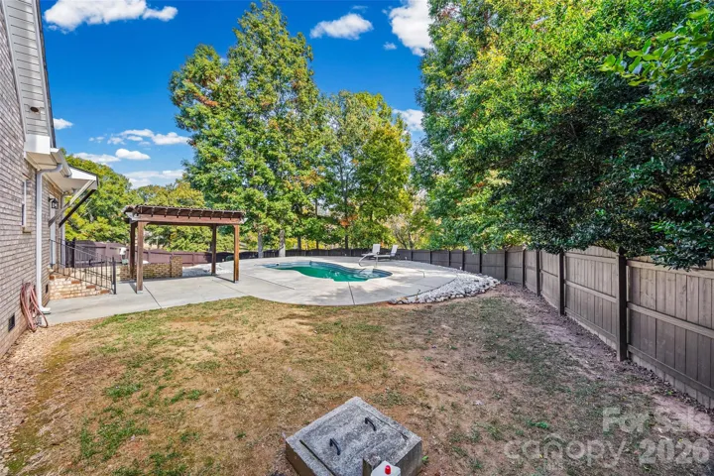
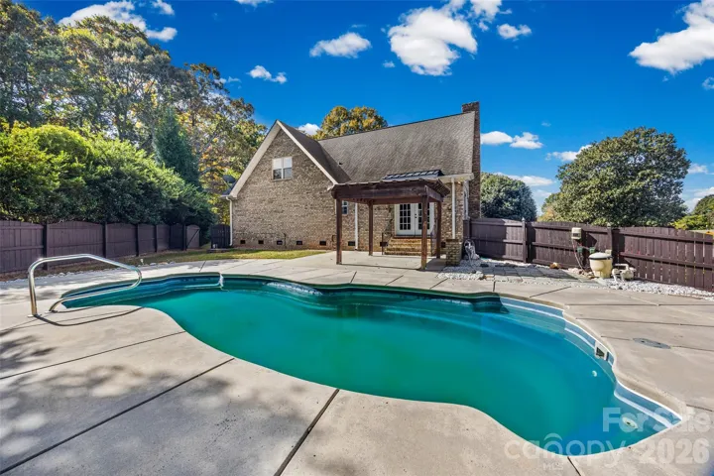
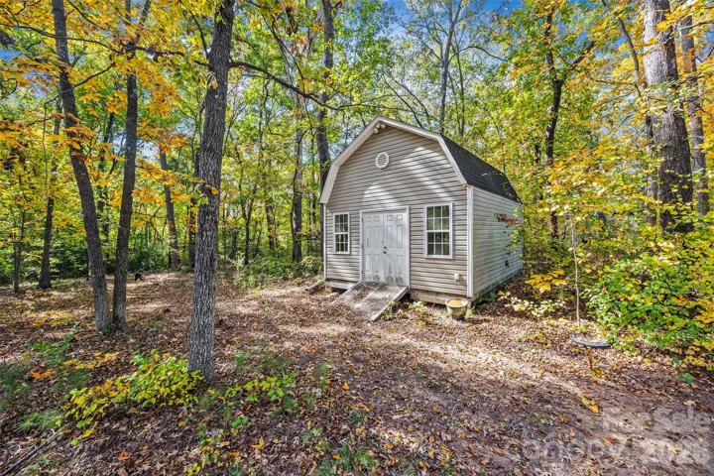
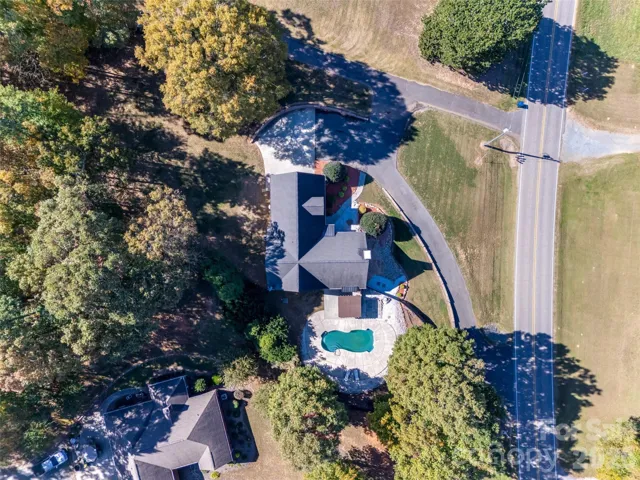
Step outside into your very own backyard paradise! The beautifully maintained, fenced yard features a refreshing, sparkling saltwater swimming pool, ideal for relaxing on warm Carolina afternoons, hosting unforgettable gatherings, or enjoying peaceful evenings surrounded by nature, including a storage shed, with approximately 3 acres of picturesque, tree-lined property, you’ll experience an incredible sense of privacy and space rarely found in traditional neighborhoods.
Adding to the appeal, this exceptional property has NO COMMUNITY HOA, offering the freedom and flexibility to truly enjoy your surroundings.
More than just a home, this is a lifestyle—where everyday comfort meets private resort-style living. Your own personal oasis awaits!
- Swimming Pool:
- In Ground, Outdoor Pool
- Heating System:
- Zoned, Propane
- Cooling System:
- Zoned, Ceiling Fan(s), Heat Pump
- Fence:
- Back Yard
- Fireplace:
- Great Room, Propane
- Patio:
- Front Porch, Patio, Covered
- Parking:
- Driveway, Attached Garage, Garage Faces Side
- Exterior Features:
- Storage
- Flooring:
- Wood, Carpet, Tile
- Laundry Features:
- Mud Room, Main Level
- Pool Private Yn:
- 1
- Sewer:
- Septic Installed
- Utilities:
- Propane, Cable Available
- Window Features:
- Insulated Window(s)
- Appliances:
- Bar Fridge
- Country:
- US
- State:
- NC
- County:
- Union
- City:
- Unionville
- Street:
- 1780
- Zipcode:
- 28110
- Street:
- Tom Helms
- Street Number:
- 1122
- Street Suffix:
- Road
- Longitude:
- W81° 29' 44.4''
- Latitude:
- N35° 5' 18.1''
- Directions:
- Hwy 601 N, Right on Unionville Indian Trail, Left on Unionville Rd., Right on Tom Helms Road, House is on the right.
- Zoning:
- AU4
- Elementary School:
- Unionville
- High School:
- Piedmont
- Middle School:
- Piedmont
- Office Name:
- ALIGN Realty Advisors
- Agent Name:
- Renee King
- TaxAnnualAmount:
- $0
- TaxAssessedValue:
- $0
- AssociationFee:
- $0
- Construction Materials:
- Brick Full
- Foundation Details:
- Crawl Space
- Garage:
- 2
- Levels:
- One and One Half
- Lot Features:
- Wooded
- Lot Size Dimensions:
- 409x527x272x263x198x210x177x168x65
- Water Source:
- City
- List Agent Mls Id:
- 62613A
- List Office Mls Id:
- R04355
- Listing Term:
- Cash,Conventional,FHA,VA Loan
- Mls Status:
- Active
- Modification Timestamp:
- 2026-11-04T17:44:06Z
- Originating System Name:
- Canopy
- Special Listing Conditions:
- Third Party Approval
- Status Change Timestamp:
- 2026-11-04T17:43:40Z
Residential For Sale
1122 Tom Helms Road, Monroe, North Carolina 28110
- Property Type :
- Residential
- Listing Type :
- For Sale
- Listing ID :
- 4399352
- Price :
- $649,999
- Bedrooms :
- 3
- Bathrooms :
- 3
- Half Bathrooms :
- 1
- Square Footage :
- 2,307 Sqft
- Year Built :
- 2007
- Status :
- Active
- Full Bathrooms :
- 2
- Property Sub Type :
- Single Family Residence

