
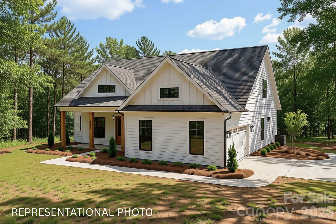
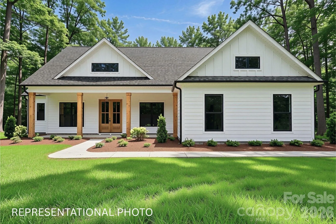
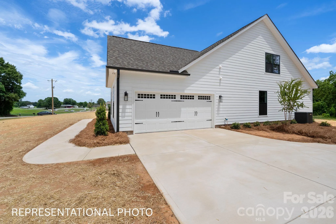
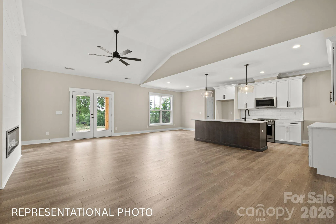
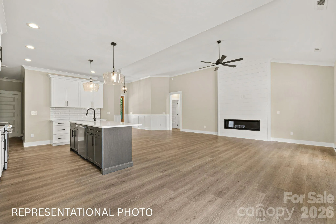
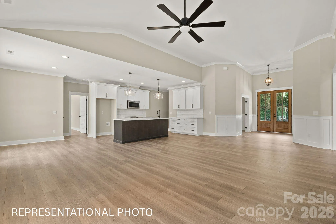
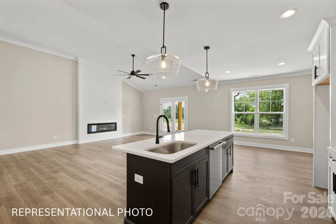
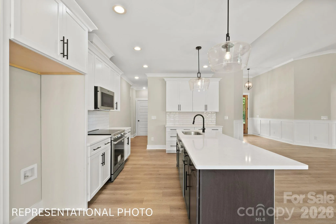
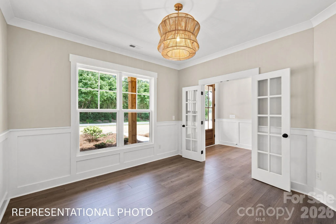
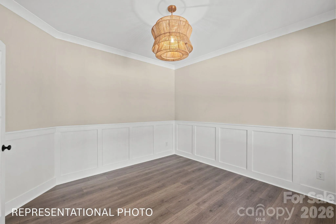
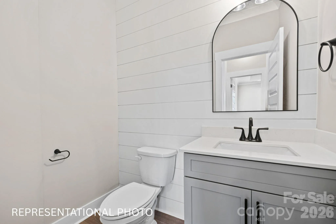
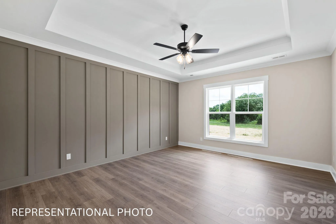
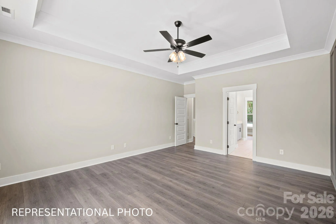
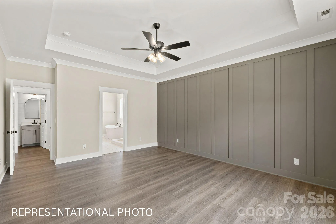
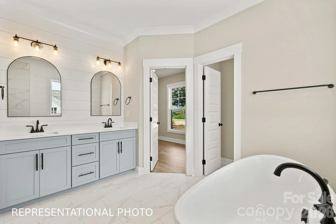
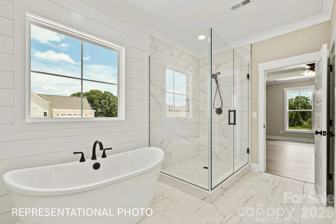
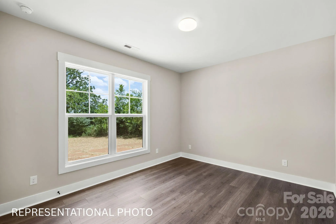
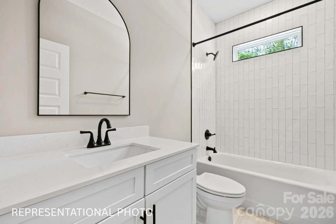
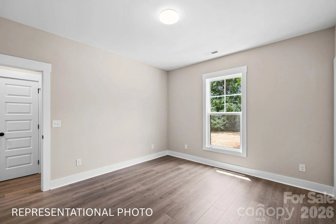
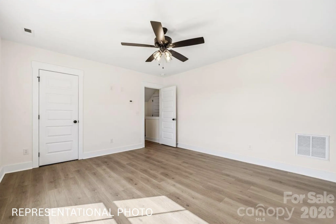
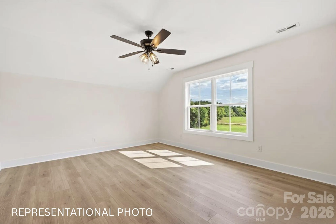
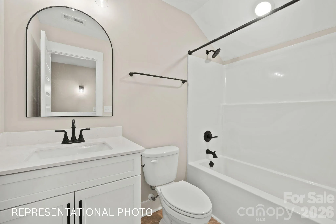
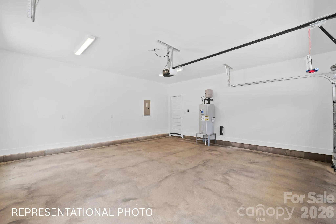
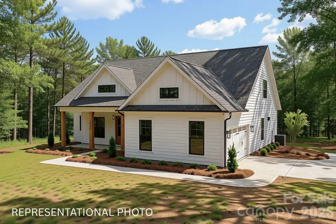
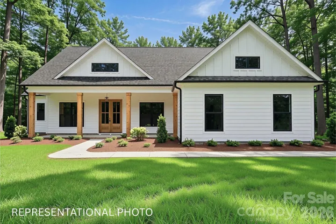
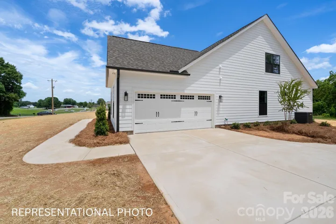
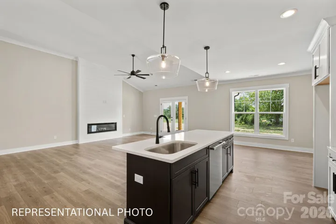
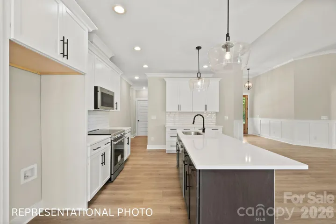
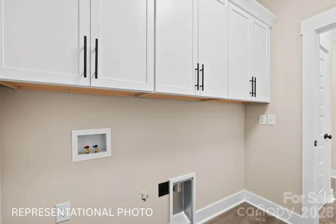
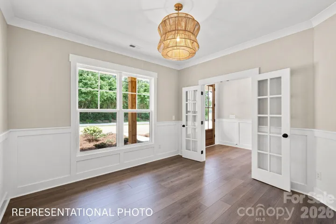
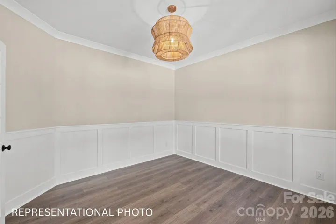
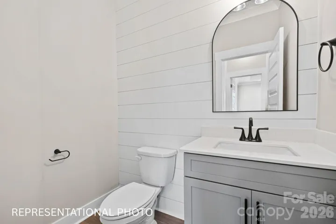
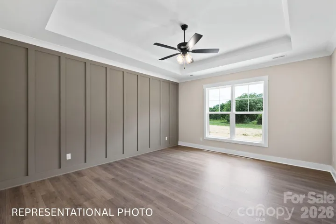
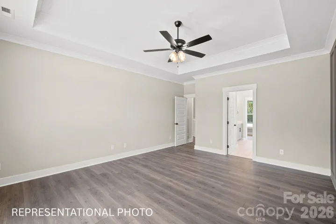
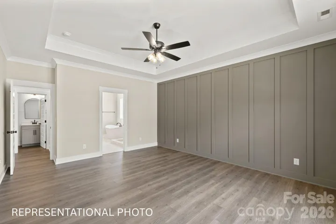
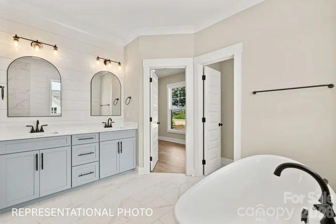
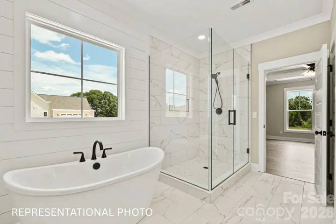
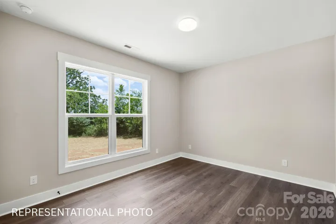
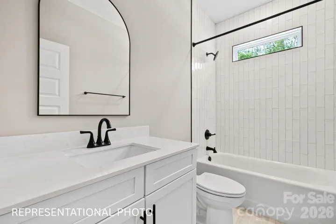
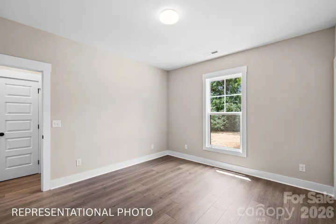
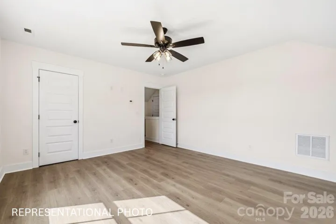
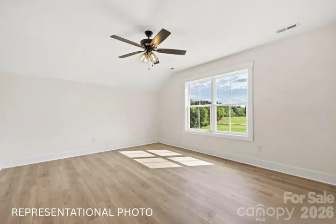
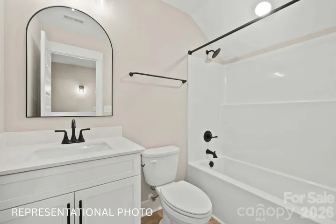
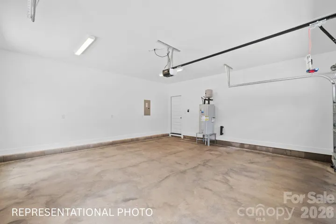
This is your chance to BUILD YOUR DREAM HOME in this brand new community, Baylor Grove. *Proposed Construction – Photos are Representational Only!*
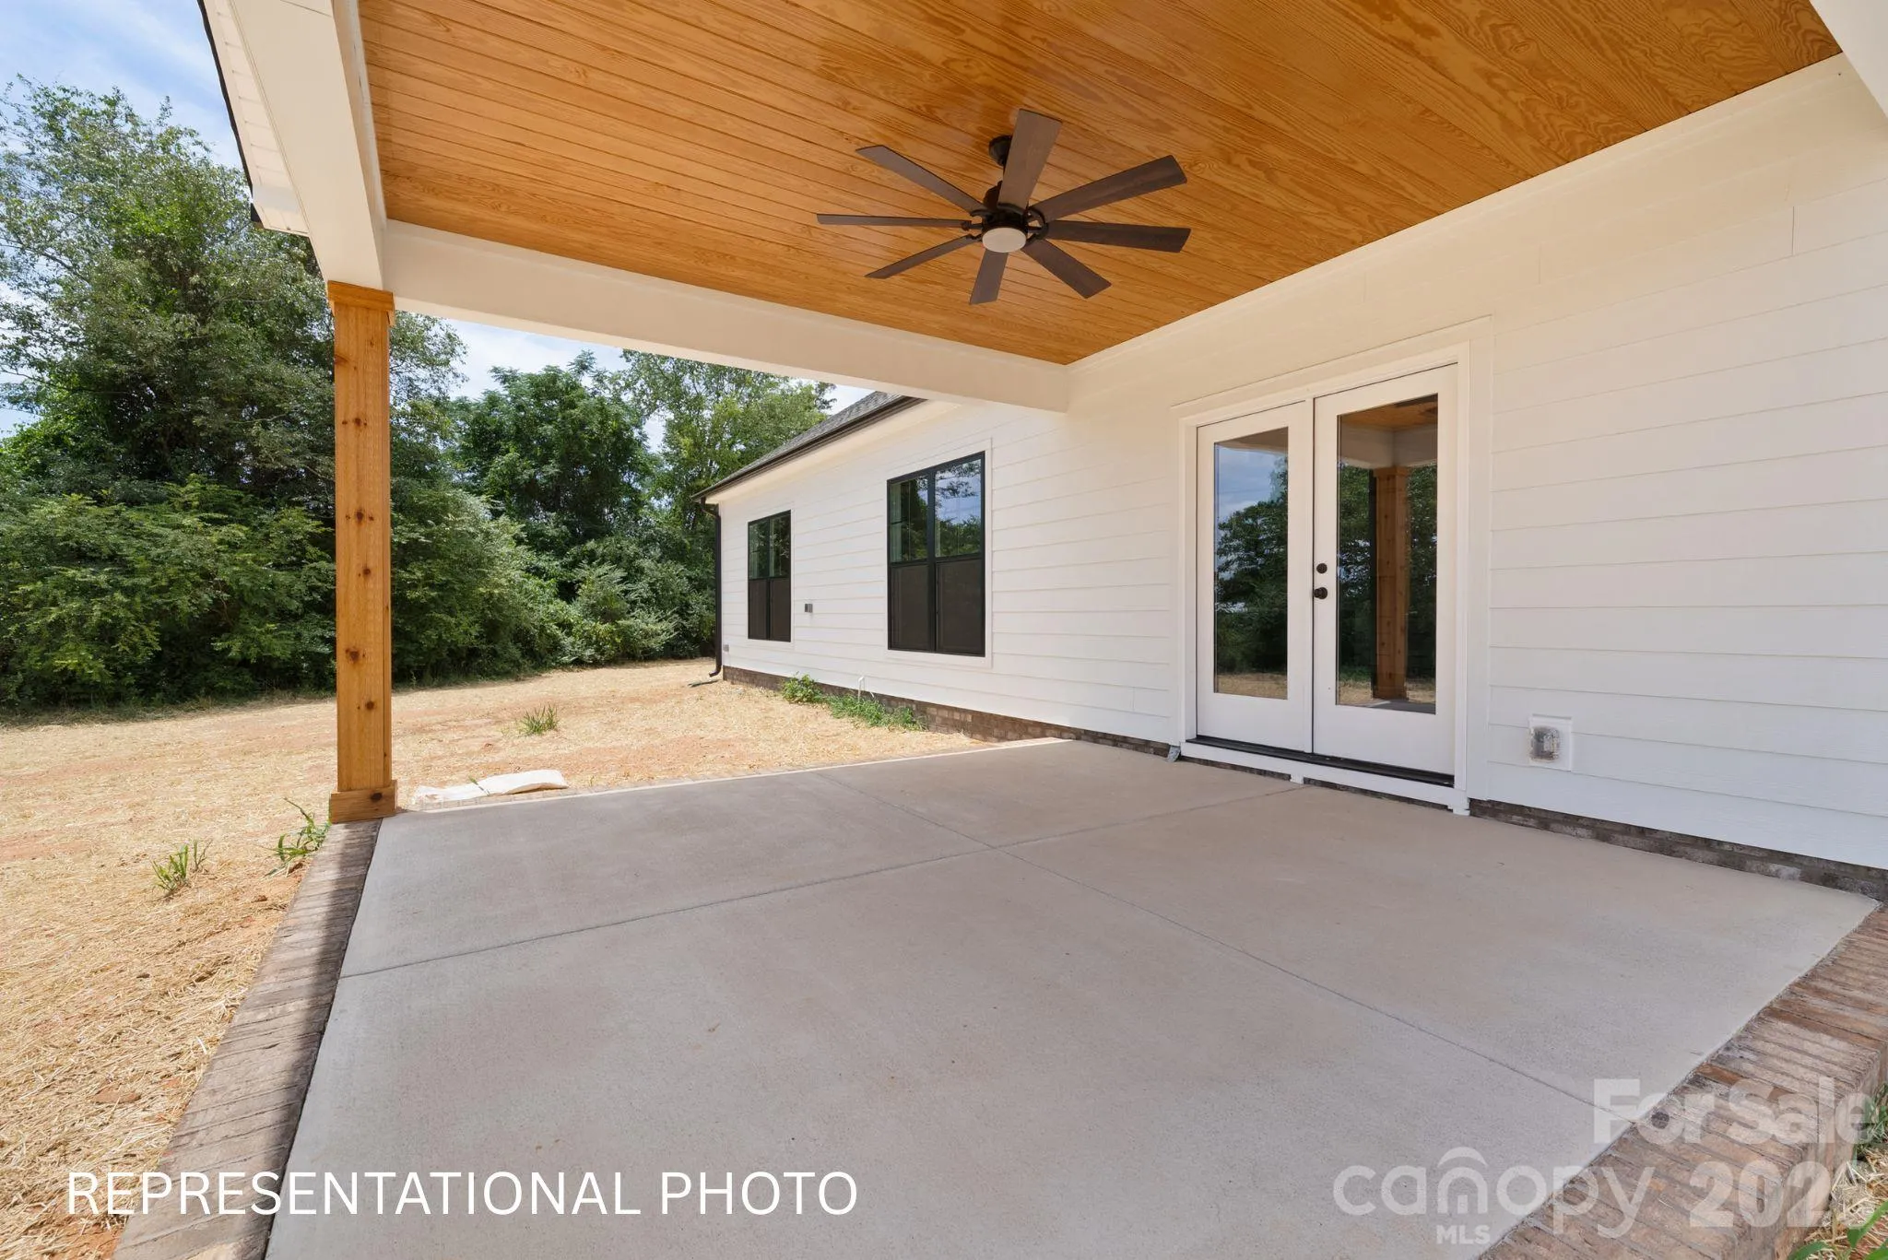
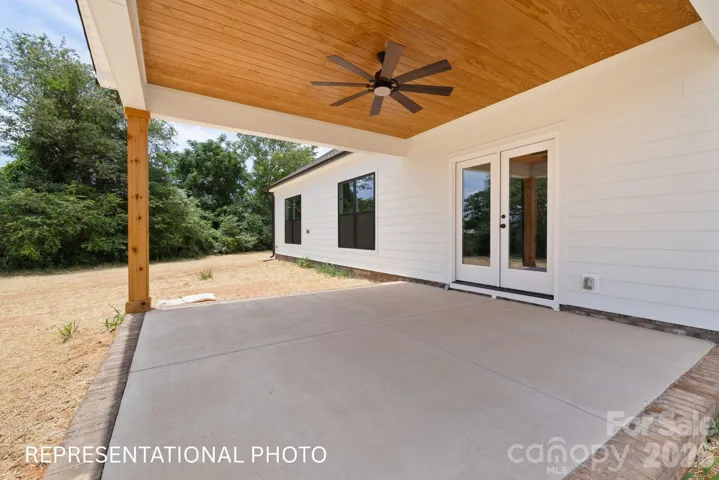
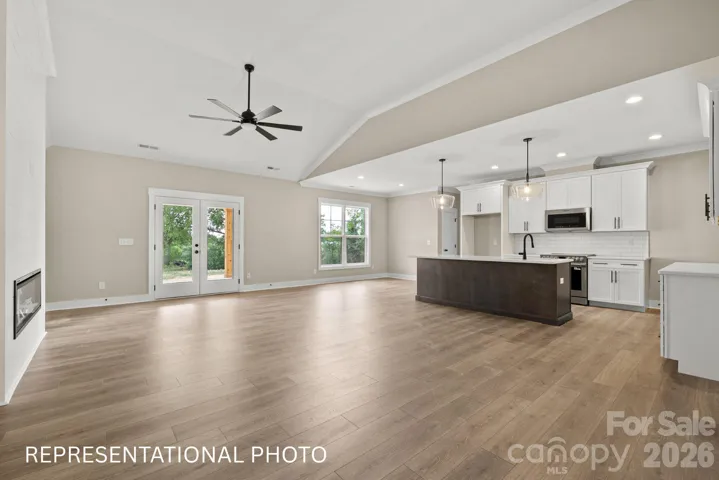
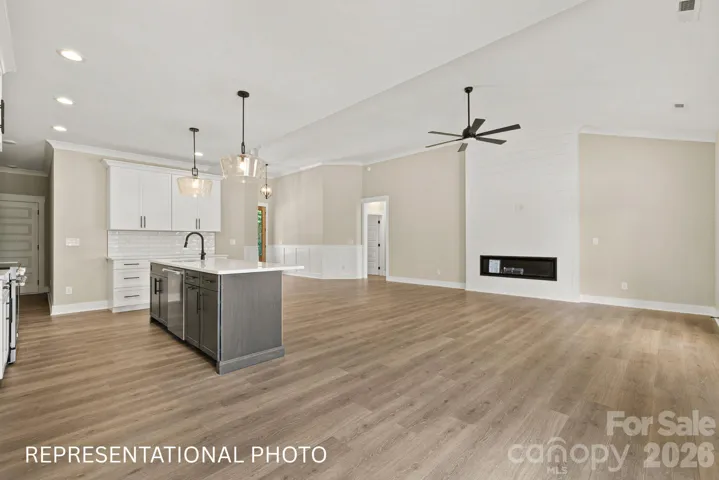
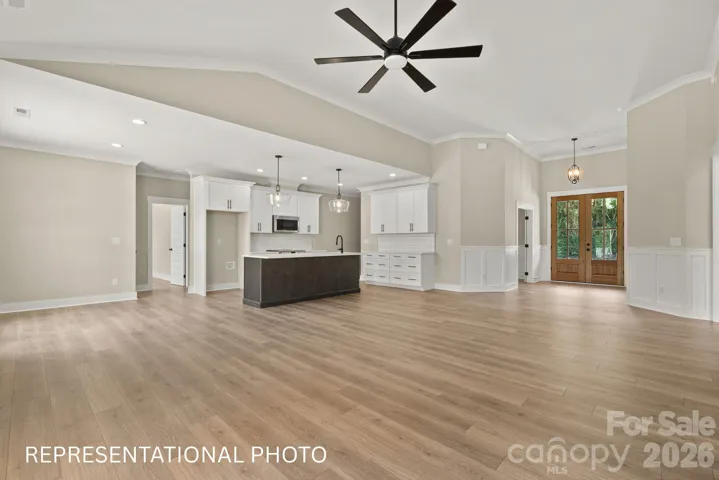
This one-and-a-half story floor plan by Pinnacle Homes USA has all you need, on a peaceful, wooded, cul-de-sac lot! Designed like a ranch, the main level features three bedrooms, including the Primary Suite, and two-and-a-half bathrooms. The spacious living room is wide open to the kitchen and breakfast area, PLUS there’s a formal dining room, providing plenty of entertainment space. Go UPSTAIRS to a fourth bedroom with its own bathroom – versatile enough to be used as an office, playroom, etc! Enjoy the outdoors from either the front porch or the covered back patio.
There are so many favorable features about this home, and the best part: It’s YOURS to customize! Choose your preferred finishes and fixtures from our high-quality show room options. Call listing agents with any questions, or for more details.
- Heating System:
- Electric
- Cooling System:
- Central Air, Ceiling Fan(s)
- Fireplace:
- Electric, Family Room
- Patio:
- Front Porch, Covered, Rear Porch
- Parking:
- Driveway, Attached Garage
- Architectural Style:
- Transitional
- Flooring:
- Carpet, Laminate, Tile
- Interior Features:
- Attic Stairs Pulldown, Attic Other
- Laundry Features:
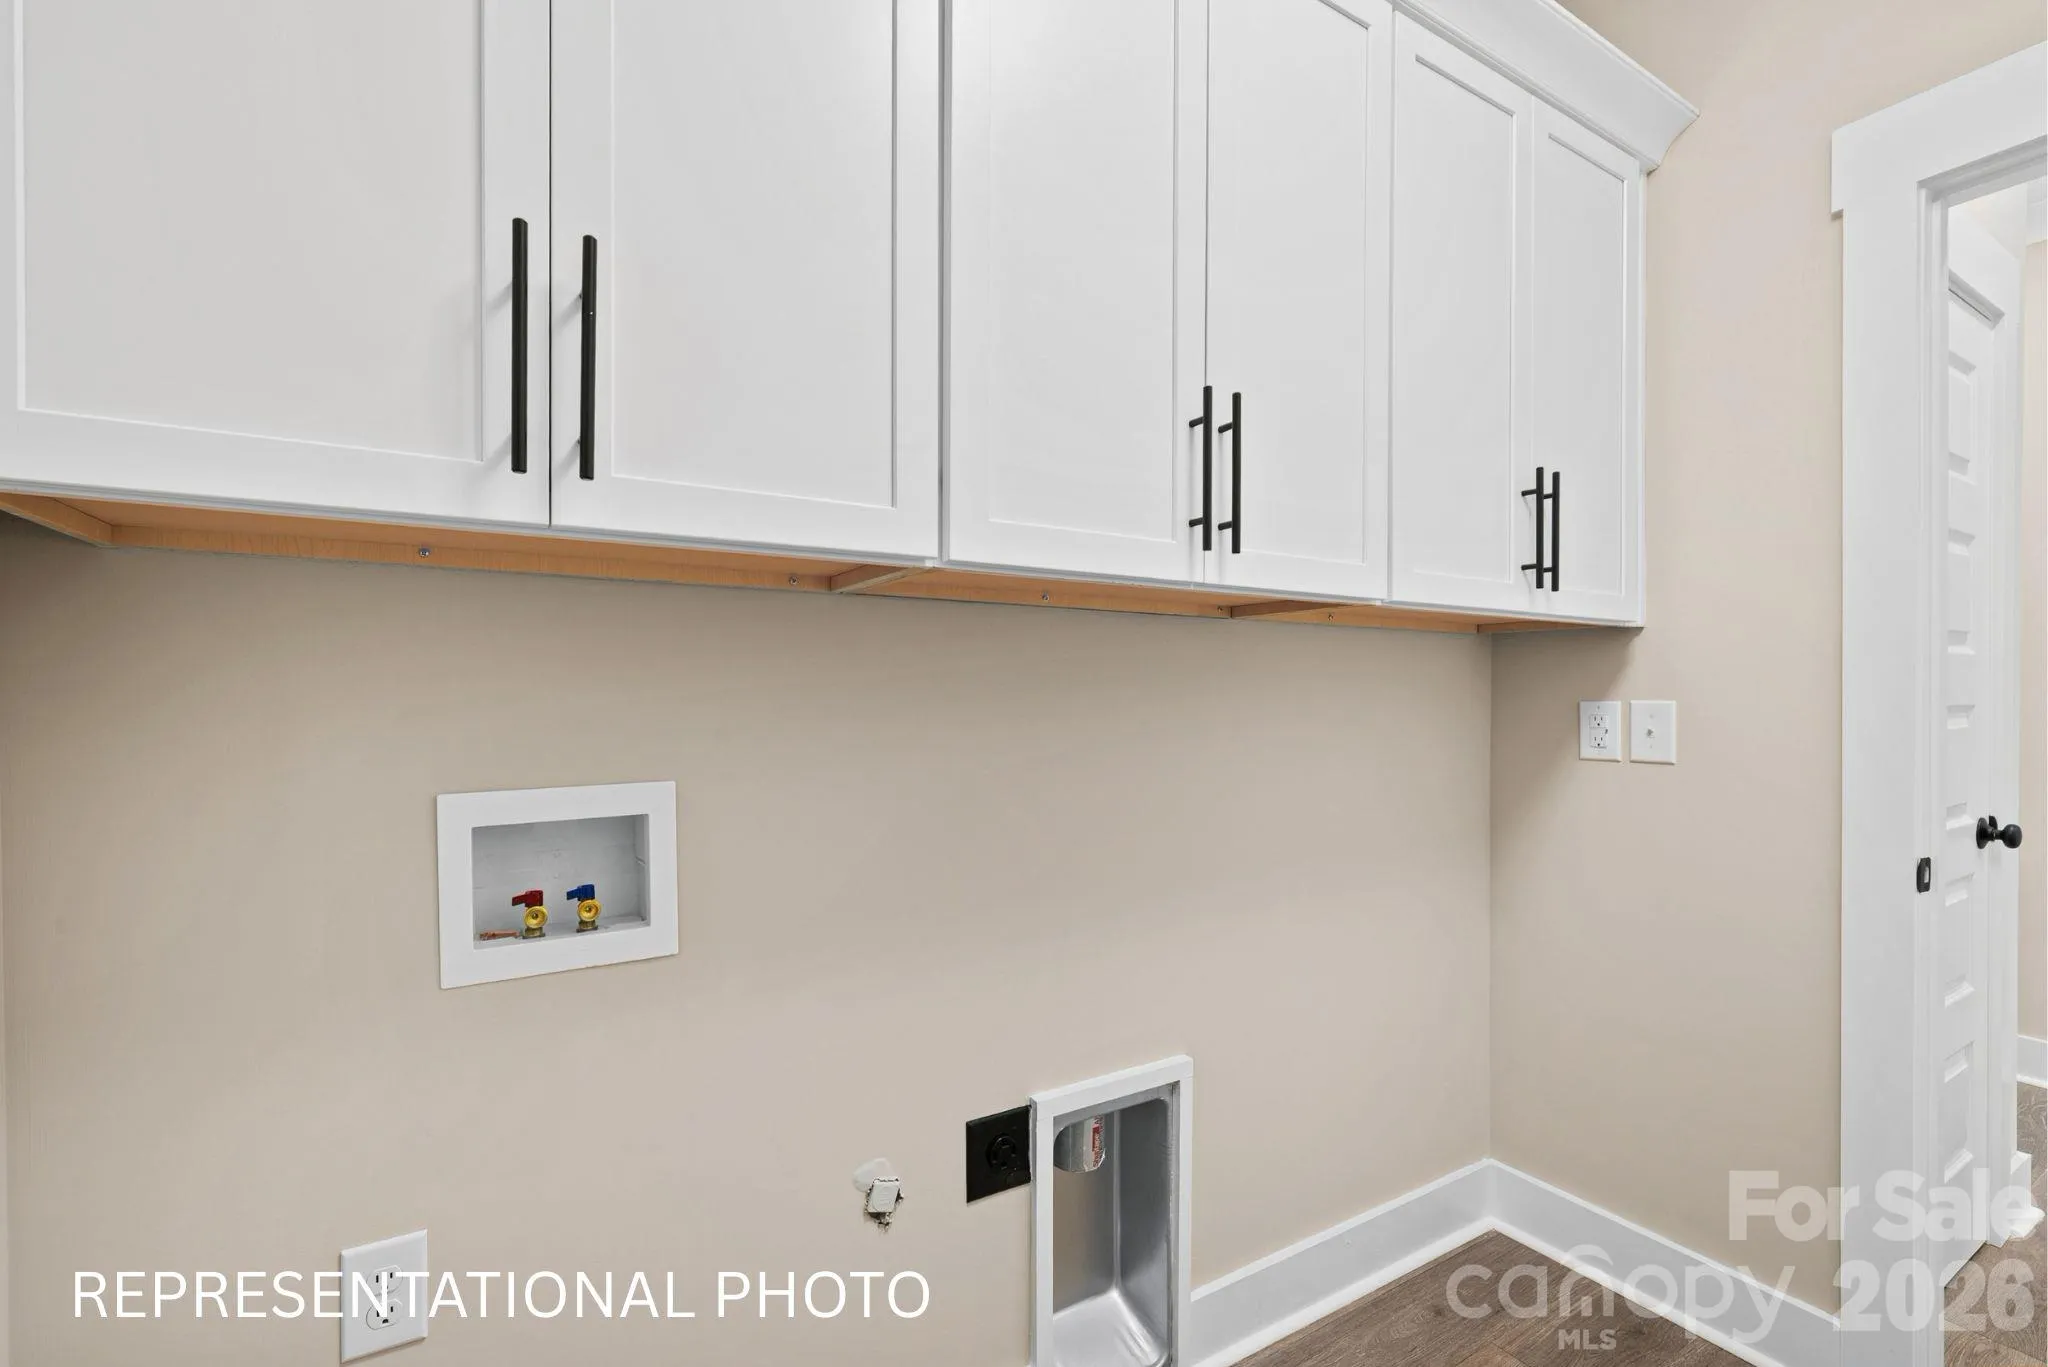
- Electric Dryer Hookup, Washer Hookup, Main Level
- Sewer:
- Septic Installed
- Window Features:
- Insulated Window(s)
- Appliances:
- Dishwasher, Microwave, Electric Water Heater, Electric Range
- Country:
- US
- State:
- NC
- County:
- Union
- City:
- Monroe
- Street:
- Baylor Grove
- Zipcode:
- 28112
- Street:
- Baylor Grove
- Street Number:
- 1052
- Street Suffix:
- Road
- Longitude:
- W81° 34' 22.8''
- Latitude:
- N34° 49' 31''
- Unit Number:
- 15
- Zoning:
- RA-40
- Elementary School:
- Union
- High School:
- Forest Hills
- Middle School:
- East Union
- Office Name:
- RE/MAX Executive
- Agent Name:
- Ashley Whitaker
- TaxAnnualAmount:
- $0
- TaxAssessedValue:
- $0
- AssociationFee:
- $0
- Construction Materials:
- Hardboard Siding
- Foundation Details:
- Slab
- Garage:
- 2
- Levels:
- One and One Half
- Lot Features:
- Wooded, Cul-De-Sac
- Water Source:
- Well
- Association Fee:
- 450
- Association Fee Frequency:
- Annually
- Association Yn:
- 1
- Co List Agent Full Name:
- Jenna Myers
- Co List Agent Mls Id:
- R21236
- Co List Office Mls Id:
- 130305
- Co List Office Name:
- RE/MAX Executive
- List Agent Mls Id:
- R23867
- List Office Mls Id:
- 130305
- Listing Term:
- Cash,Conventional,FHA,USDA Loan,VA Loan
- Mls Status:
- Active
- Modification Timestamp:
- 2026-10-17T09:02:08Z
- Originating System Name:
- Canopy
- Special Listing Conditions:
- None
- Status Change Timestamp:
- 2026-10-16T13:25:43Z
Residential For Sale
1052 Baylor Grove Road Unit 15, Monroe, North Carolina 28112
- Property Type :
- Residential
- Listing Type :
- For Sale
- Listing ID :
- 4434119
- Price :
- $649,900
- Bedrooms :
- 4
- Bathrooms :
- 4
- Half Bathrooms :
- 1
- Square Footage :
- 2,498 Sqft
- Year Built :
- 2027
- Status :
- Active
- Full Bathrooms :
- 3
- New Construction Yn :
- 1
- Property Sub Type :
- Single Family Residence
- Roof:
- Architectural Shingle

