
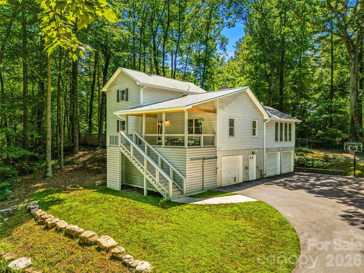
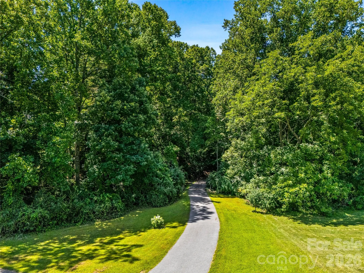
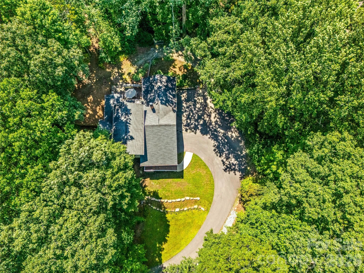
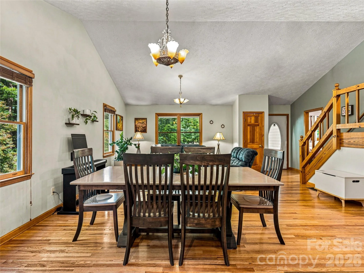
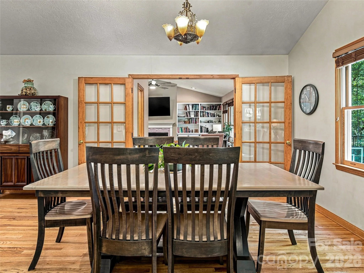
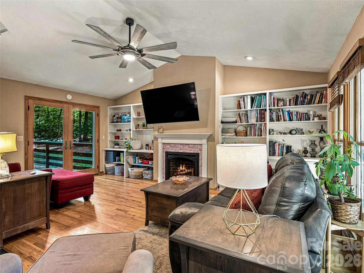
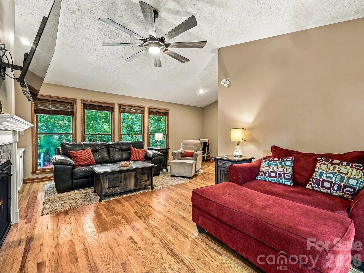
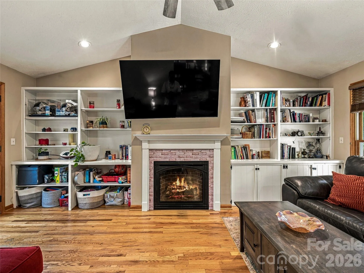
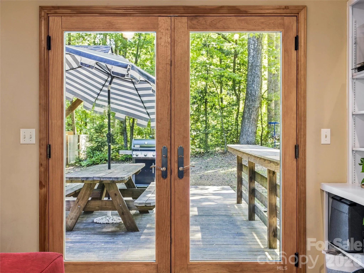
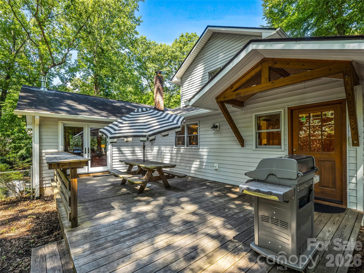
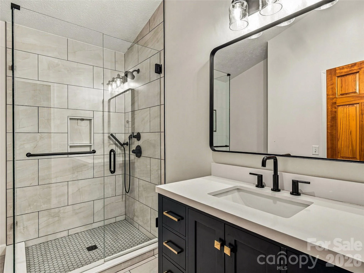
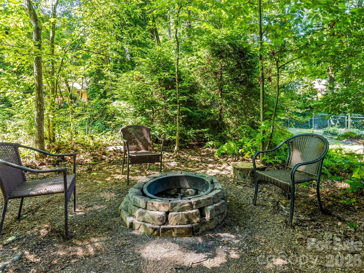
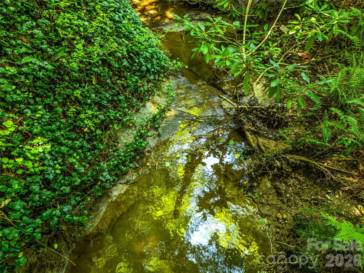
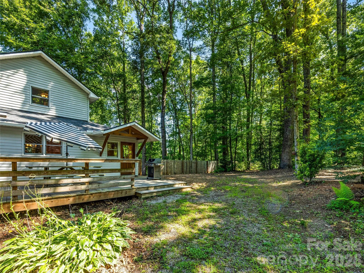
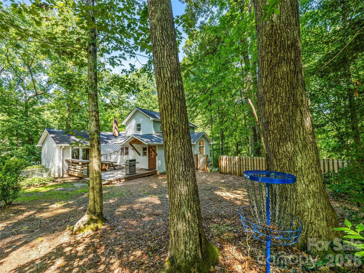
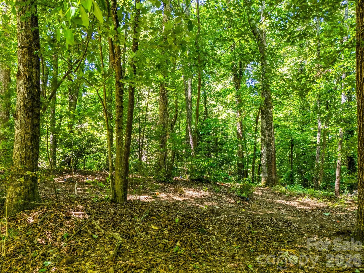
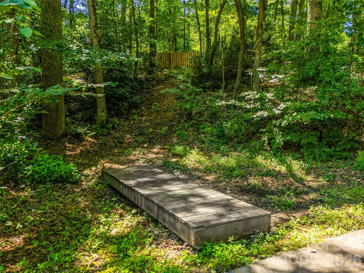
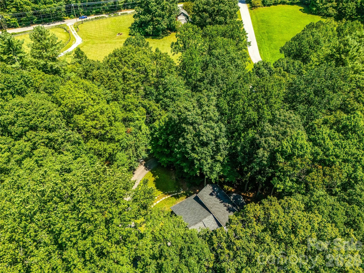
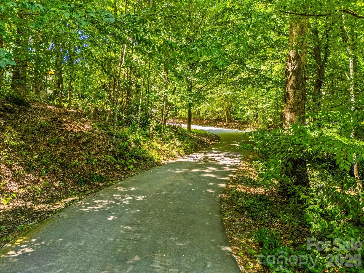
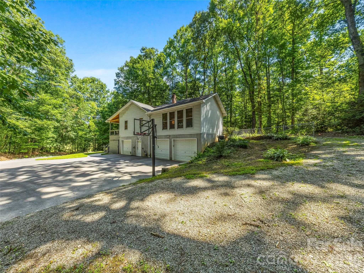
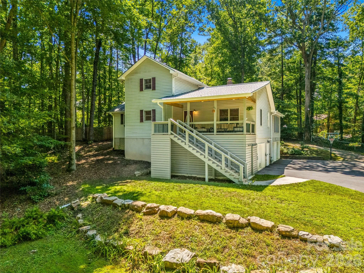
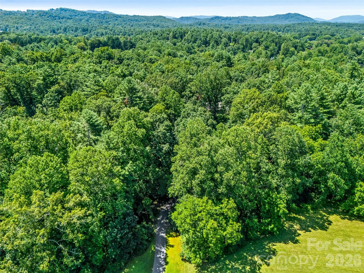
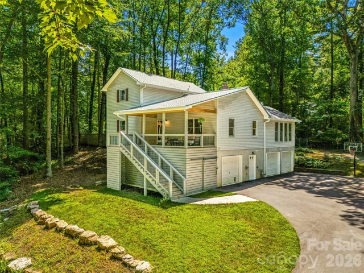
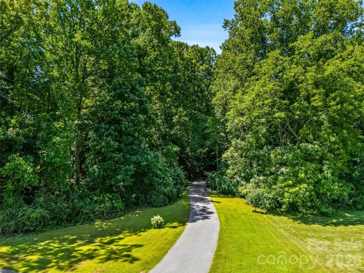
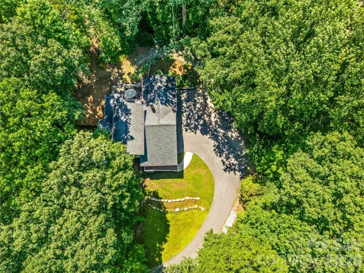
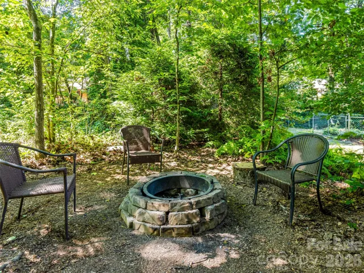
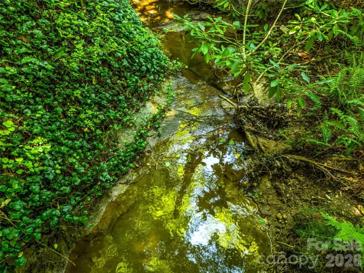
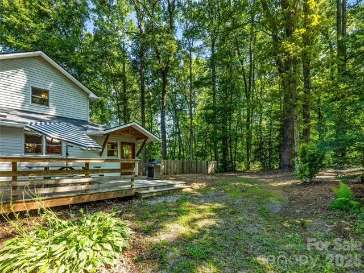
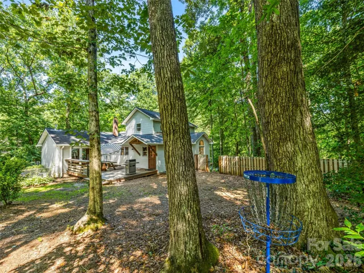
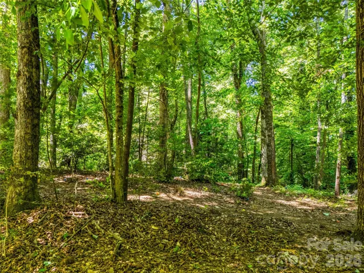
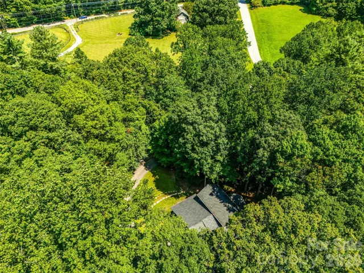
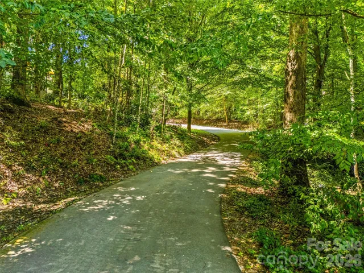
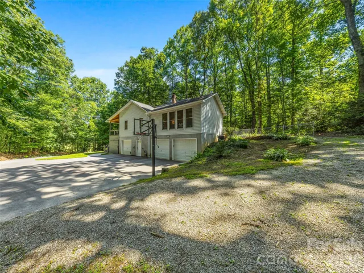
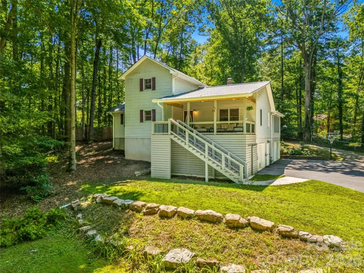
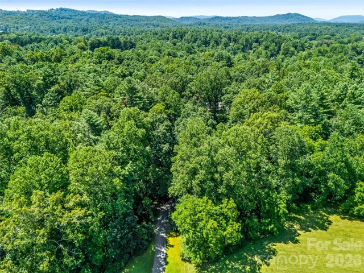
Tucked away at the end of a quiet drive, this beautifully updated mountain retreat offers the rare combination of privacy, convenience, and room to grow. Nestled on approximately 1.73± acres with no restrictions, this exceptional property provides a peaceful setting surrounded by nature while remaining just minutes from shopping, restaurants, and everyday conveniences—offering the best of both worlds.
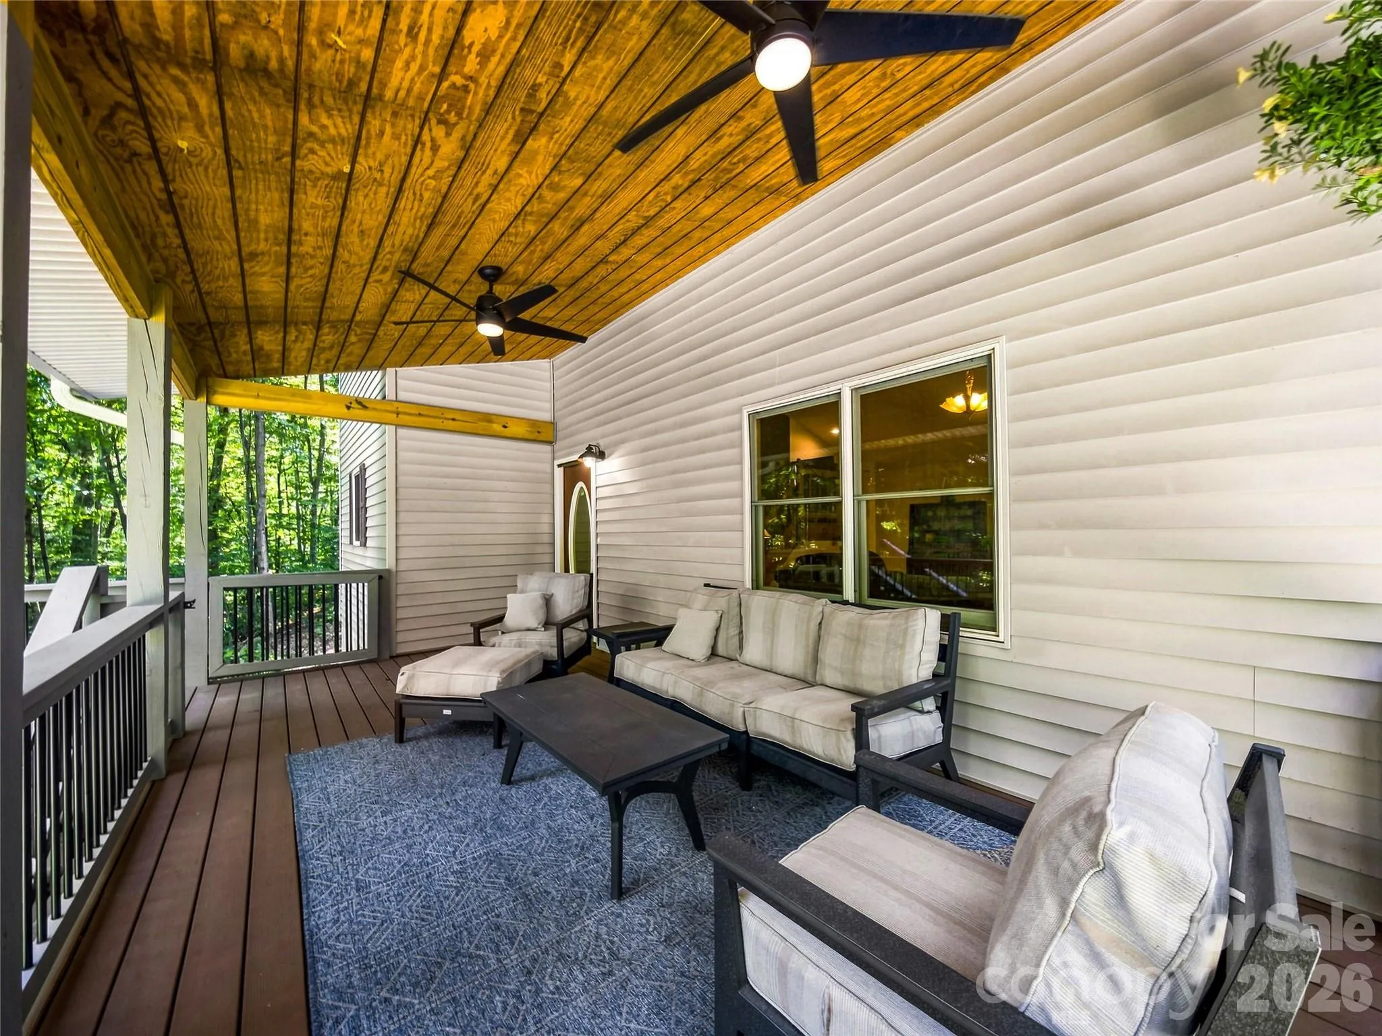
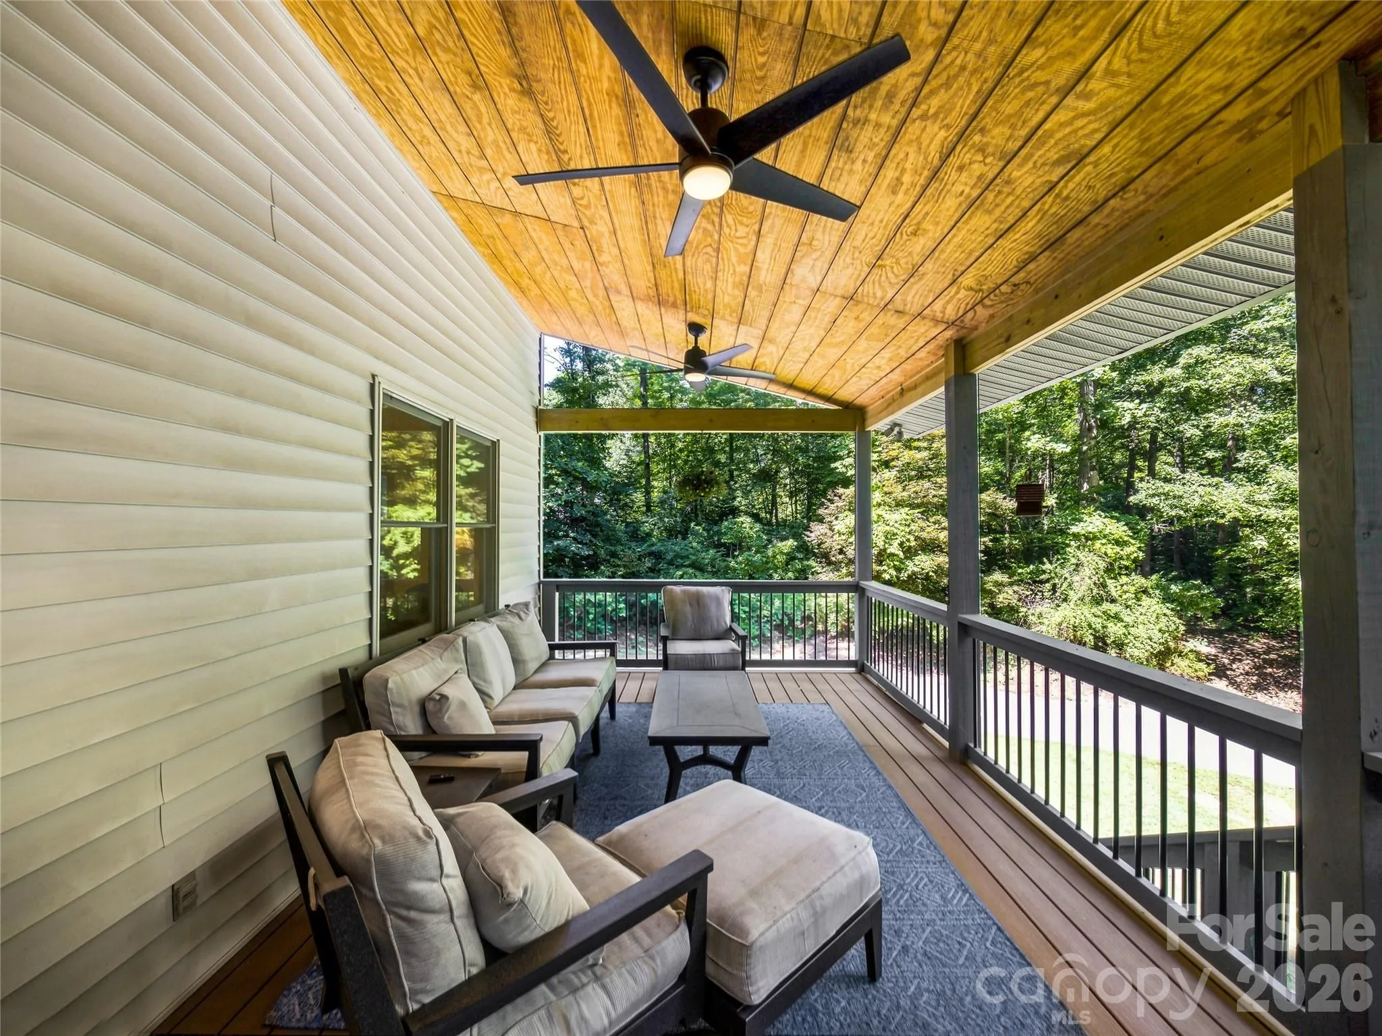
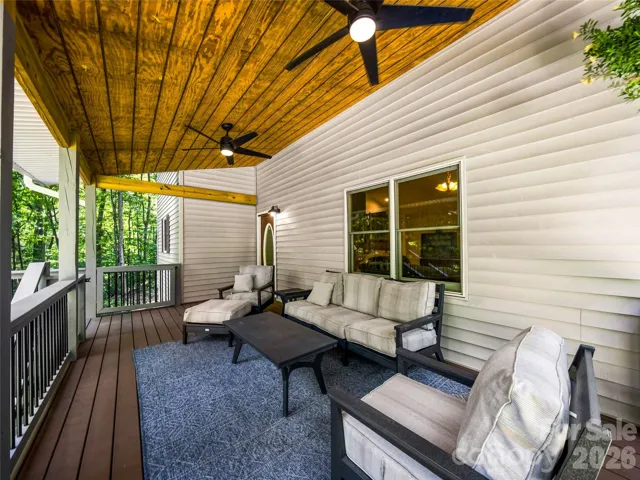
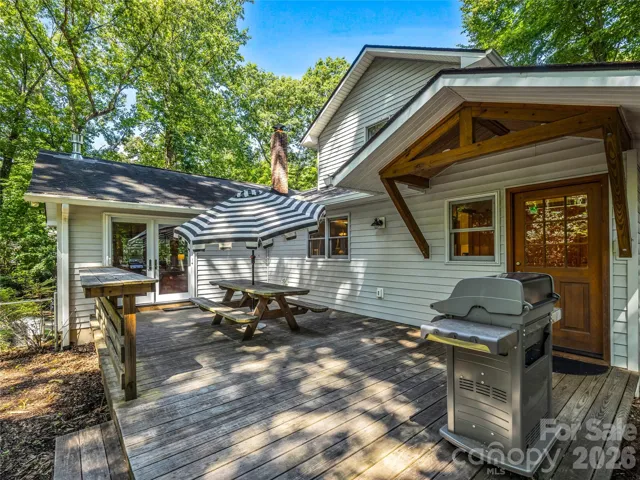
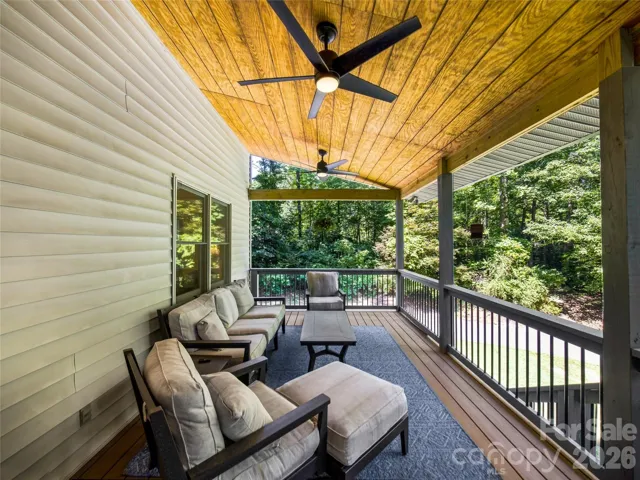
A welcoming covered front porch with low-maintenance Trex decking invites you to slow down and enjoy the surrounding mountain setting. Beneath the porch, a concrete-floored storage area provides valuable space for outdoor equipment, tools, and seasonal storage.
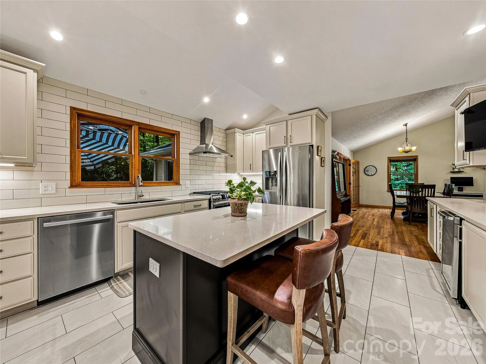
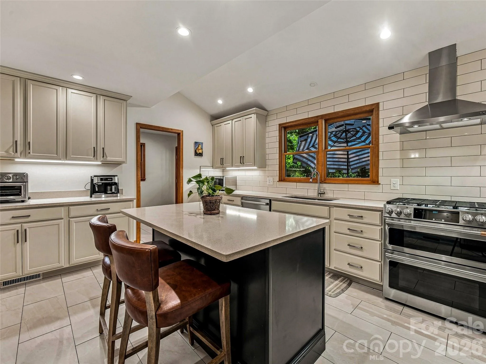
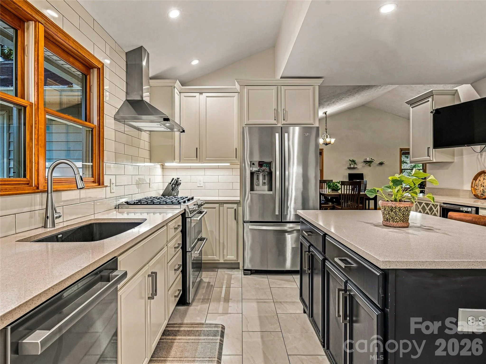
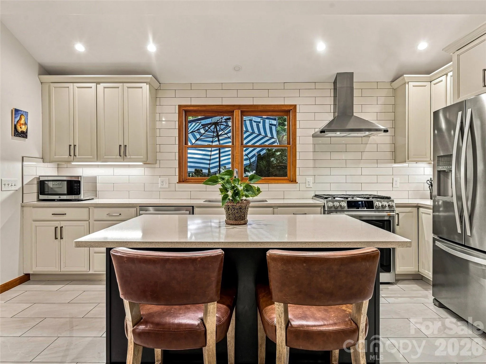
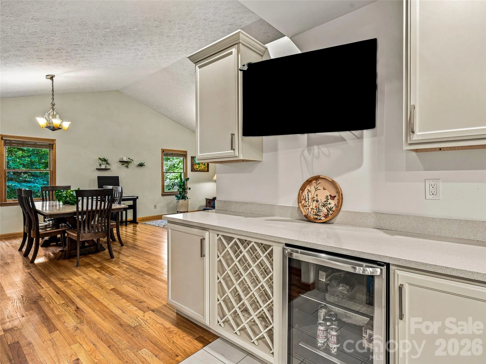
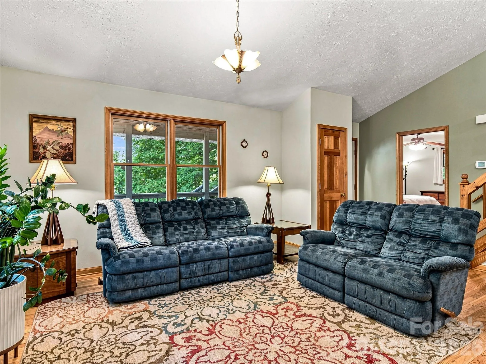
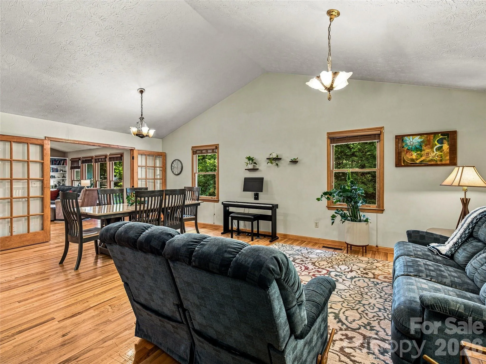
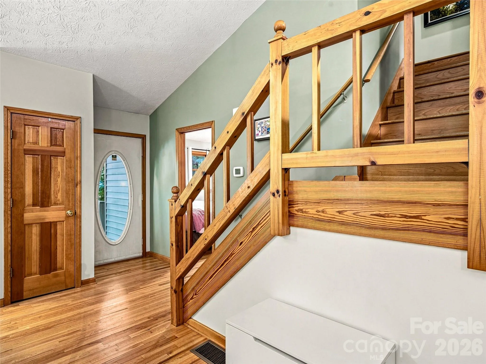
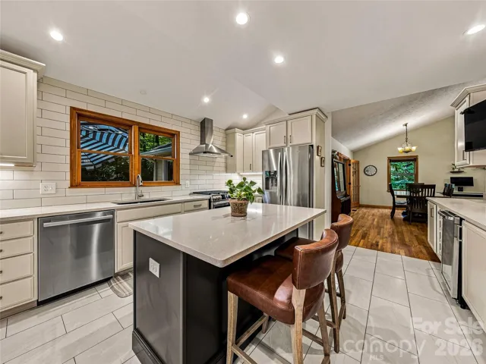
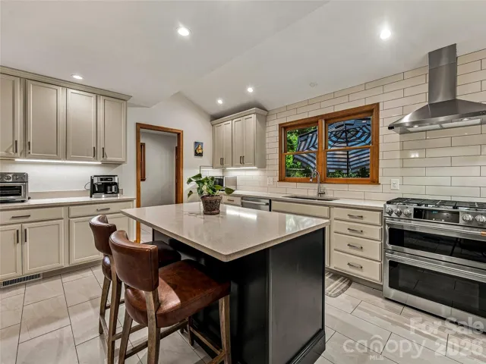
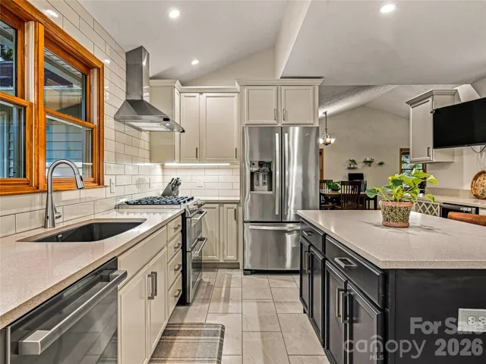
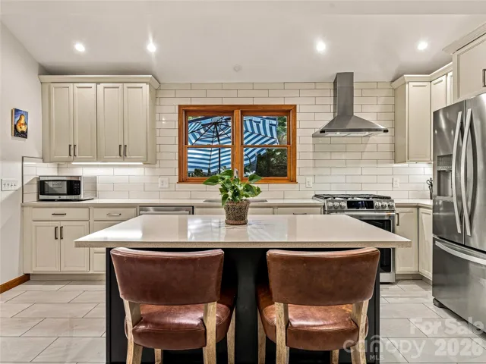
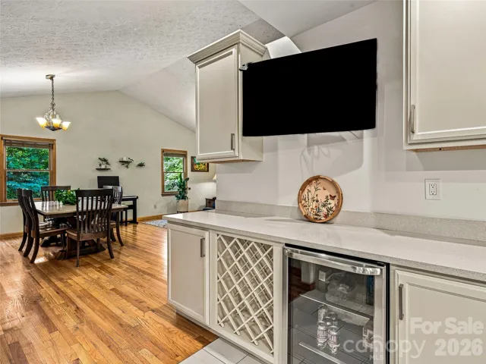
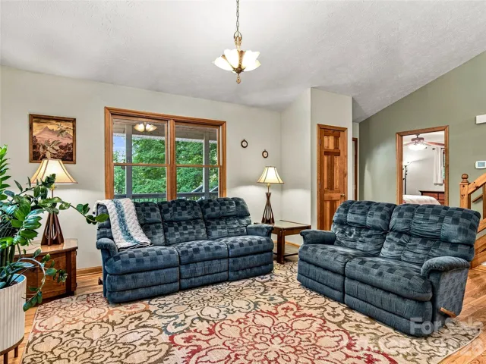
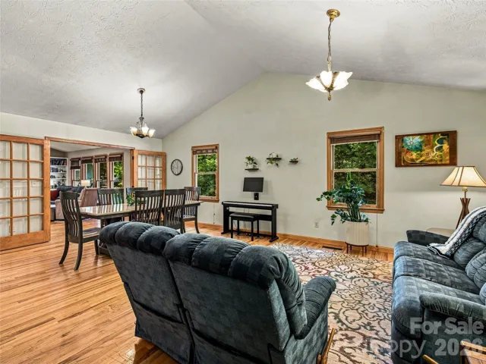
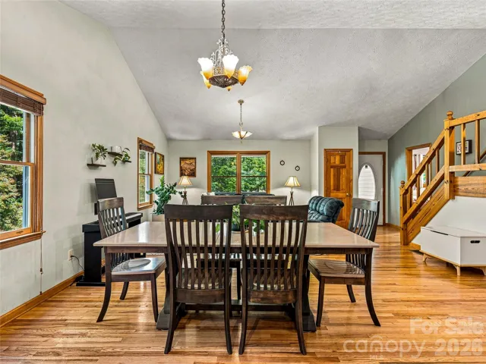
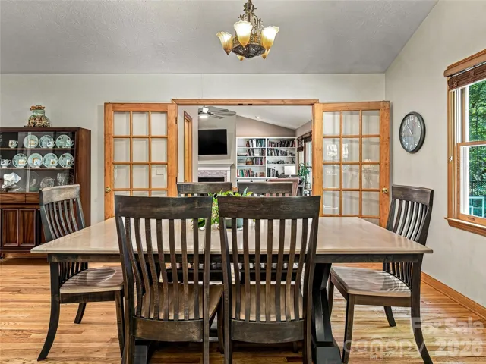
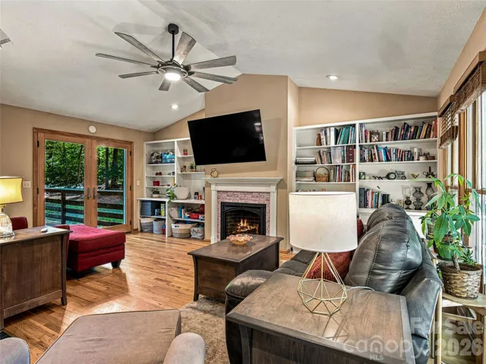
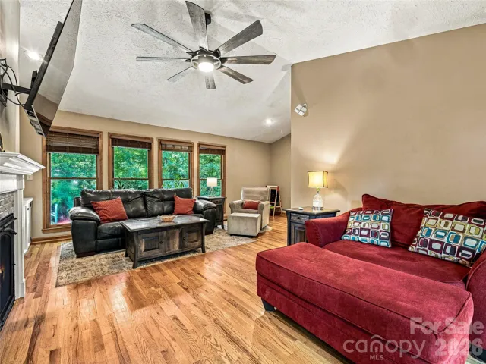
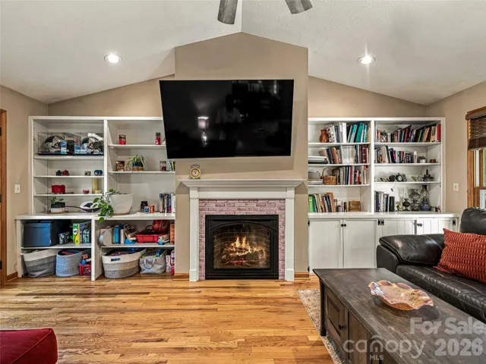
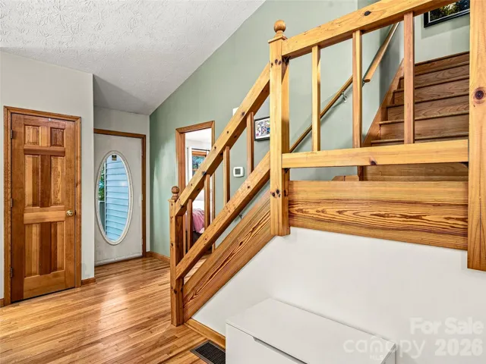
Inside, rich hardwood floors, soaring cathedral ceilings, and an abundance of natural light create an open, airy atmosphere. The thoughtfully designed open floor plan seamlessly connects the beautifully remodeled kitchen, dining area, and living room, creating an inviting space for everyday living and effortless entertaining. The expanded kitchen is truly the heart of the home, featuring a large center island, gas cooktop, stainless steel appliances, beverage refrigerator, abundant cabinetry, and generous workspace. Just beyond the main living area, a cozy den anchored by a fireplace offers the perfect place to relax and unwind.
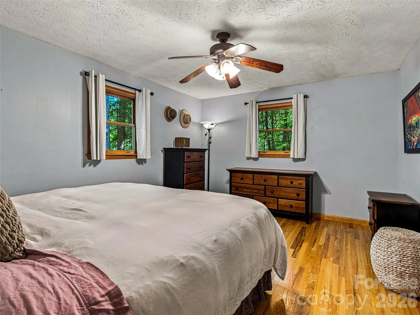
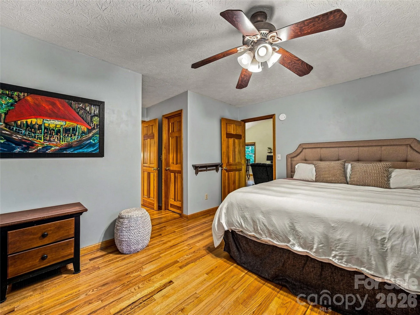
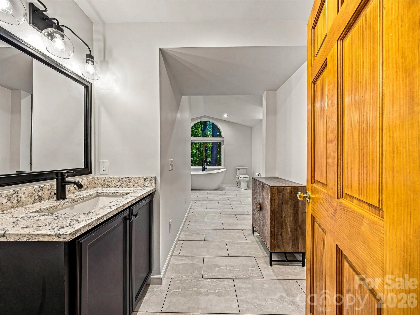
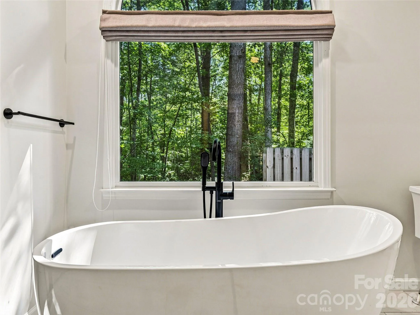
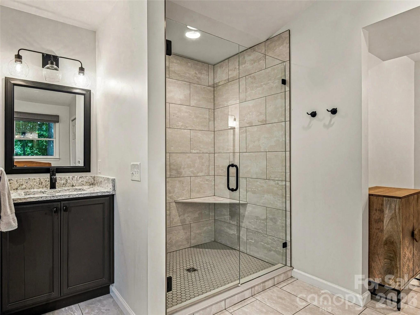
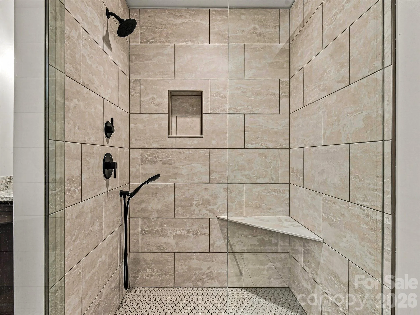
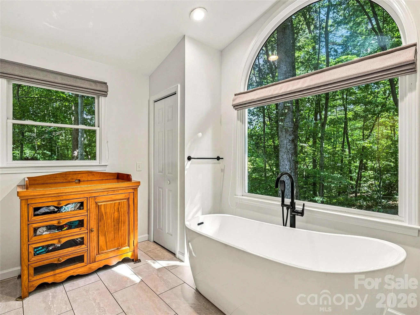
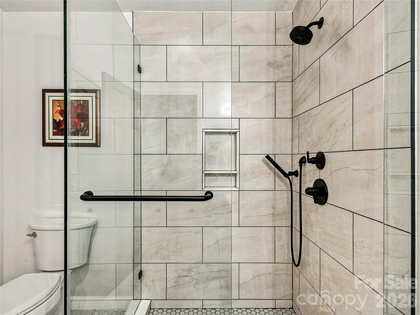
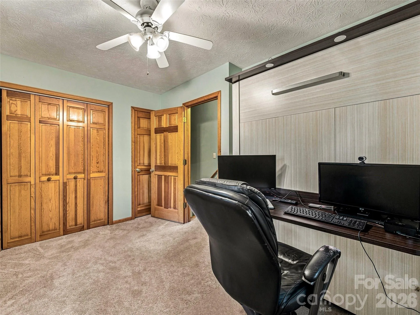
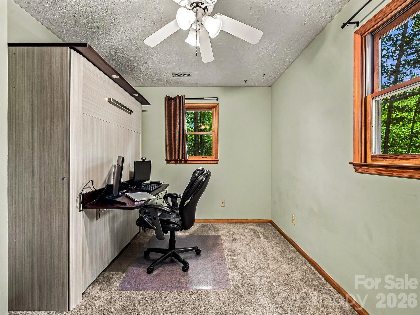
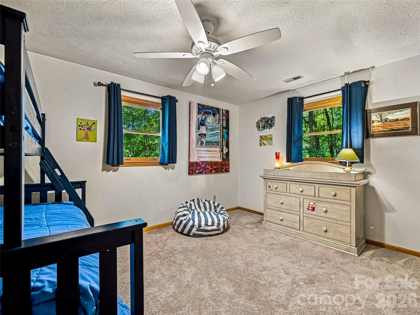
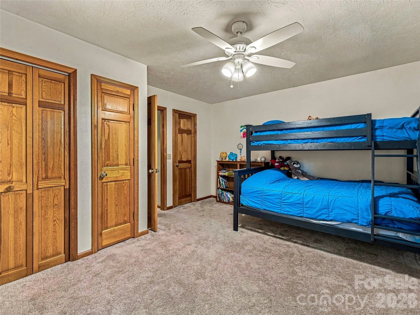
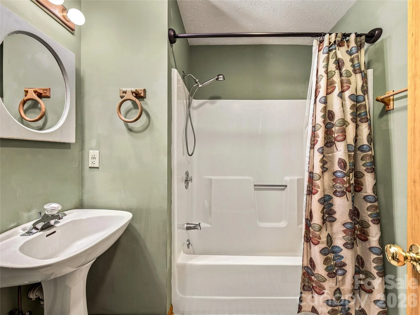
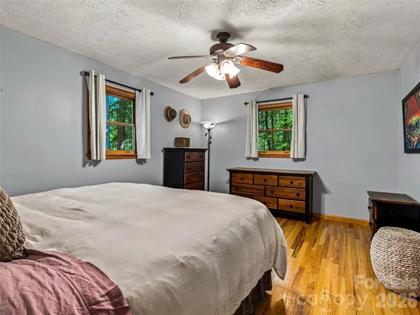
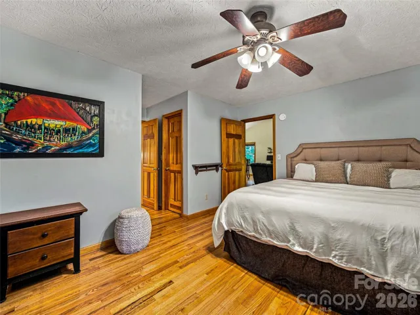
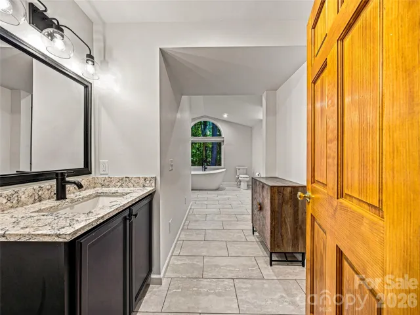
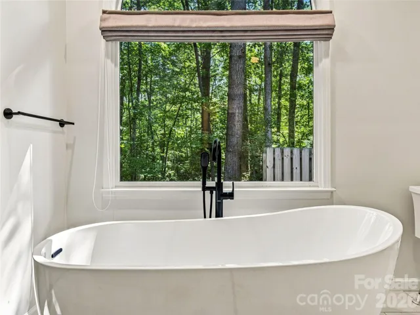
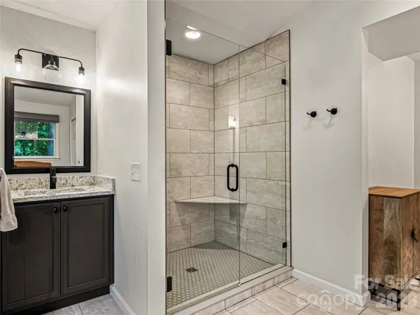
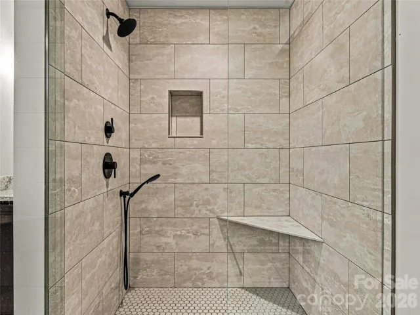
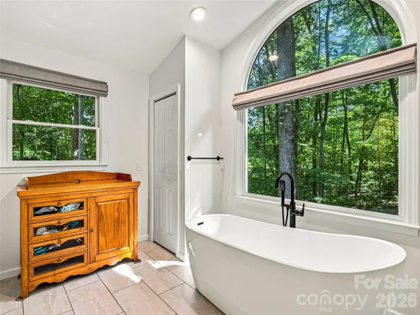
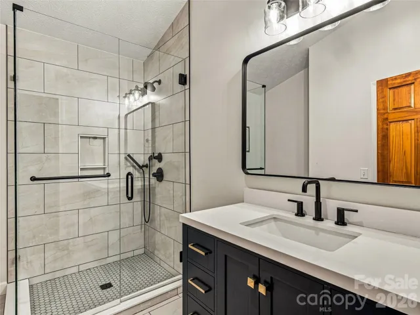
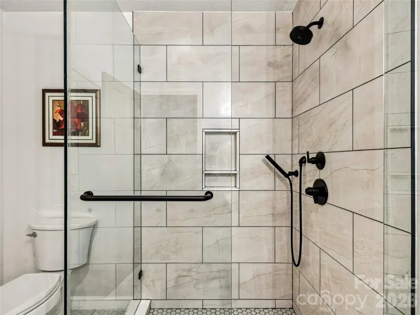
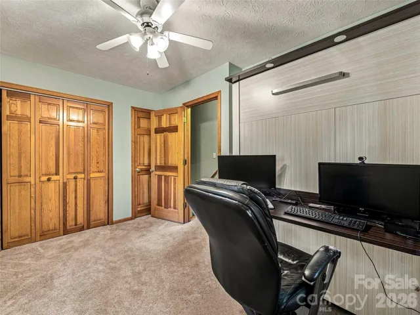
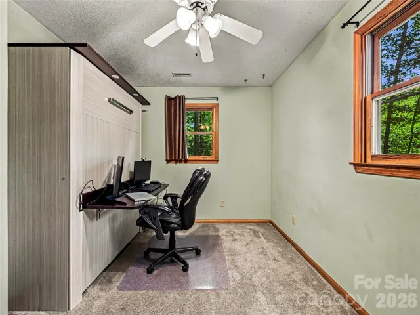
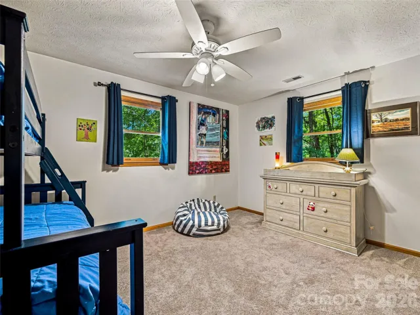
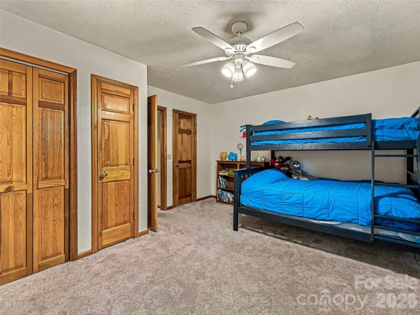
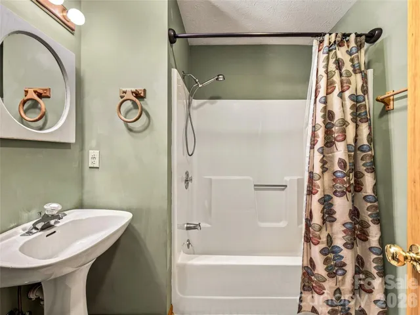
The spacious primary suite serves as a private retreat with a beautifully remodeled bath featuring an easy-access tiled shower, soaking tub, and quality finishes. Upstairs, two additional bedrooms provide flexible living space, including one with a Murphy bed that conveys, making it ideal as a guest room, home office, or both.
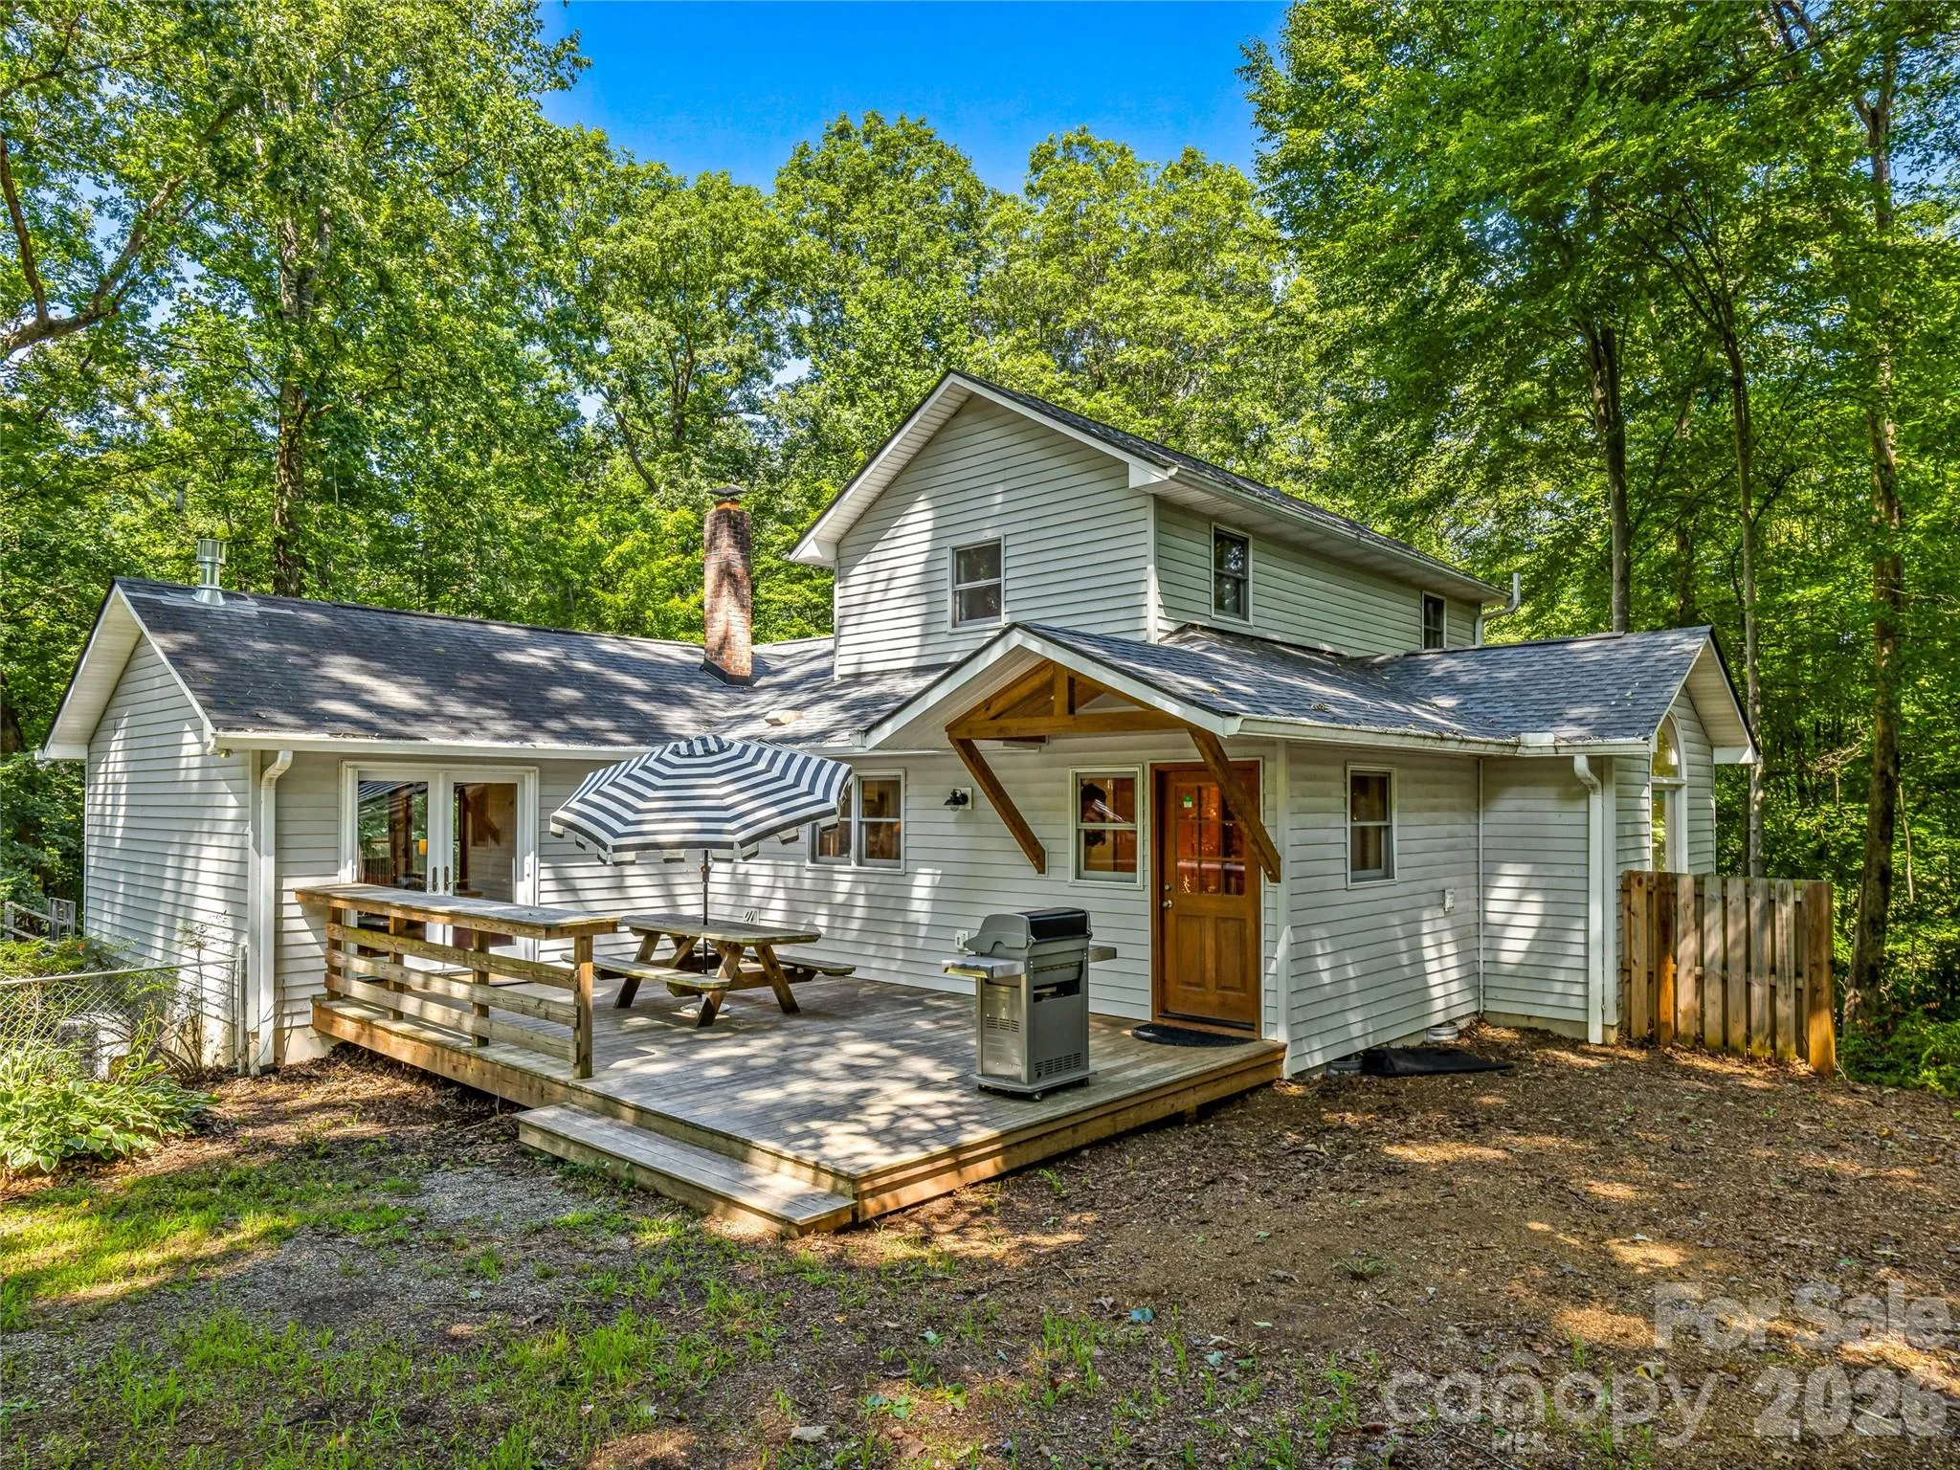
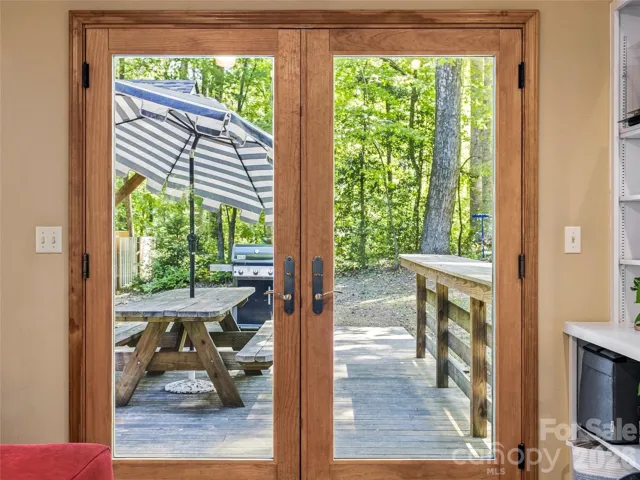
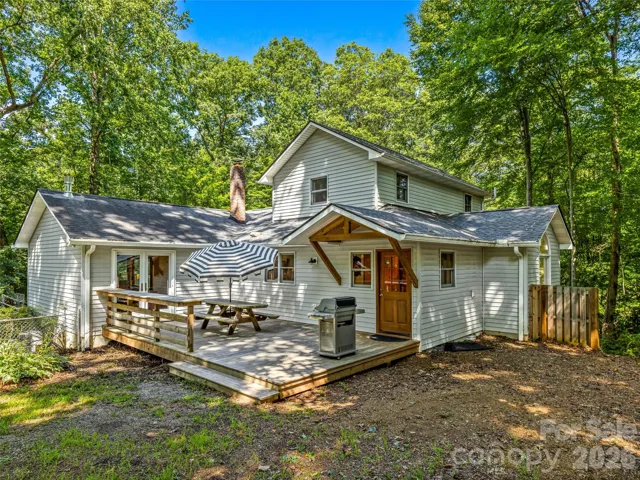
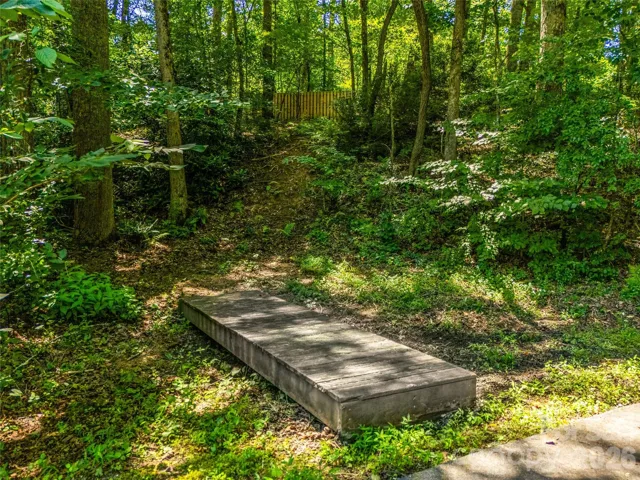
Outdoor living is equally impressive. The rear deck features a built-in bar, creating the perfect setting for entertaining or enjoying peaceful evenings overlooking the backyard. The backyard is completely fenced, while private walking trails and a picturesque creek meander throughout the property, creating a serene mountain setting where nature becomes part of everyday life.
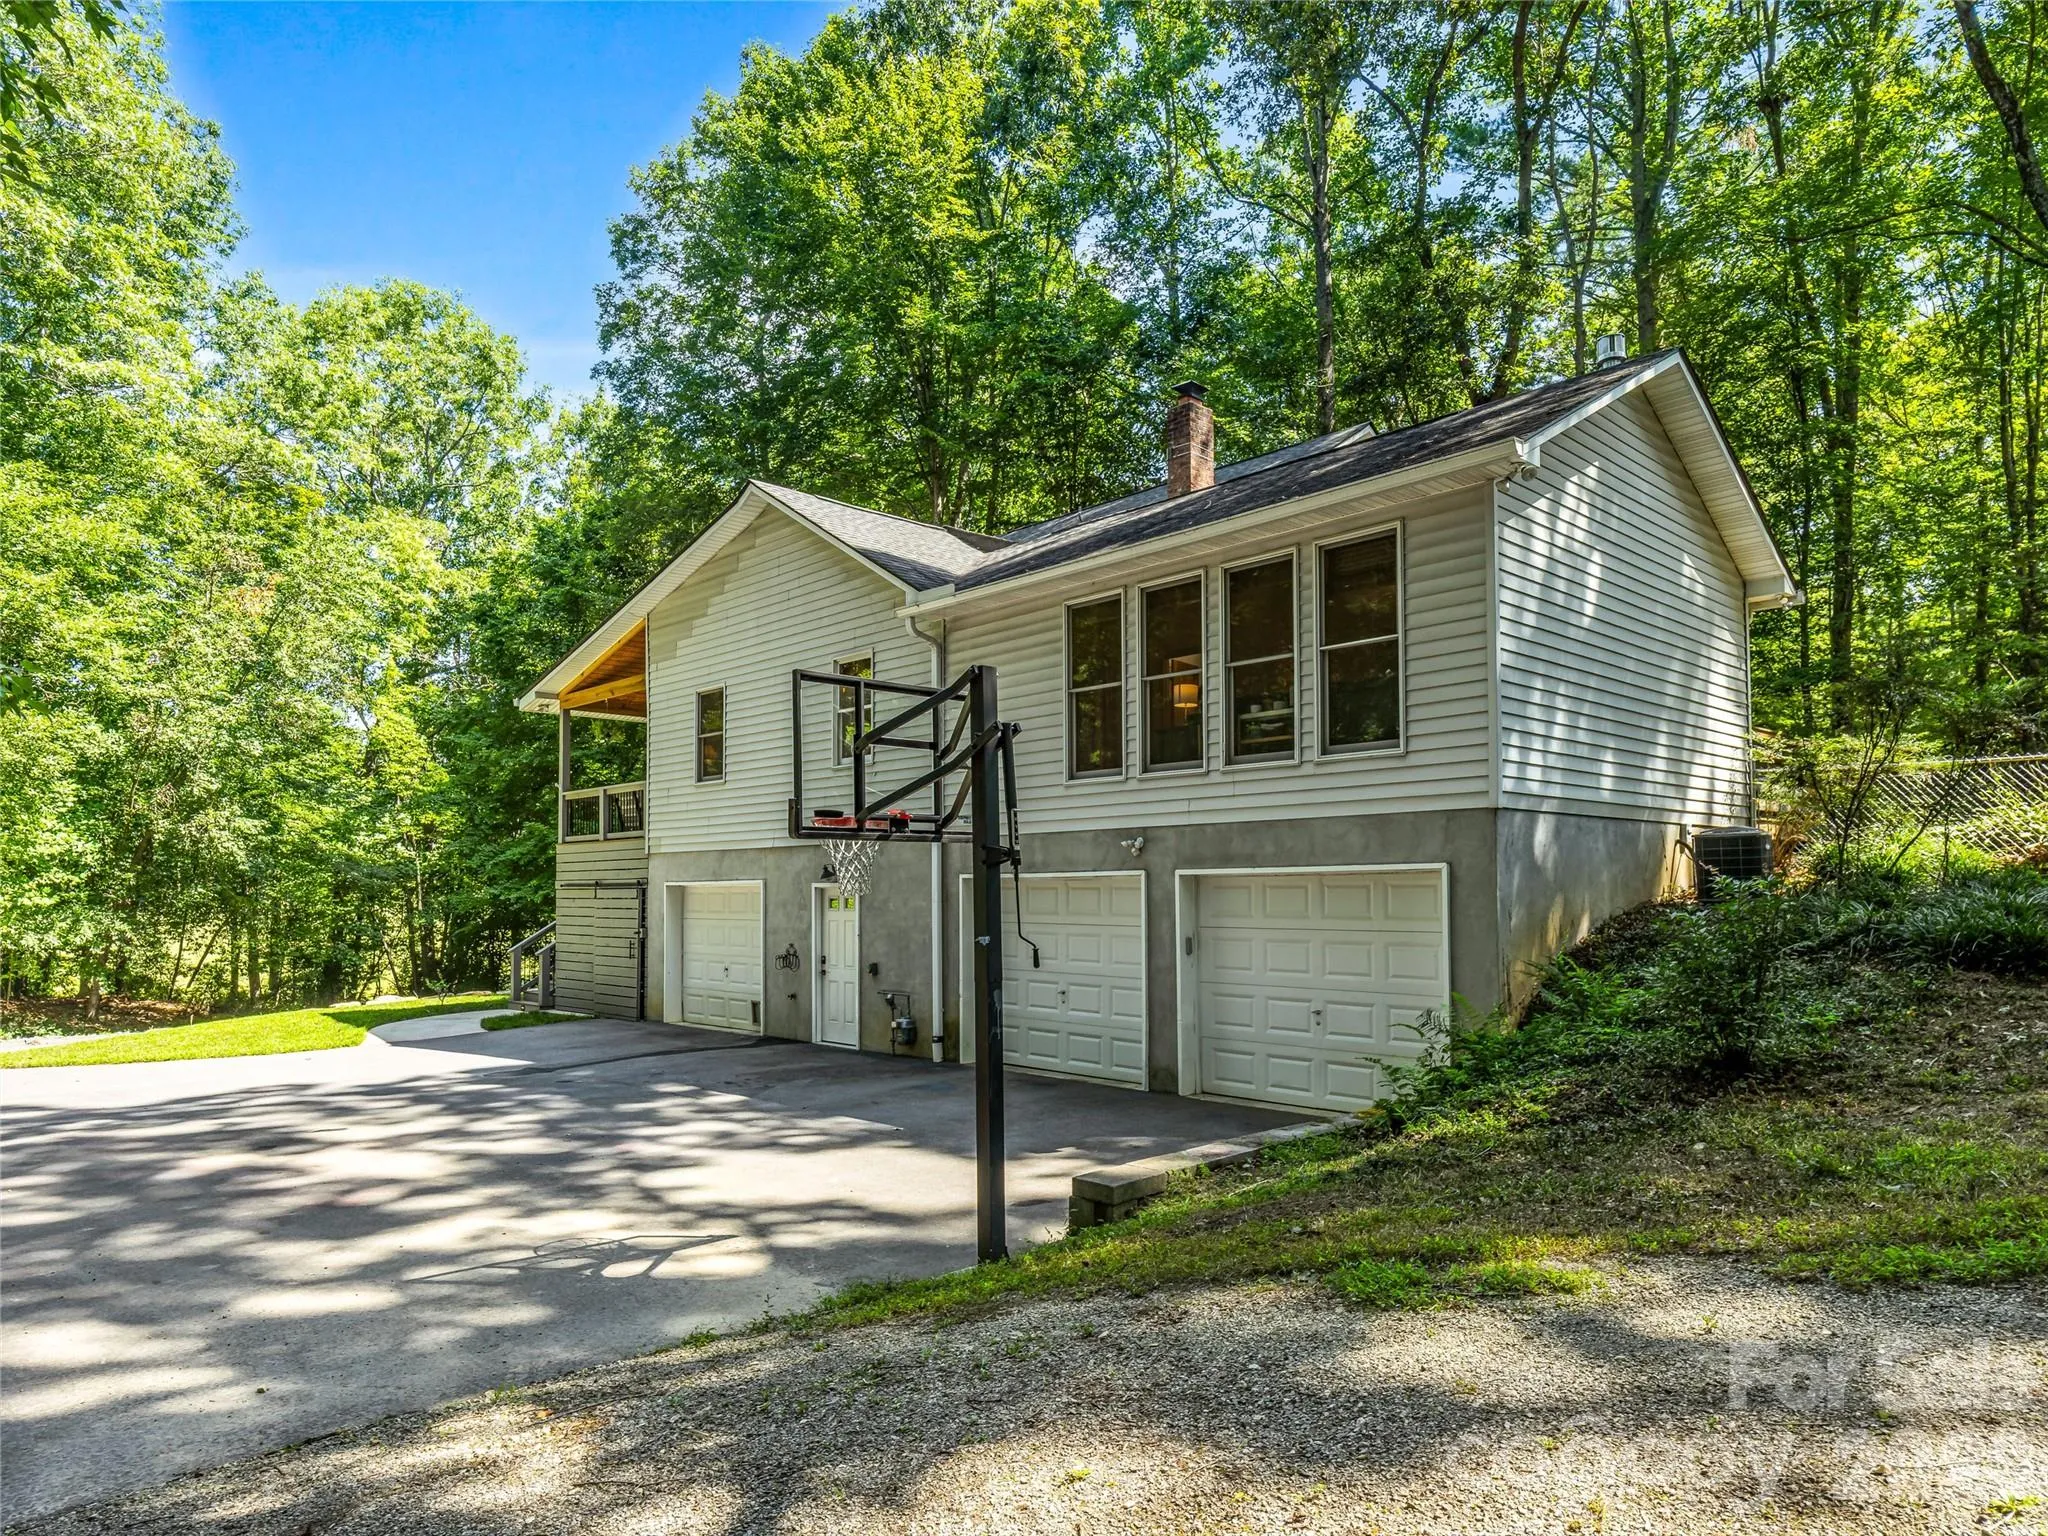
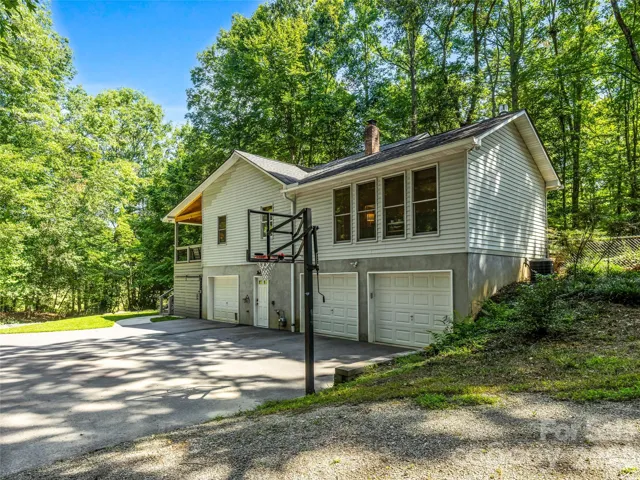
The lower level offers an oversized three-car garage with ample room for vehicles, a workshop, hobbies, and exceptional storage, providing the flexibility today’s buyers are looking for.
Adding even more versatility, the property includes an approved one-bedroom septic site, providing the opportunity to build an accessory dwelling. Whether you’re envisioning a detached guest cottage, multigenerational living, a private office, studio, workshop, or future expansion, the possibilities are abundant.
With thoughtful updates, unrestricted acreage, exceptional indoor and outdoor living spaces, and endless opportunities to expand, 70 Promised Ridge offers a lifestyle that is increasingly difficult to find—peaceful, private, and just minutes from everything you need.
- Heating System:
- Forced Air
- Cooling System:
- Central Air
- Basement:
- Storage Space, Basement Garage Door, Walk-Out Access, Walk-Up Access
- Fence:
- Back Yard
- Fireplace:
- Den
- Patio:
- Front Porch, Covered, Deck
- Parking:
- Attached Garage, Basement
- Flooring:
- Wood, Carpet, Tile
- Interior Features:
- Kitchen Island, Open Floorplan, Pantry, Walk-In Closet(s), Built-in Features, Garden Tub, Split Bedroom, Storage
- Laundry Features:
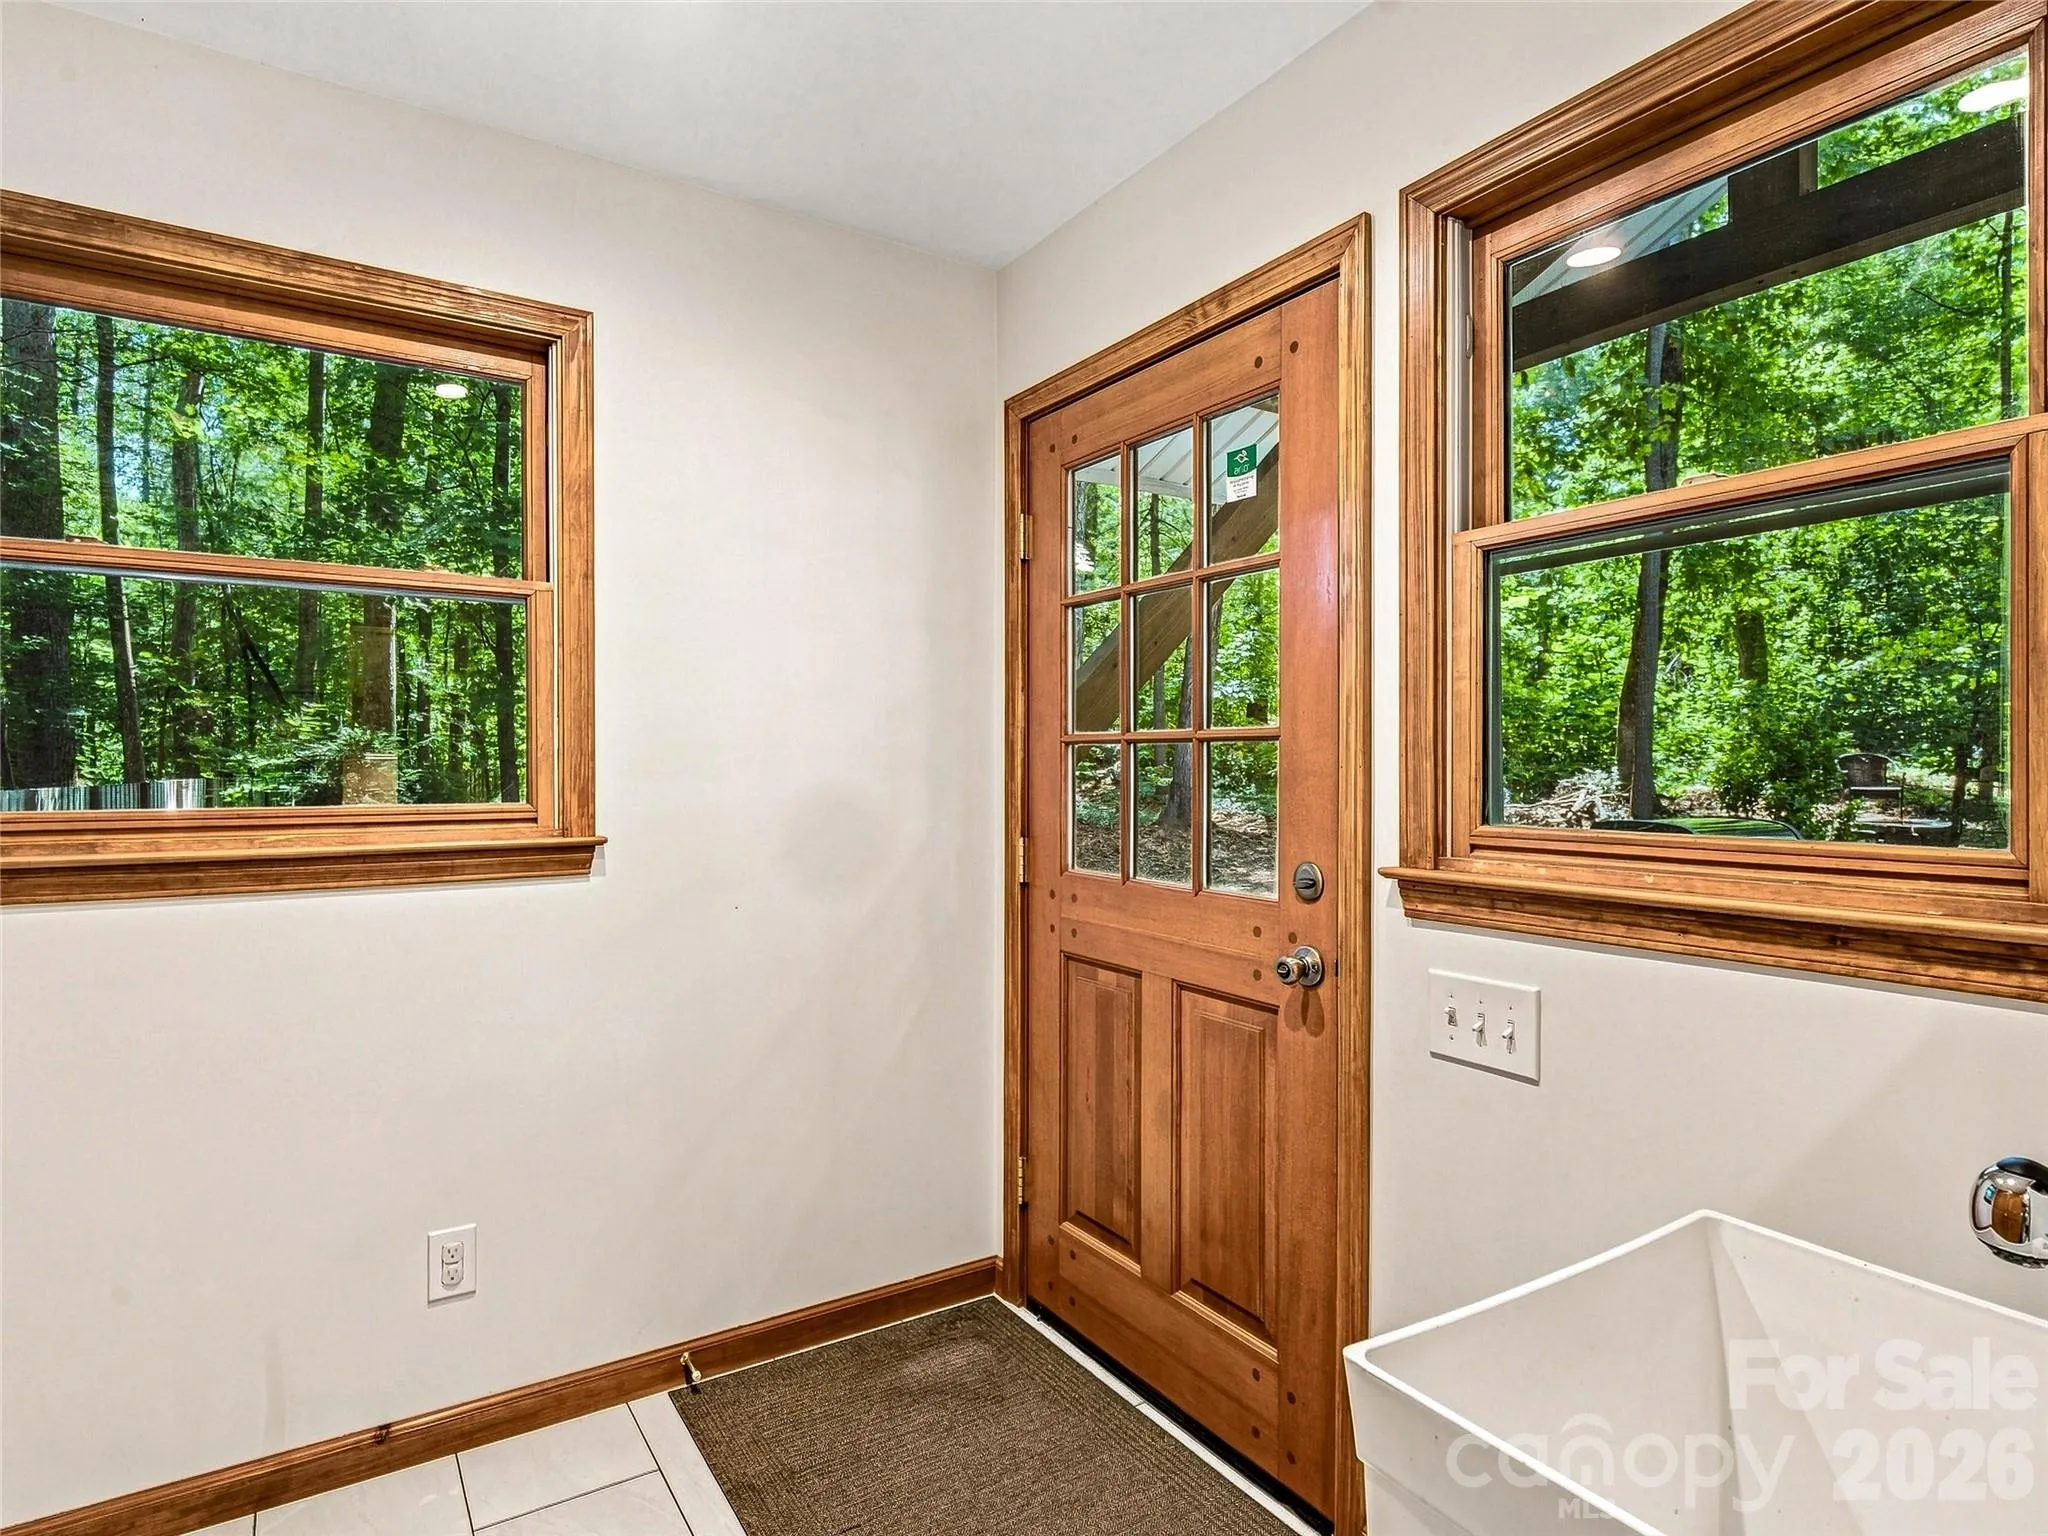
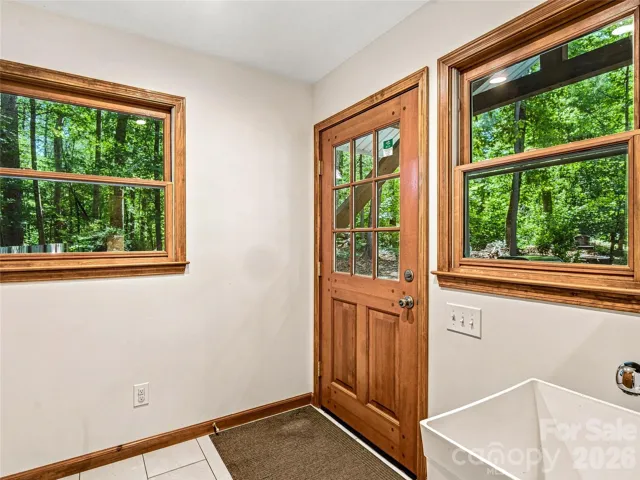
- Mud Room
- Sewer:
- Septic Installed
- Window Features:
- Insulated Window(s)
- Appliances:
- Refrigerator, Dishwasher, Gas Cooktop, Bar Fridge
- Country:
- US
- State:
- NC
- County:
- Henderson
- City:
- Hendersonville
- Street:
- none
- Zipcode:
- 28791
- Street:
- Promised Ridge
- Street Number:
- 70
- Street Suffix:
- Drive
- Longitude:
- W83° 28' 40.1''
- Latitude:
- N35° 22' 29.5''
- Directions:
- Highway 191 to N. Rugby Road. Pass Sweetwater Hills subdivision, then turn right at next road, Promised Ridge Drive. First driveway on the right.
- Elementary School:
- Mills River
- High School:
- West Henderson
- Middle School:
- Rugby
- Office Name:
- Ivester Jackson Blackstream
- Agent Name:
- Miriam McKinney
- TaxAnnualAmount:
- $0
- TaxAssessedValue:
- $0
- AssociationFee:
- $0
- Construction Materials:
- Vinyl
- Foundation Details:
- Basement, Other - See Remarks
- Garage:
- 3
- Levels:
- One and One Half
- Lot Features:
- Wooded, Creek/Stream, Private
- Previous Price:
- 699900
- Water Source:
- City
- List Agent Mls Id:
- mimc56178
- List Office Mls Id:
- NCM33610
- Listing Term:
- Cash,Conventional
- Mls Status:
- Active
- Modification Timestamp:
- 2026-10-21T21:20:06Z
- Originating System Name:
- Canopy
- Special Listing Conditions:
- None
- Status Change Timestamp:
- 2026-08-06T01:20:43Z
Residential For Sale
70 Promised Ridge Drive, Hendersonville, North Carolina 28791
- Property Type :
- Residential
- Listing Type :
- For Sale
- Listing ID :
- 4411866
- Price :
- $649,900
- Bedrooms :
- 3
- Bathrooms :
- 3
- Square Footage :
- 2,303 Sqft
- Year Built :
- 1990
- Status :
- Active
- Full Bathrooms :
- 3
- Property Sub Type :
- Single Family Residence
- Roof:
- Composition

