
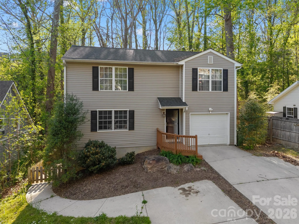
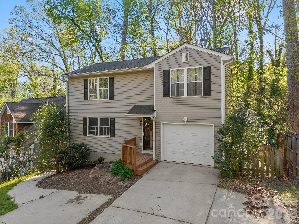
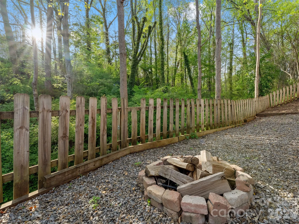
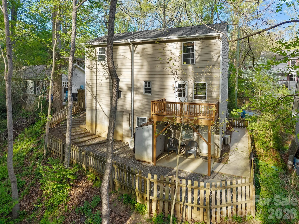
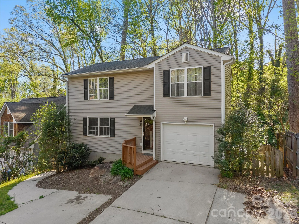
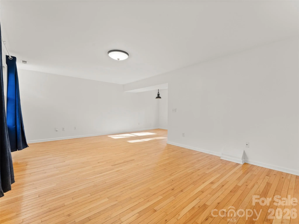
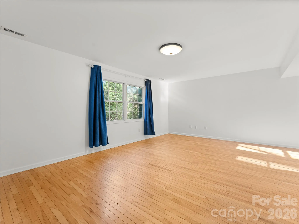
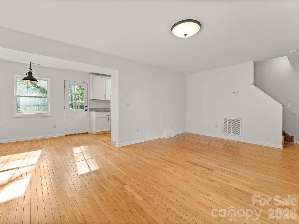
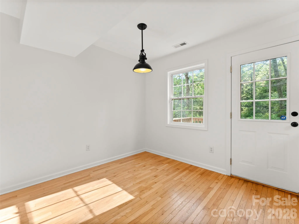
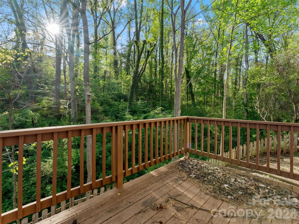
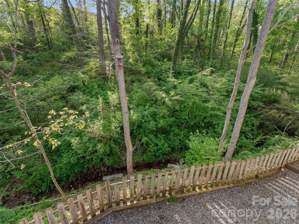
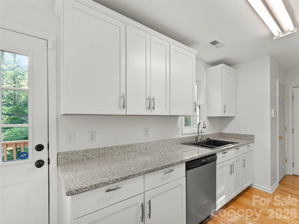
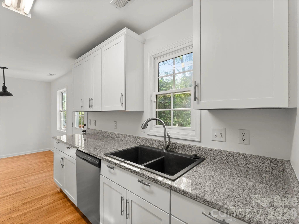
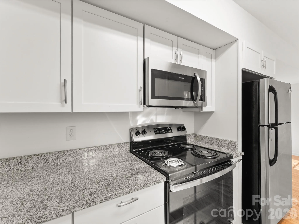
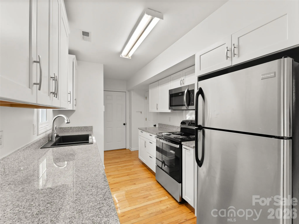
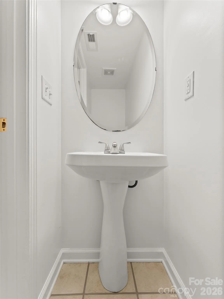
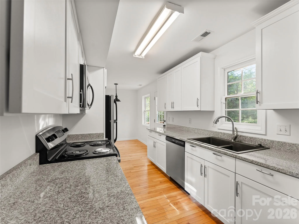
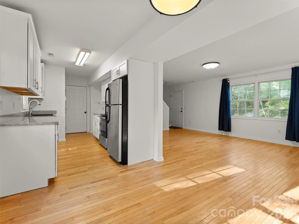
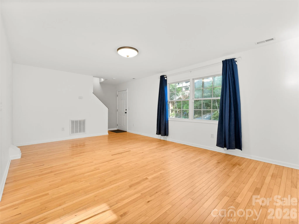
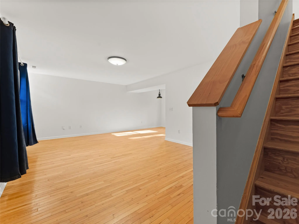
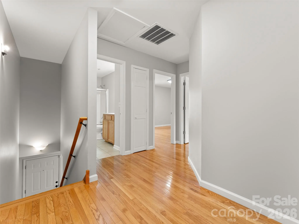
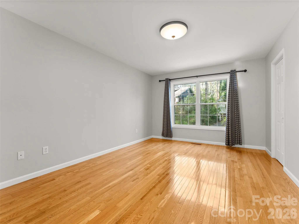
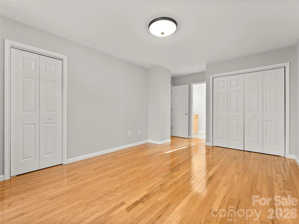
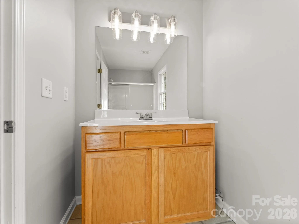
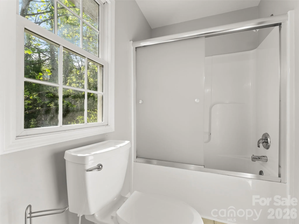
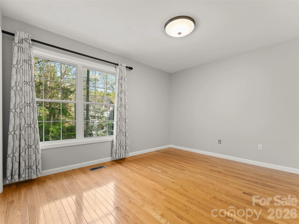
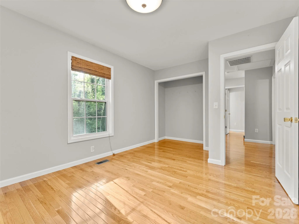
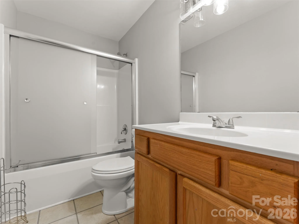
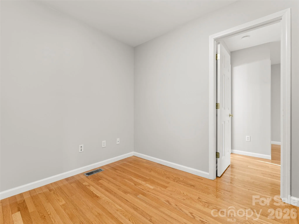
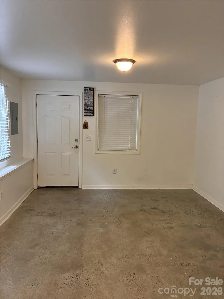
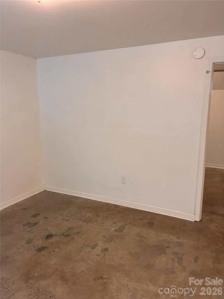
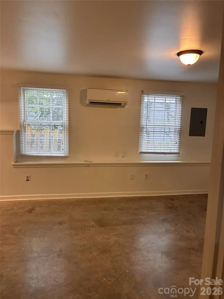
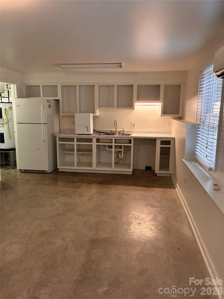
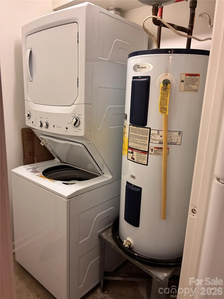
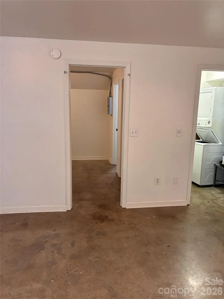
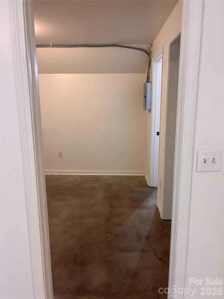
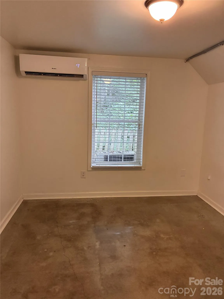
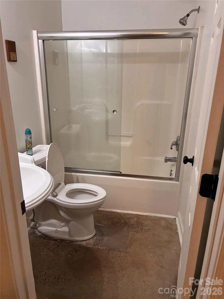
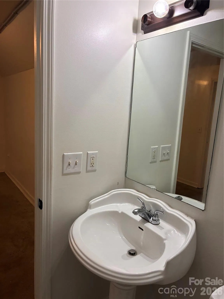
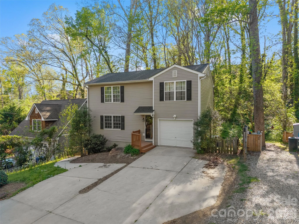
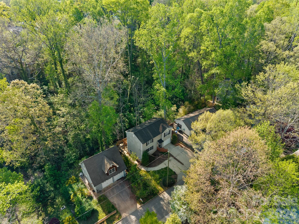
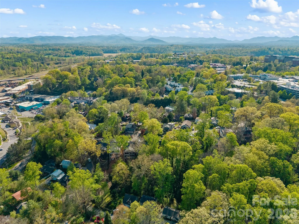


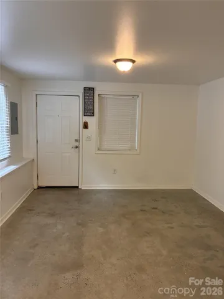
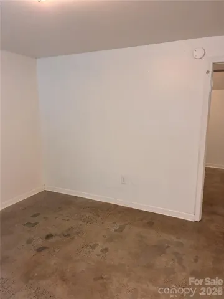
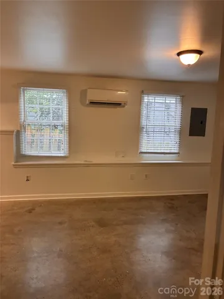
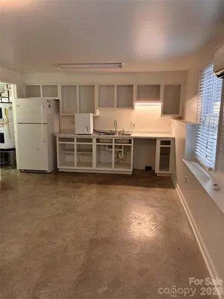
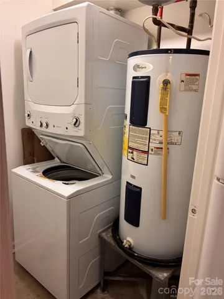
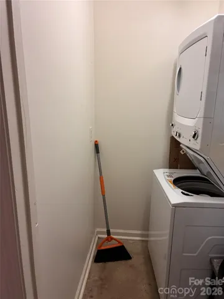
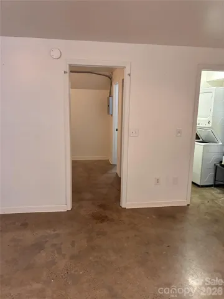
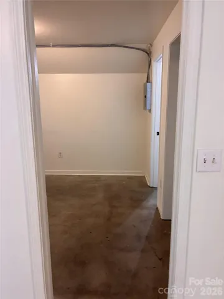
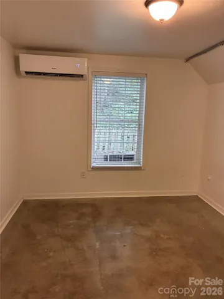
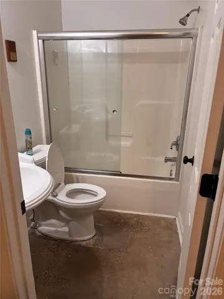
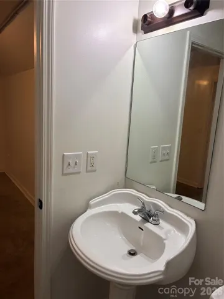
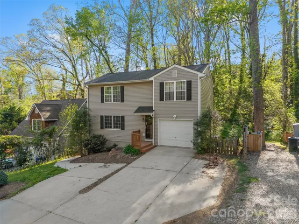
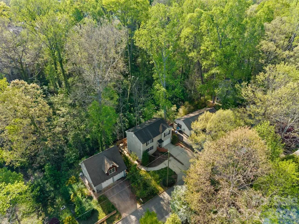
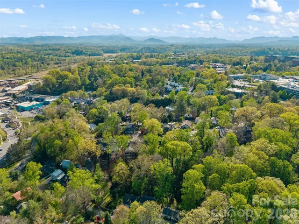
This lovely Kenilworth property presents a great opportunity for two unique living spaces. On the main and upper levels, you’ll find three cozy bedrooms, two full bathrooms, one half bathroom, a welcoming living room, dining area, a kitchen with a handy pantry, and a laundry area in the attached one-car garage. Plus, the finished basement is a fantastic bonus! It features its own living area, kitchenette, laundry, bedroom, and full bathroom—perfect for guests or extra privacy. Outside, enjoy a fenced backyard, a fire pit, and an open back deck that’s perfect for year-round relaxation. The home also includes a security system and radon mitigation system for added peace of mind. Located just two miles from downtown and less than a mile from the stunning Biltmore Estate, you’re also close to Biltmore Village, the River Arts District, Mission Hospital, and Asheville-Buncombe Technical Community College. You’ll love being so close to a vibrant mix of breweries, delicious restaurants, beautiful parks, and charming shops. This property is not just a place to live; it’s a versatile gem in Asheville!
- Heating System:
- Heat Pump, Ductless
- Cooling System:
- Ductless, Heat Pump
- Basement:
- Apartment, Bath/Stubbed
- Fence:
- Wood, Back Yard, Fenced
- Patio:
- Front Porch, Porch, Rear Porch, Deck
- Parking:
- Driveway, Attached Garage, Garage Faces Front
- Exterior Features:
- Fire Pit
- Flooring:
- Wood, Tile, Concrete
- Interior Features:
- Pantry
- Laundry Features:
- Main Level, Multiple Locations, In Basement, Inside, Lower Level, In Garage
- Sewer:
- Public Sewer
- Appliances:
- Refrigerator, Electric Oven, Dishwasher, Microwave, Electric Water Heater, Dryer, Washer, Washer/Dryer, Electric Range
- Country:
- US
- State:
- NC
- County:
- Buncombe
- City:
- Asheville
- Street:
- Kenilworth
- Zipcode:
- 28803
- Street:
- Castle
- Street Number:
- 13
- Street Suffix:
- Street
- Longitude:
- W83° 27' 20.9''
- Latitude:
- N35° 34' 29.1''
- Directions:
- Take Hendersonville Road to Biltmore Avenue. Turn right onto Caledonia Road. Turn left onto Castle Street. The home will be on the left.
- Zoning:
- RS8
- Elementary School:
- Unspecified
- High School:
- Unspecified
- Middle School:
- Unspecified
- Office Name:
- Looking Glass Realty
- Agent Name:
- Danny Wiles
- TaxAnnualAmount:
- $0
- TaxAssessedValue:
- $0
- AssociationFee:
- $0
- Construction Materials:
- Vinyl
- Foundation Details:
- Basement
- Garage:
- 1
- Levels:
- Two
- Lot Features:
- Wooded, Sloped, Cleared
- Previous Price:
- 674900
- Video Url:
- https://mls.kuu.la/share/collection/7M8pG?fs=1&vr=1&sd=1&autorotate=0.04&thumbs=1
- Virtual Tour:
- https://mls.kuu.la/share/collection/7M8pG?fs=1&vr=1&sd=1&autorotate=0.04&thumbs=1
- Water Source:
- City
- List Agent Mls Id:
- R18400
- List Office Mls Id:
- NCM8750
- Mls Status:
- Active
- Modification Timestamp:
- 2026-08-13T22:40:05Z
- Originating System Name:
- Canopy
- Special Listing Conditions:
- None
- Status Change Timestamp:
- 2026-07-06T18:55:28Z
Residential For Sale
13 Castle Street, Asheville, North Carolina 28803
- Property Type :
- Residential
- Listing Type :
- For Sale
- Listing ID :
- 4370970
- Price :
- $649,900
- Bedrooms :
- 4
- Bathrooms :
- 4
- Half Bathrooms :
- 1
- Square Footage :
- 1,890 Sqft
- Year Built :
- 2001
- Status :
- Active
- Full Bathrooms :
- 3
- Property Sub Type :
- Single Family Residence

