
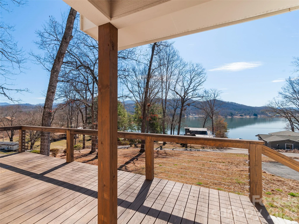
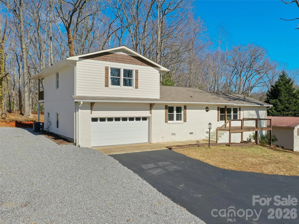
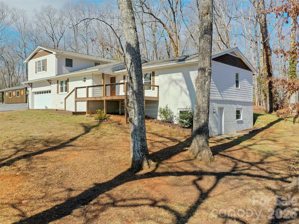
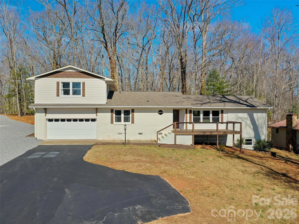
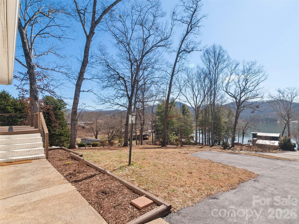
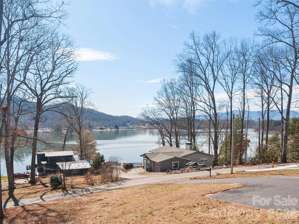
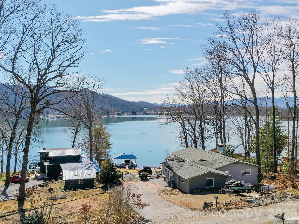
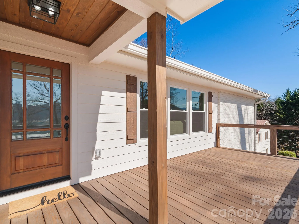
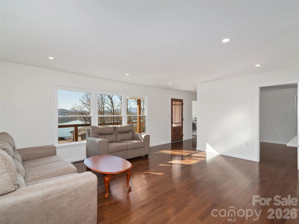
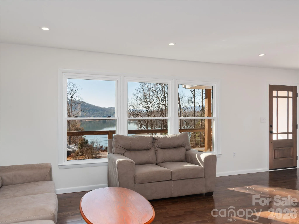
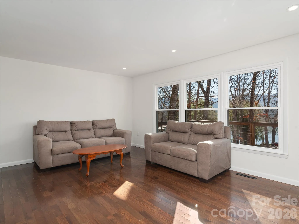
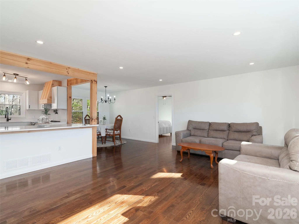
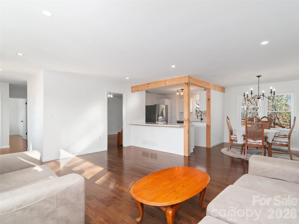
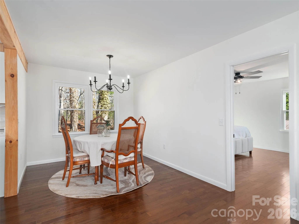
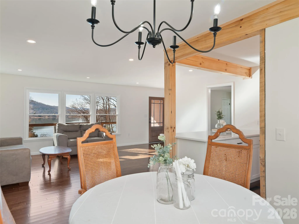
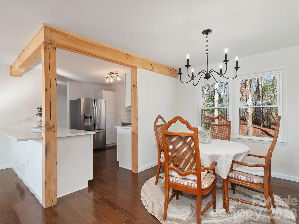
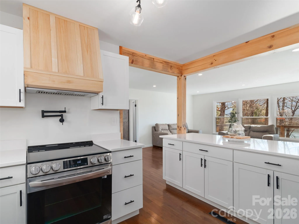
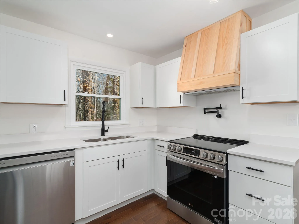
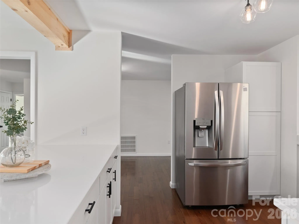
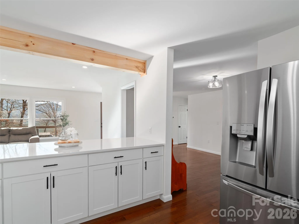
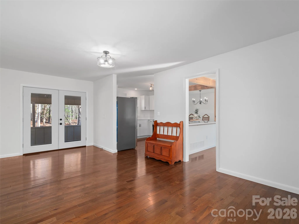
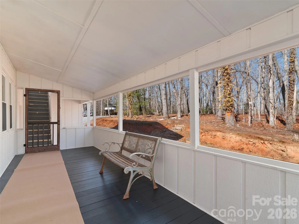
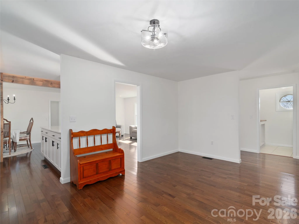
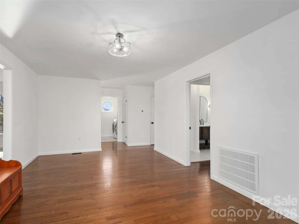
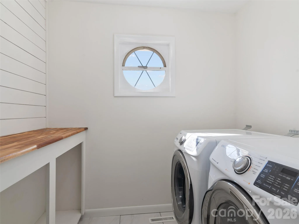
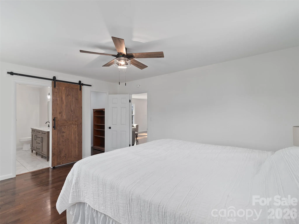
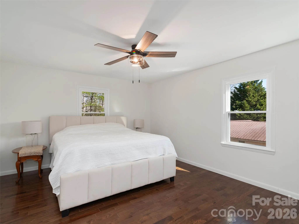
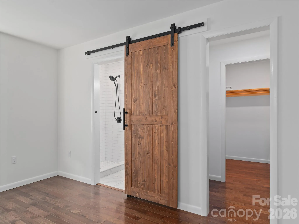
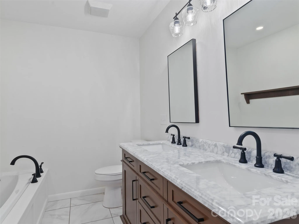
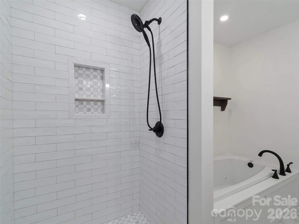
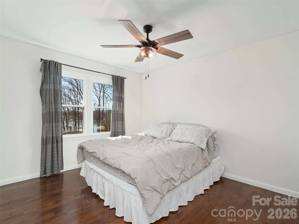
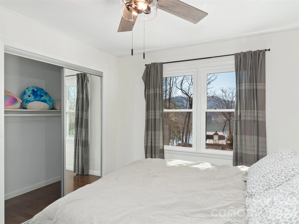
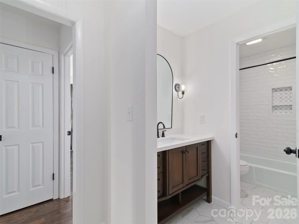
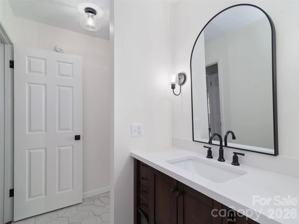
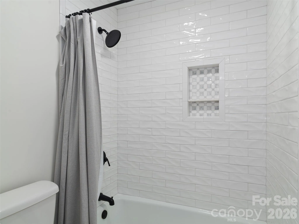
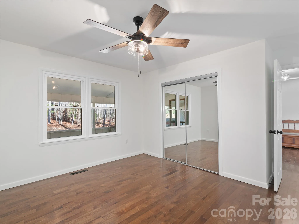
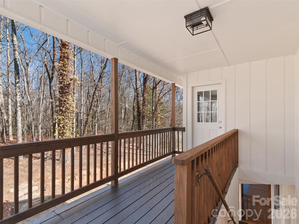
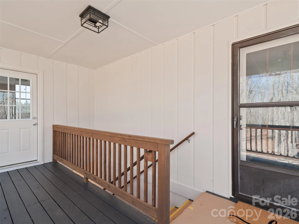
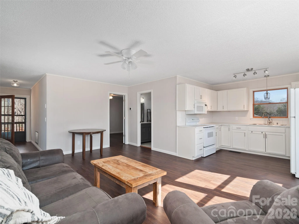
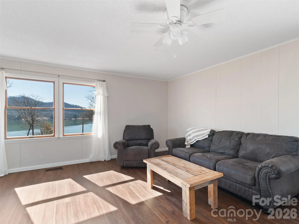
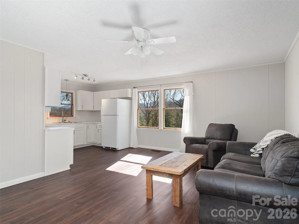
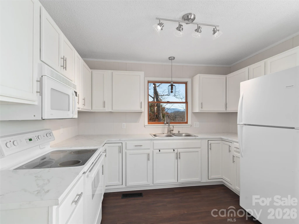
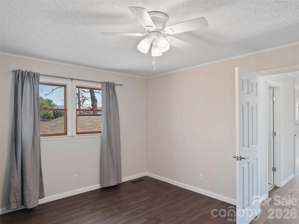
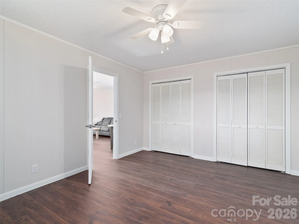
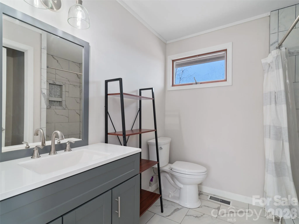
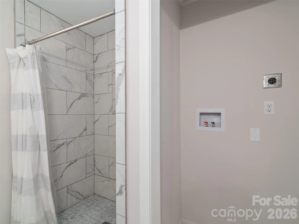
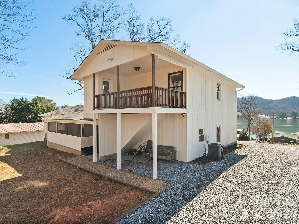
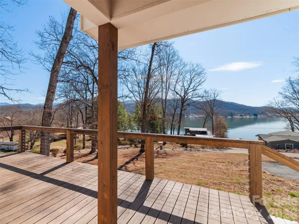
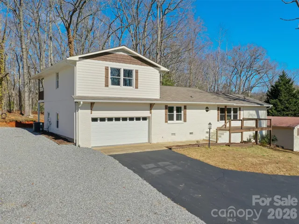
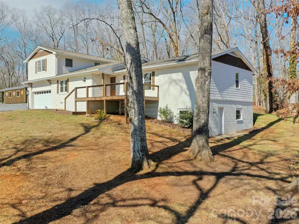
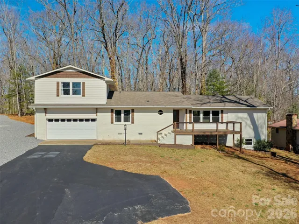
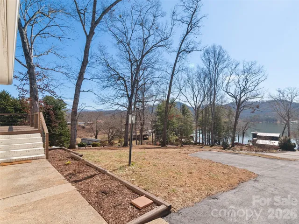
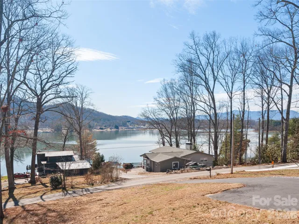
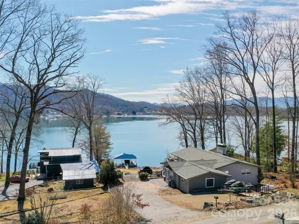
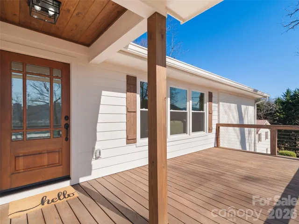
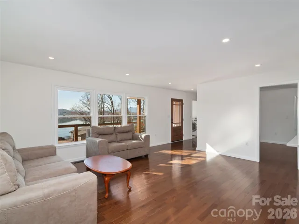
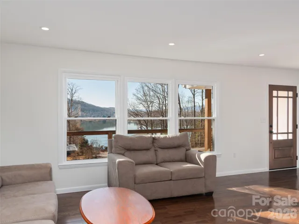
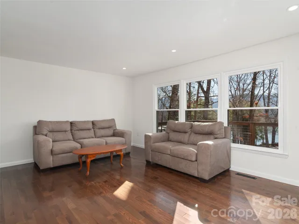
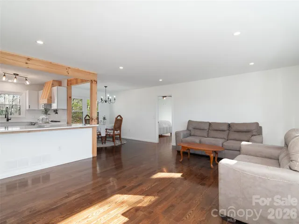
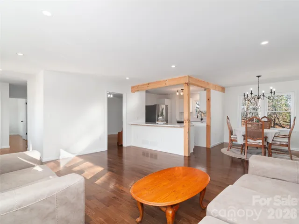
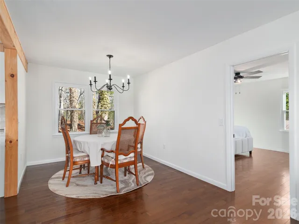
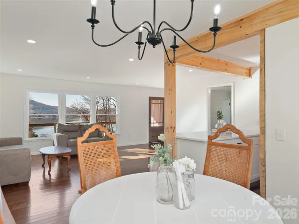
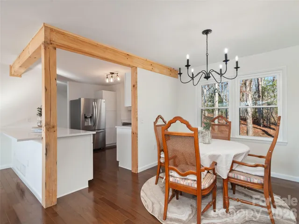
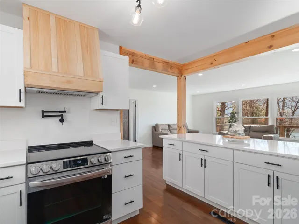
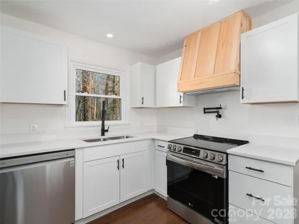
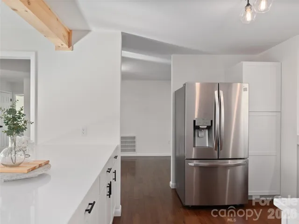
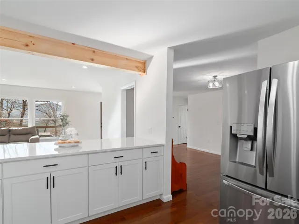
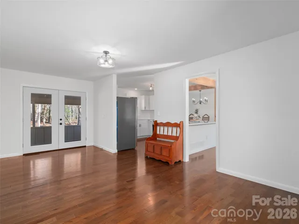
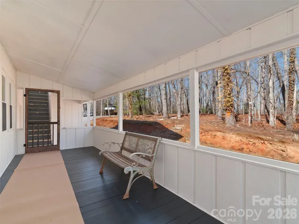
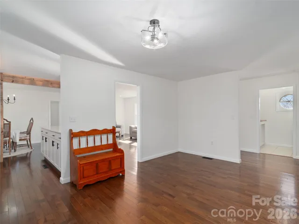
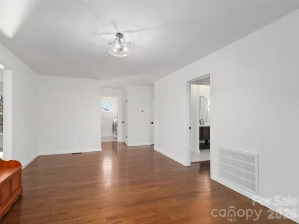
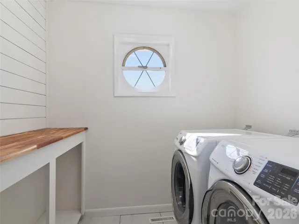
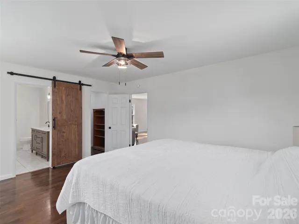
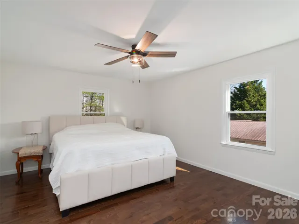
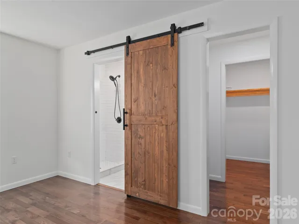
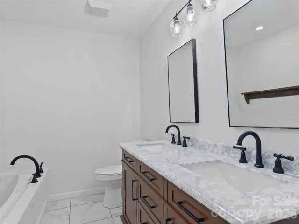
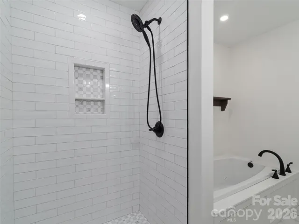
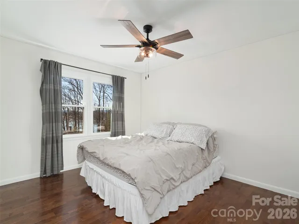
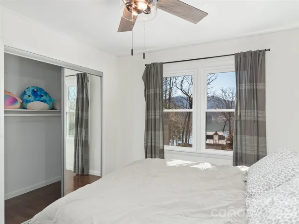
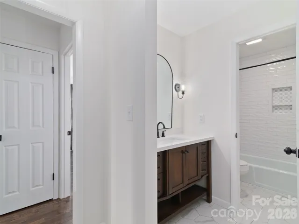
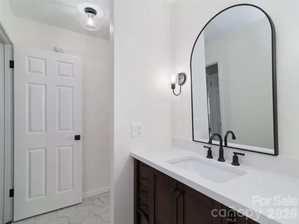
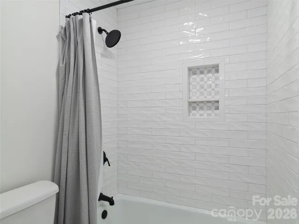
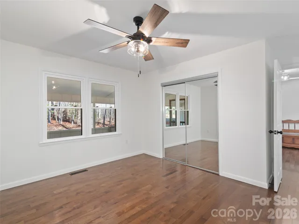
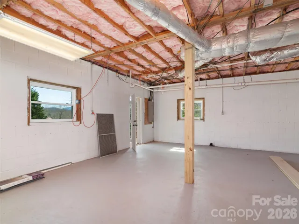
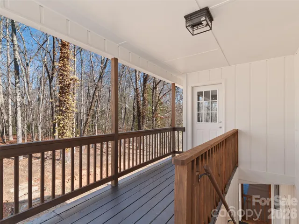
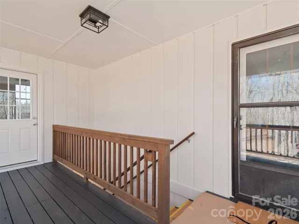
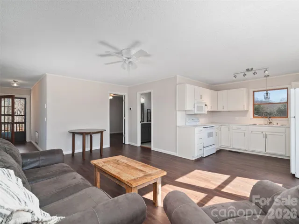
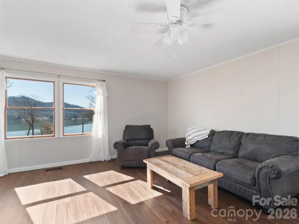
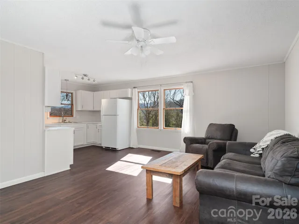
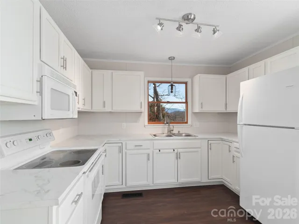
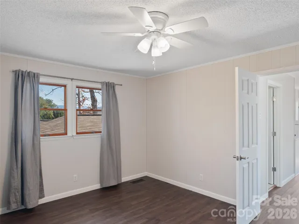
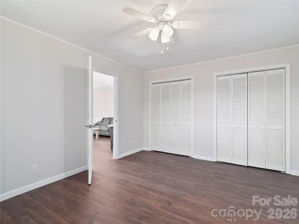
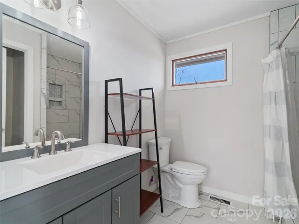
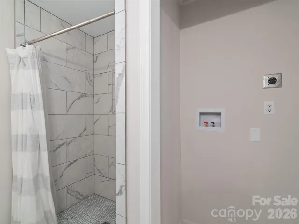
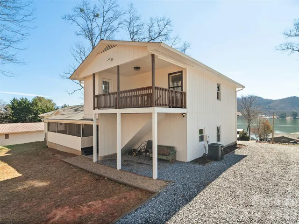
Deeded lake access. Nestled in a serene lakeside setting, this beautifully updated brick and wood ranch-style home combines modern comfort with rustic charm and offers breathtaking lake views from a private, peaceful setting. The open floor plan creates a seamless flow between the living, dining, and kitchen areas, making the home equally well suited to entertaining and to simply enjoying the quiet surroundings. The kitchen is designed for both function and style, featuring appliances, elegant cabinetry, and ample counter space for everyday meals and gatherings with family and friends. The residence offers three spacious bedrooms and two well-appointed bathrooms, providing comfort and privacy for family and guests alike. An uncovered front porch welcomes you with charming curb appeal, while the large covered and screened-in rear porch invites you to relax, entertain, and take in the natural beauty of the property throughout the day. Adding to the home’s versatility, an attached second living quarters includes a private bedroom, a full kitchen, a great room, and laundry, making it ideal for guests, extended family, or potential rental income. Thoughtfully updated and exceptionally flexible, this lakeside ranch brings together scenic views, comfortable main-house living, and a separate quarters arrangement, all complemented by the rare advantage of deeded lake access for an uncompromised lakeside lifestyle close to the water and the everyday pleasures of lake living. A welcoming home with room to gather, relax, and enjoy the lake year round. Step outside and enjoy the view.
- Heating System:
- Heat Pump
- Cooling System:
- Central Air
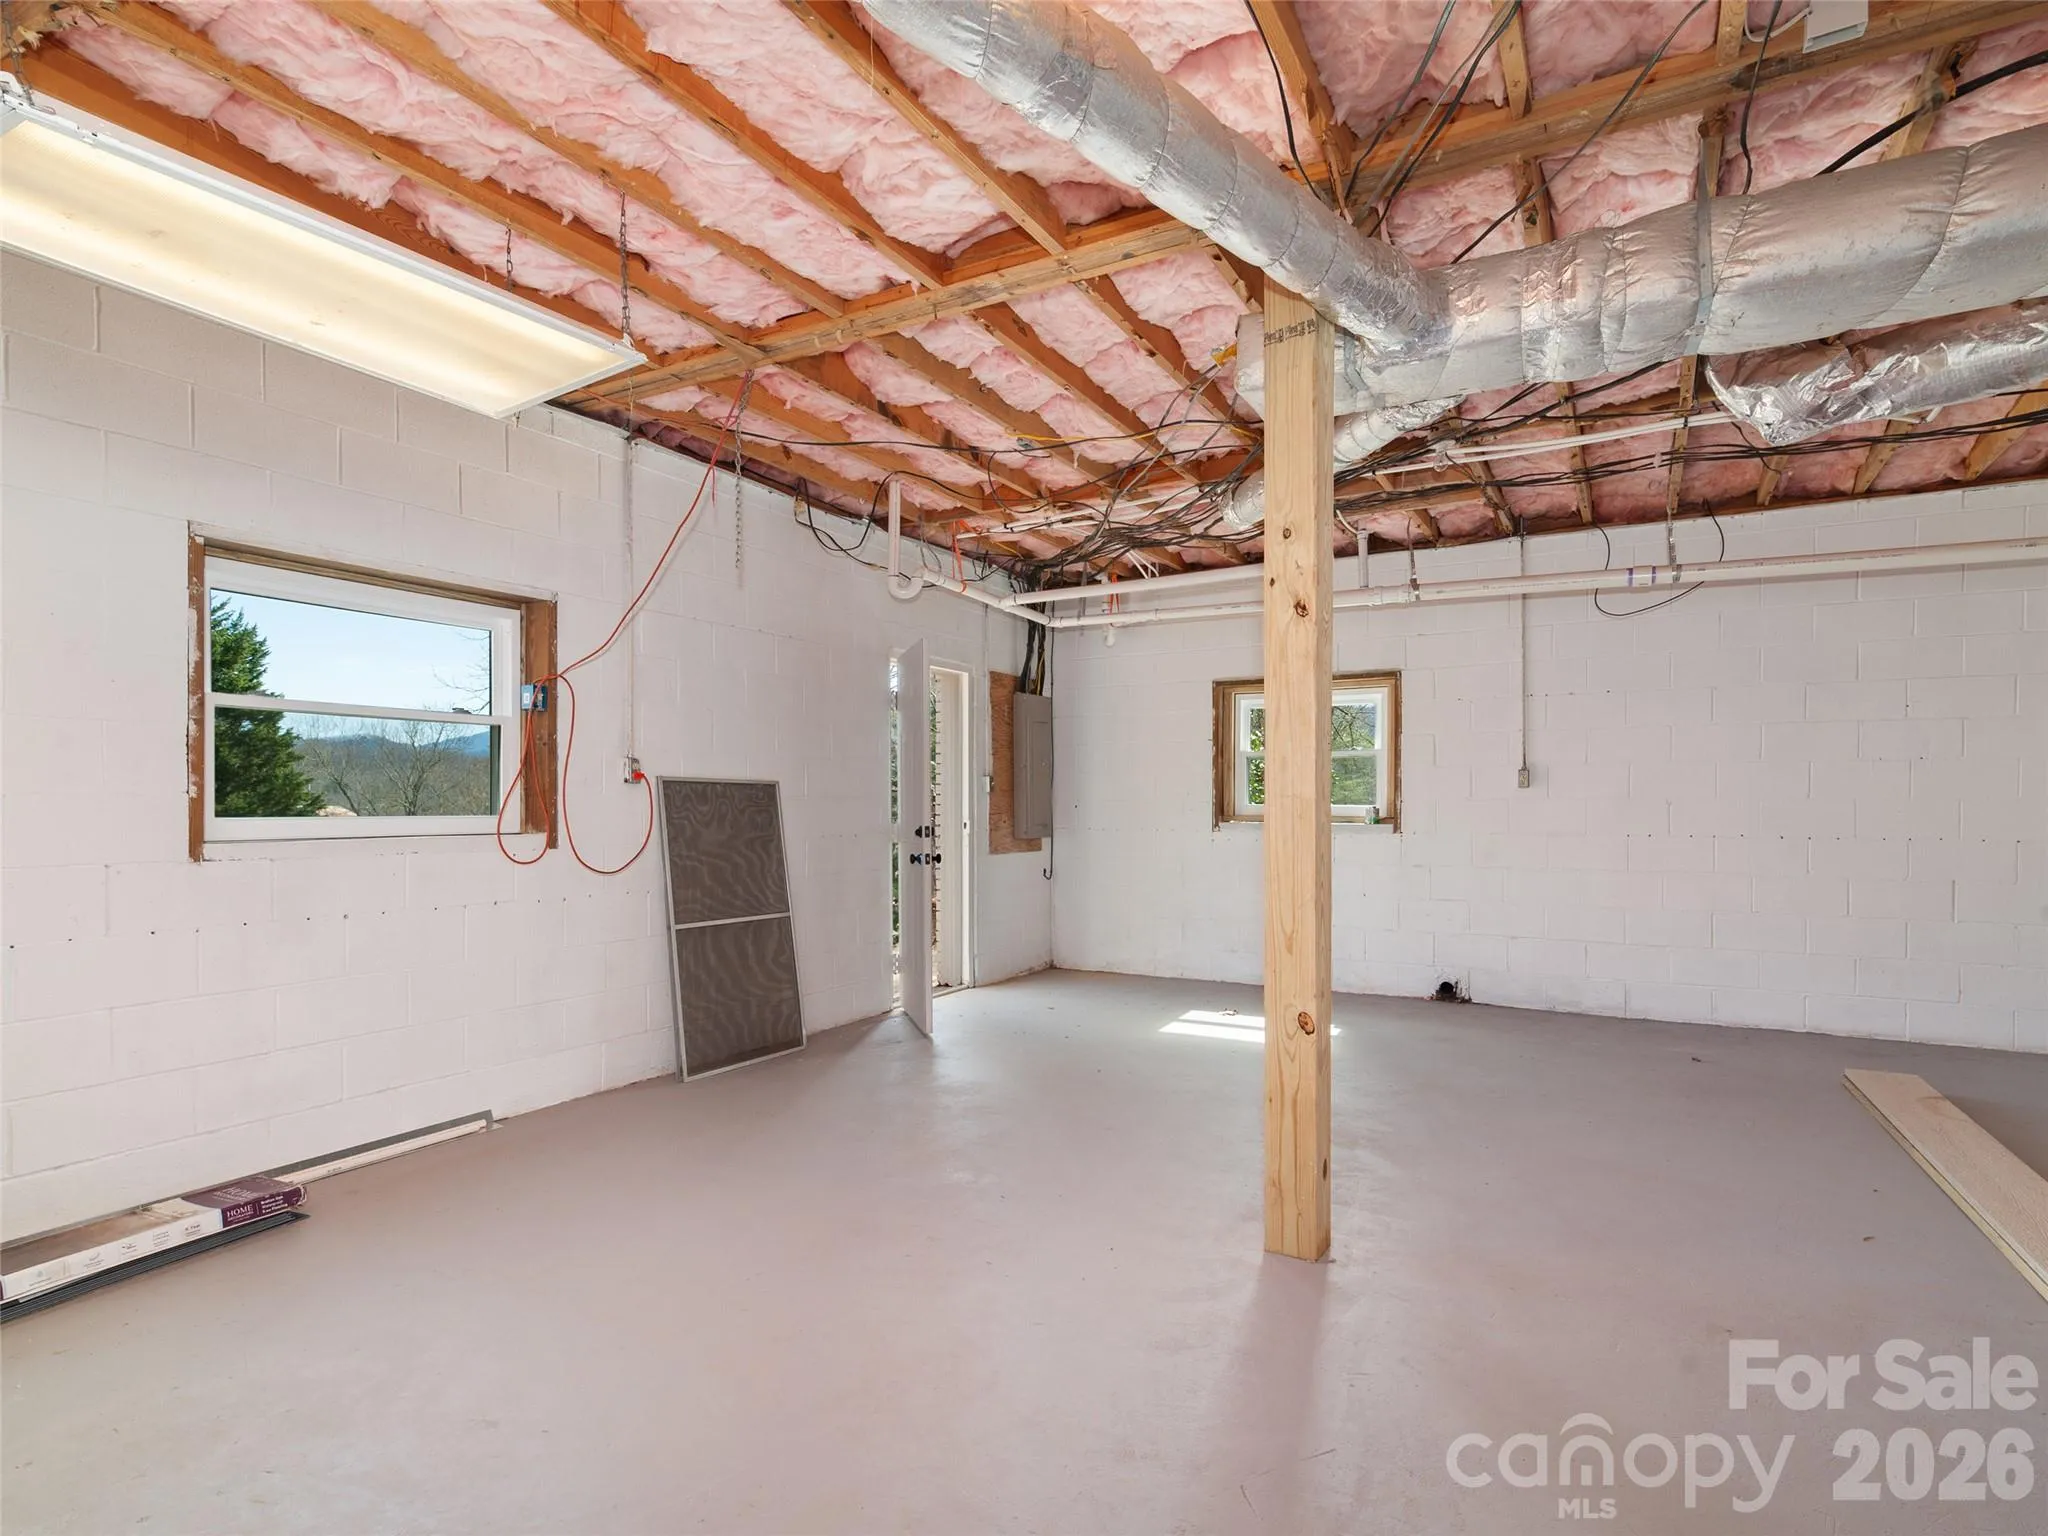
- Basement:
- Exterior Entry, Storage Space, Unfinished
- Patio:
- Front Porch, Covered, Porch, Rear Porch, Screened
- Parking:
- Driveway, Attached Garage
- Architectural Style:
- Ranch
- Exterior Features:
- Other - See Remarks
- Flooring:
- Vinyl, Wood, Tile
- Interior Features:
- Breakfast Bar, Open Floorplan, Walk-In Closet(s)
- Laundry Features:
- Laundry Room, Main Level
- Sewer:
- Septic Installed
- Waterfront Features:
- Other - See Remarks
- Appliances:
- Refrigerator, Electric Oven, Dishwasher
- Country:
- US
- State:
- NC
- County:
- Clay
- City:
- Hayesville
- Street:
- Hickory Ridge
- Zipcode:
- 28904
- Street:
- Cardinal
- Street Number:
- 128
- Street Suffix:
- Lane
- Longitude:
- W84° 14' 55.5''
- Latitude:
- N35° 1' 10.5''
- Directions:
- Traveling on 64W/23S, take left onto Route 175, right onto Elf School Rd, travel about 1 mile to right onto Cardinal Lane. Home is on the right.
- Elementary School:
- Hayesville
- High School:
- Hayesville
- Middle School:
- Hayesville
- Office Name:
- Howard Hanna Beverly-Hanks Waynesville
- Agent Name:
- Brian K. Noland
- TaxAnnualAmount:
- $0
- TaxAssessedValue:
- $0
- AssociationFee:
- $0
- Community Features:
- Lake Access, Walking Trails, Picnic Area, RV Storage, Boat Storage
- Construction Materials:
- Wood, Brick Partial
- Foundation Details:
- Basement, Crawl Space
- Garage:
- 2
- Levels:
- One and One Half
- Lot Features:
- Level, Paved, Views, Other - See Remarks, Cleared
- Previous Price:
- 679000
- Water Source:
- Well
- List Agent Mls Id:
- homer
- List Office Mls Id:
- NCM10056
- Listing Term:
- Cash,Conventional
- Mls Status:
- Active
- Modification Timestamp:
- 2026-10-30T14:31:08Z
- Originating System Name:
- Canopy
- Special Listing Conditions:
- None
- Status Change Timestamp:
- 2026-10-09T20:06:13Z
Residential For Sale
128 Cardinal Lane, Hayesville, North Carolina 28904
- Property Type :
- Residential
- Listing Type :
- For Sale
- Listing ID :
- 4433332
- Price :
- $649,000
- View :
- Long Range,Water,Year Round
- Bedrooms :
- 3
- Bathrooms :
- 3
- Square Footage :
- 1,648 Sqft
- Year Built :
- 1976
- Status :
- Active
- Full Bathrooms :
- 3
- Property Sub Type :
- Single Family Residence
- Roof:
- Composition

