
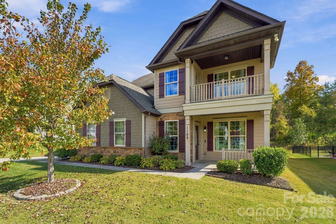
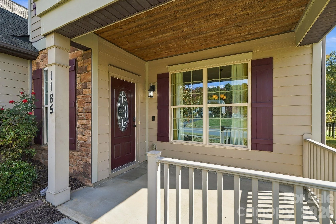
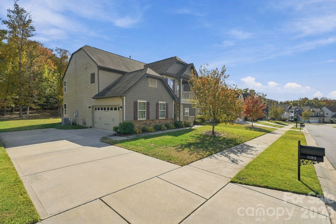
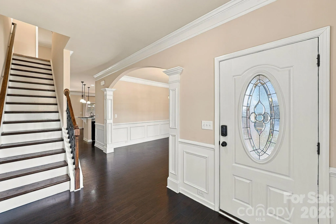
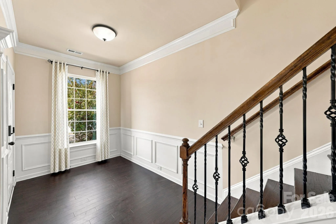
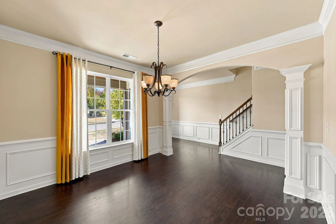
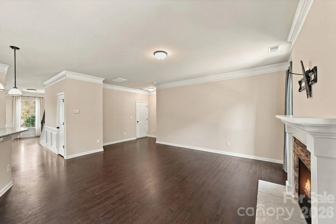
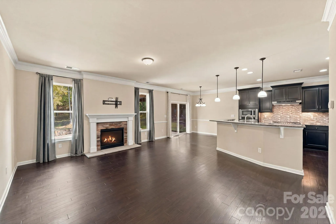
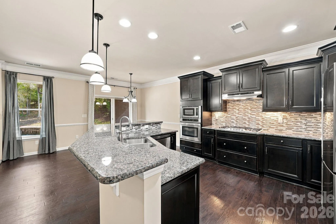

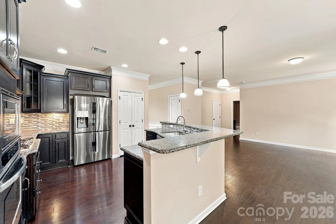
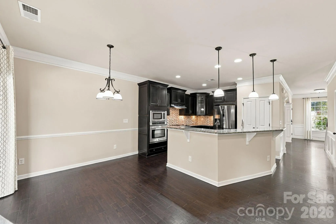

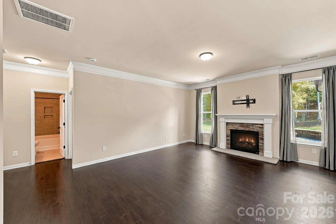
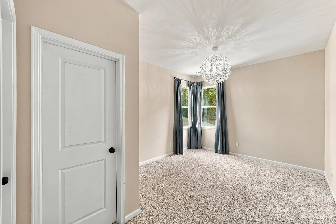
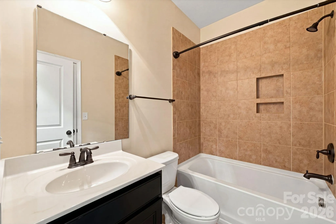
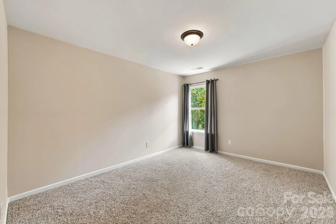
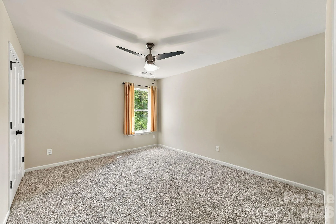
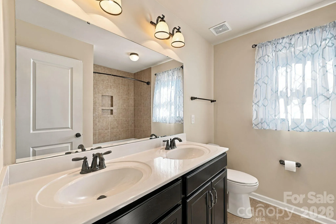
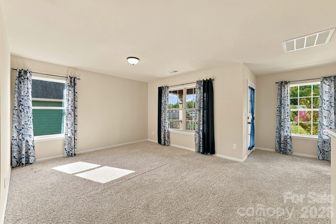

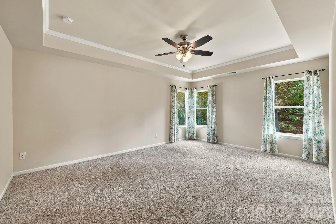
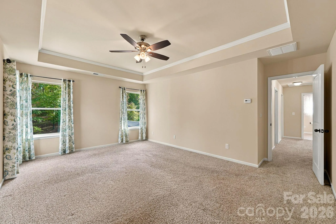
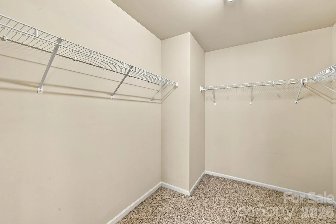
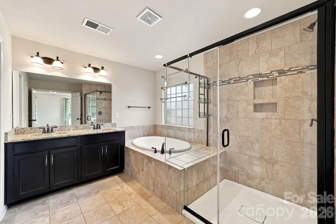
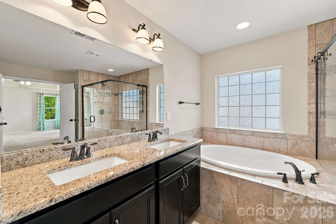
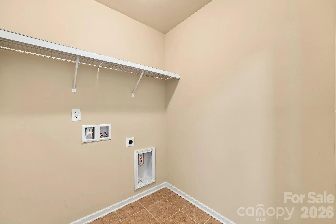
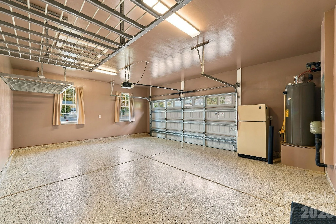
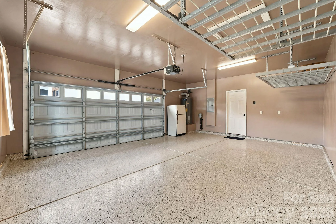
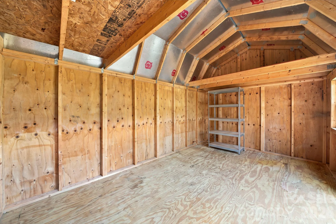
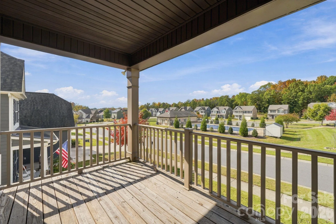
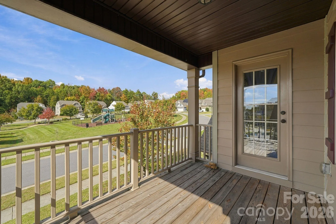
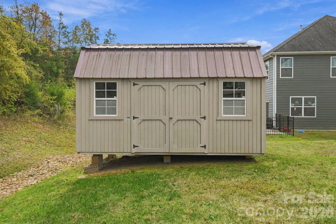
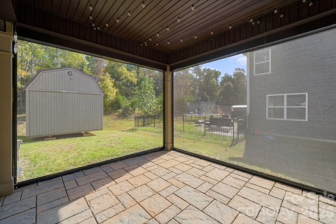
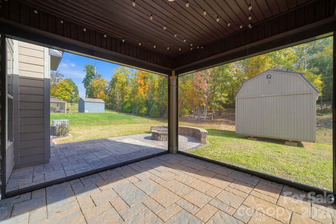
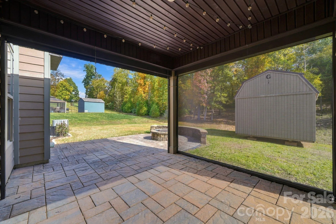
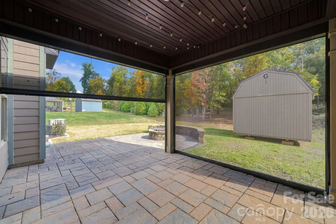
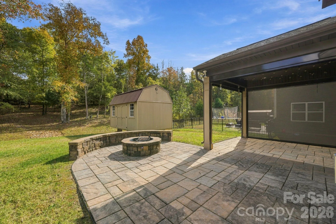
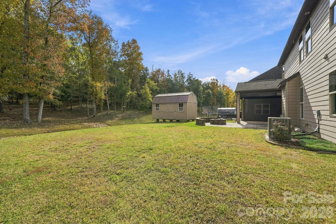

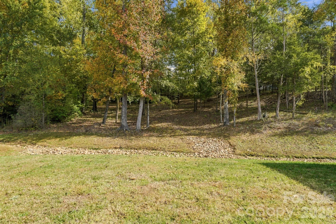
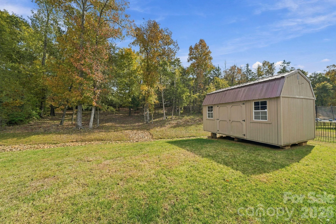
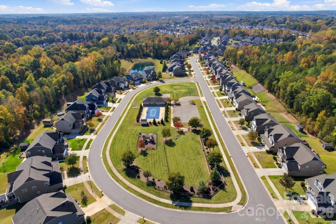
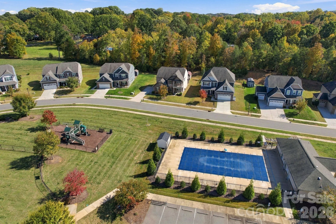
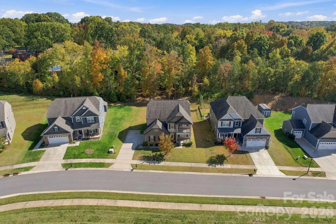
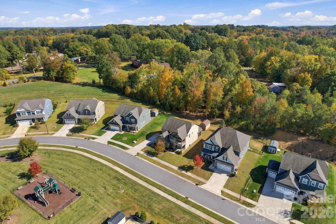
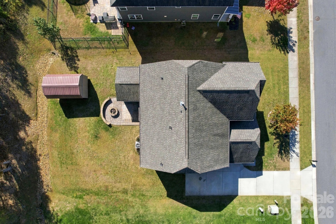


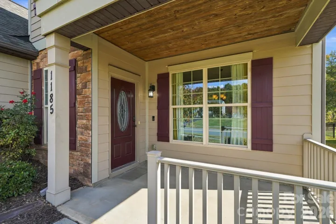

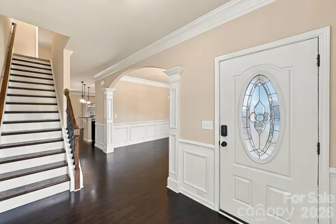
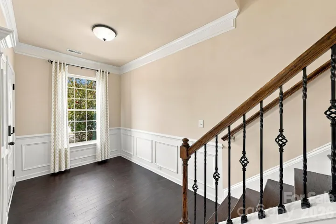
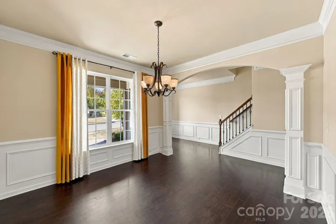
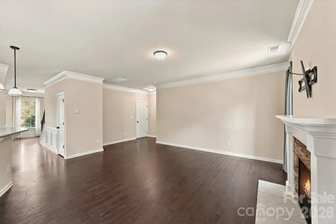
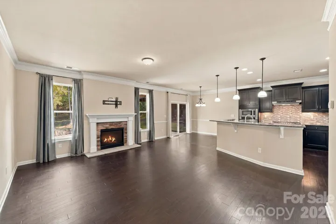
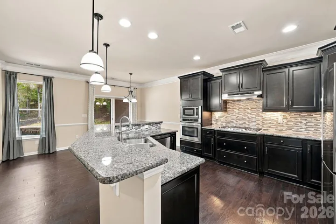

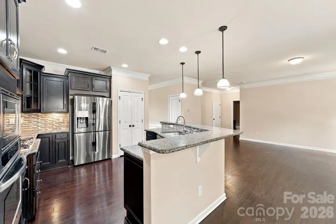
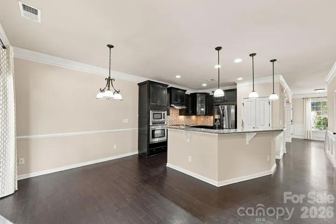

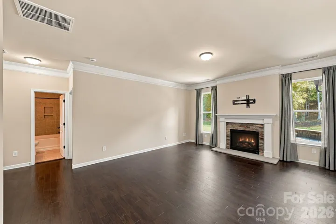
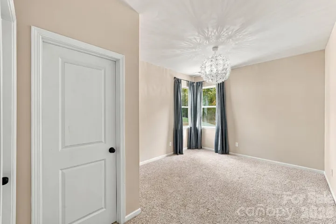
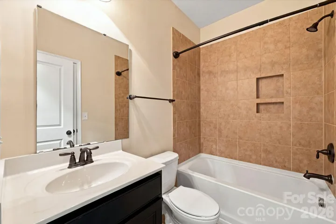
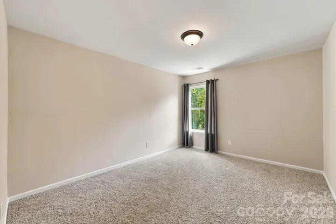
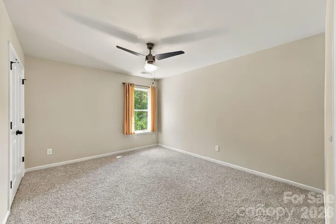
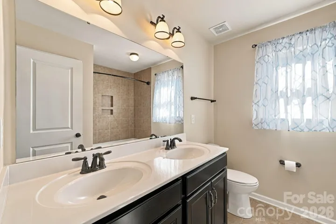


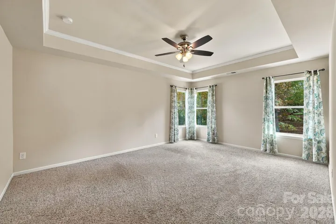
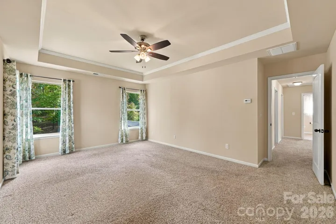
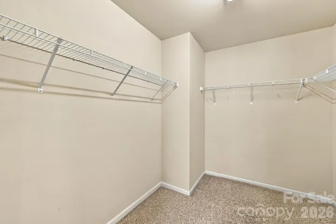
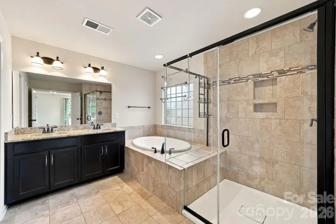
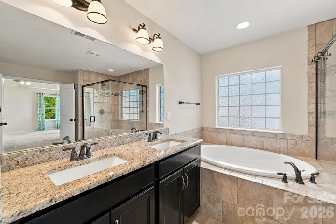
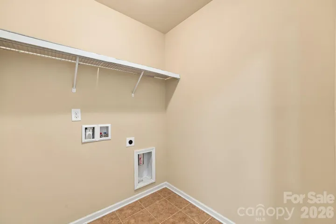
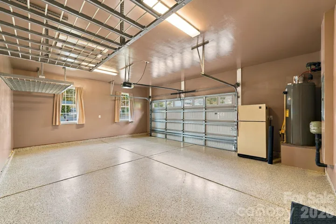
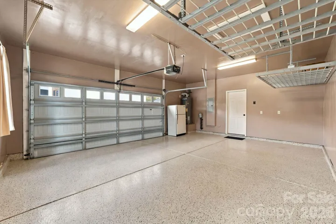
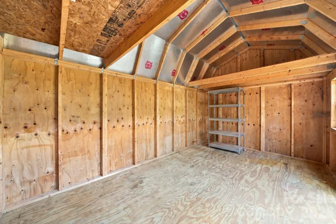
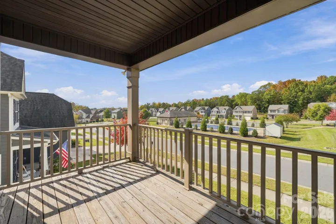
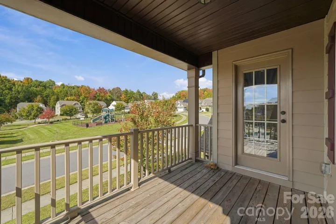
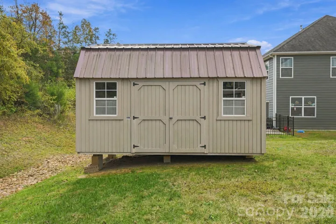

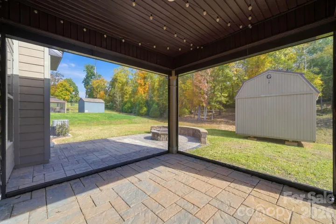
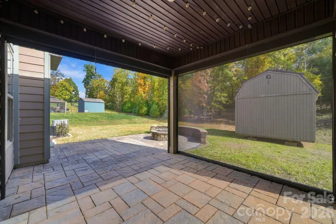
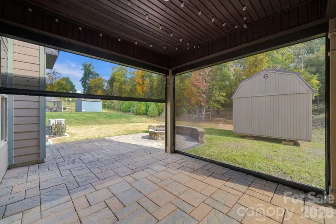
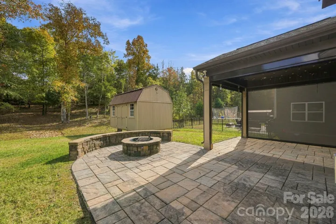
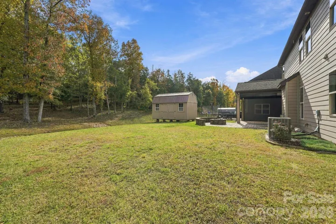

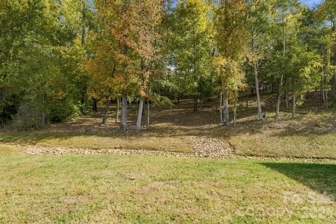
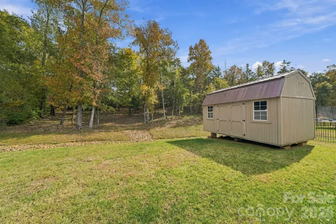
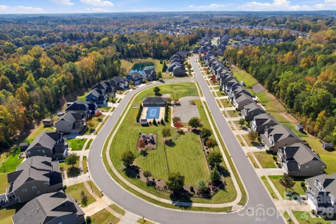
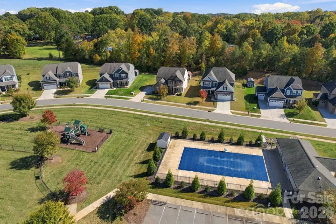
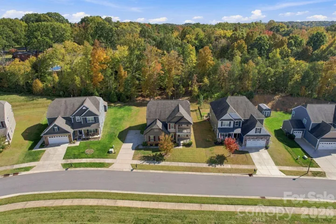
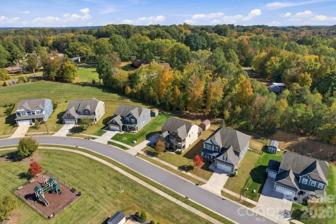
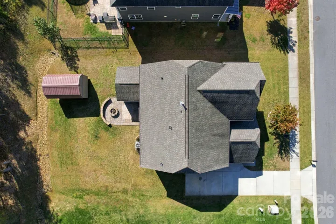

This beautiful two story home is a must see. The home sits on a secluded half-circle drive. Directly across the street are the community amenities including the club house and pool, the playground area, and a dog park. Simply walk across the street when you want to go to the pool. The front of the home features a large front porch and a second floor balcony. Enter to find a gourmet kitchen with a gas cooktop and wall mounted oven and microwave. Dining area next to the kitchen, as well as a formal dining room. The open floor plan flows to a spacious living room with a gas fireplace. Main level also has one bedroom and one full bath. The second level features a spacious loft/den area, two bedrooms, another full bath and the laundry room. Also on the second level is the Primary bedroom suite, featuring a luxurious private bathroom with a garden tub, a glass enclosed shower and a walk-in closet. Relax on the custom back paver patio with built-in fire pit and enjoy the beautiful view. The covered back porch includes electrically operated privacy screens. Each screen can be operated independently. A 10′ x 16′ Graceland shed is included. The side-load garage is fully painted and includes professionally installed epoxy floor and two large overhead storage racks. Tons of custom upgrades. Schedule your tour today!
- Heating System:
- Central, Natural Gas
- Cooling System:
- Central Air, Zoned
- Fireplace:
- Gas Vented, Living Room
- Patio:
- Front Porch, Patio, Balcony, Covered, Rear Porch, Screened
- Parking:
- Driveway, Attached Garage, Garage Faces Side
- Interior Features:
- Open Floorplan, Cable Prewire, Garden Tub, Storage
- Laundry Features:
- Laundry Room, Electric Dryer Hookup, Washer Hookup, Upper Level
- Sewer:
- Public Sewer
- Appliances:
- Refrigerator, Dishwasher, Microwave, Gas Cooktop, Disposal, Exhaust Hood, Gas Water Heater, Wall Oven, Refrigerator with Ice Maker
- Country:
- US
- State:
- NC
- County:
- Cabarrus
- City:
- Concord
- Street:
- Park View Estates
- Zipcode:
- 28025
- Street:
- Hollis
- Street Number:
- 1185
- Street Suffix:
- Circle
- Longitude:
- W81° 24' 55.1''
- Latitude:
- N35° 21' 13.8''
- Directions:
- From Charlotte take Hwy 49 N, turn right onto Central Heights Drive, turn right onto Falls Lake Drive SW, turn left onto Hollis Circle SW, home will be on the left.
- Street Dir Suffix:
- SW
- Unit Number:
- 85
- Elementary School:
- Rocky River
- High School:
- Central Cabarrus
- Middle School:
- J.N. Fries
- Office Name:
- Benson Realty Group
- Agent Name:
- Bobby Benson
- TaxAnnualAmount:
- $0
- TaxAssessedValue:
- $0
- AssociationFee:
- $0
- Community Features:
- Clubhouse, Outdoor Pool, Playground, Sidewalks, Street Lights, Dog Park
- Construction Materials:
- Hardboard Siding, Stone
- Foundation Details:
- Slab
- Garage:
- 2
- Levels:
- Two
- Lot Size Dimensions:
- 10,106
- Video Url:
- https://www.zillow.com/view-imx/4f12bdb9-5af0-4e3c-b76a-97d73b2e7377?setAttribution=mls&wl=true&initialViewType=pano&utm_source=dashboard
- Virtual Tour:
- https://www.zillow.com/view-imx/4f12bdb9-5af0-4e3c-b76a-97d73b2e7377?setAttribution=mls&wl=true&initialViewType=pano&utm_source=dashboard
- Water Source:
- City
- Association Fee:
- 218
- Association Fee Frequency:
- Quarterly
- Association Yn:
- 1
- List Agent Mls Id:
- 66067
- List Office Mls Id:
- R04416
- Listing Term:
- Cash,Conventional,FHA,VA Loan
- Mls Status:
- Active
- Modification Timestamp:
- 2026-11-08T14:07:15Z
- Originating System Name:
- Canopy
- Special Listing Conditions:
- None
- Status Change Timestamp:
- 2026-11-08T02:42:35Z
Residential For Sale
1185 Hollis Sw Circle Unit 85, Concord, North Carolina 28025
- Property Type :
- Residential
- Listing Type :
- For Sale
- Listing ID :
- 4439654
- Price :
- $540,000
- Bedrooms :
- 4
- Bathrooms :
- 3
- Square Footage :
- 2,533 Sqft
- Year Built :
- 2016
- Status :
- Active
- Full Bathrooms :
- 3
- Property Sub Type :
- Single Family Residence
- Roof:
- Architectural Shingle

