
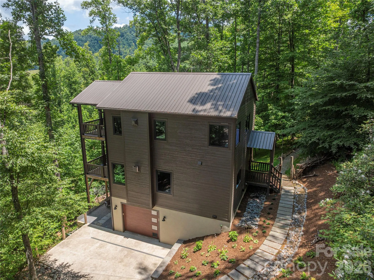
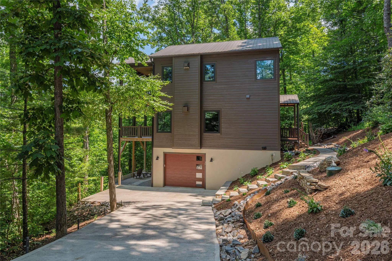
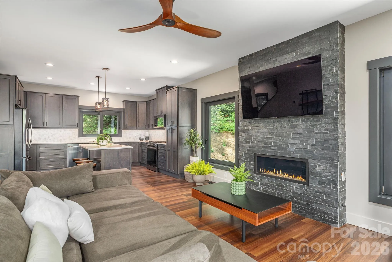
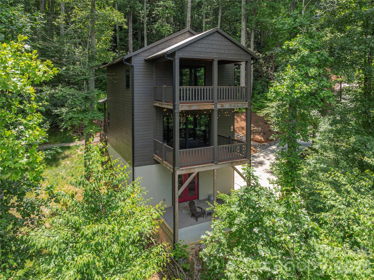
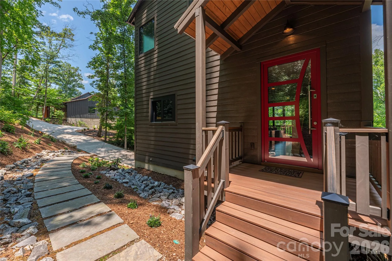

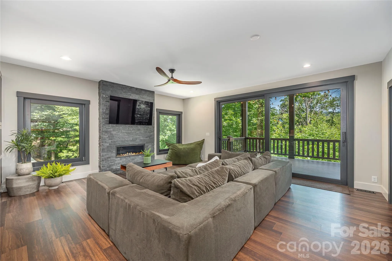
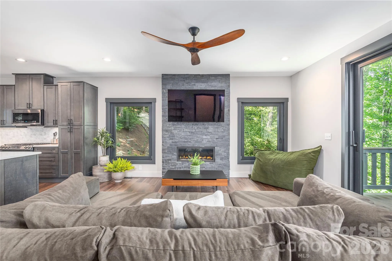
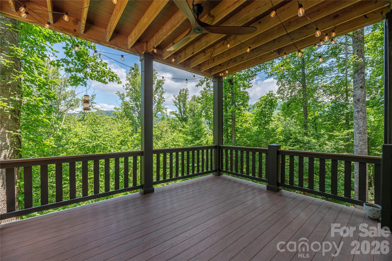
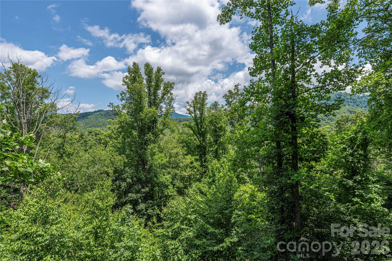
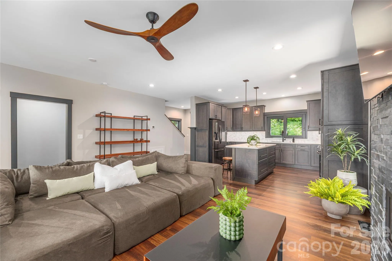
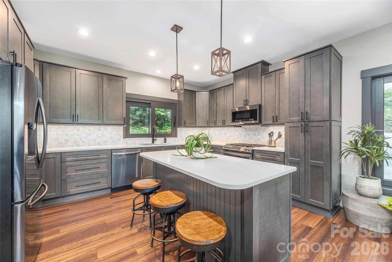
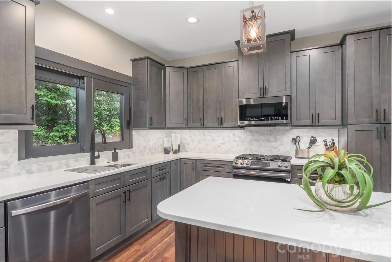
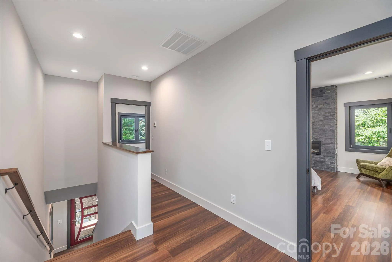
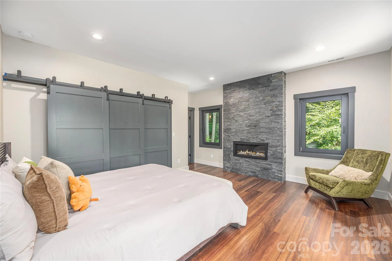
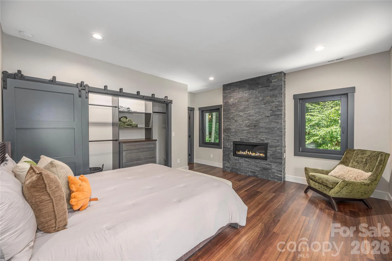
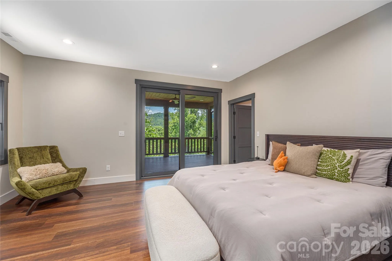
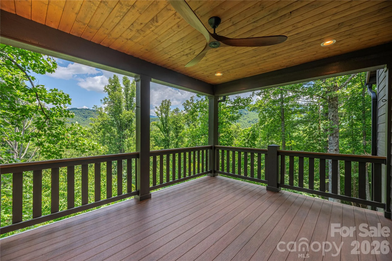
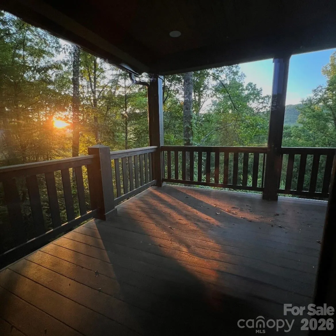
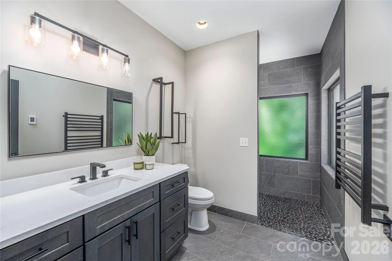
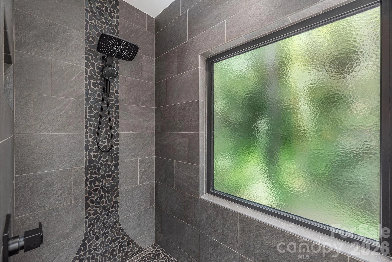
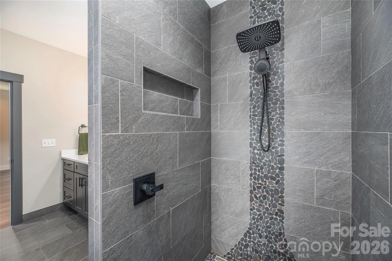
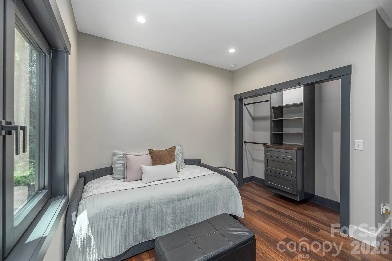
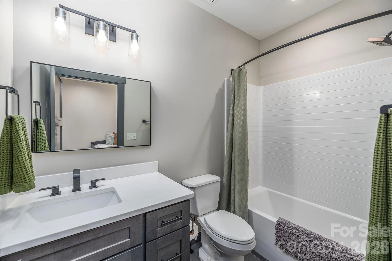
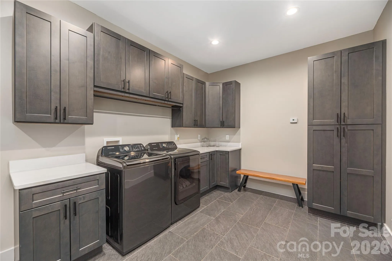
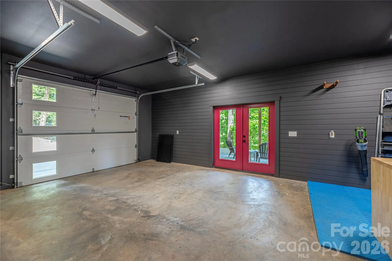
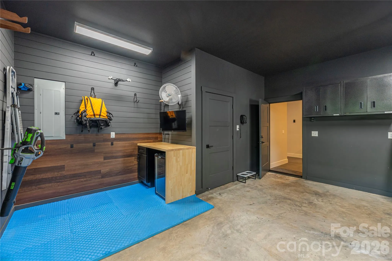
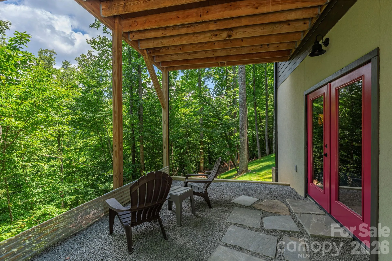
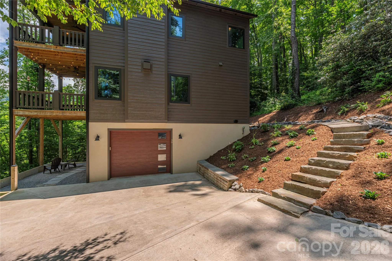
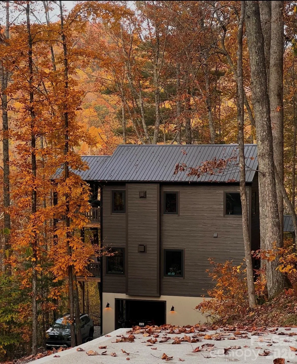
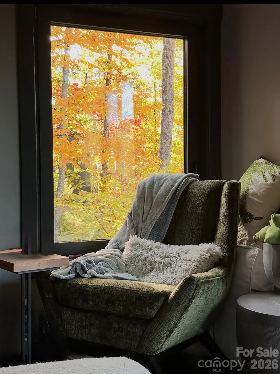
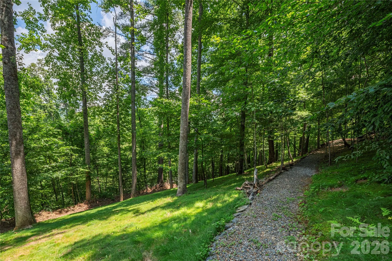
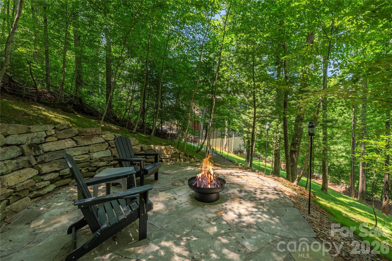
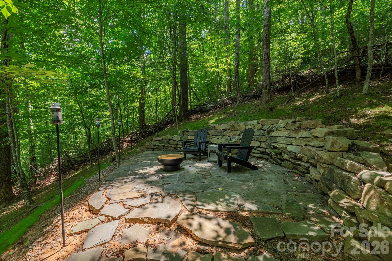
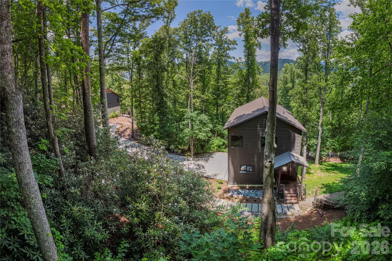


Escape to your own private mountain retreat in this custom-designed contemporary home, where modern comfort meets the tranquility of nature. Thoughtfully crafted with exceptional attention to detail, this two-bedroom home offers the perfect blend of style, functionality, and privacy—ideal as a full-time residence, weekend getaway, or potential income-producing rental. The inviting main-level features a bright, open-concept floor plan designed for effortless living and entertaining. At the heart of the home is a beautifully appointed kitchen with granite countertops, a large center island, and abundant workspace, flowing seamlessly into the spacious living area anchored by a cozy gas fireplace. Expansive sliding glass doors open to a generous back deck, creating an ideal setting for outdoor dining, entertaining guests, or simply relaxing while taking in the peaceful sounds of nature. A convenient half bath completes the main level. Upstairs, you’ll find two bedrooms and two full bathrooms, including a luxurious primary suite designed to feel like a private spa. Enjoy heated tile floors, an elegant walk-in shower with floor-to-ceiling tile and natural riverstone accents–the perfect peaceful atmosphere for unwinding after a day of adventure. The second bedroom has its own private bath, and the upstairs landing area is the perfect space for a reading nook, home office, or cozy sitting area. The lower level adds exceptional functionality with a spacious laundry room offering abundant storage, and the basement garage includes a convenient pet-wash station—perfect after hiking the nearby trails or exploring the outdoors with your four-legged companions. Throughout the home, thoughtful upgrades such as heated tile floors, granite countertops, oversized transom windows that fill the interior with natural light, and quality craftsmanship create a warm yet sophisticated mountain escape. Just a short stroll from the home, a private patio offers s’more outdoor space with a firepit to enjoy under the stars. Whether you’re searching for a peaceful primary residence, a lock-and-leave second home, or a potential vacation rental, this exceptional mountain retreat offers the perfect balance of luxury, comfort, and natural beauty.
- Heating System:
- Heat Pump
- Cooling System:
- Central Air
- Basement:
- Exterior Entry, Partially Finished, Basement Garage Door, Daylight, Walk-Out Access
- Fireplace:
- Gas Vented, Living Room
- Patio:
- Deck
- Parking:
- Driveway, Basement
- Exterior Features:
- Fire Pit
- Flooring:
- Tile
- Laundry Features:
- Laundry Room, In Basement
- Sewer:
- Septic Installed
- Appliances:
- Refrigerator, Dishwasher, Oven, Gas Range, Tankless Water Heater, Washer/Dryer
- Country:
- US
- State:
- NC
- County:
- Buncombe
- City:
- Fairview
- Street:
- Garren Woods Estates
- Zipcode:
- 28730
- Street:
- Garren View
- Street Number:
- 30
- Street Suffix:
- Drive
- Longitude:
- W83° 38' 27.8''
- Latitude:
- N35° 31' 12.5''
- Directions:
- GPS will get you to the destination but basically you travel from Asheville and take Highway 74-A toward Bat Cave. Travel for 7.4 miles then turn left on Village Rd. for .2 miles and an immediate left onto Garren Creek Rd. Travel 2.7 miles then turn right onto Garren View Dr. Travel to the end of the street. You can park in the cul-de-sac or on the driveway. There is also a parking pad on left after 28 Garren View Dr. Turnaround space is tight at 30 Garren View Dr..
- Zoning:
- RES
- Elementary School:
- Fairview
- High School:
- AC Reynolds
- Middle School:
- Cane Creek
- Office Name:
- WEICHERT, Realtors - Unlimited
- Agent Name:
- Laura Hutchinson
- TaxAnnualAmount:
- $0
- TaxAssessedValue:
- $0
- AssociationFee:
- $0
- Construction Materials:
- Hardboard Siding, Synthetic Stucco, Block
- Foundation Details:
- Basement
- Garage:
- 1
- Levels:
- Two
- Lot Features:
- Wooded, Views
- Previous Price:
- 660000
- Video Url:
- https://laura-hutchinson.weichertunlimited.com/pages/28-and-30-garren-view-drive/
- Virtual Tour:
- https://laura-hutchinson.weichertunlimited.com/pages/28-and-30-garren-view-drive/
- Water Source:
- Well
- Co List Agent Full Name:
- Bruce Hutchinson
- Co List Agent Mls Id:
- R10986
- Co List Office Mls Id:
- R03271
- Co List Office Name:
- WEICHERT, Realtors - Unlimited
- List Agent Mls Id:
- 548509881
- List Office Mls Id:
- R03271
- Listing Term:
- Cash,Conventional
- Mls Status:
- Active
- Modification Timestamp:
- 2026-08-10T20:15:05Z
- Originating System Name:
- Canopy
- Special Listing Conditions:
- None
- Status Change Timestamp:
- 2026-07-04T06:15:11Z
Residential For Sale
30 Garren View Drive, Fairview, North Carolina 28730
- Property Type :
- Residential
- Listing Type :
- For Sale
- Listing ID :
- 4397082
- Price :
- $649,000
- View :
- Mountain(s),Winter
- Bedrooms :
- 2
- Bathrooms :
- 3
- Half Bathrooms :
- 1
- Square Footage :
- 1,669 Sqft
- Year Built :
- 2021
- Status :
- Active
- Full Bathrooms :
- 2
- Property Sub Type :
- Single Family Residence

