
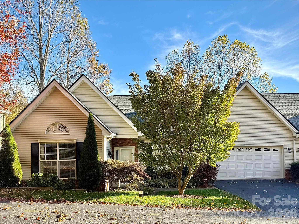
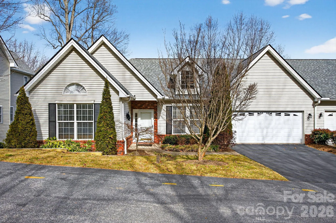
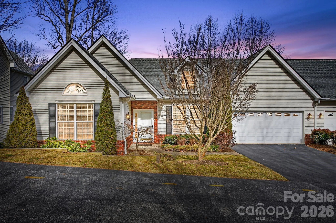
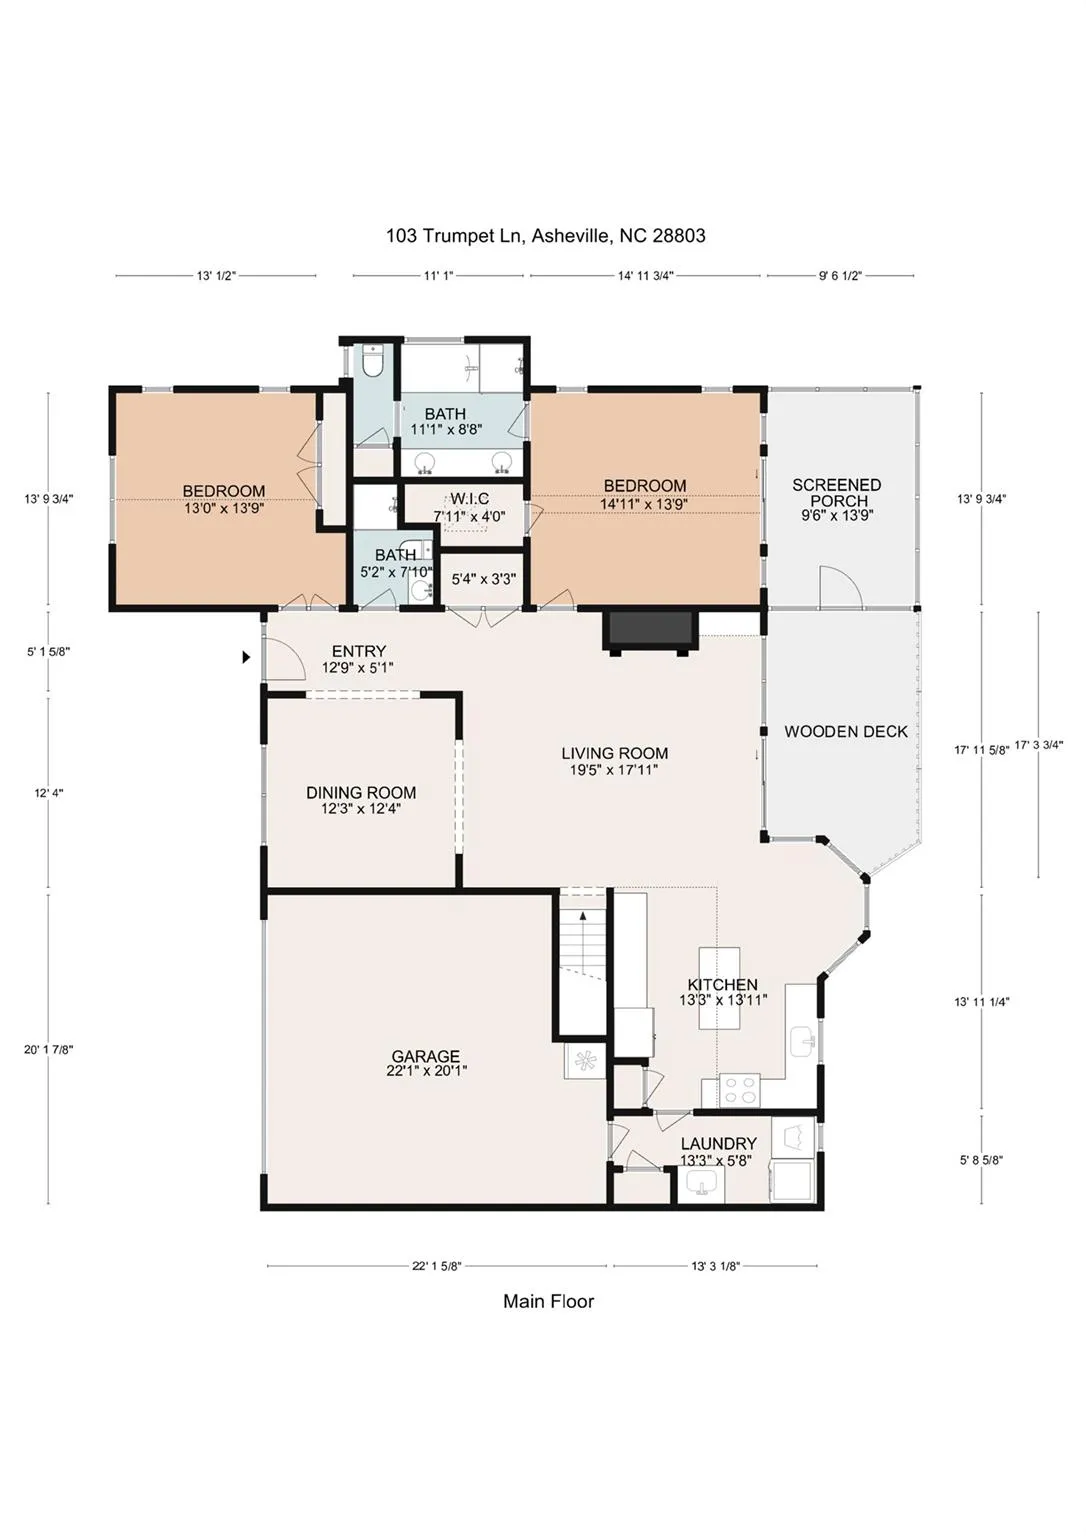
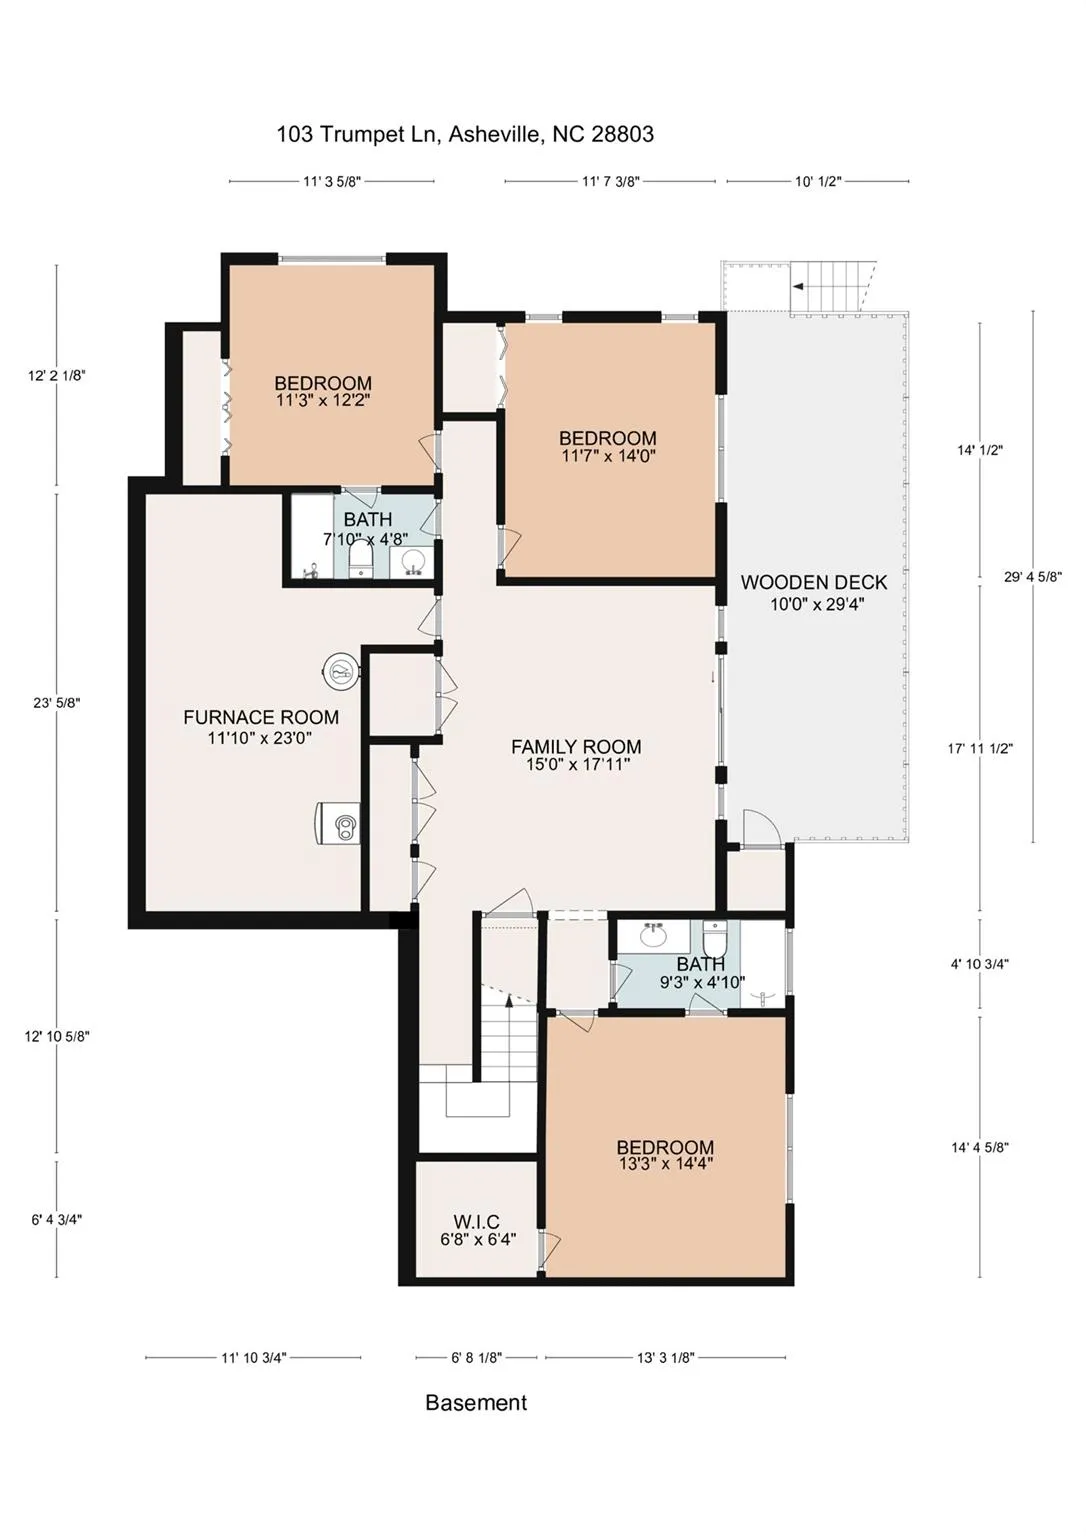
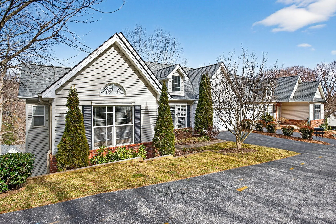
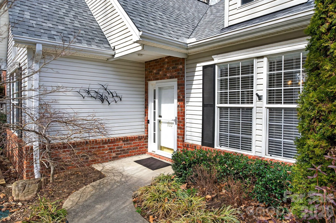
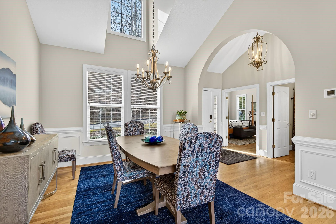
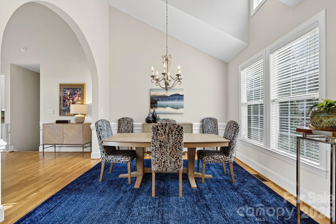
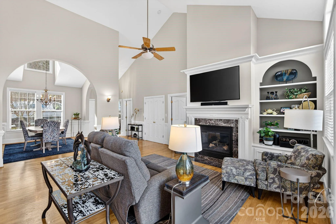
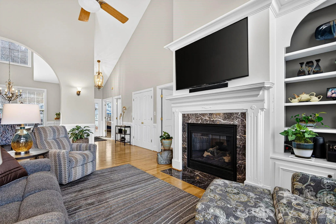
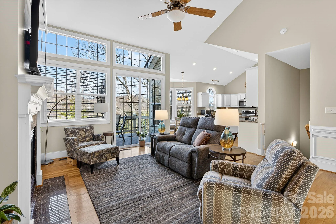
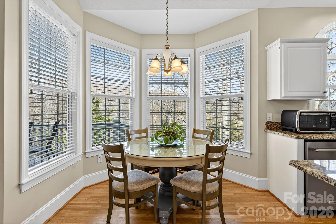
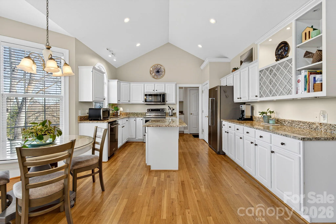
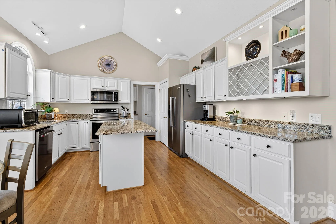
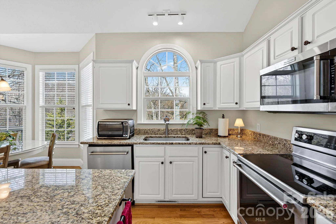
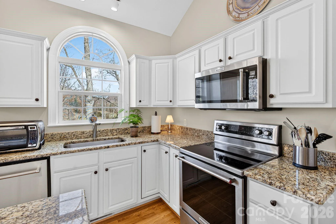
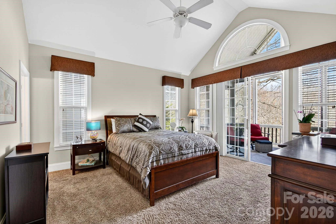
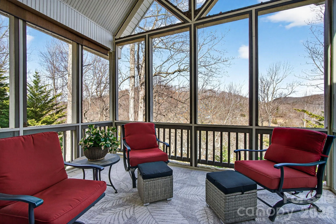
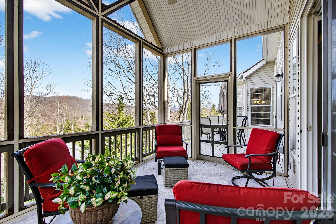
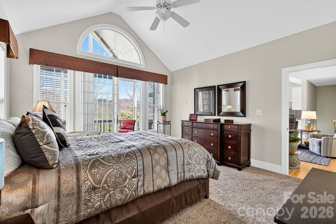
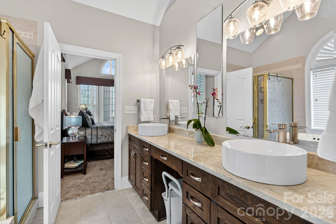
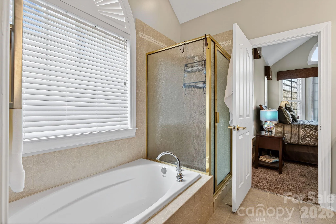
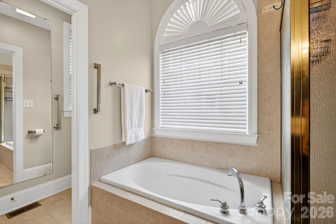
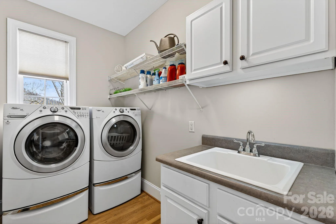
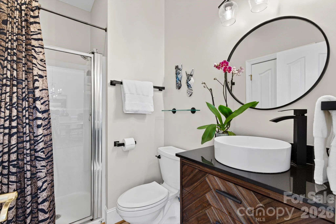
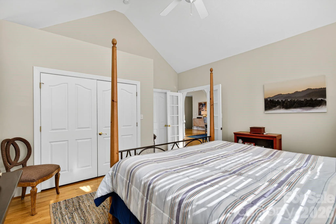
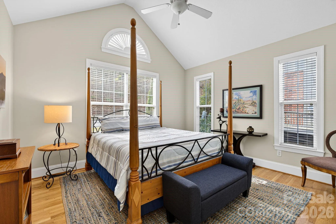
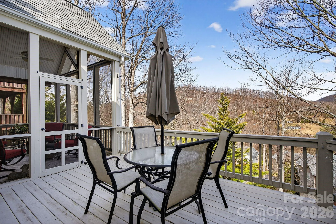
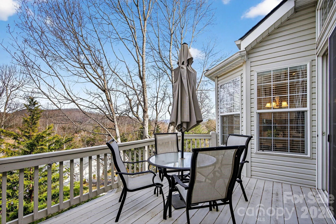
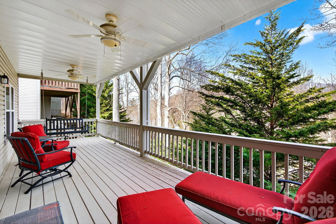
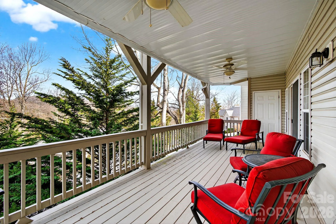
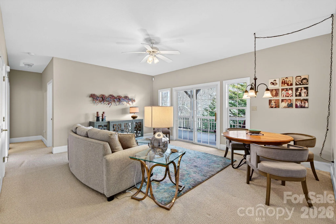
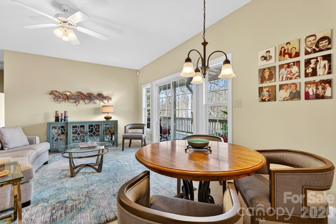
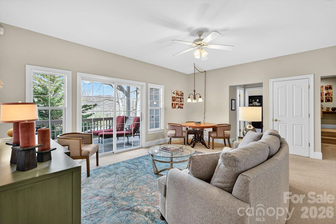
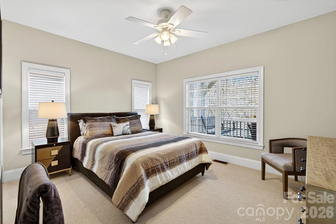
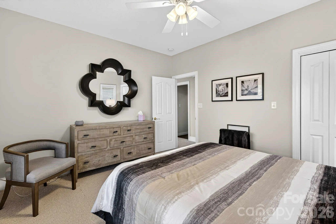
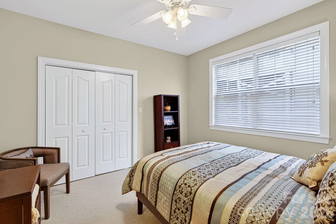
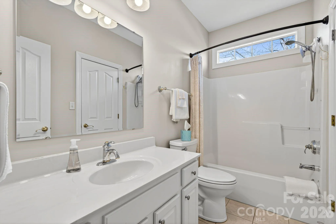
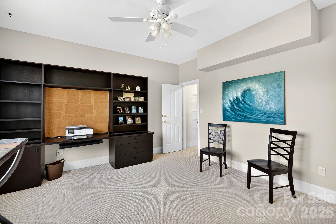
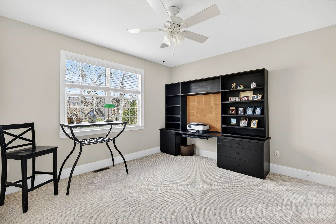
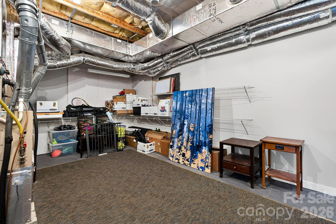
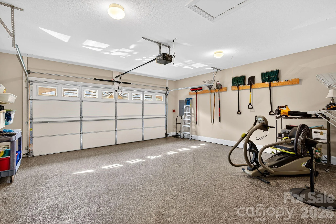
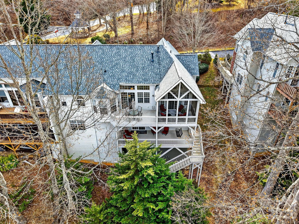
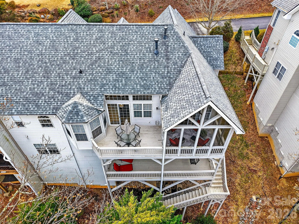
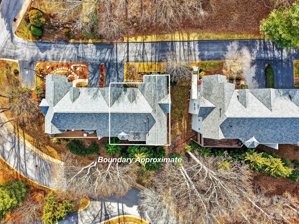
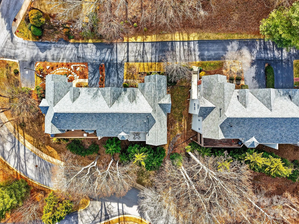
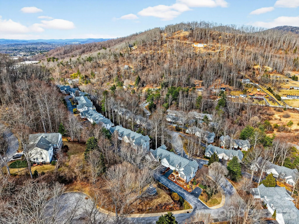
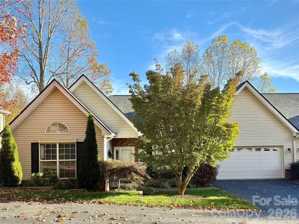
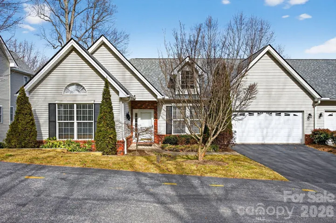


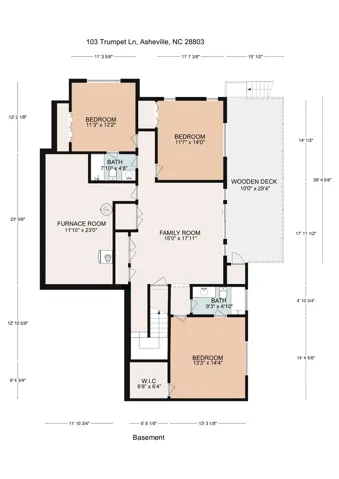


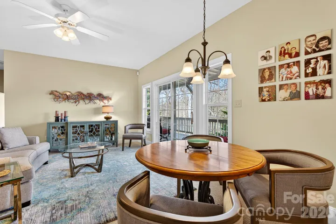


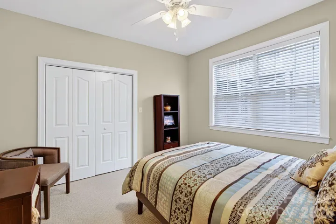


Mountain Living, with thoughtful improvements already made – Enjoy an elevated setting with mountain and treetop views, generous living space and more than $80,000 in improvements completed in 2025 in this beautiful townhome in the desirable Southside Village on Brown Mountain. Experience a sense of grandeur with vaulted ceilings spanning the main level featuring two bedroom suites, with the primary suite opening to a gorgeous screened porch and deck with private treetop views. The expansive, east-facing kitchen is both inviting and functional, boasting a vaulted ceiling, a large island, and ample cabinetry. The finished lower level provides three additional bedrooms, two bathrooms, abundant closets, and a large covered deck for relaxing. Built in bookcases in lower level bedroom convey. With roomy walk-in closets, a convenient laundry/mudroom connecting to the garage, and an unheated bonus space perfect for a workshop or extra storage, this home offers space and convenience with just over 2,900 square feet of living space.
- Heating System:
- Forced Air, Natural Gas
- Cooling System:
- Central Air, Ceiling Fan(s)
- Basement:
- Exterior Entry, Storage Space, Finished, Walk-Out Access
- Fireplace:
- Gas, Living Room
- Patio:
- Front Porch, Covered, Deck, Screened
- Parking:
- Driveway, Attached Garage, Garage Door Opener, Garage Faces Front
- Architectural Style:
- Traditional
- Exterior Features:
- Lawn Maintenance
- Interior Features:
- Attic Stairs Pulldown, Entrance Foyer, Kitchen Island, Open Floorplan, Pantry, Built-in Features, Storage
- Laundry Features:
- Laundry Room, Electric Dryer Hookup, Mud Room, Main Level
- Sewer:
- Public Sewer
- Utilities:
- Cable Available, Natural Gas
- Appliances:
- Refrigerator, Electric Oven, Dishwasher, Microwave, Exhaust Fan, Disposal, Gas Water Heater, Electric Range
- Country:
- US
- State:
- NC
- County:
- Buncombe
- City:
- Asheville
- Street:
- Southside Village
- Zipcode:
- 28803
- Street:
- Trumpet
- Street Number:
- 103
- Street Suffix:
- Lane
- Longitude:
- W83° 29' 29''
- Latitude:
- N35° 29' 31.6''
- Directions:
- From downtown Asheville, take Hendersonville Rd south. Turn left on Mills Gap Rd. Cross over Sweeten Creek Rd and the Southside Village development will be on your right. Go up the hill to Trumpet Ln and turn right. Home is on your right at 103 Trumpet Ln.
- Zoning:
- EMP
- Elementary School:
- Glen Arden/Koontz
- High School:
- T.C. Roberson
- Middle School:
- Cane Creek
- Office Name:
- Mosaic Community Lifestyle Realty
- Agent Name:
- Anthony Guthmiller
- TaxAnnualAmount:
- $0
- TaxAssessedValue:
- $0
- AssociationFee:
- $0
- Community Features:
- Gated
- Construction Materials:
- Vinyl, Brick Partial
- Entry Level:
- 2
- Foundation Details:
- Basement, Crawl Space
- Garage:
- 2
- Levels:
- One
- Lot Features:
- Green Area, Wooded, Sloped, Views, Hilly, End Unit
- Previous Price:
- 679000
- Video Url:
- https://youtu.be/GjPig51Lyok
- Virtual Tour:
- https://youtu.be/GjPig51Lyok
- Water Source:
- City
- Association Fee:
- 425
- Association Fee Frequency:
- Monthly
- Association Yn:
- 1
- List Agent Mls Id:
- R11507
- List Office Mls Id:
- NCM17440
- Listing Term:
- Cash,Conventional
- Mls Status:
- Active
- Modification Timestamp:
- 2026-10-30T21:01:07Z
- Originating System Name:
- Canopy
- Special Listing Conditions:
- Undisclosed
- Status Change Timestamp:
- 2026-02-27T13:04:45Z
Residential For Sale
103 Trumpet Lane, Asheville, North Carolina 28803
- Property Type :
- Residential
- Listing Type :
- For Sale
- Listing ID :
- 4342648
- Price :
- $649,000
- Bedrooms :
- 5
- Bathrooms :
- 4
- Square Footage :
- 2,935 Sqft
- Year Built :
- 2000
- Status :
- Active
- Full Bathrooms :
- 4
- Property Sub Type :
- Townhouse
- Roof:
- Architectural Shingle

