
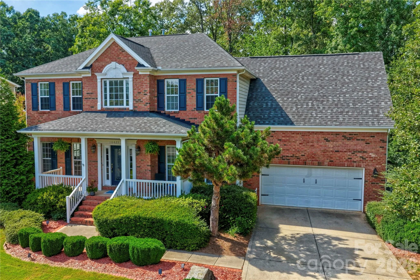
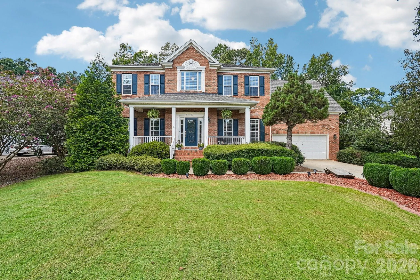
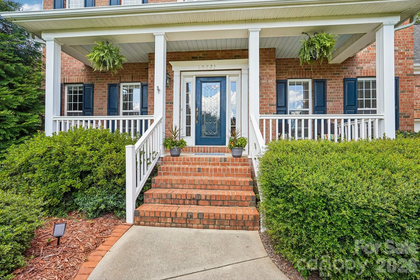
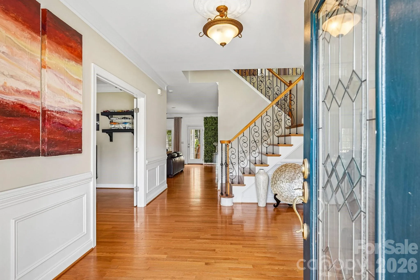
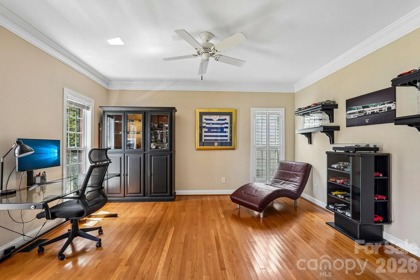
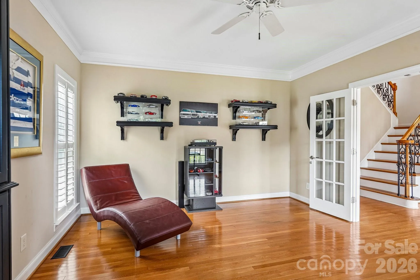
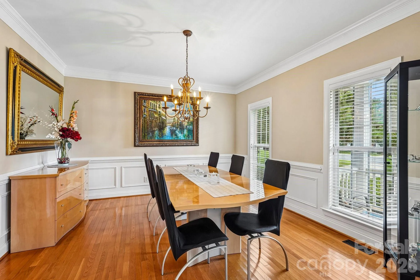
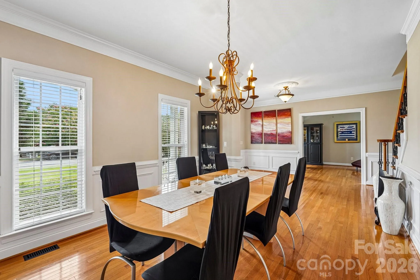
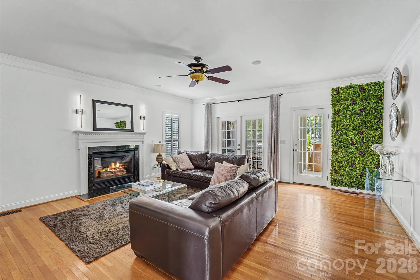
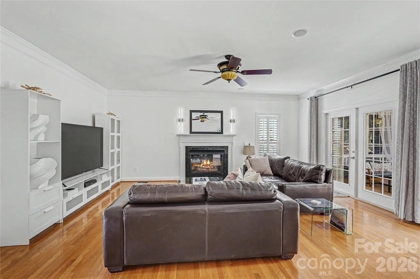
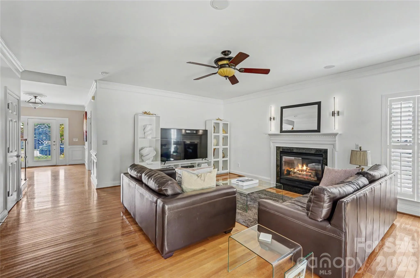
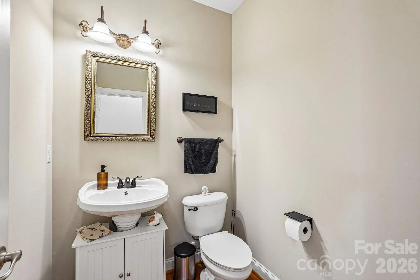
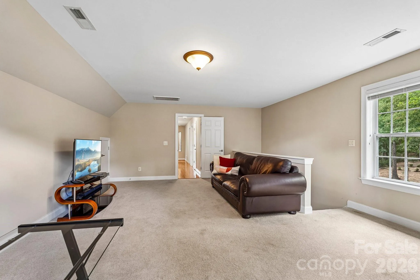
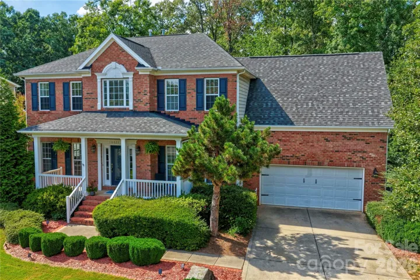
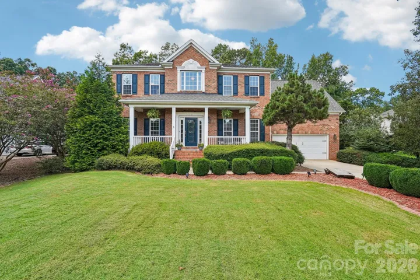
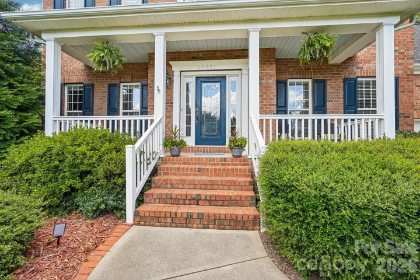
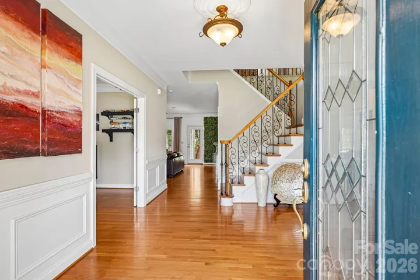
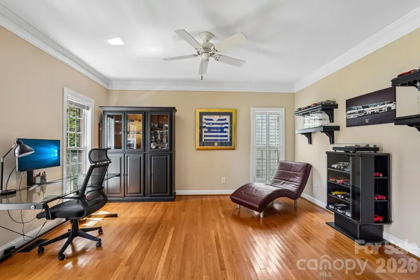
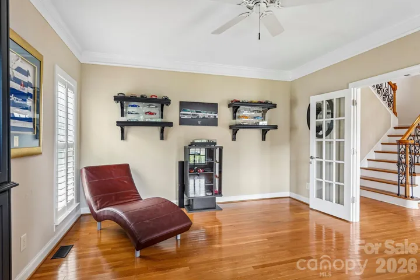
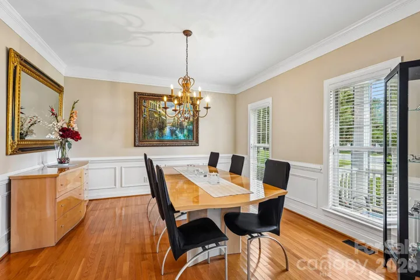
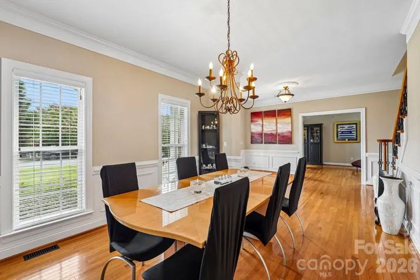
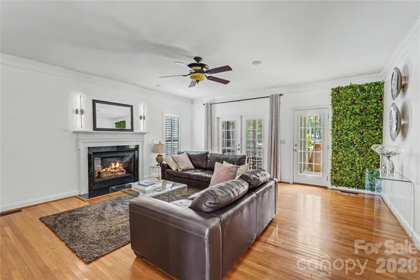
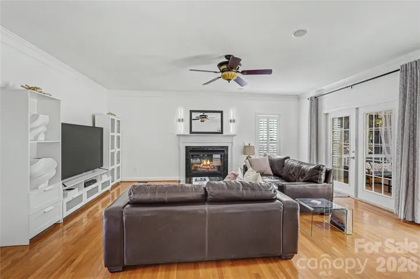
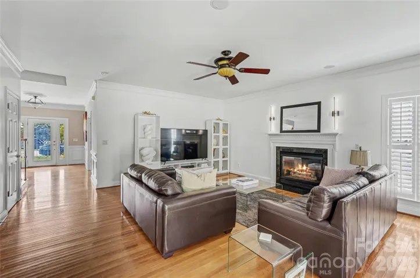
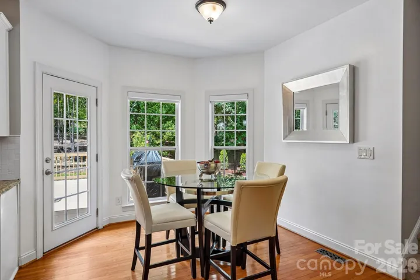
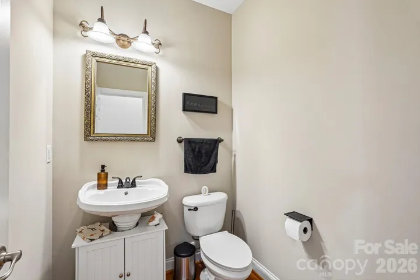
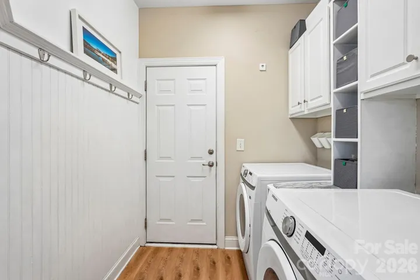
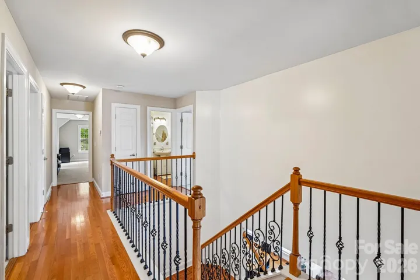
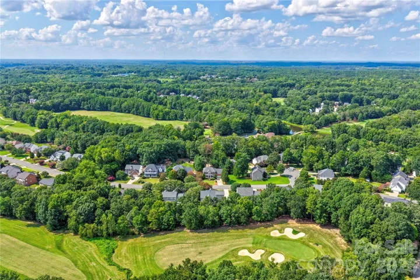
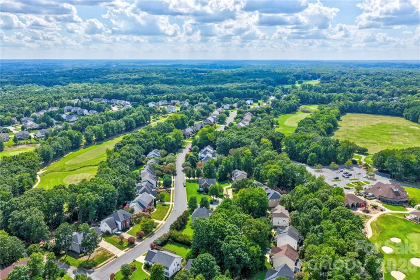
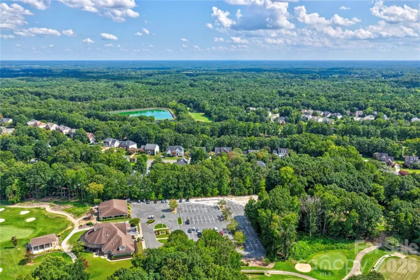
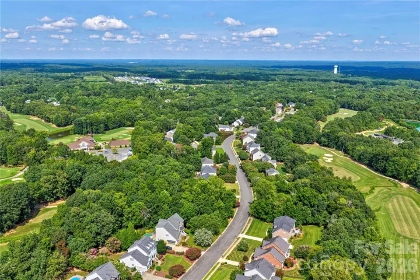
Beautifully maintained home in Olde Sycamore! This inviting floorplan has been freshly painted and features 4 bedrooms, a spacious bonus room, and hardwood floors throughout the main level. Double doors open to a private study at the front of the home, perfect for a home office.
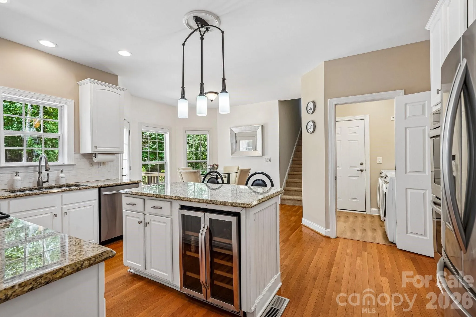
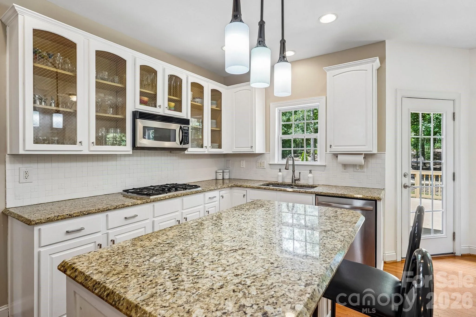
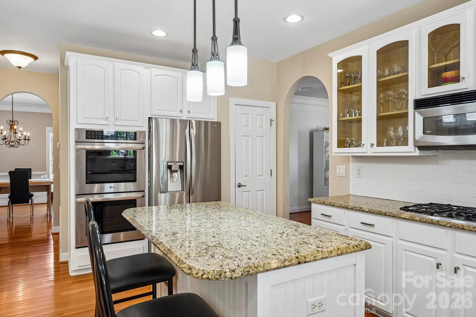
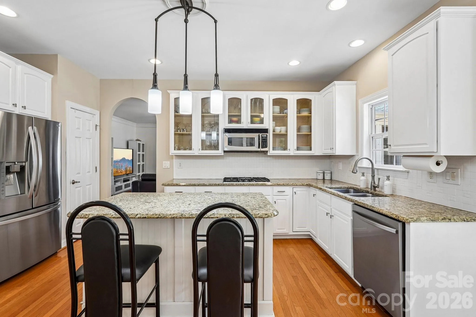
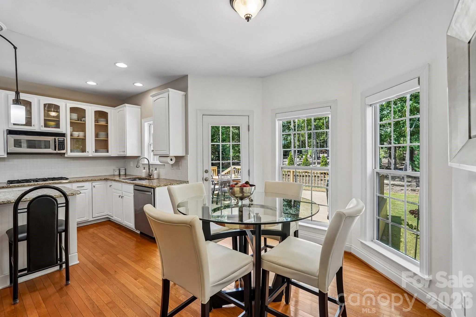
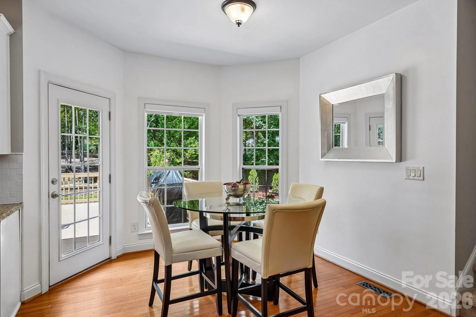
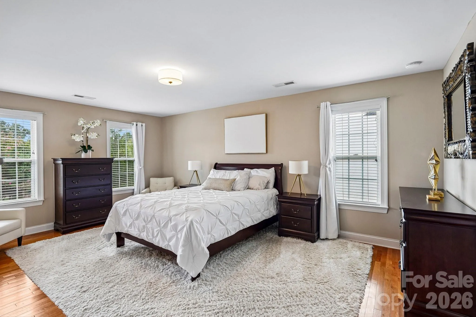
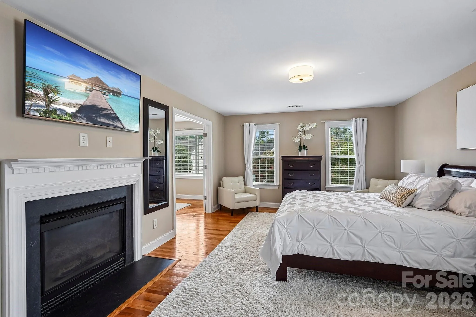
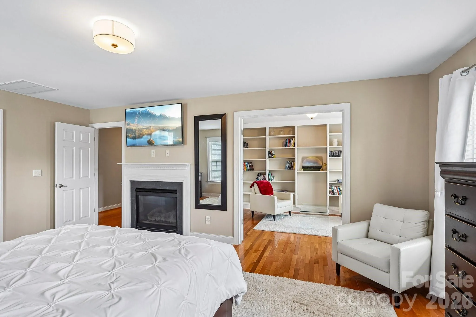
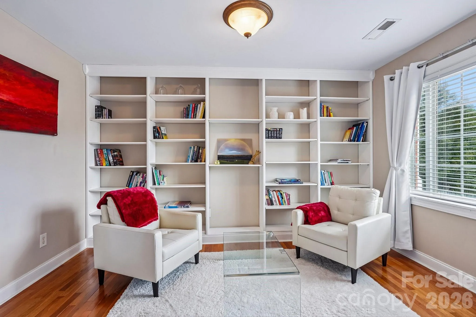
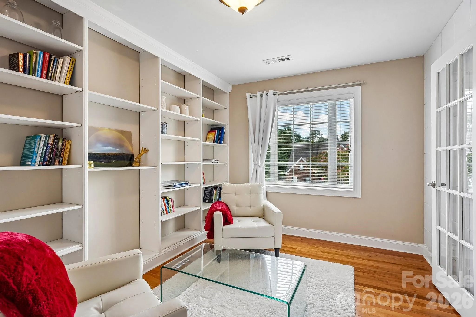
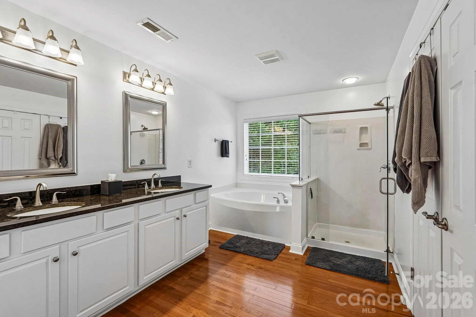
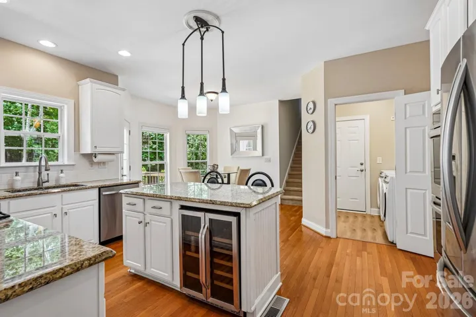
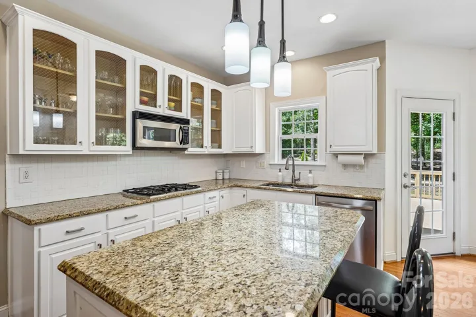
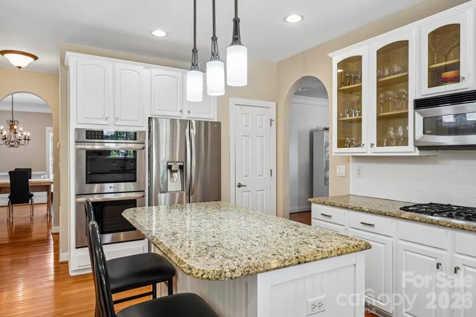
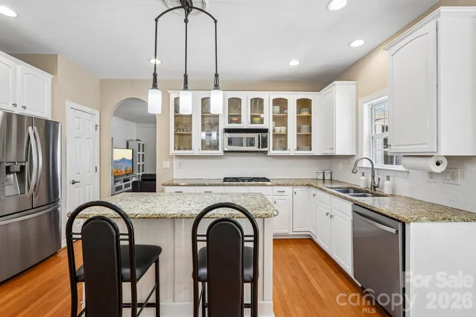
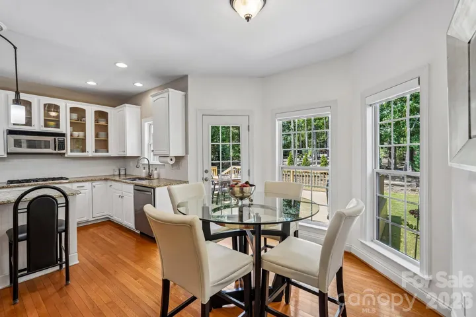
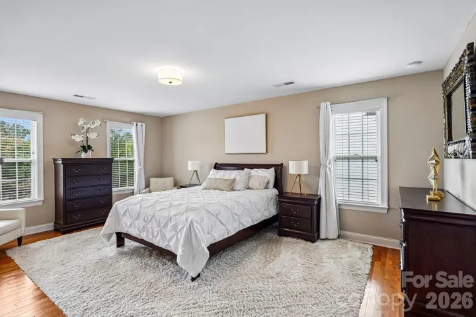
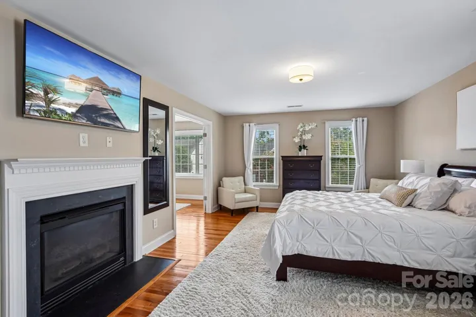
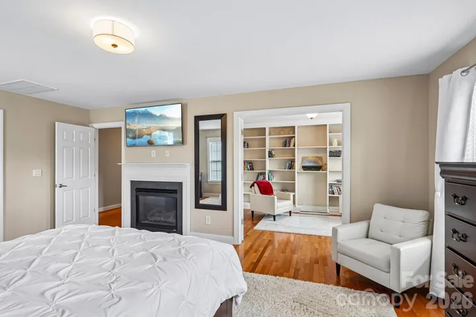
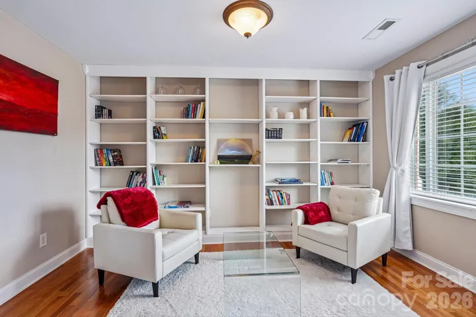
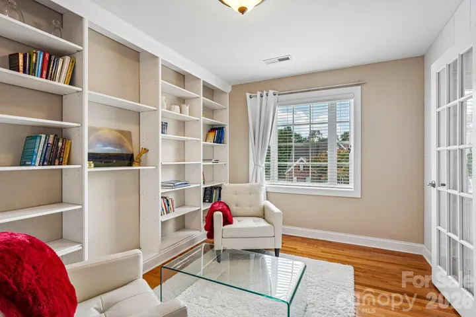
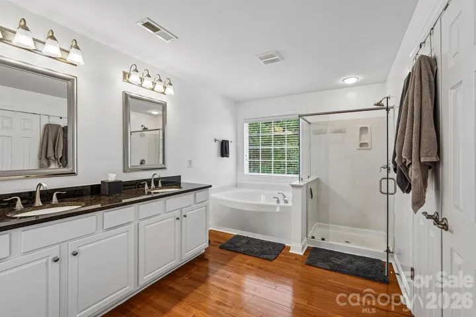
The spacious great room with gas log fireplace flows into the kitchen and breakfast area, featuring a bay window, kitchen island, and glass-front cabinetry. The primary suite is a luxurious retreat complete with an ensuite bath, gas fireplace, and a sitting room with custom built-in shelving. This flexible sitting area could also serve as a second home office, nursery, workout space, or private reading nook.
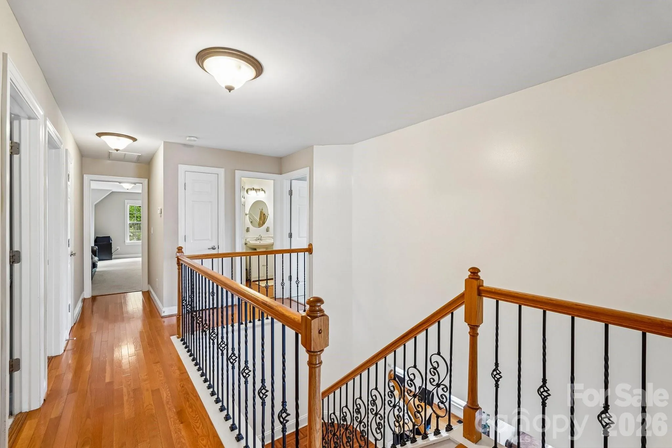
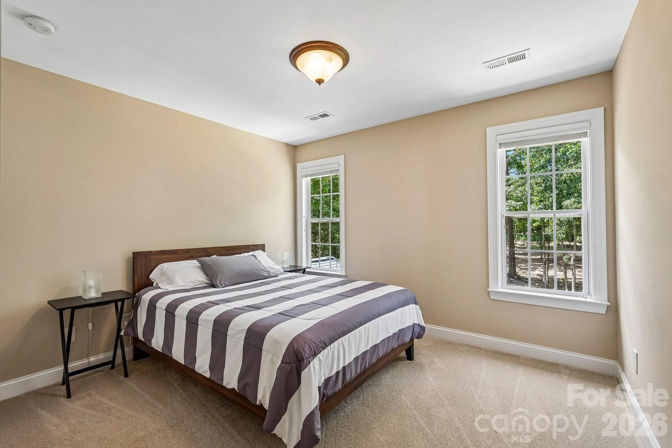
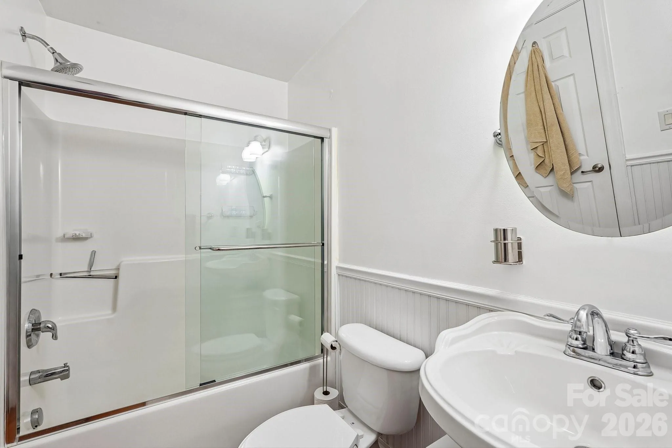
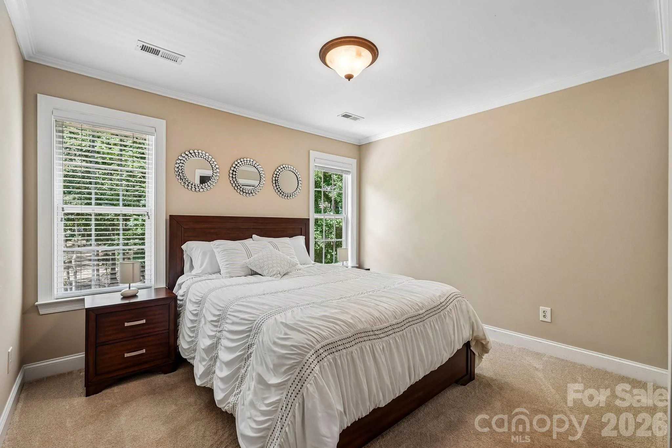
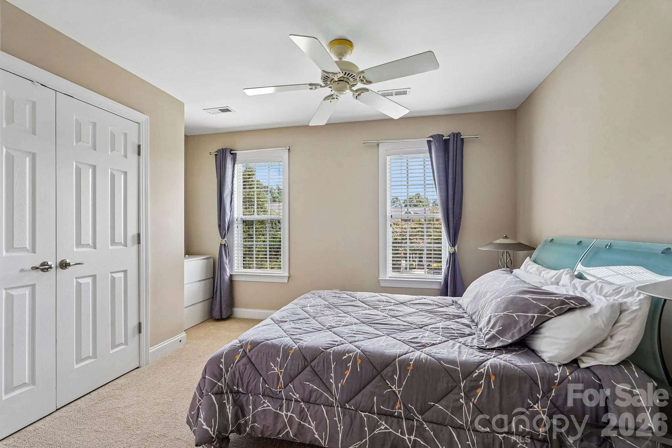
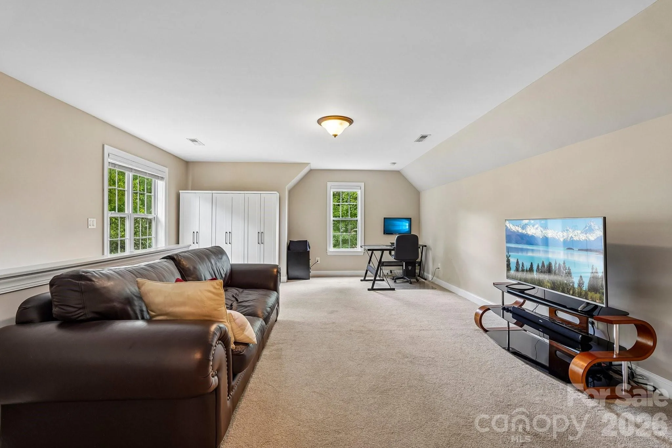
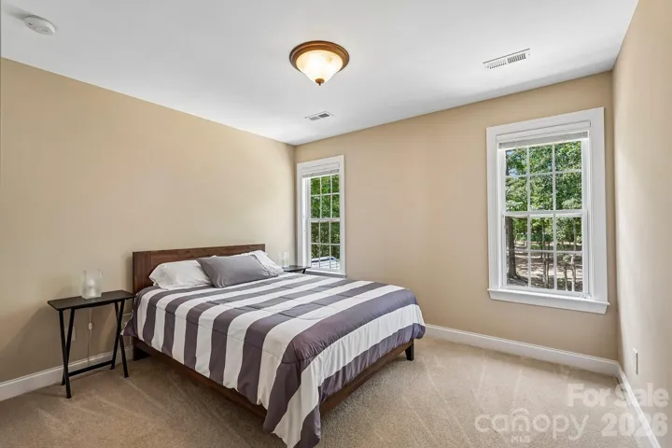
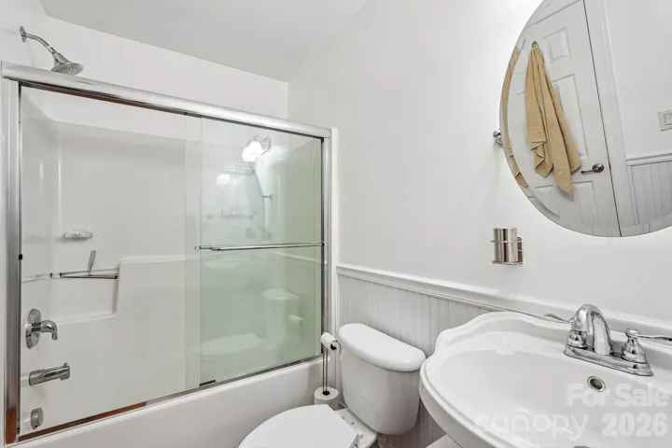
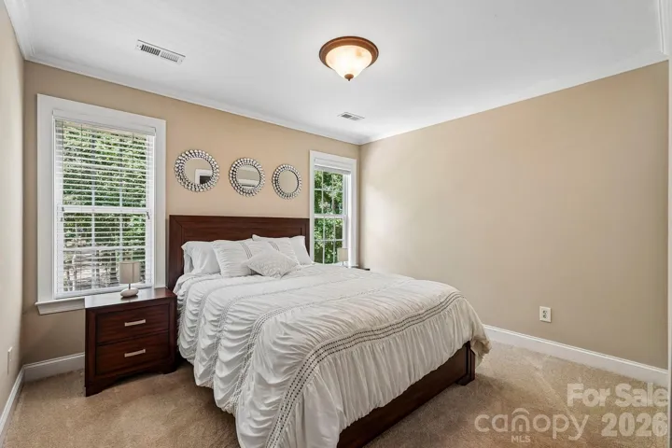
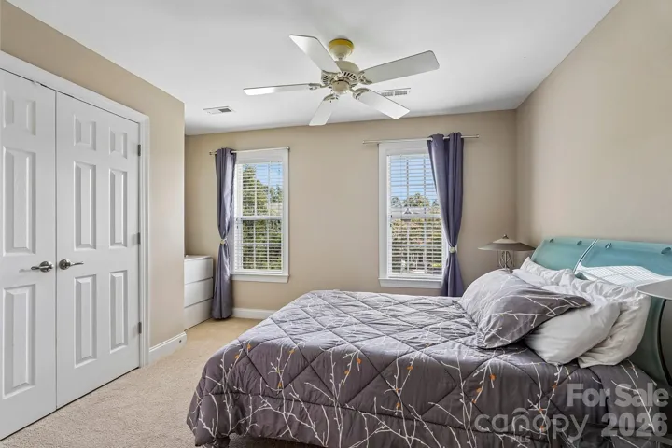
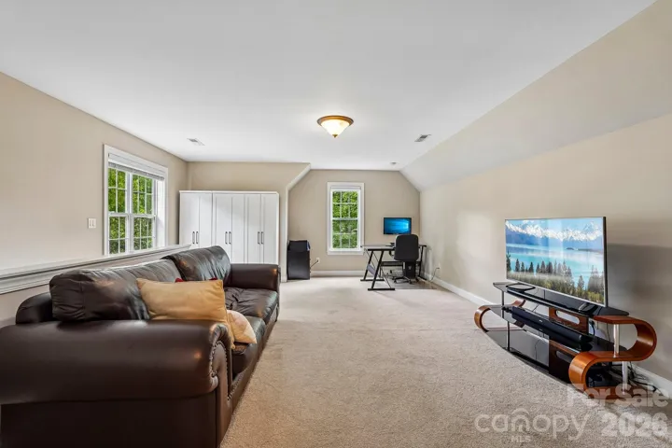
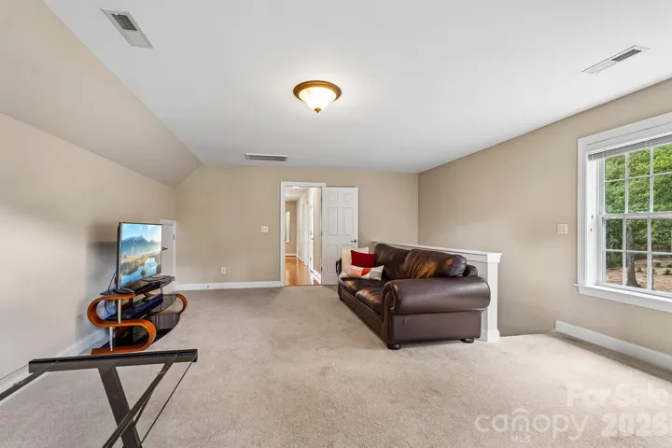
Three additional bedrooms on the second floor share access to a full hall bath, along with a large bonus room offering even more flexible living space.
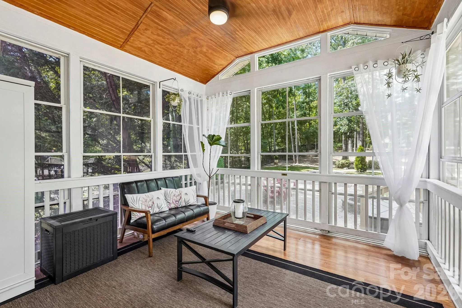
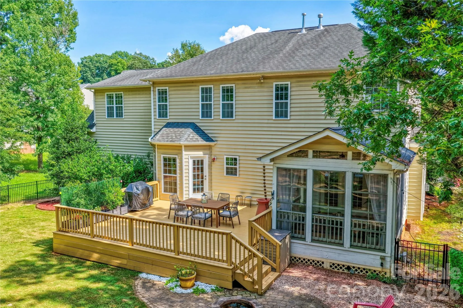
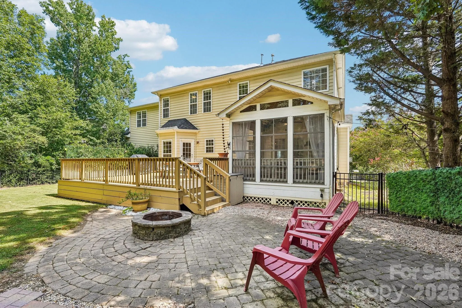
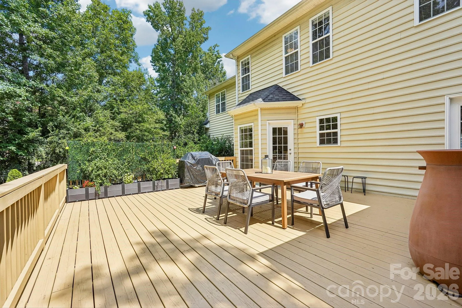
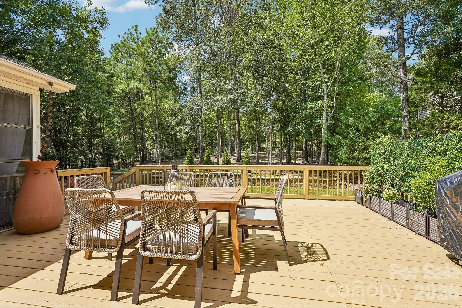
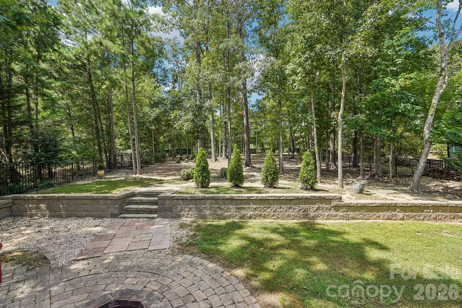
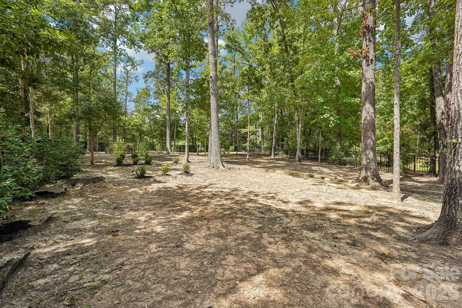
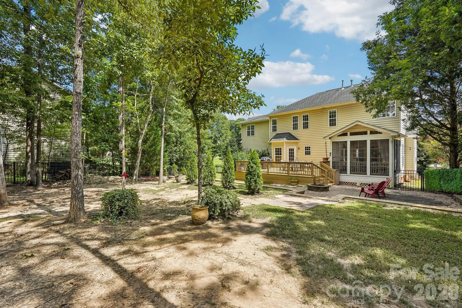
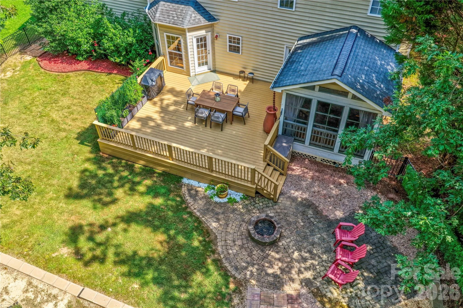
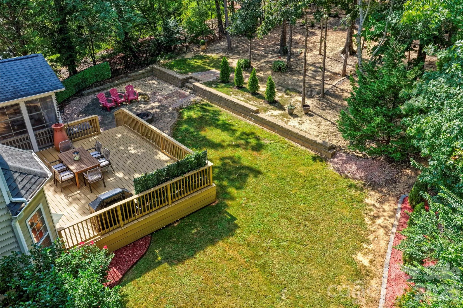
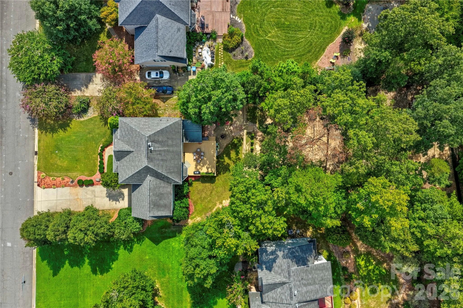
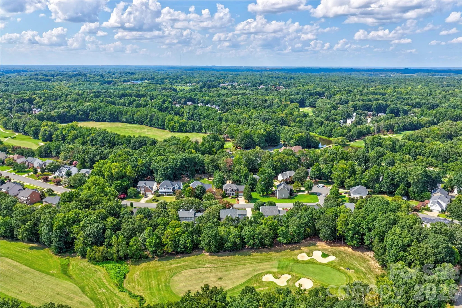
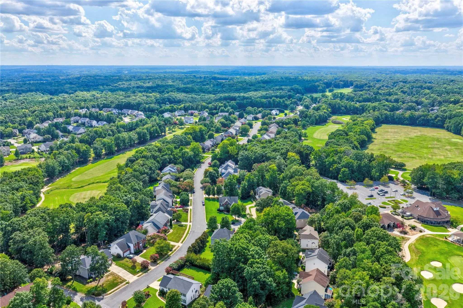
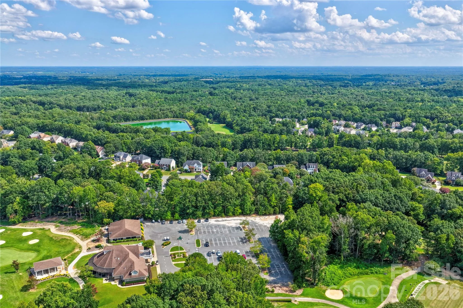
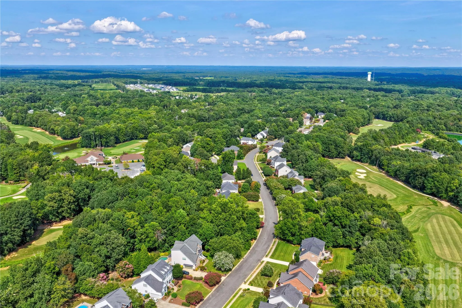
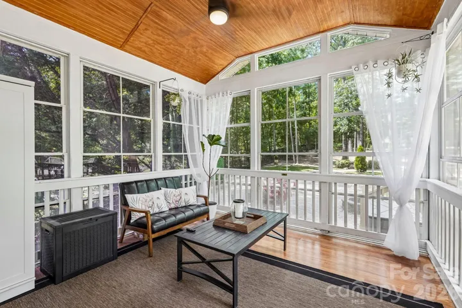
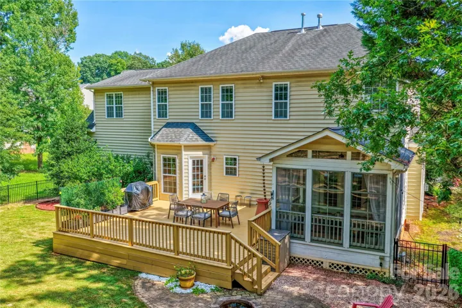
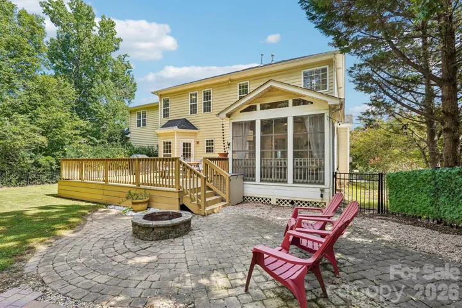
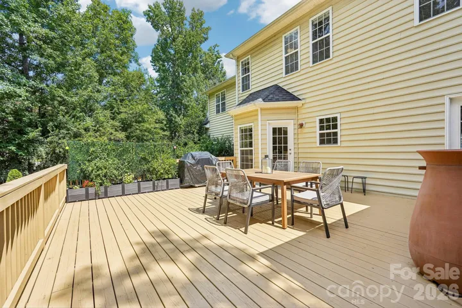
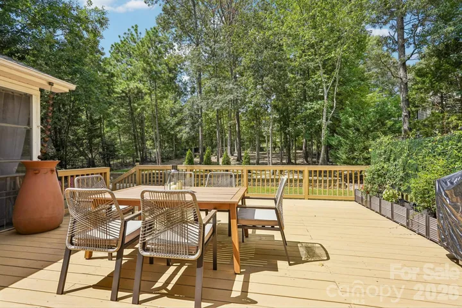
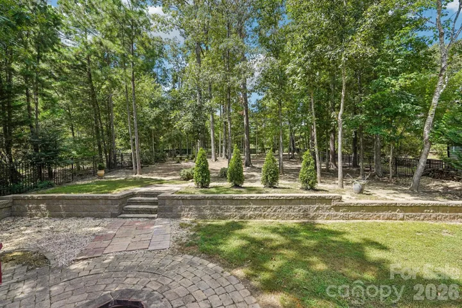
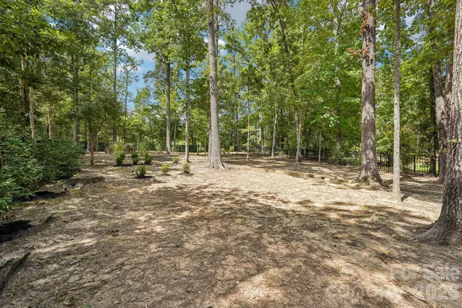
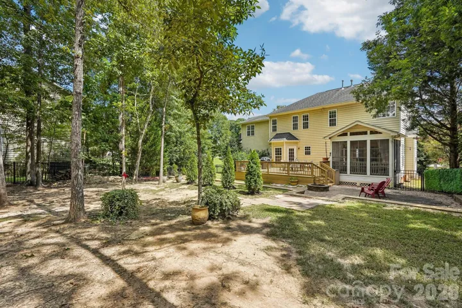
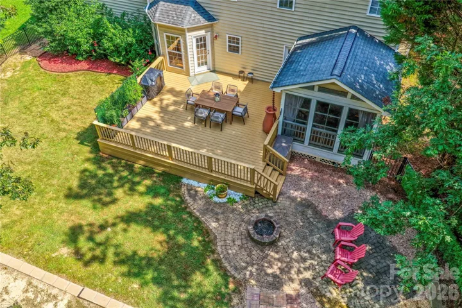
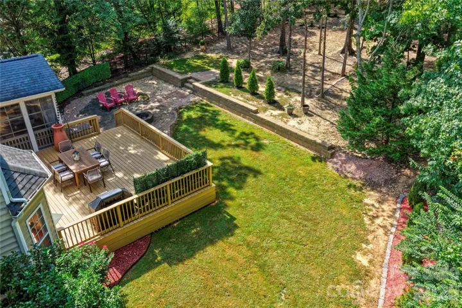
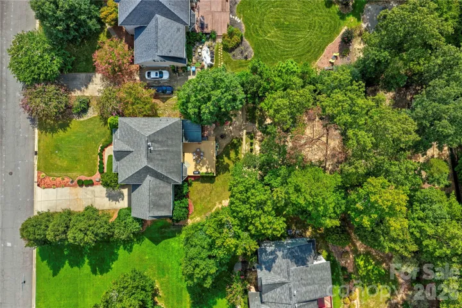
Enjoy the beautifully landscaped yard from the comfort of the screened porch. The backyard is perfect for entertaining with a deck, paver walkway, patio, and fire pit surrounded by a park-like setting. For golf enthusiasts, the backyard gate provides convenient access toward the golf clubhouse, making it easy to enjoy everything the community has to offer.
Olde Sycamore features an outdoor pool, tennis courts, and a semi-private golf course with clubhouse and restaurant—offering the perfect blend of comfort, recreation, and community.
- Heating System:
- Forced Air
- Cooling System:
- Central Air
- Fence:
- Back Yard
- Fireplace:
- Primary Bedroom, Gas Log, Living Room
- Patio:
- Front Porch, Patio, Covered, Rear Porch, Deck, Screened
- Parking:
- Driveway, Attached Garage
- Architectural Style:
- Traditional
- Exterior Features:
- Fire Pit
- Flooring:
- Vinyl, Wood, Carpet
- Interior Features:
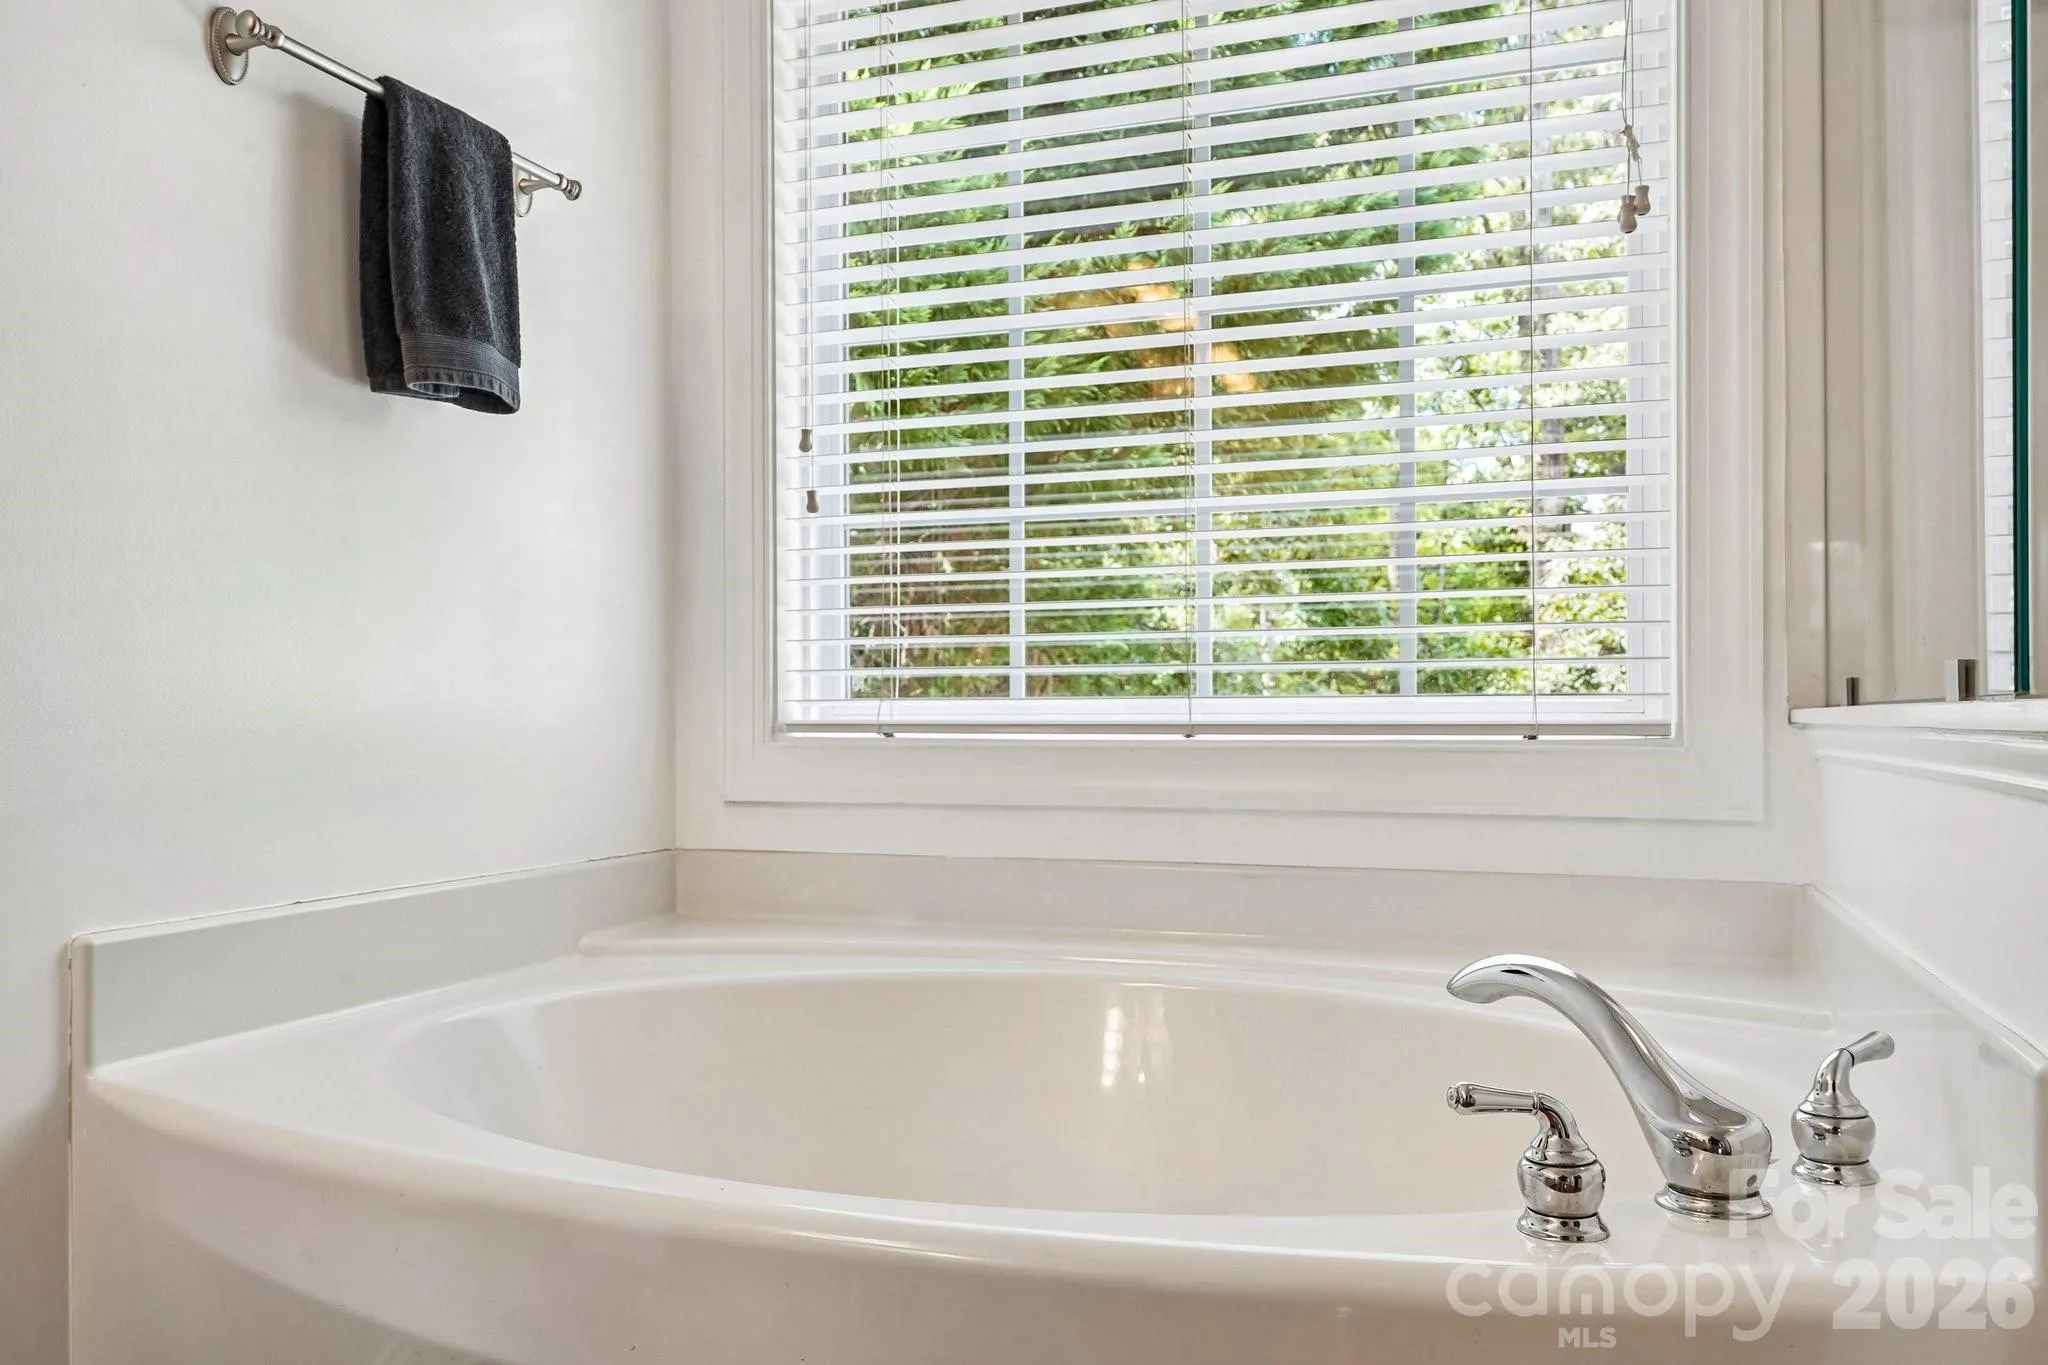
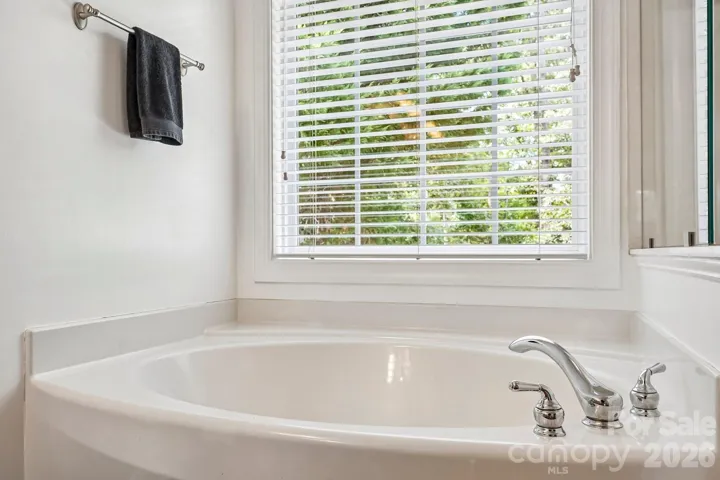
- Attic Stairs Pulldown, Breakfast Bar, Entrance Foyer, Kitchen Island, Pantry, Walk-In Closet(s), Built-in Features, Garden Tub, Storage
- Laundry Features:
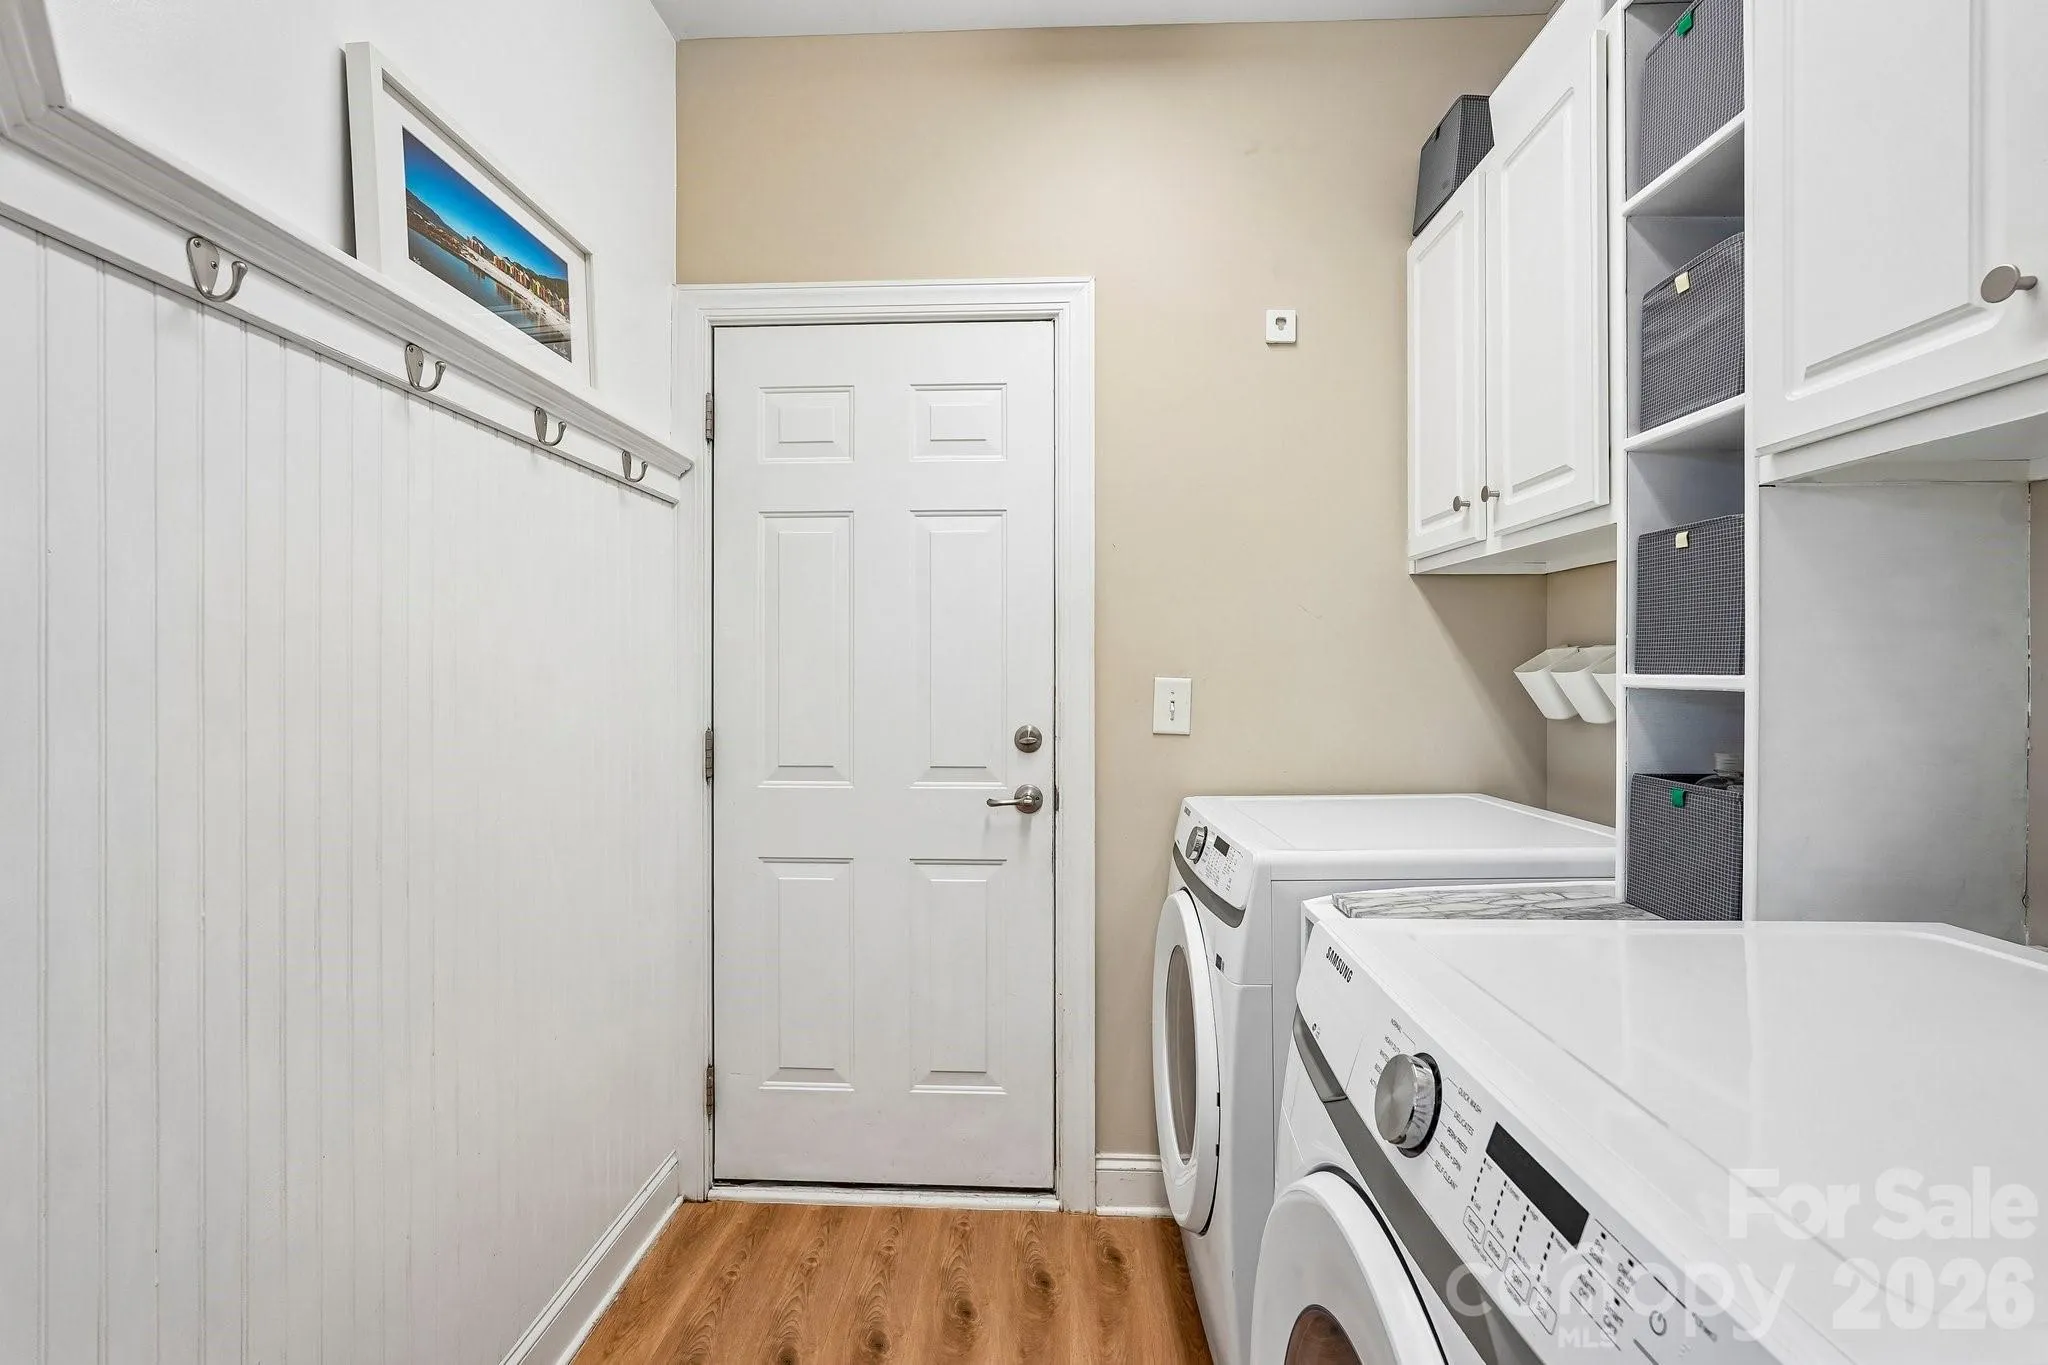
- Mud Room, Main Level
- Sewer:
- County Sewer
- Utilities:
- Natural Gas
- Waterfront Features:
- None
- Window Features:
- Insulated Window(s)
- Appliances:
- Dishwasher, Microwave, Gas Oven, Gas Cooktop, Disposal, Double Oven, Plumbed For Ice Maker
- Country:
- US
- State:
- NC
- County:
- Mecklenburg
- City:
- Charlotte
- Street:
- Olde Sycamore
- Zipcode:
- 28227
- Street:
- Persimmon Creek
- Street Number:
- 10823
- Street Suffix:
- Drive
- Longitude:
- W81° 23' 32.3''
- Latitude:
- N35° 9' 46.9''
- Zoning:
- R
- Elementary School:
- Bain
- High School:
- Independence
- Middle School:
- Mint Hill
- Office Name:
- Nestlewood Realty, LLC
- Agent Name:
- Nichole Hyland
- TaxAnnualAmount:
- $0
- TaxAssessedValue:
- $0
- AssociationFee:
- $0
- Community Features:
- Golf, Clubhouse, Outdoor Pool, Sidewalks, Street Lights
- Construction Materials:
- Brick Partial
- Foundation Details:
- Crawl Space
- Garage:
- 2
- Levels:
- Two
- Lot Features:
- Wooded, Private, Sloped, Cleared
- Previous Price:
- 659000
- Water Source:
- County Water
- Association Fee:
- 700
- Association Fee Frequency:
- Annually
- Association Yn:
- 1
- List Agent Mls Id:
- 72290
- List Office Mls Id:
- 2241
- Listing Term:
- Cash,Conventional,FHA,VA Loan
- Mls Status:
- Active
- Modification Timestamp:
- 2026-10-14T12:23:05Z
- Originating System Name:
- Canopy
- Special Listing Conditions:
- None
- Status Change Timestamp:
- 2026-08-21T06:30:47Z
Residential For Sale
10823 Persimmon Creek Drive, Charlotte, North Carolina 28227
- Property Type :
- Residential
- Listing Type :
- For Sale
- Listing ID :
- 4413690
- Price :
- $649,000
- Bedrooms :
- 4
- Bathrooms :
- 3
- Half Bathrooms :
- 1
- Square Footage :
- 3,239 Sqft
- Year Built :
- 2004
- Status :
- Active
- Full Bathrooms :
- 2
- Property Sub Type :
- Single Family Residence
- Roof:
- Architectural Shingle

