
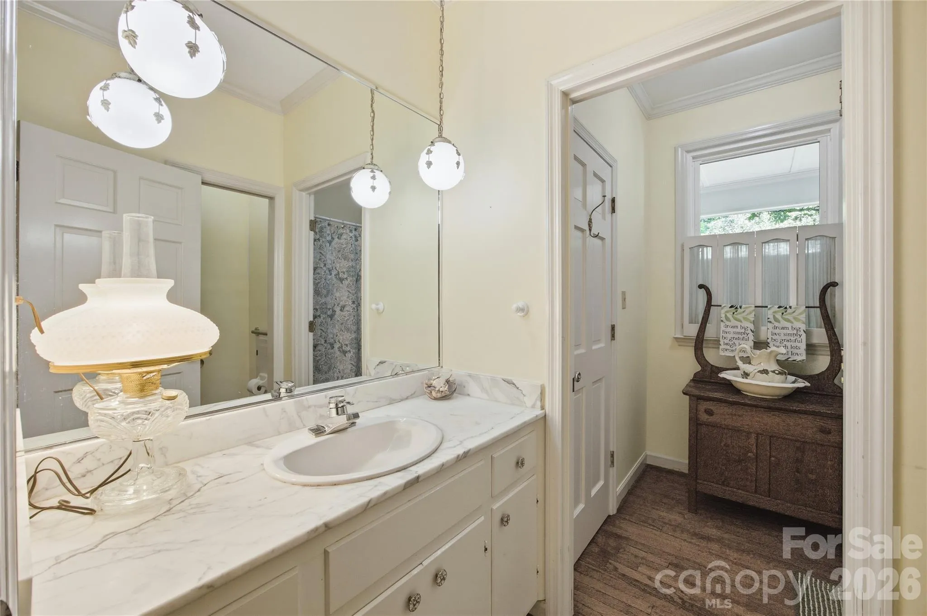
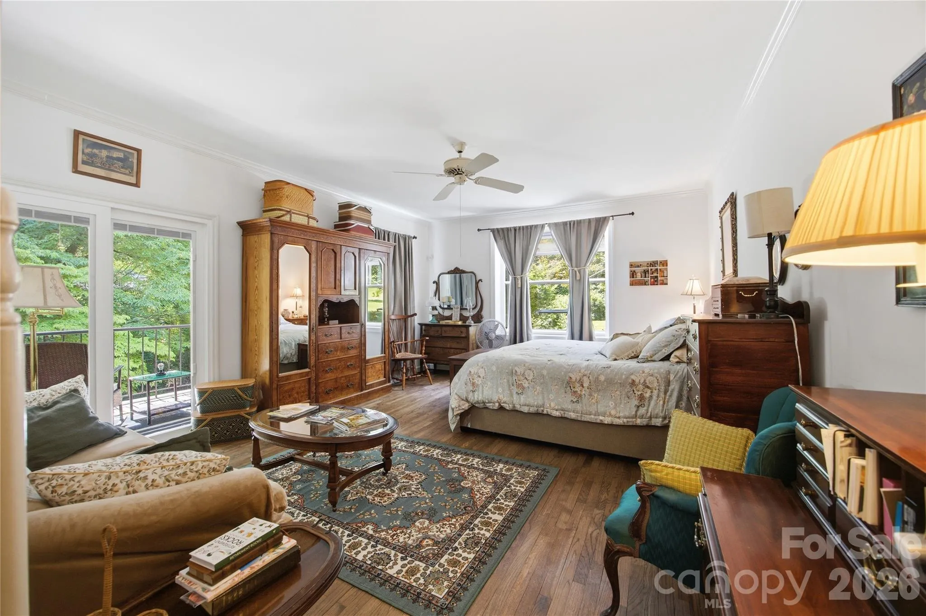
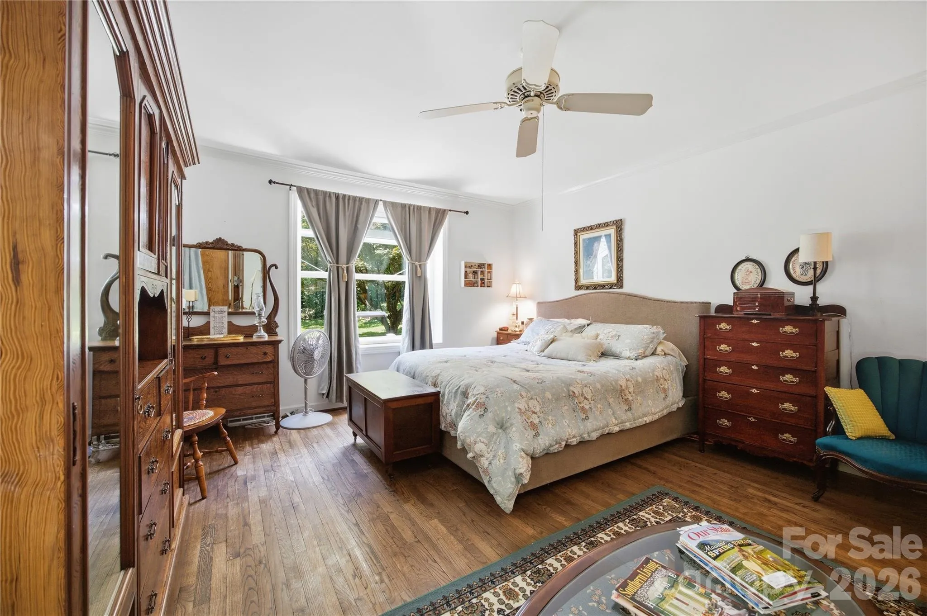
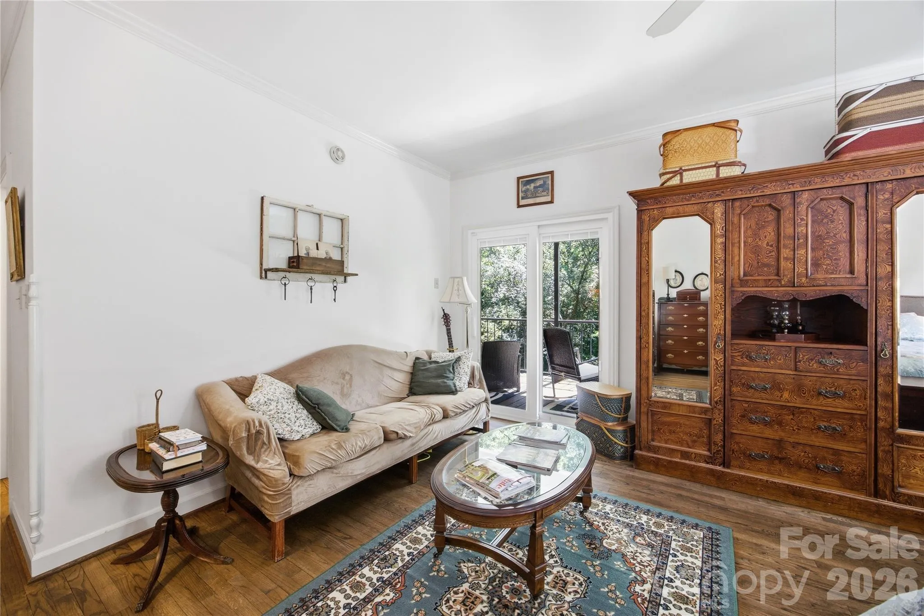
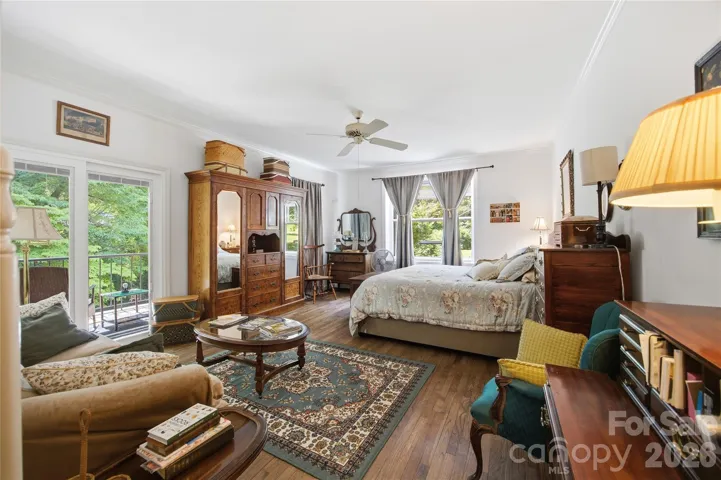
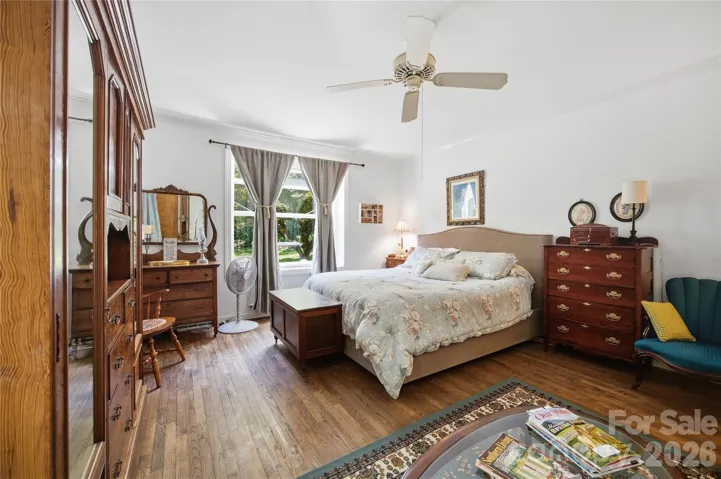
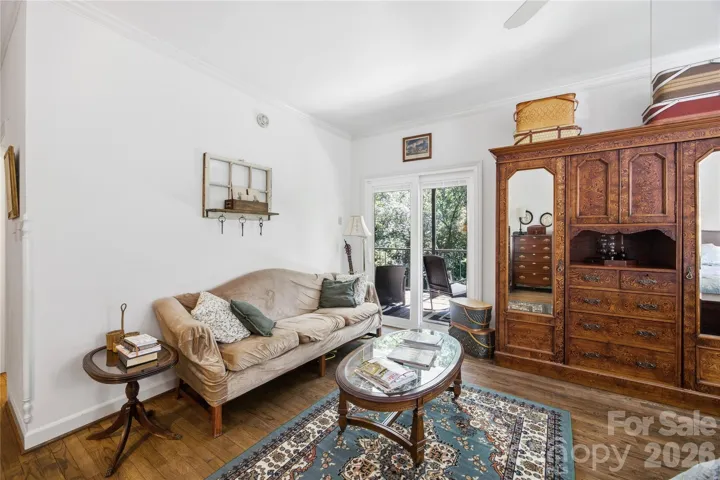
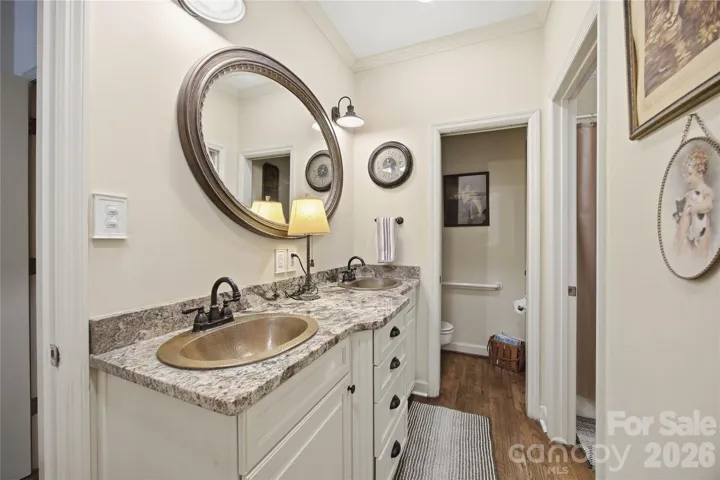
2nd living quarters!! Timeless Brick Estate with Exceptional Multi-Generational Living on a Private Acre+ Setting
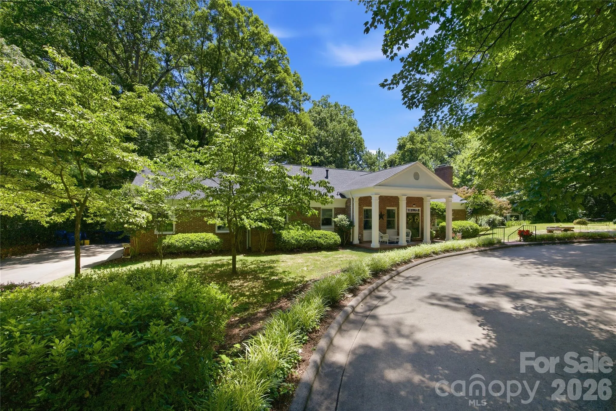
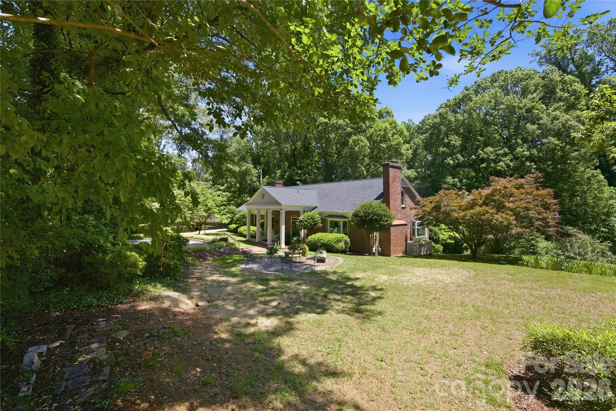
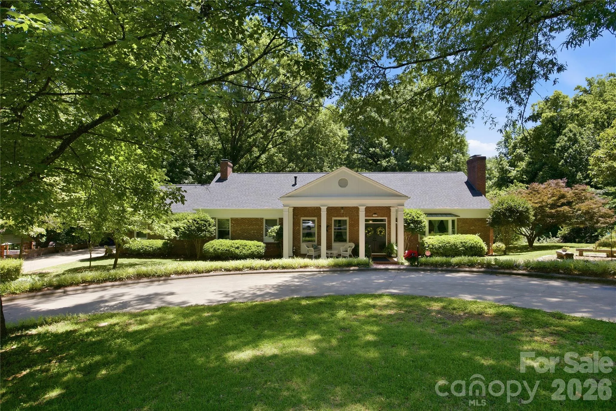
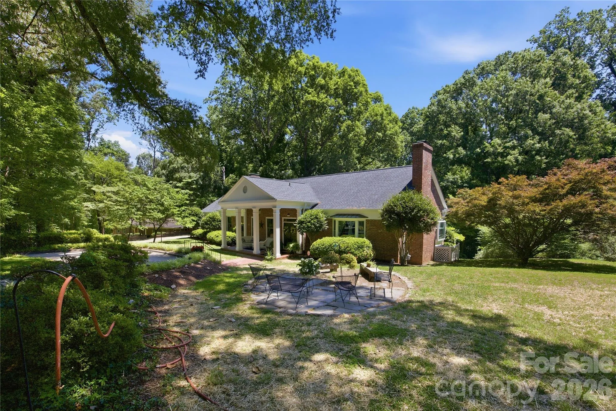
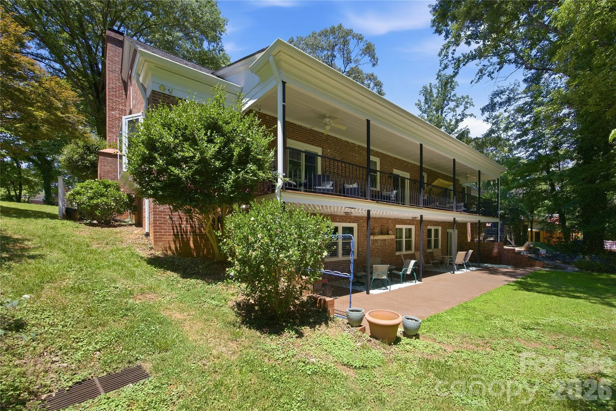
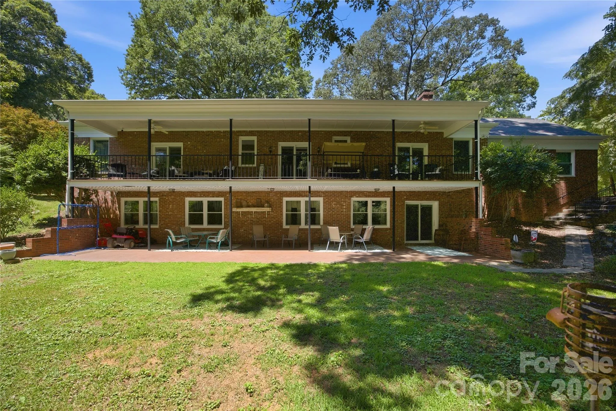
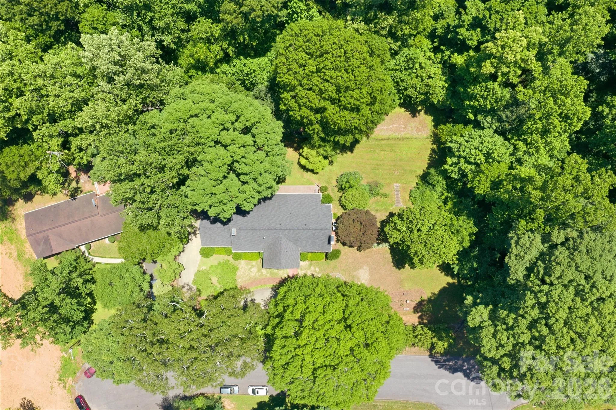
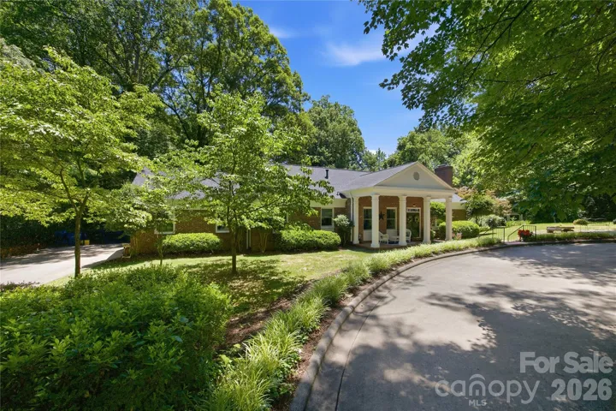
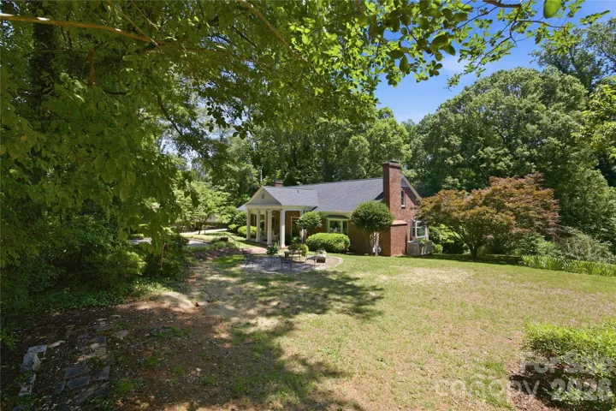
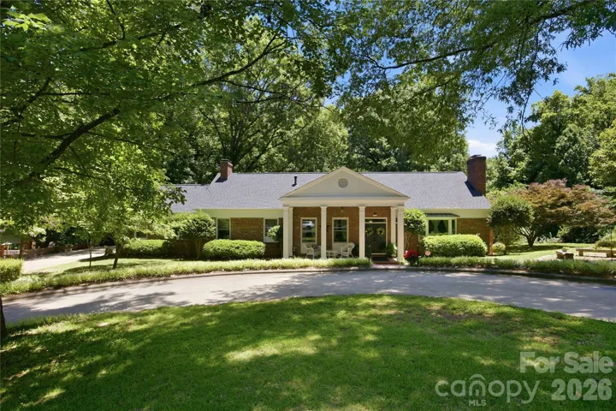
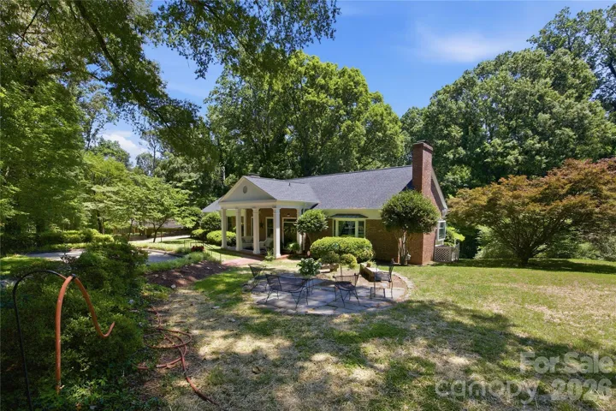
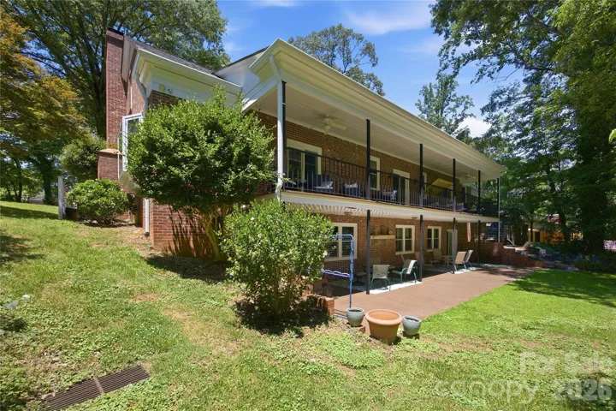
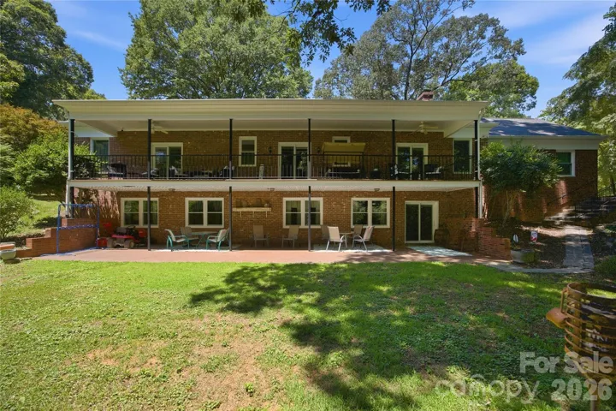
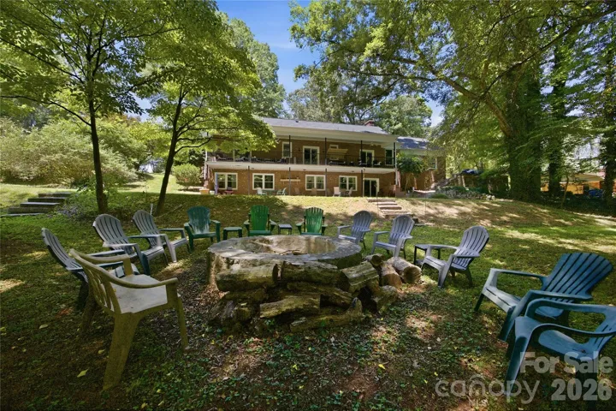
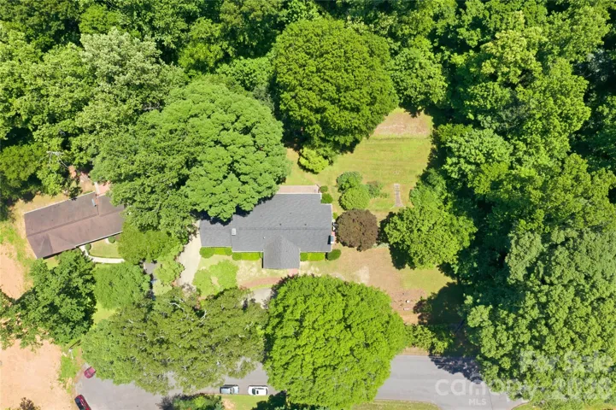
Nestled on over an acre of beautifully landscaped grounds, this impressive full-brick residence offers the perfect blend of timeless charm, modern updates, and flexible living spaces designed for today’s lifestyle. Surrounded by mature trees and lush greenery, the property provides a private retreat while remaining conveniently located to everyday amenities.
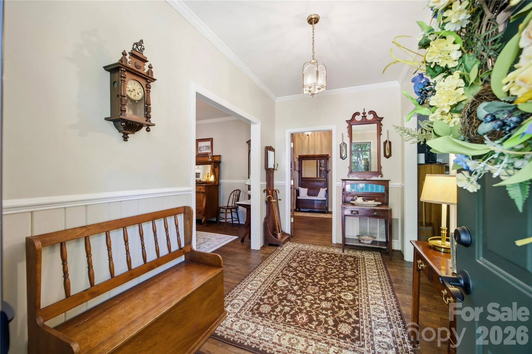
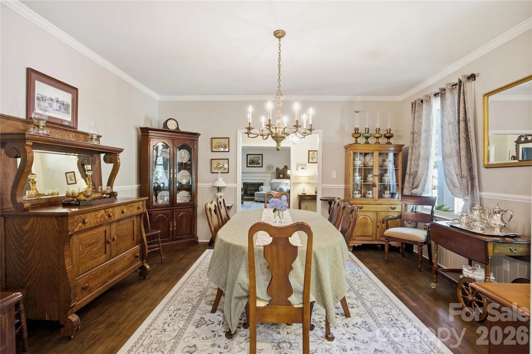
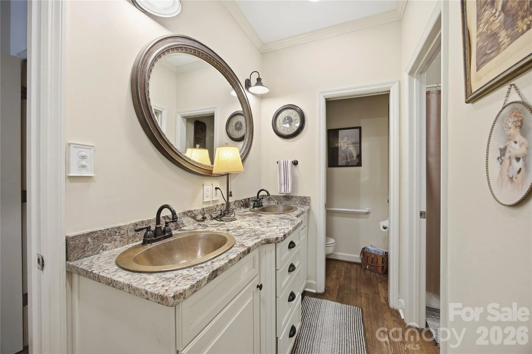
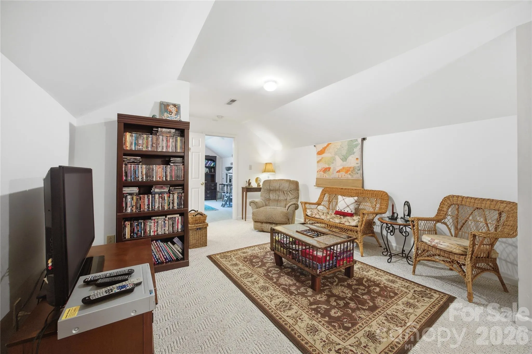
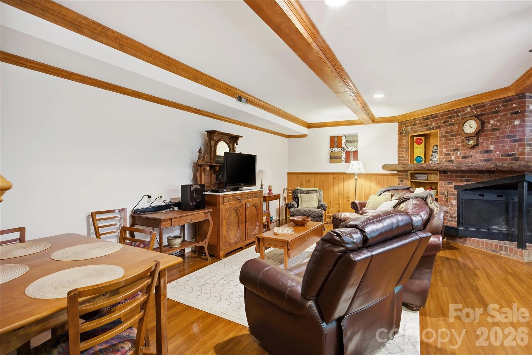
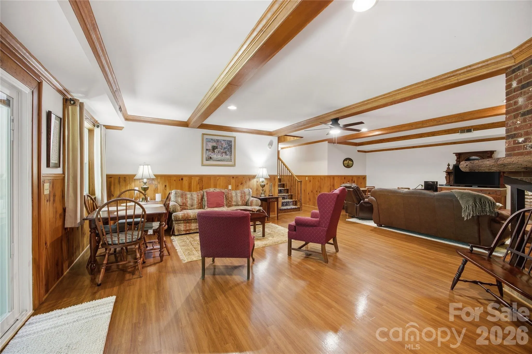
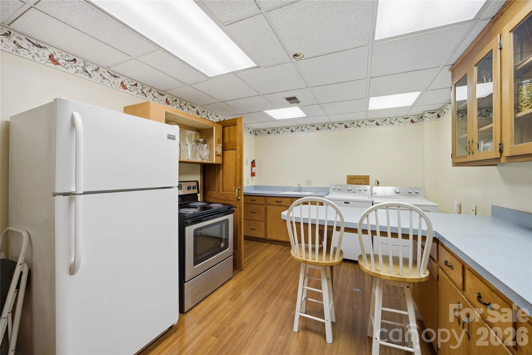
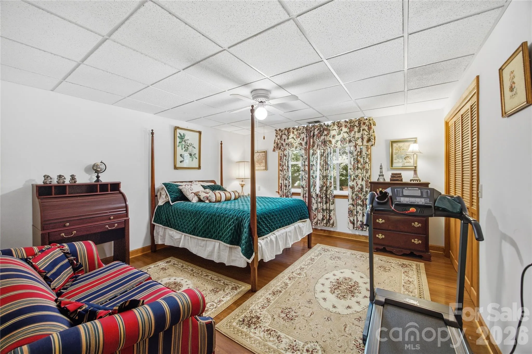
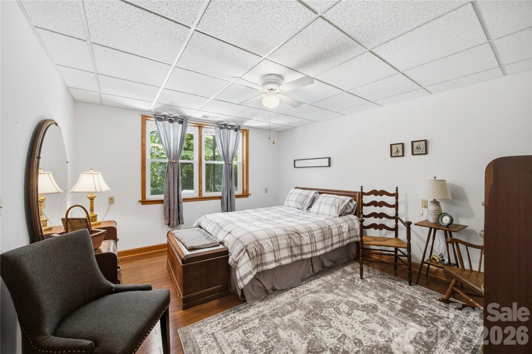
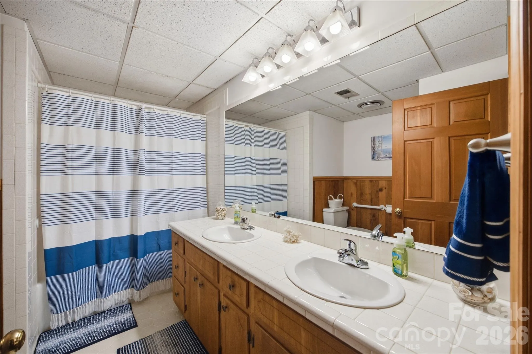
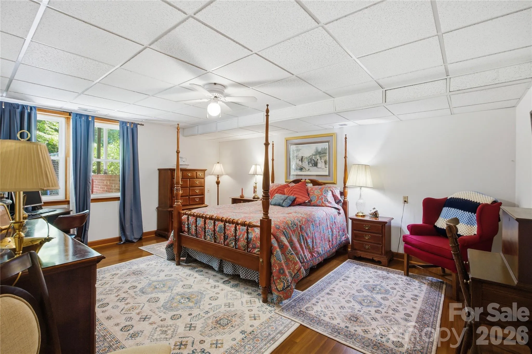
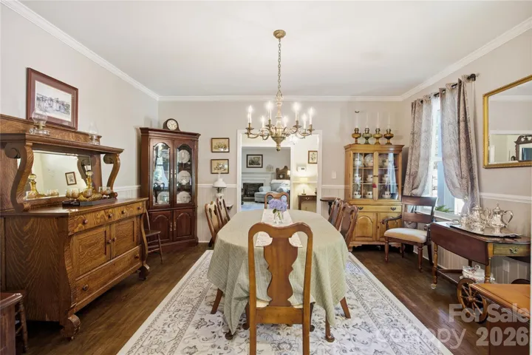
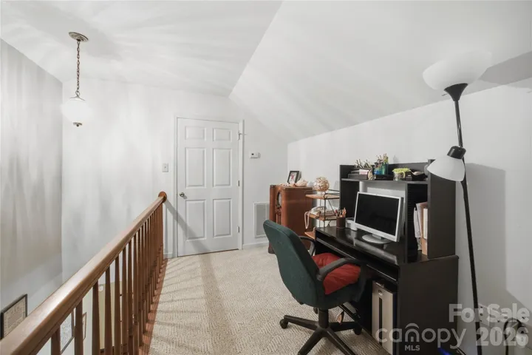
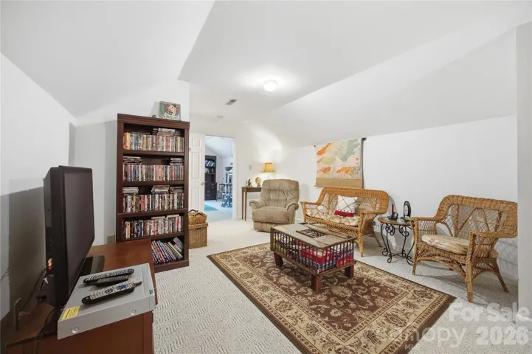
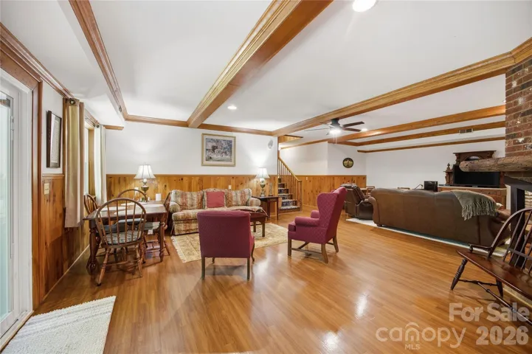
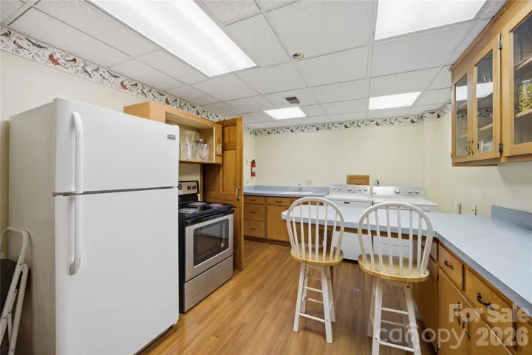
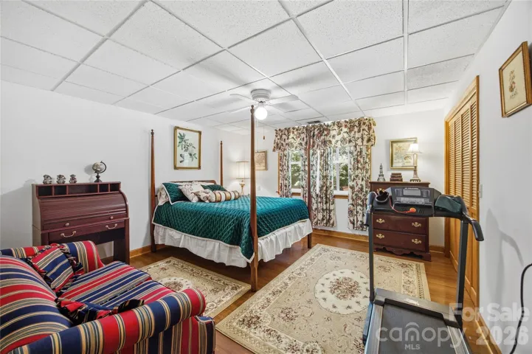
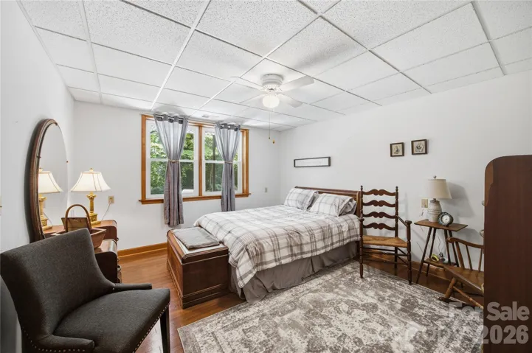
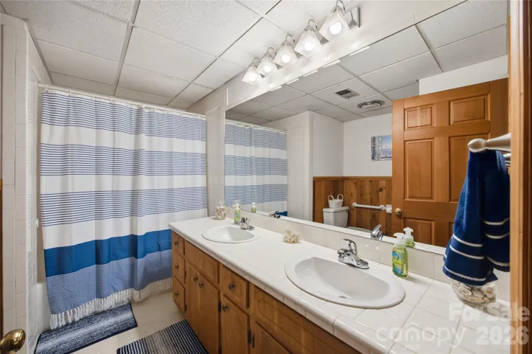
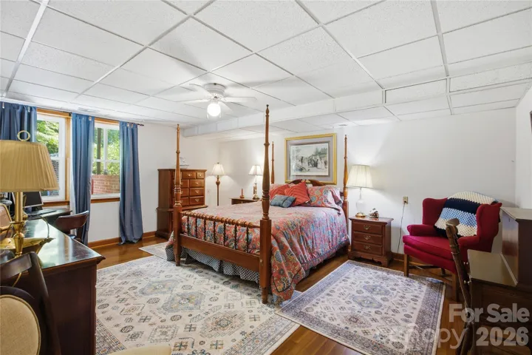
Inside, you’ll find six spacious bedrooms and a thoughtfully designed floor plan that easily accommodates multi-generational living. The fully finished basement serves as an ideal private living suite, complete with abundant space for extended family, guests, recreation, or home office needs.
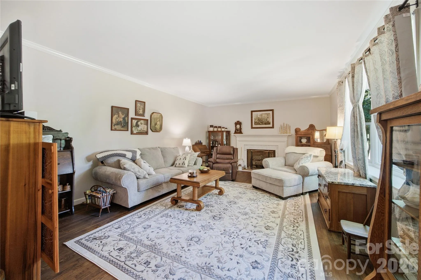
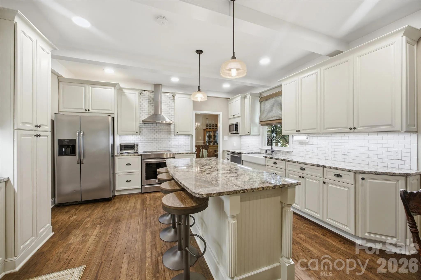
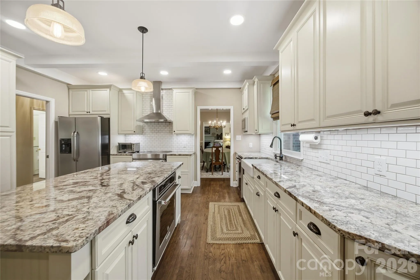
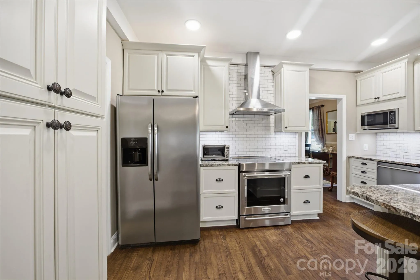
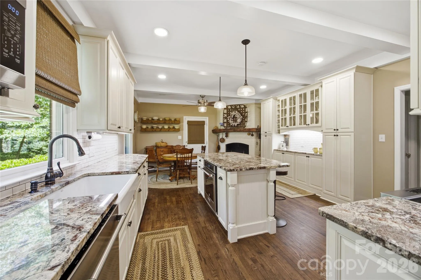
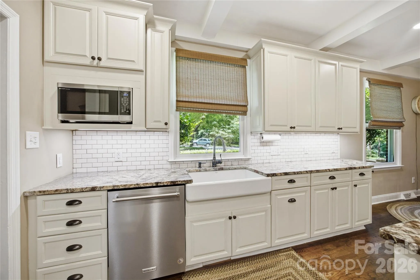
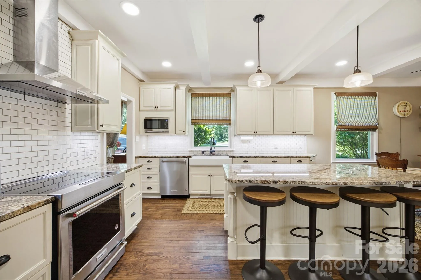
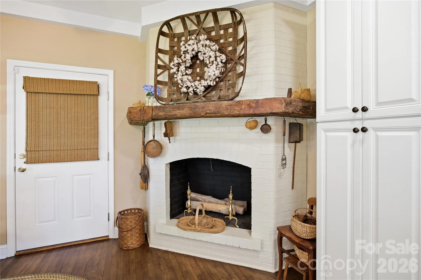
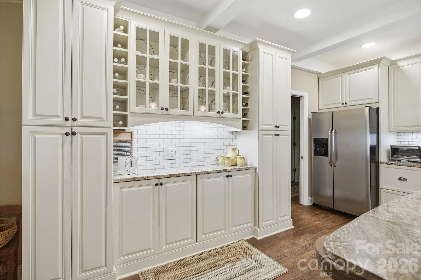
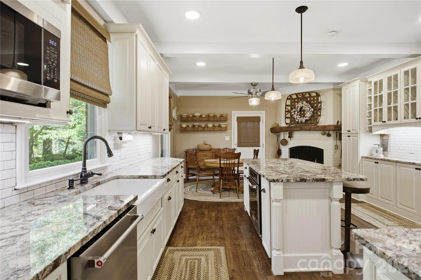
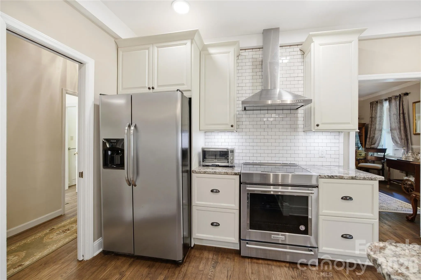
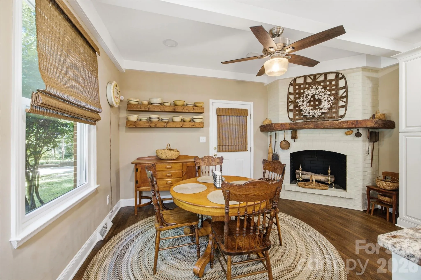
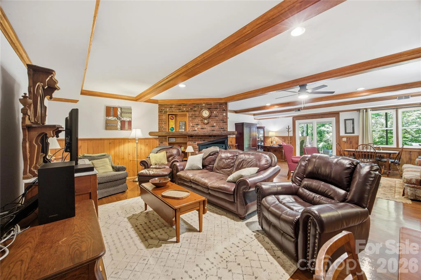
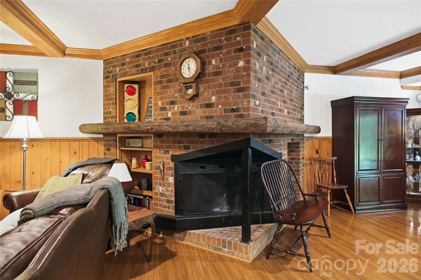
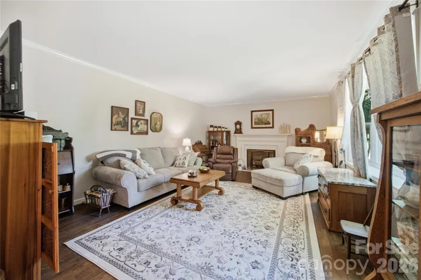
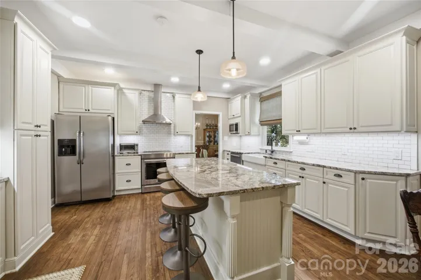
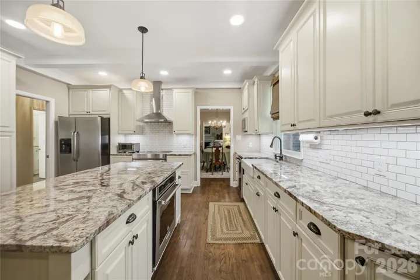
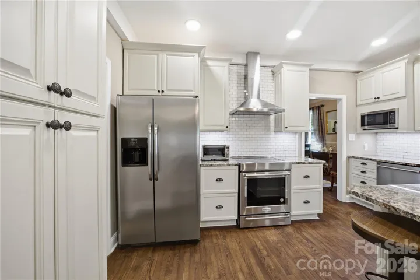
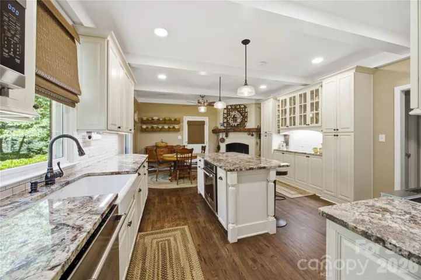
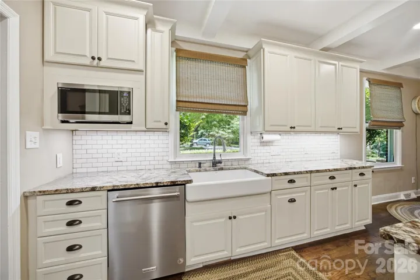
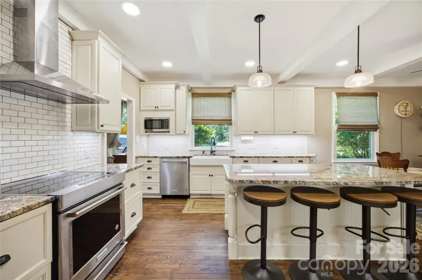
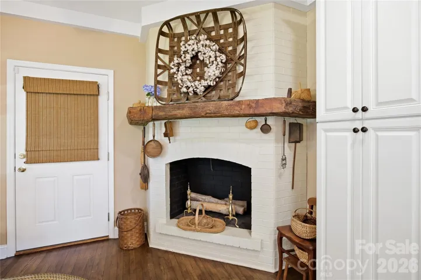
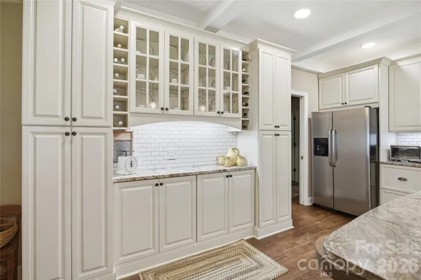
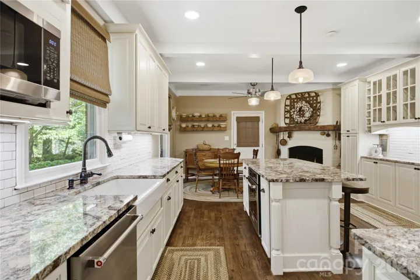
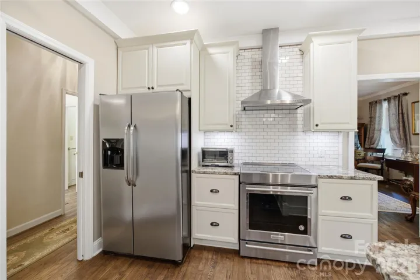
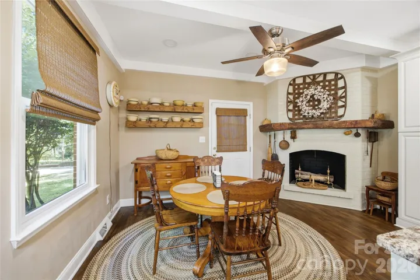
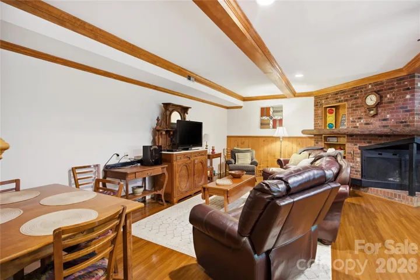
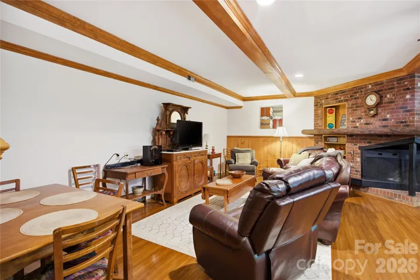
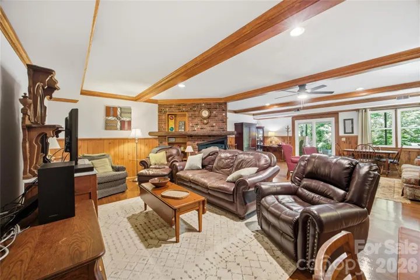
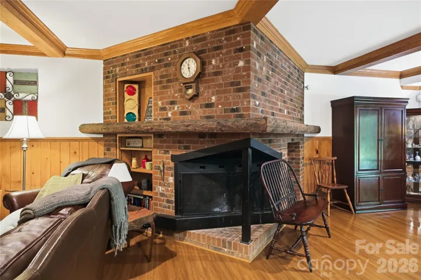
The heart of the home is the updated gourmet kitchen, featuring quality finishes, ample workspace, and generous storage, making it perfect for both daily living and entertaining. Multiple gathering spaces throughout the home are highlighted by three fireplaces, creating warm and inviting areas for relaxation and connection.
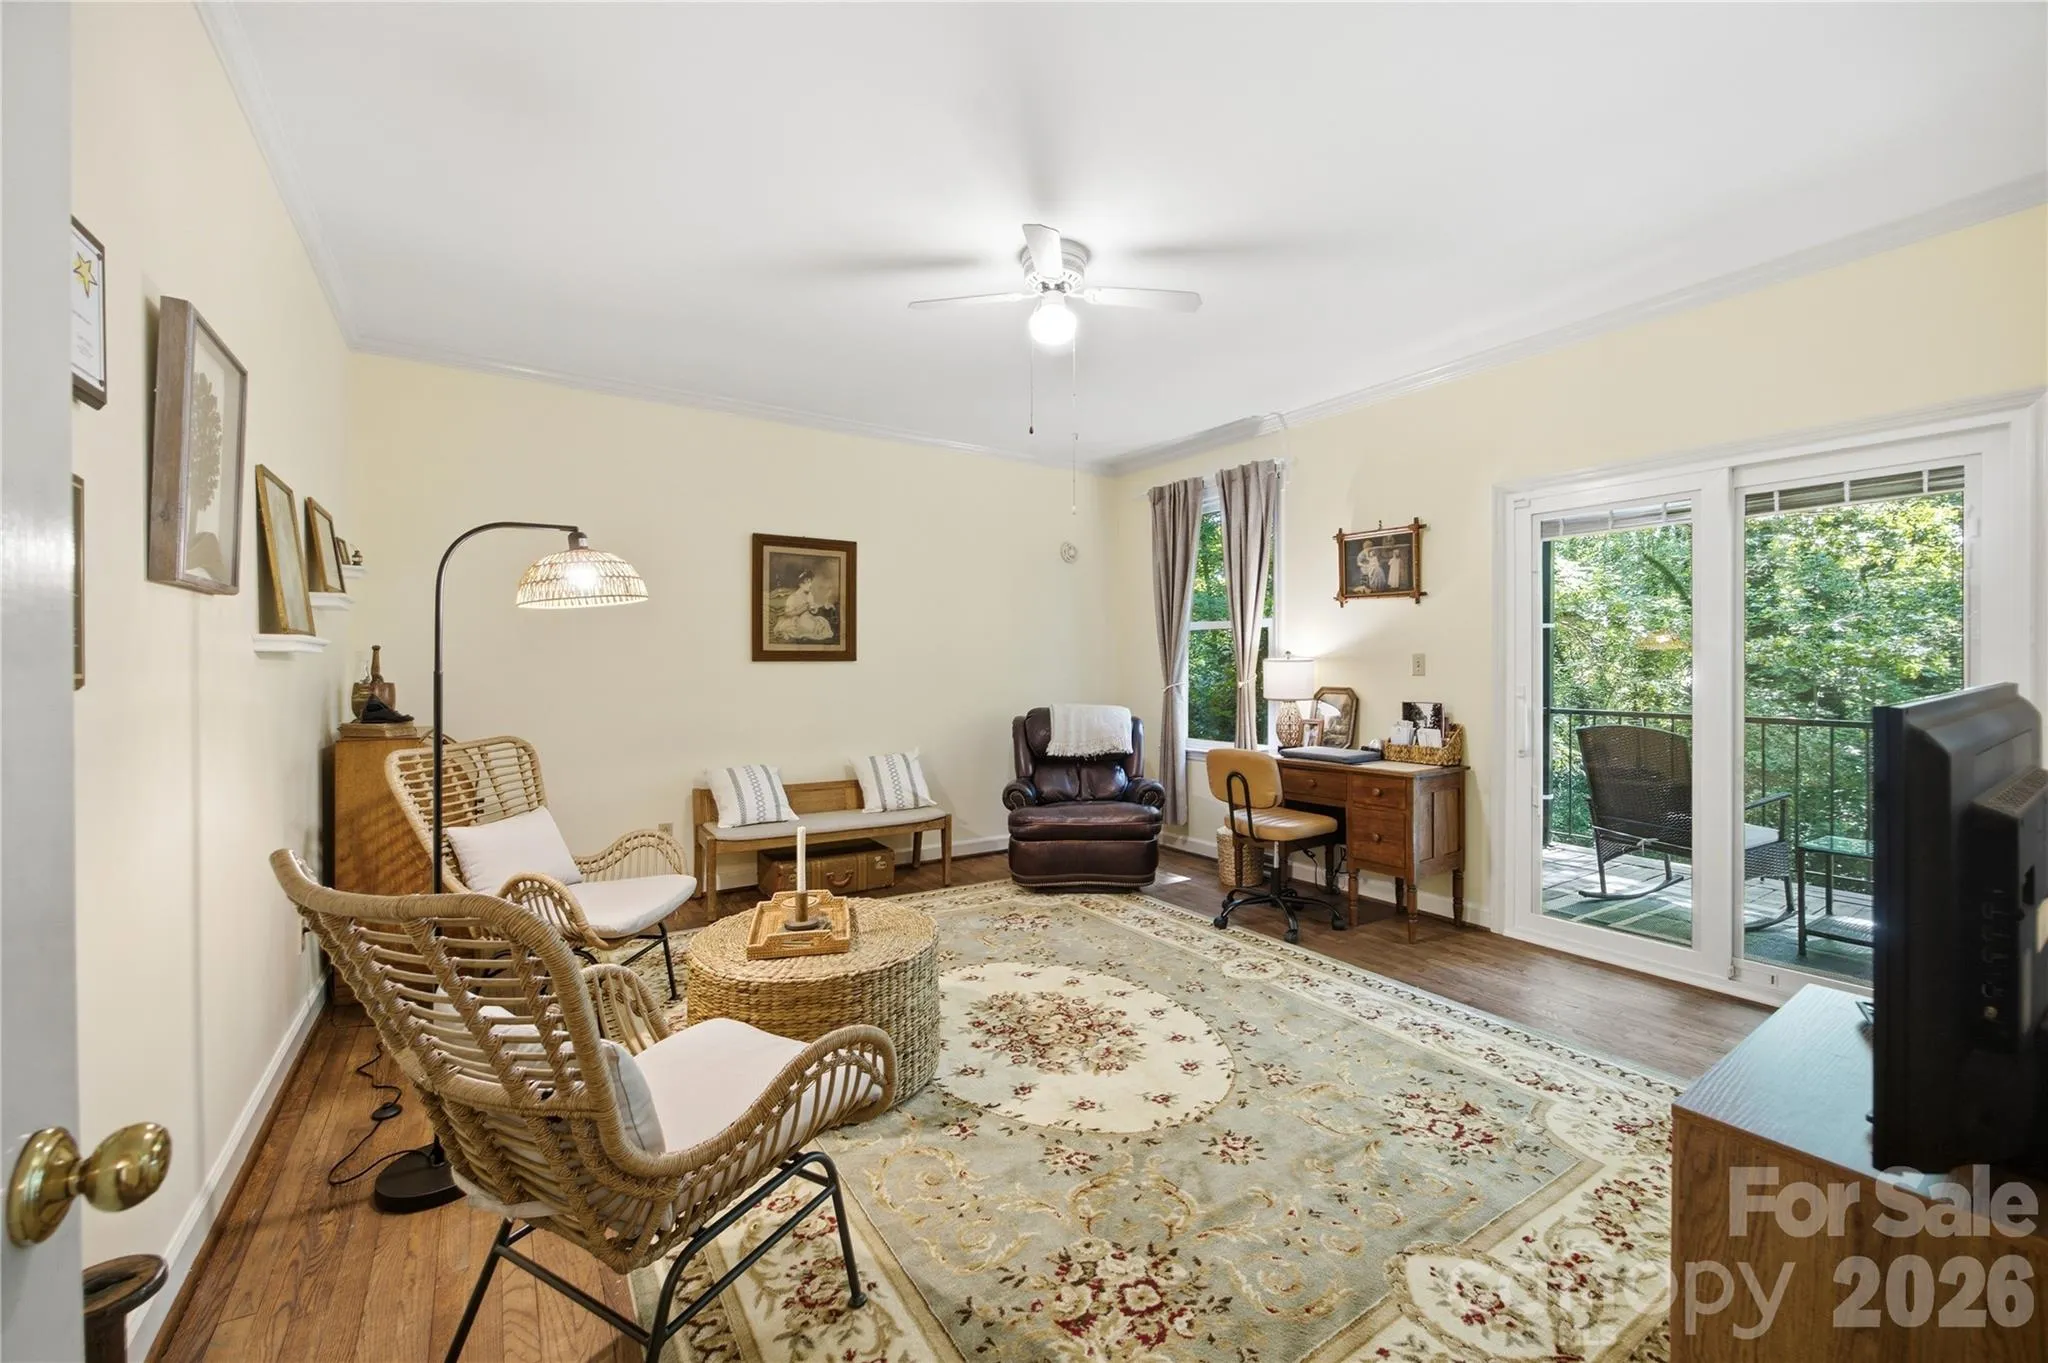
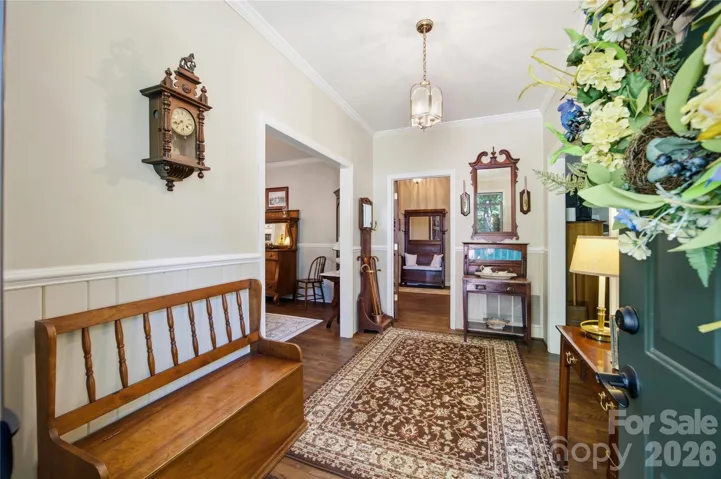
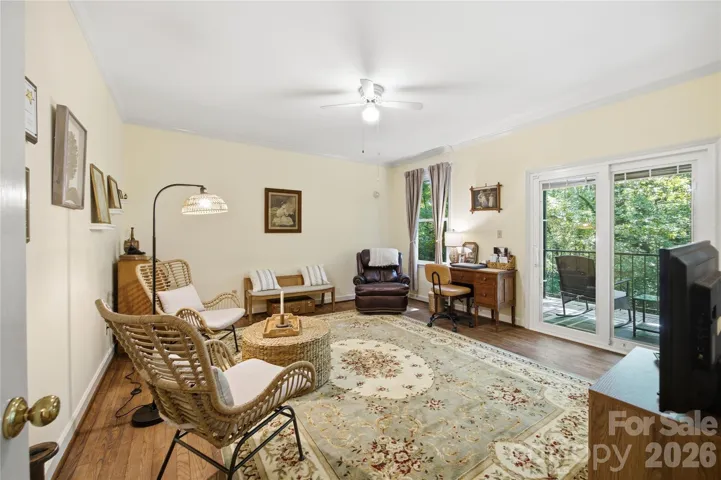
Extensive updates provide peace of mind and move-in-ready convenience, including new windows, fresh interior paint, and an updated roof. Large windows throughout the home fill the interior with natural light while showcasing the picturesque views of the surrounding landscape.
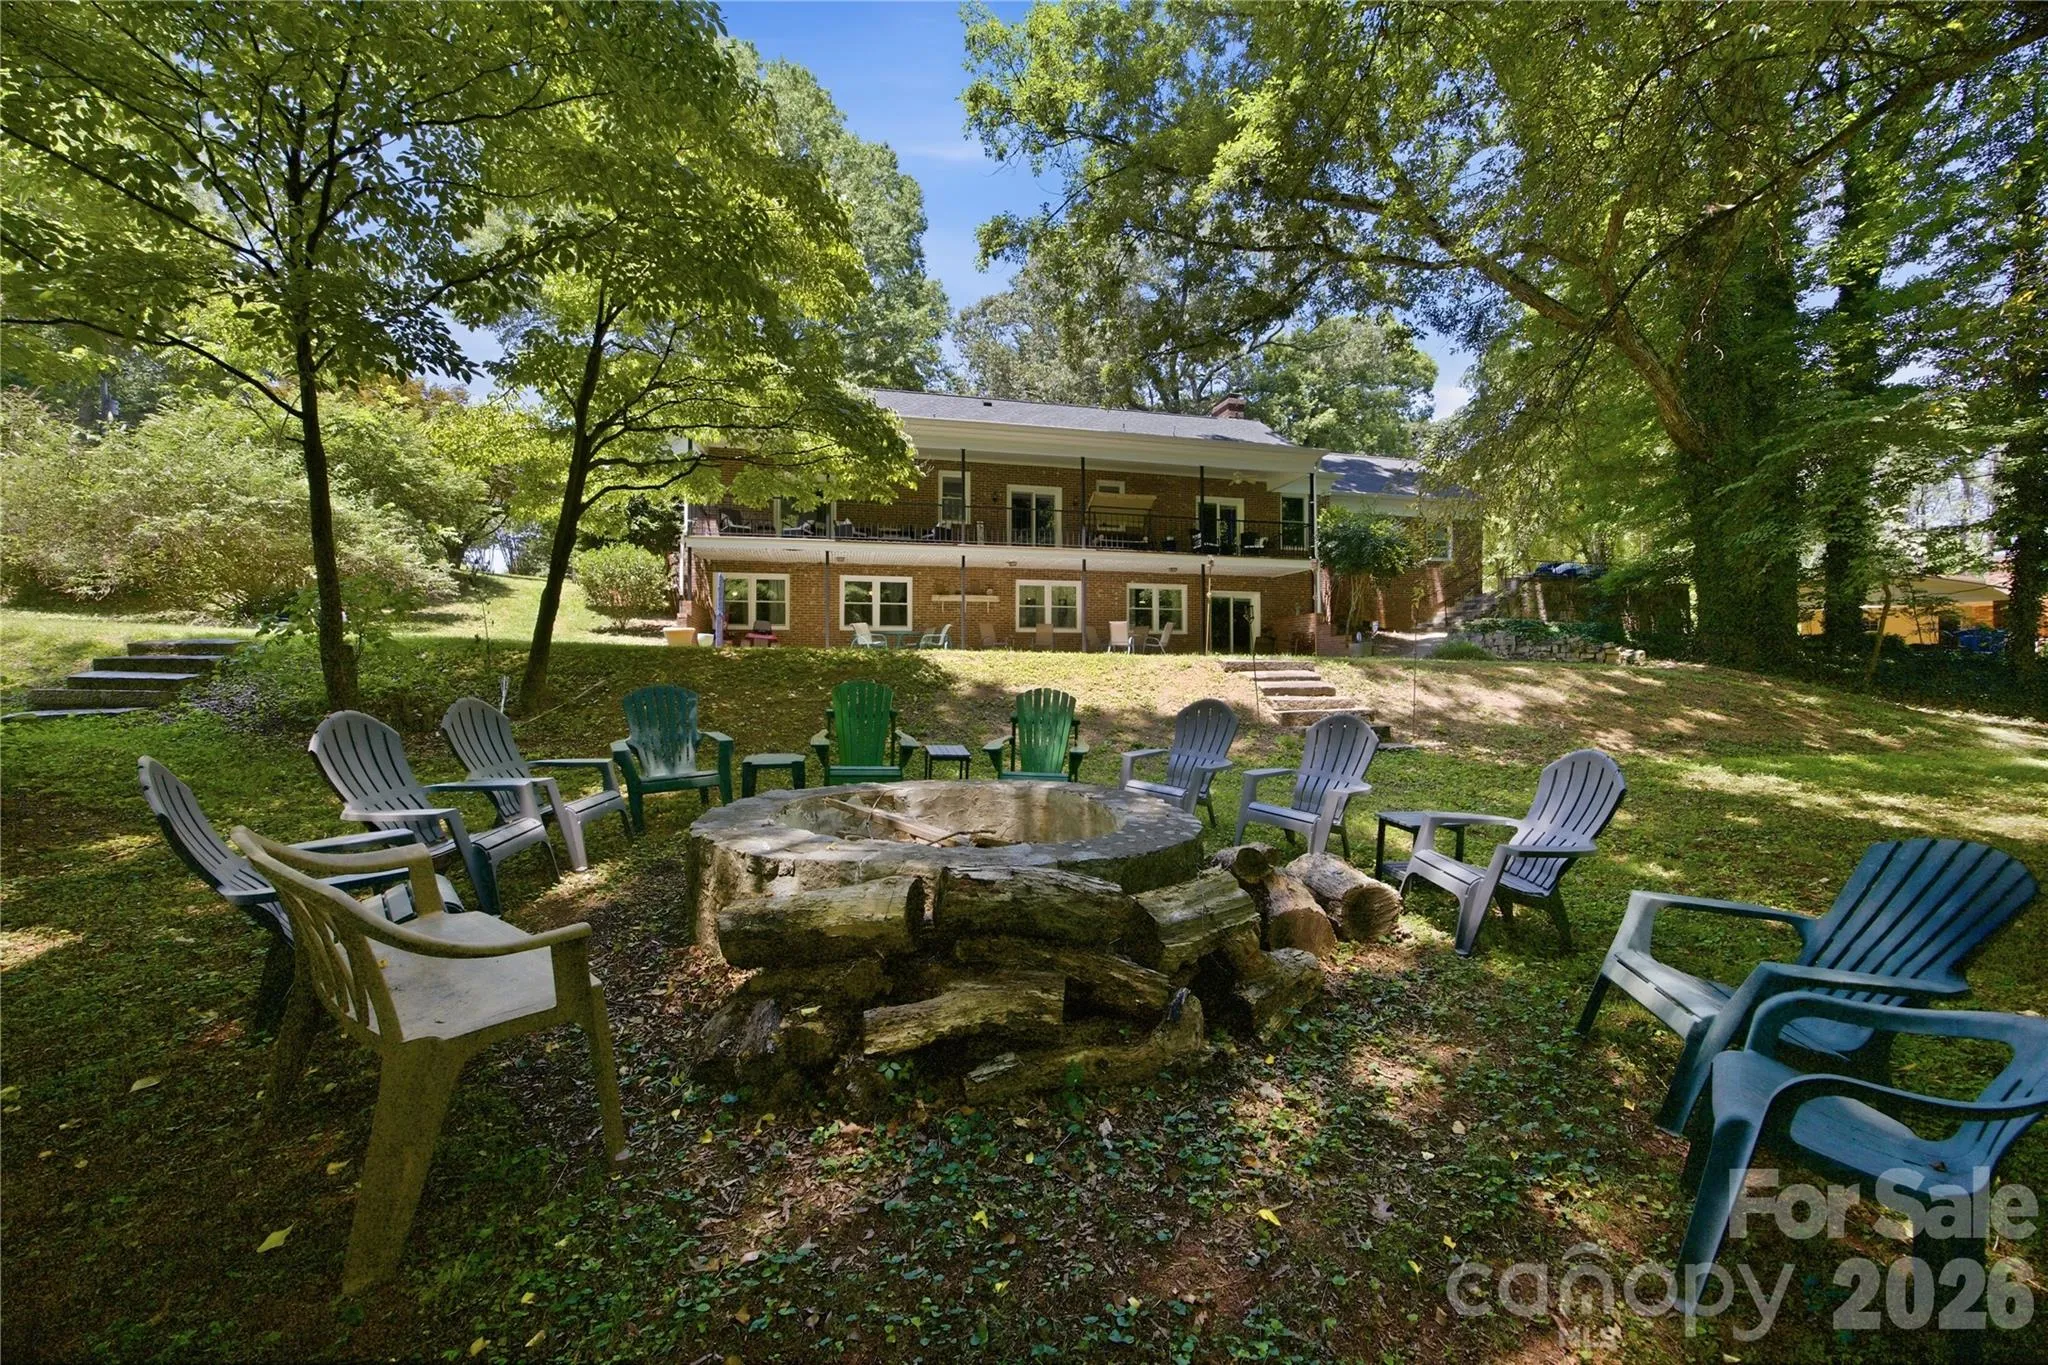
Step outside to enjoy the expansive yard, where mature landscaping, open green space, and exceptional privacy create a true outdoor sanctuary. Whether hosting gatherings, gardening, or simply enjoying the tranquil setting, this property offers endless possibilities.
A rare combination of size, character, updates, and versatility, this exceptional home is perfectly suited for those seeking space, privacy, and comfortable multi-generational living in a stunning natural setting.
- Heating System:
- Forced Air, Natural Gas
- Cooling System:
- Central Air
- Basement:
- Full, Exterior Entry, Interior Entry, Daylight, Walk-Out Access
- Fireplace:
- Family Room, Kitchen, Living Room
- Patio:
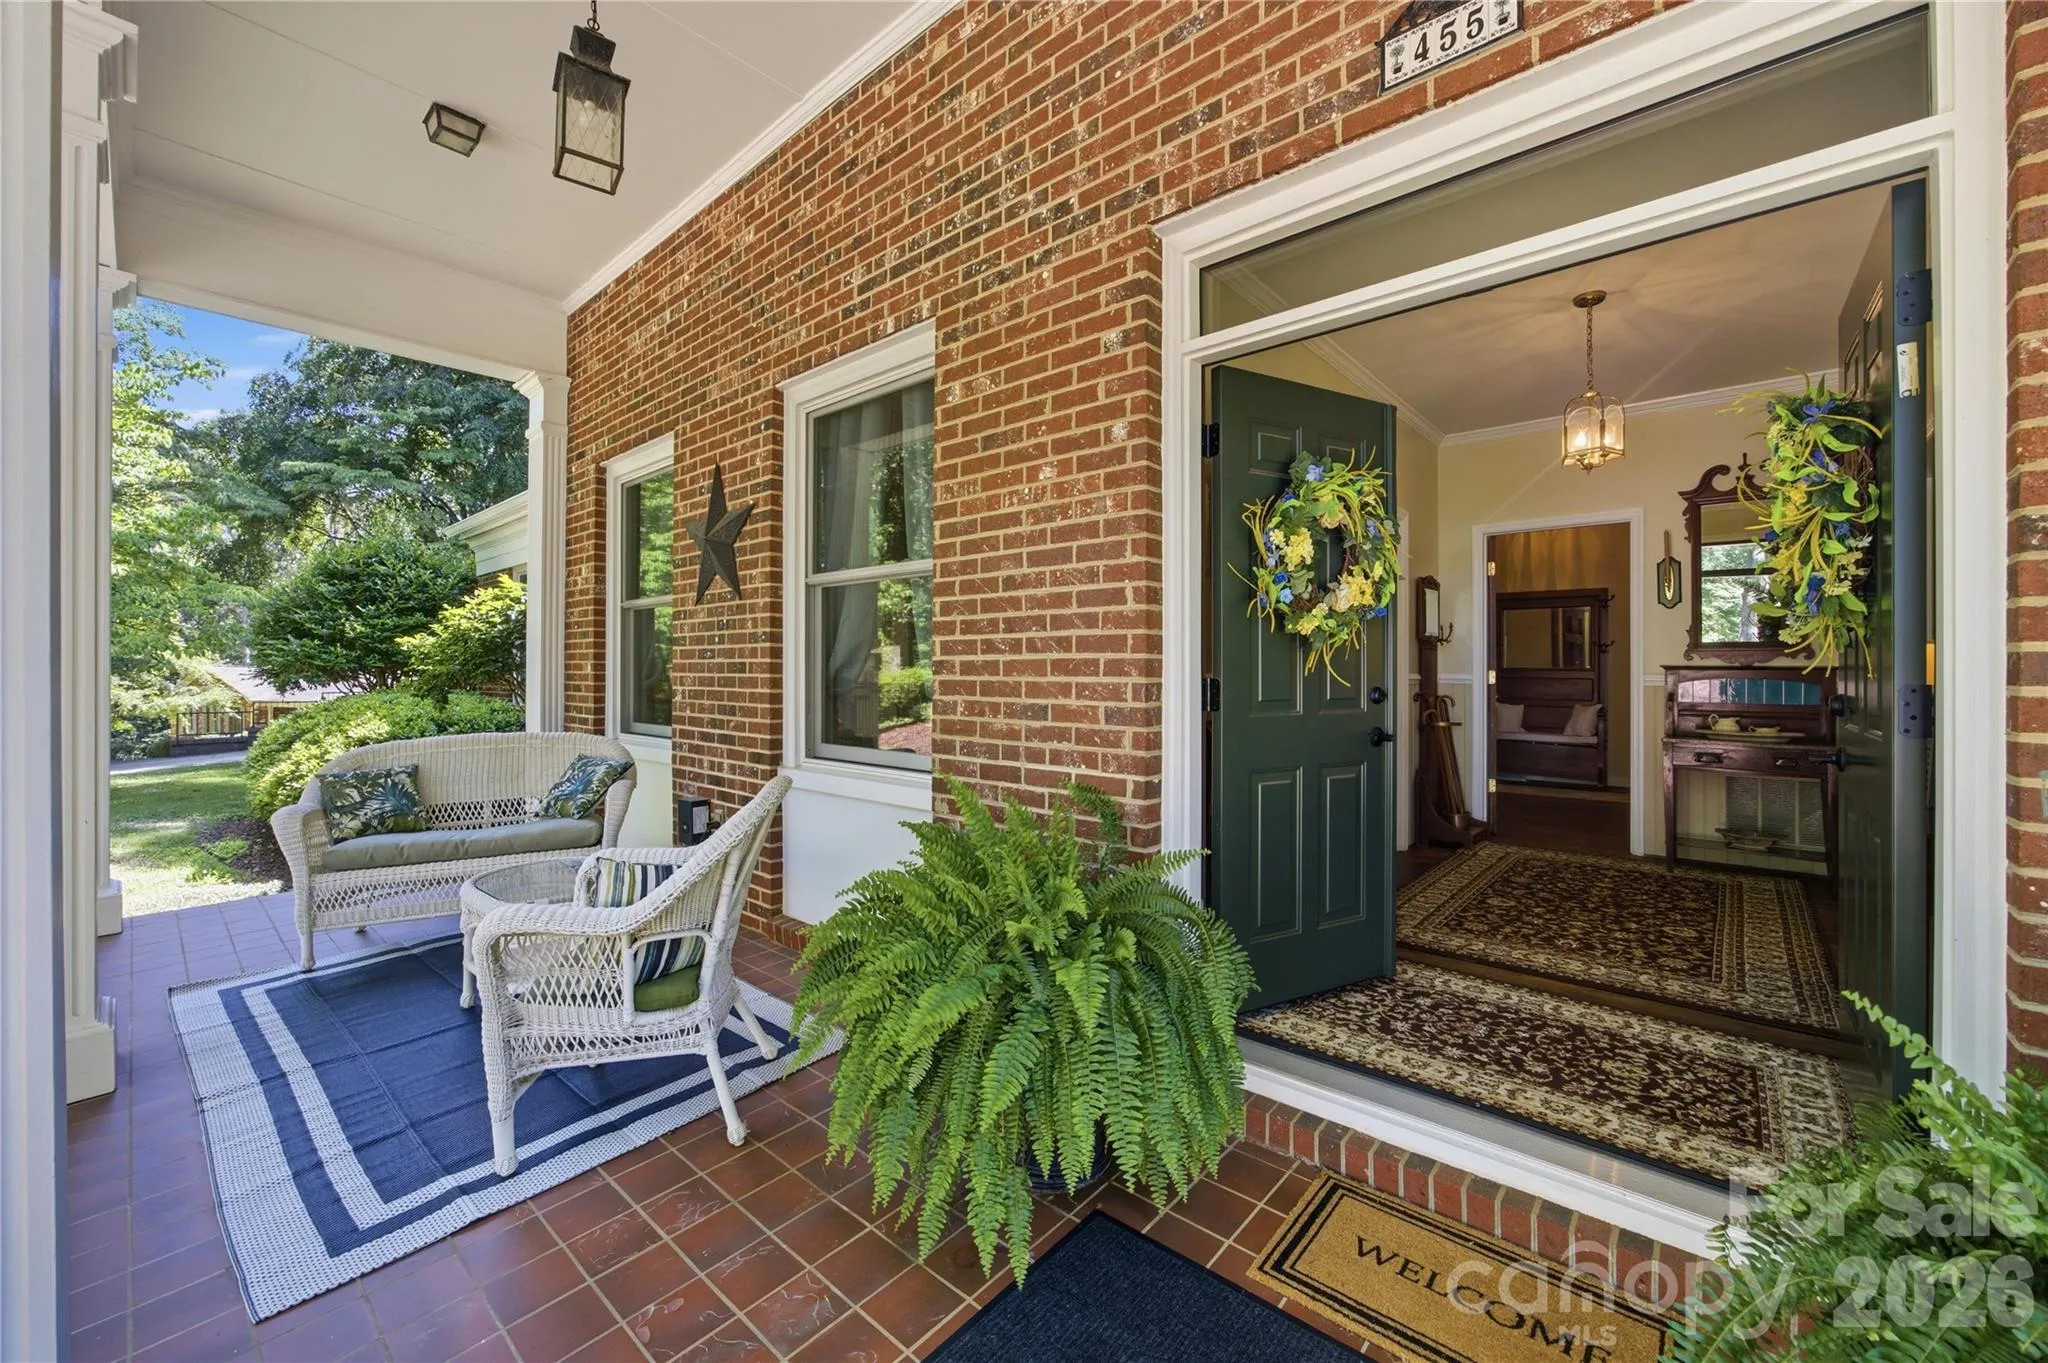
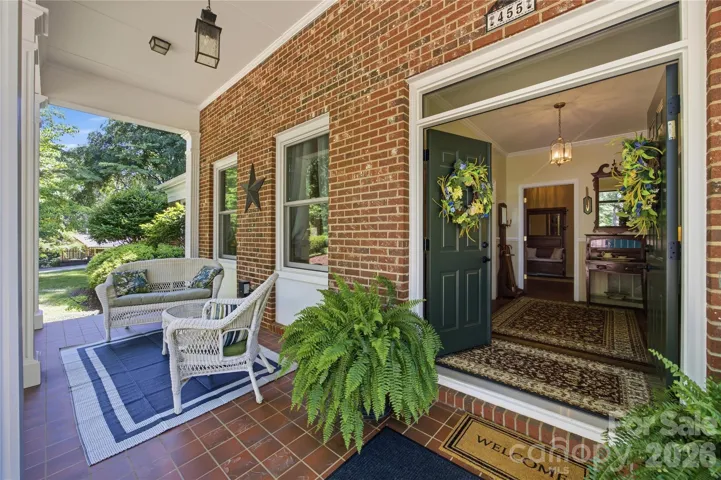
- Front Porch, Covered, Deck
- Parking:
- Driveway, Attached Garage, Circular Driveway, Garage Faces Side
- Architectural Style:
- Traditional
- Exterior Features:
- Fire Pit
- Flooring:
- Wood
- Interior Features:
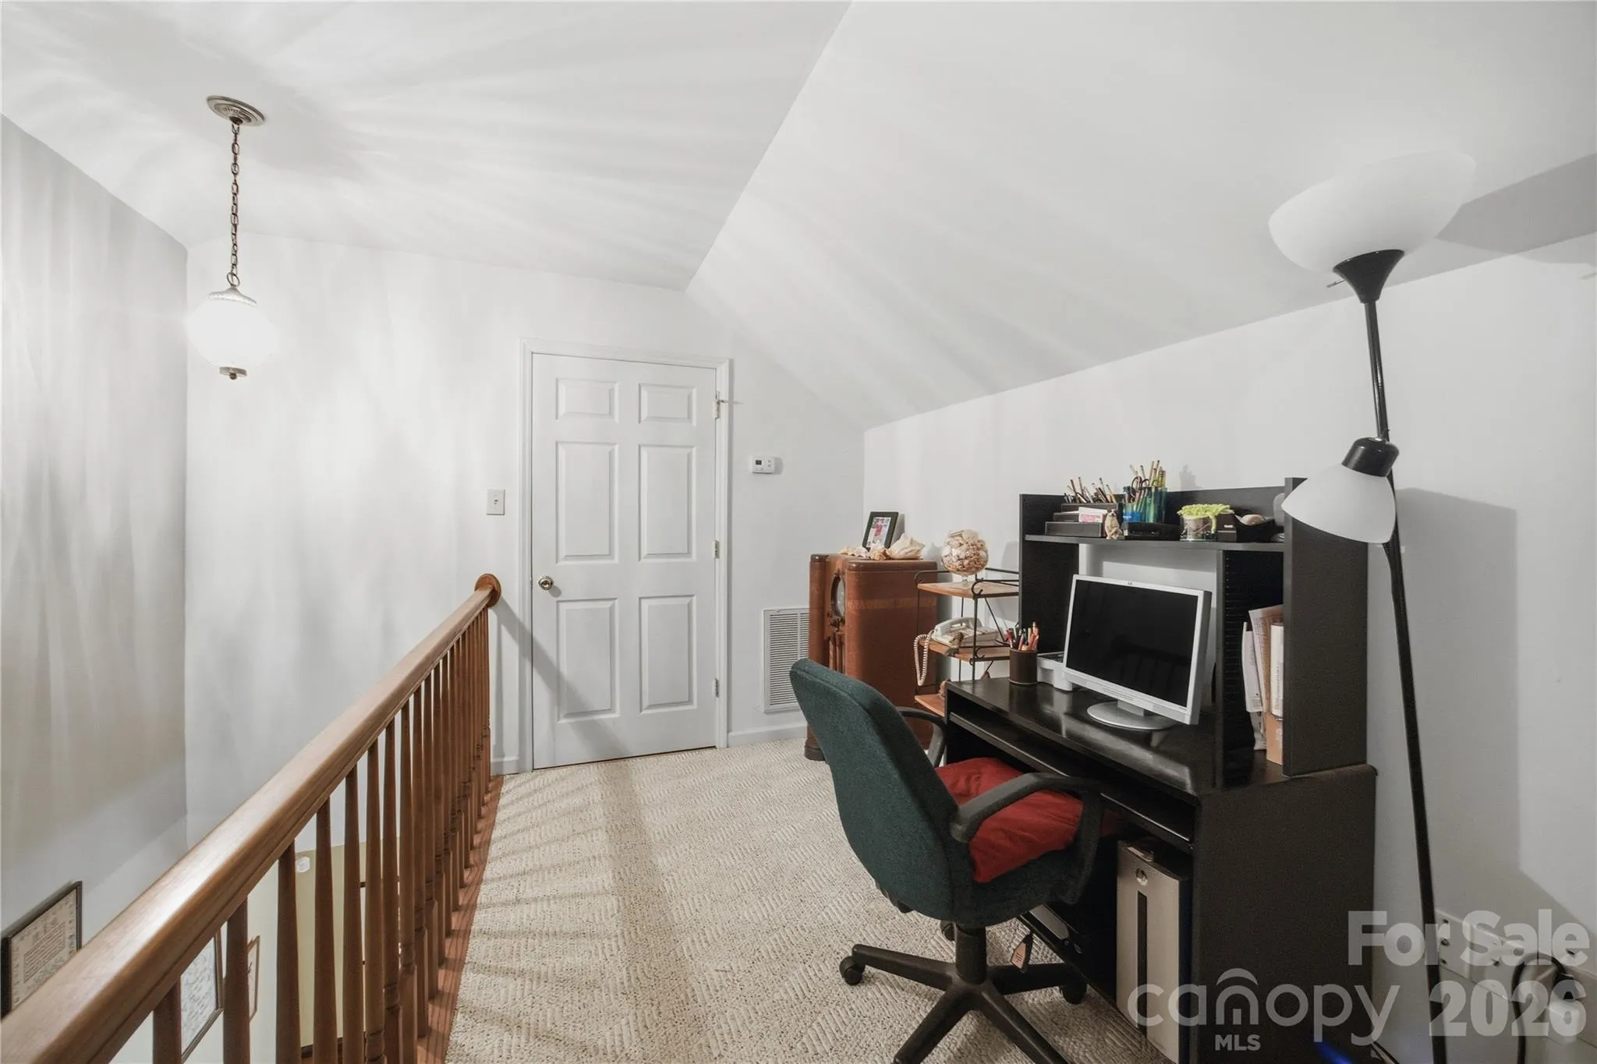
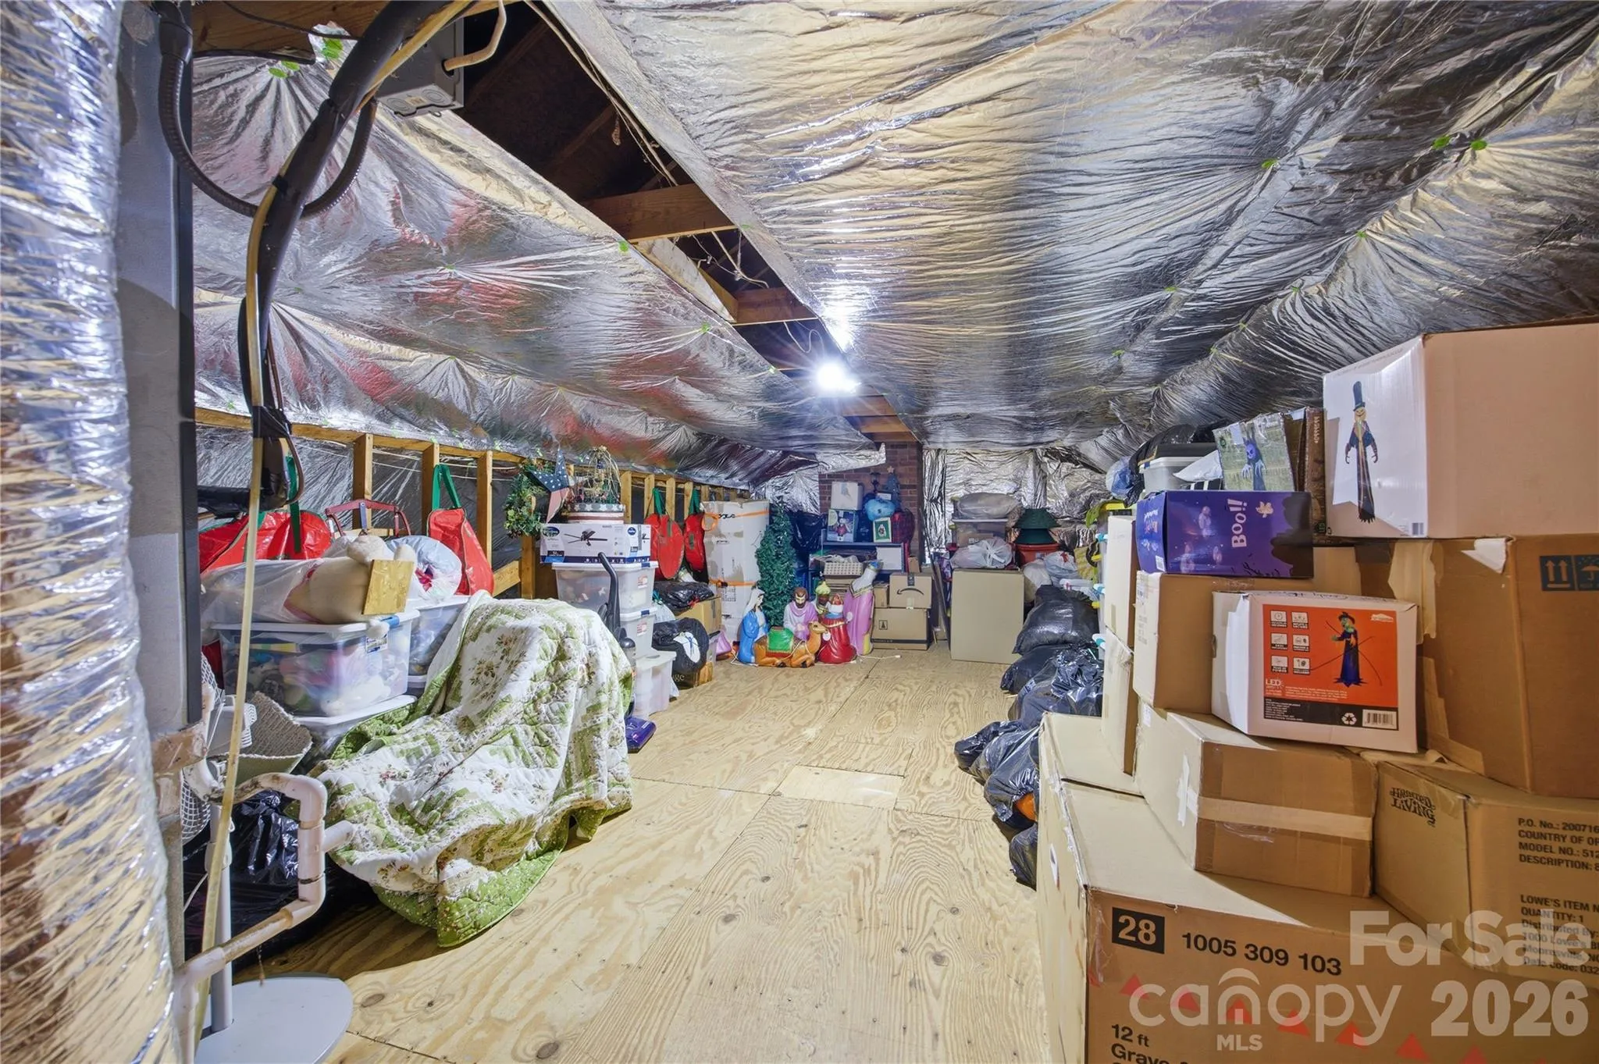
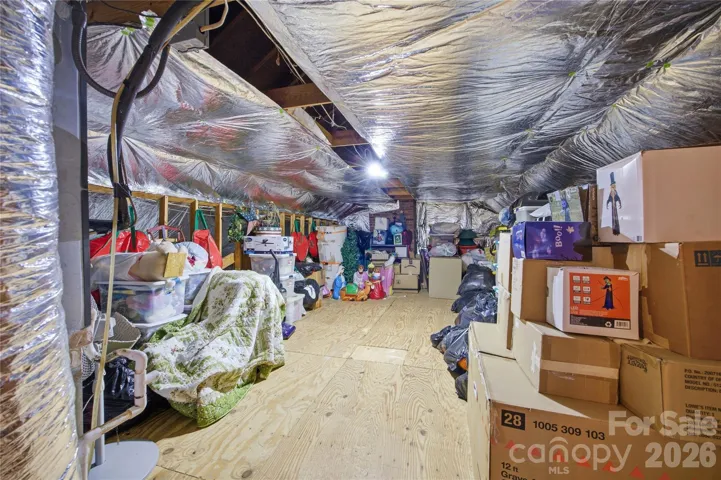
- Kitchen Island, Attic Walk In
- Laundry Features:
- In Basement
- Sewer:
- Public Sewer
- Window Features:
- Insulated Window(s)
- Appliances:
- Dishwasher
- Country:
- US
- State:
- NC
- County:
- Iredell
- City:
- Statesville
- Street:
- Berkshire Hills
- Zipcode:
- 28677
- Street:
- Heathcote
- Street Number:
- 455
- Street Suffix:
- Drive
- Longitude:
- W81° 7' 44.3''
- Latitude:
- N35° 46' 59.5''
- Elementary School:
- Unspecified
- High School:
- Statesville
- Middle School:
- Unspecified
- Office Name:
- Howard Hanna Allen Tate Statesville
- Agent Name:
- Roxanna LeVan
- TaxAnnualAmount:
- $0
- TaxAssessedValue:
- $0
- AssociationFee:
- $0
- Construction Materials:
- Brick Full
- Foundation Details:
- Basement
- Garage:
- 2
- Levels:
- One and One Half
- Lot Features:
- Wooded, Cul-De-Sac, Private, Sloped
- Previous Price:
- 659000
- Water Source:
- City
- List Agent Mls Id:
- 25672
- List Office Mls Id:
- 810041
- Listing Term:
- Cash,Conventional,VA Loan
- Mls Status:
- Active
- Modification Timestamp:
- 2026-10-18T19:06:06Z
- Originating System Name:
- Canopy
- Special Listing Conditions:
- None
- Status Change Timestamp:
- 2026-06-22T06:12:32Z
Residential For Sale
455 Heathcote Drive, Statesville, North Carolina 28677
- Property Type :
- Residential
- Listing Type :
- For Sale
- Listing ID :
- 4377462
- Price :
- $649,000
- Bedrooms :
- 5
- Bathrooms :
- 4
- Half Bathrooms :
- 1
- Square Footage :
- 5,066 Sqft
- Year Built :
- 1975
- Status :
- Active
- Full Bathrooms :
- 3
- Property Sub Type :
- Single Family Residence
- Roof:
- Architectural Shingle

