
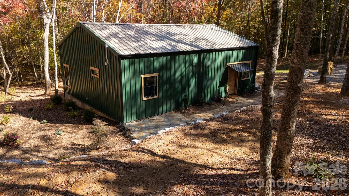
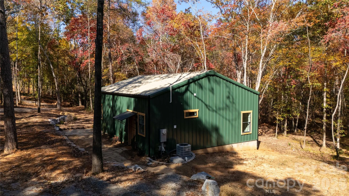
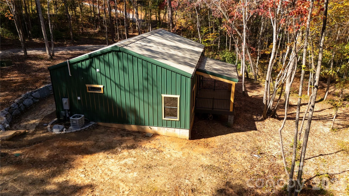
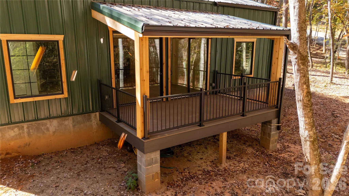
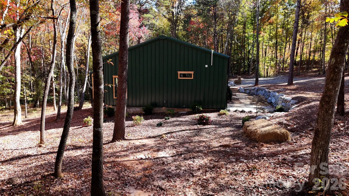
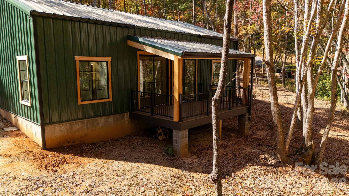
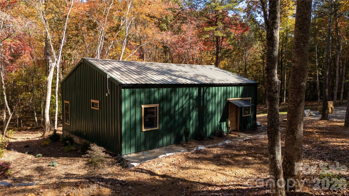
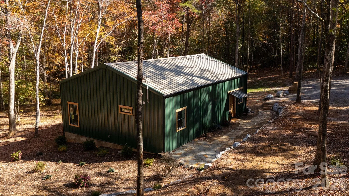
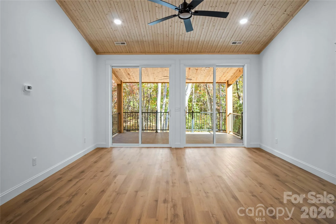
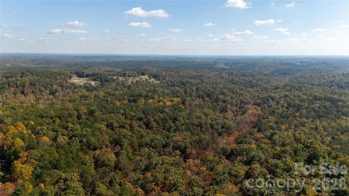
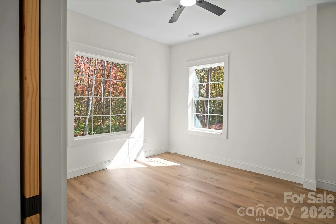
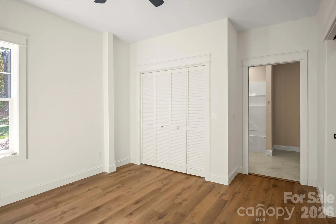

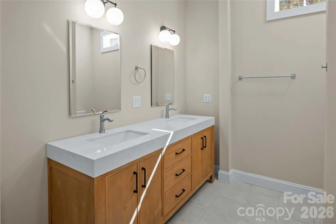
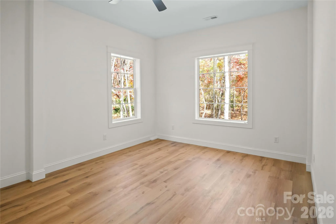
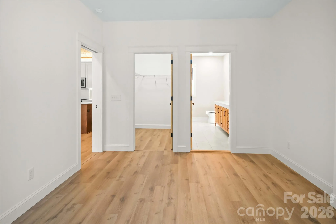
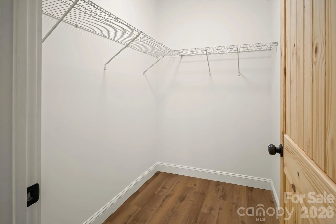
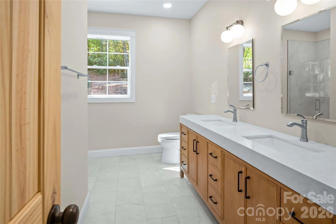
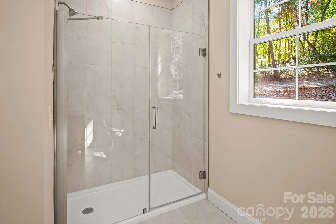
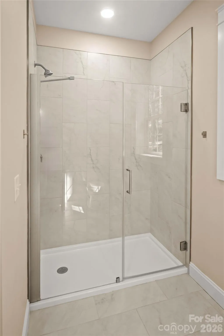
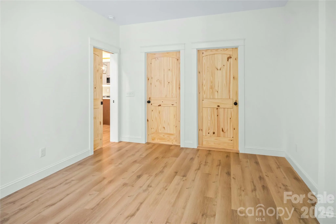
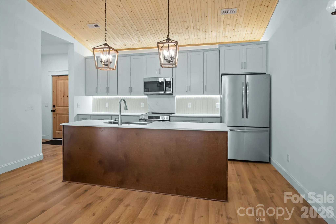
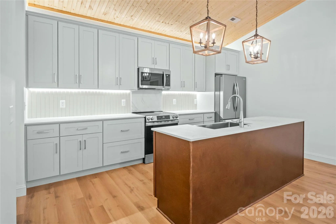
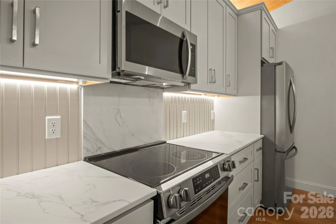
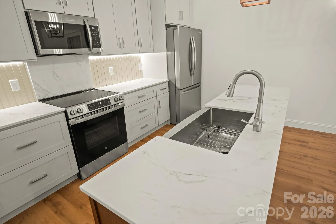
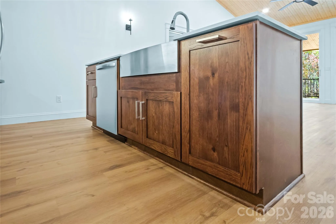
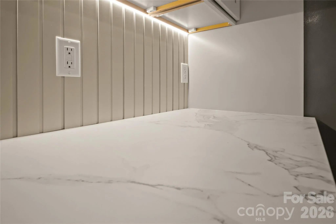
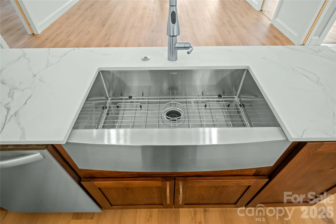
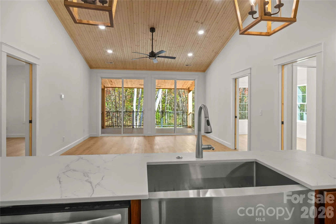
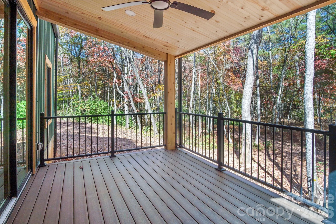
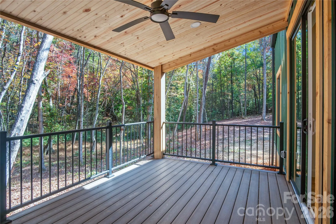
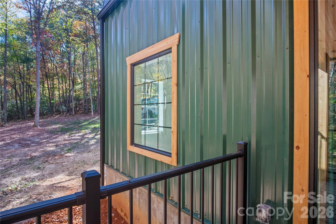
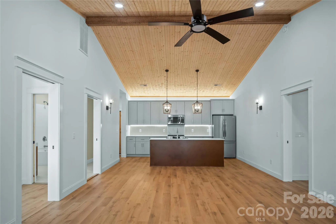
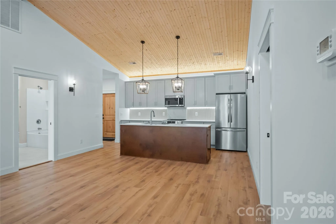
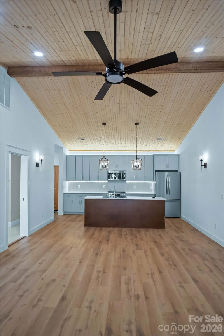
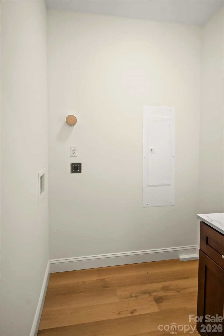
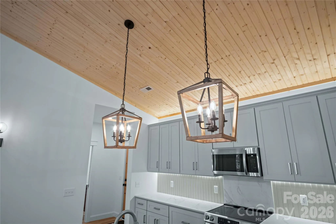
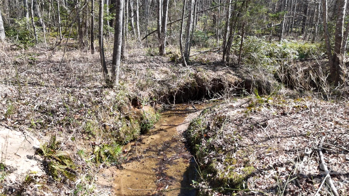
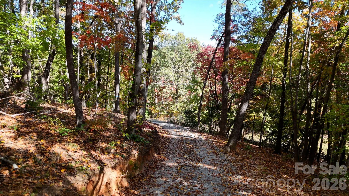
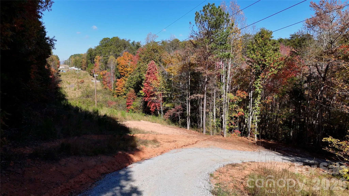
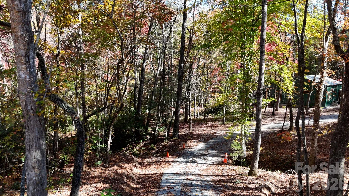
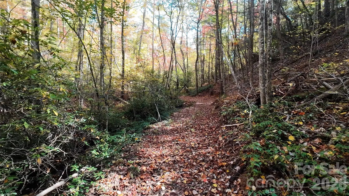
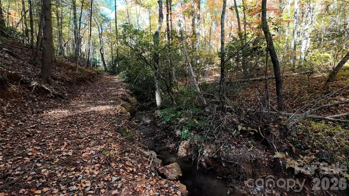
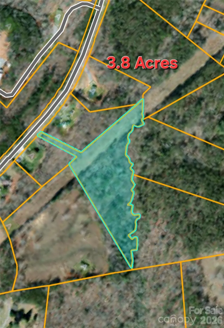
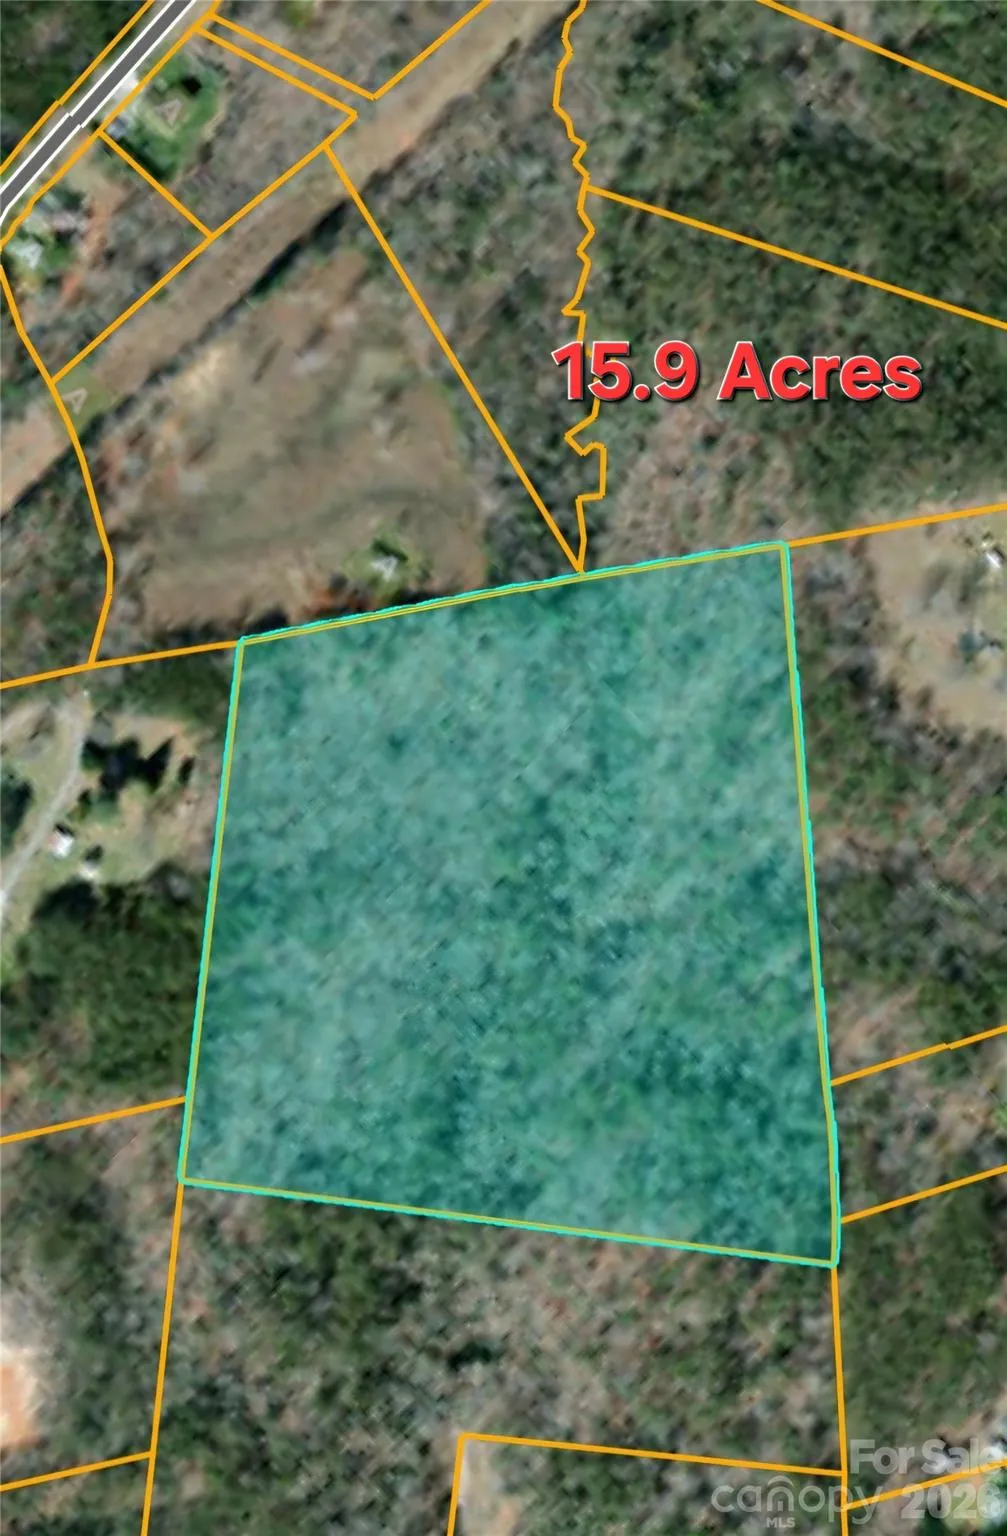
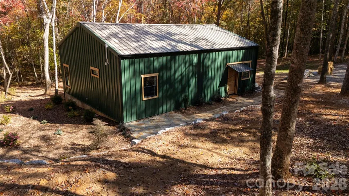
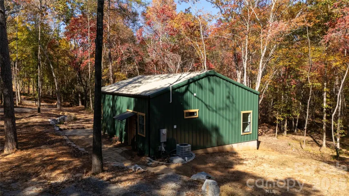
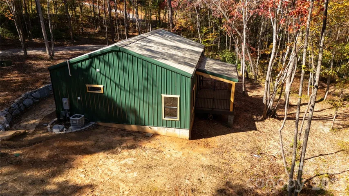
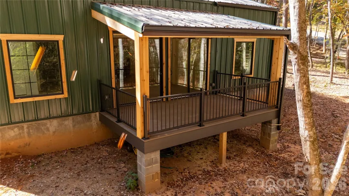

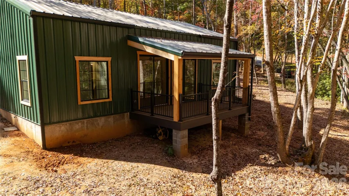
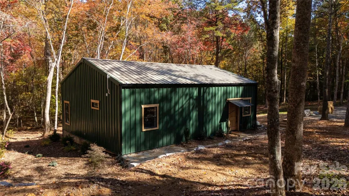
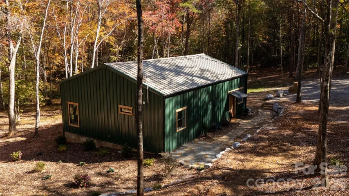
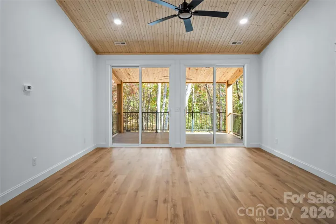
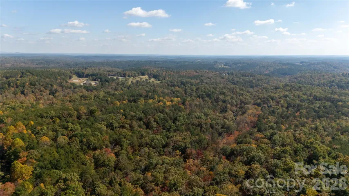

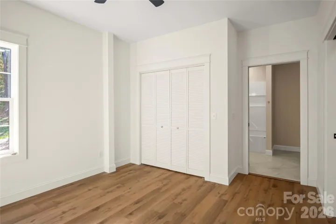

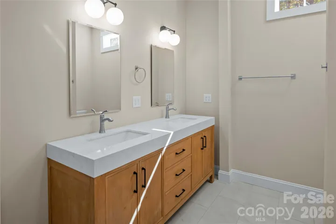
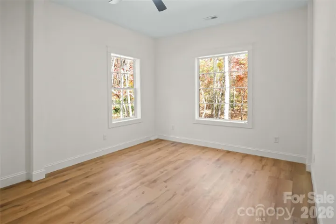
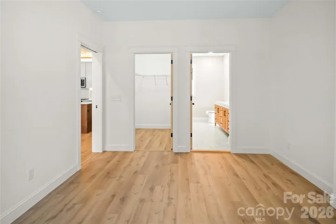
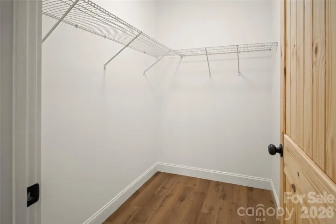
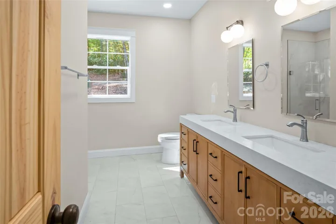
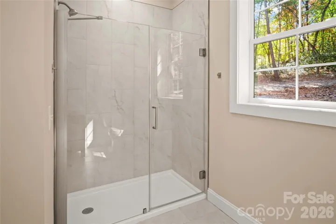
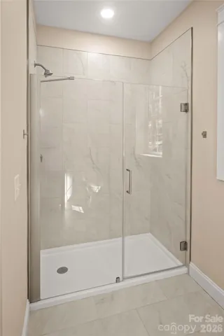
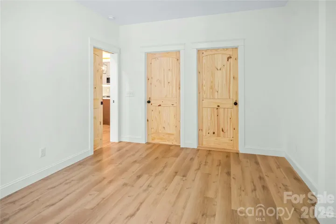
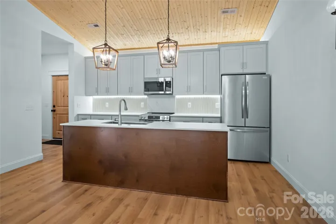
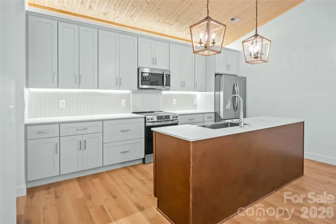
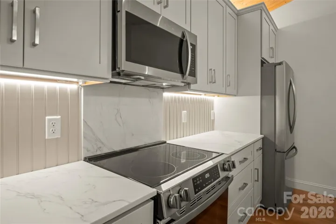

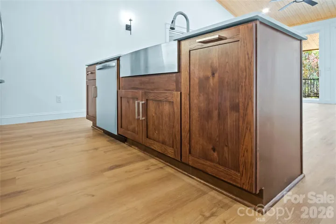
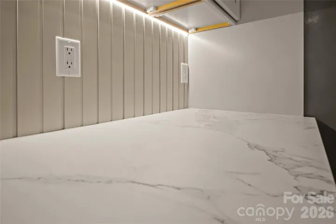
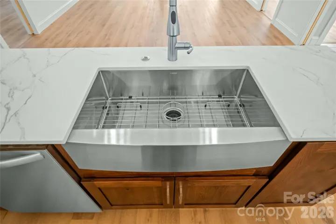
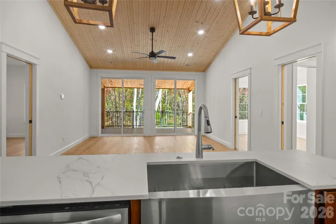
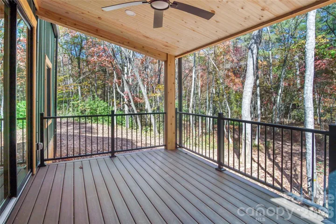
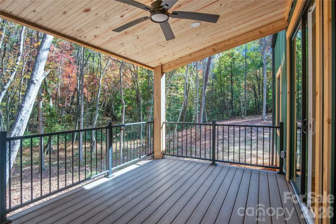
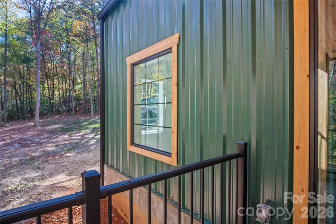
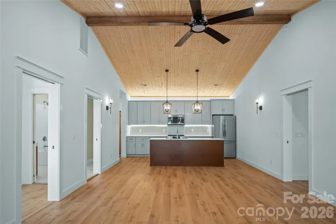
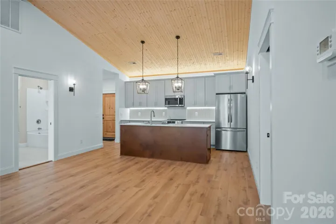
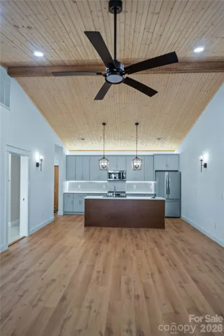
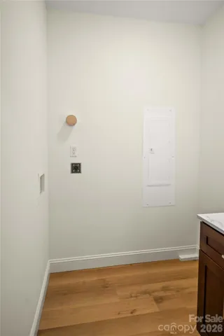
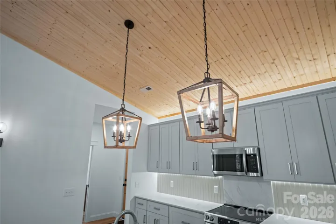
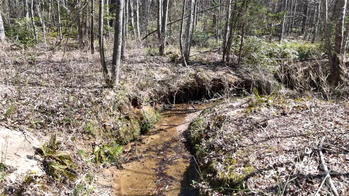
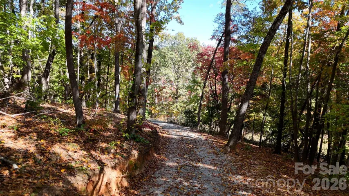
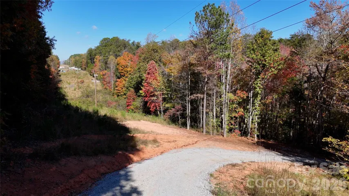
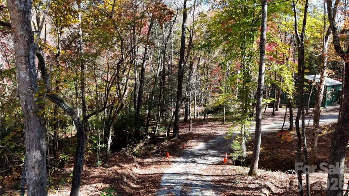
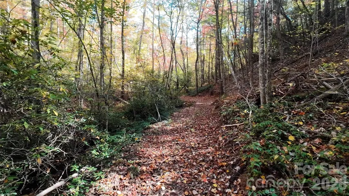
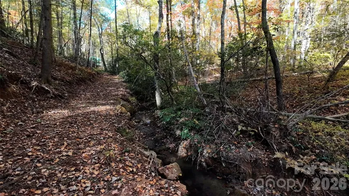
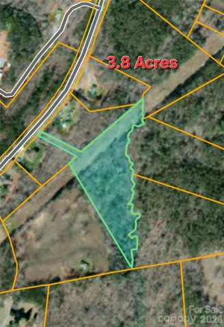
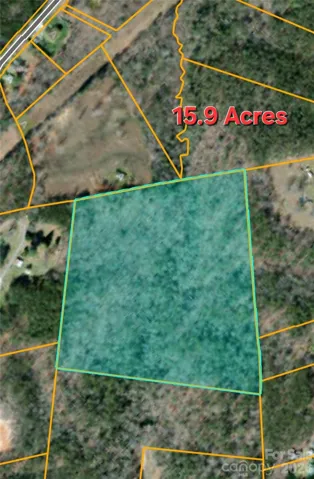
Discover a distinctive new-construction home located in a private forest setting and crafted in Cottage Rustic style. This 30-by-40-foot metal building with a well-insulated framed interior, pairs a low-maintenance exterior with modern interior finishes, including luxury vinyl plank flooring, pocket doors, 9-foot ceilings, recessed lighting, candelabra-style sconces, Solid Surface Countertops, and under-cabinet lighting. The kitchen features stainless steel appliances and an island with a sink. The view through a pair of 8′ high sliding glass doors includes the spacious covered rear porch with composite decking overlooking a creek. Two primary suites offer flexible accommodations, with a shower in one bathroom and a tub-and-shower combination in the other. A separate laundry room, Bosch HVAC system, and encapsulated crawl space add practical appeal. A winding wooded driveway leads to this private retreat on approximately 19.75 acres across two tracts. A quarter mile of the creek runs alongside the smaller tract and through the middle of the larger adjoining tract. A walking trail follows the water to the point where the tracts meet. Enjoy a peaceful woodland setting with convenient proximity to Lake Lure, Tryon International Equestrian Center, and many other area attractions. Unrestricted, the property offers potential for a variety of uses and suitability for things like hiking, a workshop, agricultural, or recreation.
- Heating System:
- Heat Pump, Central, Electric
- Cooling System:
- Central Air, Electric
- Patio:
- Rear Porch
- Parking:
- Driveway
- Flooring:
- Vinyl
- Interior Features:
- Kitchen Island, Open Floorplan, Walk-In Closet(s), Split Bedroom
- Laundry Features:
- Laundry Room, Main Level
- Sewer:
- Septic Installed
- Utilities:
- Underground Utilities, Electricity Connected, Underground Power Lines
- Waterfront Features:
- Other - See Remarks
- Window Features:
- Insulated Window(s)
- Appliances:
- Refrigerator, Electric Oven, Dishwasher, Microwave, Electric Water Heater, Electric Range
- Country:
- US
- State:
- NC
- County:
- Polk
- City:
- Mill Spring
- Street:
- None
- Zipcode:
- 28756
- Street:
- King Stepp
- Street Number:
- 323
- Street Suffix:
- Road
- Longitude:
- W83° 48' 58.8''
- Latitude:
- N35° 23' 21.3''
- Directions:
- From I-26, Take NC Exit 67 (Columbus) / HWY 108 through Columbus, Turn Left onto HWY 9, going North towards Lake Lure. Follow HWY 9 to Grassy Knob Rd, go Right. Then turn Right onto King Stepp Rd. Follow to "323" on the left. Take Driveway down and thru the woods to the homesite!
- Elementary School:
- Sunnyview
- High School:
- Polk
- Middle School:
- Polk
- Office Name:
- SC NC Realty
- Agent Name:
- Jeremy Wood
- TaxAnnualAmount:
- $0
- TaxAssessedValue:
- $0
- AssociationFee:
- $0
- Community Features:
- Walking Trails
- Construction Materials:
- Metal
- Foundation Details:
- Crawl Space
- Levels:
- One
- Lot Features:
- Wooded, Creek/Stream, Private, Creek Front
- Video Url:
- https://youtu.be/uoxNC2K36mg?is=tlMau0fjZP6X5pnH
- Virtual Tour:
- https://youtu.be/uoxNC2K36mg?is=tlMau0fjZP6X5pnH
- Water Source:
- Well
- List Agent Mls Id:
- jwood
- List Office Mls Id:
- NCM81480
- Listing Term:
- Cash,Conventional,FHA,VA Loan
- Mls Status:
- Active
- Modification Timestamp:
- 2026-11-04T00:06:16Z
- Originating System Name:
- Canopy
- Special Listing Conditions:
- None
- Status Change Timestamp:
- 2026-11-02T00:17:55Z
Residential For Sale
323 King Stepp Road, Mill Spring, North Carolina 28756
- Property Type :
- Residential
- Listing Type :
- For Sale
- Listing ID :
- 4439641
- Price :
- $599,000
- Bedrooms :
- 2
- Bathrooms :
- 2
- Square Footage :
- 1,200 Sqft
- Year Built :
- 2026
- Status :
- Active
- Full Bathrooms :
- 2
- New Construction Yn :
- 1
- Property Sub Type :
- Single Family Residence
- Roof:
- Metal

