
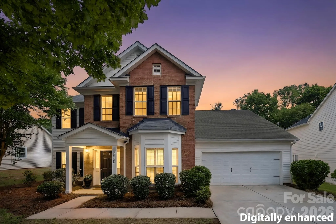
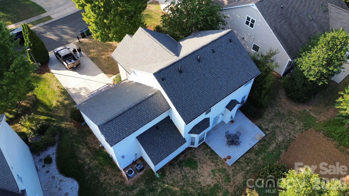
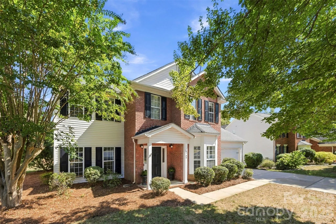
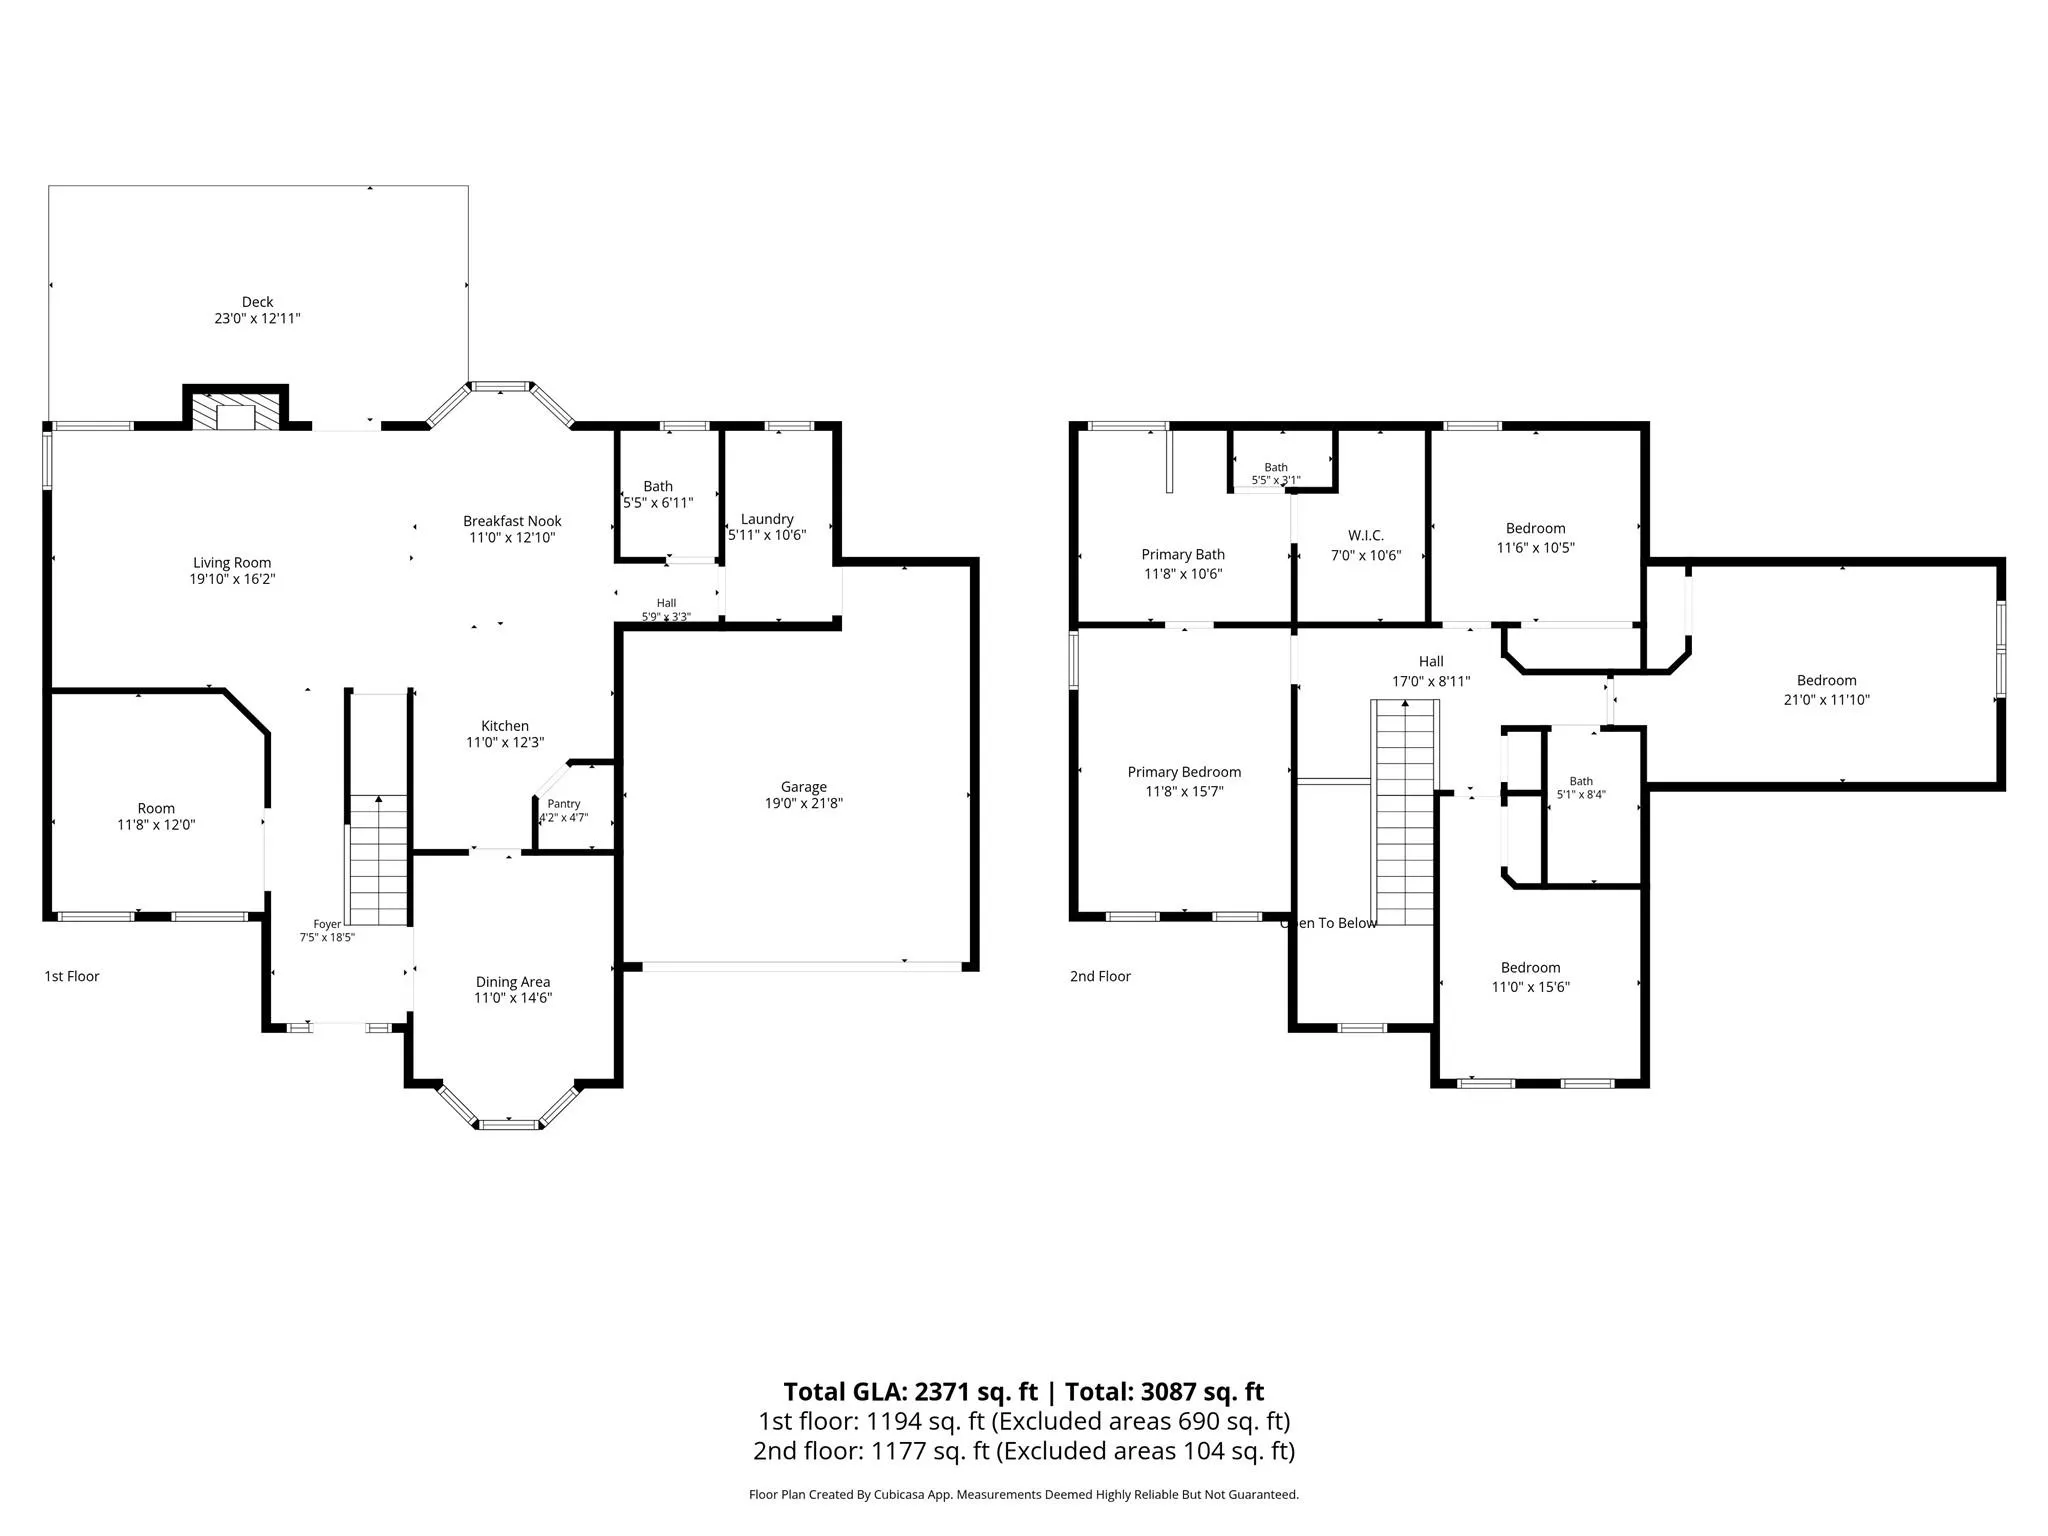
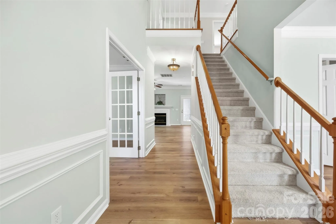
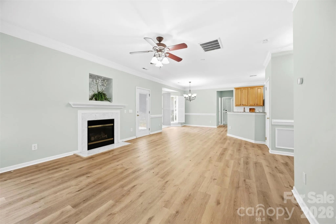
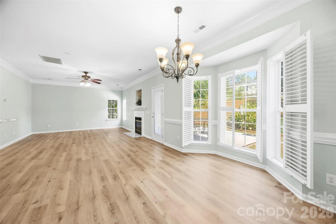
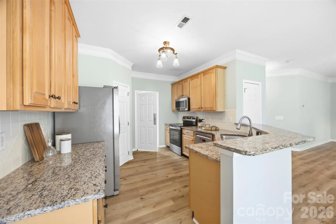
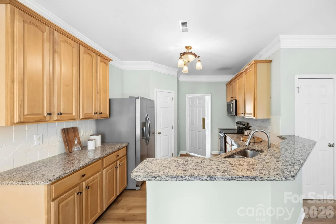
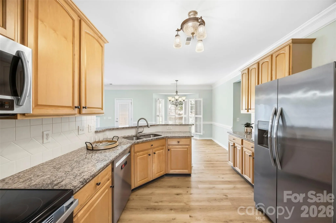
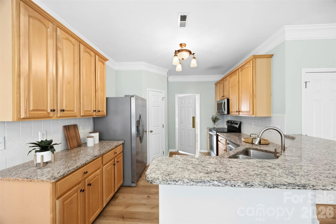
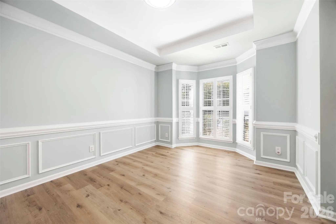
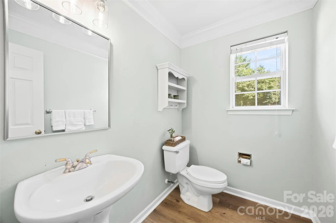
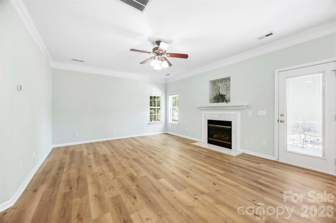
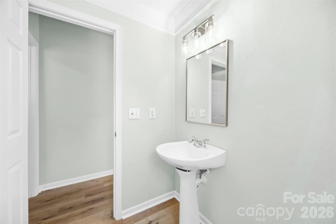
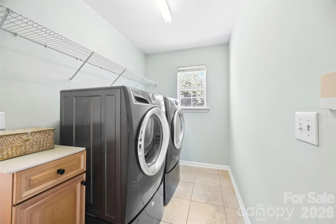
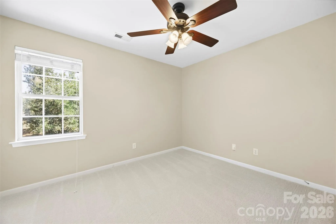
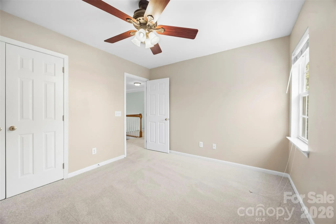
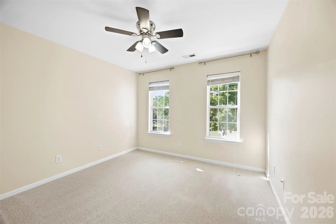
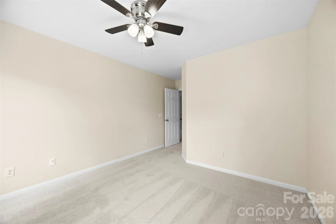
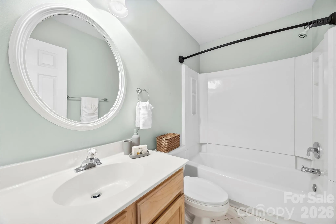
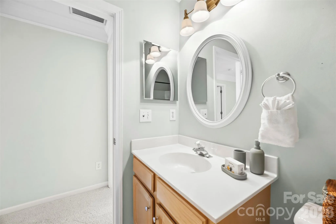
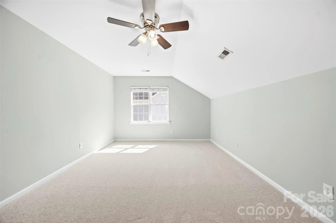
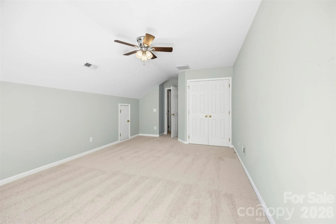
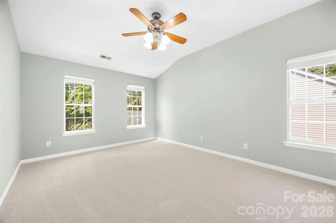
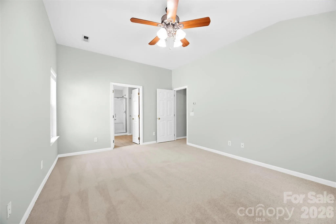
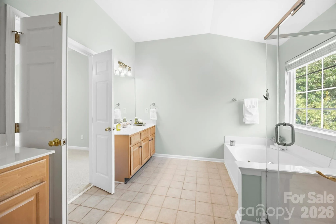
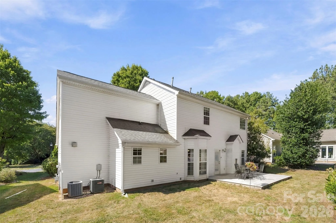
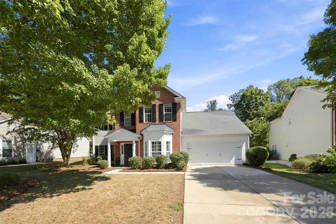
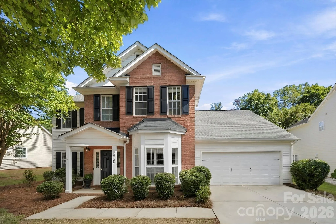
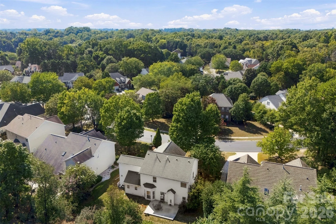
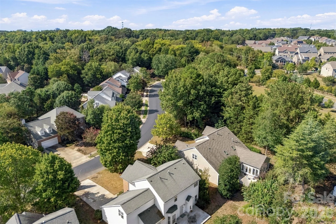
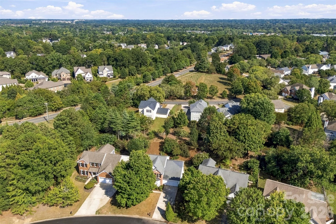
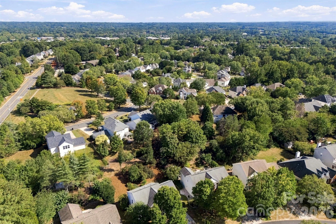
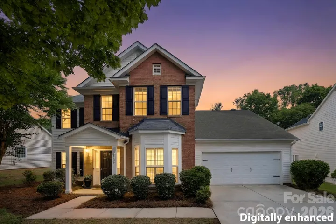

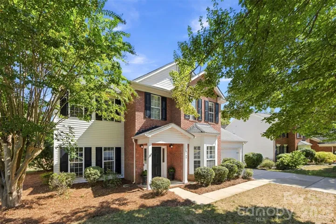


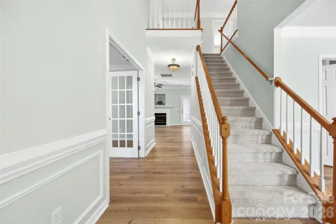
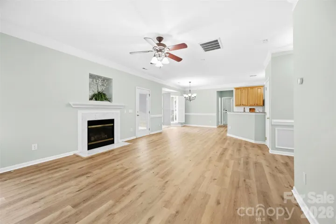
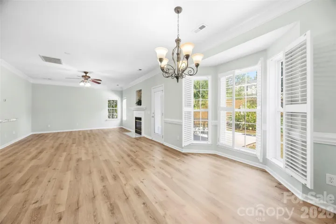
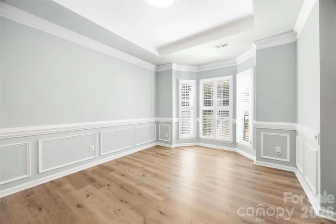
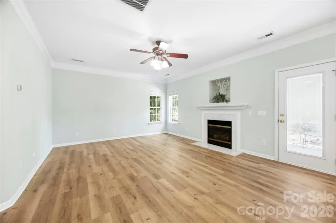
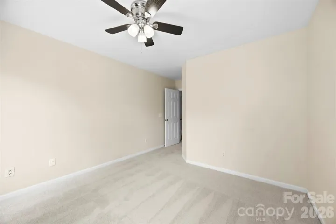
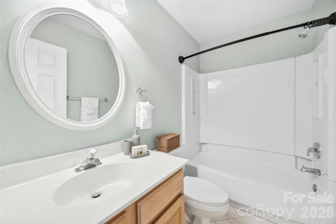
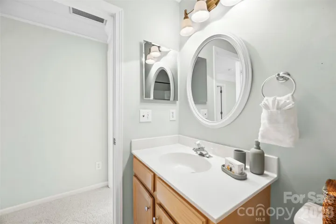
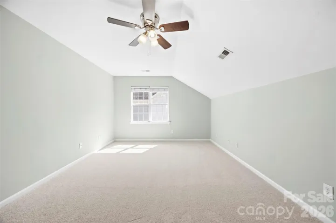
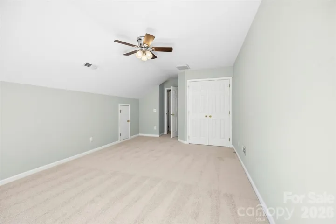
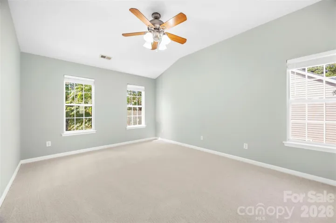
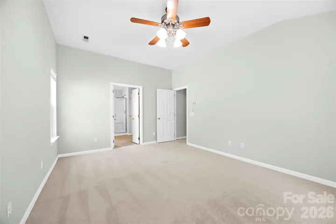
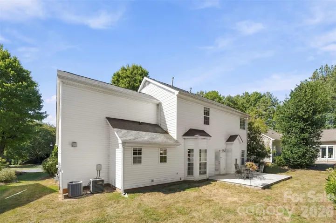
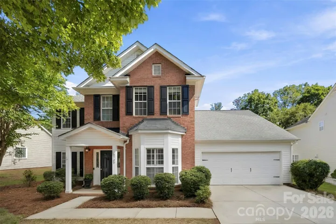
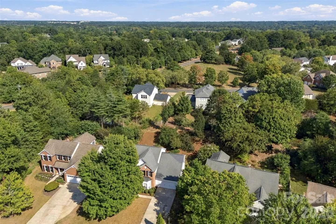
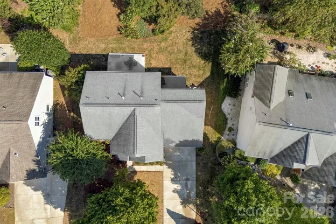
NOW OFFERED AT $648,000! NEW ROOF INSTALLED + BOTH HVAC SYSTEMS SCHEDULED FOR REPLACEMENT! Recent improvements include new LVP flooring throughout the first floor, new carpet upstairs, and fresh paint in the primary bedroom, primary bath, and large bonus room. Enjoy a main-level primary suite, spacious living, and a private backyard in the conveniently located Ellington Park neighborhood in Ballantyne.
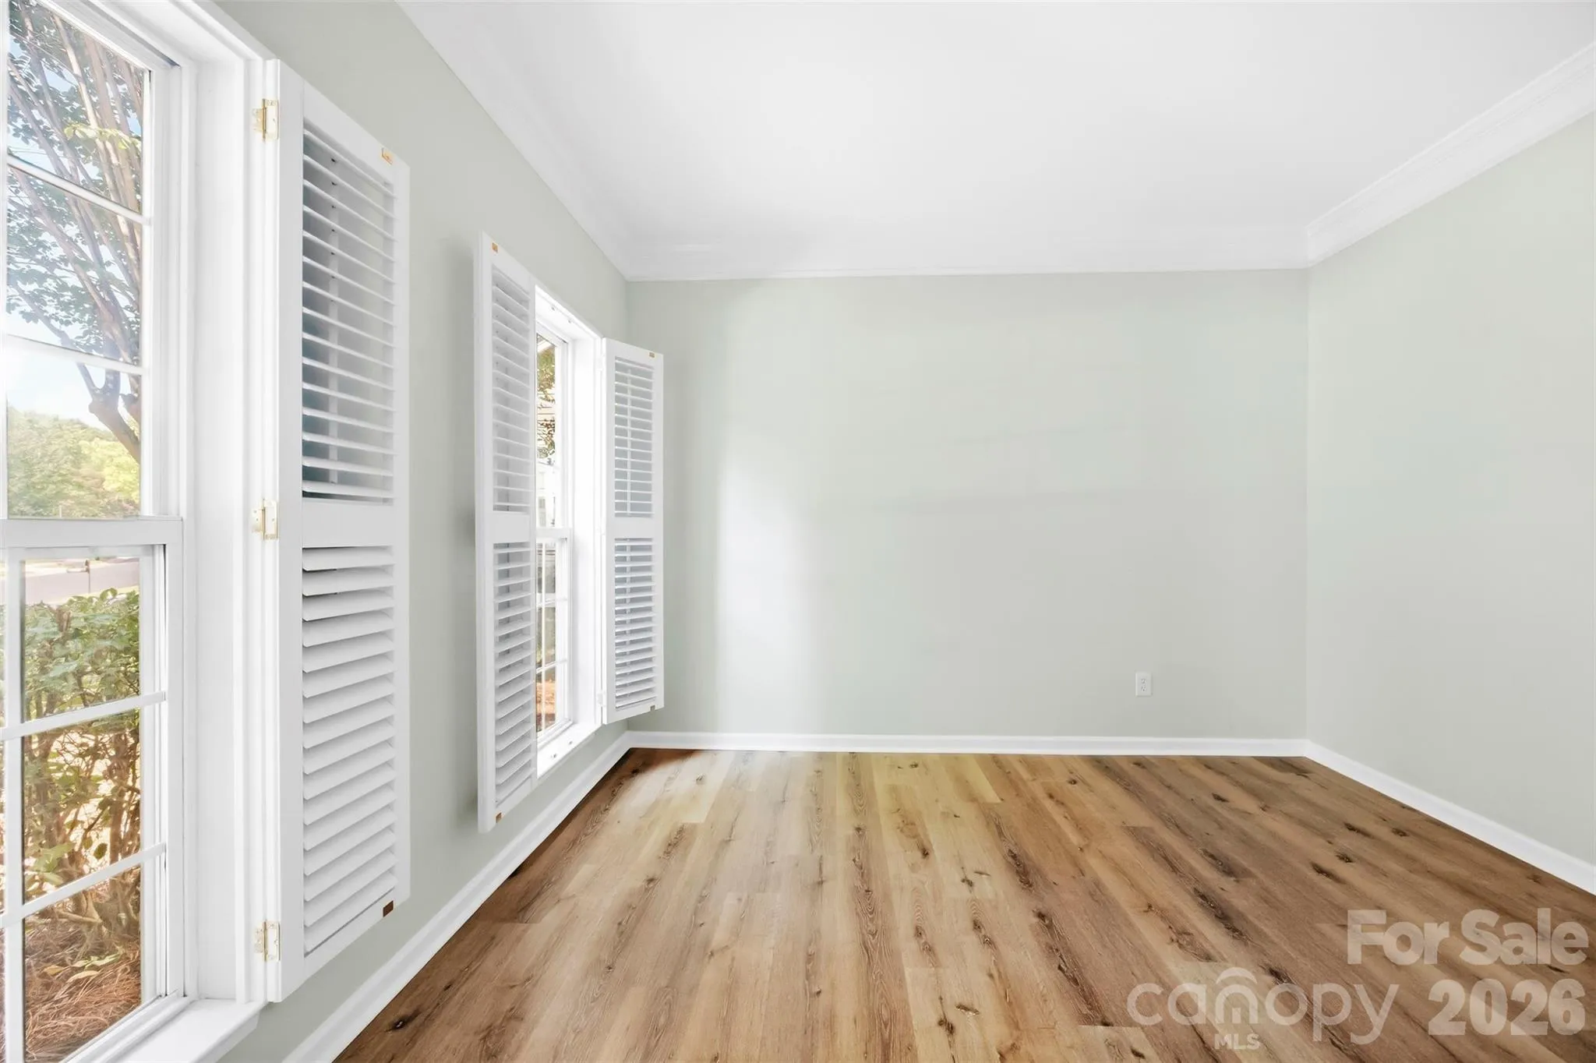
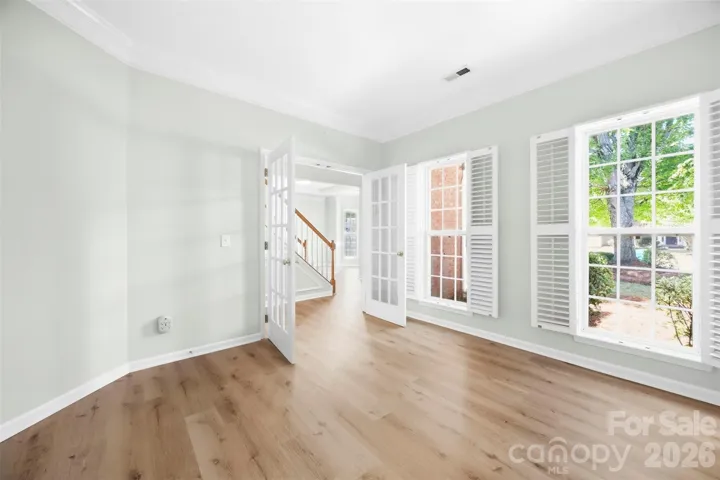
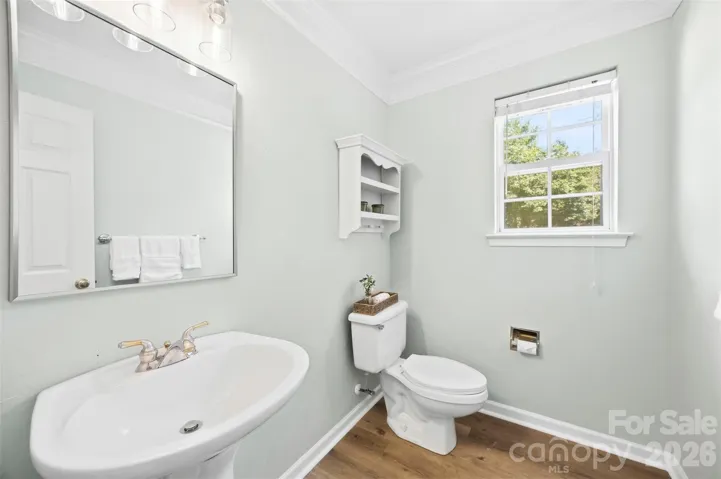
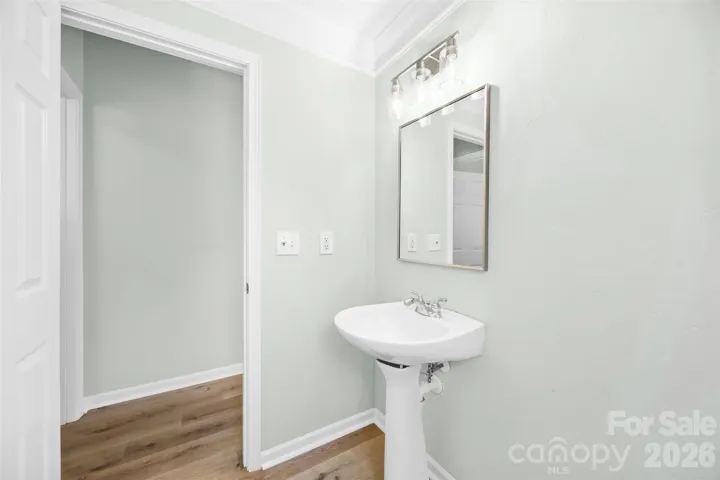
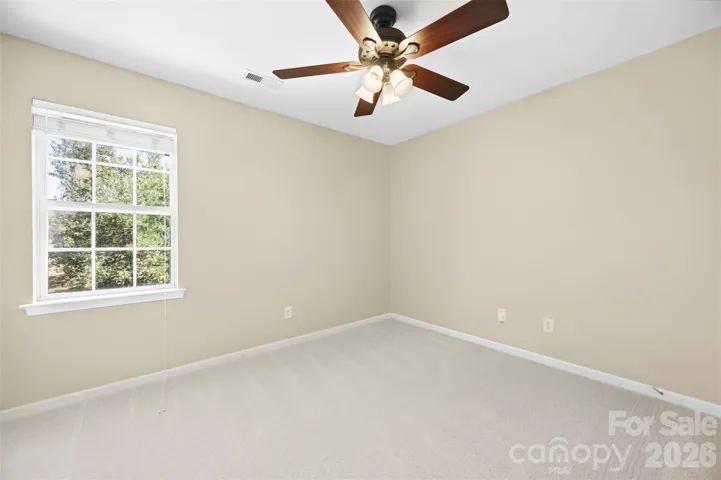
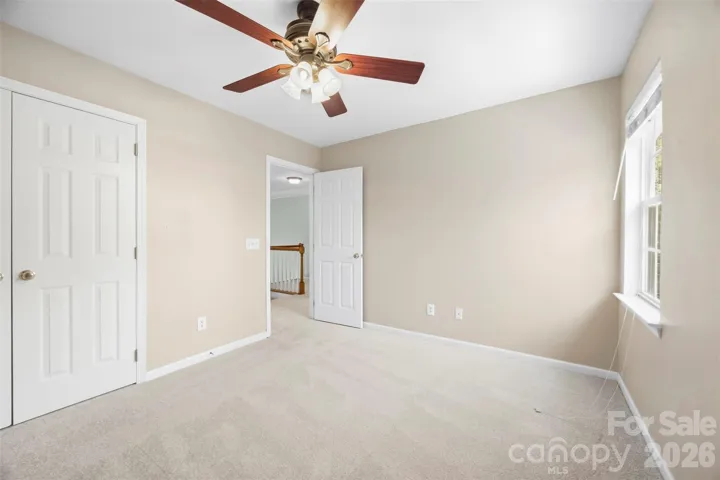
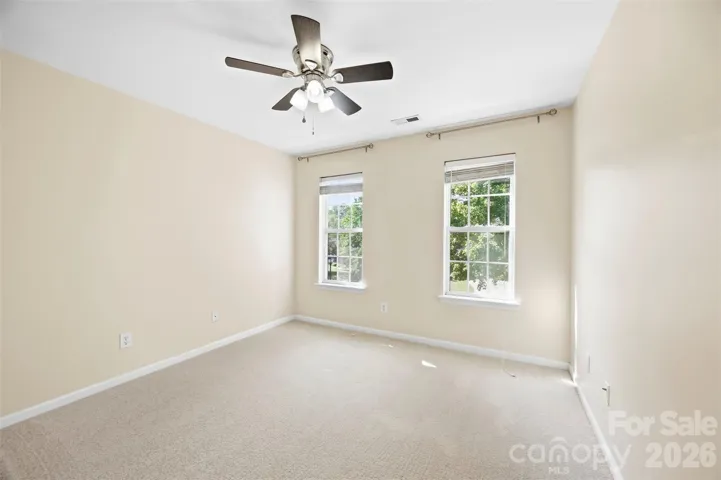
With 4 bedrooms and 2.5 baths, there is plenty of room for everyone, including a large office downstairs. The versatile fourth bedroom/large bonus room provides flexibility for a media room, playroom, or guest space.
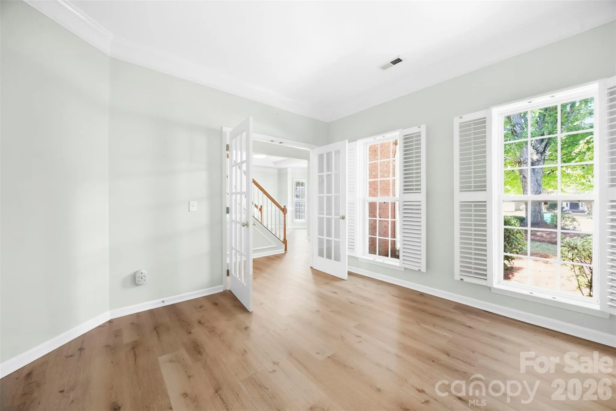
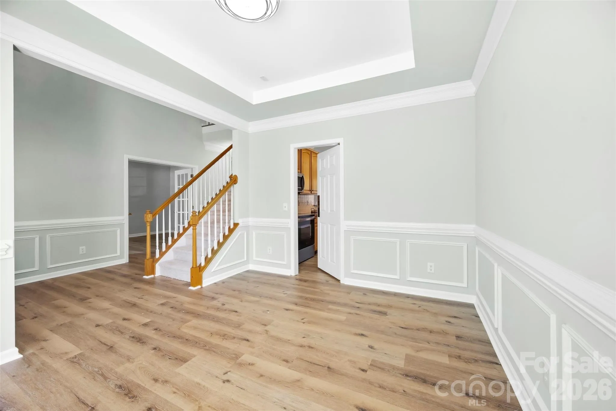
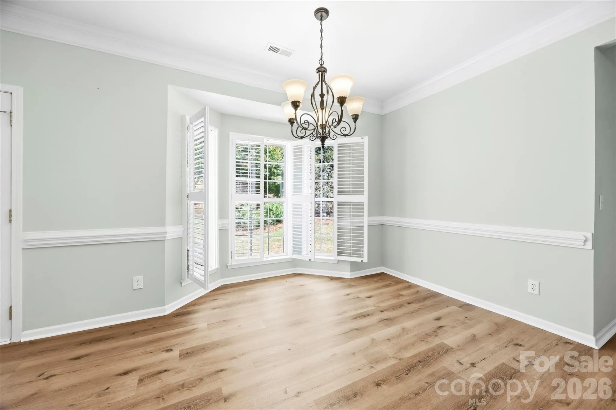
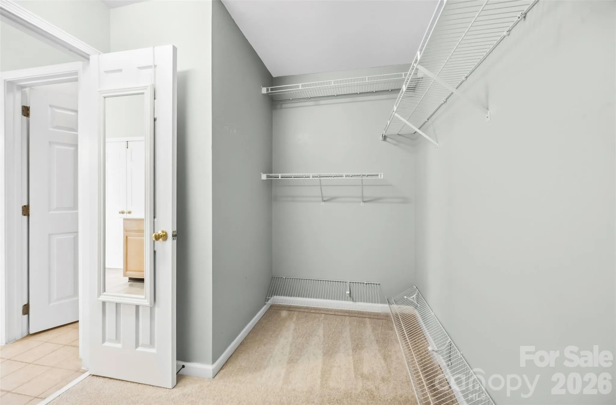
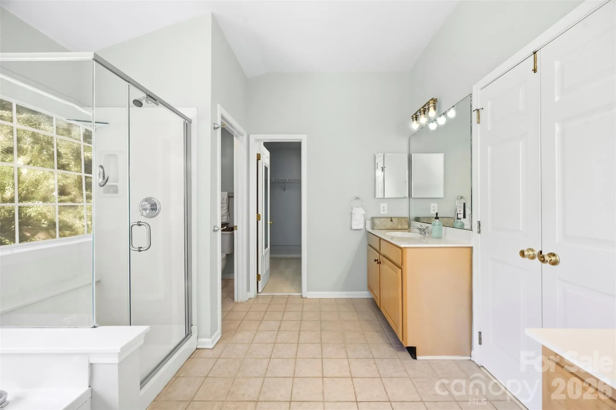
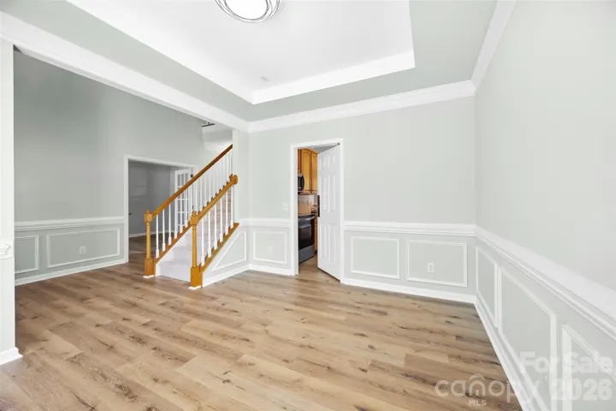
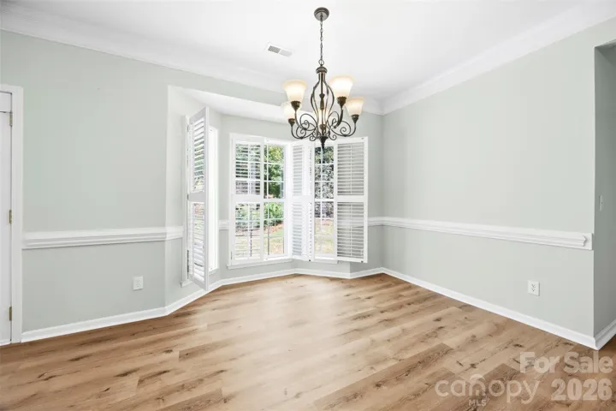
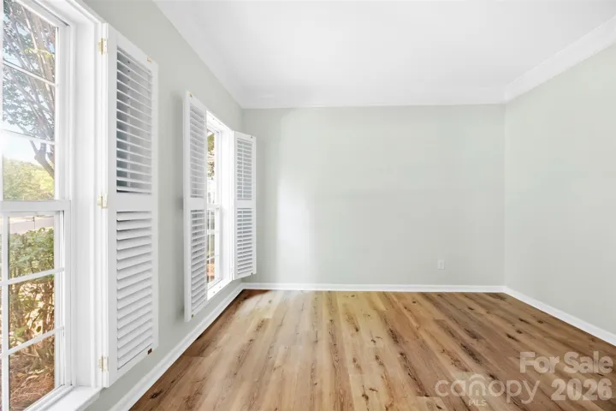
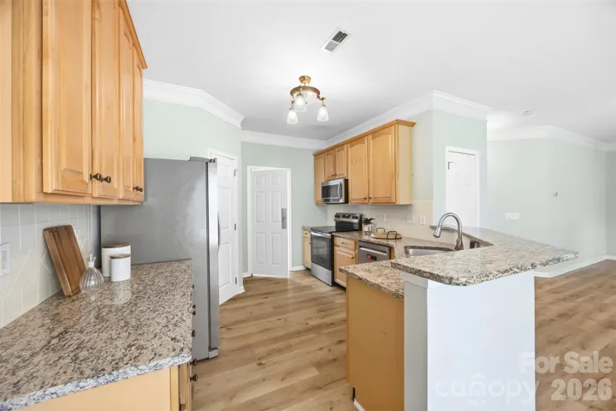
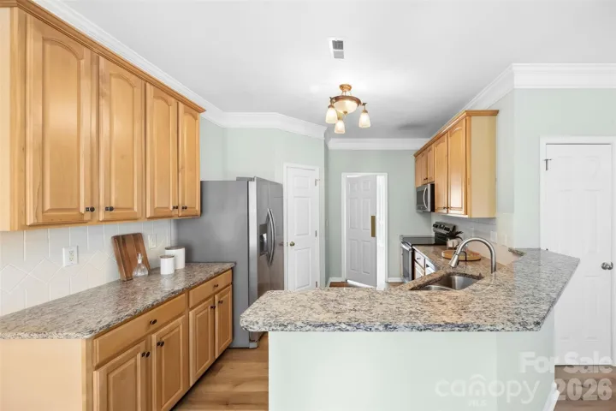
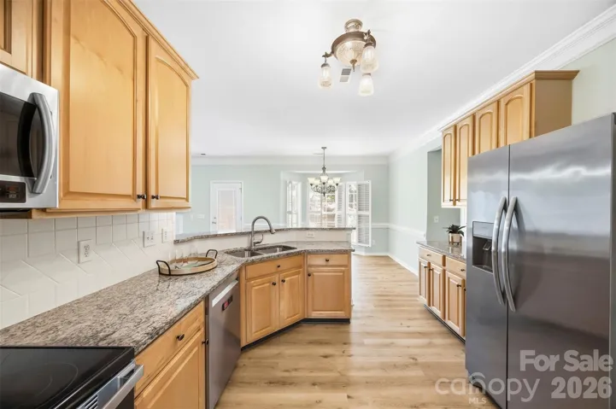
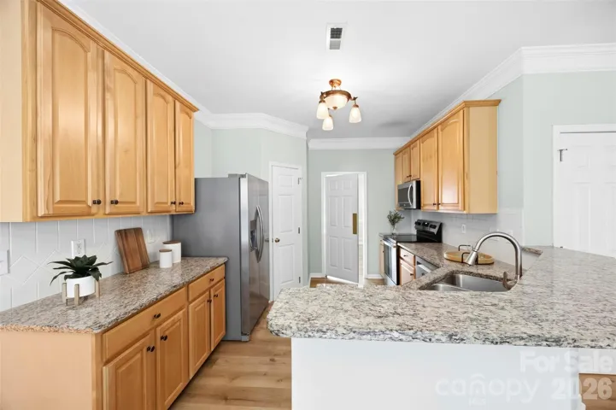
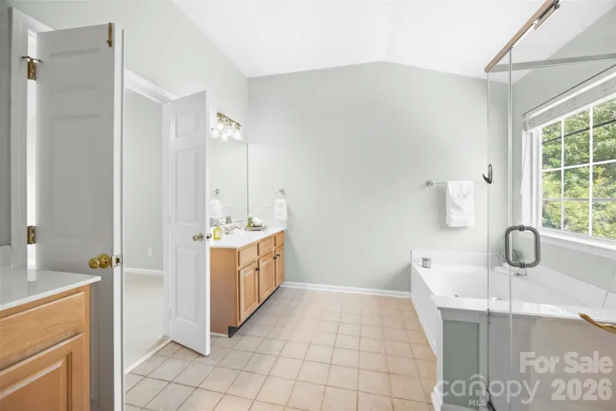
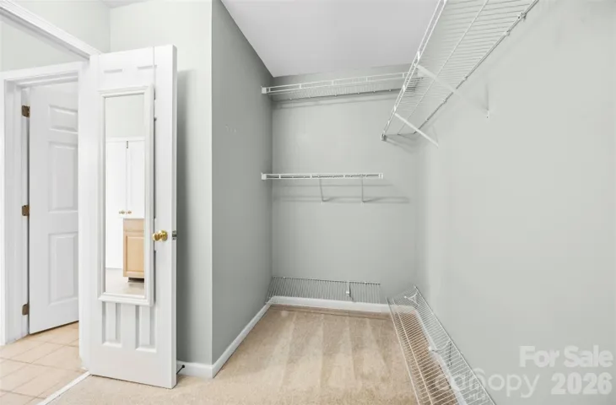
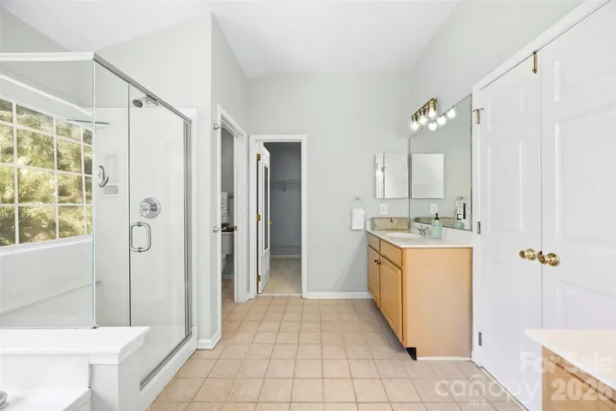
The spacious primary suite features a vaulted ceiling and an oversized walk-in closet. The primary bath offers dual vanities, a soaking tub, glass-enclosed shower, and a private enclosed toilet room. The main level features a two-story foyer, formal dining room with a tray ceiling, and a well-appointed kitchen with granite countertops, 42-inch cabinetry, stainless-steel appliances, and a new combo range/oven. Plantation shutters in the dining room, study, and breakfast room.
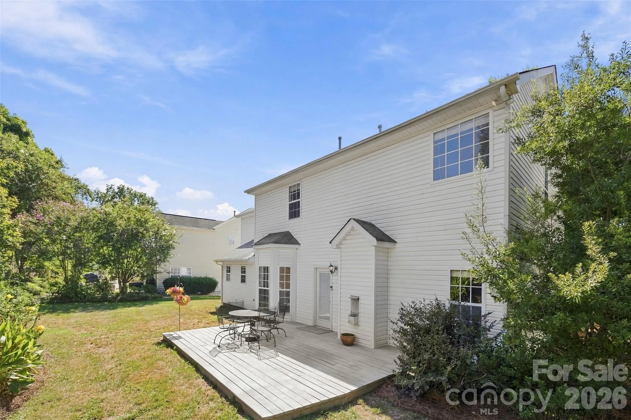
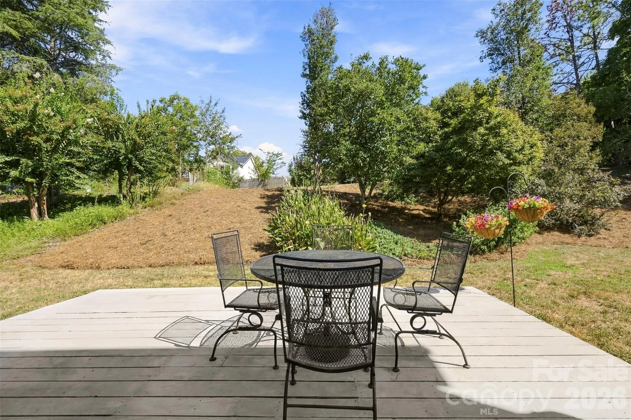
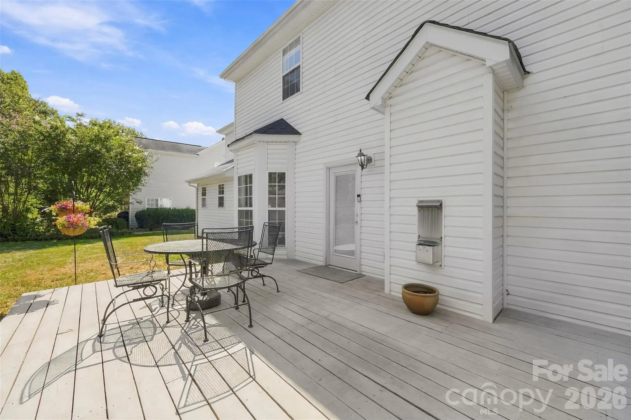
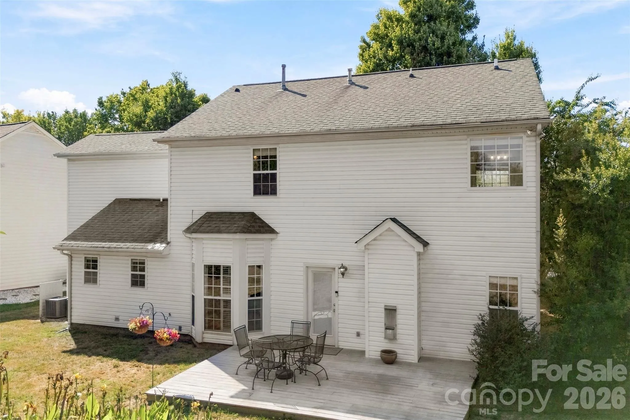
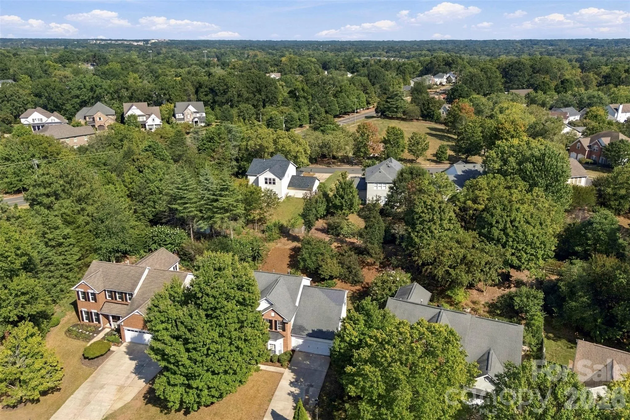
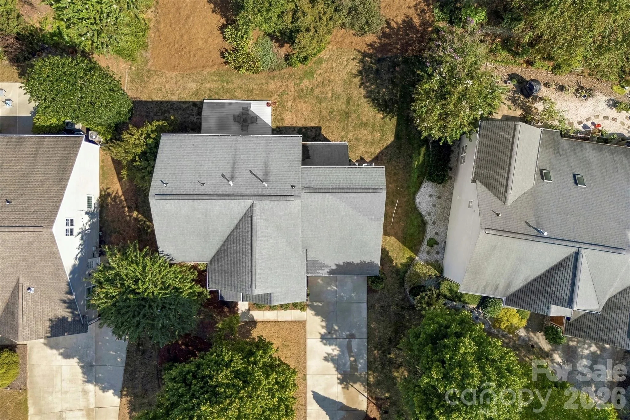
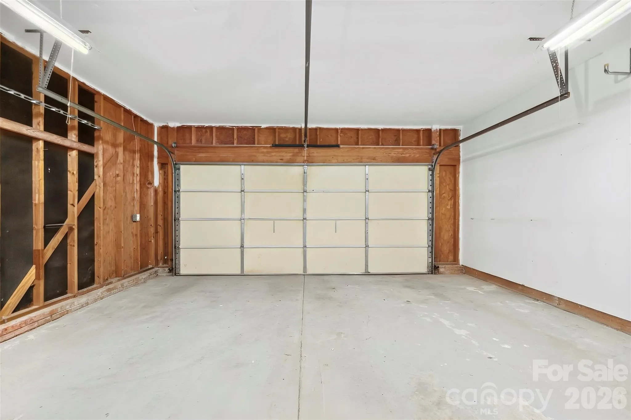
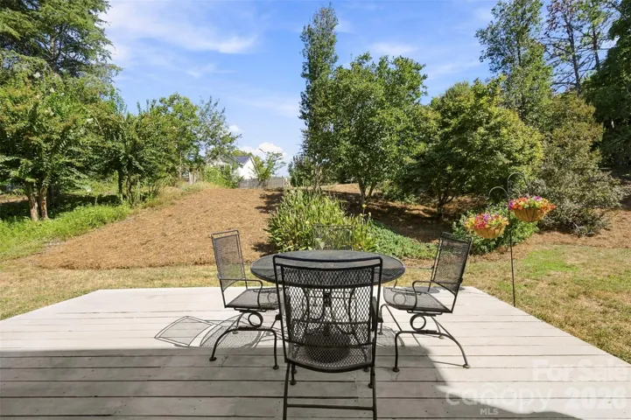
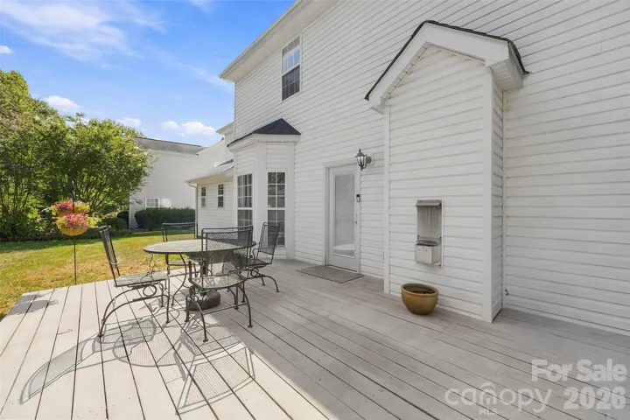
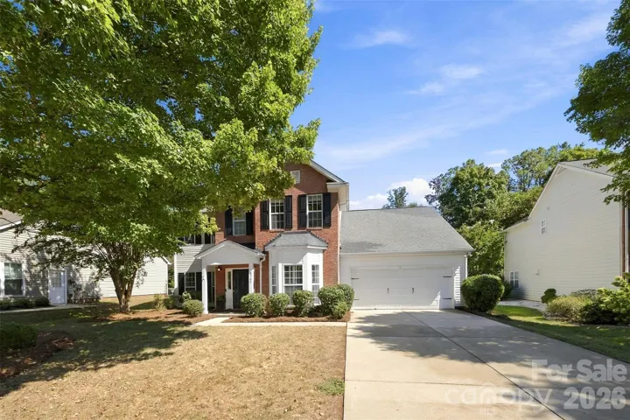
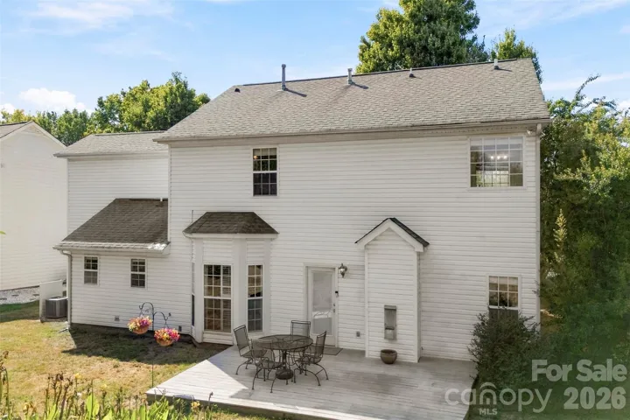
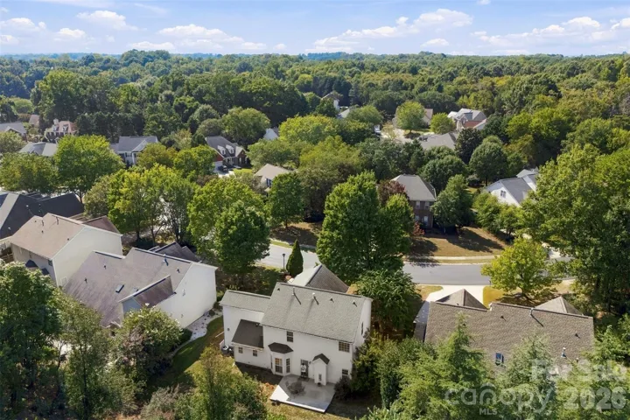
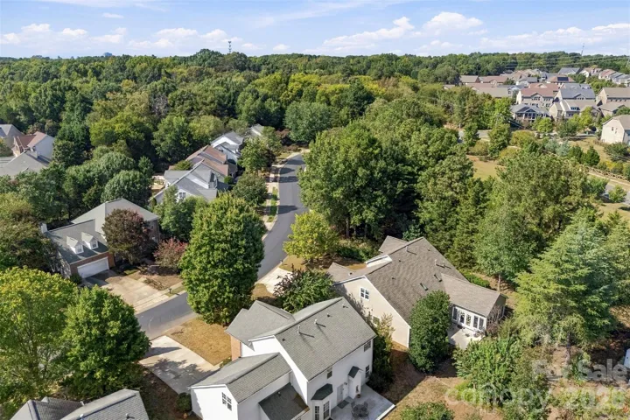
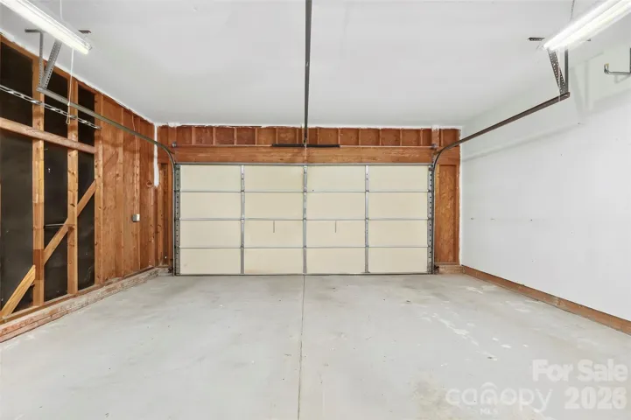
Step outside to enjoy the private, tree-lined backyard and deck, the perfect setting for grilling, entertaining, or simply relaxing. A 2-car garage provides additional convenience and storage.
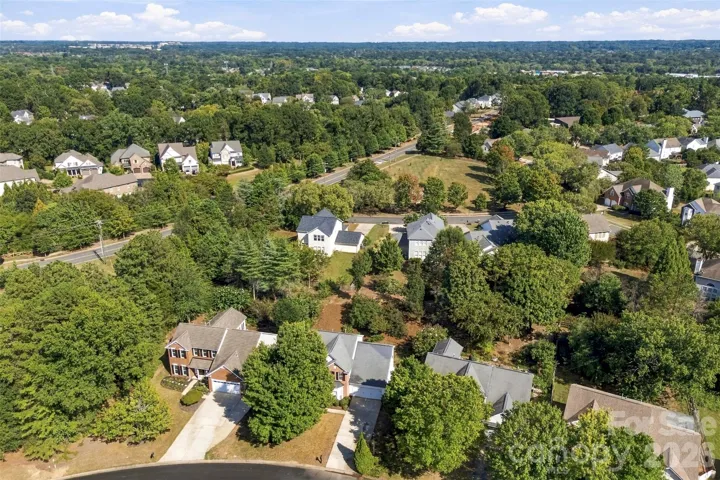
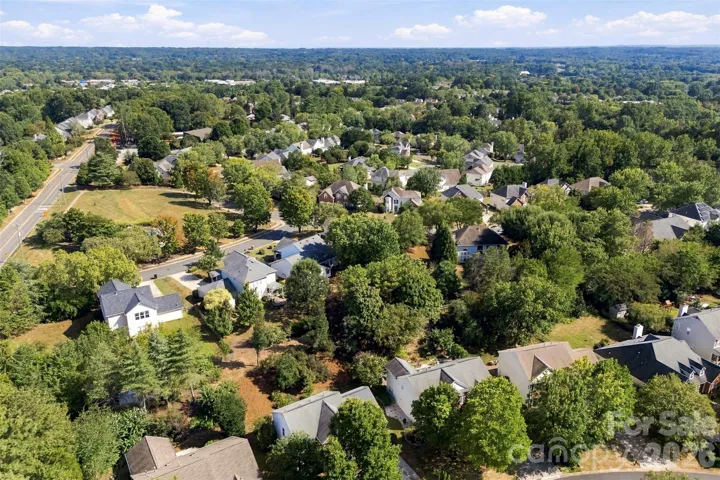
In the desirable Ellington Park neighborhood, this home is just minutes from shopping, dining, entertainment, and major roadways. Blakeney Shopping Center is about a 3-minute drive away, with convenient access to Waverly, Rea Farms, and StoneCrest, and I-485 is about 2 miles away.
Enjoy convenient access to Hawk Ridge Elementary, Community House Middle, and Ardrey Kell High School, all within about a 10-minute drive.
With recent flooring updates, a new roof, a 2-10 home warranty from the seller, and a sought-after location, this Ellington Park home is ready to welcome its next owners!
- Heating System:
- Natural Gas
- Cooling System:
- Central Air
- Fireplace:
- Gas, Living Room
- Patio:
- Front Porch, Deck
- Parking:
- Driveway, Attached Garage
- Architectural Style:
- Traditional
- Flooring:
- Vinyl, Carpet, Tile
- Interior Features:
- Pantry, Walk-In Closet(s), Attic Other
- Laundry Features:
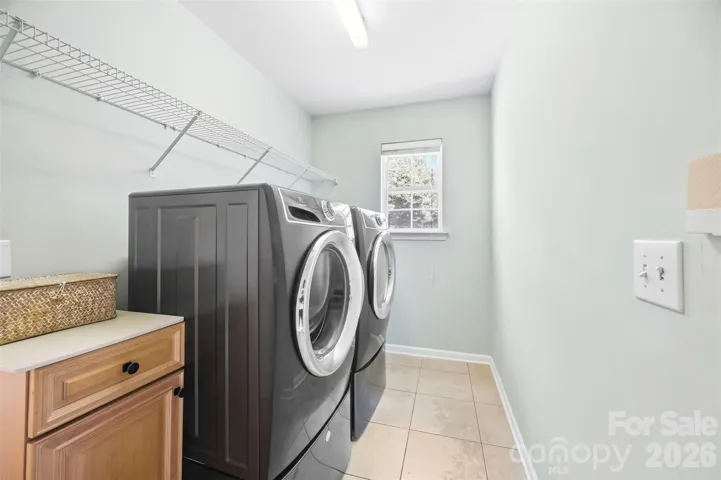
- Laundry Room, Main Level
- Sewer:
- Public Sewer
- Utilities:
- Electricity Connected, Cable Connected, Natural Gas
- Window Features:
- Insulated Window(s), Window Treatments
- Appliances:
- Refrigerator, Electric Cooktop, Electric Oven, Dishwasher, Microwave, Disposal, Exhaust Hood, Gas Water Heater
- Country:
- US
- State:
- NC
- County:
- Mecklenburg
- City:
- Charlotte
- Street:
- Ellington Park
- Zipcode:
- 28277
- Street:
- Ellington Park
- Street Number:
- 8709
- Street Suffix:
- Drive
- Longitude:
- W81° 11' 0.9''
- Latitude:
- N35° 2' 17.8''
- Elementary School:
- Hawk Ridge
- High School:
- Ardrey Kell
- Middle School:
- Community House
- Office Name:
- Keller Williams Ballantyne Area
- Agent Name:
- Joanne Snyder
- TaxAnnualAmount:
- $0
- TaxAssessedValue:
- $0
- AssociationFee:
- $0
- Community Features:
- Street Lights
- Construction Materials:
- Vinyl, Brick Partial
- Foundation Details:
- Slab
- Garage:
- 2
- Levels:
- Two
- Lot Features:
- Wooded
- Previous Price:
- 659900
- Video Url:
- https://player.vimeo.com/video/1227723115?byline=0&title=0&owner=0&name=0&logos=0&profile=0&profilepicture=0&vimeologo=0&portrait=0
- Virtual Tour:
- https://player.vimeo.com/video/1227723115?byline=0&title=0&owner=0&name=0&logos=0&profile=0&profilepicture=0&vimeologo=0&portrait=0
- Water Source:
- City
- Association Fee:
- 181
- Association Fee Frequency:
- Annually
- Association Yn:
- 1
- List Agent Mls Id:
- R13573
- List Office Mls Id:
- 9149
- Listing Term:
- Cash,Conventional,FHA,VA Loan
- Mls Status:
- Active
- Modification Timestamp:
- 2026-11-08T20:06:10Z
- Originating System Name:
- Canopy
- Special Listing Conditions:
- None
- Status Change Timestamp:
- 2026-09-18T10:41:13Z
Residential For Sale
8709 Ellington Park Drive, Charlotte, North Carolina 28277
- Property Type :
- Residential
- Listing Type :
- For Sale
- Listing ID :
- 4425738
- Price :
- $648,000
- Bedrooms :
- 4
- Bathrooms :
- 3
- Half Bathrooms :
- 1
- Square Footage :
- 2,371 Sqft
- Year Built :
- 1999
- Status :
- Active
- Full Bathrooms :
- 2
- Property Sub Type :
- Single Family Residence
- Roof:
- Architectural Shingle

