
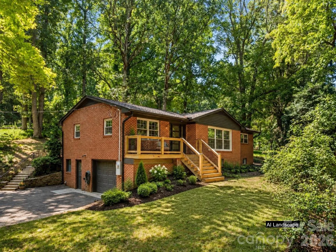
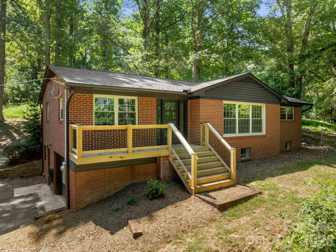
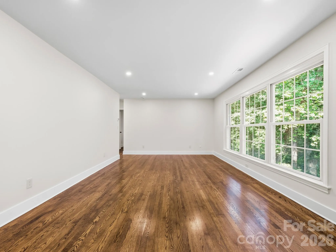
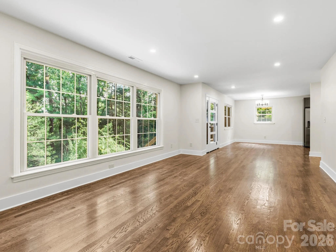
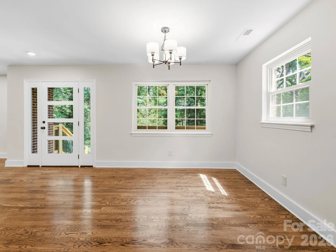
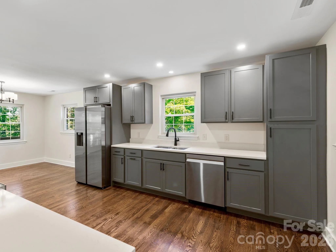
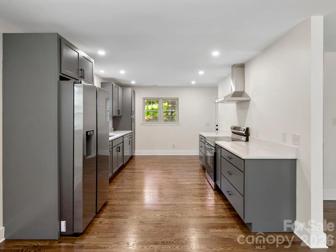
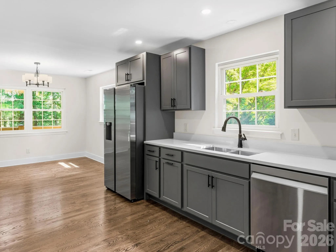
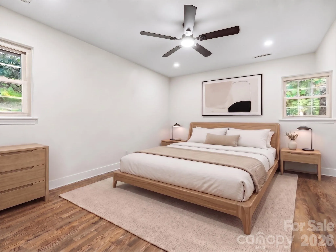
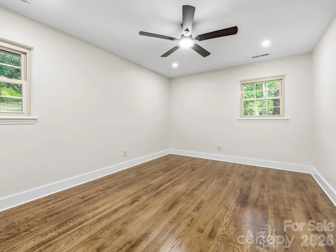
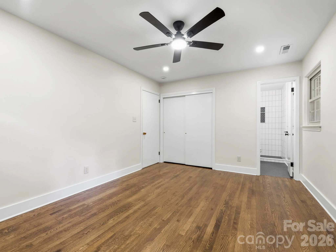
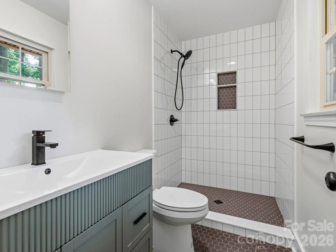
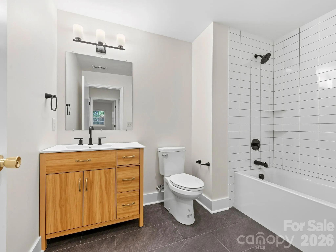
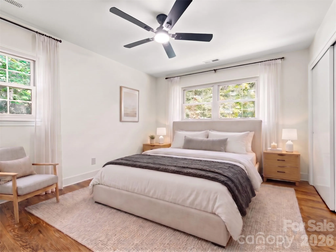
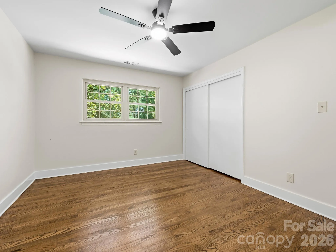
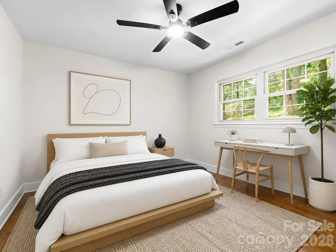
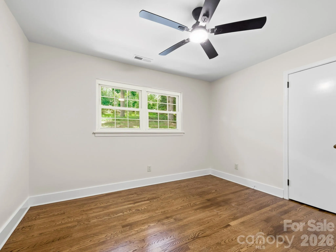
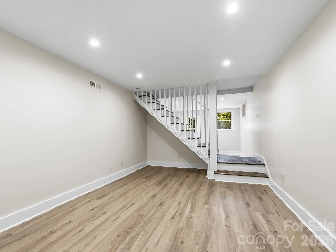
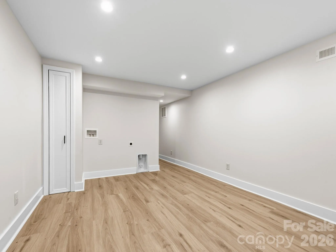
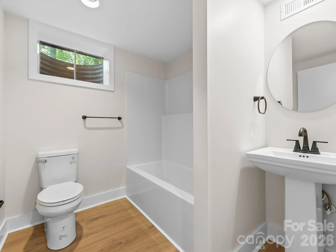
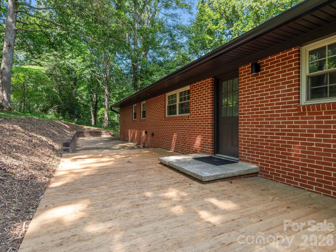
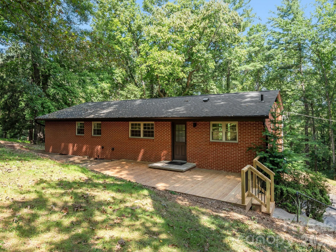
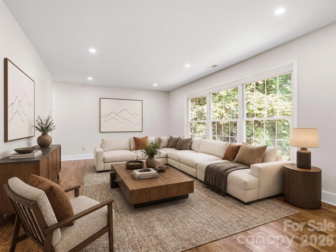
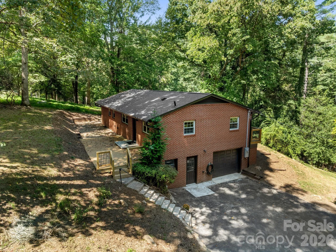
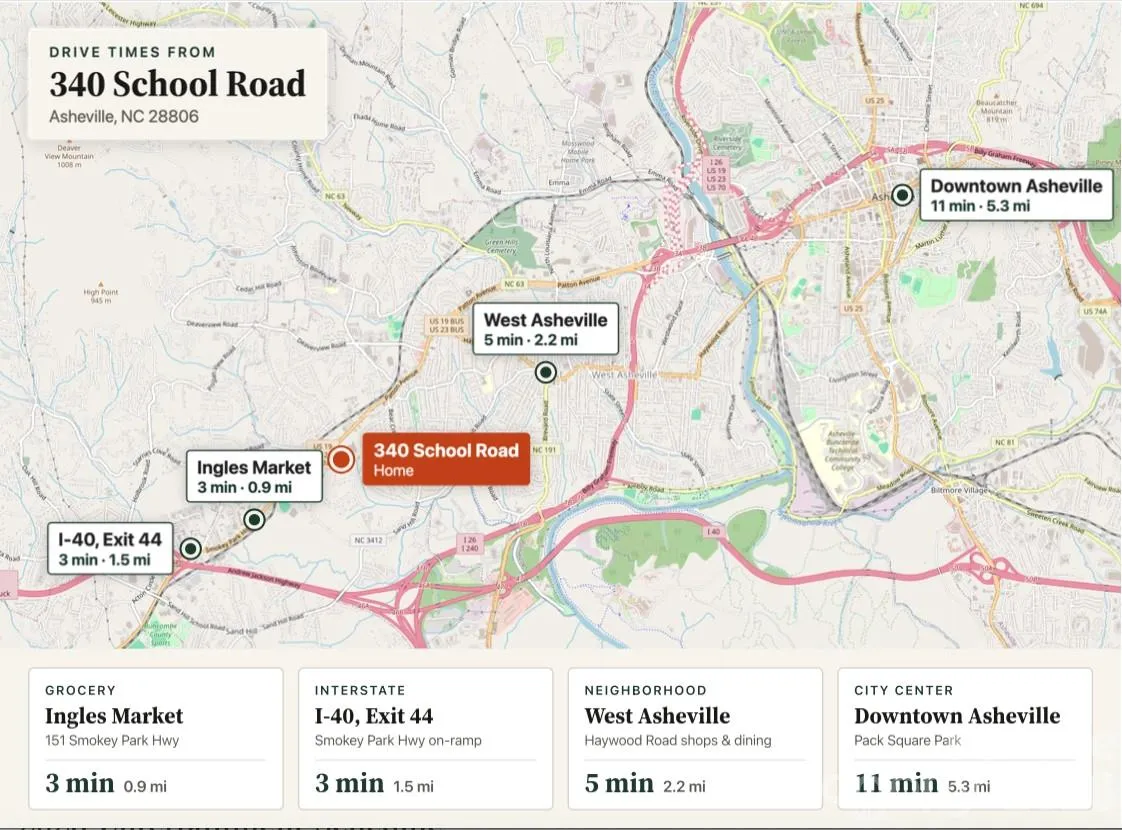
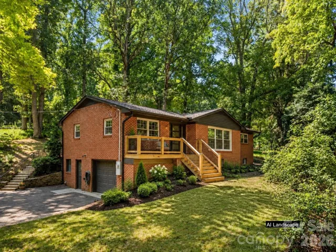
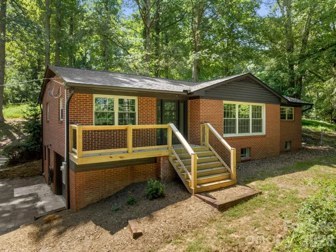
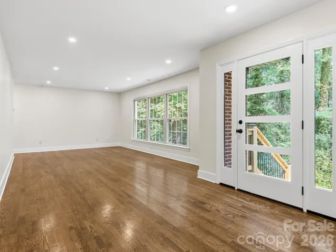
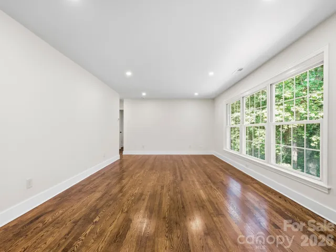
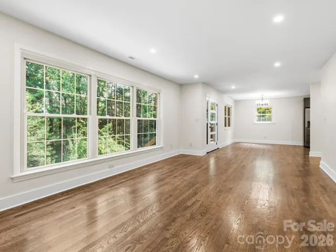
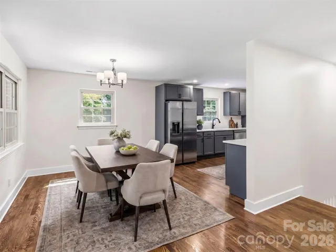
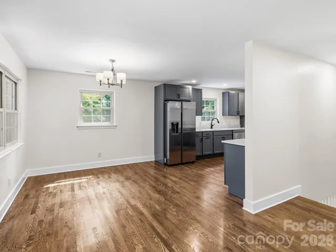
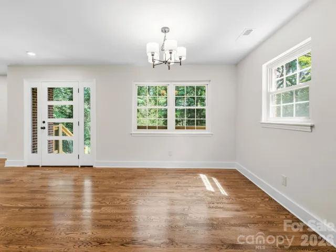
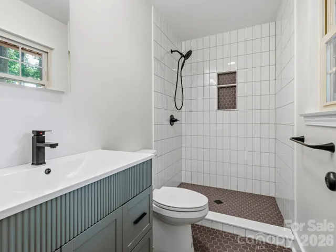
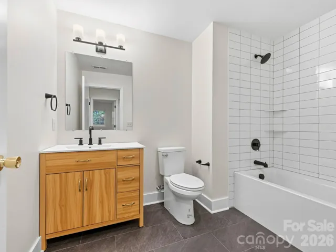
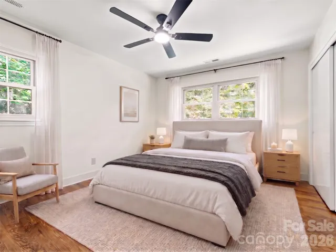
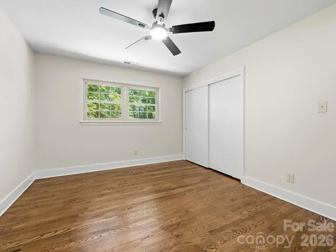
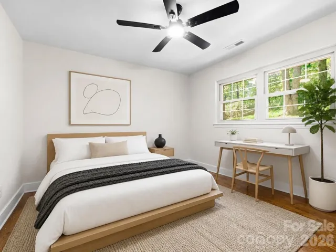
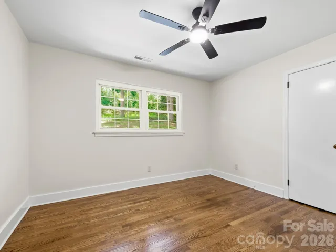

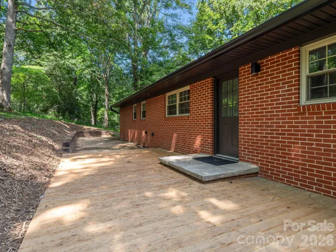
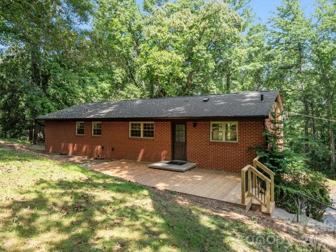
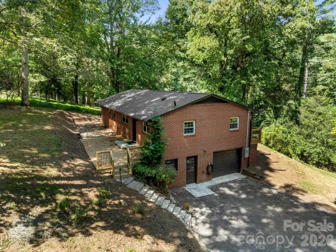
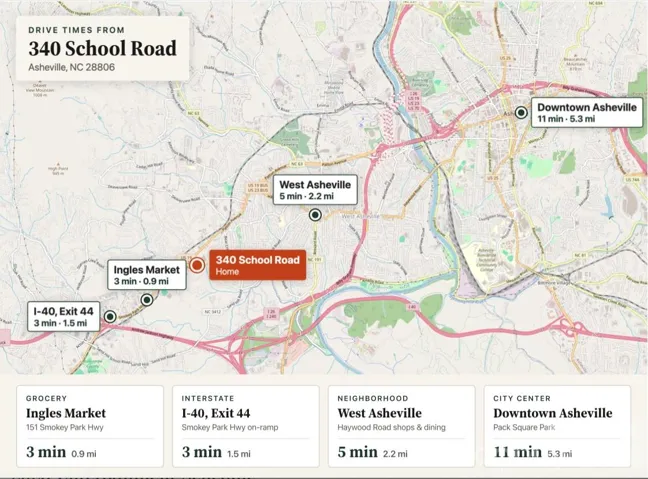
Mid-century character meets a thoughtful, thorough renovation by River Birch Builders in desirable Malvern Hills. Set above the road on a wooded .4-acre lot, this 3BR/3BA brick ranch offers a private retreat with convenient access to West Asheville shopping, dining, and neighborhood walks.
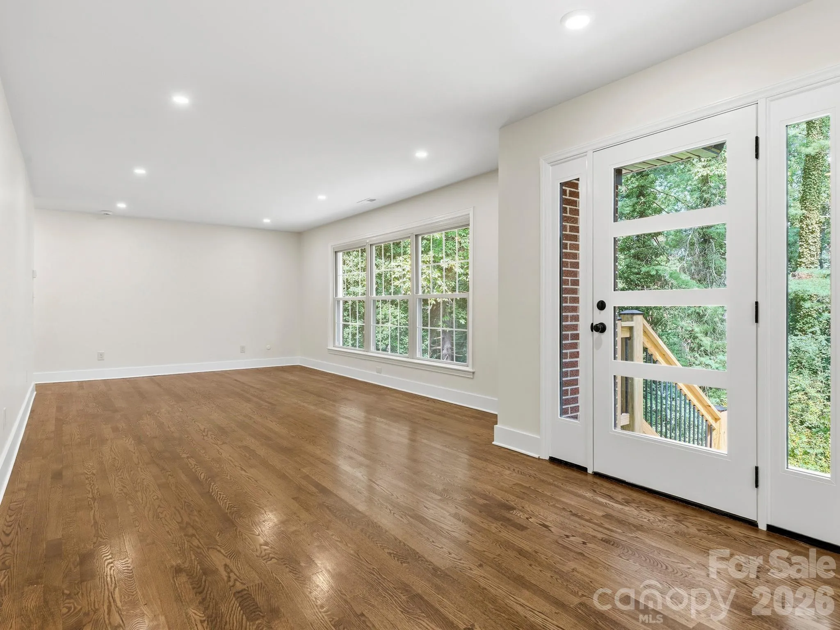
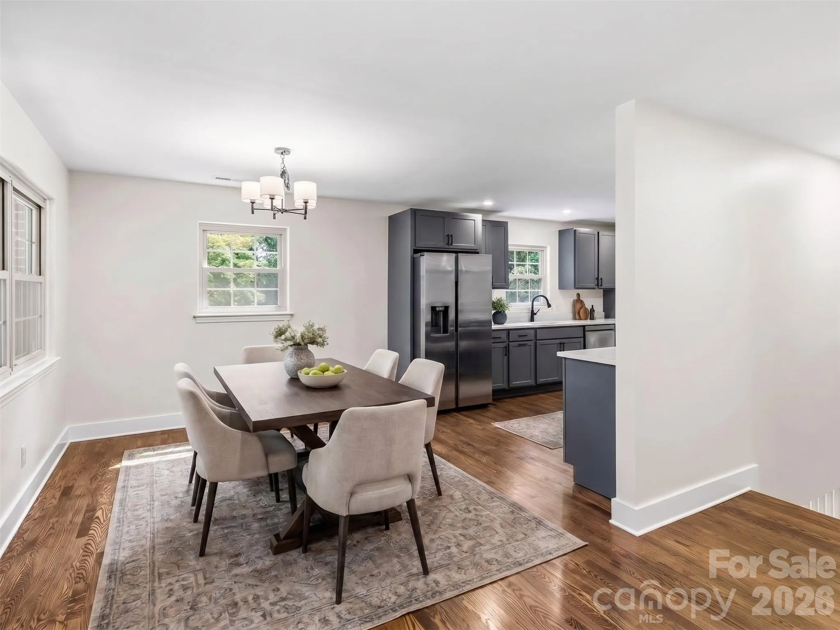
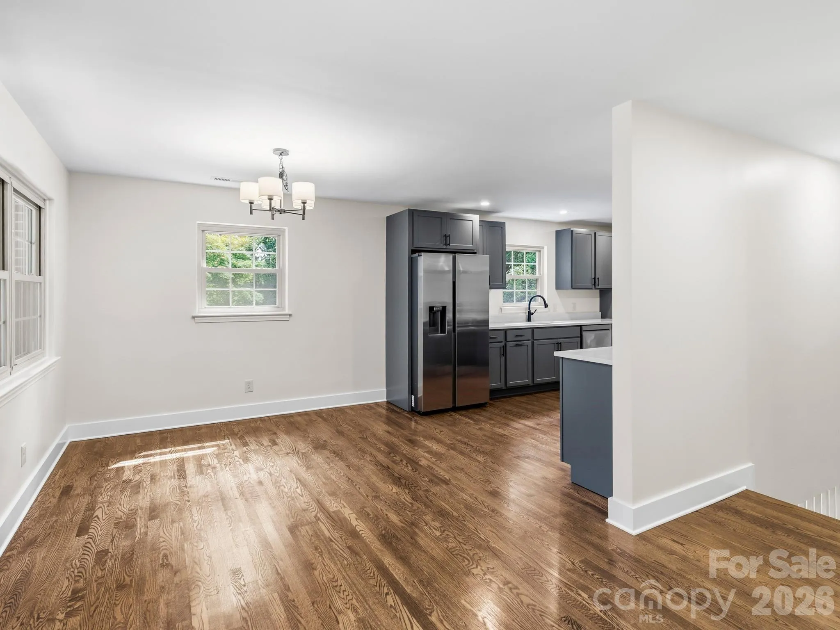
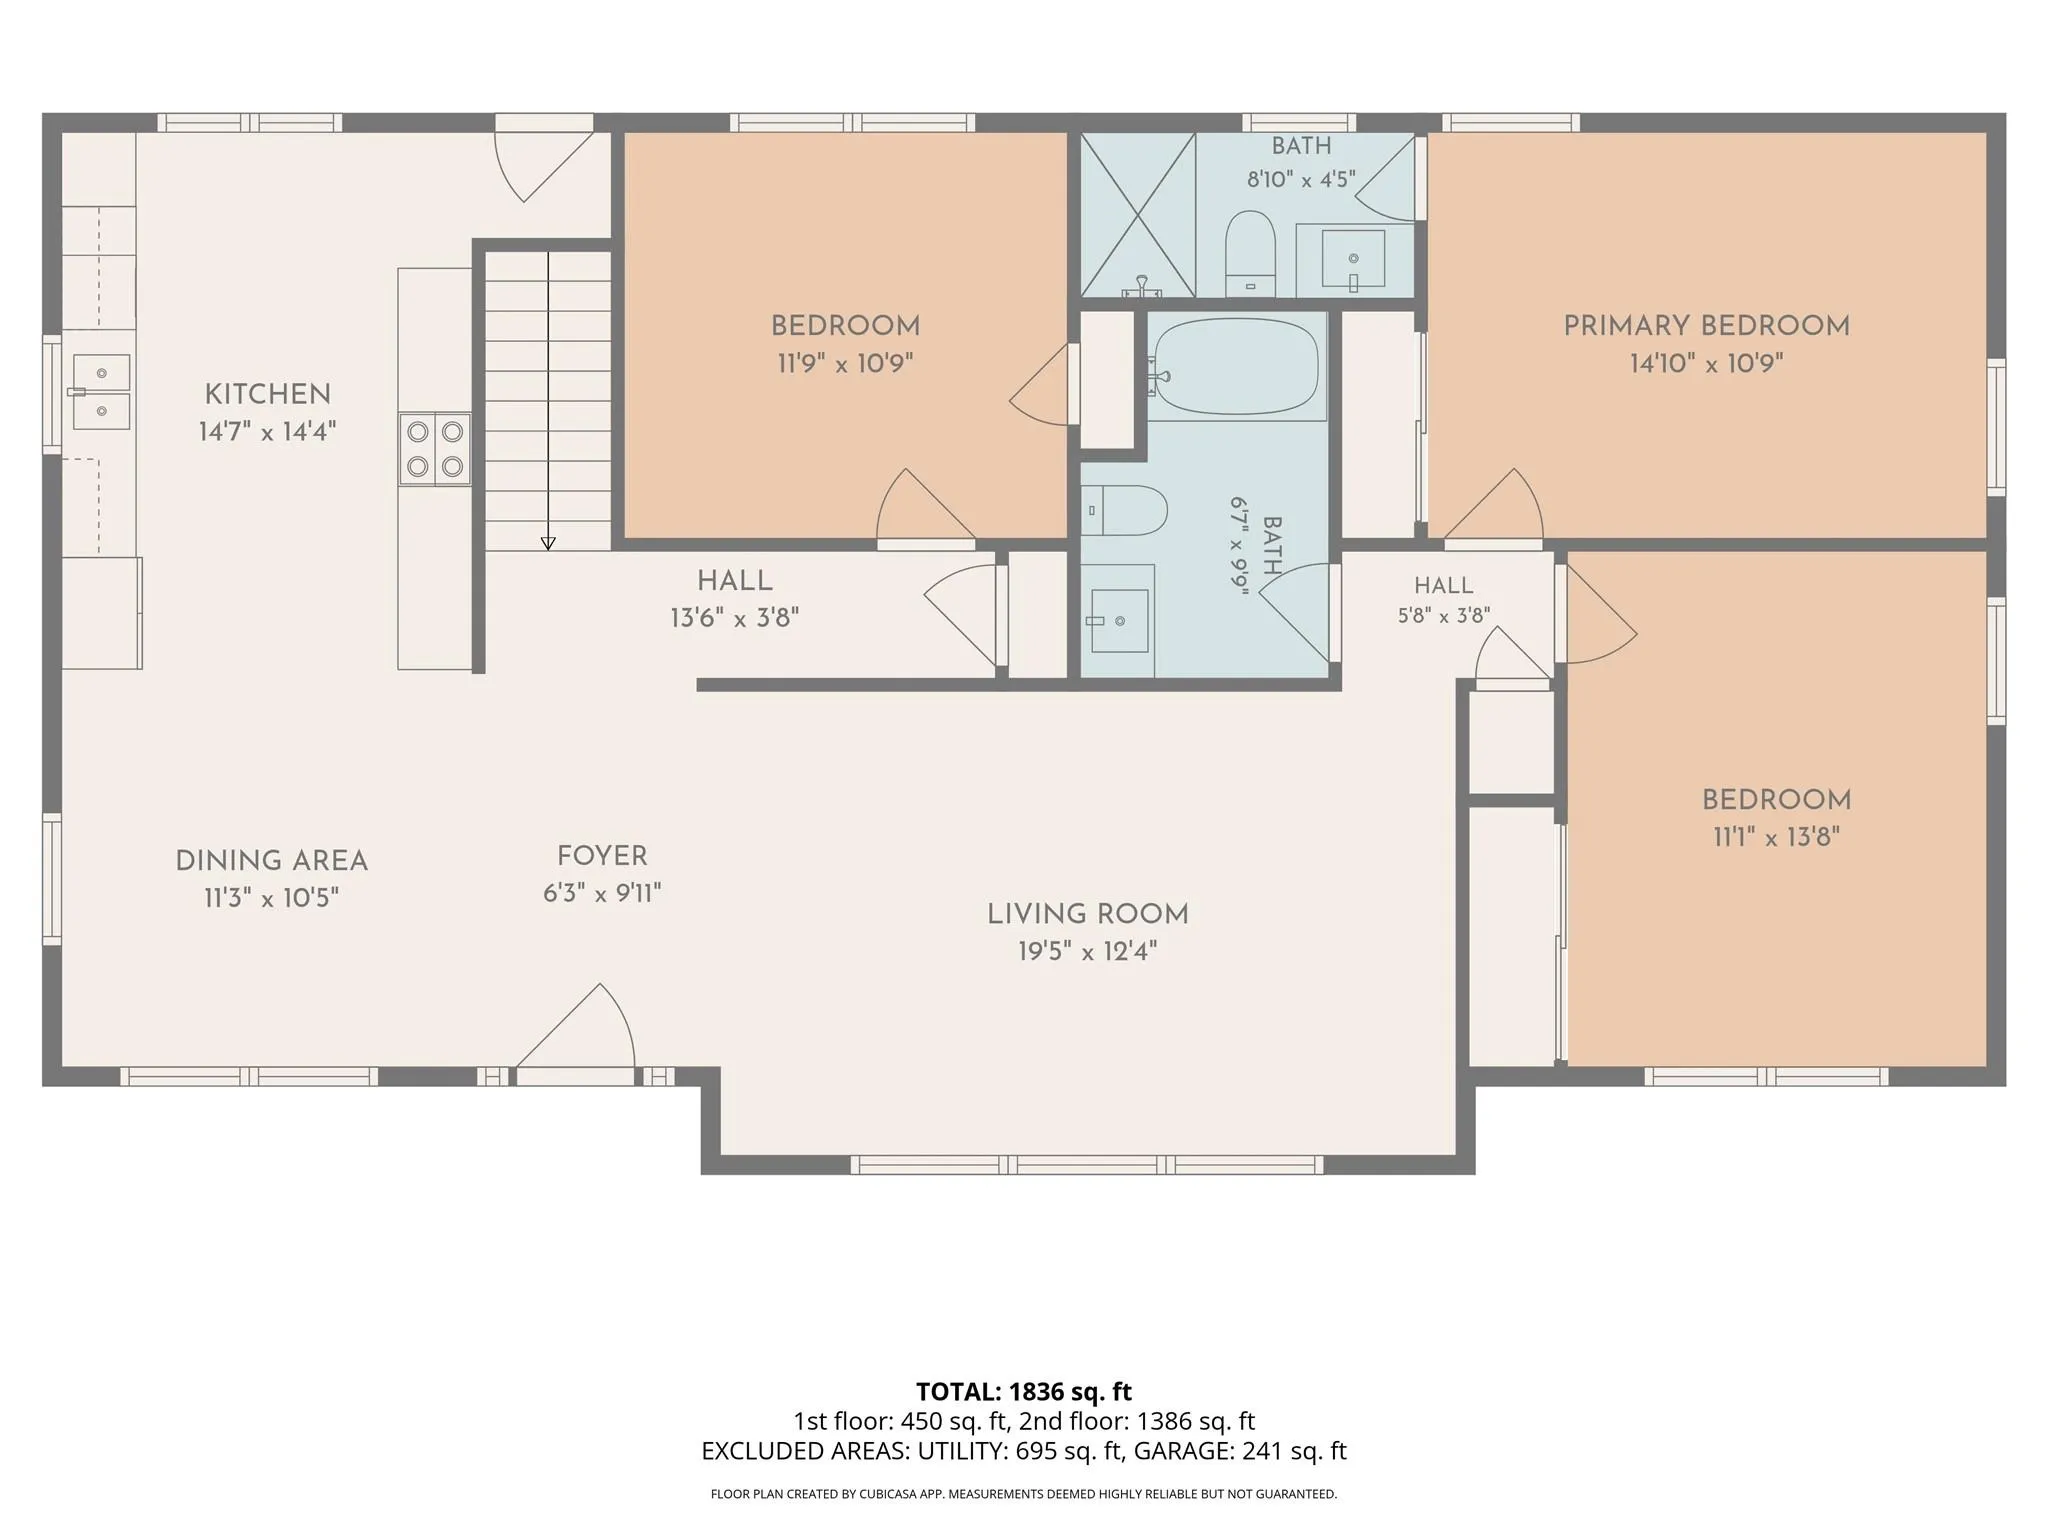
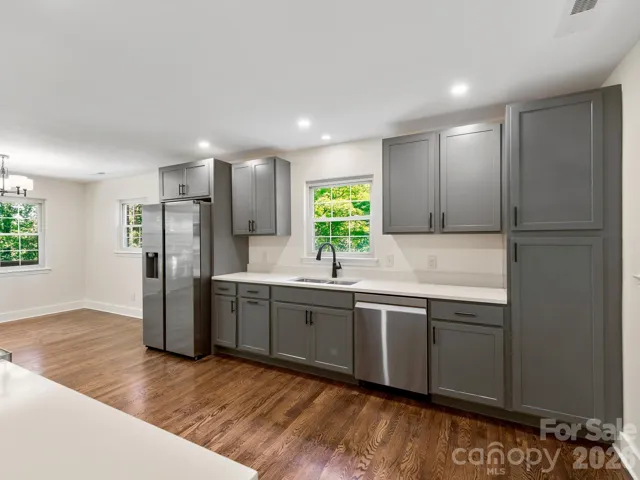
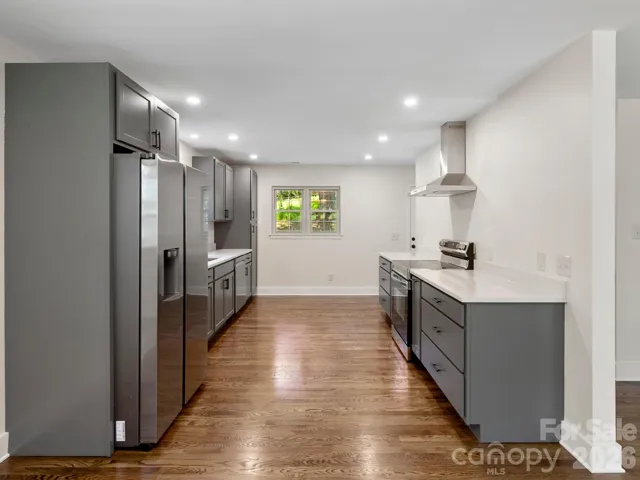
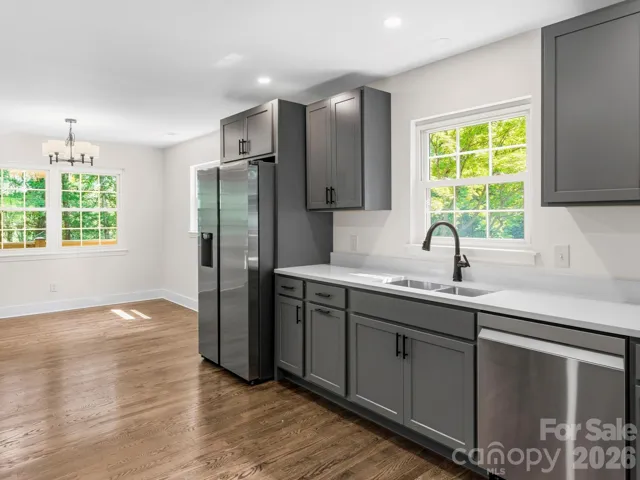
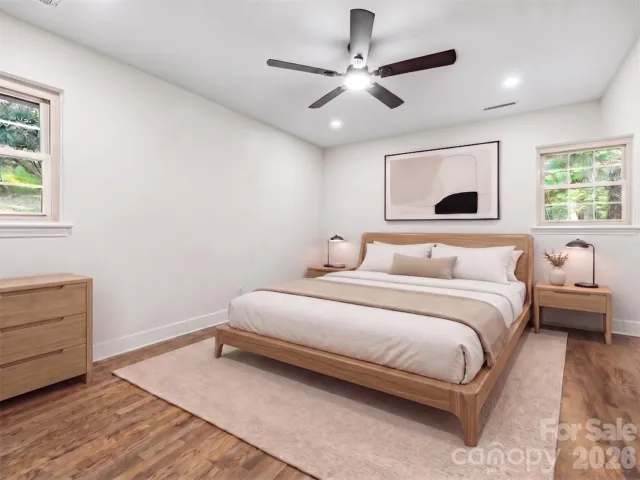
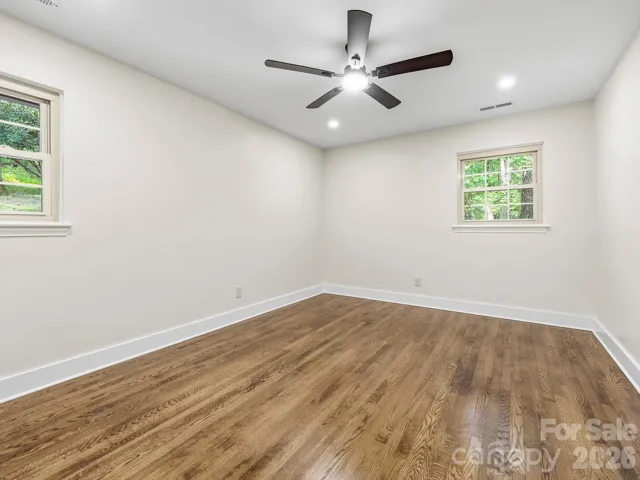
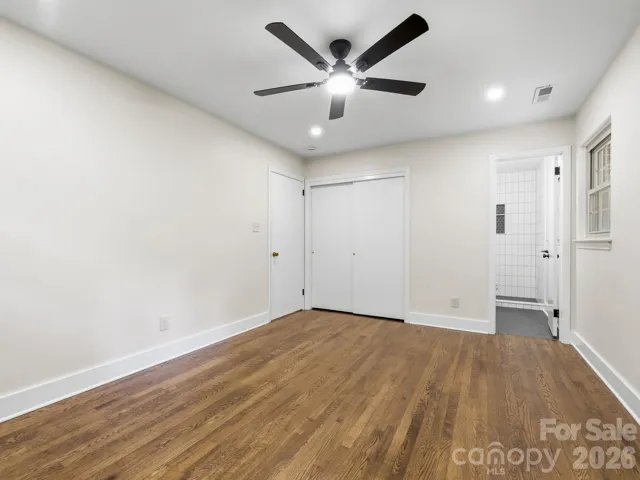
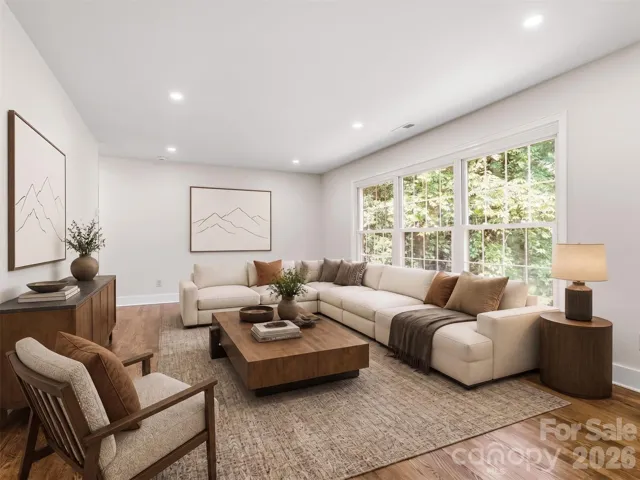
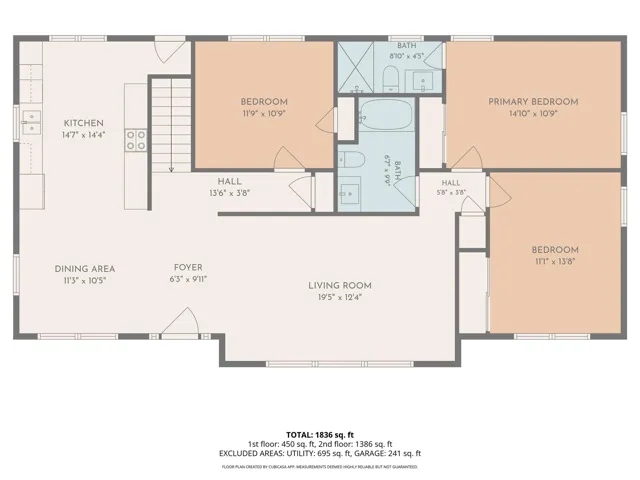
Hardwood floors, abundant natural light, and an open living and dining area create a welcoming main level. The new kitchen features wood cabinetry, quartz countertops, and all-new appliances. A primary suite with an updated en-suite bath, two additional bedrooms, and a renovated hall bath complete the main floor.
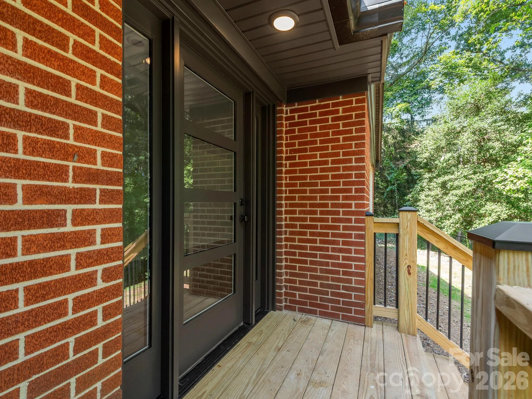
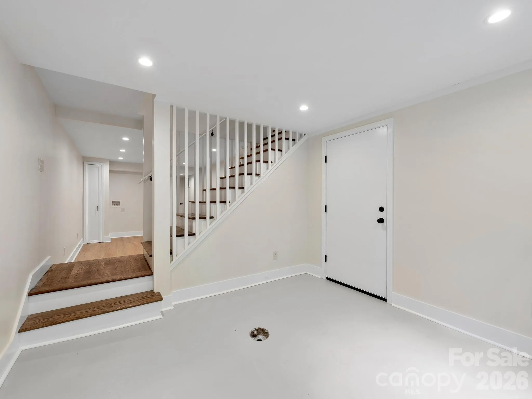
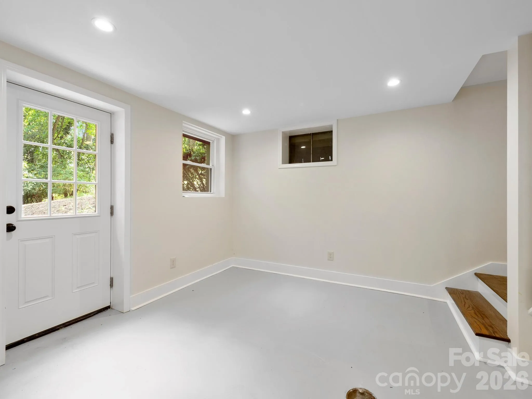
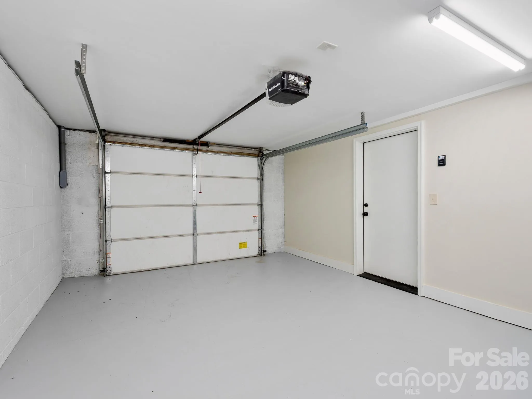
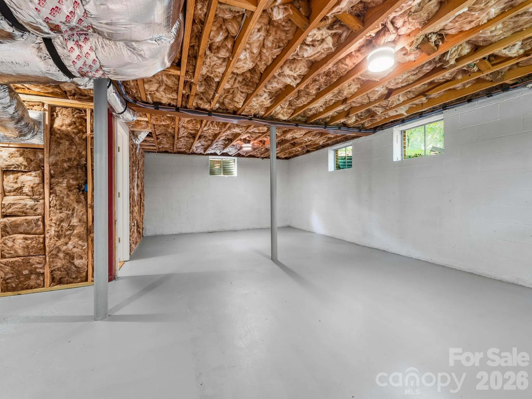
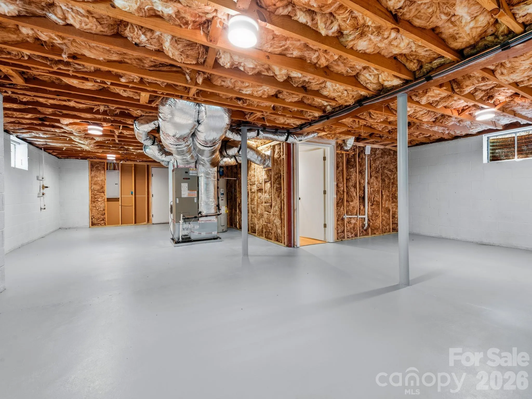
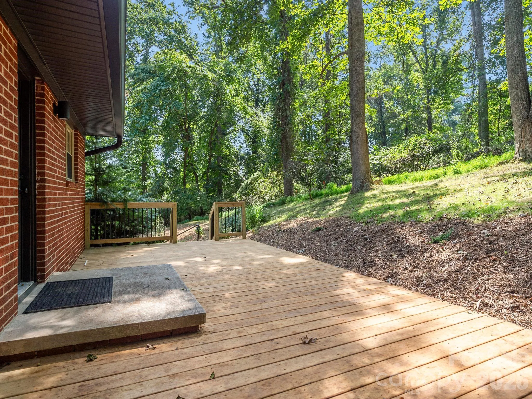
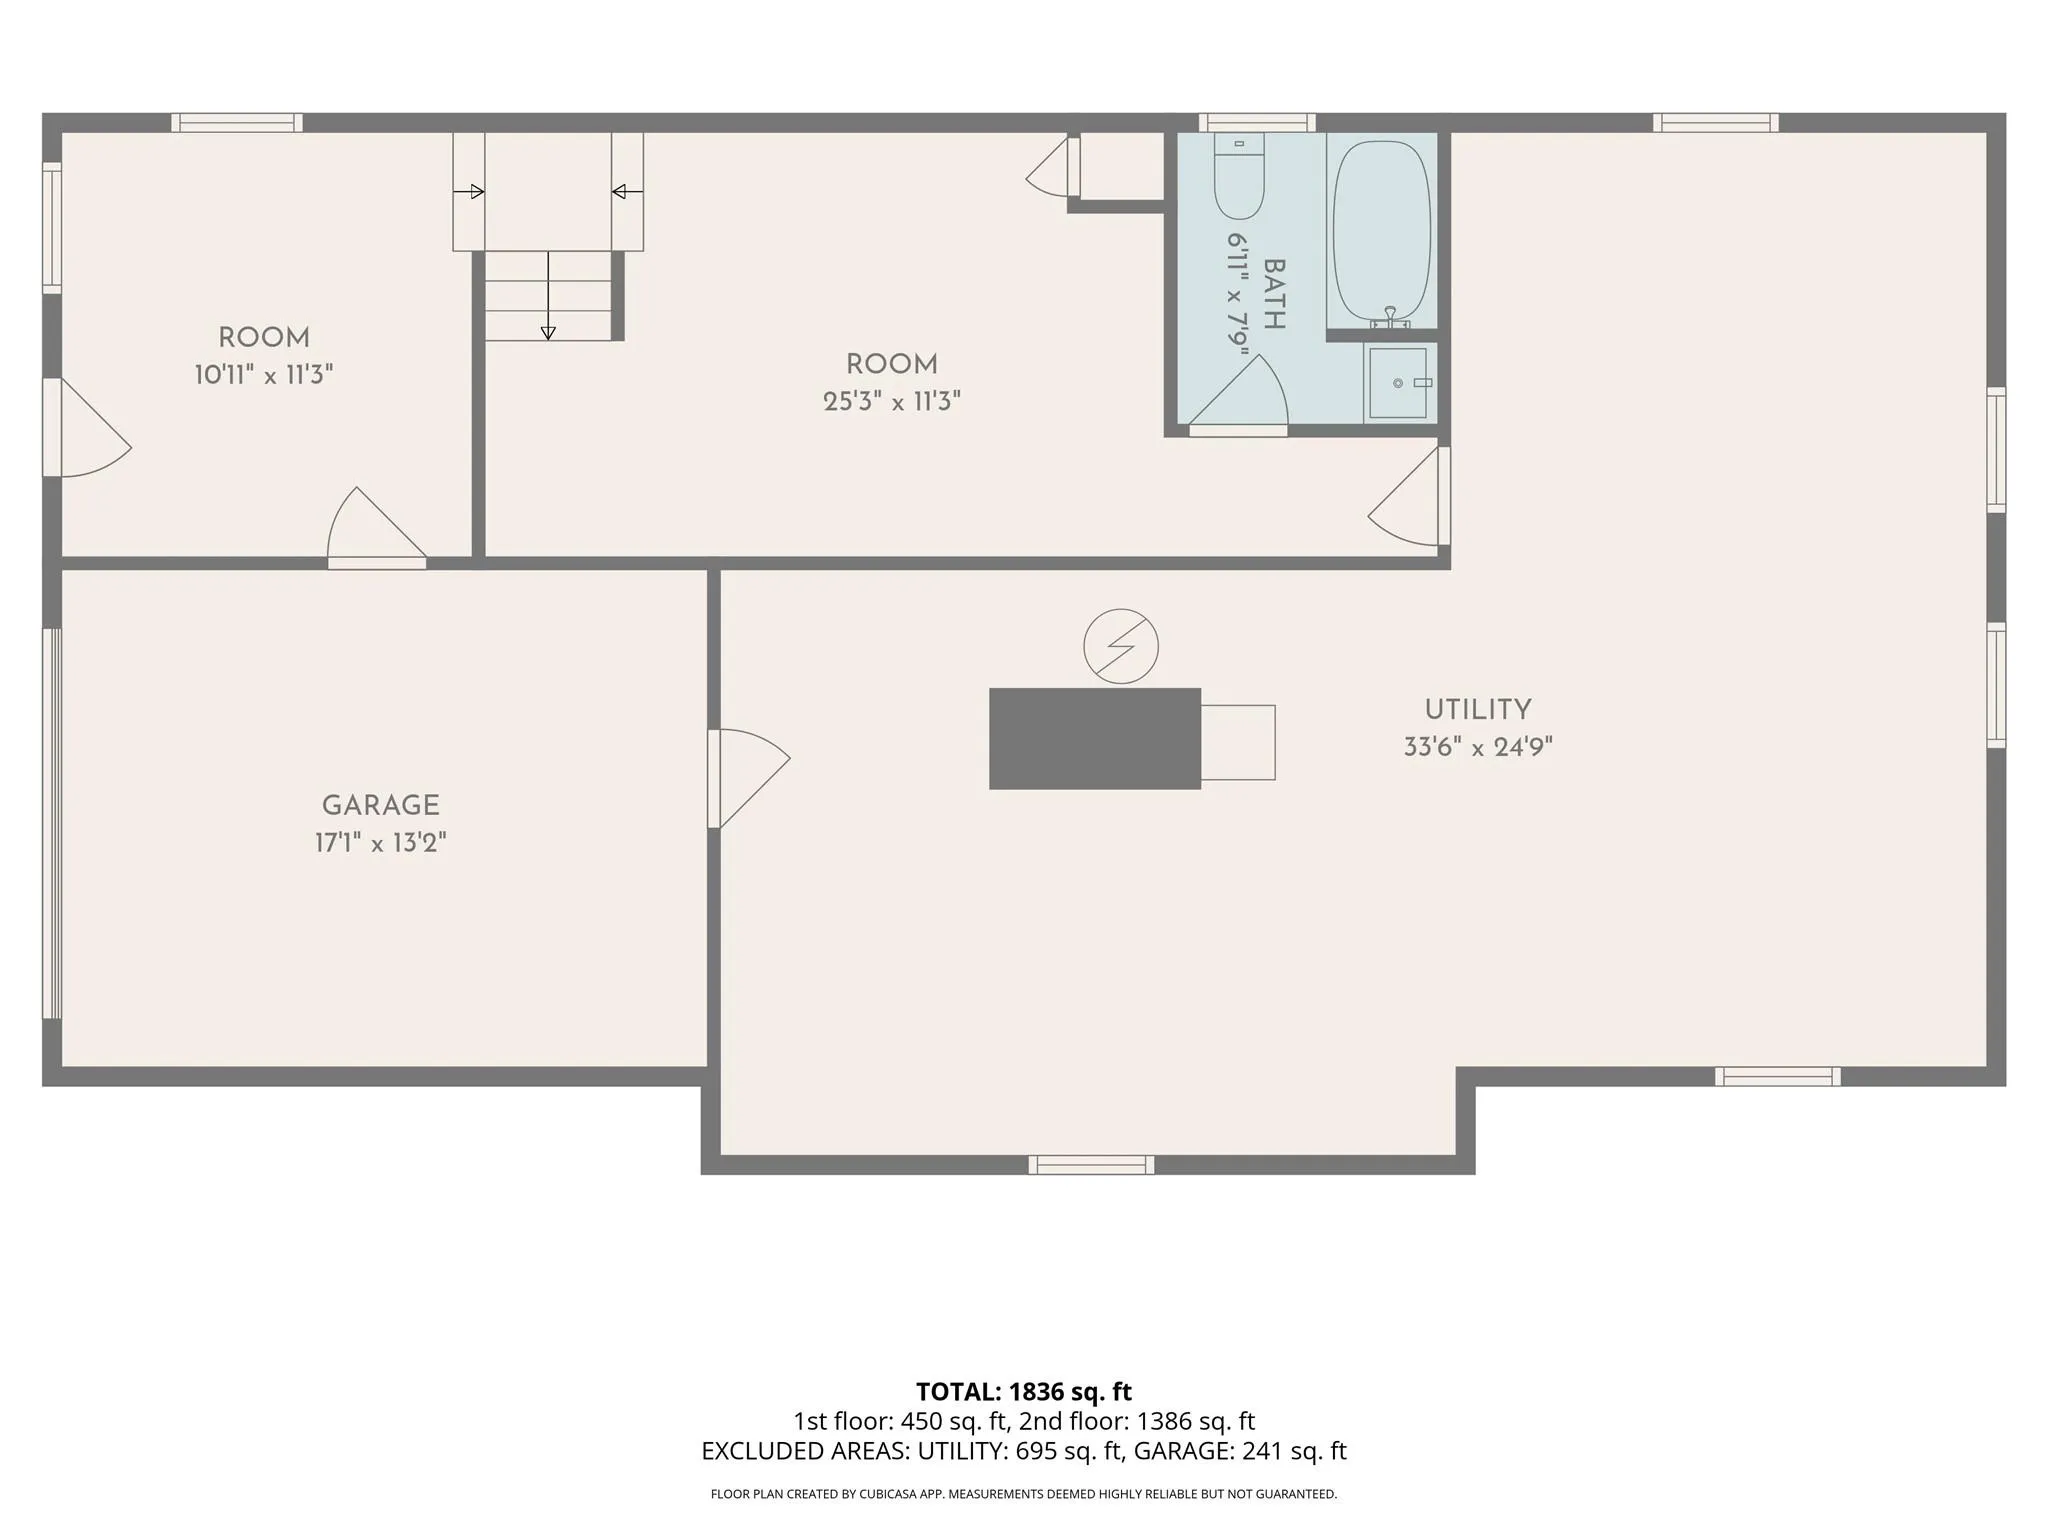
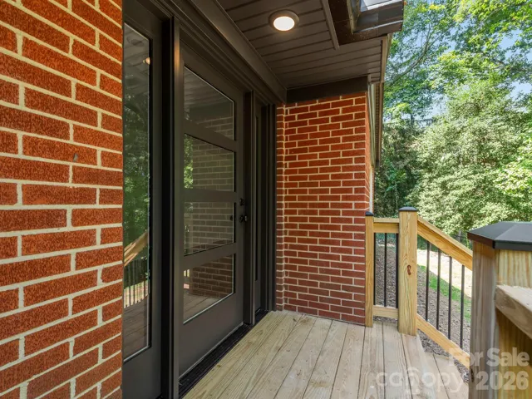
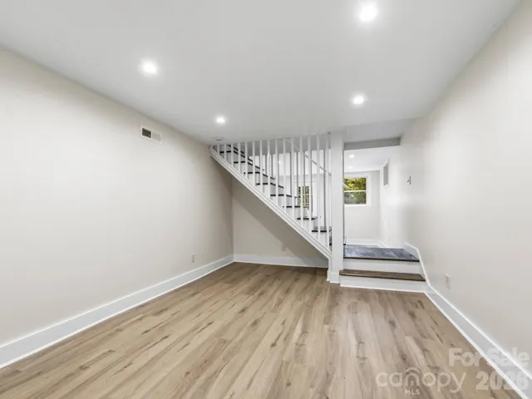
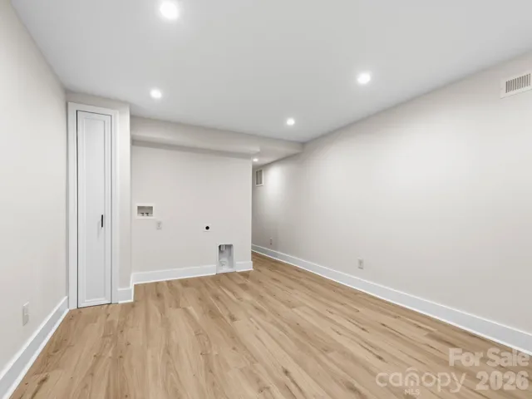
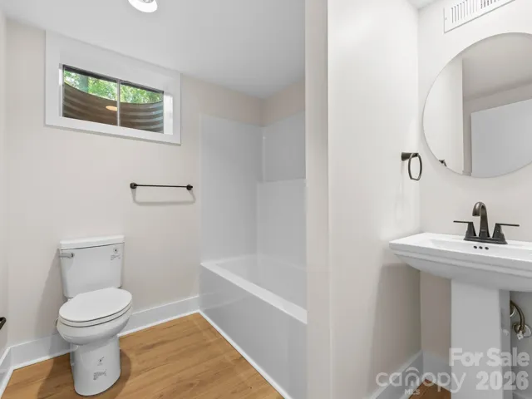
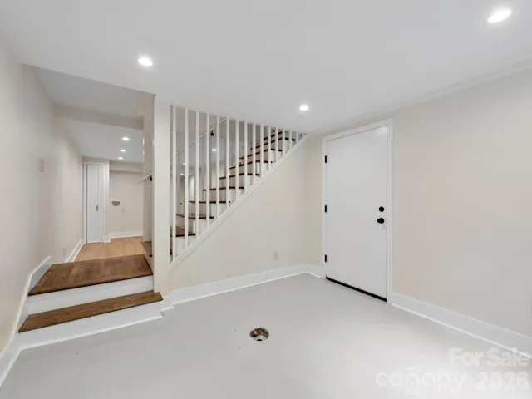
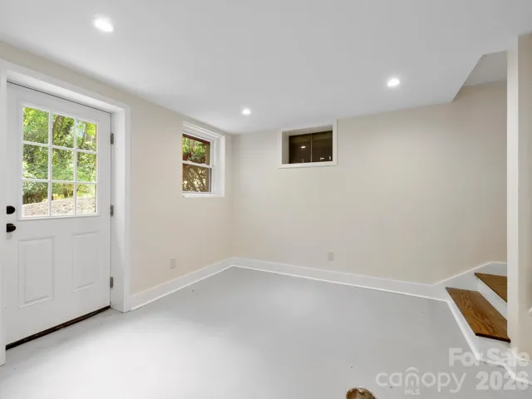
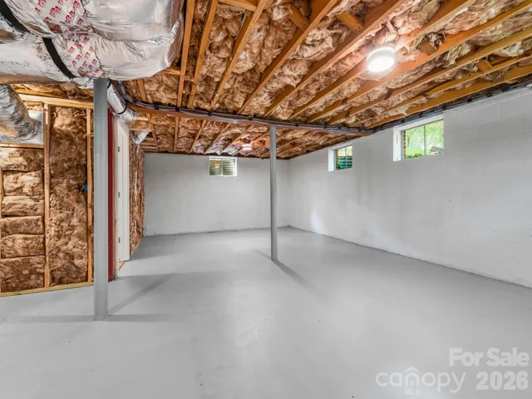
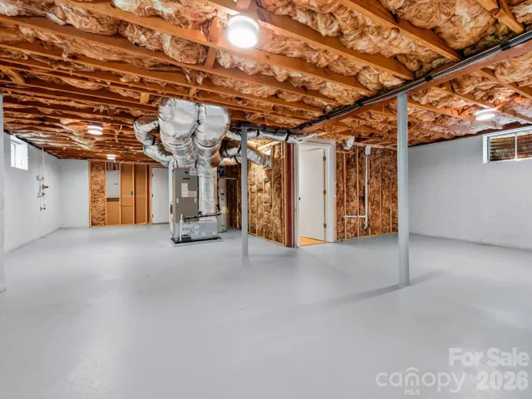
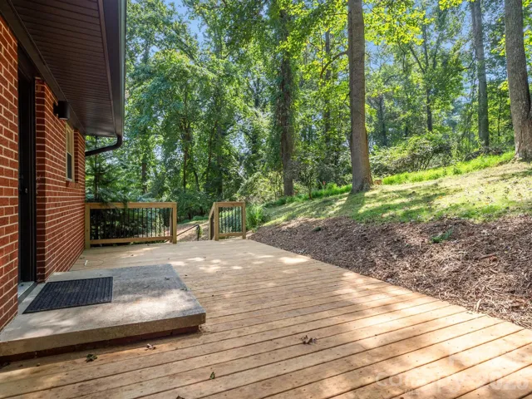
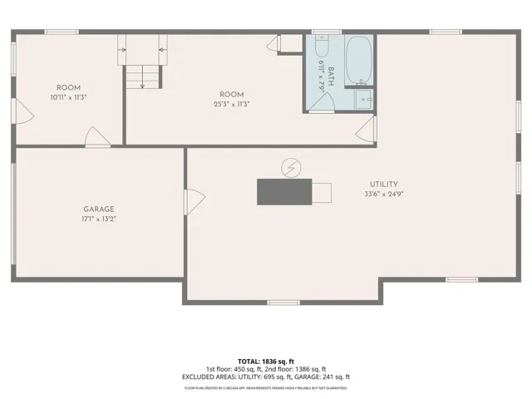
The finished lower level includes a third full bath, laundry, and a flexible living space with its own exterior entrance—ideal for a home office, den, or creative pursuits. A large unfinished area provides storage and workshop space, while an attached garage and generous driveway offer ample parking. The private rear deck backs to trees for relaxed outdoor living.
Improvements include a new roof, HVAC and ductwork, electrical upgrades, updated interior plumbing, and new water and sewer lines to the street. Pre-inspected with the report available and system and appliance warranties included. With an appropriate offer, the builder is open to discussing additions or modifications to suit the buyer’s needs. Also available with the adjacent .34-acre building lot at 68 Cranesway Drive; see MLS #4438703.
- Heating System:
- Heat Pump, Forced Air
- Cooling System:
- Central Air
- Basement:
- Exterior Entry, Interior Entry, Storage Space, Partially Finished, Basement Garage Door
- Patio:
- Front Porch, Patio, Rear Porch
- Parking:
- Driveway, Attached Garage
- Architectural Style:
- Ranch, Modern
- Flooring:
- Wood, Tile
- Laundry Features:
- Lower Level
- Sewer:
- Public Sewer
- Appliances:
- Refrigerator, Dishwasher, Electric Range
- Country:
- US
- State:
- NC
- County:
- Buncombe
- City:
- Asheville
- Street:
- Hillside Terrace
- Zipcode:
- 28806
- Street:
- School
- Street Number:
- 340
- Street Suffix:
- Road
- Longitude:
- W83° 22' 53.5''
- Latitude:
- N35° 34' 9.2''
- Directions:
- The driveway is best accessed by taking Patton Ave to Asheville School Rd to School Rd.
- Zoning:
- RS4
- Elementary School:
- Sand Hill-Venable/Enka
- High School:
- Enka
- Middle School:
- Enka
- Office Name:
- Local Roots Realty
- Agent Name:
- Ada Dudenhoeffer
- TaxAnnualAmount:
- $0
- TaxAssessedValue:
- $0
- AssociationFee:
- $0
- Construction Materials:
- Vinyl, Brick Partial
- Foundation Details:
- Basement
- Garage:
- 1
- Levels:
- One
- Lot Features:
- Wooded, Private
- Previous Price:
- 675000
- Water Source:
- City
- List Agent Mls Id:
- duden
- List Office Mls Id:
- NCM33840
- Listing Term:
- Cash,Conventional
- Mls Status:
- Active
- Modification Timestamp:
- 2026-10-30T13:28:06Z
- Originating System Name:
- Canopy
- Special Listing Conditions:
- None
- Status Change Timestamp:
- 2026-08-29T04:31:25Z
Residential For Sale
340 School Road, Asheville, North Carolina 28806
- Property Type :
- Residential
- Listing Type :
- For Sale
- Listing ID :
- 4418622
- Price :
- $645,000
- Bedrooms :
- 3
- Bathrooms :
- 3
- Square Footage :
- 1,836 Sqft
- Year Built :
- 1962
- Status :
- Active
- Full Bathrooms :
- 3
- Property Sub Type :
- Single Family Residence

