


Seller offering a $6,000 credit toward buyer closing costs with an acceptable offer!
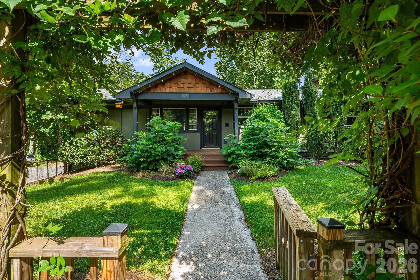
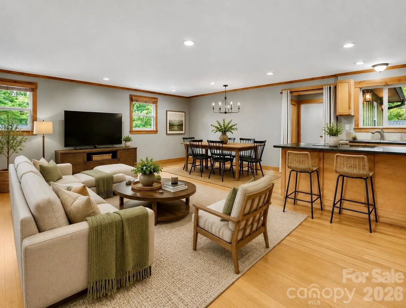
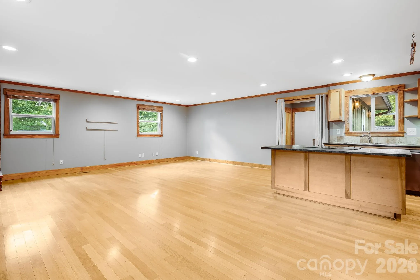
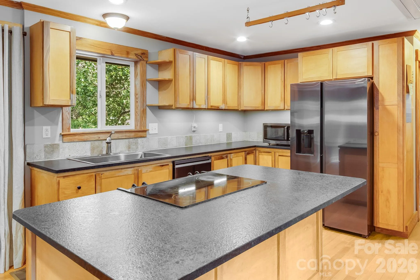
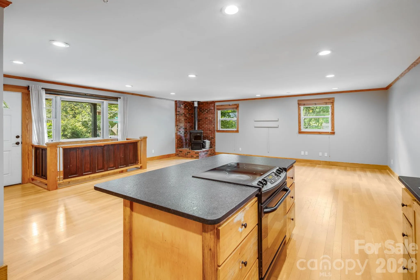
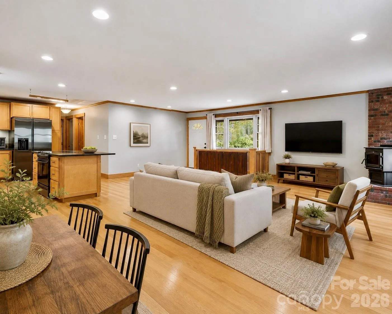
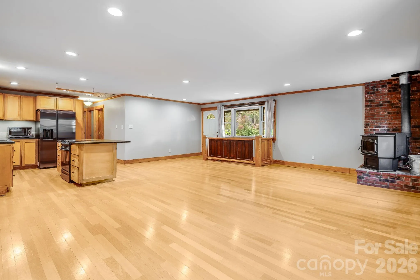
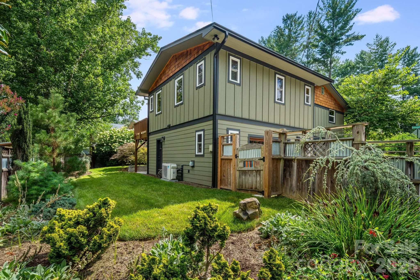
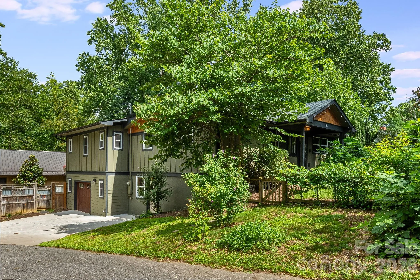
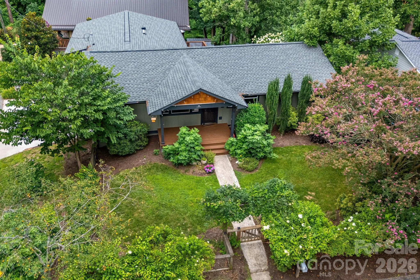
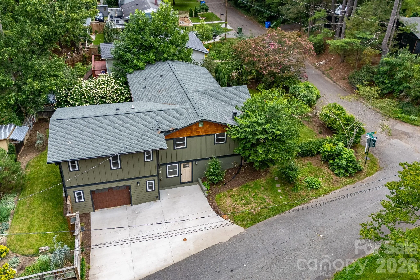
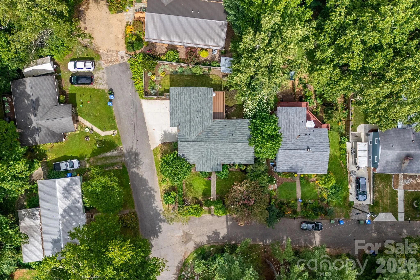
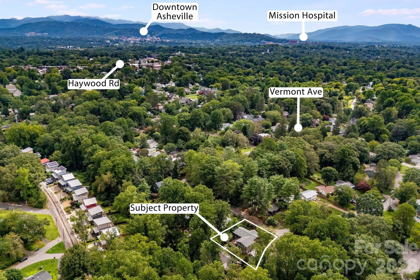
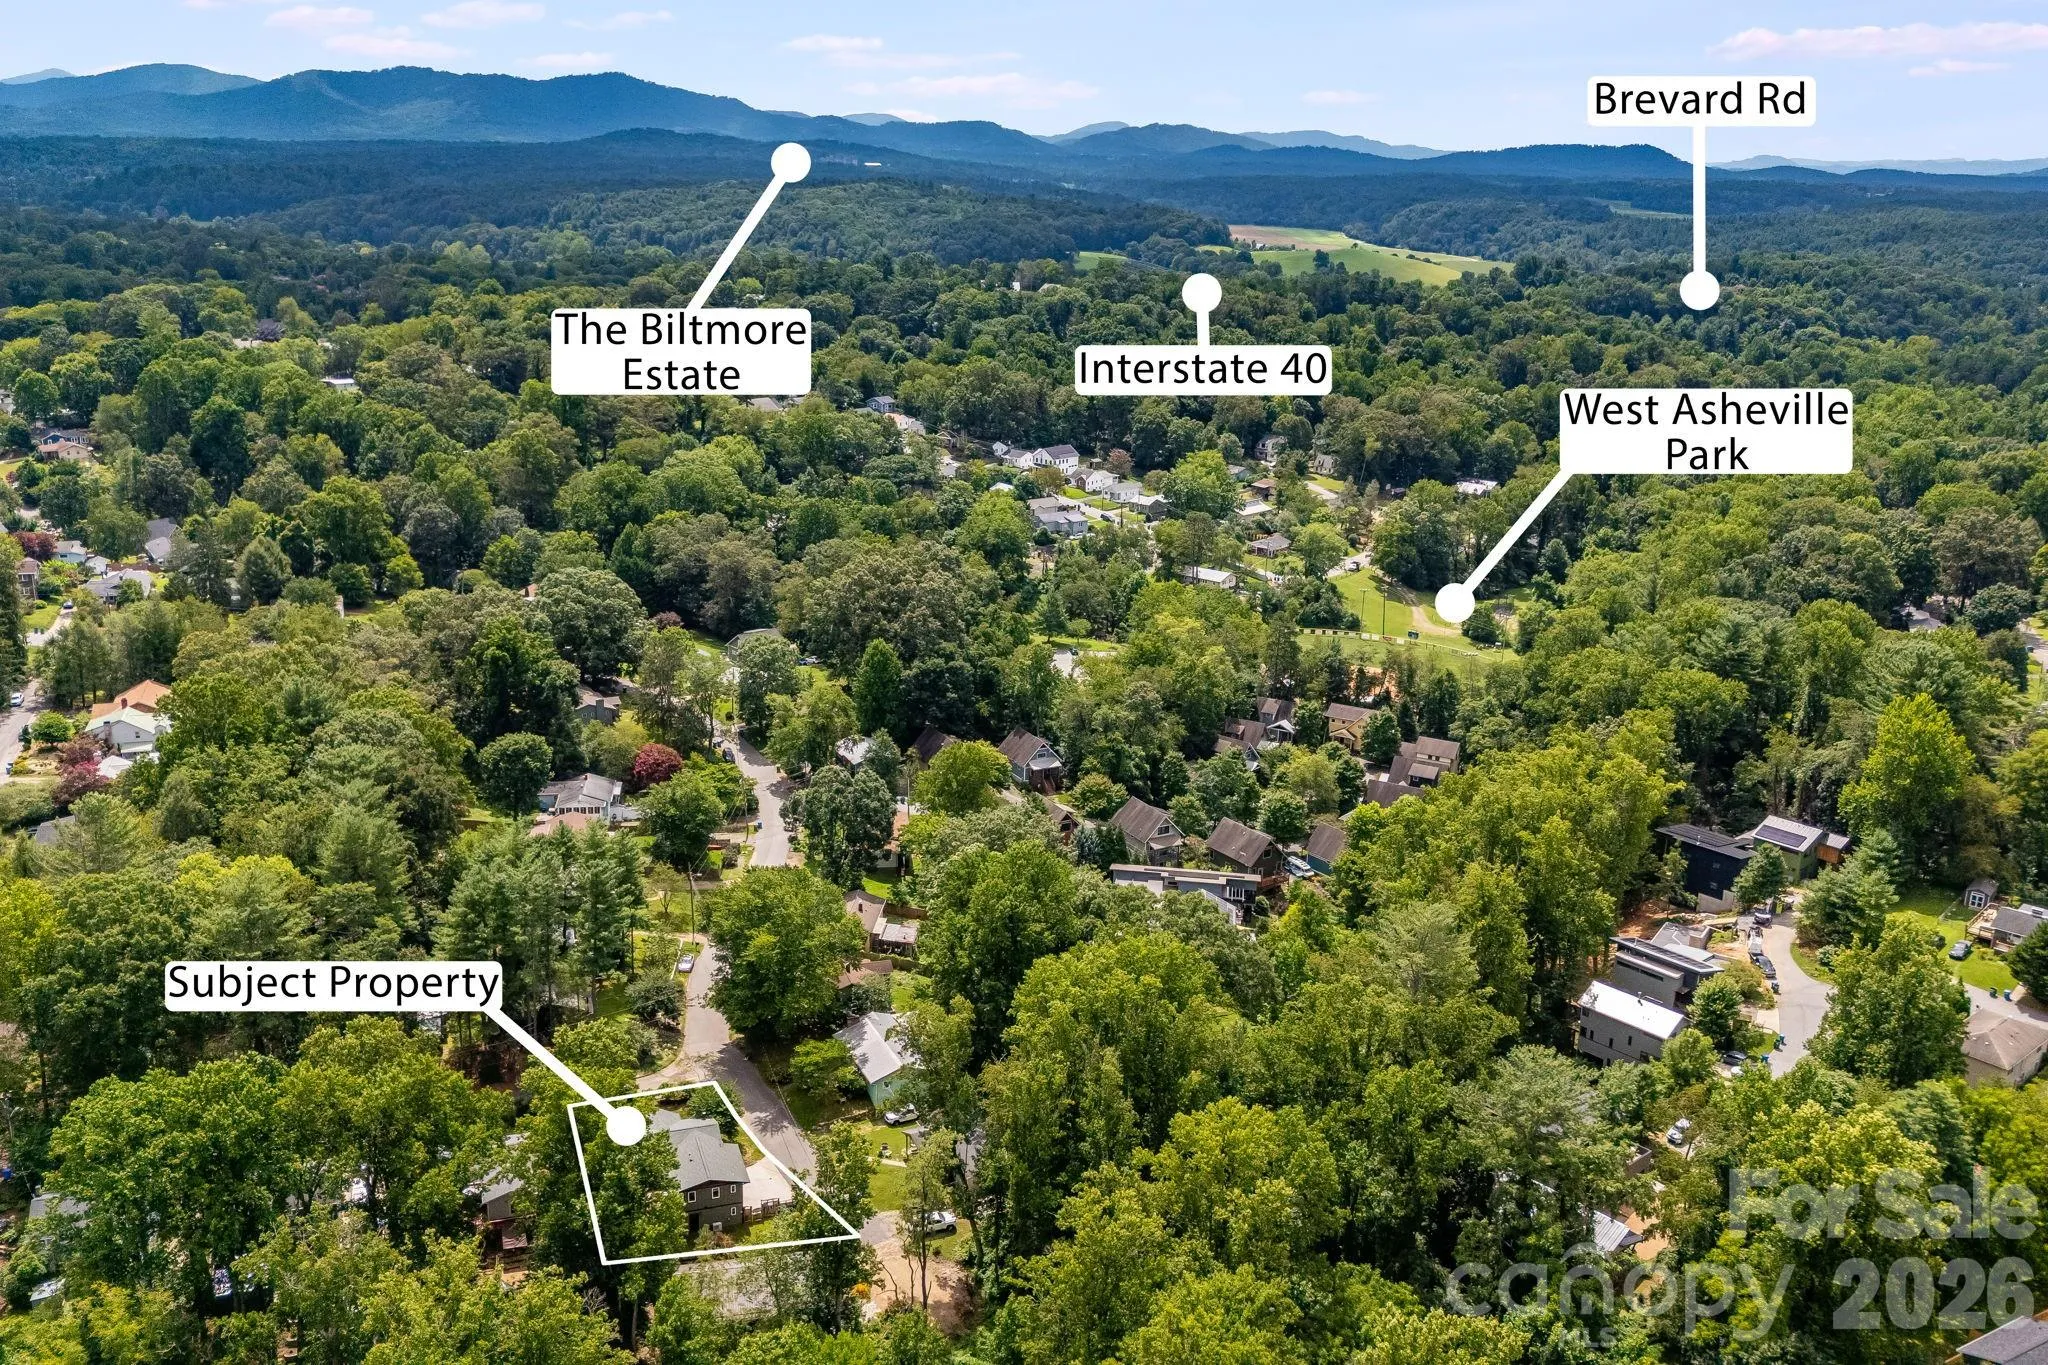
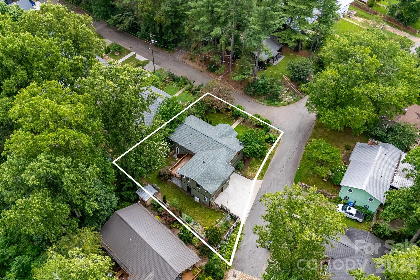
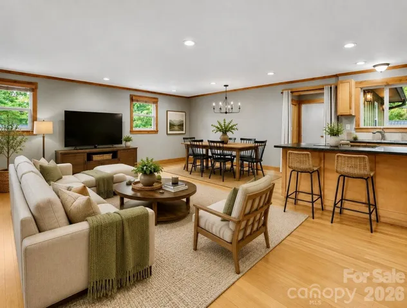
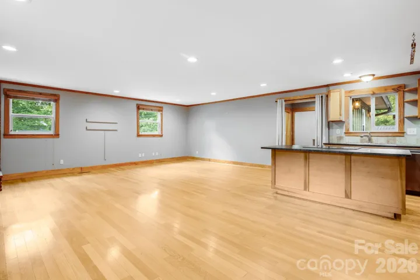
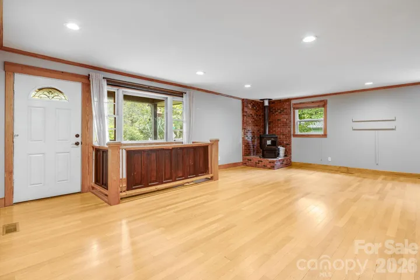
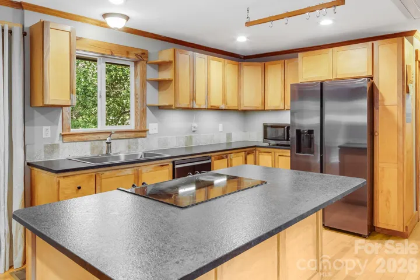
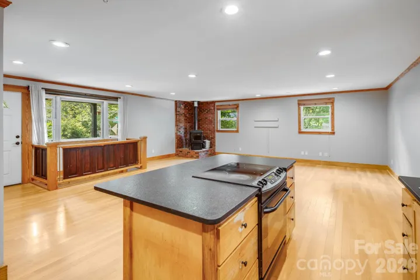
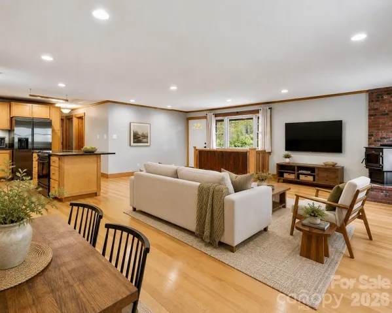
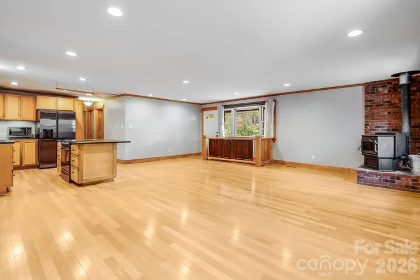
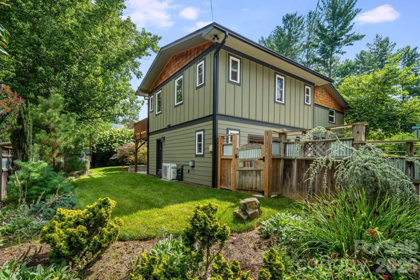
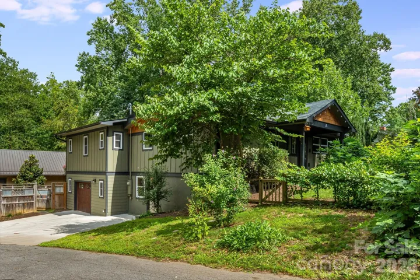
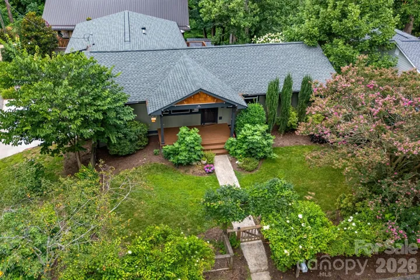
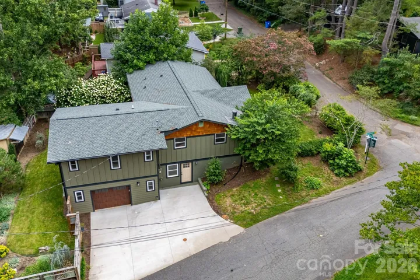
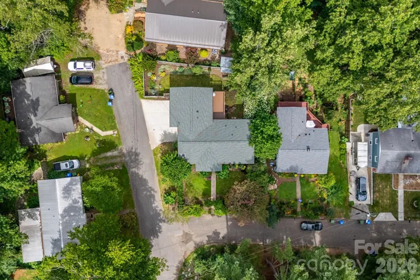
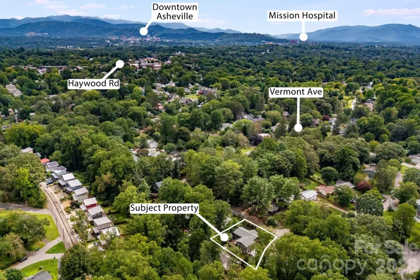
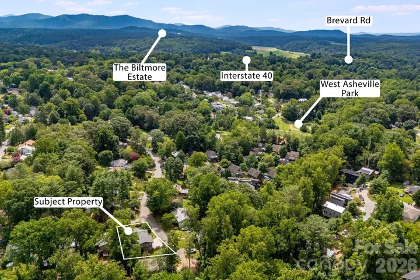
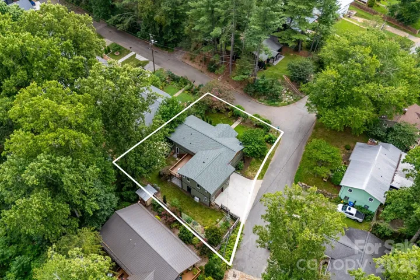
Beautiful home in a desirable West Asheville location with a new roof installed in 2023. Featuring 1,718 square feet of main-level living with an open floor plan, this home is situated on a private corner lot at the end of a dead-end street, offering both privacy and convenience.
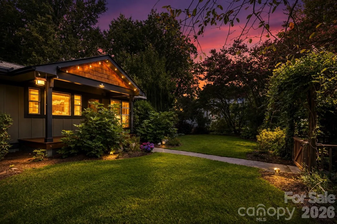
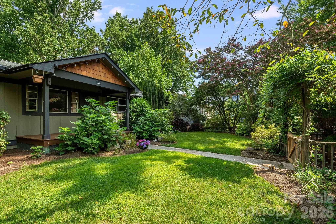
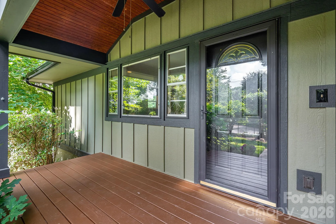
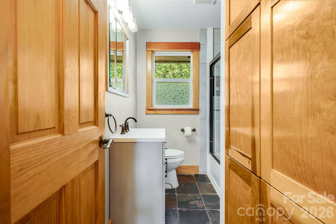
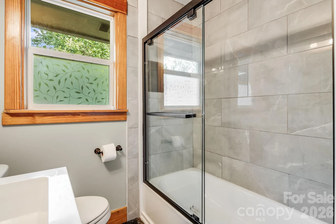
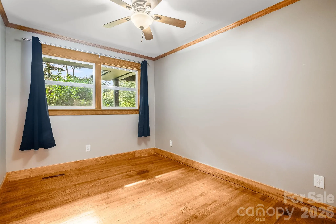
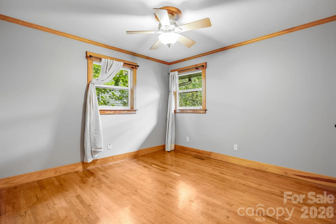
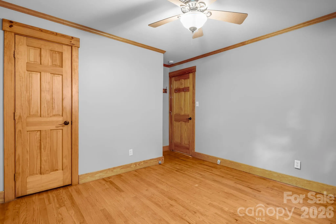
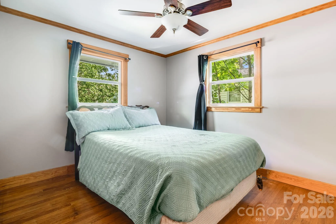
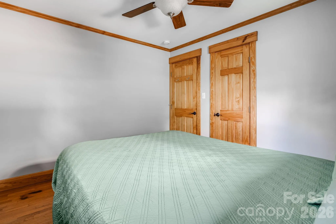
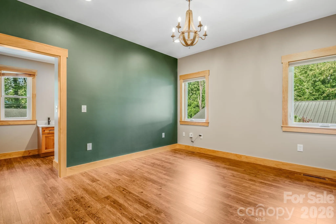
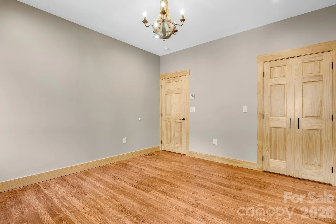
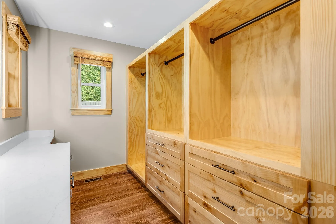
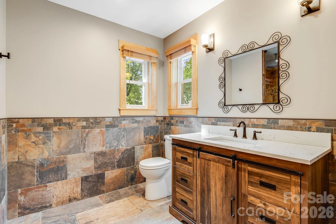
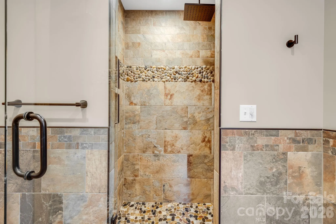
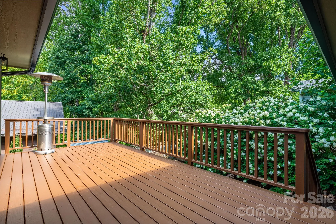
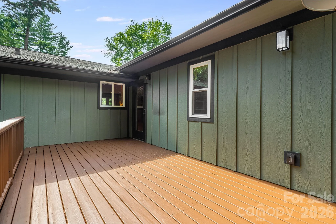
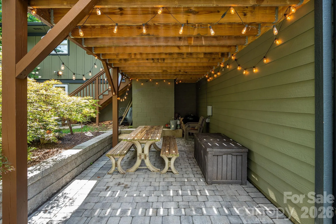
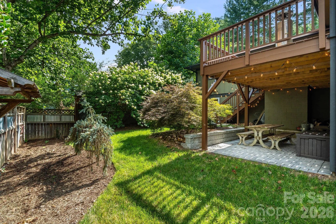
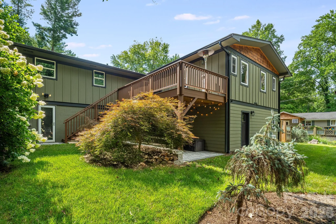
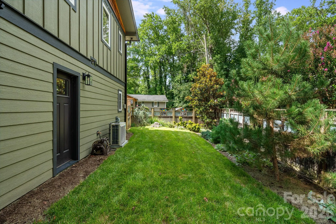
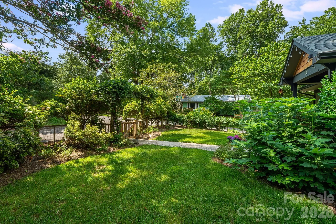
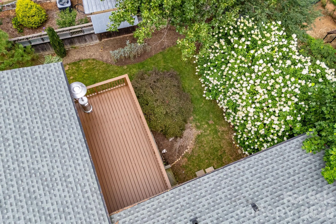
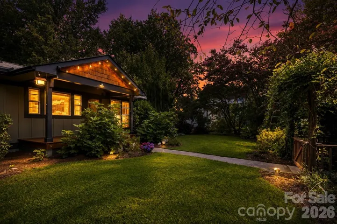
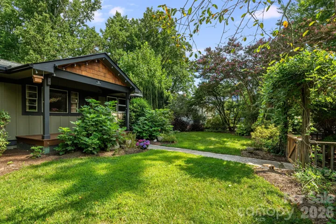
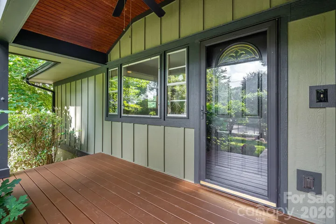
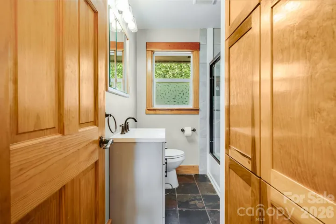
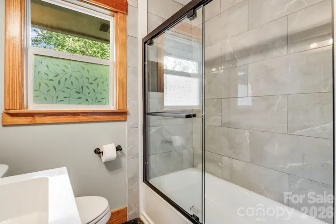
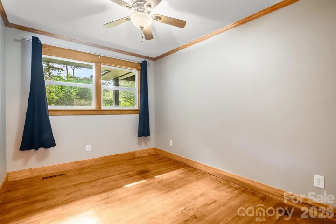
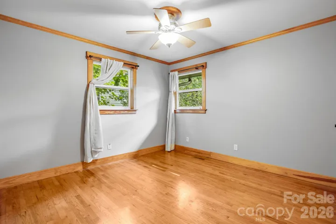
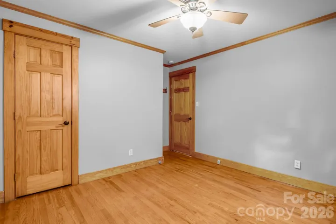
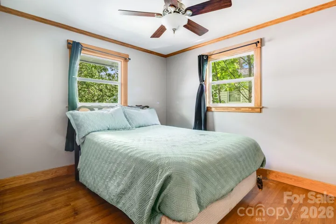
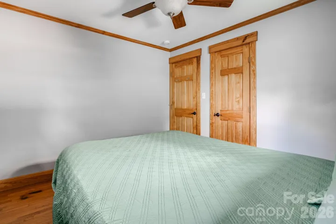
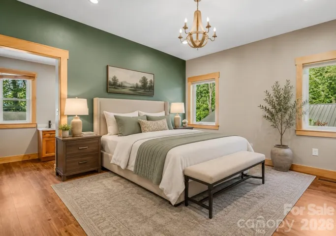
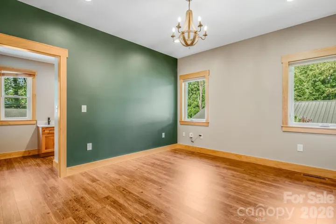
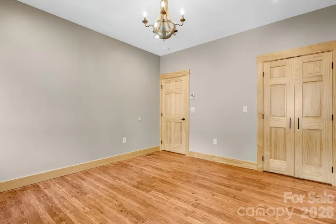
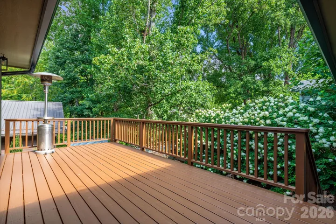
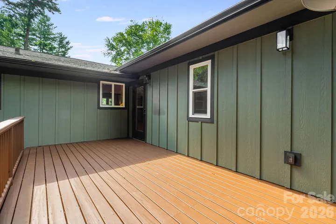
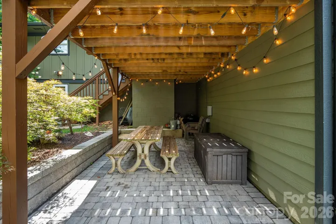
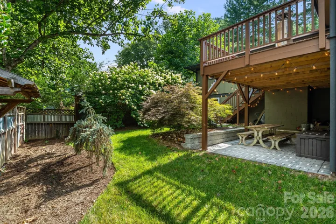
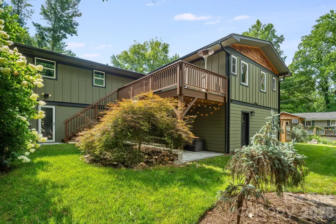
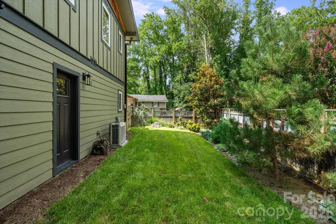
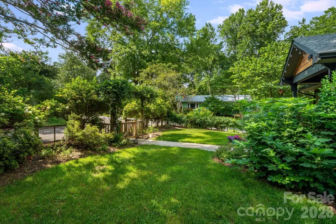
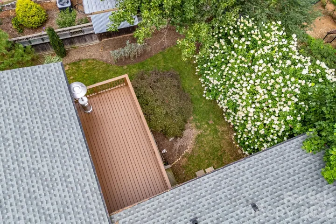
The thoughtfully designed split-bedroom layout features a private primary suite with an en suite bathroom on one side of the home, while three additional bedrooms and a full bathroom are located on the opposite side. Enjoy a fully fenced front and back yard, providing plenty of space for pets, play, gardening, or entertaining. Relax on the inviting covered front porch, deck while taking in the views. The beautifully landscaped backyard, upper rear deck, and lower patio provide exceptional spaces for outdoor living and entertaining.
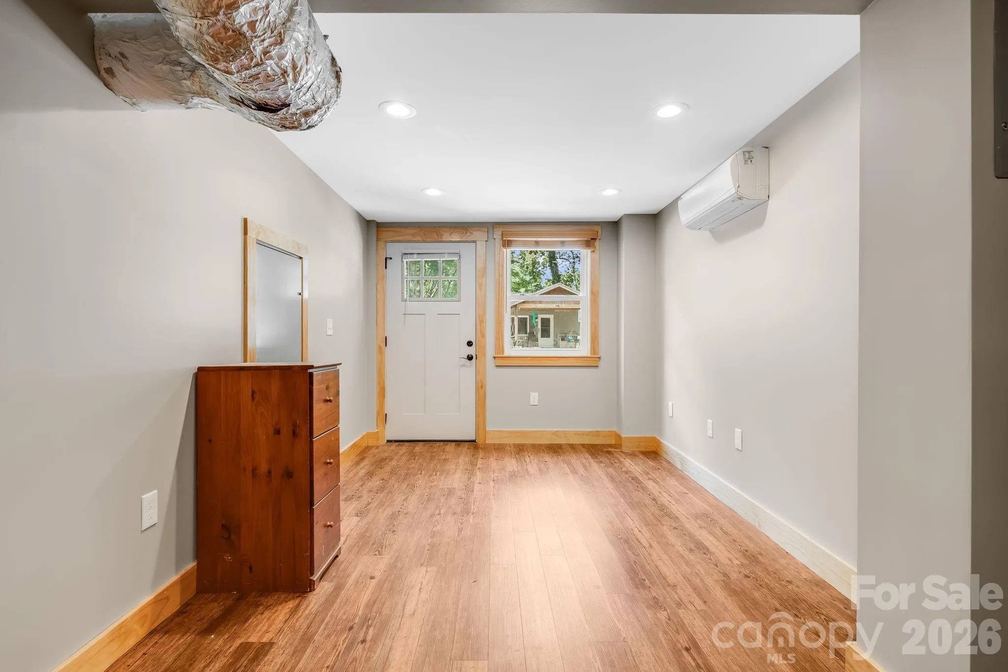
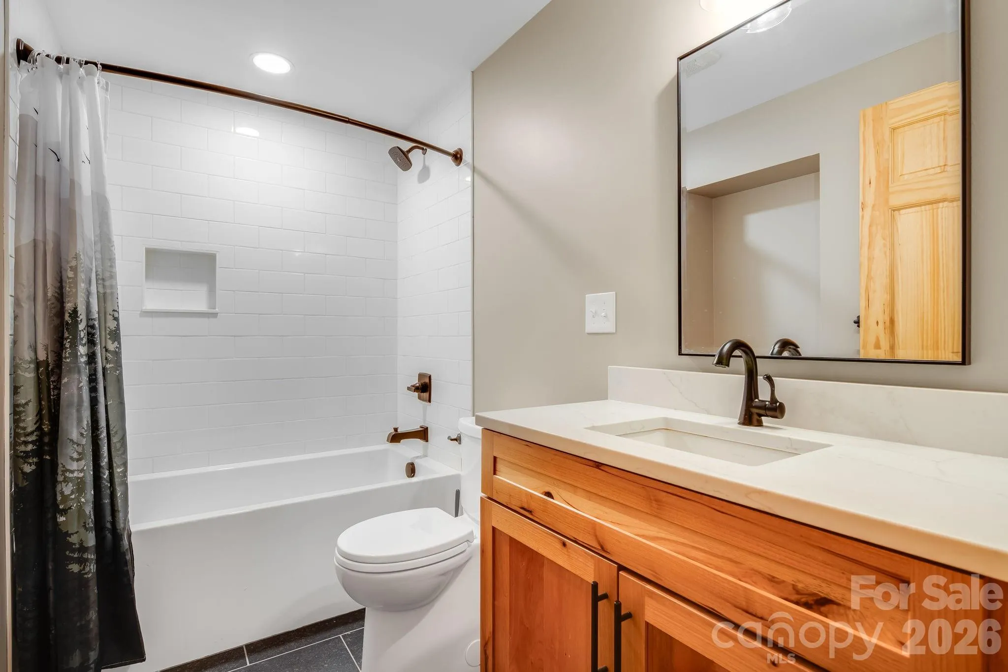
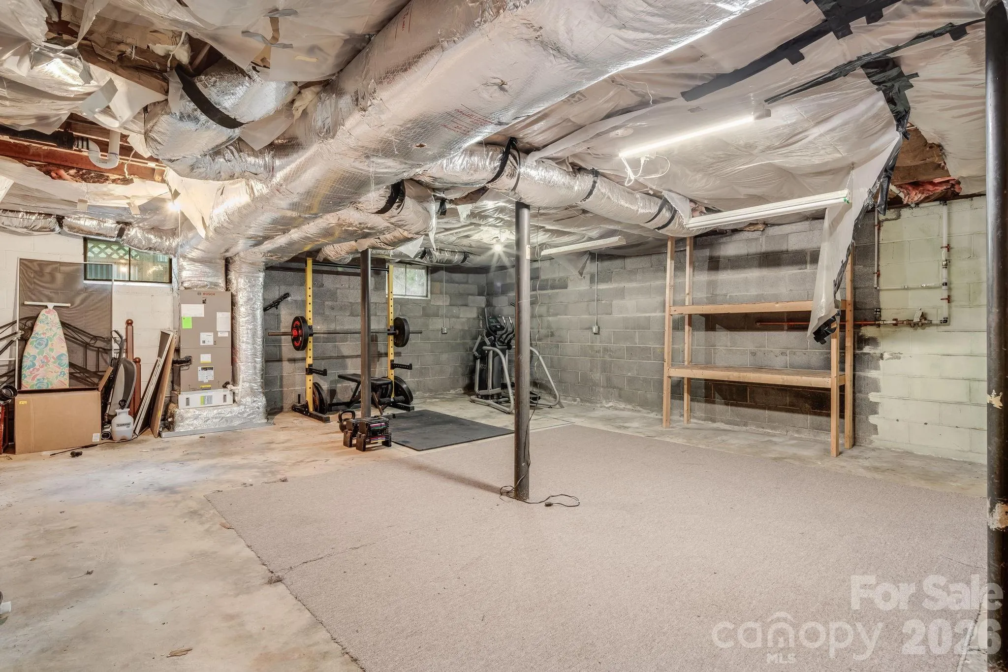
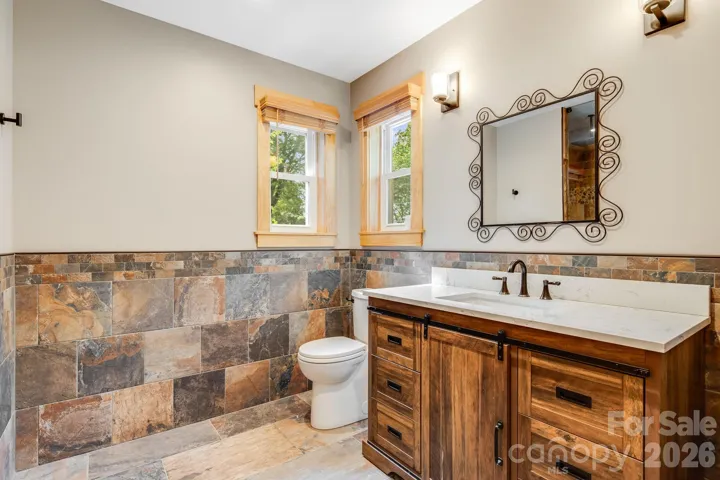
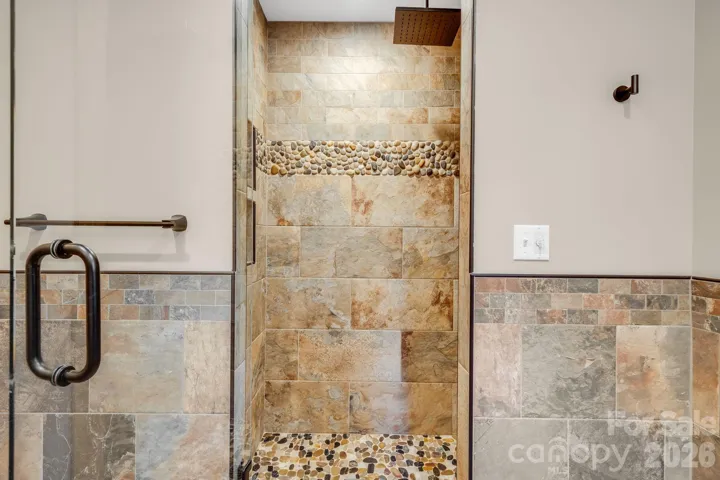
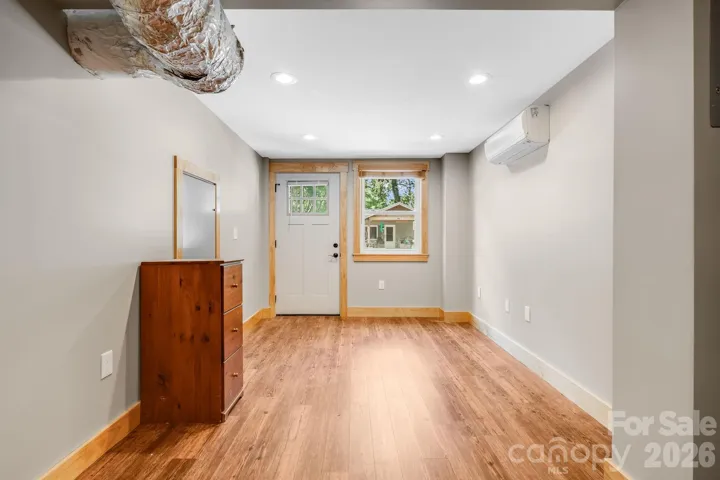
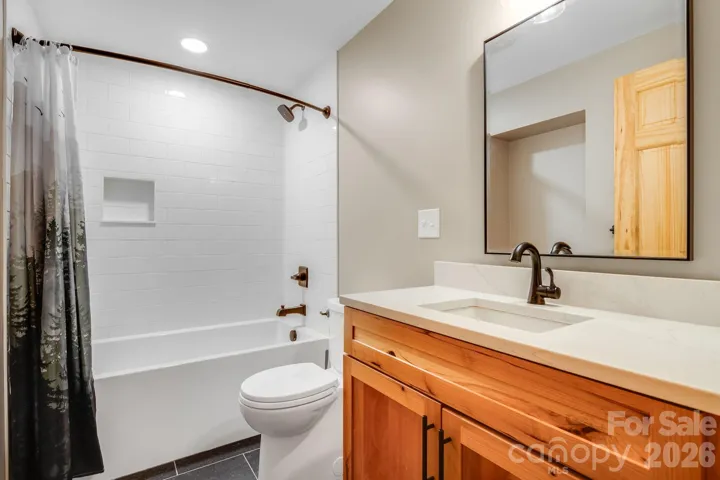
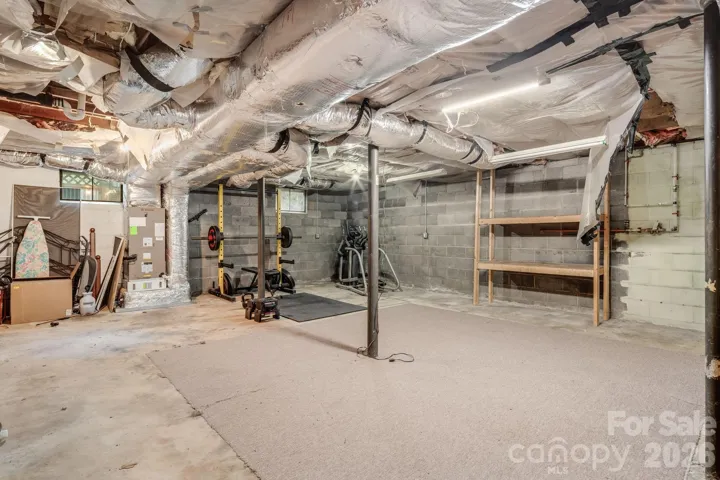
The 382-square-foot secondary living area offers an updated full bathroom, flexible living space, and its own private entrance, making it ideal for guests, a home office, hobbies, or multigenerational living. In addition, there is abundant unfinished space ready to be used for storage, a workshop, or a home gym. No damage or flooding from Helene.
- Heating System:
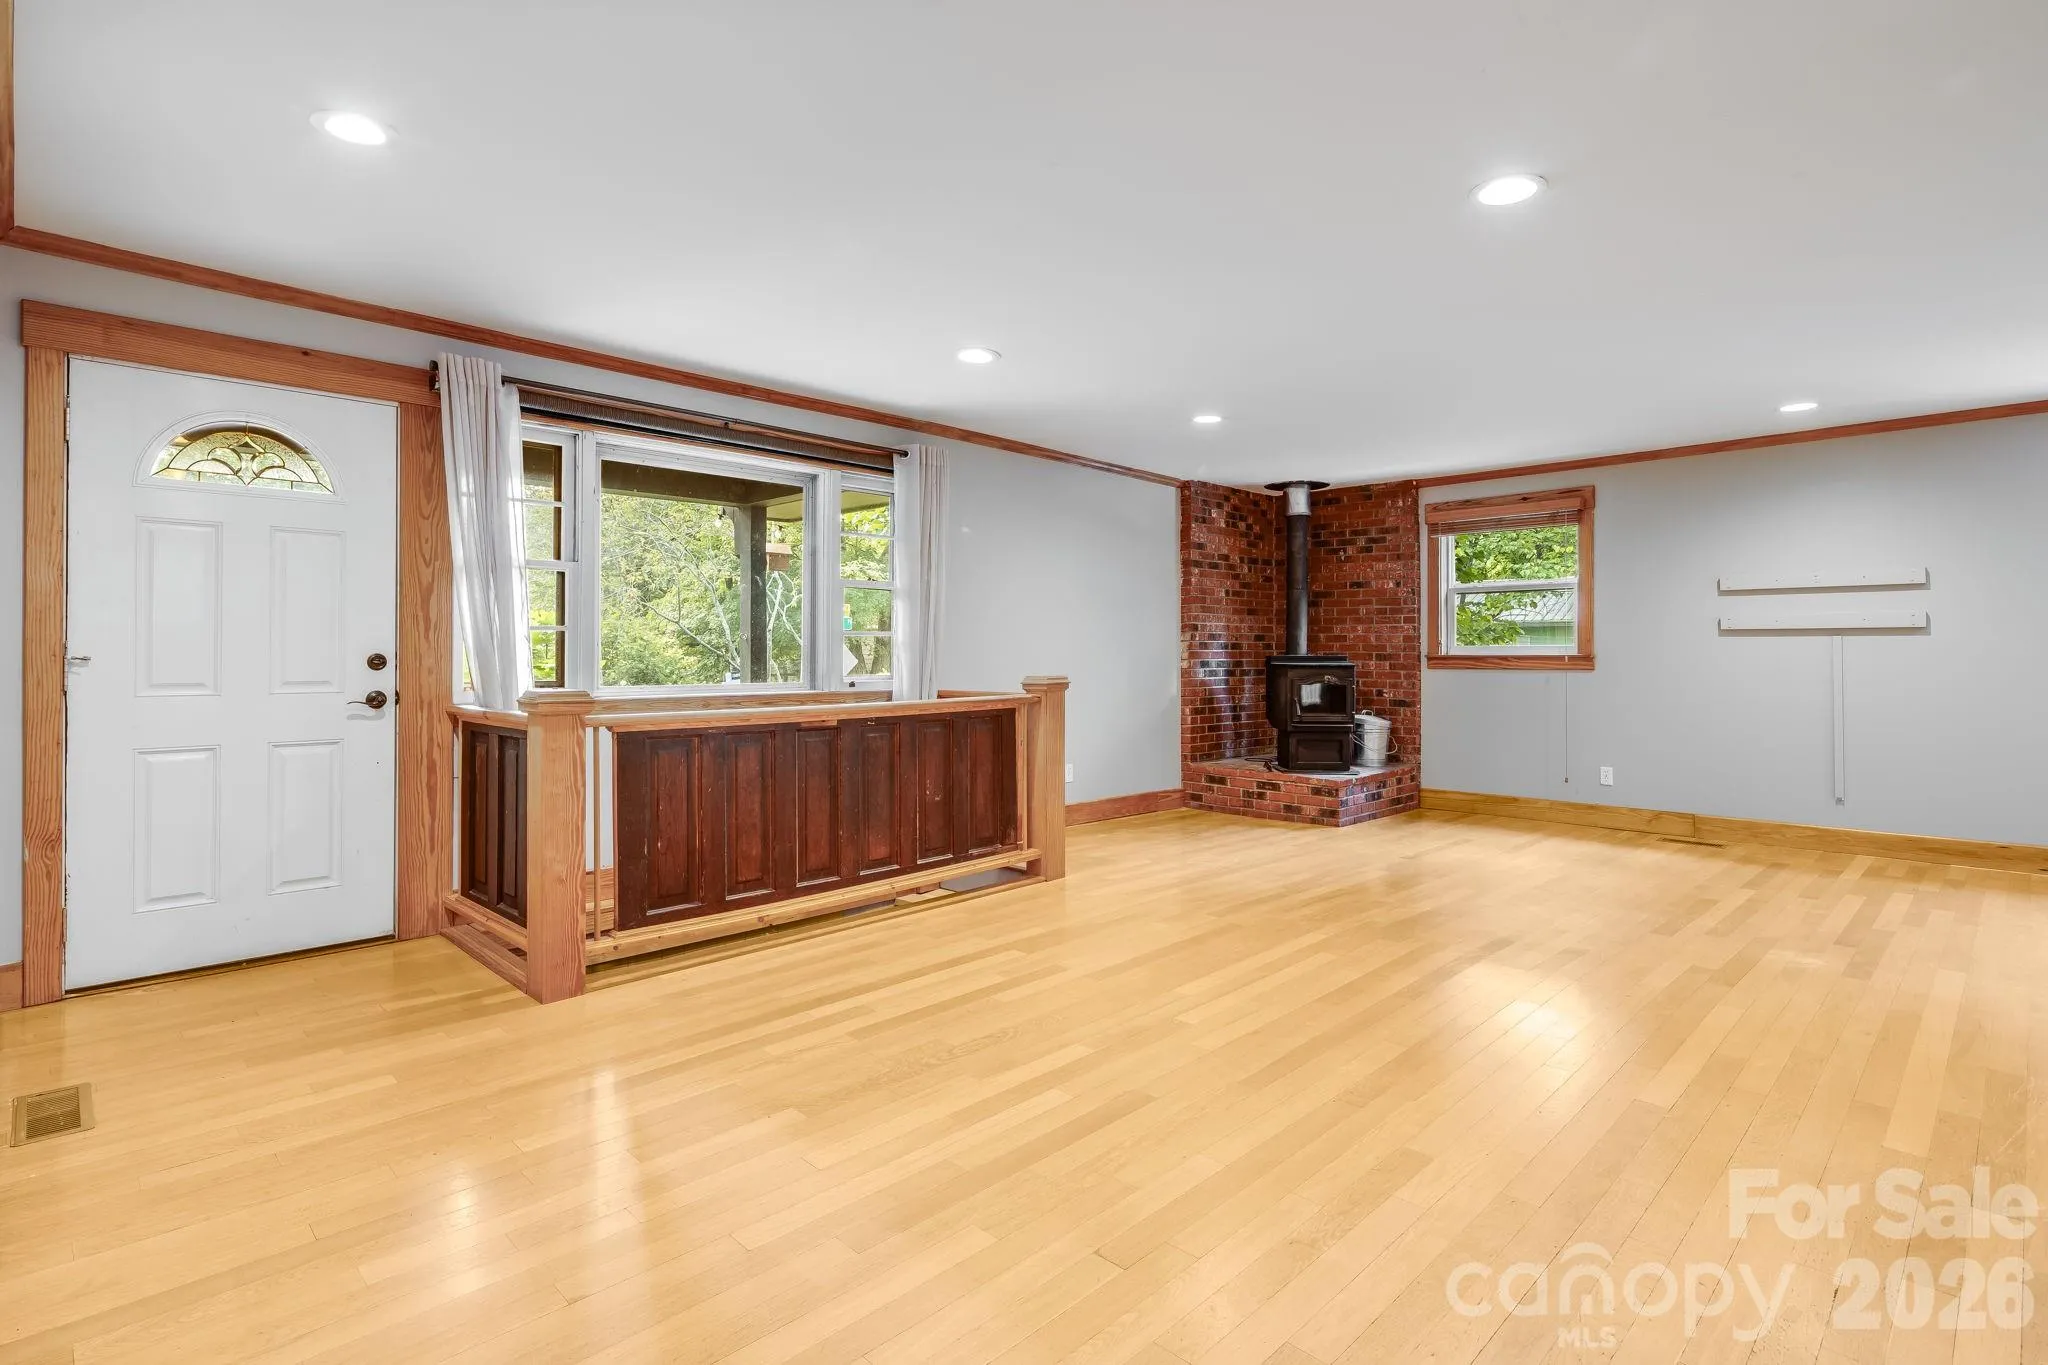
- Heat Pump, Zoned, Ductless, Wood Stove
- Cooling System:
- Zoned, Ductless, Heat Pump
- Basement:
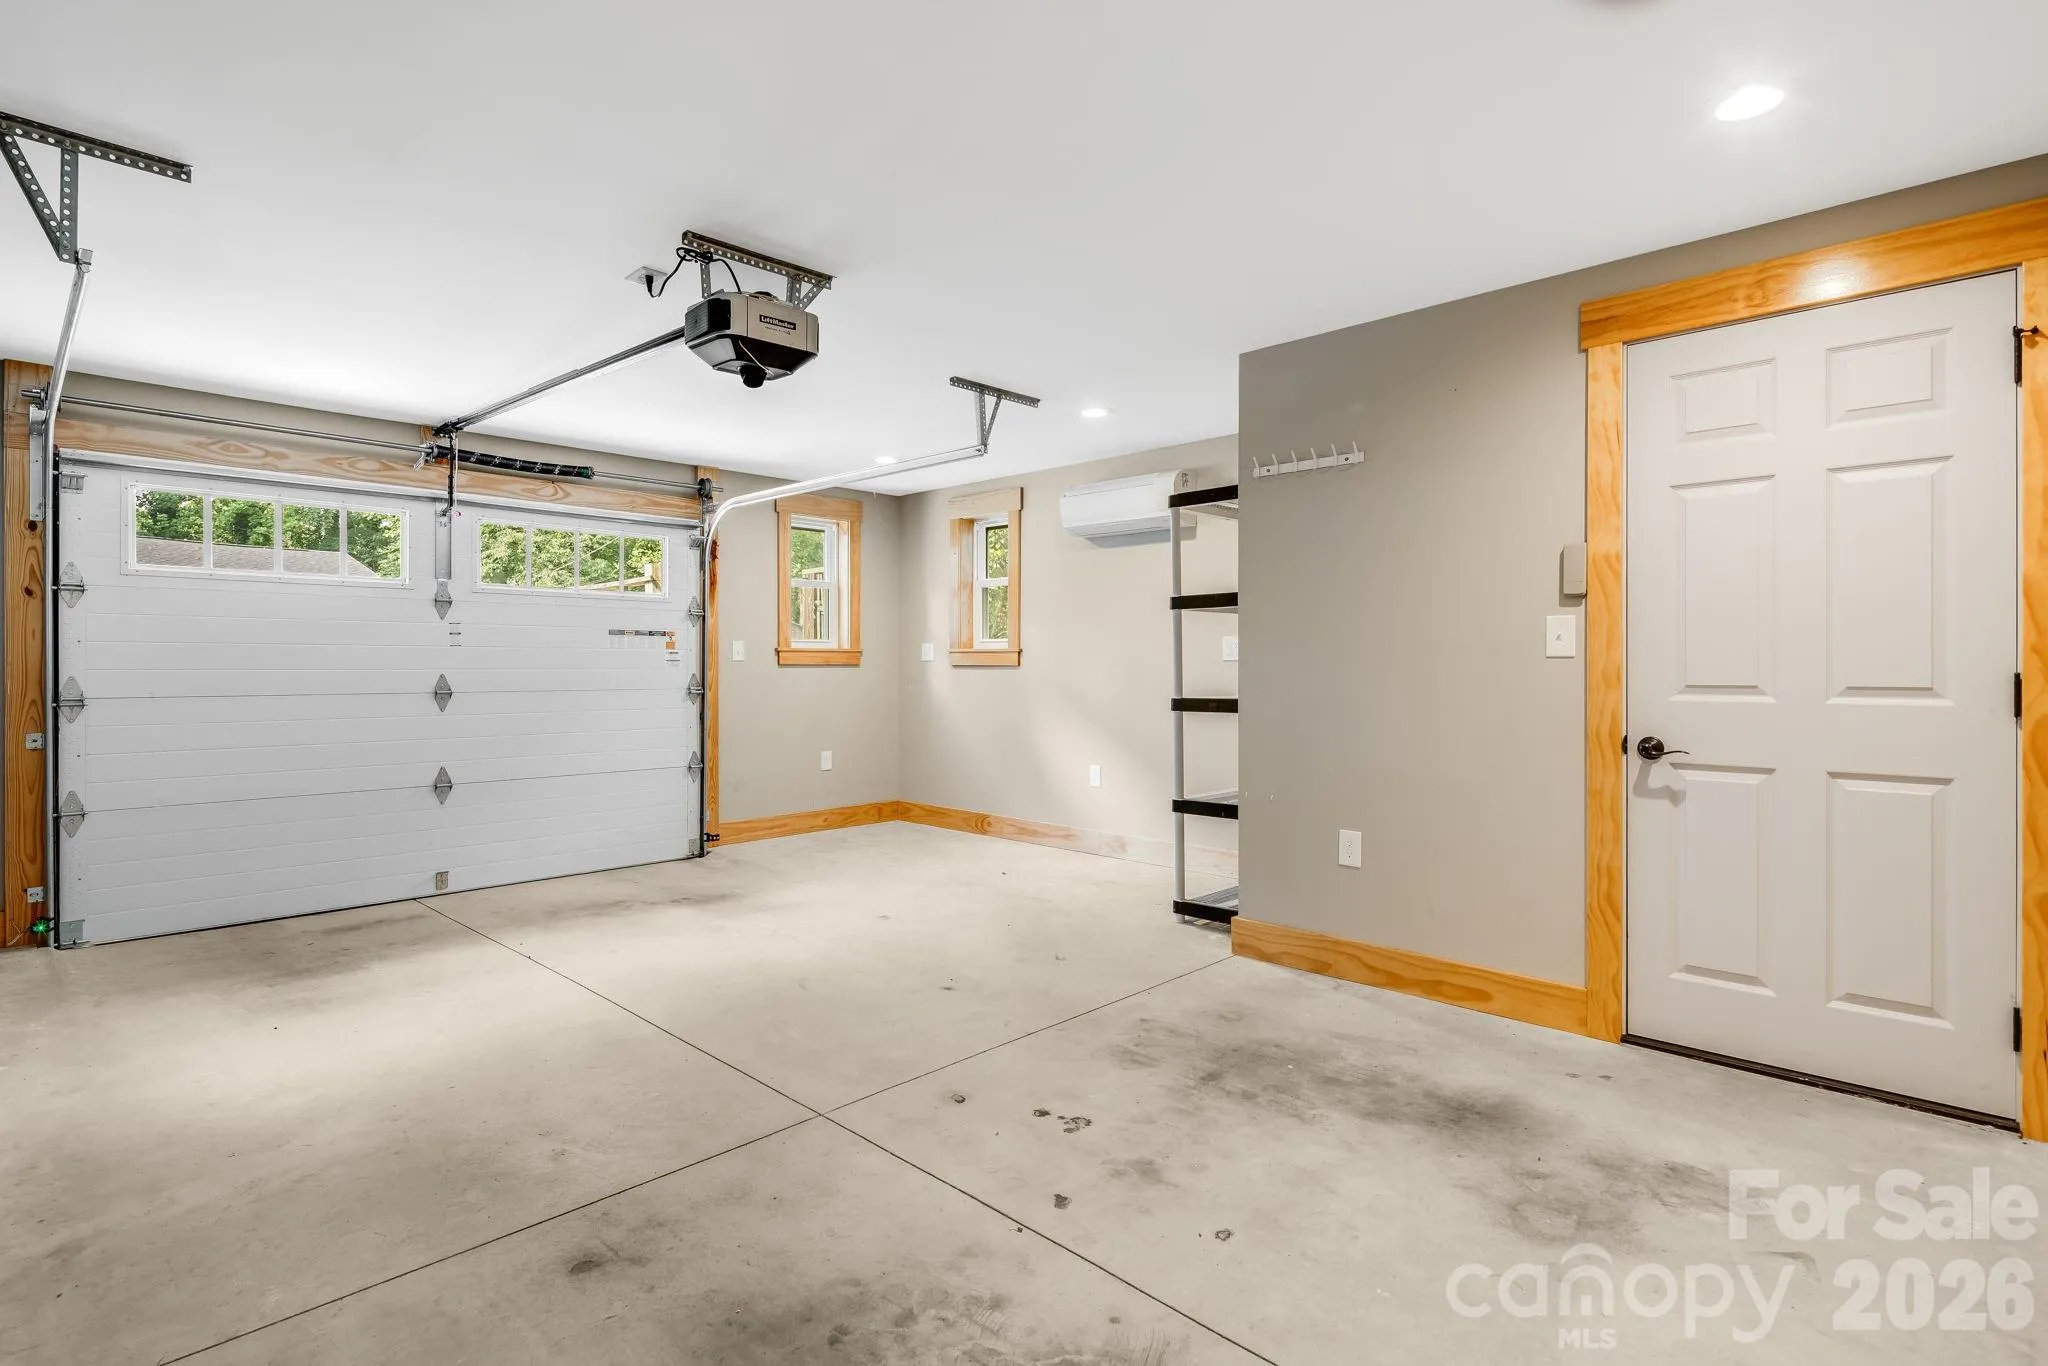
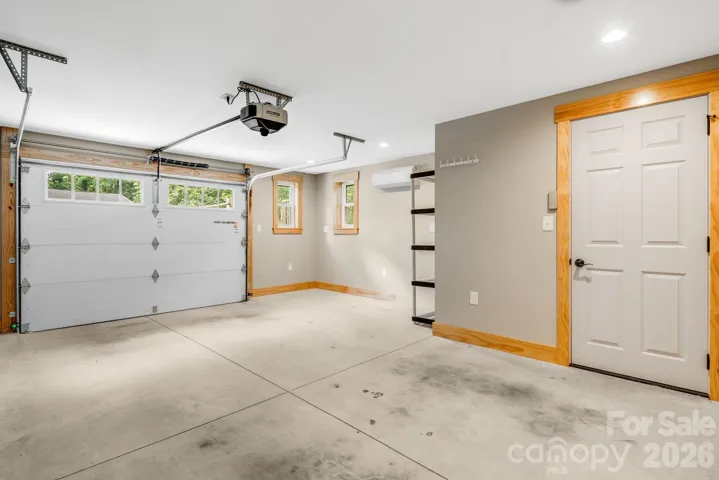
- Exterior Entry, Interior Entry, Partially Finished, Basement Garage Door
- Fence:
- Back Yard, Front Yard
- Fireplace:
- Wood Burning Stove
- Patio:
- Front Porch, Covered, Deck
- Parking:
- Driveway, Attached Garage, Basement
- Interior Features:
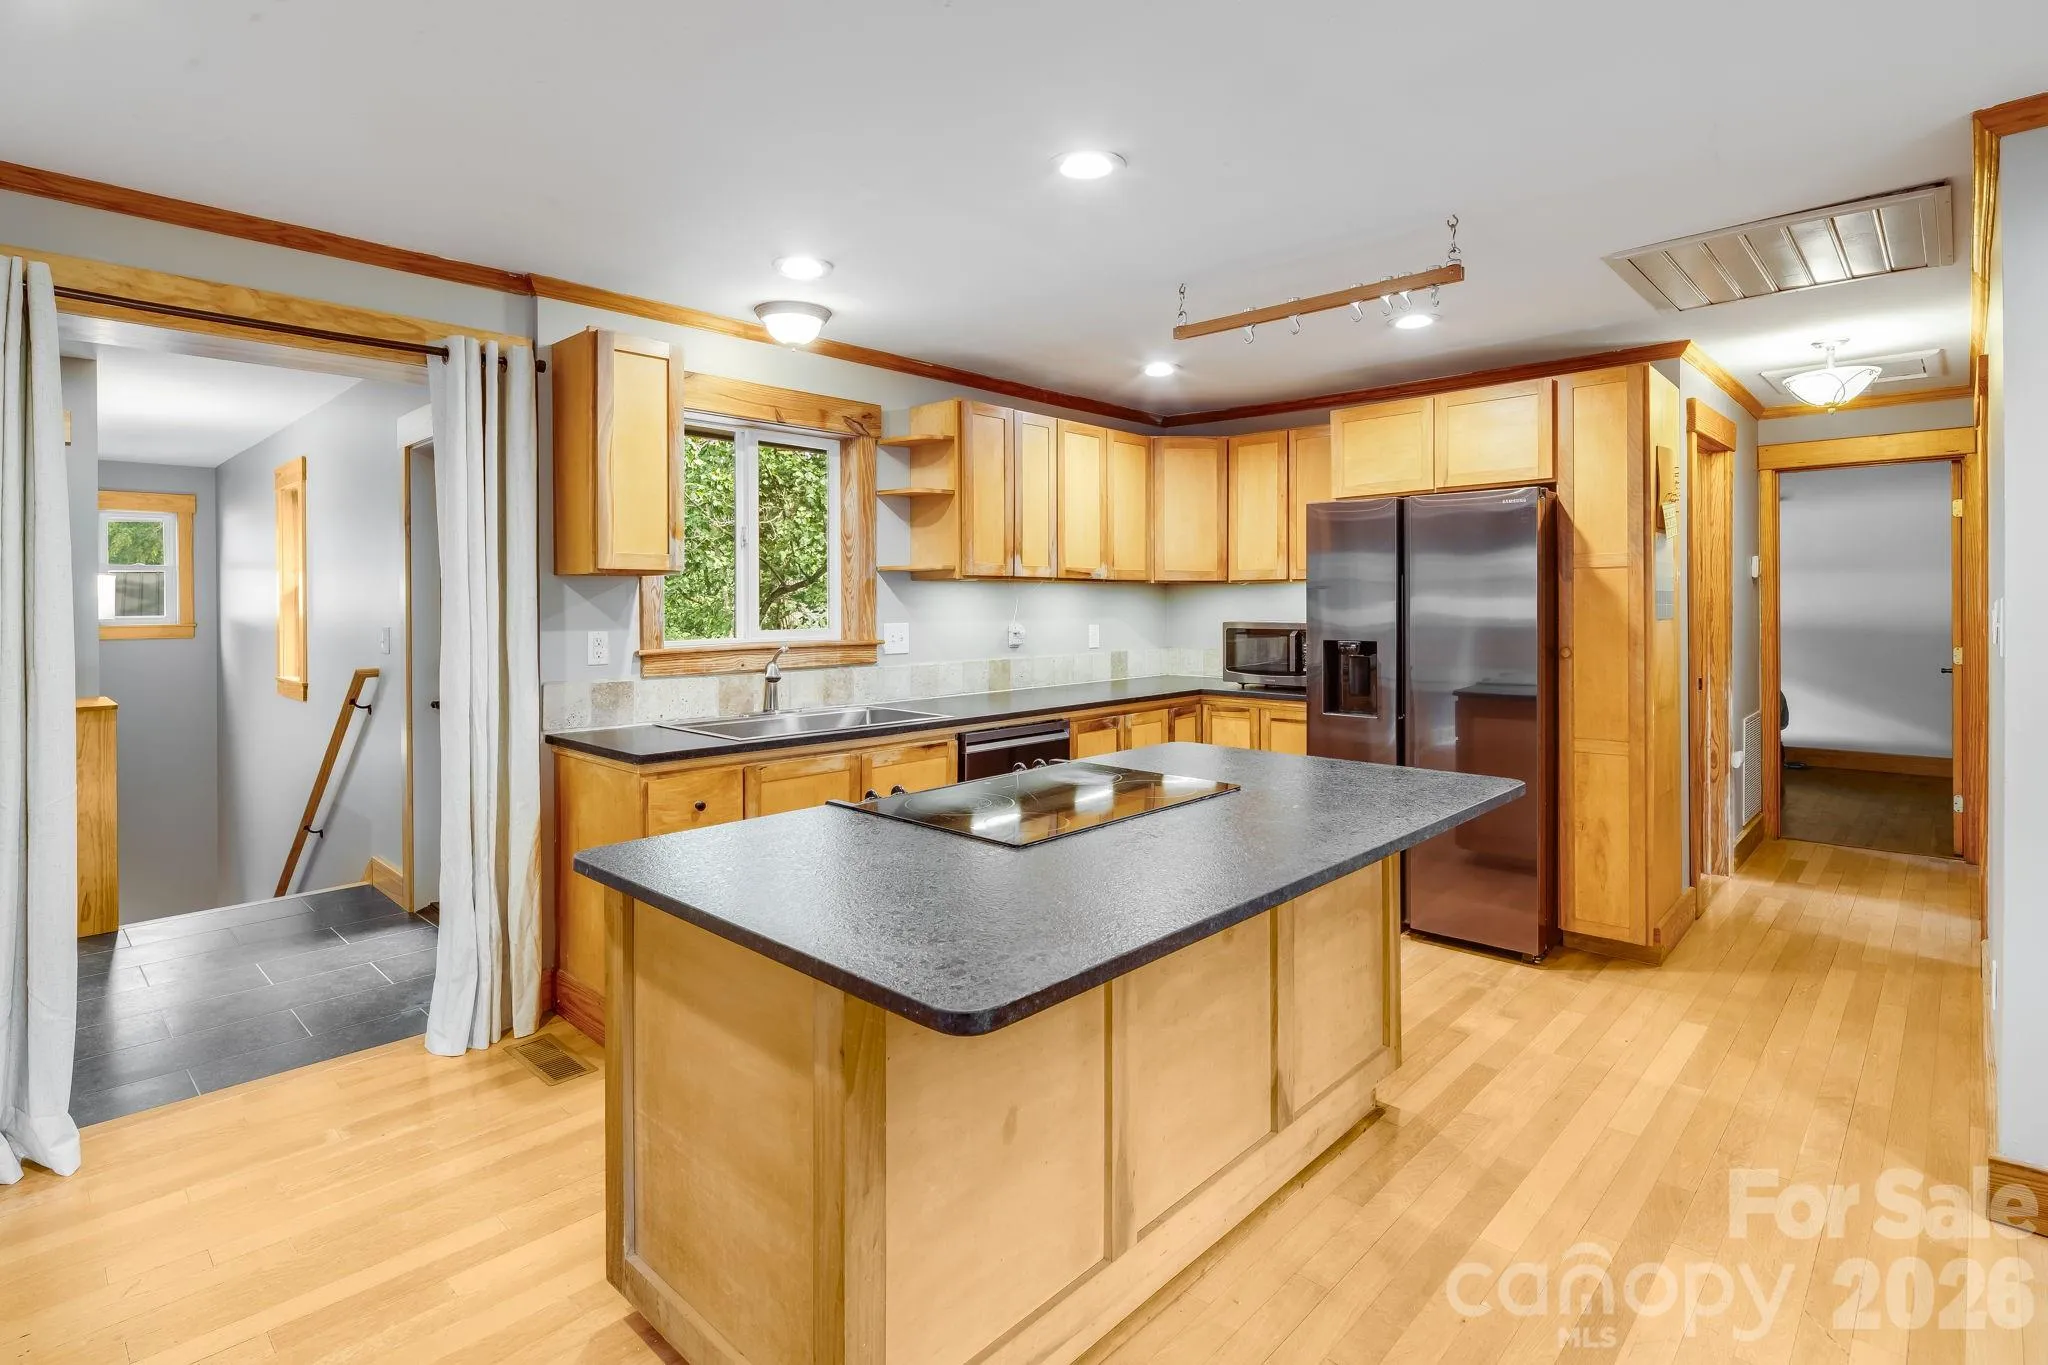
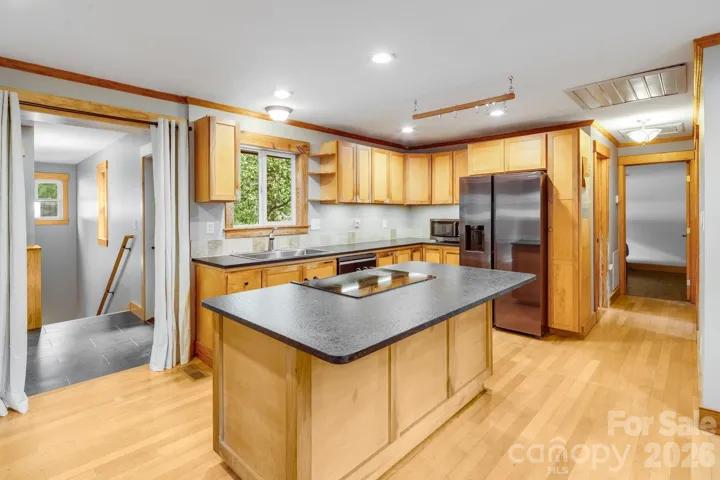
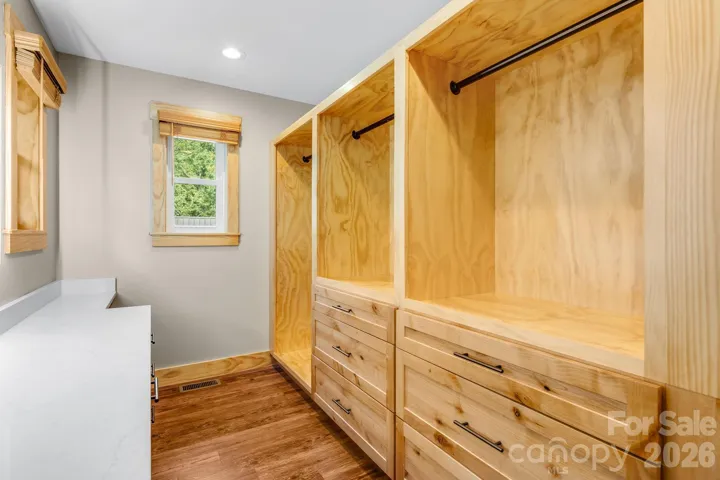
- Kitchen Island, Open Floorplan, Walk-In Closet(s), Split Bedroom
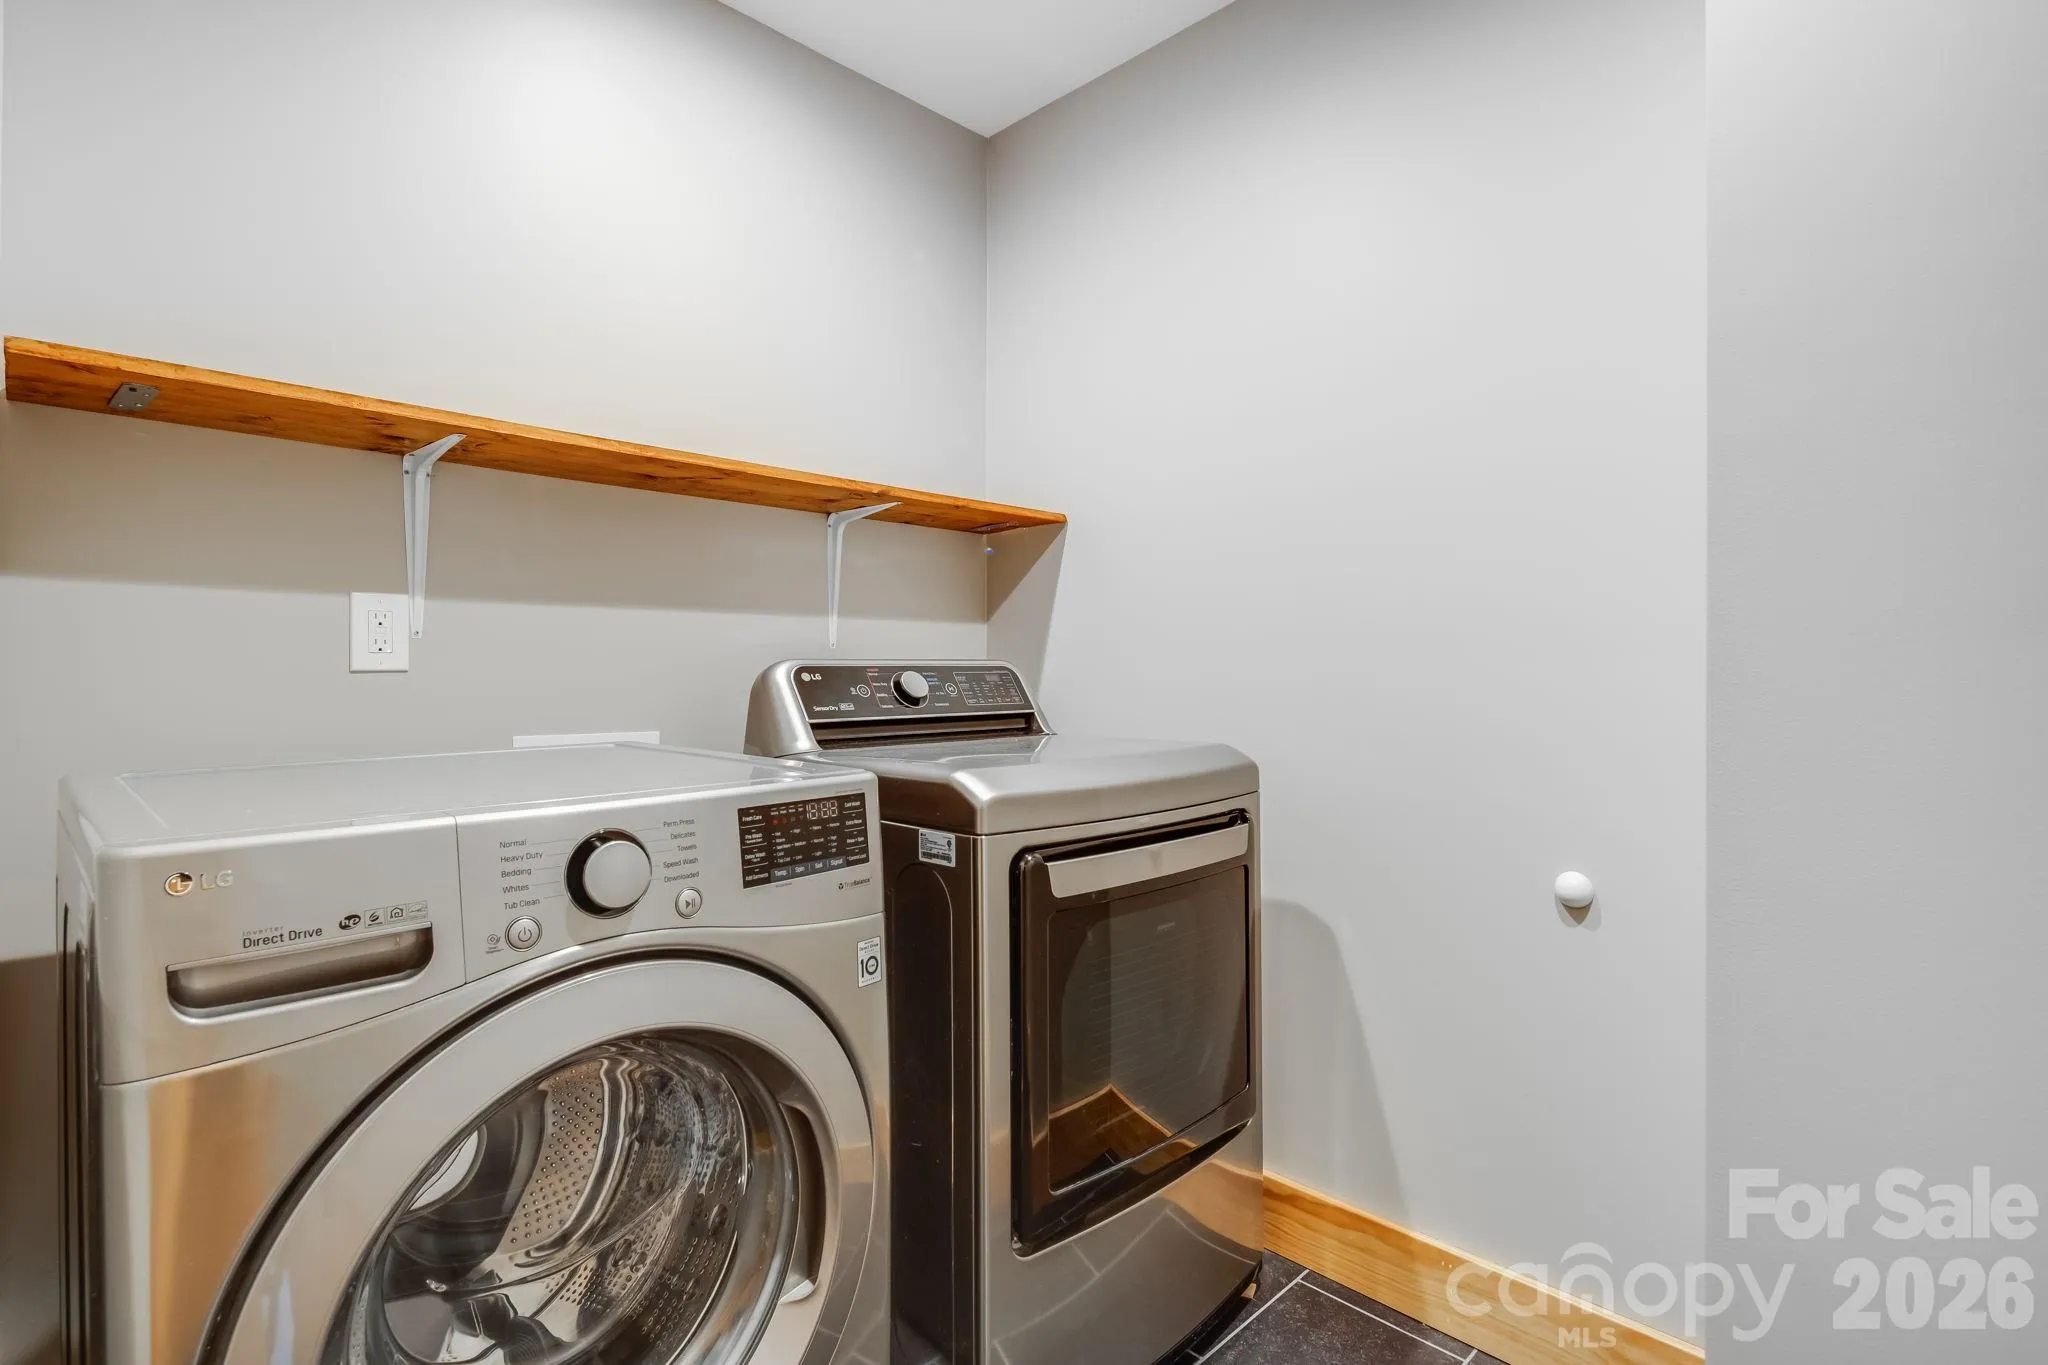
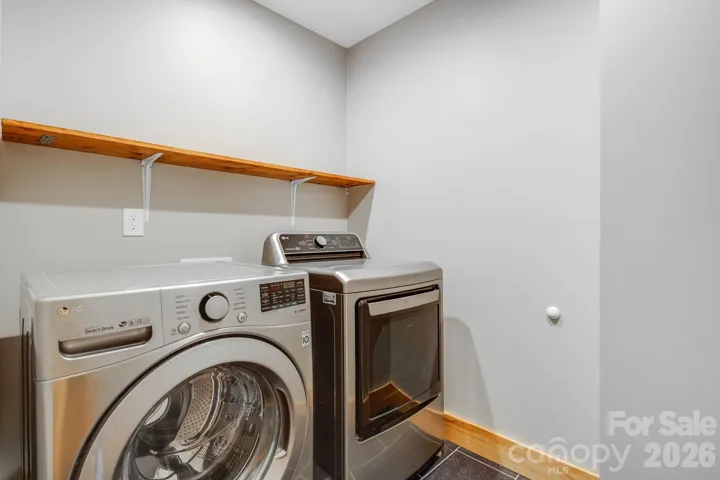
- Laundry Features:
- Main Level
- Sewer:
- Public Sewer
- Appliances:
- Refrigerator, Dishwasher, Microwave, Oven, Freezer, Washer/Dryer
- Country:
- US
- State:
- NC
- County:
- Buncombe
- City:
- Asheville
- Street:
- None
- Zipcode:
- 28806
- Street:
- Davenport
- Street Number:
- 10
- Street Suffix:
- Place
- Longitude:
- W83° 23' 58.8''
- Latitude:
- N35° 34' 23.2''
- Zoning:
- RS8
- Elementary School:
- Asheville City
- High School:
- Asheville
- Middle School:
- Asheville
- Office Name:
- Nest Realty Asheville
- Agent Name:
- Laura Ullman
- TaxAnnualAmount:
- $0
- TaxAssessedValue:
- $0
- AssociationFee:
- $0
- Construction Materials:
- Wood
- Foundation Details:
- Basement
- Garage:
- 1
- Levels:
- One
- Previous Price:
- 675000
- Video Url:
- https://listings.wncrealestatephotography.com/sites/10-davenport-pl-asheville-nc-28806-27368642/branded
- Virtual Tour:
- https://listings.wncrealestatephotography.com/sites/10-davenport-pl-asheville-nc-28806-27368642/branded
- Water Source:
- City
- Co List Agent Full Name:
- Ashley Rogers
- Co List Agent Mls Id:
- rogersa
- Co List Office Mls Id:
- NCM33310
- Co List Office Name:
- Nest Realty Asheville
- List Agent Mls Id:
- 69068
- List Office Mls Id:
- NCM33310
- Listing Term:
- Cash,Conventional
- Mls Status:
- Active
- Modification Timestamp:
- 2026-10-26T18:18:07Z
- Originating System Name:
- Canopy
- Special Listing Conditions:
- None
- Status Change Timestamp:
- 2026-08-03T22:11:27Z
Residential For Sale
10 Davenport Place, Asheville, North Carolina 28806
- Property Type :
- Residential
- Listing Type :
- For Sale
- Listing ID :
- 4383059
- Price :
- $645,000
- Bedrooms :
- 4
- Bathrooms :
- 3
- Square Footage :
- 1,718 Sqft
- Year Built :
- 1958
- Status :
- Active
- Full Bathrooms :
- 3
- Property Sub Type :
- Single Family Residence

